

5914 53rd Lane E Bradenton, FL 34203
Pending MLS# A4681957
4 beds 3 baths 2,284 sq ft Single Family
Details for 5914 53rd Lane E
MLS# A4681957
Description for 5914 53rd Lane E, Bradenton, FL, 34203
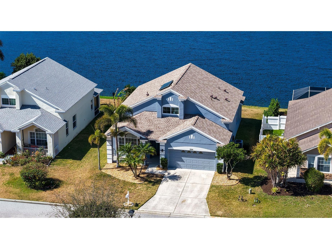
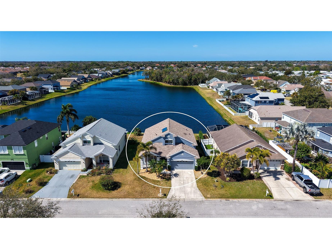
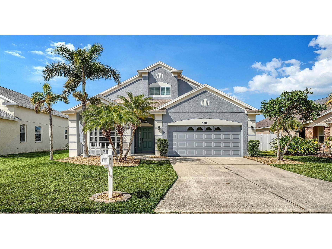
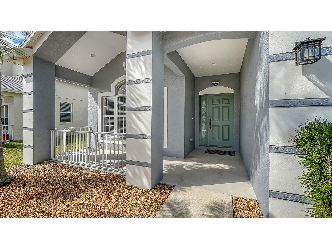
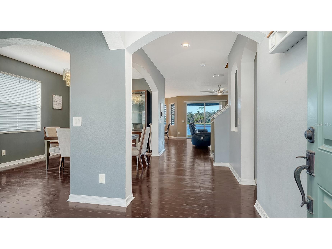
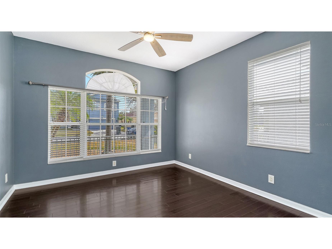
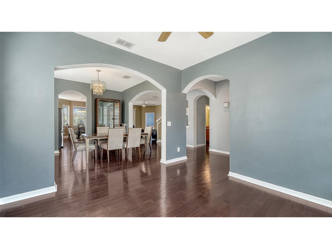
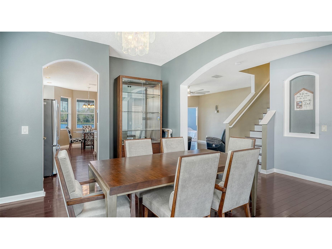
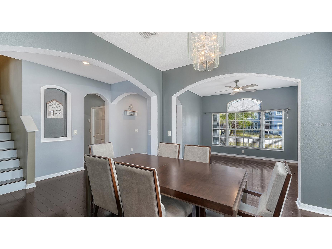
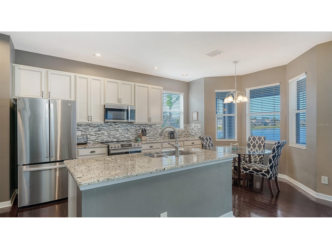
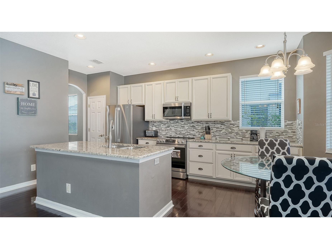
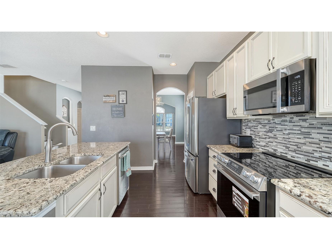
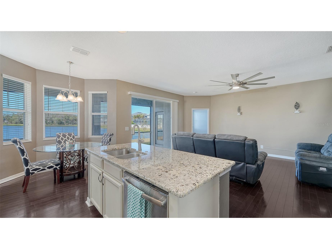
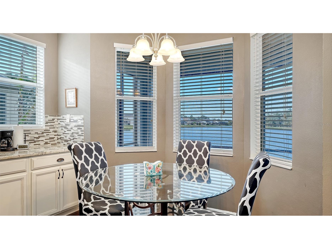
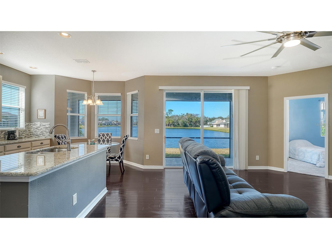
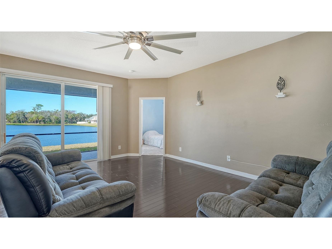
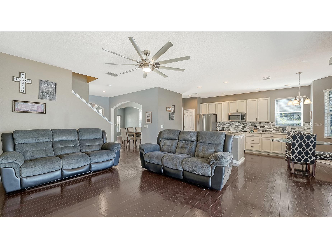
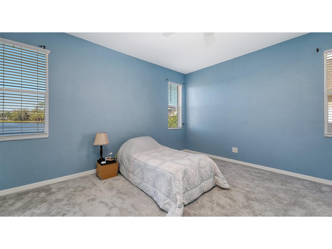
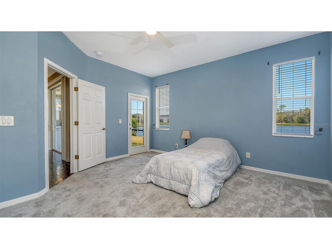
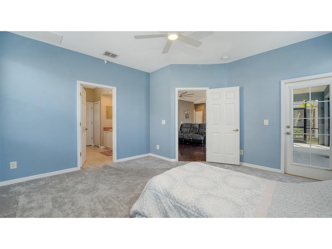
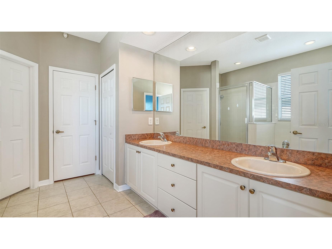
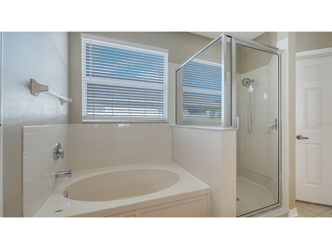
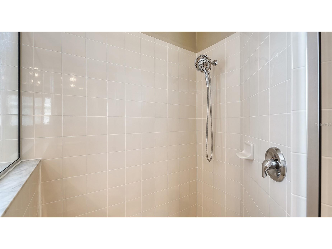
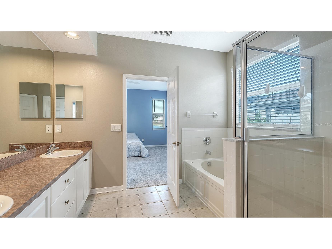
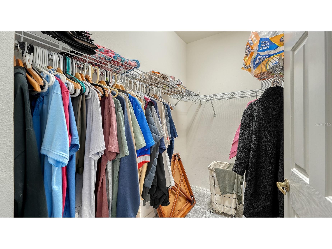
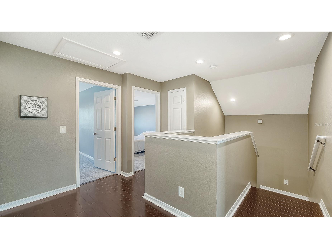
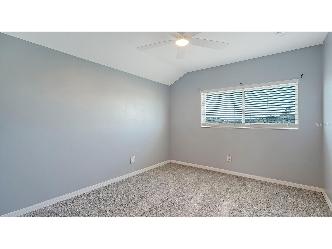
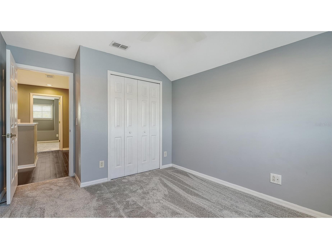
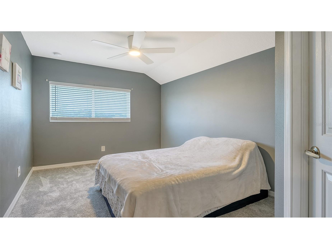
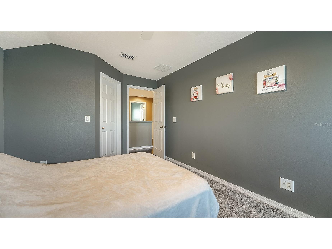
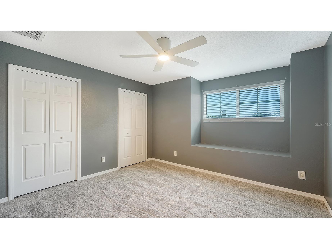
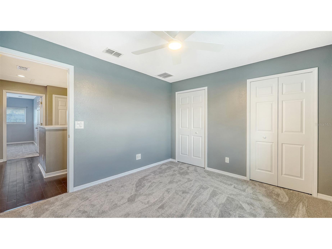
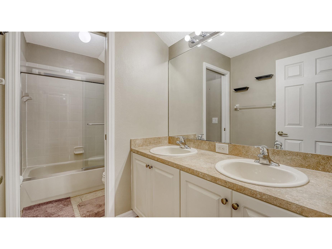
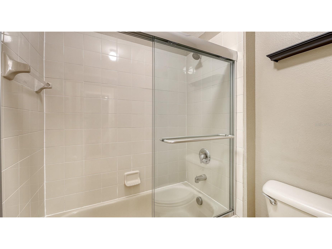
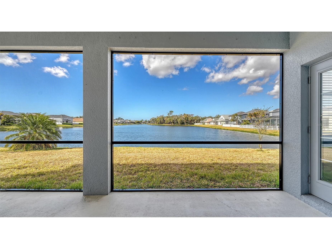
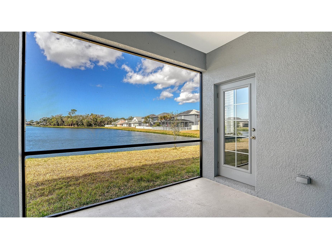
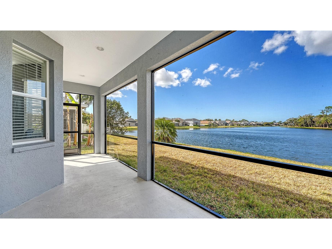
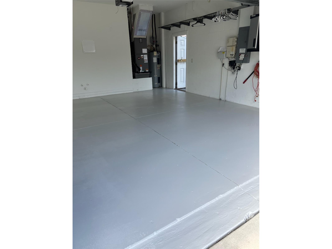
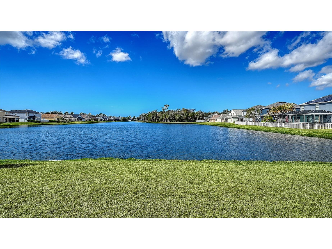
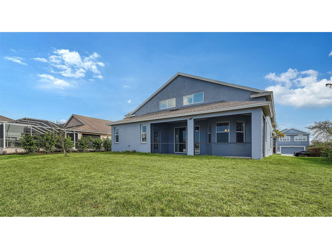
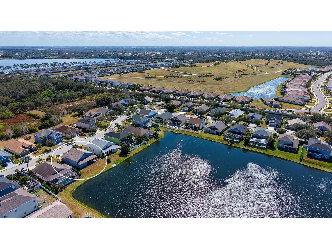
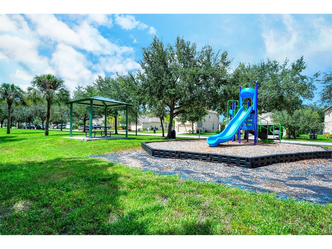
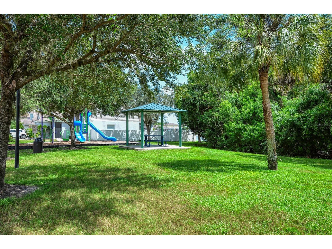
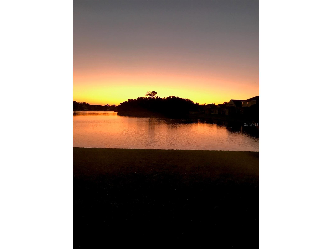
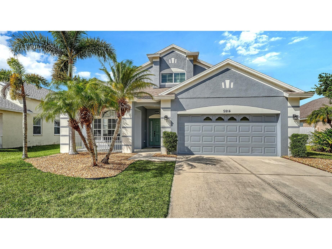
REDUCED TO GRAB YOUR ATTENTION!! NOW THE LOWEST PRICE/SF OF HOMES OVER 2000SF!!! Take a Walk on the Wild Side, the Wildlife Side that is with this Amazing 4/2.5/Waterfront Home!! You have a 3/4 Mile View of Gorgeous Blue Waterfront. And this Home Offers Minimal Utilities and NO CDDs, No Pets, No Smoking and You are set for Years of No Maintenance from the Solar HWH to the High Efficiency HVAC, New Roof, New Appliances, it is an Amazing Homesite with a Spectacular Backyard Lake... Additional Items Replaced are Ceiling Fans, New Paint Inside including Garage Floor, 6 New Outdoor GFCIs and Solar! It's like a New Home but with the Comfort of a Seasoned Neighborhood. As You Enter the Home, You are Greeted with Bamboo Hardwoods, Stacked Formals. Don't need a Formal Living, Make it an Office by Enclosing one Wall!! The Back of the Home Opens to a Large Eat in Kitchen with Beautiful Granite Countertops, Stunning Custom Cabinets, and a Long Peninsula Breakfast Bar, it's the Heart of the Home where the Magic Brings Family and Friends together. Across from the Kitchen is a Large Family Room which is spacious enough for two Full Size Sofas and the Primary Suite, tucked away all by itself to Maximize Privacy. The Ensuite offers a nice Walk in Closet, Dual Sink Vanity with Make Up area and an Oversized Walk In Shower, Soaking Tub, Private Potty Room and there is an Exit to the Lanai from the Bdrm. Can you Envision Early Morning Coffee Watching the Ducks or an Evening Glass of Wine Ingesting the Most Incredible Sunsets?? Upstairs you will find 3 Nicely Appointed Bedrooms, one of which is truly Oversized with a Large Walk in Closet, and a Bonus Area that You Choose it's usage, maybe it's a study area, maybe a TV gathering spot...You decide and lastly a Large Dual Sink Bath with Tub/Shower combo. There is not a square inch of this Home that is not perfectly designed. The Sensational Sunsets you will Experience Night After Night will continue your Evening Adventures but YOU CAN ALSO FISH and Catch 5 lb+ Bass in Your Own Backyard!! Now, if the Home wasn't Fabulous enough, let's talk Convenience...Yep, you have everything at a fingertip's touch...The Pristine West Florida Beaches with that Aquamarine Water, they are just Minutes Away!! Restaurants, Shopping, literally no matter the direction you go, you have 100s of Restaurants and UTC is 10 minutes, Ellenton Outlet 20!! I just can't imagine there is a want for anything...Bring your belongings and start enjoying the Florida way of Life!!
Listing Information
Property Type: Residential, Single Family Residence
Status: Pending
Bedrooms: 4
Bathrooms: 3
Lot Size: 0.17 Acres
Square Feet: 2,284 sq ft
Year Built: 2007
Garage: Yes
Stories: 2 Story
Construction: Block,Stucco
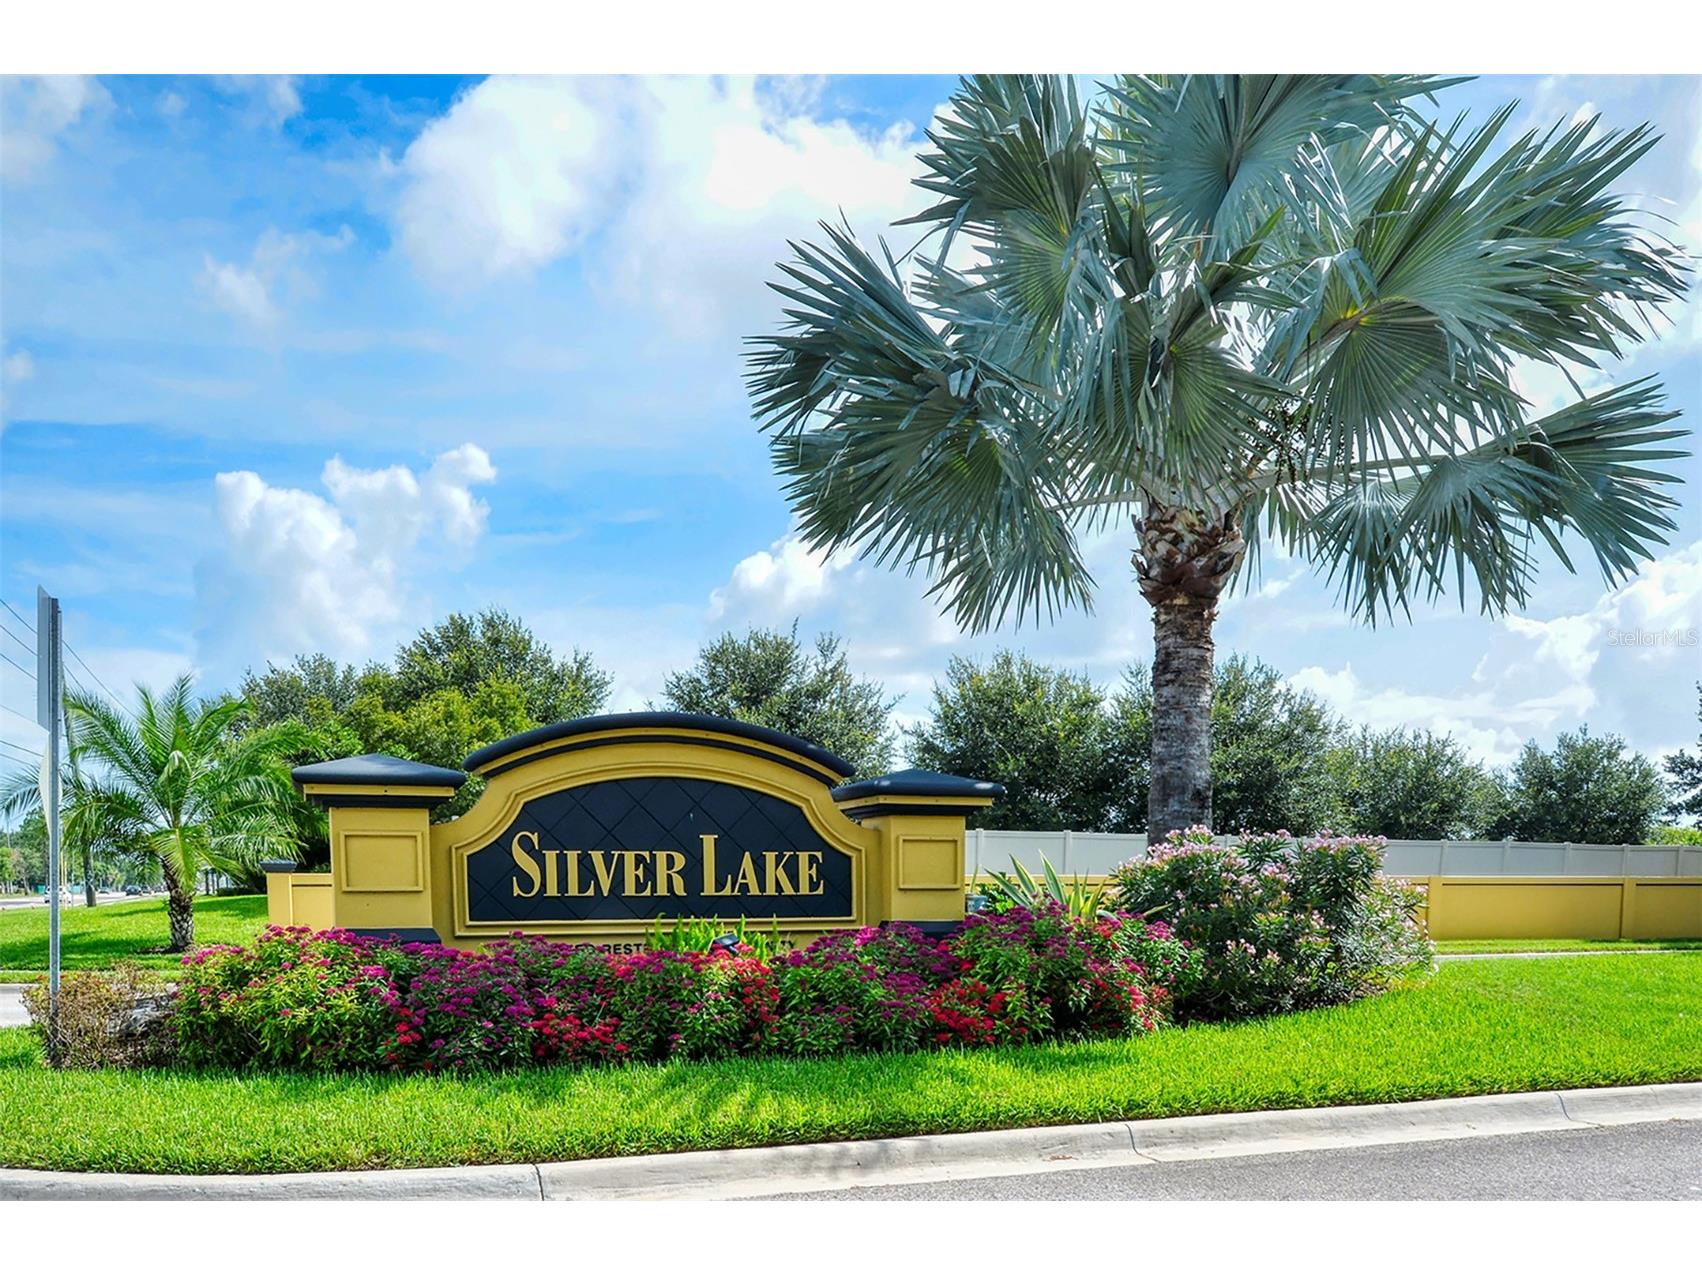
Subdivision: Silverlake
Foundation: Slab
County: Manatee
Room Information
Main Floor
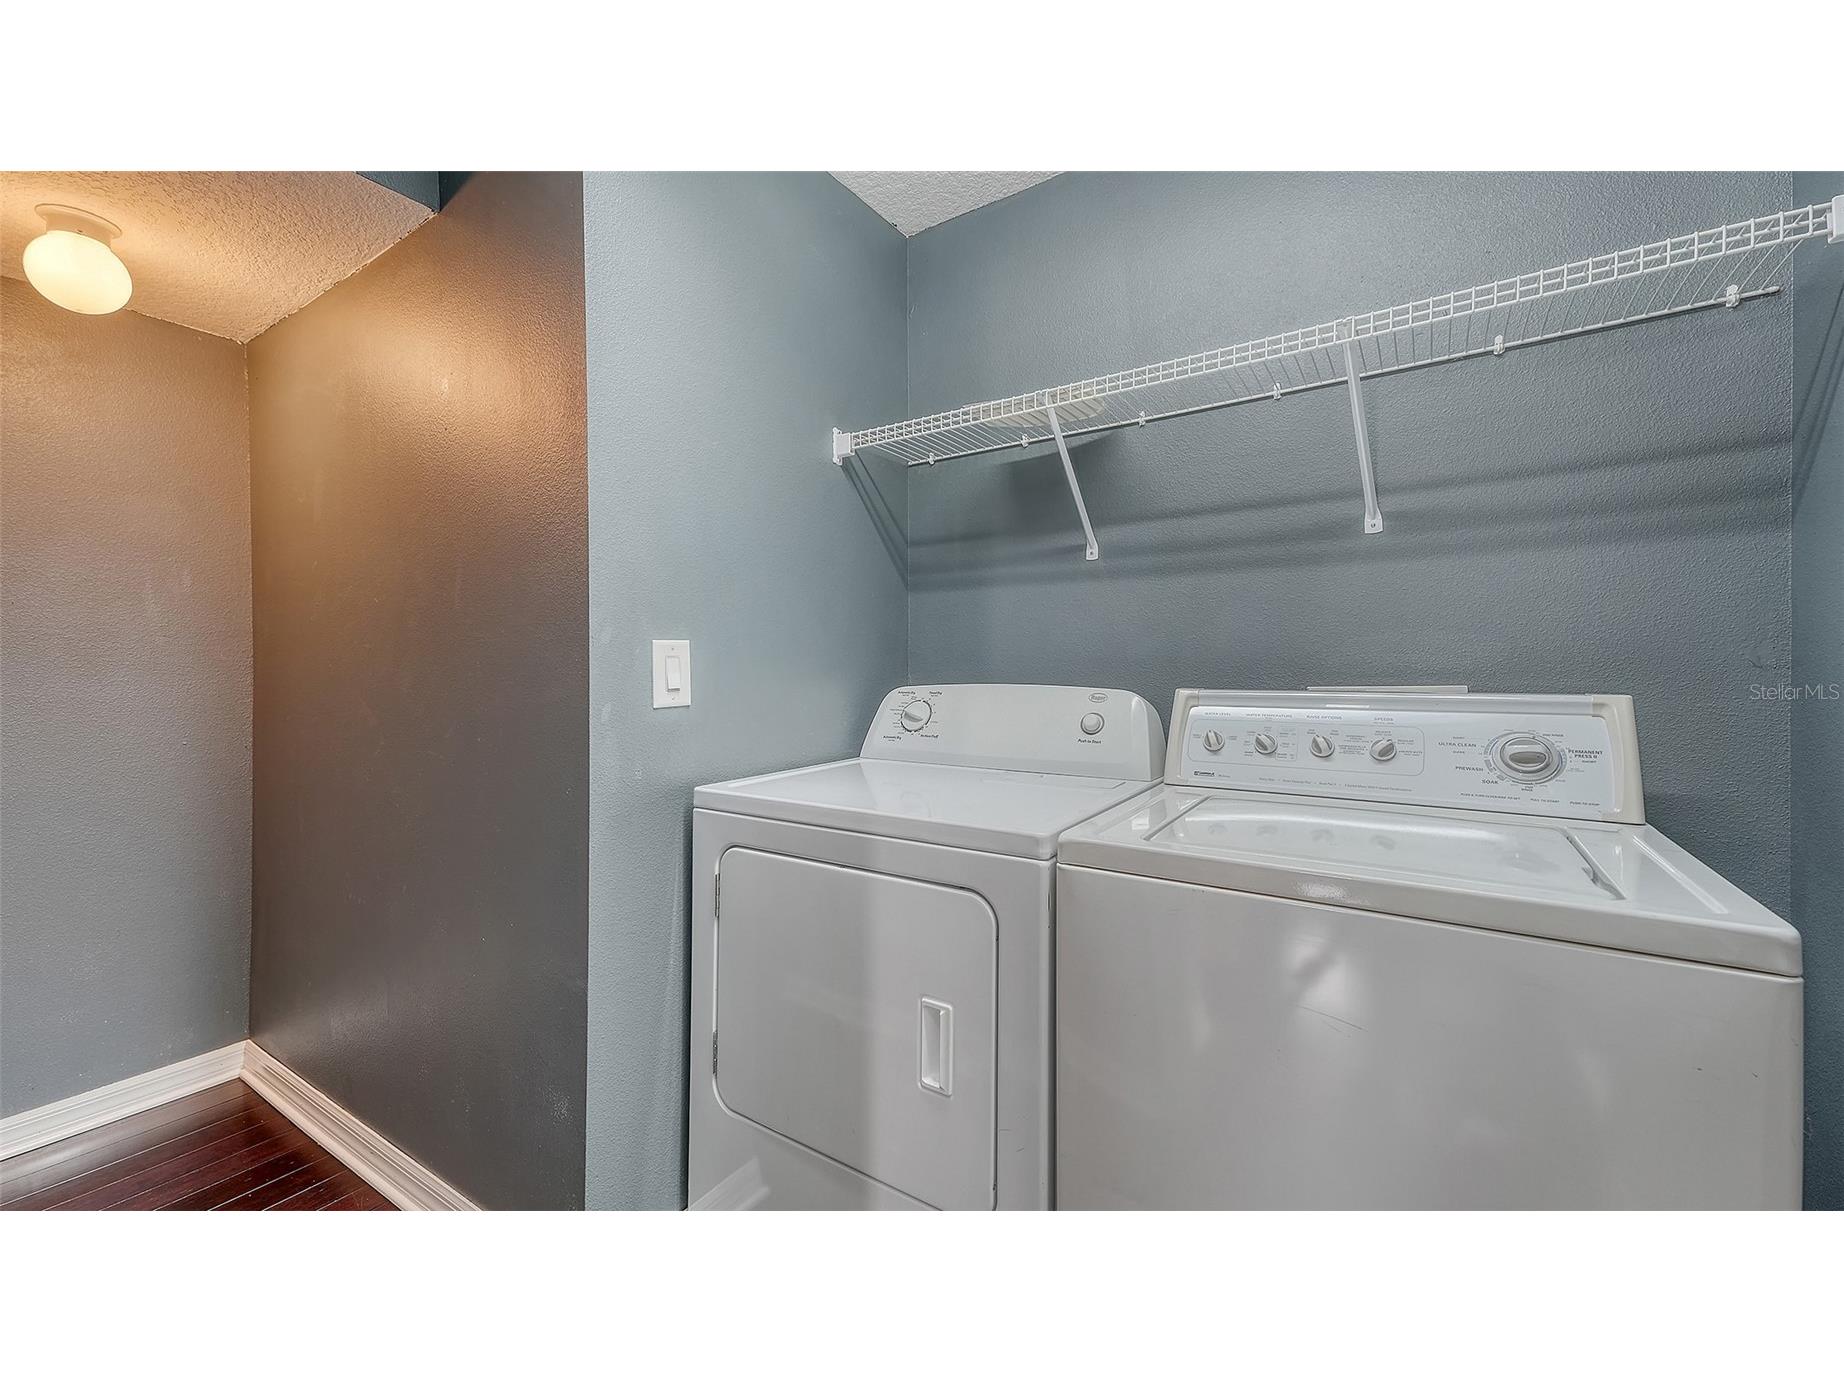
Laundry: 8x8
Kitchen: 19x12
Dining Room: 13x13
Living Room: 10x13
Foyer: 16x5
Primary Bathroom: 9x11
Primary Bedroom: 14x14
Upper Floor
Bathroom 2: 6x11
Bonus Room: 9x11
Bedroom 4: 12x11
Bedroom 3: 15x10
Bedroom 2: 12x10
Family Room: 18x13
Bathrooms
Full Baths: 2
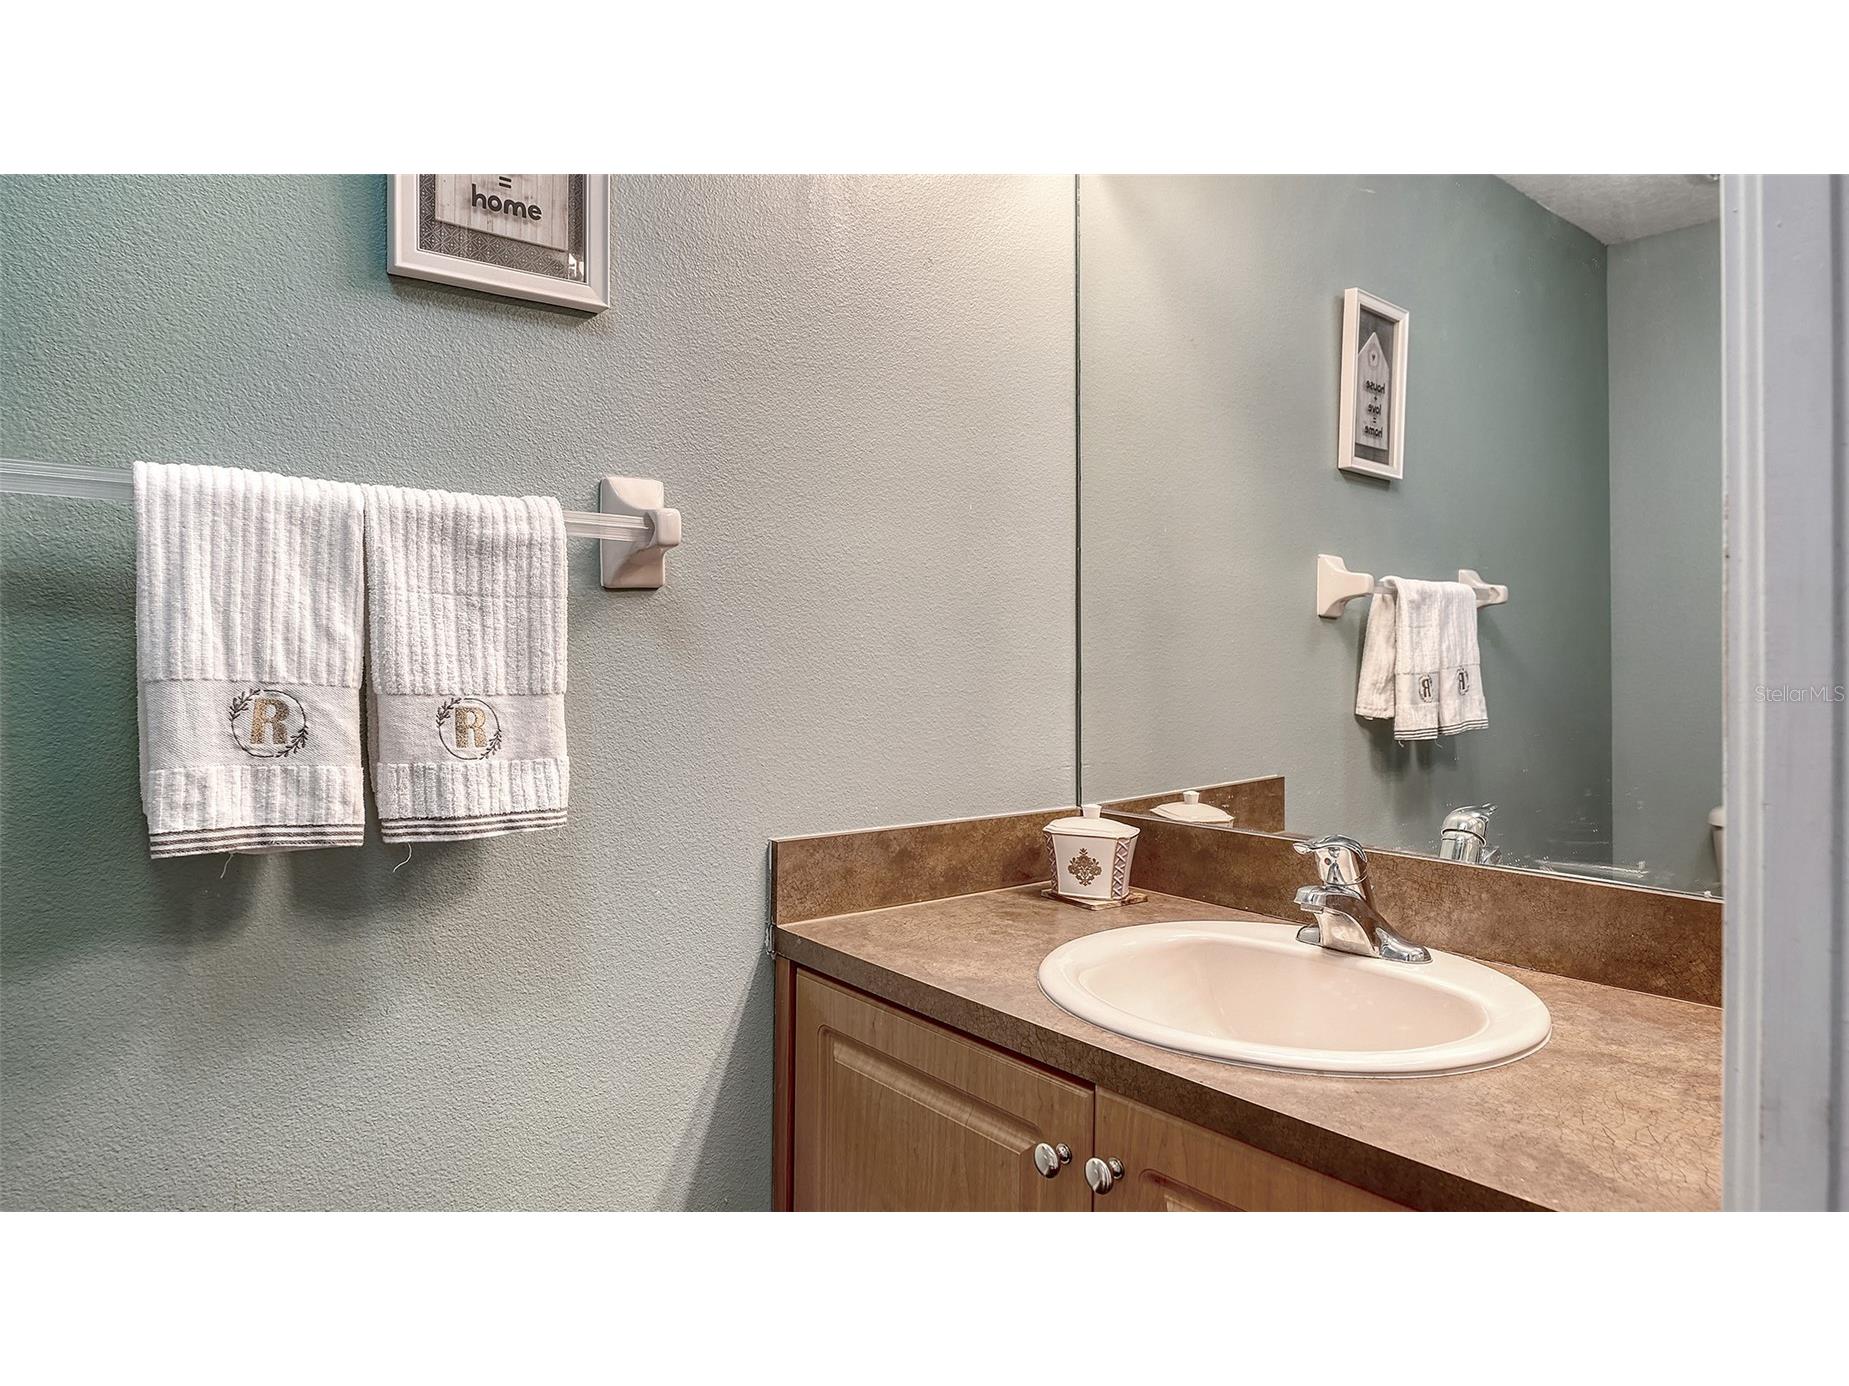
1/2 Baths: 1
Additonal Room Information
Laundry: Inside
Interior Features
Appliances: Range Hood, Electric Water Heater, Dishwasher, Disposal, Dryer, Microwave, Refrigerator, Washer
Flooring: Carpet,Ceramic Tile,Wood
Doors/Windows: Blinds, Window Treatments
Additional Interior Features: Eat-In Kitchen, Ceiling Fan(s), Window Treatments, Walk-In Closet(s), Separate/Formal Dining Room, Main Level Primary, Kitchen/Family Room Combo, Open Floorplan, Separate/Formal Living Room, Stone Counters, Wood Cabinets, Built-in Features
Utilities
Water: Public
Sewer: Public Sewer
Other Utilities: Cable Connected,Electricity Connected,High Speed Internet Available,Municipal Utilities,Water Connected
Cooling: Ceiling Fan(s), Central Air
Heating: Central, Electric
Exterior / Lot Features
Attached Garage: Attached Garage
Garage Spaces: 2
Roof: Shingle
Lot View: Pond,Water
Lot Dimensions: 60x120
Waterfront Details
Water Front Features: Pond
Community Features
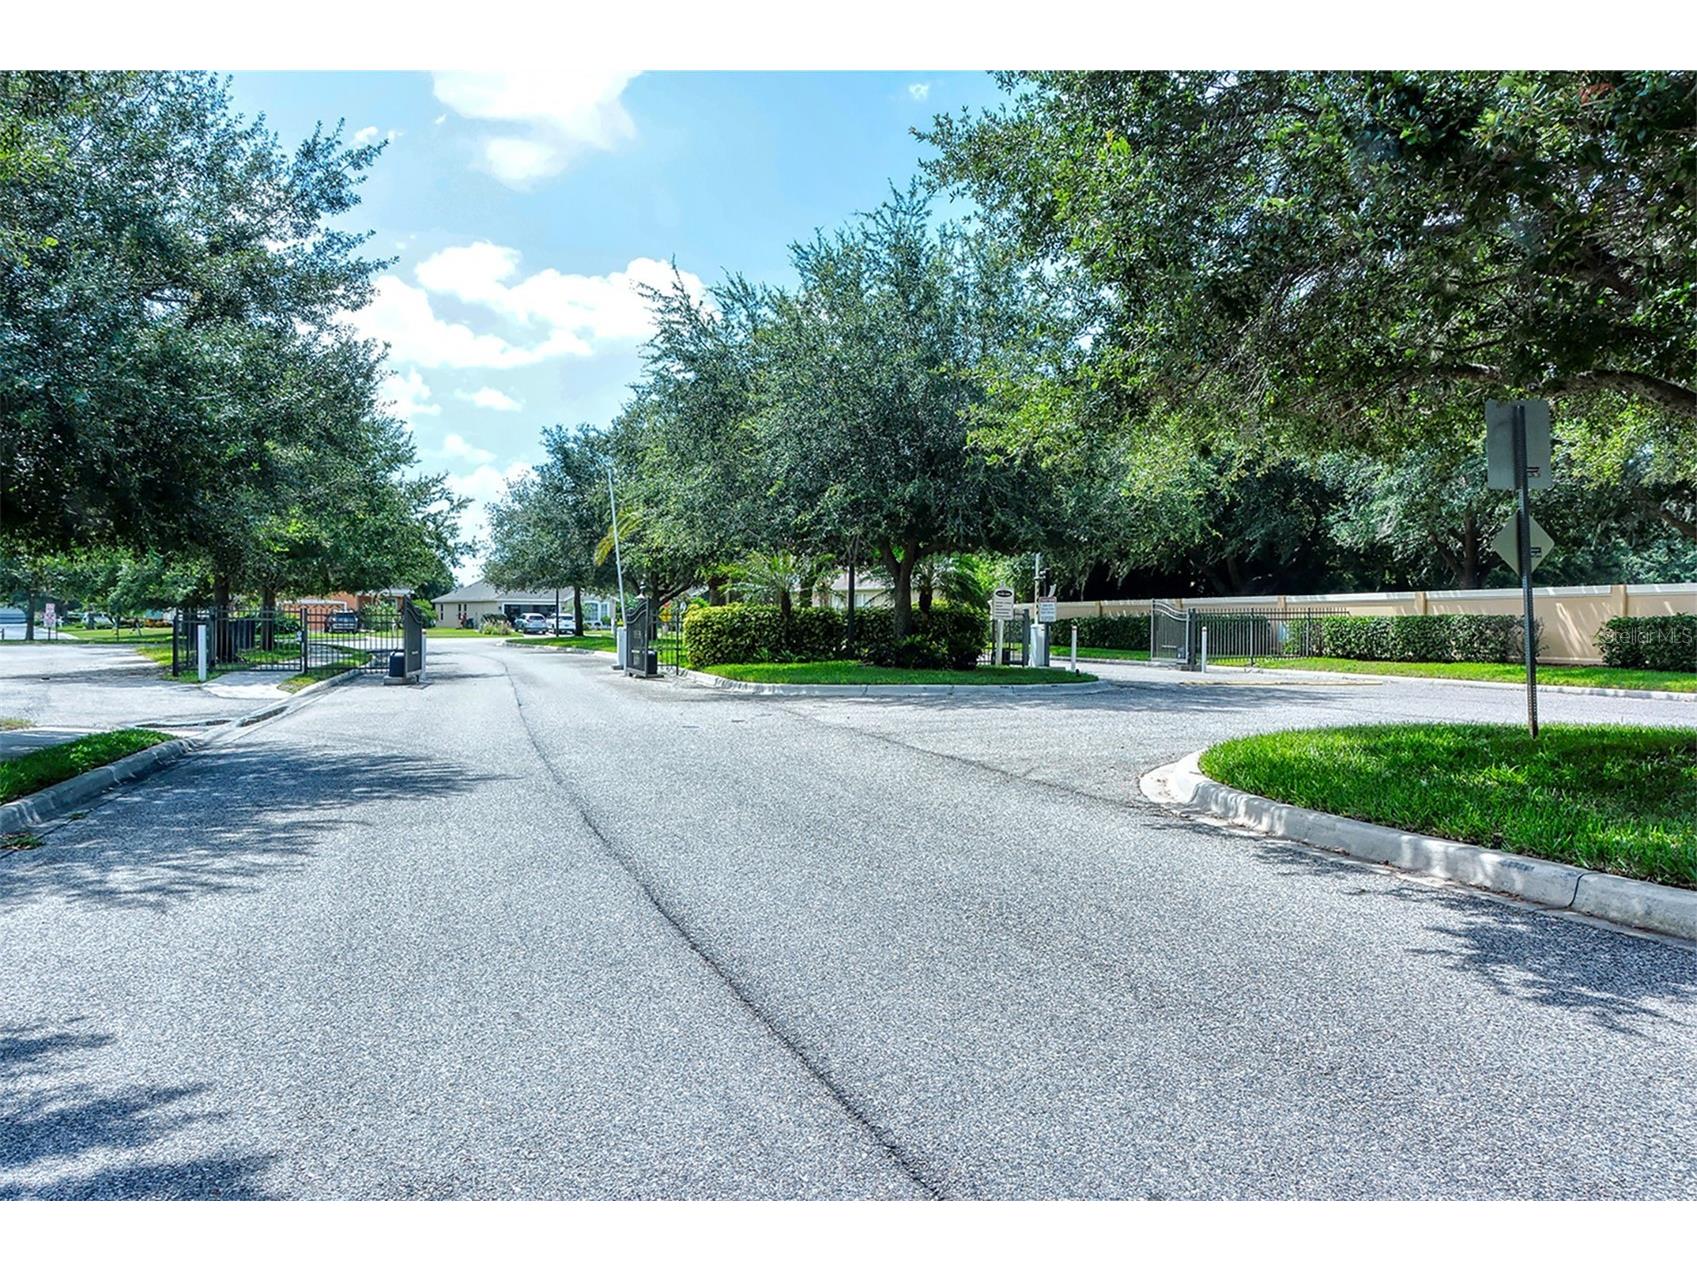
Security Features: Security System
Homeowners Association: Yes
HOA Dues: $285 / Quarterly
Driving Directions
From I-75 go West on SR70 to Left on Lockwood Ridge to Left on 59th Ave E to Right on 48th Ln E to Left on 60th Dr E to Left on 53rd Ln E, Property is on Left, 5914. From University go North on Lockwood Ridge to Right onto 59th Ave E to Right on 48th Ln # to Left on 60th Dr E to Left on 53rd Ln E Property is approx 10 houses down on the Left, 5914.
Financial Considerations
Terms: Cash,Conventional,FHA
Tax/Property ID: 1735618959
Tax Amount: 3636.63
Tax Year: 2024
 A broker reciprocity listing courtesy: BLAKELEY & ASSOCIATES REALTY
Based on information provided by Stellar MLS as distributed by the MLS GRID. Information from the Internet Data Exchange is provided exclusively for consumers’ personal, non-commercial use, and such information may not be used for any purpose other than to identify prospective properties consumers may be interested in purchasing. This data is deemed reliable but is not guaranteed to be accurate by Edina Realty, Inc., or by the MLS. Edina Realty, Inc., is not a multiple listing service (MLS), nor does it offer MLS access.
Copyright 2026 Stellar MLS as distributed by the MLS GRID. All Rights Reserved.
Sales History & Tax Summary for 5914 53rd Lane E
Sales History
| Date | Price | |
|---|---|---|
| Currently not available. | ||
Tax Summary
| Tax Year | Estimated Market Value | Total Tax |
|---|---|---|
| Currently not available. | ||
Data powered by ATTOM Data Solutions. Copyright© 2026. Information deemed reliable but not guaranteed.
Schools
Schools nearby 5914 53rd Lane E
| Schools in attendance boundaries | Grades | Distance | Rating |
|---|---|---|---|
| Loading... | |||
| Schools nearby | Grades | Distance | Rating |
|---|---|---|---|
| Loading... | |||
Data powered by ATTOM Data Solutions. Copyright© 2026. Information deemed reliable but not guaranteed.
The schools shown represent both the assigned schools and schools by distance based on local school and district attendance boundaries. Attendance boundaries change based on various factors and proximity does not guarantee enrollment eligibility. Please consult your real estate agent and/or the school district to confirm the schools this property is zoned to attend. Information is deemed reliable but not guaranteed.
SchoolDigger ® Rating
The SchoolDigger rating system is a 1-5 scale with 5 as the highest rating. SchoolDigger ranks schools based on test scores supplied by each state's Department of Education. They calculate an average standard score by normalizing and averaging each school's test scores across all tests and grades.
Coming soon properties will soon be on the market, but are not yet available for showings.