$850,000
Off-Market Date: 06/25/20265931 Creek Point Minnetonka, MN 55345
Pending MLS# 7069595
4 beds 4 baths 3,491 sq ft Single Family
Details for 5931 Creek Point
MLS# 7069595
Description for 5931 Creek Point, Minnetonka, MN, 55345
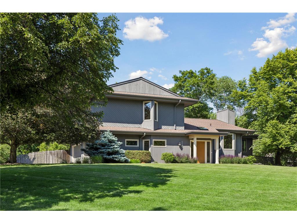
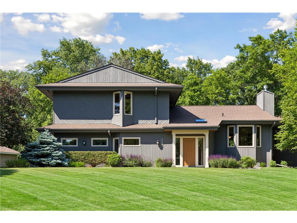
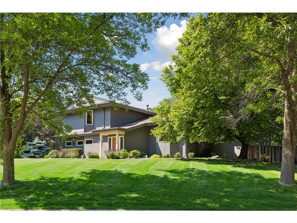
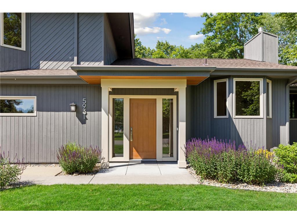
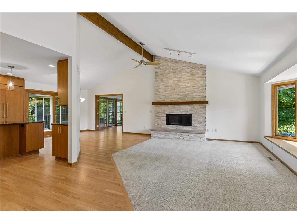
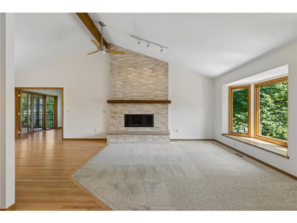
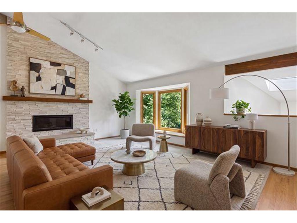
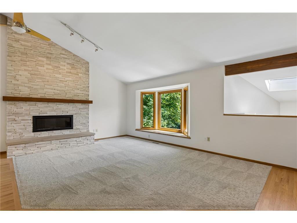
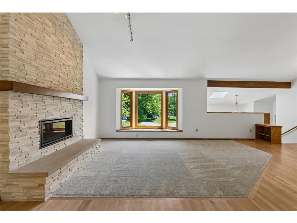
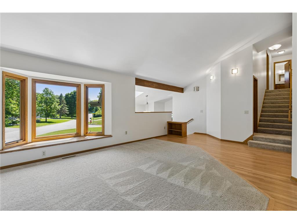
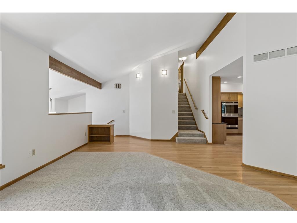
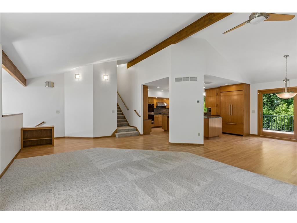
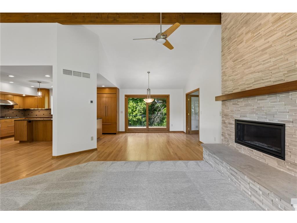
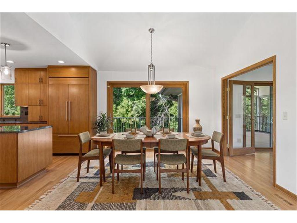
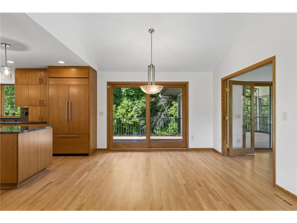
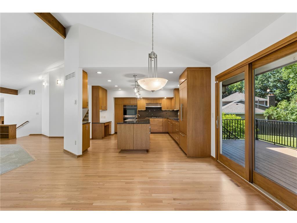
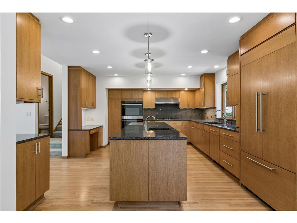
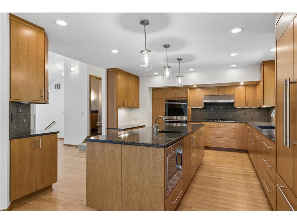
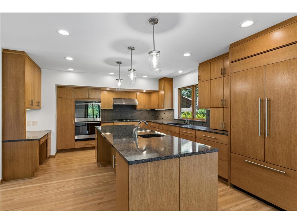
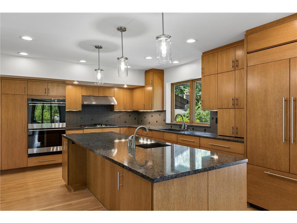
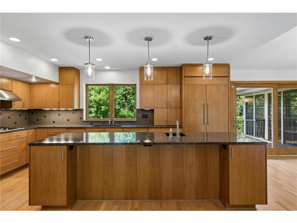
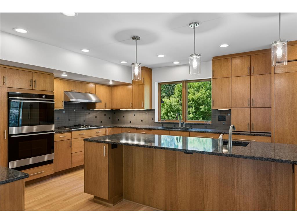
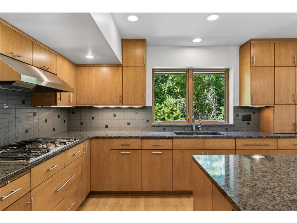
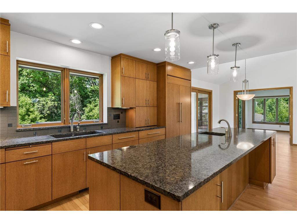
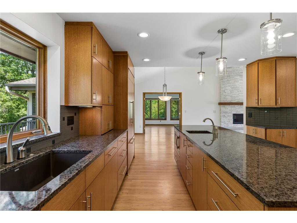
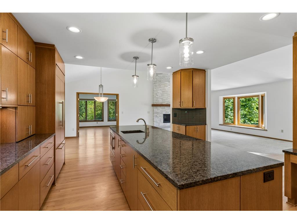
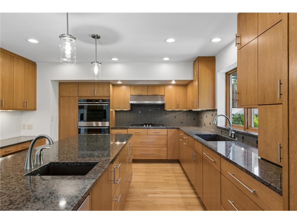
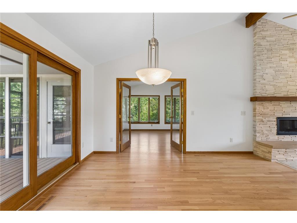
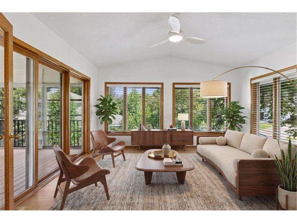
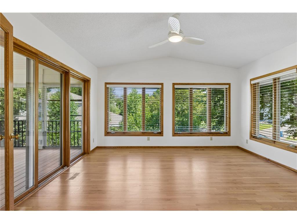
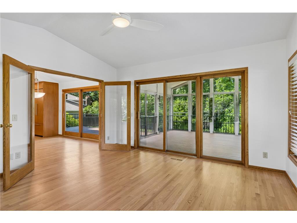
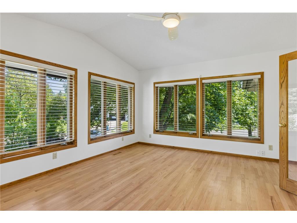
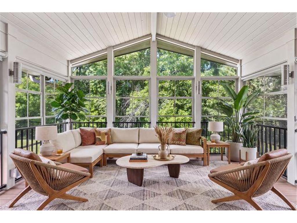
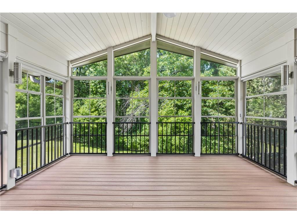
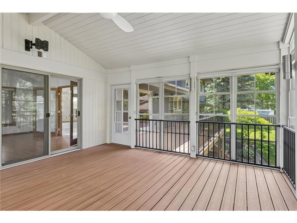
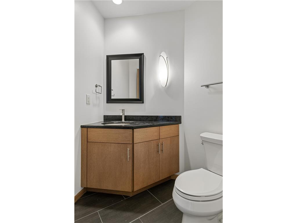
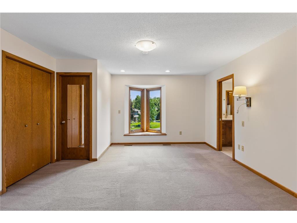
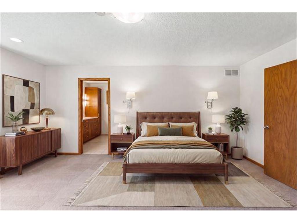
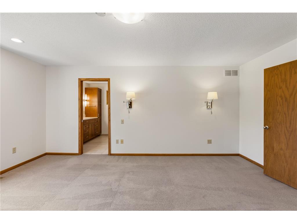
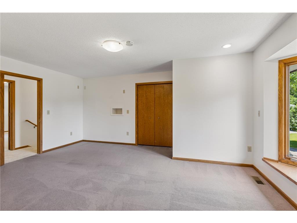
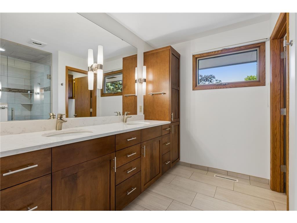
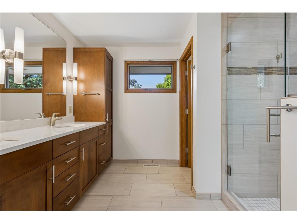
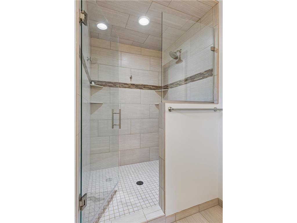
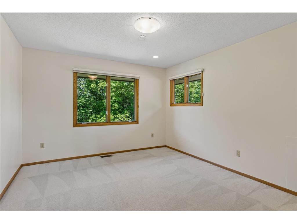
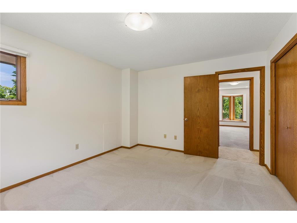
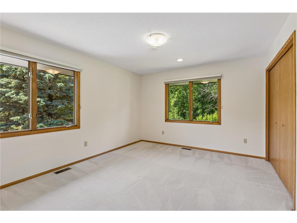
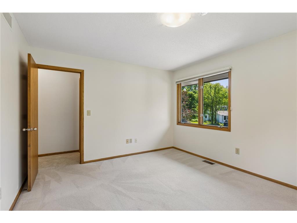
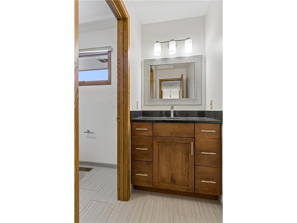
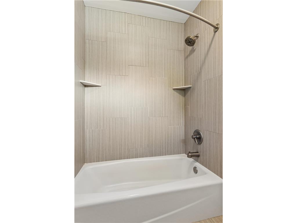
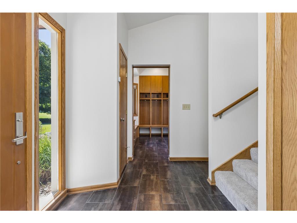
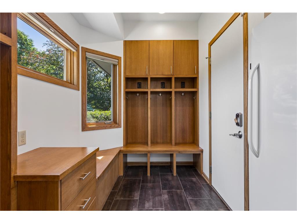
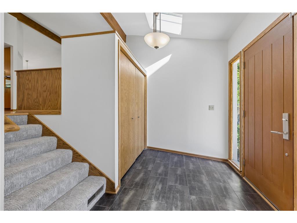
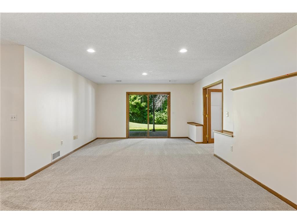
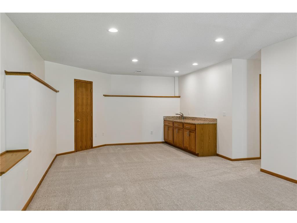
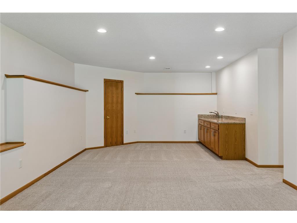
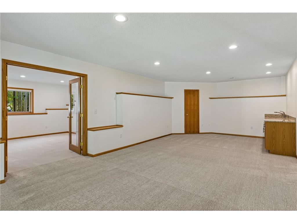
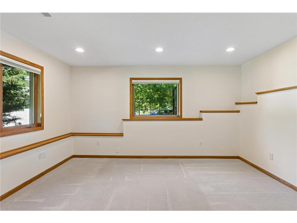
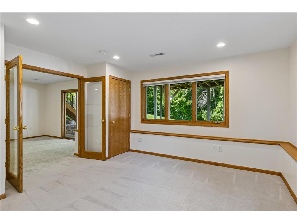
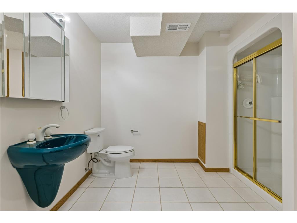
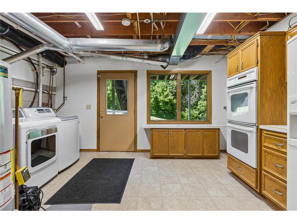
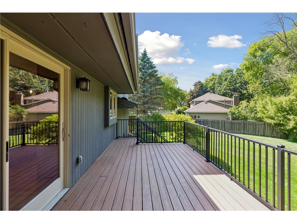
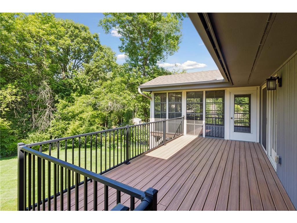
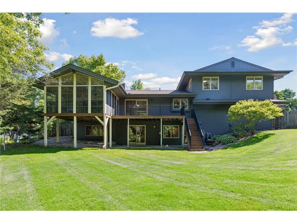
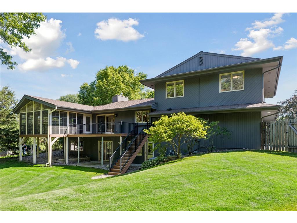
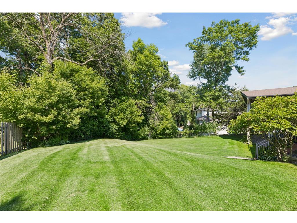
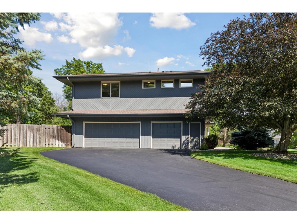
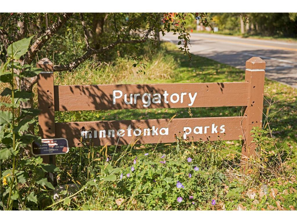
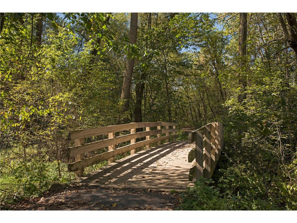
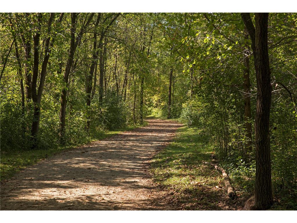
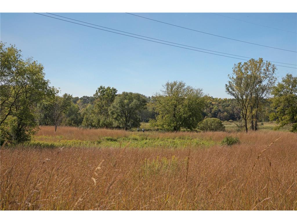
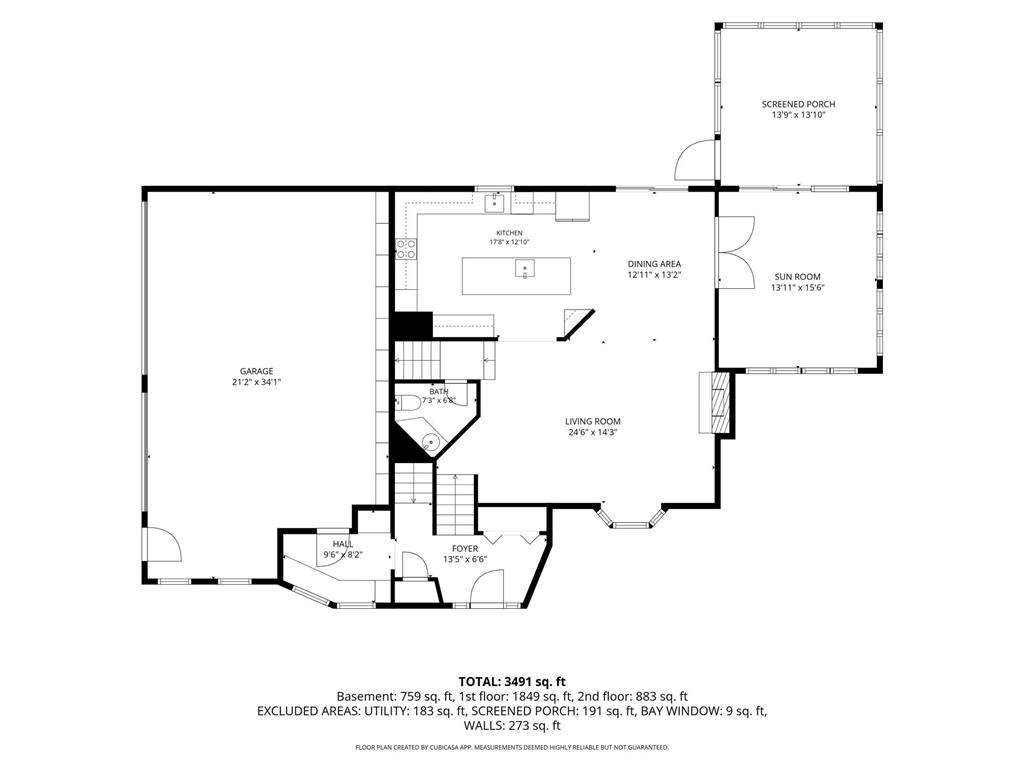
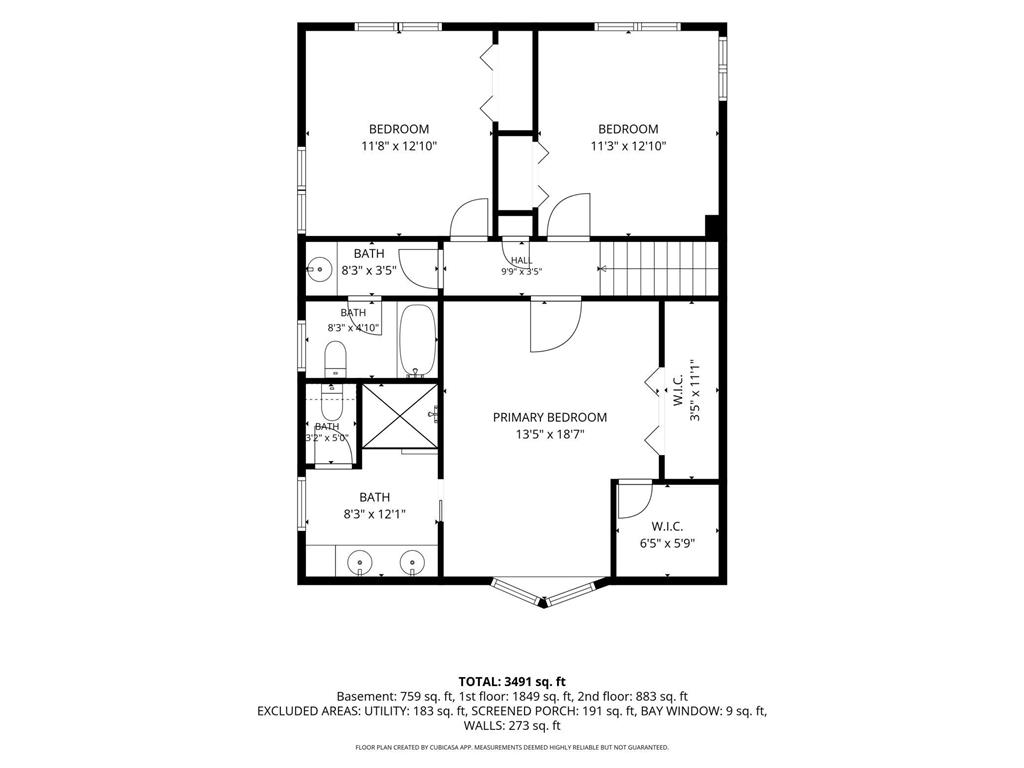
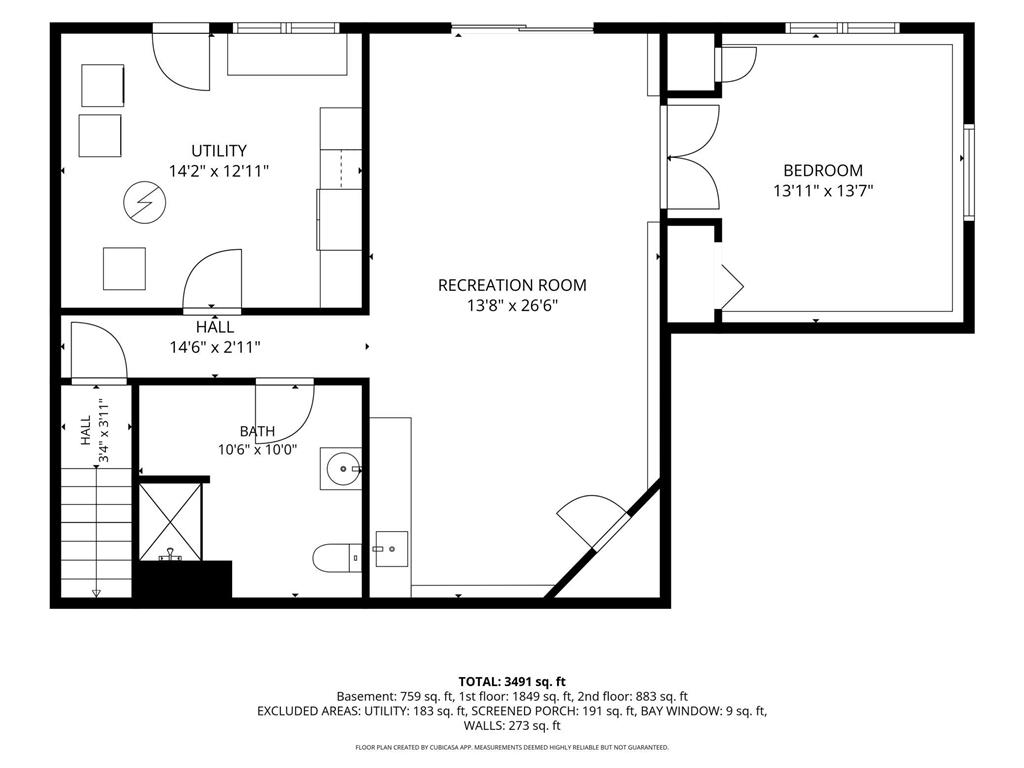
Exceptional spaces meet unmatched versatility in this 4Bed, 4Bath, well maintained home located in Minnetonka School District in highly sought after Creek Ridge neighborhood. This is the one you’ve been waiting for! Fabulous curb appeal situated on generous corner lot features inviting, custom front entrance portico, designed with clean lines, enhancing the architectural interest of the home. Inside you’ll experience open and spacious areas greeting you with skylight, vaulted ceilings, and abundant natural light. Every room boasts function, comfort, and style, with quality updates and substantial renovations that bring harmony throughout the home with cohesive, move-in-ready appeal! Main-level living area flows seamlessly with gleaming hardwood floors, fresh neutral tones, anchored by a dramatic stacked-stone fireplace and mantel. Wood beam accents add architectural character. The Chef’s kitchen is the heart of the home, thoughtfully designed for both everyday living and entertaining. Features include quarter-sawn oak cabinetry, premium Cambria quartz countertops,10-foot center island with sink, custom pull-outs, modern tile backsplash, workstation, touch faucet at window sink, under-cabinet task and pendant lighting, Fisher & Paykel double wall ovens, JennAir refrigerator, Miele 5-burner gas cooktop, and more. Multiple dining areas include counter height island seating for casual bites and spacious dining room for meals and gatherings. Great use of space with built-in corner serving niche. Major additions have expanded the home's floor plan. Oversized glass French doors lead to spacious vaulted four-season room with custom blinds and ceiling fan/light. Continuing through, you’ll find the three-season porch featuring EZ-Screen Windows, maximizing enjoyment with comfort throughout the seasons, bug free! Note the roller shades to control the light. Outdoor living continues with maintenance-free composite deck accessible from both the kitchen/dining area and flows to three-season porch. Deck is spacious and perfectly situated for grilling, dining, and overlooks fully fenced backyard with green space and wooded views. Deck steps lead to lower-level patio and easy access to backyard. Primary Suite offers a peaceful retreat, featuring a beautifully renovated spa-inspired bath with in-floor heat, double vanity, glass-enclosed tile shower, and private water closet. Additional bathroom renovations throughout the main and upper levels showcase tasteful design and quality craftsmanship. Three generously sized bedrooms are located on the upper level, with an additional large bedroom on the walkout lower level. Oversized side-loading 3-car garage with service door, workshop space, utility tub, storage racks, and tons of built-in storage cabinets. Low-threshold garage service door entry leads into mudroom complete with tile floors, custom built-ins for all your hats, coats, and gear, plus freezer for added convenience. Walk through to foyer spaces with multiple closets to further meet your everyday storage solutions. The walkout lower level offers even more flexible living space, featuring a large family room with wet bar, countertop, and base cabinets, French doors leading to a spacious bedroom (or home office/flex room) a large three-quarter bath, and a mechanical/laundry room complete with support kitchenette cabinetry, wall ovens, and full size fridge. Professionally cleaned from top to bottom and move-in ready, this exceptional home also features a freshly seal-coated driveway, new paint, and an extensive list of thoughtful updates and maintenance. Rarely does a home combine this level of quality, versatility, and care - with fabulous location including Purgatory Park with nature trails and park amenities so close! Don’t miss this wonderful opportunity and schedule your private tour today. Some photos virtually staged.
Listing Information
Property Type: Residential, Single Family
Status: Pending
Bedrooms: 4
Bathrooms: 4
Lot Size: 0.51 Acres
Square Feet: 3,491 sq ft
Year Built: 1984
Foundation: 759 sq ft
Garage: Yes
Stories: Modified Two Story
County: Hennepin
Days On Market: 13
Construction Status: Previously Owned
School Information
District: 276 - Minnetonka
Room Information
Main Floor
Deck:
Dining Room: 12.11x13.2
Kitchen: 18.8x12.10
Living Room: 24.6x14.3
Sun Room: 13.11x15.6
Three Season Porch: 13.9x13.10
Upper Floor
Bedroom 1: 13.5x18.7
Bedroom 2: 11.8x12.10
Bedroom 3: 11.3x12.10
Lower Floor
Bedroom 4: 13.11x13.7
Family Room: 13.8x26.6
Foyer: 13.5x6.6
Mud Room: 9.6x8.2
Utility Room: 14.2x12.11
Bathrooms
Full Baths: 1
3/4 Baths: 2
1/2 Baths: 1
Additonal Room Information
Family: Family Room,Lower Level
Dining: Eat In Kitchen,Living/Dining Room
Laundry: Washer Hookup, Gas Dryer Hookup, Lower Level, Sink
Bath Description: Double Sink,3/4 Basement,3/4 Primary,Private Primary,Upper Level 1/2 Bath,Upper Level Full Bath,Walk-In Shower Stall
Interior Features
Square Footage above: 2,742 sq ft
Square Footage below: 749 sq ft
Appliances: Stainless Steel Appliances, Double Oven, Water Filtration System, Gas Water Heater, Refrigerator, Wall Oven, Washer, Water Softener - Owned, Cooktop, Dishwasher, Disposal, Dryer, Exhaust Fan/Hood, Furnace Humidifier, Microwave
Basement: Drain Tiled, Concrete Block, Finished (Livable), Full, Walkout, Sump Pump, Sump Basket, Daylight/Lookout Windows, Storage Space
Fireplaces: 1, Gas Burning, Living Room
Additional Interior Features: Ceiling Fan(s), Kitchen Window, Natural Woodwork, Hardwood Floors, Primary Bdr Suite, Wet Bar, 3 BR on One Level, Kitchen Center Island, French Doors, Tile Floors, Cable, Washer/Dryer Hookup, Skylight, Sun Room, Vaulted Ceiling(s)
Utilities
Water: City Water/Connected
Sewer: City Sewer/Connected
Cooling: Central
Heating: Forced Air, Natural Gas, In-Floor Heating
Exterior / Lot Features
Attached Garage: Attached Garage
Garage Spaces: 3
Parking Description: Garage Door Opener, Driveway - Asphalt, Attached Garage, Storage, Tuckunder Garage, Finished Garage, Garage Dimensions - 21 X 34, Garage Sq Ft - 714.0
Exterior: Cedar
Roof: Age 8 Years or Less, Asphalt Shingles
Lot Dimensions: 114x216x188x116
Zoning: Residential-Single Family
Fencing: Full, Chain Link, Wood
Additional Exterior/Lot Features: Porch, Deck, Corner Lot, In-Ground Sprinkler, Road Frontage - Cul De Sac, Paved Streets
Driving Directions
Townline (62) to Creek Ridge Pass, North to Creek Point.
Financial Considerations
Tax/Property ID: 3211722330018
Tax Amount: 9955.46
Tax Year: 2026
HomeStead Description: Non-Homesteaded
 A broker reciprocity listing courtesy: Coldwell Banker Realty - Southwest Regional
The data relating to real estate for sale on this web site comes in part from the Broker Reciprocity℠ Program of the Regional Multiple Listing Service of Minnesota, Inc. Real estate listings held by brokerage firms other than Edina Realty, Inc. are marked with the Broker Reciprocity℠ logo or the Broker Reciprocity℠ thumbnail and detailed information about them includes the name of the listing brokers. Edina Realty, Inc. is not a Multiple Listing Service (MLS), nor does it offer MLS access. This website is a service of Edina Realty, Inc., a broker Participant of the Regional Multiple Listing Service of Minnesota, Inc. IDX information is provided exclusively for consumers personal, non-commercial use and may not be used for any purpose other than to identify prospective properties consumers may be interested in purchasing. Open House information is subject to change without notice. Information deemed reliable but not guaranteed.
Copyright 2026 Regional Multiple Listing Service of Minnesota, Inc. All Rights Reserved.
Sales History & Tax Summary for 5931 Creek Point
Sales History
| Date | Price | |
|---|---|---|
| Currently not available. | ||
Tax Summary
| Tax Year | Estimated Market Value | Total Tax |
|---|---|---|
| Currently not available. | ||
Data powered by ATTOM Data Solutions. Copyright© 2026. Information deemed reliable but not guaranteed.
Schools
Schools nearby 5931 Creek Point
| Schools in attendance boundaries | Grades | Distance | Rating |
|---|---|---|---|
| Loading... | |||
| Schools nearby | Grades | Distance | Rating |
|---|---|---|---|
| Loading... | |||
Data powered by ATTOM Data Solutions. Copyright© 2026. Information deemed reliable but not guaranteed.
The schools shown represent both the assigned schools and schools by distance based on local school and district attendance boundaries. Attendance boundaries change based on various factors and proximity does not guarantee enrollment eligibility. Please consult your real estate agent and/or the school district to confirm the schools this property is zoned to attend. Information is deemed reliable but not guaranteed.
SchoolDigger ® Rating
The SchoolDigger rating system is a 1-5 scale with 5 as the highest rating. SchoolDigger ranks schools based on test scores supplied by each state's Department of Education. They calculate an average standard score by normalizing and averaging each school's test scores across all tests and grades.
Coming soon properties will soon be on the market, but are not yet available for showings.