$414,900
Off-Market Date: 06/27/20265942 Grand Sonata Avenue Lutz, FL 33558
Pending MLS# TB8517678
3 beds 3 baths 2,281 sq ft Townhouse/Twinhome
Details for 5942 Grand Sonata Avenue
MLS# TB8517678
Description for 5942 Grand Sonata Avenue, Lutz, FL, 33558
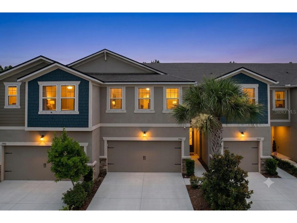
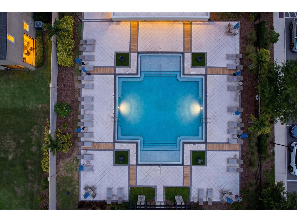
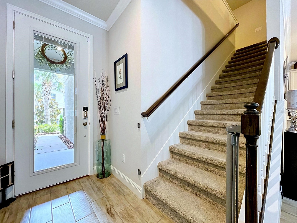
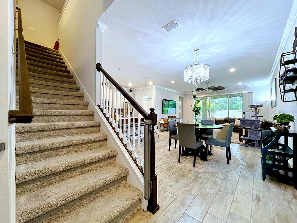
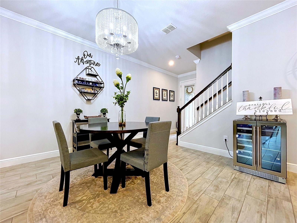
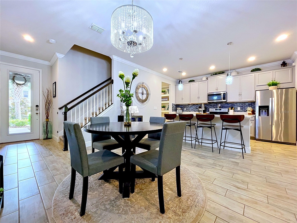
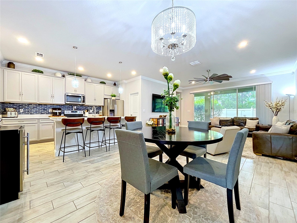
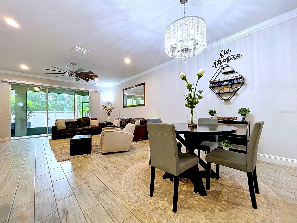
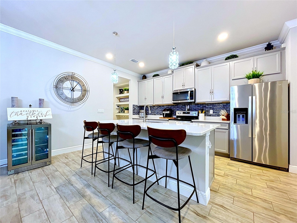
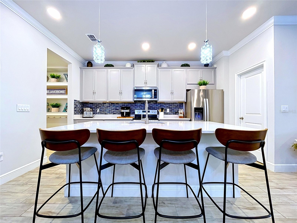
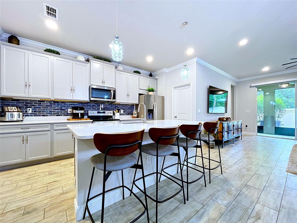
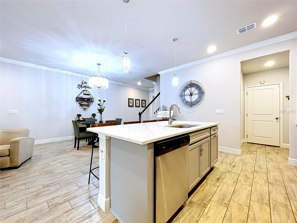
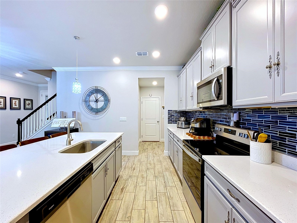
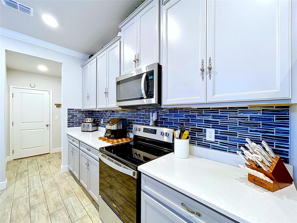
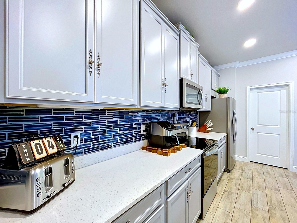
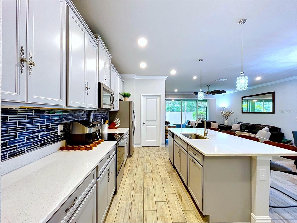
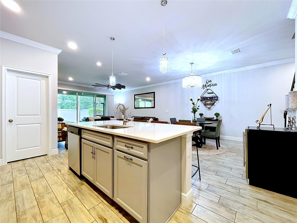
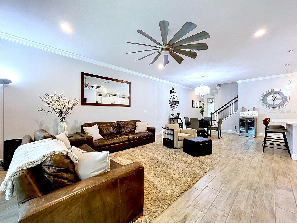
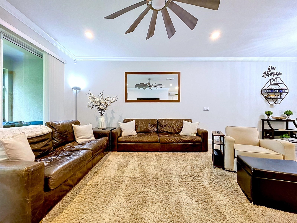
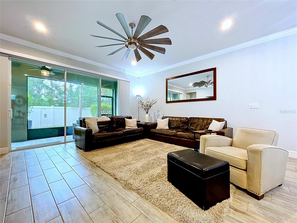
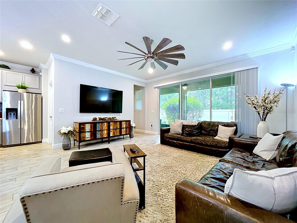
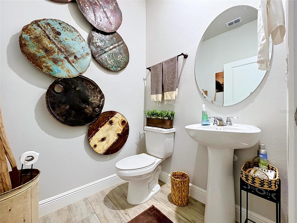
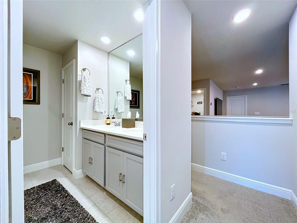
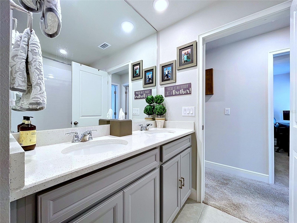
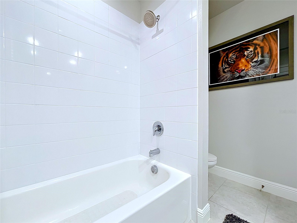
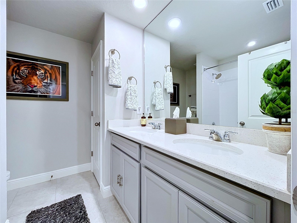
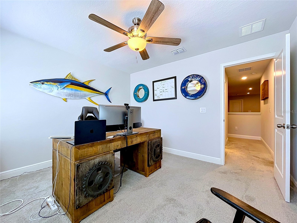
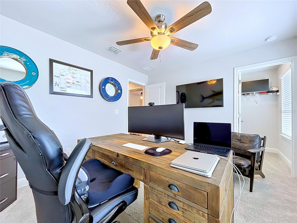
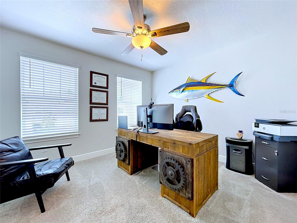
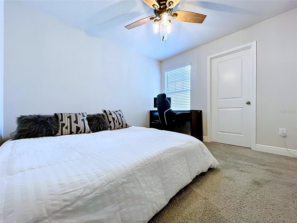
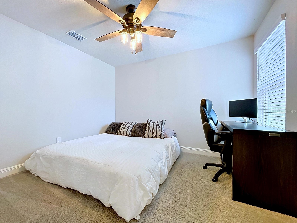
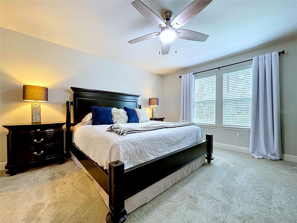
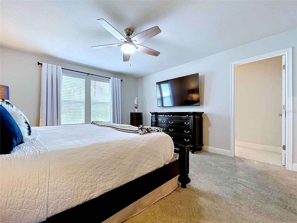
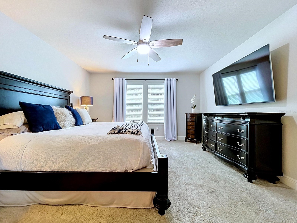
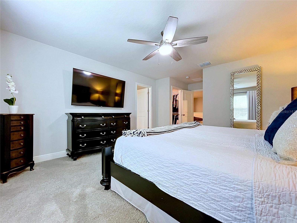
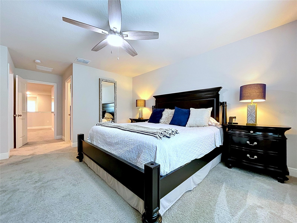
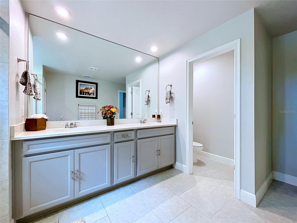
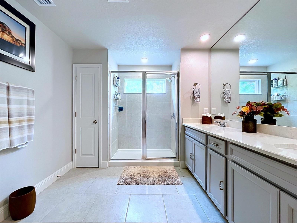
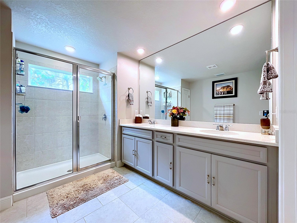
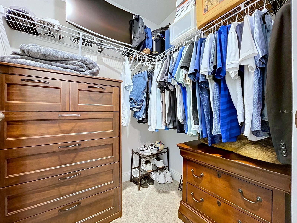
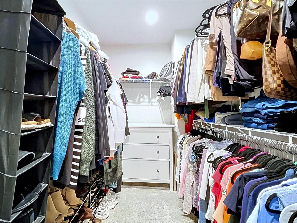
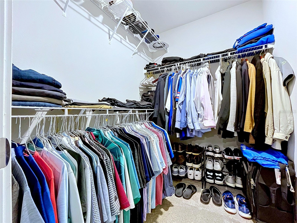
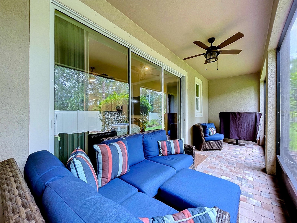
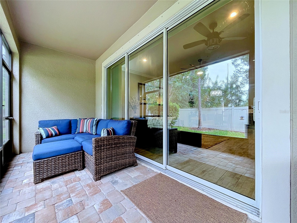
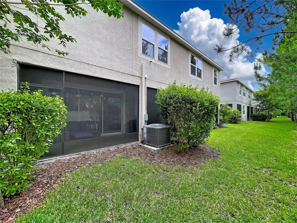
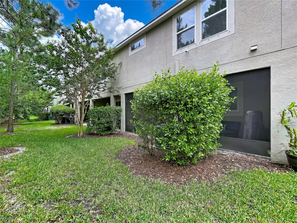
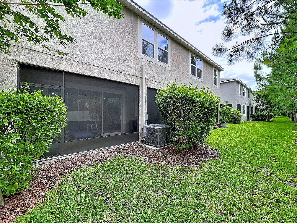
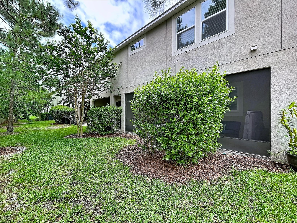
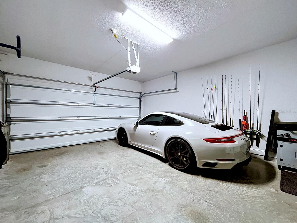
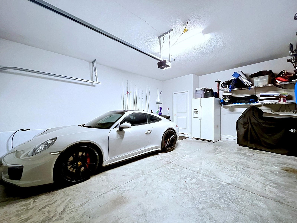
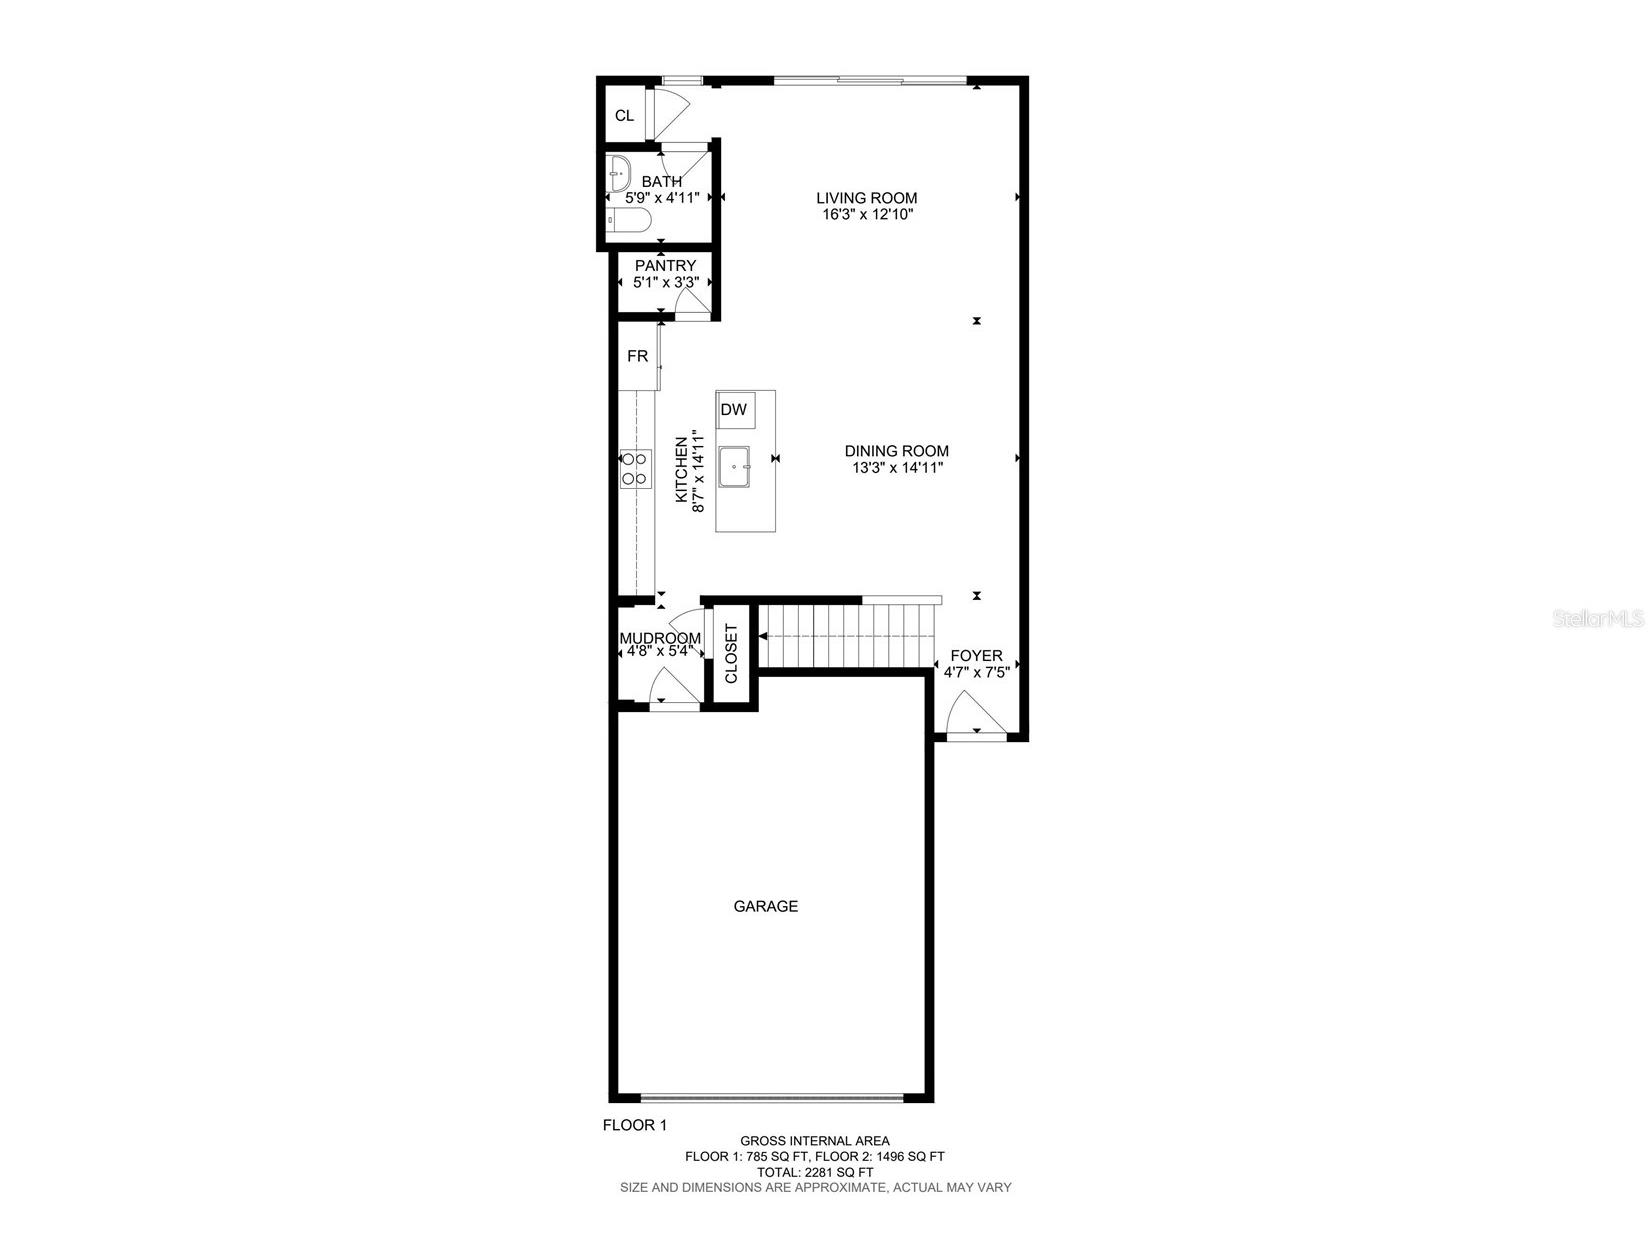
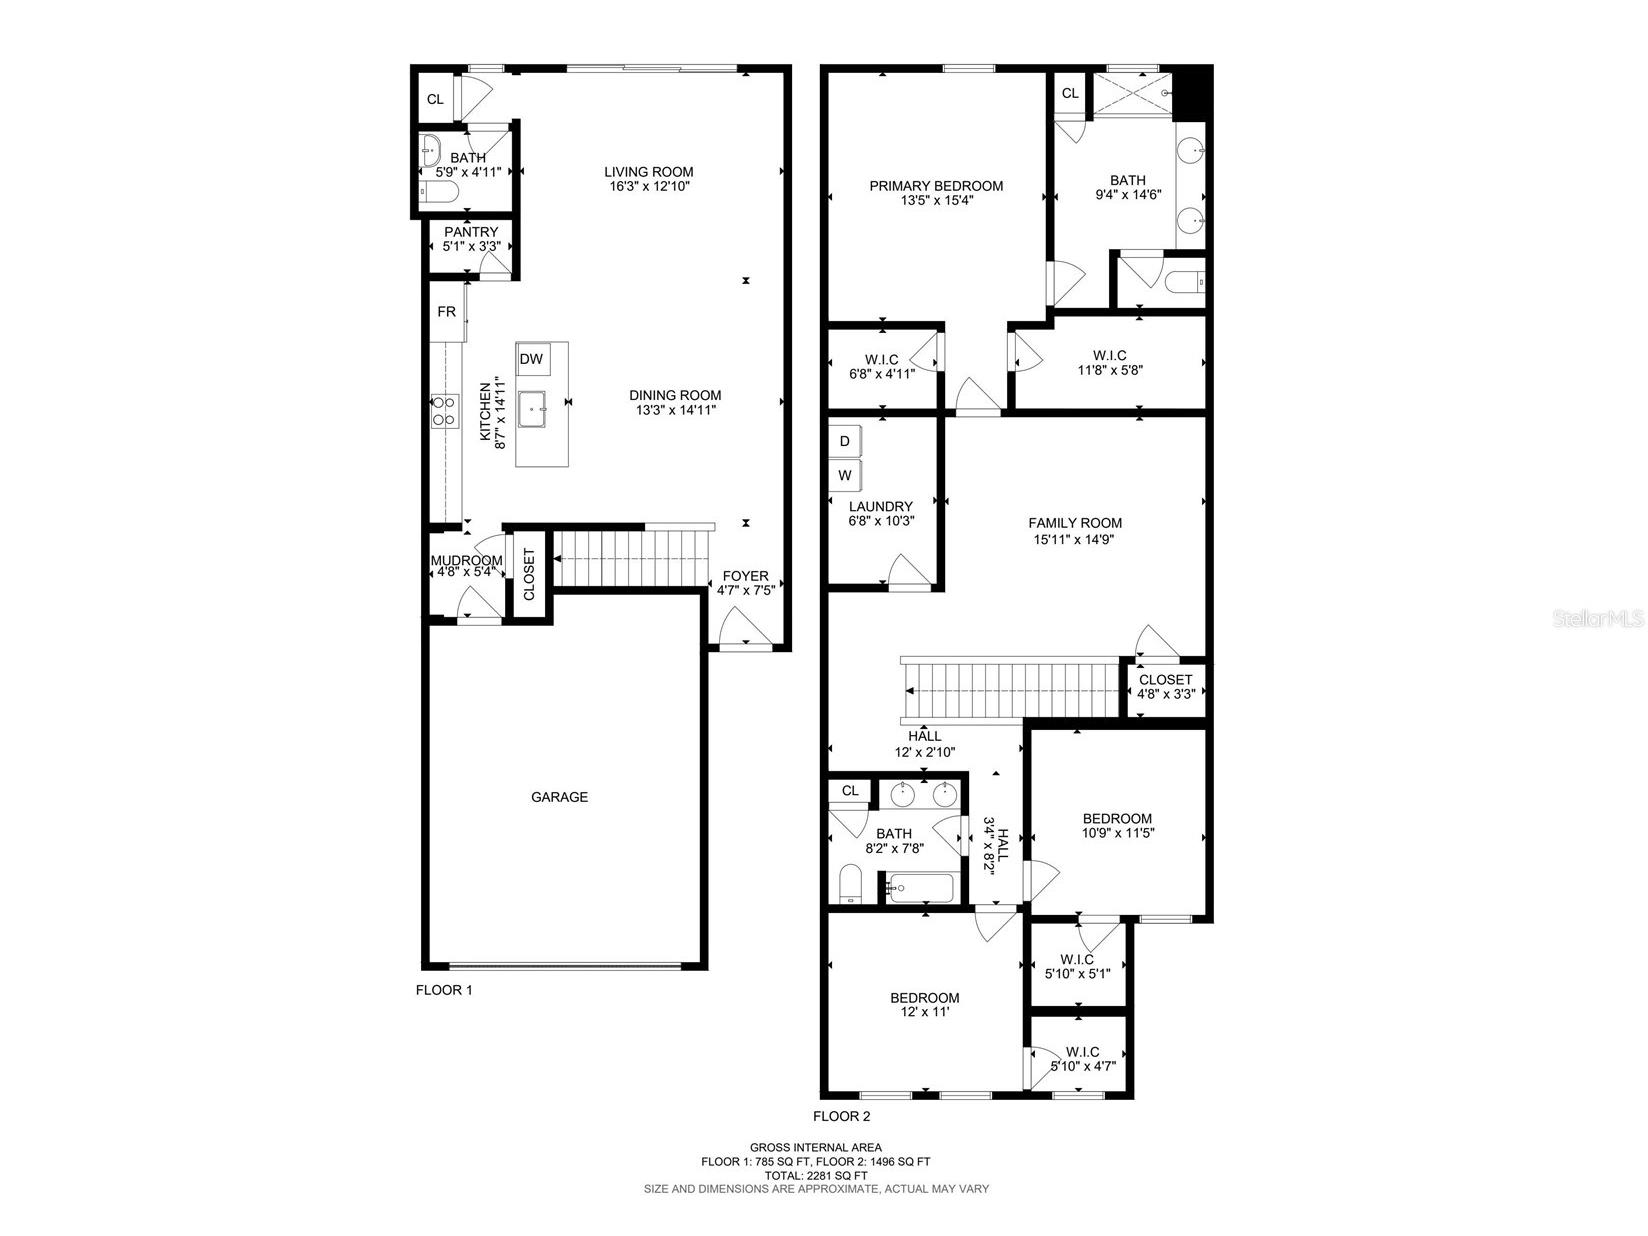
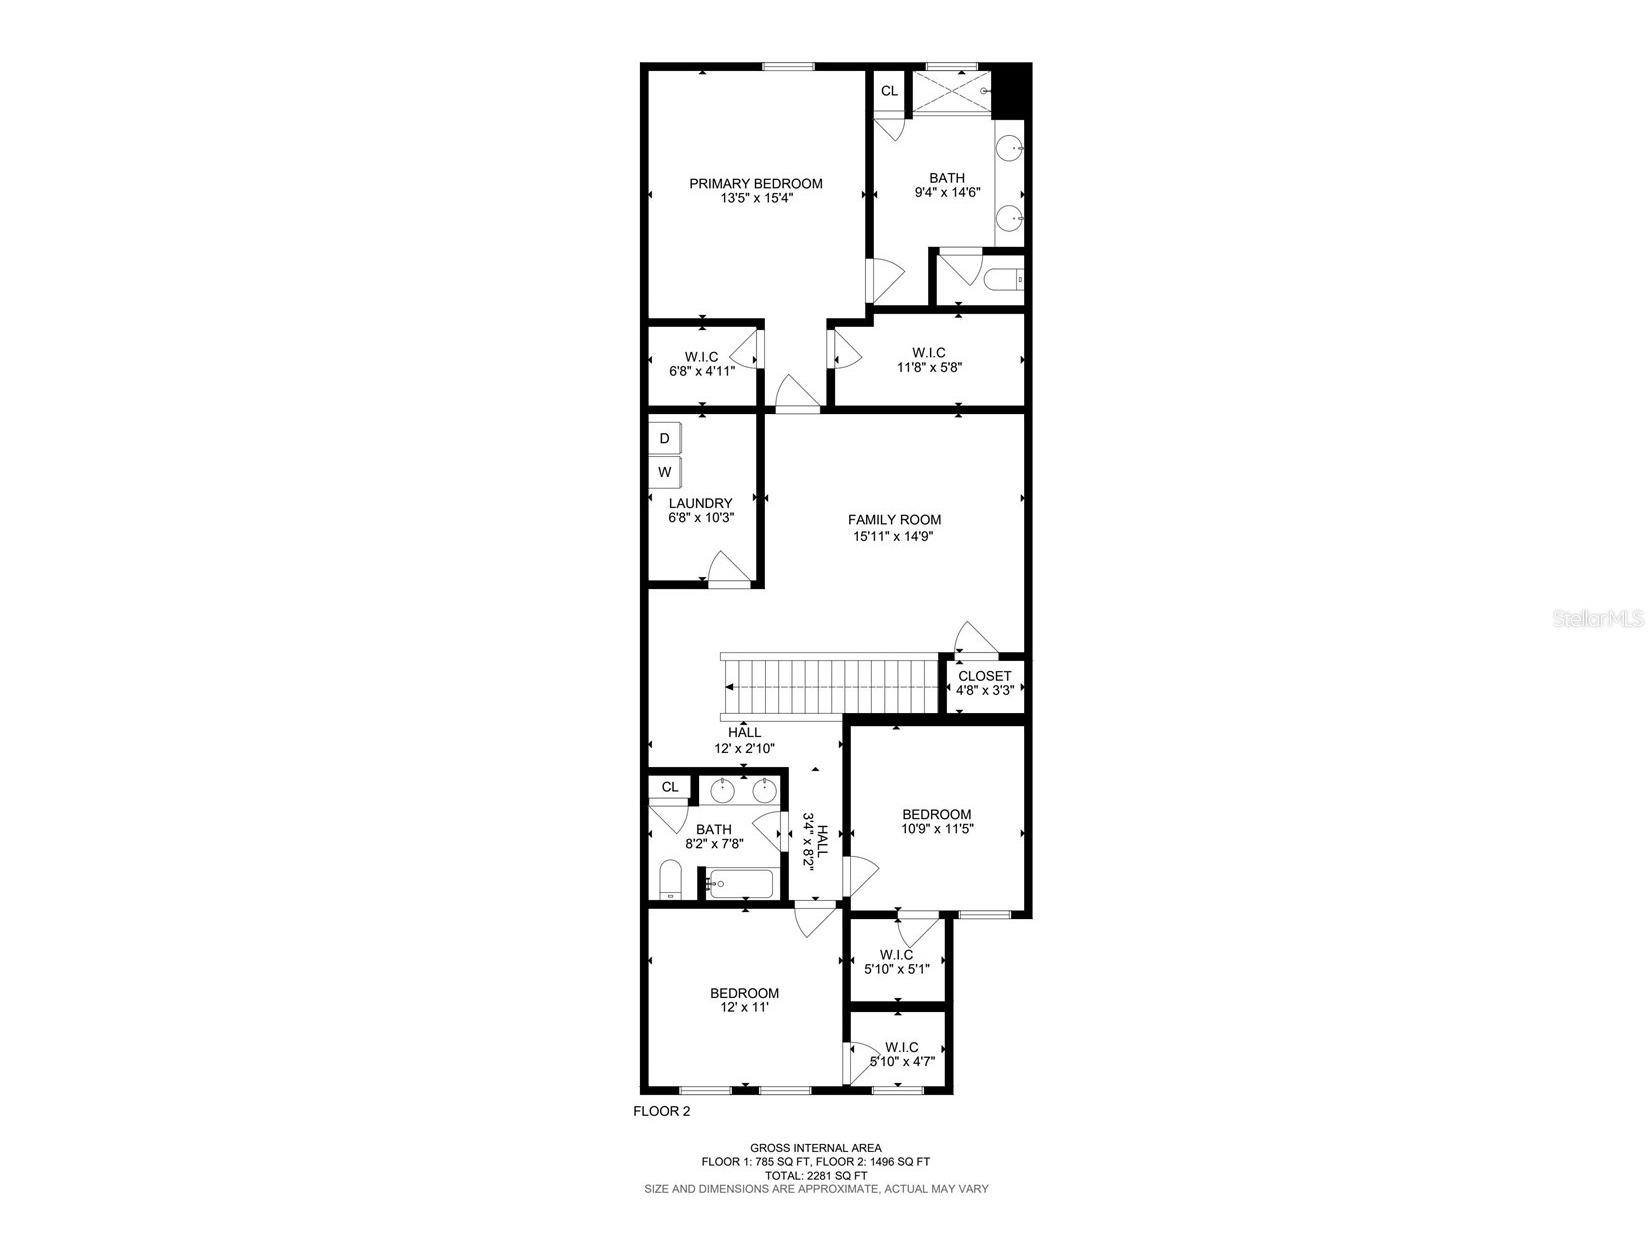
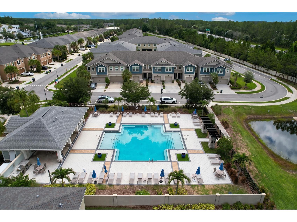
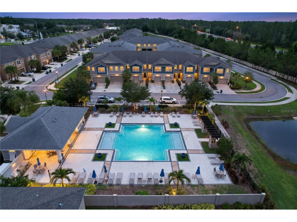
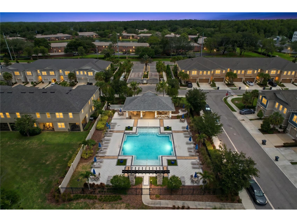
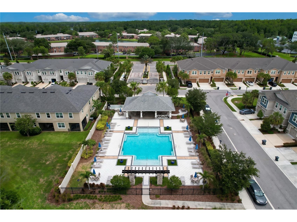
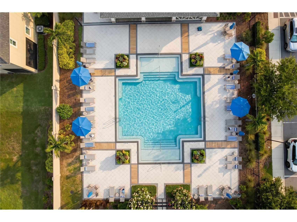
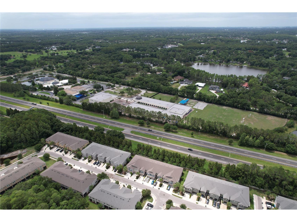
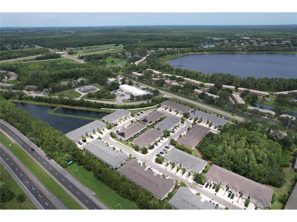
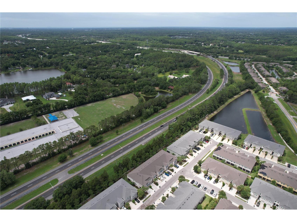
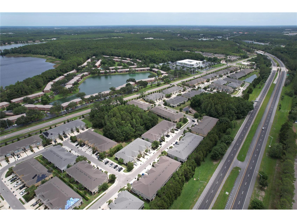
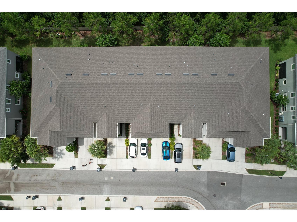
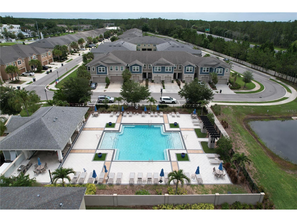
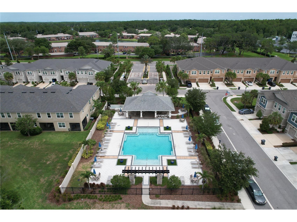
Under contract-accepting backup offers. Low-Maintenance Luxury in One of Lutz's Most Sought-After Gated Communities. Welcome to this IMMACULATE, MOVE-IN READY TOWNHOME inside the gated community of AVEA POINTE — where thoughtful upgrades, top-rated schools and an unbeatable location come together effortlessly. Built in 2021 and meticulously maintained, this 3-bedroom, 2.5-bath home with a SPACIOUS LOFT/bonus room delivers stylish, functional living with NO CDD FEES. The heart of the home is a SHOW-STOPPING KITCHEN featuring light gray raised-panel cabinetry, a striking NAVY GLASS TILE BACKSPLASH, white quartz counters, CRYSTAL PENDANT LIGHTING, open display shelving and a large island with seating for four. It flows seamlessly into the open living area — anchored by a STATEMENT MULTI-BLADE CEILING FAN and CROWN MOLDING throughout — with SLIDING GLASS DOORS opening to your COVERED SCREENED LANAI and a lush, private backyard view. Upstairs, the PRIMARY SUITE offers a peaceful retreat with a private ensuite bath and TWO WALK-IN CLOSETS. Two additional bedrooms each include their own walk-in closets, and the OVERSIZED 16x15 LOFT provides the flex space every household needs — currently used as a home office, it works equally well as a media room, playroom, or guest space. The 2-CAR GARAGE includes built-in shelving, and HURRICANE SHUTTERS provide true peace of mind. The HOA covers lawn care, exterior maintenance, sewer, and water — and gives you access to one of the most STUNNING RESORT-STYLE COMMUNITY POOLS you'll find in any townhome community with sun shelves, lounge seating, under-cover seating, huge grill and lush landscaping that feels like a five-star amenity. Zoned for SCHWARZKOPF ELEMENTARY, MARTINEZ MIDDLE, and STEINBRENNER HIGH — consistently among the best schools in all of Hillsborough County. Minutes to the Veterans Expressway, Tampa, shopping, dining, and everything in between. This home is as turnkey as it gets.
Listing Information
Property Type: Residential, Townhouse
Status: Pending
Bedrooms: 3
Bathrooms: 3
Lot Size: 0.05 Acres
Square Feet: 2,281 sq ft
Year Built: 2021
Garage: Yes
Stories: 2 Story
Construction: Block
Construction Display: New Construction
Subdivision: Sonata - Avea Pointe
Foundation: Slab
County: Hillsborough
Construction Status: New Construction
School Information
Elementary: Schwarzkopf-Hb
Middle: Martinez-Hb
High: Steinbrenner High School
Room Information
Main Floor
Porch: 7x23
Living Room: 12.1x17
Kitchen: 14x8
Upper Floor
Loft: 15x16
Bedroom 3: 11.5x11
Bedroom 2: 11x12
Primary Bedroom: 13x15
Bathrooms
Full Baths: 2
1/2 Baths: 1
Additonal Room Information
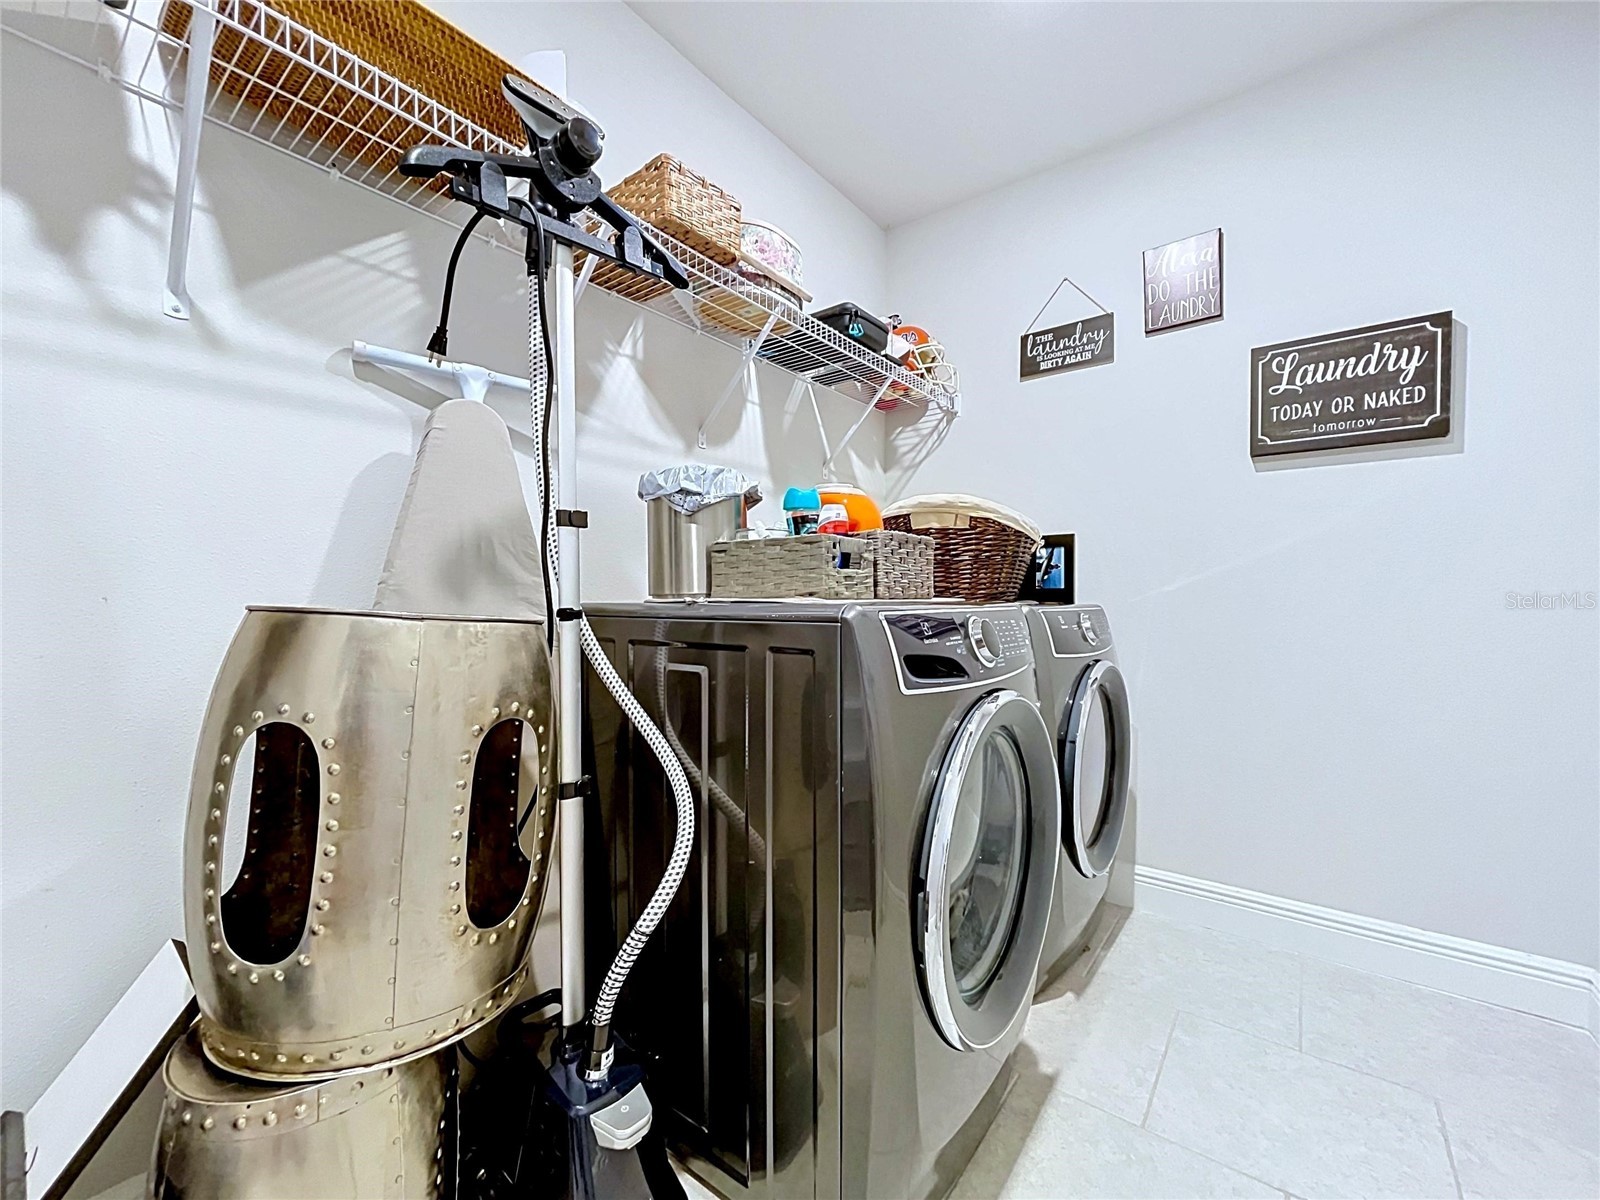
Laundry: Upper Level, Inside, Washer Hookup, Laundry Room
Interior Features
Appliances: Range, Refrigerator, Microwave, Dishwasher, Water Softener, Electric Water Heater
Flooring: Carpet,Tile
Doors/Windows: Blinds
Additional Interior Features: Walk-In Closet(s), Ceiling Fan(s), Stone Counters, Crown Molding, Kitchen/Family Room Combo
Utilities
Water: Public
Sewer: Public Sewer
Other Utilities: Cable Available,Electricity Connected,High Speed Internet Available,Sewer Connected,Underground Utilities,Water Connected
Cooling: Ceiling Fan(s), Central Air
Heating: Electric, Central
Exterior / Lot Features
Attached Garage: Attached Garage
Garage Spaces: 2
Parking Description: Garage, Garage Door Opener, driveway
Roof: Shingle
Pool: Community, Association, Other
Additional Exterior/Lot Features: Sprinkler/Irrigation, Storm/Security Shutters, Rear Porch, Covered, Screened, Flat, Level, Landscaped, Near Golf Course
Community Features
Community Features: Recreation Area, Community Mailbox, Pool, Sidewalks, Street Lights, Gated
Security Features: Gated Community, Security System Leased
Association Amenities: Gated, Pool
HOA Dues Include: Maintenance Grounds, Maintenance Structure, Road Maintenance, Pool(s), Association Management, Sewer, Water
Homeowners Association: Yes
HOA Dues: $371 / Monthly
Driving Directions
Van Dyk to Lakeshore to Grand Sonata
Financial Considerations
Terms: Cash,Conventional,FHA,VA Loan
Tax/Property ID: U-19-27-18-B9N-000000-00195.0
Tax Amount: 3897
Tax Year: 2025
 A broker reciprocity listing courtesy: CHARLES RUTENBERG REALTY INC
Based on information provided by Stellar MLS as distributed by the MLS GRID. Information from the Internet Data Exchange is provided exclusively for consumers’ personal, non-commercial use, and such information may not be used for any purpose other than to identify prospective properties consumers may be interested in purchasing. This data is deemed reliable but is not guaranteed to be accurate by Edina Realty, Inc., or by the MLS. Edina Realty, Inc., is not a multiple listing service (MLS), nor does it offer MLS access.
Copyright 2026 Stellar MLS as distributed by the MLS GRID. All Rights Reserved.
Sales History & Tax Summary for 5942 Grand Sonata Avenue
Sales History
| Date | Price | |
|---|---|---|
| Currently not available. | ||
Tax Summary
| Tax Year | Estimated Market Value | Total Tax |
|---|---|---|
| Currently not available. | ||
Data powered by ATTOM Data Solutions. Copyright© 2026. Information deemed reliable but not guaranteed.
Schools
Schools nearby 5942 Grand Sonata Avenue
| Schools in attendance boundaries | Grades | Distance | Rating |
|---|---|---|---|
| Loading... | |||
| Schools nearby | Grades | Distance | Rating |
|---|---|---|---|
| Loading... | |||
Data powered by ATTOM Data Solutions. Copyright© 2026. Information deemed reliable but not guaranteed.
The schools shown represent both the assigned schools and schools by distance based on local school and district attendance boundaries. Attendance boundaries change based on various factors and proximity does not guarantee enrollment eligibility. Please consult your real estate agent and/or the school district to confirm the schools this property is zoned to attend. Information is deemed reliable but not guaranteed.
SchoolDigger ® Rating
The SchoolDigger rating system is a 1-5 scale with 5 as the highest rating. SchoolDigger ranks schools based on test scores supplied by each state's Department of Education. They calculate an average standard score by normalizing and averaging each school's test scores across all tests and grades.
Coming soon properties will soon be on the market, but are not yet available for showings.