$289,700
5962 SW 93rd Circle Ocala, FL 34481
For Sale MLS# OM722627
3 beds 2 baths 1,616 sq ft Single Family
Details for 5962 SW 93rd Circle
MLS# OM722627
Description for 5962 SW 93rd Circle, Ocala, FL, 34481
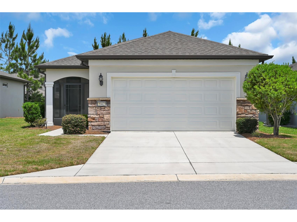
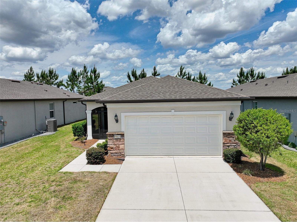
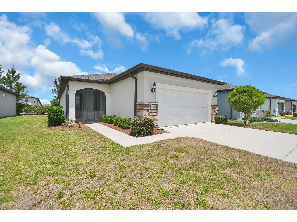
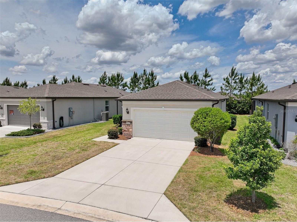
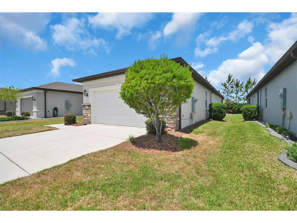
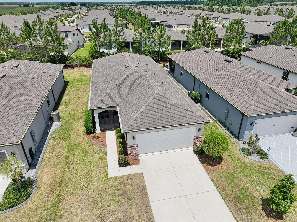
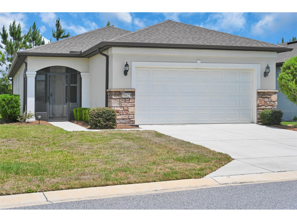
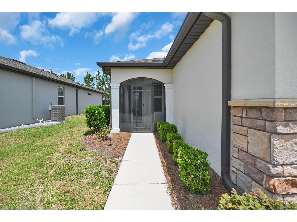
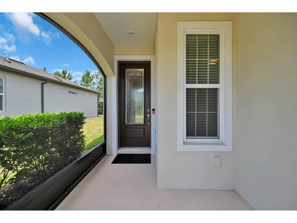
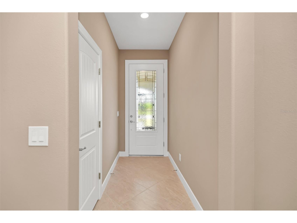
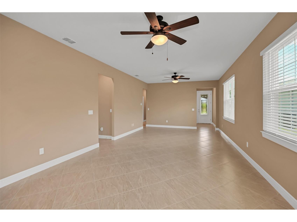
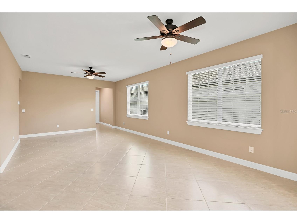
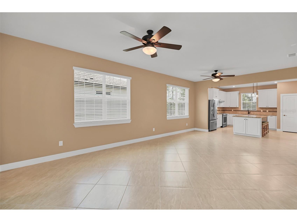
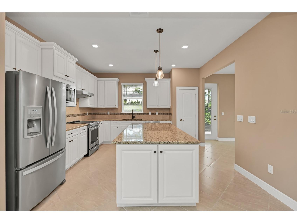
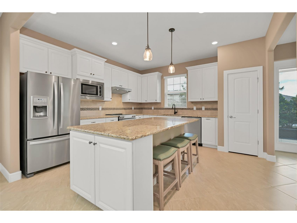
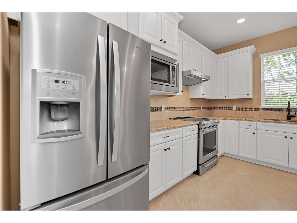
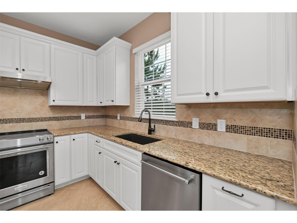
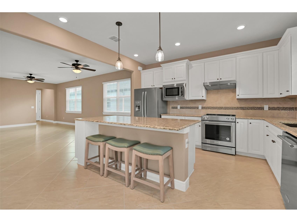
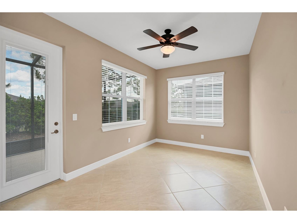
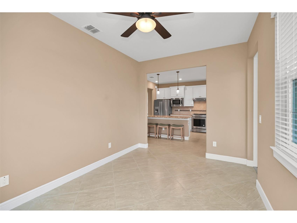
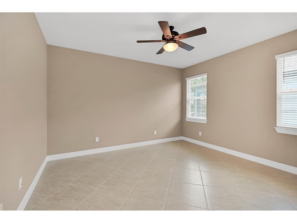
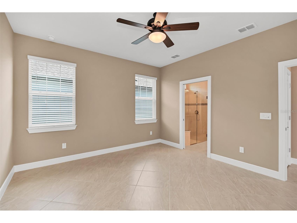
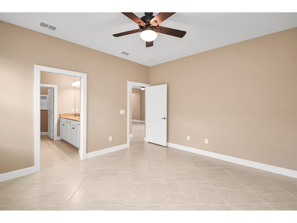
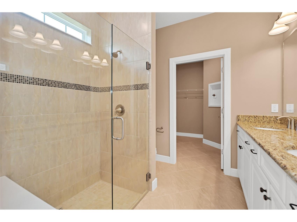
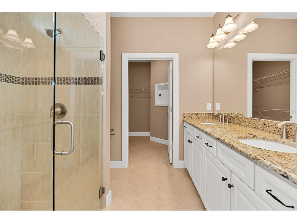
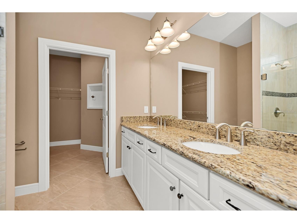
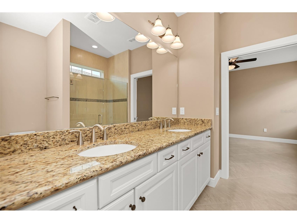
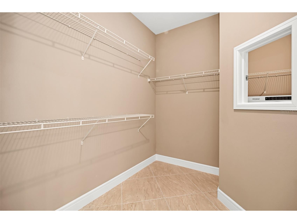
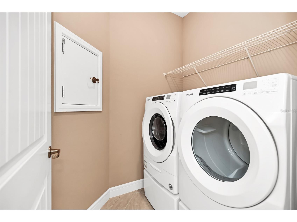
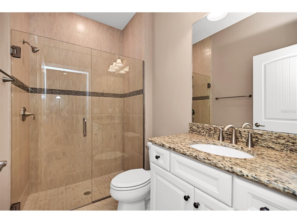
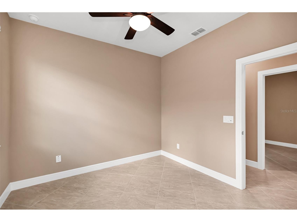
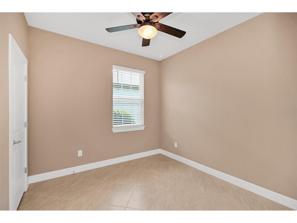
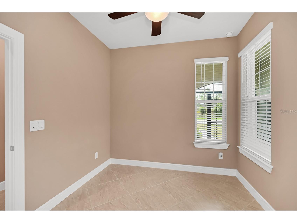
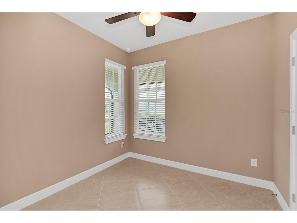
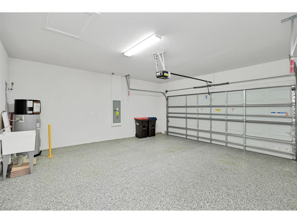
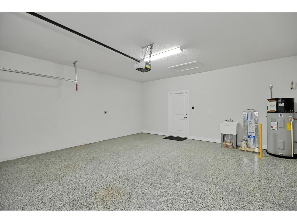
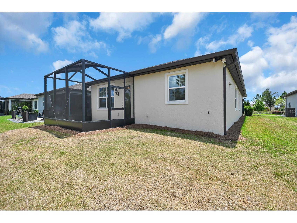
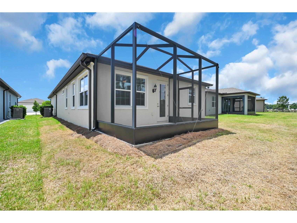
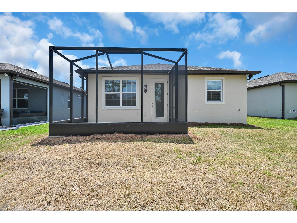
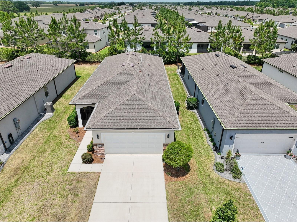
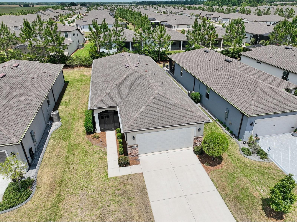
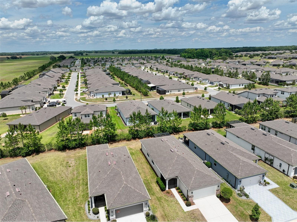
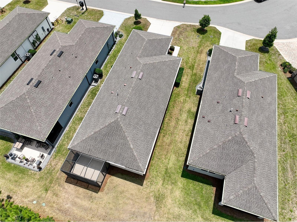
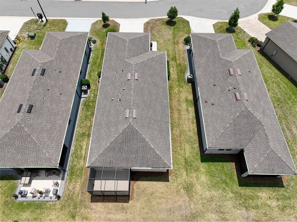
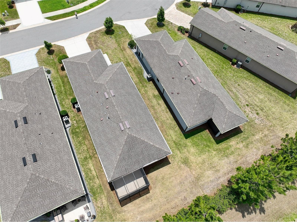
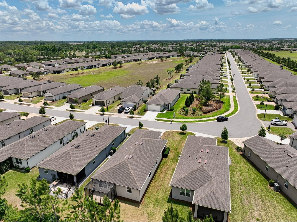
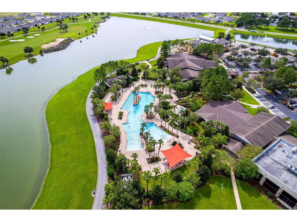
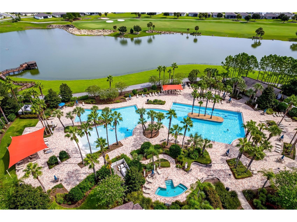
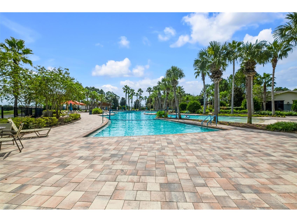
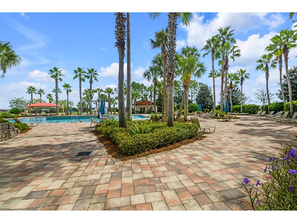
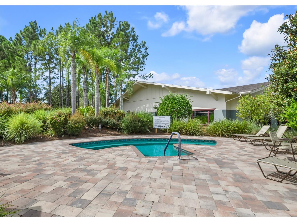
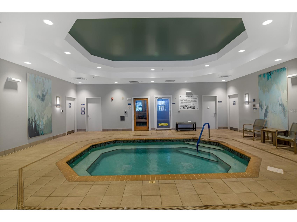
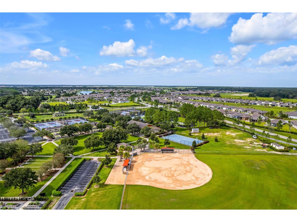
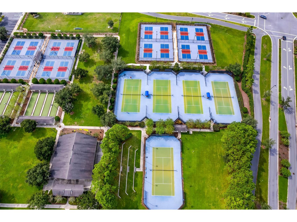
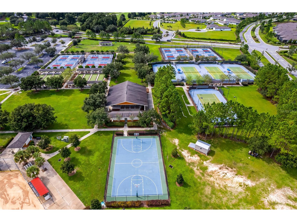
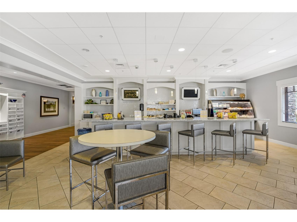
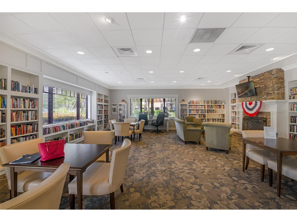
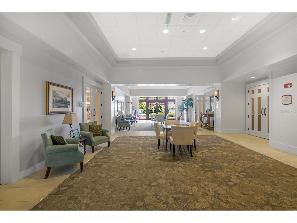
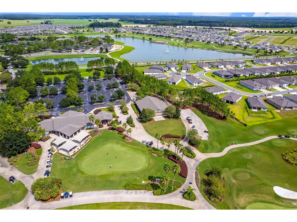
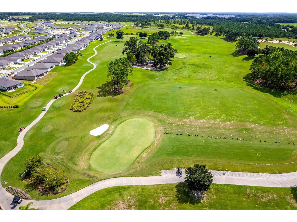
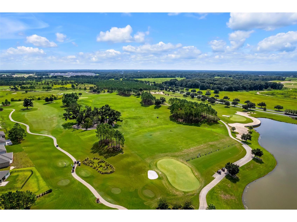
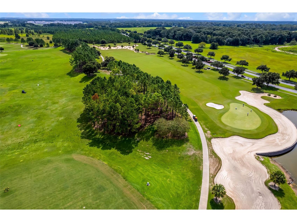
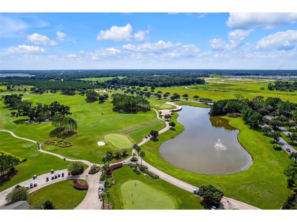
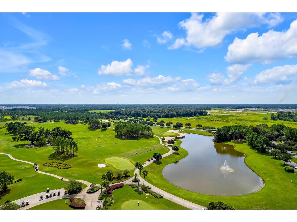
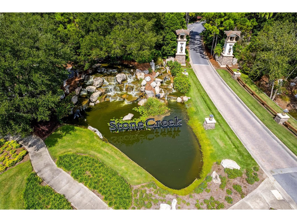
Enjoy a more relaxed lifestyle in this beautiful home located in the gated 55+ community of Stone Creek by DelWebb. This 3 bedroom, 2 bath, plus den/office home has a very neutral design esthetic and is tastefully loaded with quality upgrades including exterior stacked stone accents, a screened front porch, front door with glass insert, 21 inch tile on the diagonal throughout, rounded drywall corners, 5 inch baseboards, window blinds throughout, granite countertops throughout, a top of the line Kitchen Aid stainless steel appliance package, a granite single bowl kitchen sink, upgraded cabinetry throughout with soft close features, pullout shelves and a corner lazy Susan in the kitchen, a reach-in pantry closet, and installed pendant lighting plus 3 barstools at the kitchen island. This home also includes an additional open office/den/Florida room located adjacent to the kitchen at the rear of the home, with a screened patio cage complete with flood lights conveniently located just outside the back door. The list of included upgrades continues with 6 installed ceiling fans with lights, upgraded bathrooms with frameless shower doors, tiled shower surrounds with tasteful inlaid tile listels, and a handy built-in bench in the Owner’s shower, comfort height commodes, a centrally located linen closet, plus a coat closet in the front foyer. The clever laundry chute door between the ample Owners walk-in closet and the laundry room makes collecting laundry a breeze and the included Whirlpool front loading washer and dryer set, complete with storage pedestals, makes laundry less of a chore. The much sought after 2nd and 3rd bedrooms give additional guest and closet space, and the 2 car garage provides an epoxied floor, a utility sink, and an energy efficient hybrid water heater. This well appointed Garden Home also includes yard maintenance, irrigation and Bridgenet Internet service within the monthly HOA fees. Further enjoy the DelWebb 55+ lifestyle of the Stone Creek community with many amazing amenities including Full Service Health and Fitness/Spa Center, Heated Resort Outdoor Pool and Heated Indoor 25 meter Lap Pool, 5 Tennis Courts, 16 lit Pickleball Courts, 8 Bocce Ball Lanes, Basketball Court, Horseshoe Pits, Community Garden, 2 Dog Parks - 1 with agility course, Softball Field, numerous Fishing Ponds and miles of walking, biking and golf cart trails. Stone Creek is socially active with a dedicated Lifestyle Director and Spa Director and over 60 clubs and interest groups to join. Stone Creek is located with proximity to golf, shopping, dining, medical services, the World Equestrian Center, local attractions and numerous outdoor activities. Stone Creek also offers a membership optional semi-private golf course, Golf Club Grille restaurant, Reunion Center Cafe, Stone Water Club Bar, Golf Simulator, activities, classes, special events, and an RV storage lot for additional fees. *All room dimensions are approximate and provided from Builder’s floorplan and/or public records; Buyer/Buyer’s Representative to verify all information.*
Listing Information
Property Type: Residential, Single Family Residence
Status: Active
Bedrooms: 3
Bathrooms: 2
Lot Size: 0.12 Acres
Square Feet: 1,616 sq ft
Year Built: 2020
Garage: Yes
Stories: 1 Story
Construction: Block,Concrete,Stucco
Subdivision: Stone Creek By Del Webb Nottingham
Builder: Pulte
Foundation: Slab
County: Marion
Room Information
Bathrooms
Full Baths: 2
Additonal Room Information
Laundry: Inside, Washer Hookup, Laundry Room, Electric Dryer Hookup
Interior Features
Appliances: Exhaust Fan, Electric Water Heater, Range Hood, Washer, Range, Refrigerator, Microwave, Dishwasher, Disposal, Dryer
Flooring: Tile
Doors/Windows: Blinds, Window Treatments
Additional Interior Features: Eat-In Kitchen, Ceiling Fan(s), Main Level Primary, Living/Dining Room, Walk-In Closet(s), Window Treatments, Stone Counters
Utilities
Water: Public
Sewer: Public Sewer
Other Utilities: Electricity Connected,High Speed Internet Available,Municipal Utilities,Sewer Connected,Underground Utilities,Water Connected
Cooling: Ceiling Fan(s), Central Air
Heating: Heat Pump, Electric, Central, Exhaust Fan
Exterior / Lot Features
Attached Garage: Attached Garage
Garage Spaces: 2
Parking Description: driveway, Garage Door Opener, Off Street, Garage
Roof: Shingle
Pool: Community, Association
Lot View: Park/Greenbelt
Lot Dimensions: 45x120
Additional Exterior/Lot Features: Rain Gutters, In-Wall Pest Control System, Lighting, Screened, Covered, Patio, Front Porch, Flat, Level, Landscaped
Community Features
Community Features: Pool, Lake, Tennis Court(s), Clubhouse, Golf, Sidewalks, Street Lights, Dog Park, Gated, Restaurant, Fishing, Fitness, Golf Carts OK, Recreation Area
Security Features: Fire Hydrant(s), Gated Community, Gated with Guard
Association Amenities: Recreation Facilities, Fitness Center, Tennis Court(s), Pool, Sauna, Clubhouse, Gated, Spa/Hot Tub, Golf Course, Trail(s), Basketball Court, Shuffleboard Court, Pickleball
HOA Dues Include: Reserve Fund, Maintenance Grounds, Common Areas, Road Maintenance, Security, Association Management, Trash, Taxes, Recreation Facilities, Pool(s)
Homeowners Association: Yes
HOA Dues: $417 / Monthly
Driving Directions
From SW 80th Ave, turn West at signal onto SW 63rd St Rd, turn Right at waterfalls into Stone Creek entrance on SW 89th Ct Rd. Go thru guard gate and continue straight ahead on SW 89th Ct Rd at first 4-way stop. At second 4-way stop, just past Pickleball Courts on right, continue straight ahead into Nottingham. Turn Right at next stop sign onto SW 93rd Circle. Follow the Circle around past the first bend to the left and down the street just before the 2nd bend to the left, the home will be on the Right at 5962.
Financial Considerations
Terms: Cash,Conventional
Tax/Property ID: 3489-1900-80
Tax Amount: 4595.31
Tax Year: 2025
 A broker reciprocity listing courtesy: COPPOLA REALTY LLC
Based on information provided by Stellar MLS as distributed by the MLS GRID. Information from the Internet Data Exchange is provided exclusively for consumers’ personal, non-commercial use, and such information may not be used for any purpose other than to identify prospective properties consumers may be interested in purchasing. This data is deemed reliable but is not guaranteed to be accurate by Edina Realty, Inc., or by the MLS. Edina Realty, Inc., is not a multiple listing service (MLS), nor does it offer MLS access.
Copyright 2026 Stellar MLS as distributed by the MLS GRID. All Rights Reserved.
Payment Calculator
Interest rate and annual percentage rate (APR) are based on current market conditions, are for informational purposes only, are subject to change without notice and may be subject to pricing add-ons related to property type, loan amount, loan-to-value, credit score and other variables. Estimated closing costs used in the APR calculation are assumed to be paid by the borrower at closing. If the closing costs are financed, the loan, APR and payment amounts will be higher. If the down payment is less than 20%, mortgage insurance may be required and could increase the monthly payment and APR. Contact us for details. Additional loan programs may be available. Accuracy is not guaranteed, and all products may not be available in all borrower's geographical areas and are based on their individual situation. This is not a credit decision or a commitment to lend.
Sales History & Tax Summary for 5962 SW 93rd Circle
Sales History
| Date | Price | |
|---|---|---|
| Currently not available. | ||
Tax Summary
| Tax Year | Estimated Market Value | Total Tax |
|---|---|---|
| Currently not available. | ||
Data powered by ATTOM Data Solutions. Copyright© 2026. Information deemed reliable but not guaranteed.
Schools
Schools nearby 5962 SW 93rd Circle
| Schools in attendance boundaries | Grades | Distance | Rating |
|---|---|---|---|
| Loading... | |||
| Schools nearby | Grades | Distance | Rating |
|---|---|---|---|
| Loading... | |||
Data powered by ATTOM Data Solutions. Copyright© 2026. Information deemed reliable but not guaranteed.
The schools shown represent both the assigned schools and schools by distance based on local school and district attendance boundaries. Attendance boundaries change based on various factors and proximity does not guarantee enrollment eligibility. Please consult your real estate agent and/or the school district to confirm the schools this property is zoned to attend. Information is deemed reliable but not guaranteed.
SchoolDigger ® Rating
The SchoolDigger rating system is a 1-5 scale with 5 as the highest rating. SchoolDigger ranks schools based on test scores supplied by each state's Department of Education. They calculate an average standard score by normalizing and averaging each school's test scores across all tests and grades.
Coming soon properties will soon be on the market, but are not yet available for showings.