$650,000
597 Aston Woods Court Venice, FL 34293
For Sale MLS# N6144657
3 beds 2 baths 2,344 sq ft Single Family
Details for 597 Aston Woods Court
MLS# N6144657
Description for 597 Aston Woods Court, Venice, FL, 34293
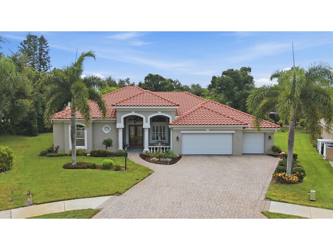
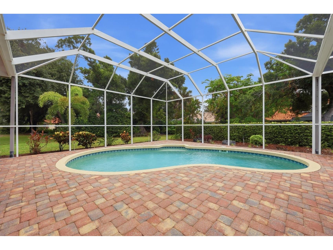
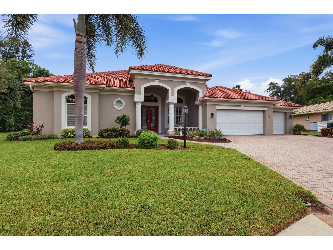
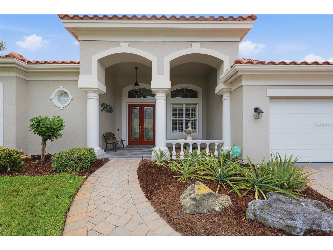
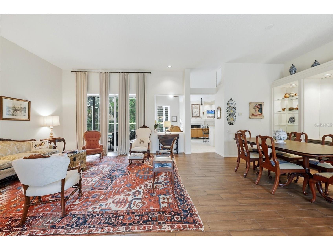
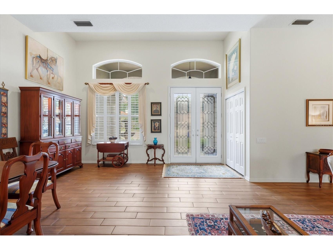
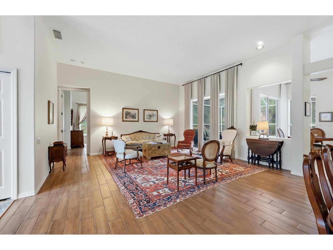
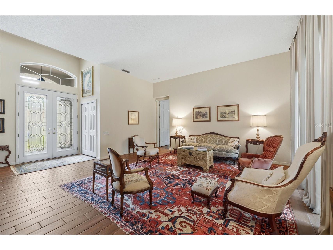
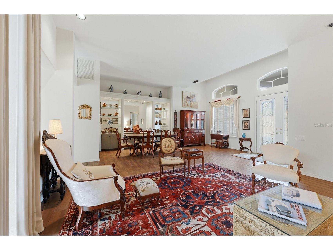
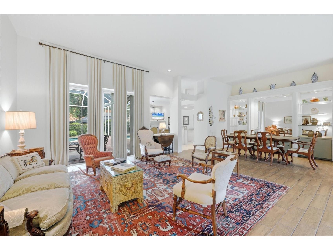
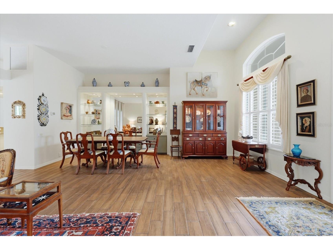
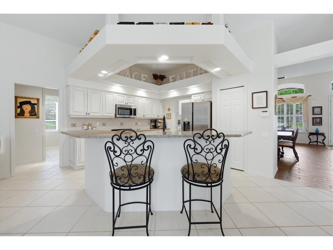
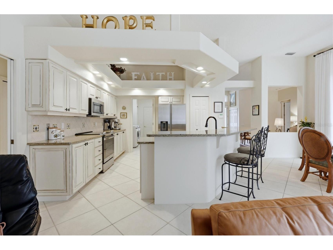
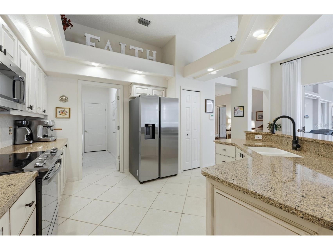
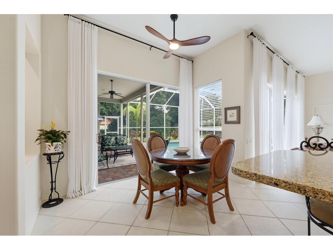
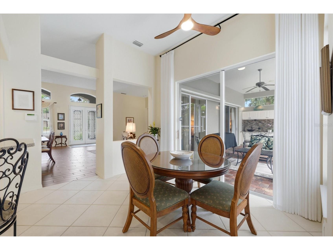
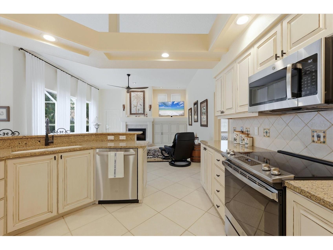
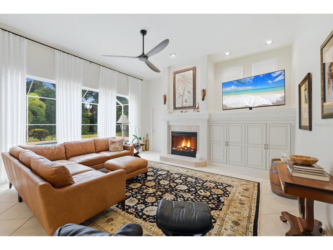
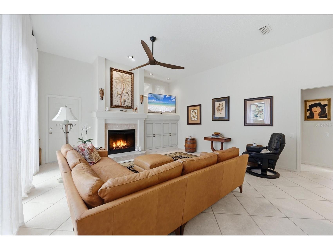
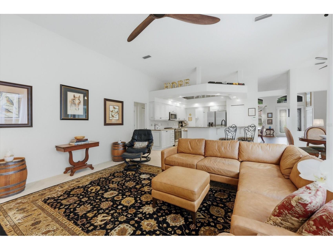
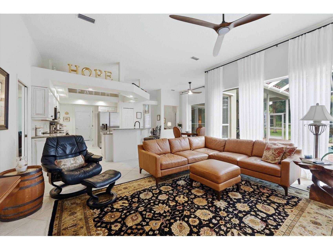
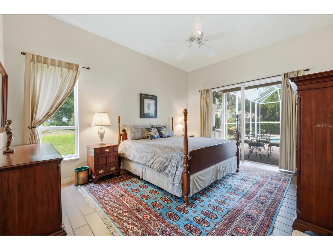
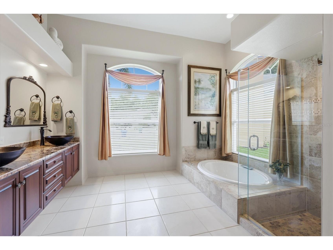
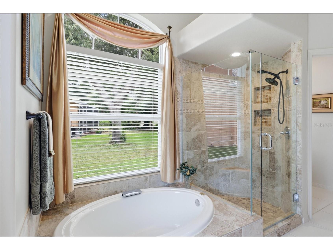
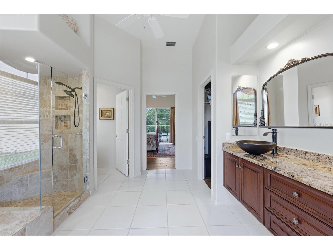
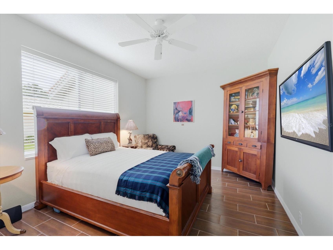
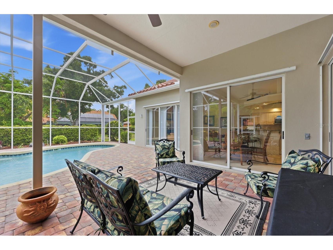
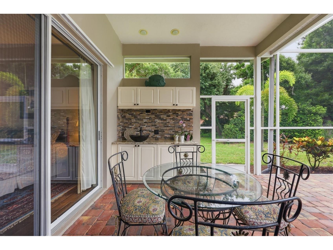
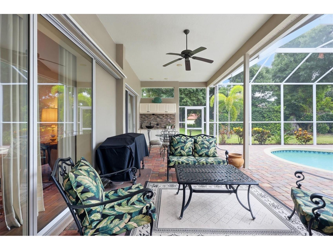
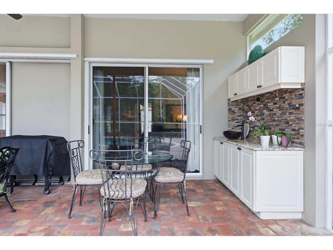
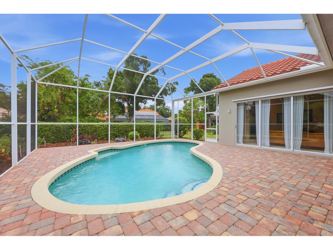
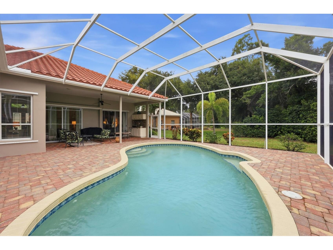
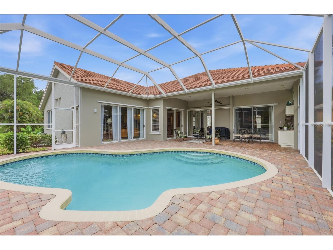
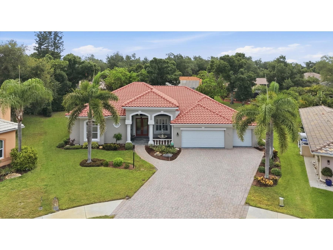
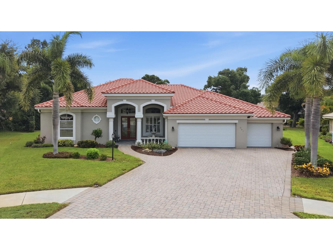
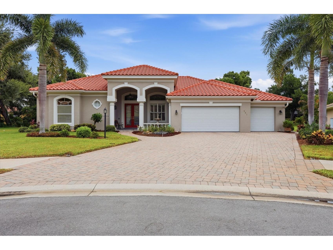
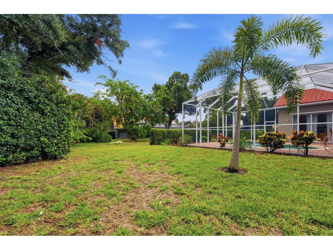
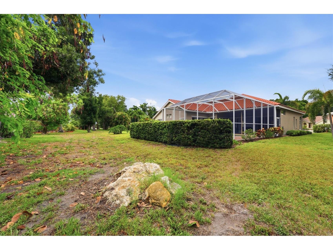
Welcome to this beautifully maintained Arthur Rutenberg-built home in the highly sought-after Park Estates enclave within Lakes of the Woods Jacaranda community, where timeless design and exceptional craftsmanship come together. Nestled on a quiet cul-de-sac, this impressive residence offers outstanding curb appeal, highlighted by a paver driveway, mature landscaping, and a welcoming presence that immediately feels like home. Inside, soaring 11-foot ceilings create a bright and spacious atmosphere, complemented by a neutral color palette, tile and ceramic flooring, and an abundance of natural light. Every detail has been thoughtfully selected, reflecting both elegance and functionality throughout the home. The heart of the home flows seamlessly to the spectacular outdoor living area, designed for year-round Florida enjoyment. Relax by the stunning saltwater quartz pool, entertain guests from the outdoor wet bar featuring premium Starboard cabinetry, or unwind beneath the expansive lanai surrounded by beautiful paver decking. This private outdoor retreat offers the perfect setting for everything from quiet mornings to lively gatherings. Additional highlights include a water softener system, a relatively young roof, and an immaculate three car garage featuring epoxy flooring and ample storage space. The inviting living area is enhanced by an electric fireplace, creating warmth and ambiance while serving as a stylish focal point. If the exceptional curb appeal doesn’t capture your attention, the quality, condition, and thoughtful design found throughout this residence certainly will. Additional features that set this exceptional home apart include energy-efficient spray foam insulation, enhancing comfort and helping to reduce utility costs year-round. For added peace of mind, the seller is also providing a one-year home warranty, allowing the new owner to settle in and enjoy all this remarkable residence has to offer with confidence. Meticulously maintained and move-in ready, this home embodies the best of Florida living in one of Venice’s most desirable communities, conveniently located to downtown Wellen Park, near local beaches, Venice golf, shopping and dining, Atlanta Braves Spring Training Facility, I-75, and area airports. From the thoughtfully designed interior to the resort-inspired outdoor living spaces, this exceptional Arthur Rutenberg home offers a rare combination of quality craftsmanship, comfort, and timeless appeal. Whether you’re entertaining poolside, enjoying a quiet evening by the fireplace, or simply appreciating the peaceful cul-de-sac setting, this is more than a home—it’s a lifestyle. Welcome to the Florida living you’ve been dreaming of.
Listing Information
Property Type: Residential, Single Family Residence
Status: Active
Bedrooms: 3
Bathrooms: 2
Lot Size: 0.30 Acres
Square Feet: 2,344 sq ft
Year Built: 1993
Garage: Yes
Stories: 1 Story
Construction: Concrete,Stucco
Subdivision: Park Estates
Builder: Arthur Rutenburg
Foundation: Slab
County: Sarasota
Room Information
Main Floor
Bedroom 3: 13x11
Bedroom 2: 13x11
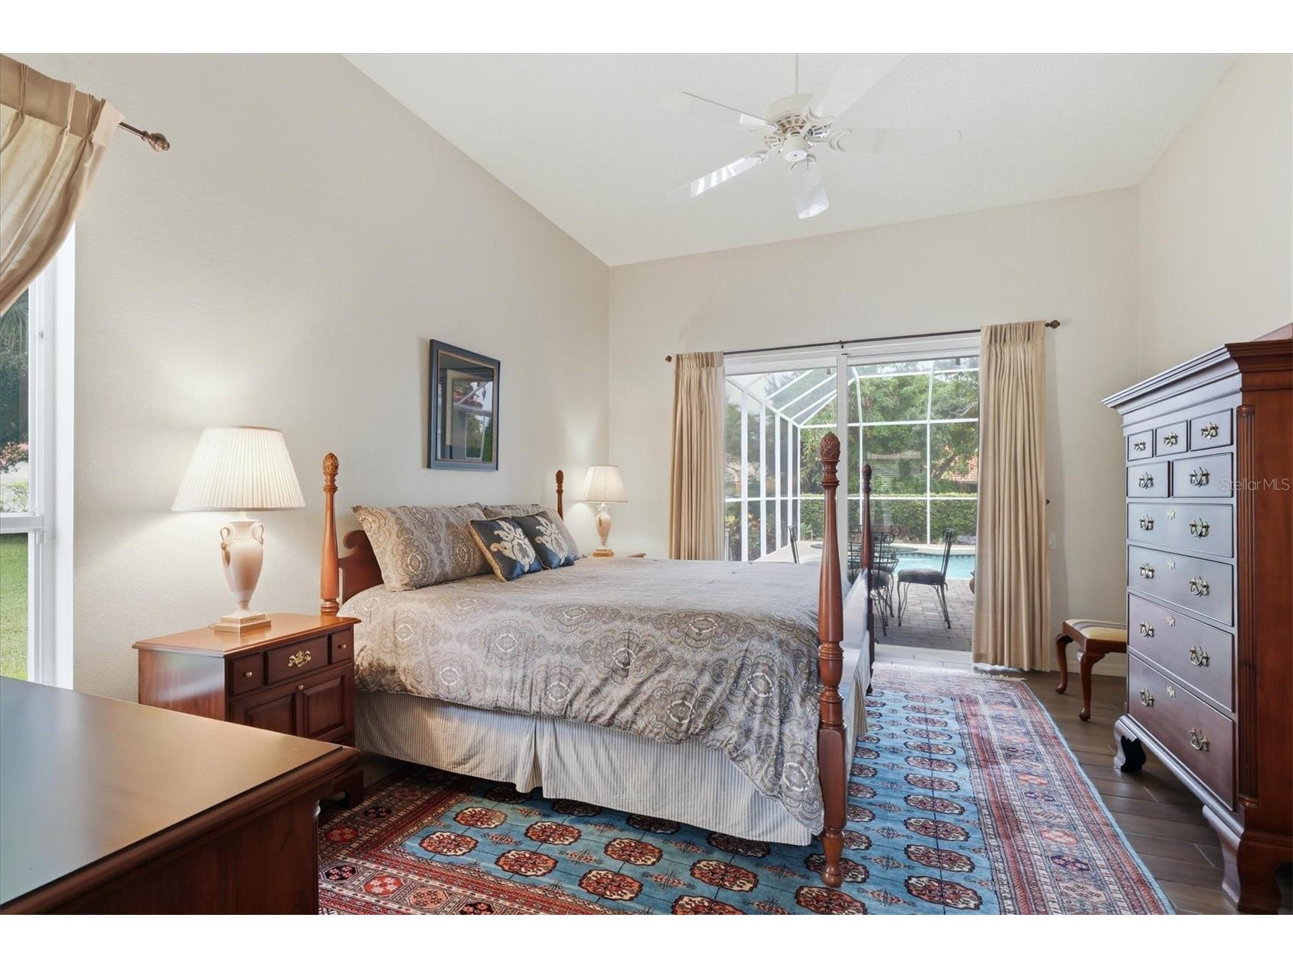
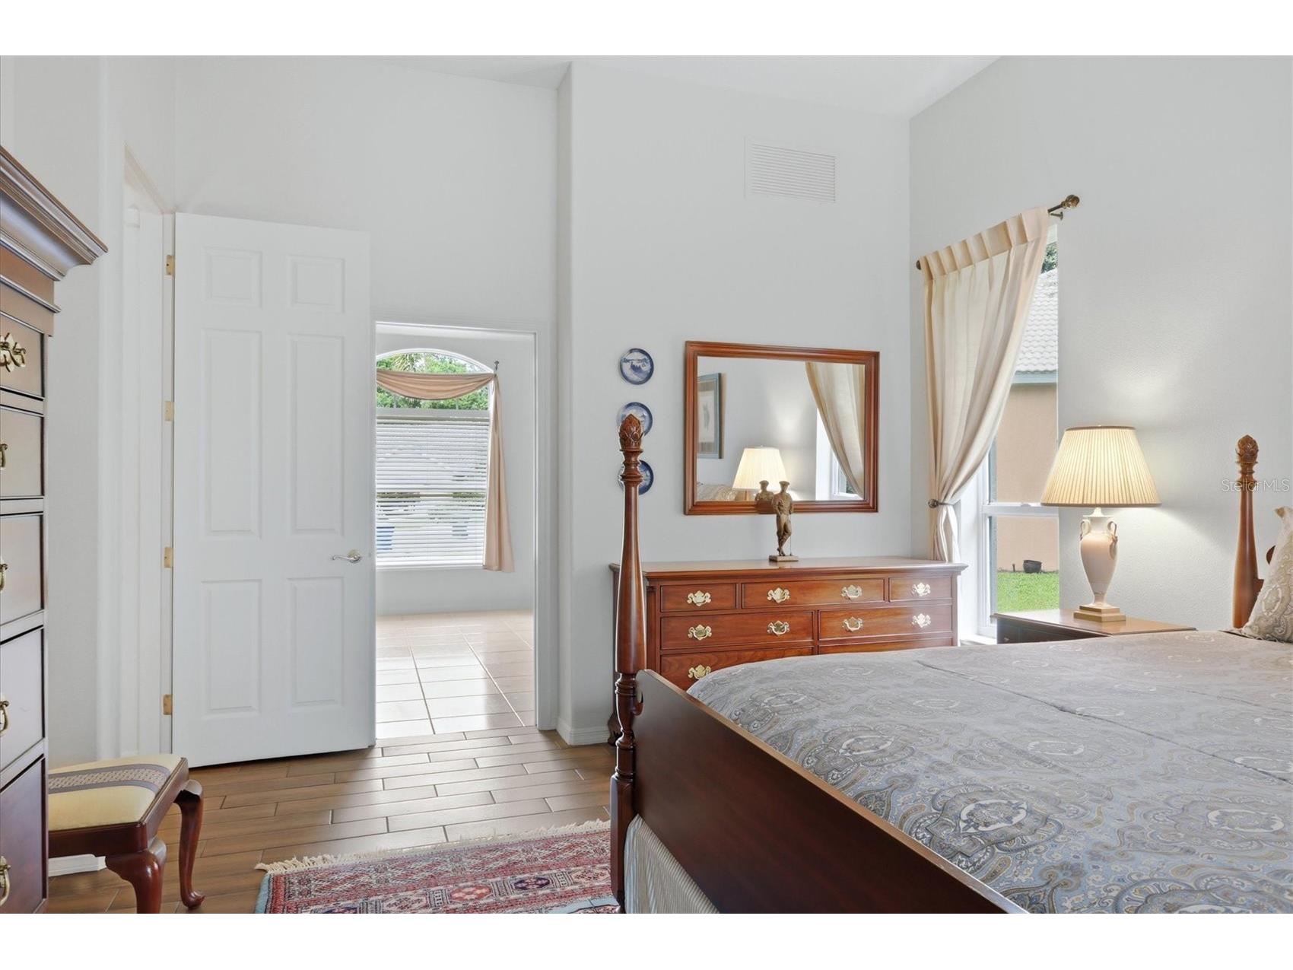
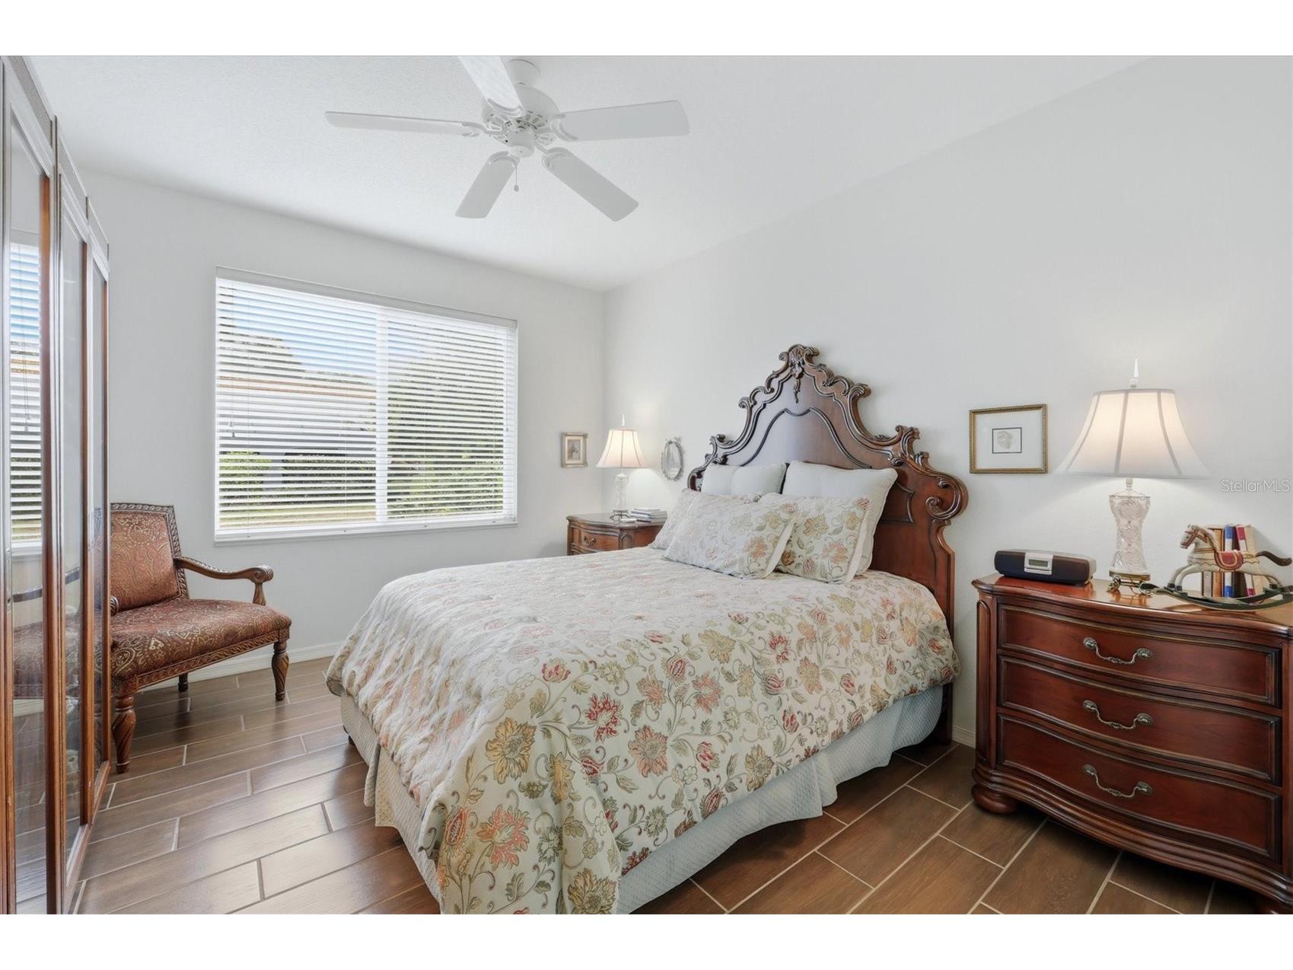
Primary Bedroom: 16x13
Dinette: 11x10
Kitchen: 13x12
Dining Room: 14x11
Family Room: 16x17
Living Room: 17x15
Bathrooms
Full Baths: 2
Additonal Room Information
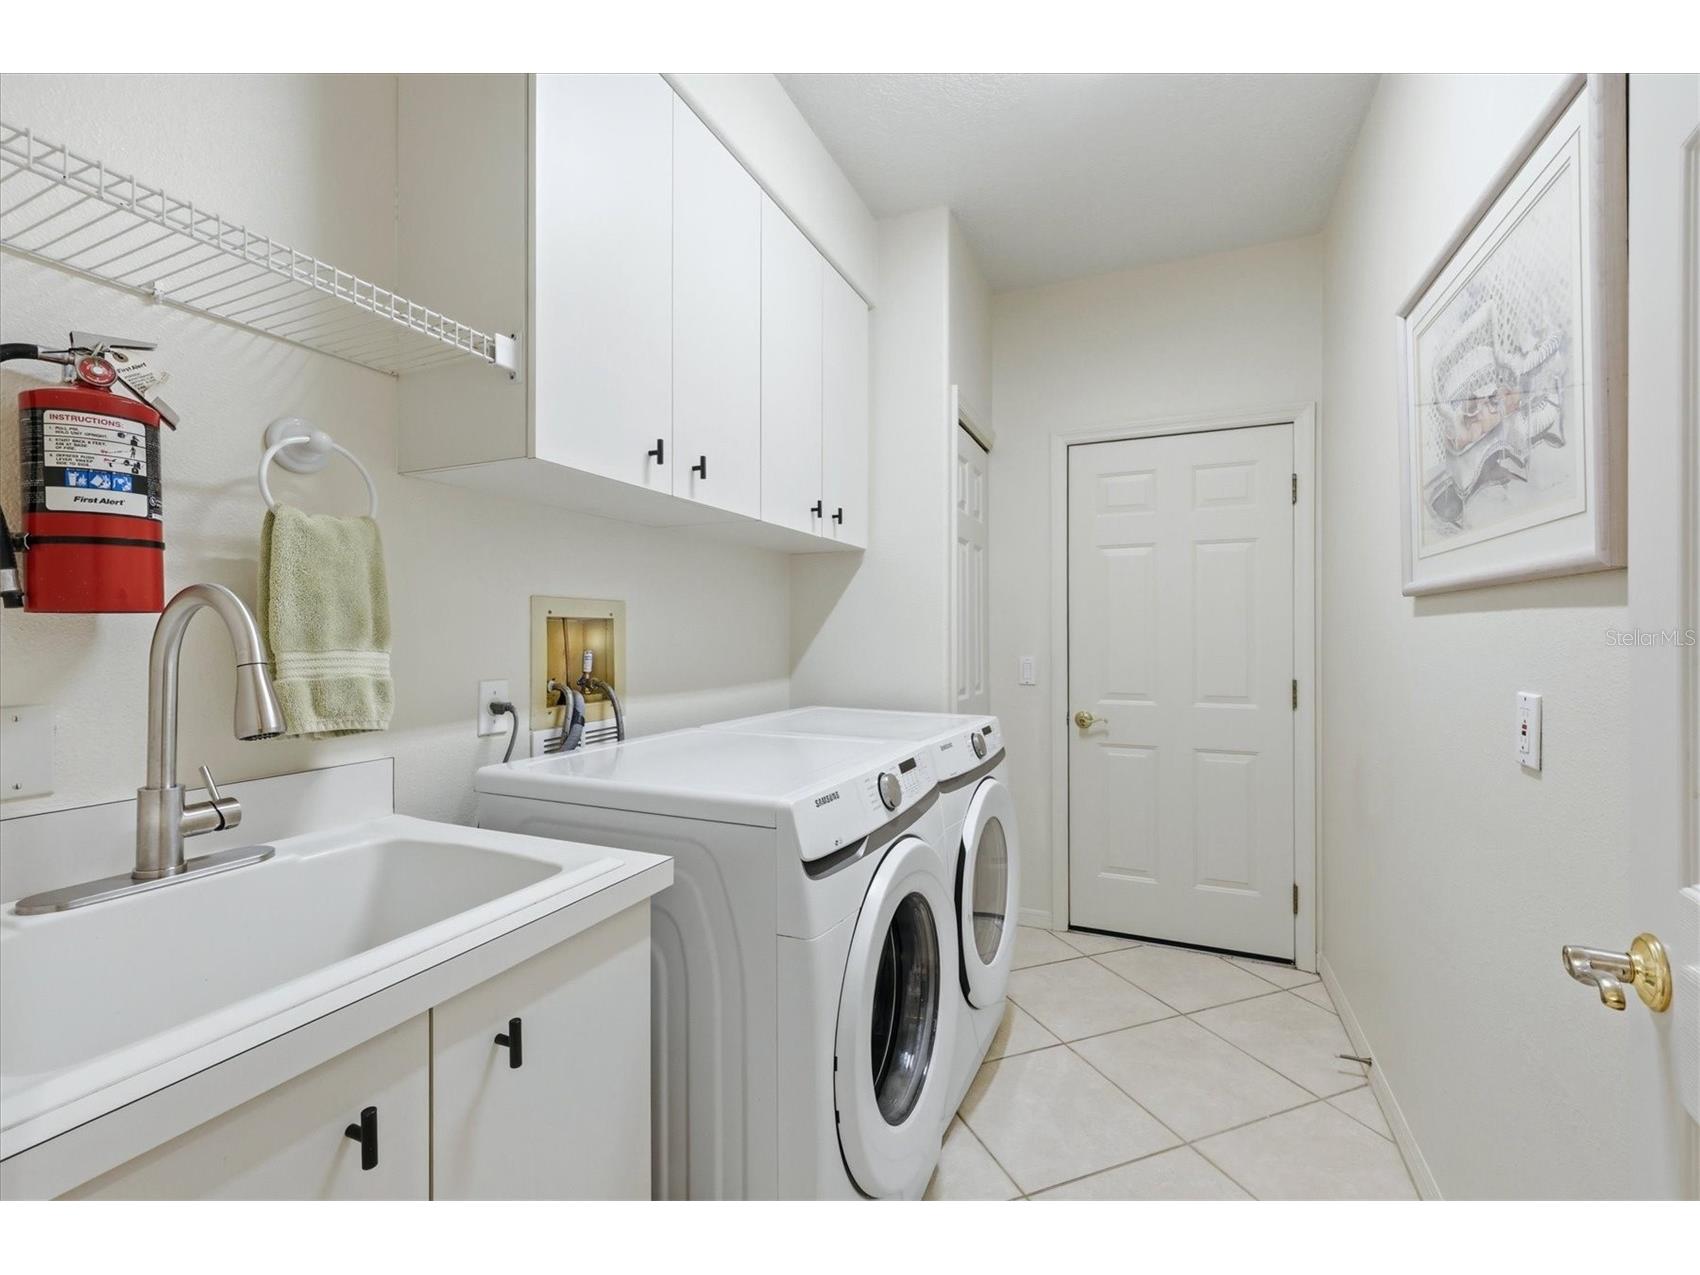
Laundry: Inside, Laundry Room
Interior Features
Appliances: Water Softener, Washer, Dishwasher, Dryer, Microwave, Range, Refrigerator
Flooring: Ceramic Tile,Tile
Doors/Windows: Blinds, Window Treatments, Drapes, Shutters, Rods
Fireplaces: Electric, Family Room
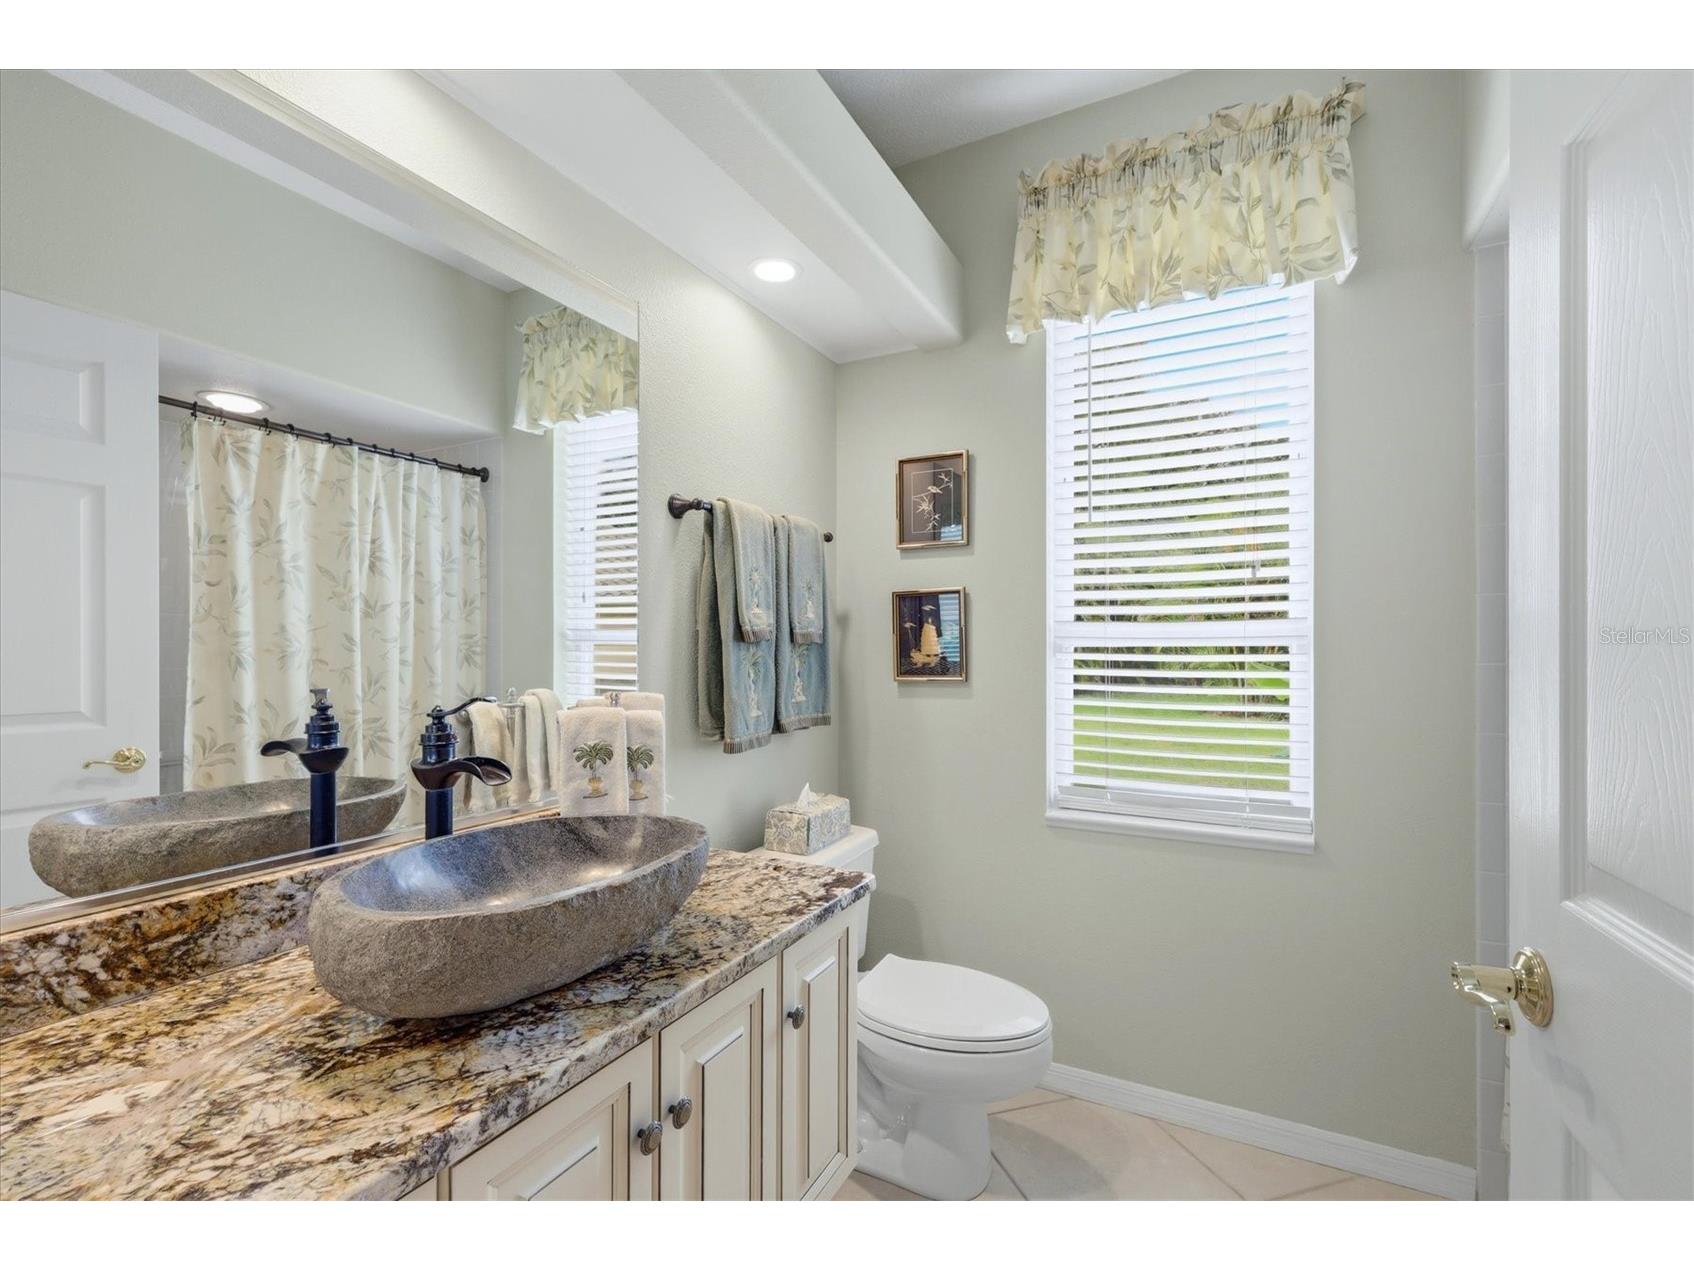
Additional Interior Features: Ceiling Fan(s), Walk-In Closet(s), Split Bedrooms, Wet Bar, Eat-In Kitchen, Living/Dining Room, High Ceilings, Window Treatments, Stone Counters, Kitchen/Family Room Combo
Utilities
Water: Public
Sewer: Public Sewer
Other Utilities: Fiber Optic Available
Cooling: Ceiling Fan(s), Central Air
Heating: Electric
Exterior / Lot Features
Attached Garage: Attached Garage
Garage Spaces: 3
Parking Description: Garage Door Opener, Garage, driveway
Roof: Concrete, Tile
Pool: Salt Water, Screen Enclosure, In Ground
Lot View: Trees/Woods
Additional Exterior/Lot Features: Storm/Security Shutters, Sprinkler/Irrigation, Rain Gutters, Rear Porch, Front Porch, Enclosed, Screened, Cul-de-Sac, Landscaped
Community Features
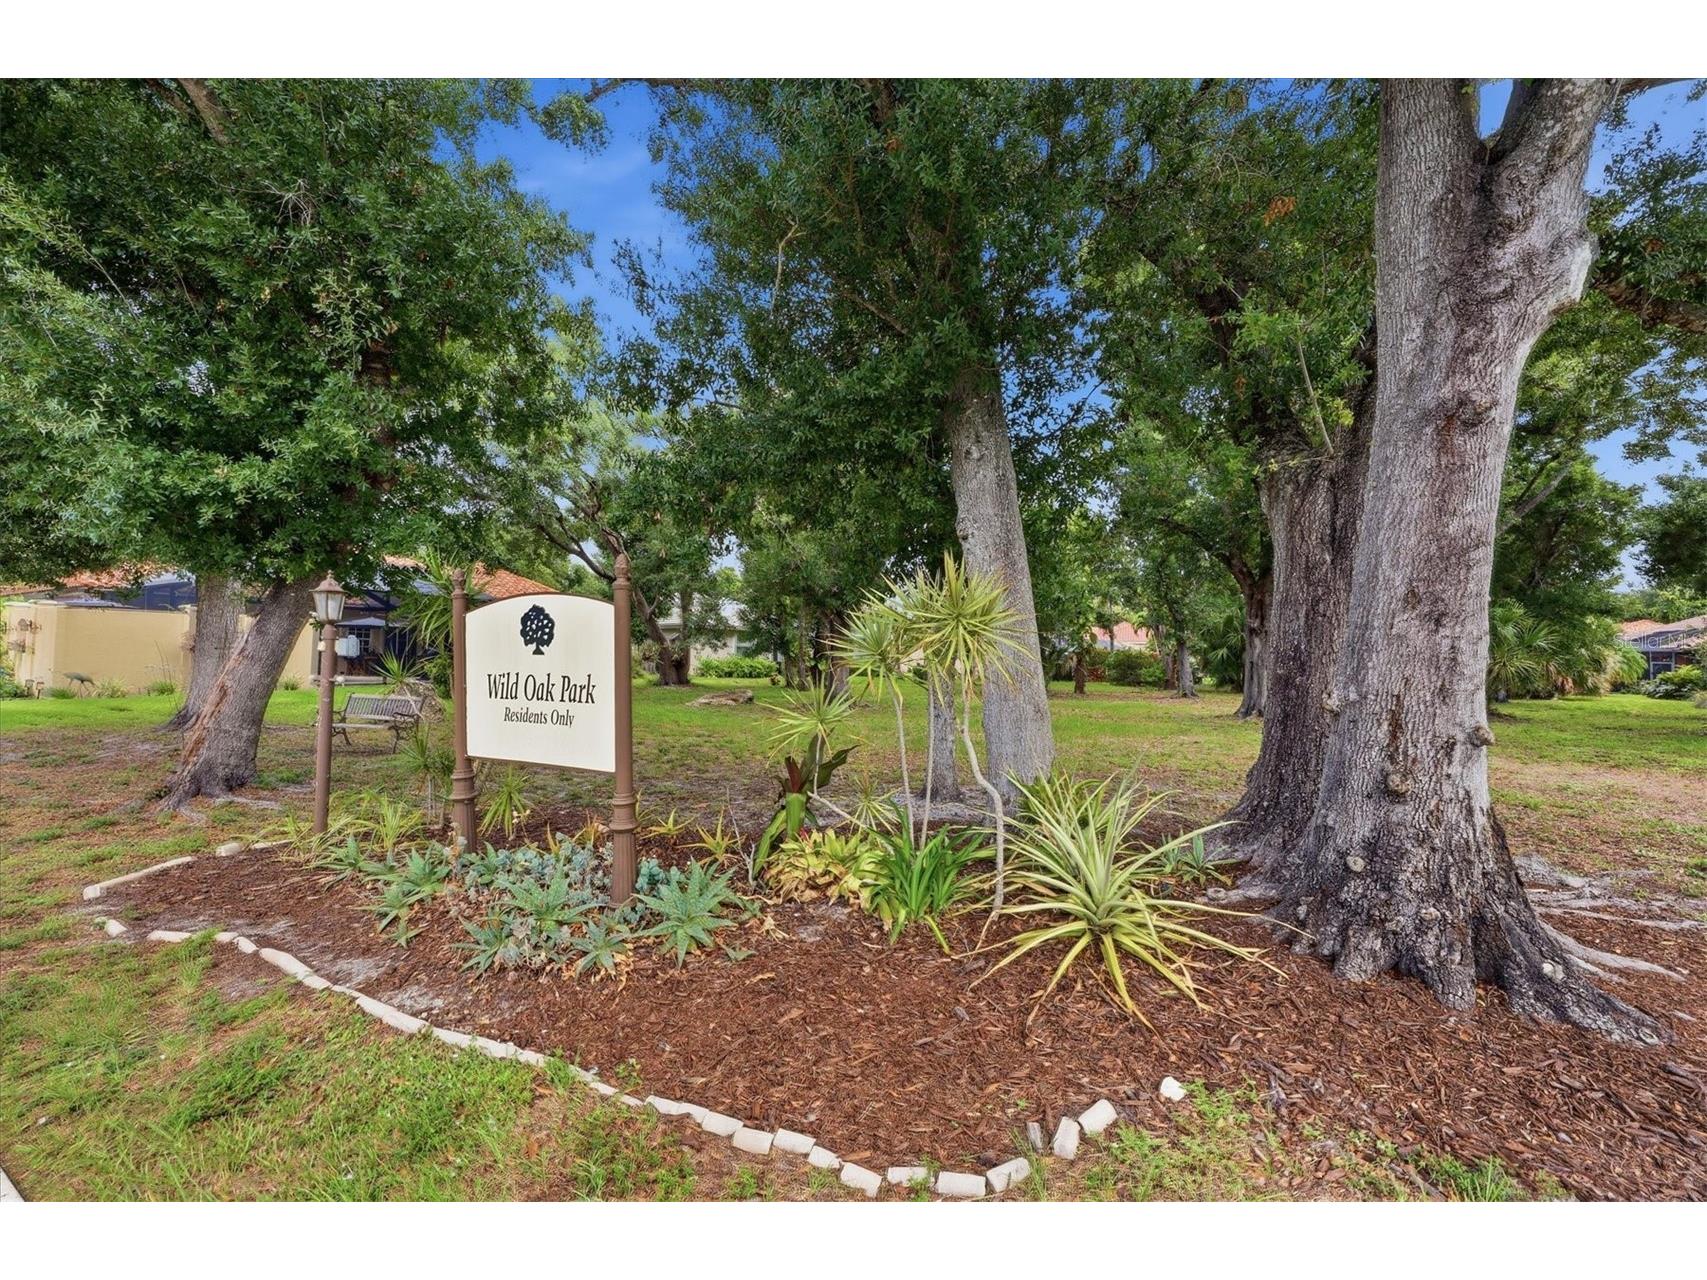
Community Features: Lake, Sidewalks, Park
Security Features: Smoke Detector(s)
Homeowners Association: Yes
HOA Dues: $1,154 / Annually
Driving Directions
South on 41, left onto Venice East Blvd., right onto Lake of the Woods Dr., left onto Vista Wood Dr., left onto Park Estates Square, and a right onto Aston Woods Ct., property on the right around the cul-de-sac.
Financial Considerations
Terms: Cash,Conventional,VA Loan
Tax/Property ID: 0445100048
Tax Amount: 3806
Tax Year: 2025
 A broker reciprocity listing courtesy: MICHAEL SAUNDERS & COMPANY
Based on information provided by Stellar MLS as distributed by the MLS GRID. Information from the Internet Data Exchange is provided exclusively for consumers’ personal, non-commercial use, and such information may not be used for any purpose other than to identify prospective properties consumers may be interested in purchasing. This data is deemed reliable but is not guaranteed to be accurate by Edina Realty, Inc., or by the MLS. Edina Realty, Inc., is not a multiple listing service (MLS), nor does it offer MLS access.
Copyright 2026 Stellar MLS as distributed by the MLS GRID. All Rights Reserved.
Payment Calculator
Interest rate and annual percentage rate (APR) are based on current market conditions, are for informational purposes only, are subject to change without notice and may be subject to pricing add-ons related to property type, loan amount, loan-to-value, credit score and other variables. Estimated closing costs used in the APR calculation are assumed to be paid by the borrower at closing. If the closing costs are financed, the loan, APR and payment amounts will be higher. If the down payment is less than 20%, mortgage insurance may be required and could increase the monthly payment and APR. Contact us for details. Additional loan programs may be available. Accuracy is not guaranteed, and all products may not be available in all borrower's geographical areas and are based on their individual situation. This is not a credit decision or a commitment to lend.
Sales History & Tax Summary for 597 Aston Woods Court
Sales History
| Date | Price | |
|---|---|---|
| Currently not available. | ||
Tax Summary
| Tax Year | Estimated Market Value | Total Tax |
|---|---|---|
| Currently not available. | ||
Data powered by ATTOM Data Solutions. Copyright© 2026. Information deemed reliable but not guaranteed.
Schools
Schools nearby 597 Aston Woods Court
| Schools in attendance boundaries | Grades | Distance | Rating |
|---|---|---|---|
| Loading... | |||
| Schools nearby | Grades | Distance | Rating |
|---|---|---|---|
| Loading... | |||
Data powered by ATTOM Data Solutions. Copyright© 2026. Information deemed reliable but not guaranteed.
The schools shown represent both the assigned schools and schools by distance based on local school and district attendance boundaries. Attendance boundaries change based on various factors and proximity does not guarantee enrollment eligibility. Please consult your real estate agent and/or the school district to confirm the schools this property is zoned to attend. Information is deemed reliable but not guaranteed.
SchoolDigger ® Rating
The SchoolDigger rating system is a 1-5 scale with 5 as the highest rating. SchoolDigger ranks schools based on test scores supplied by each state's Department of Education. They calculate an average standard score by normalizing and averaging each school's test scores across all tests and grades.
Coming soon properties will soon be on the market, but are not yet available for showings.