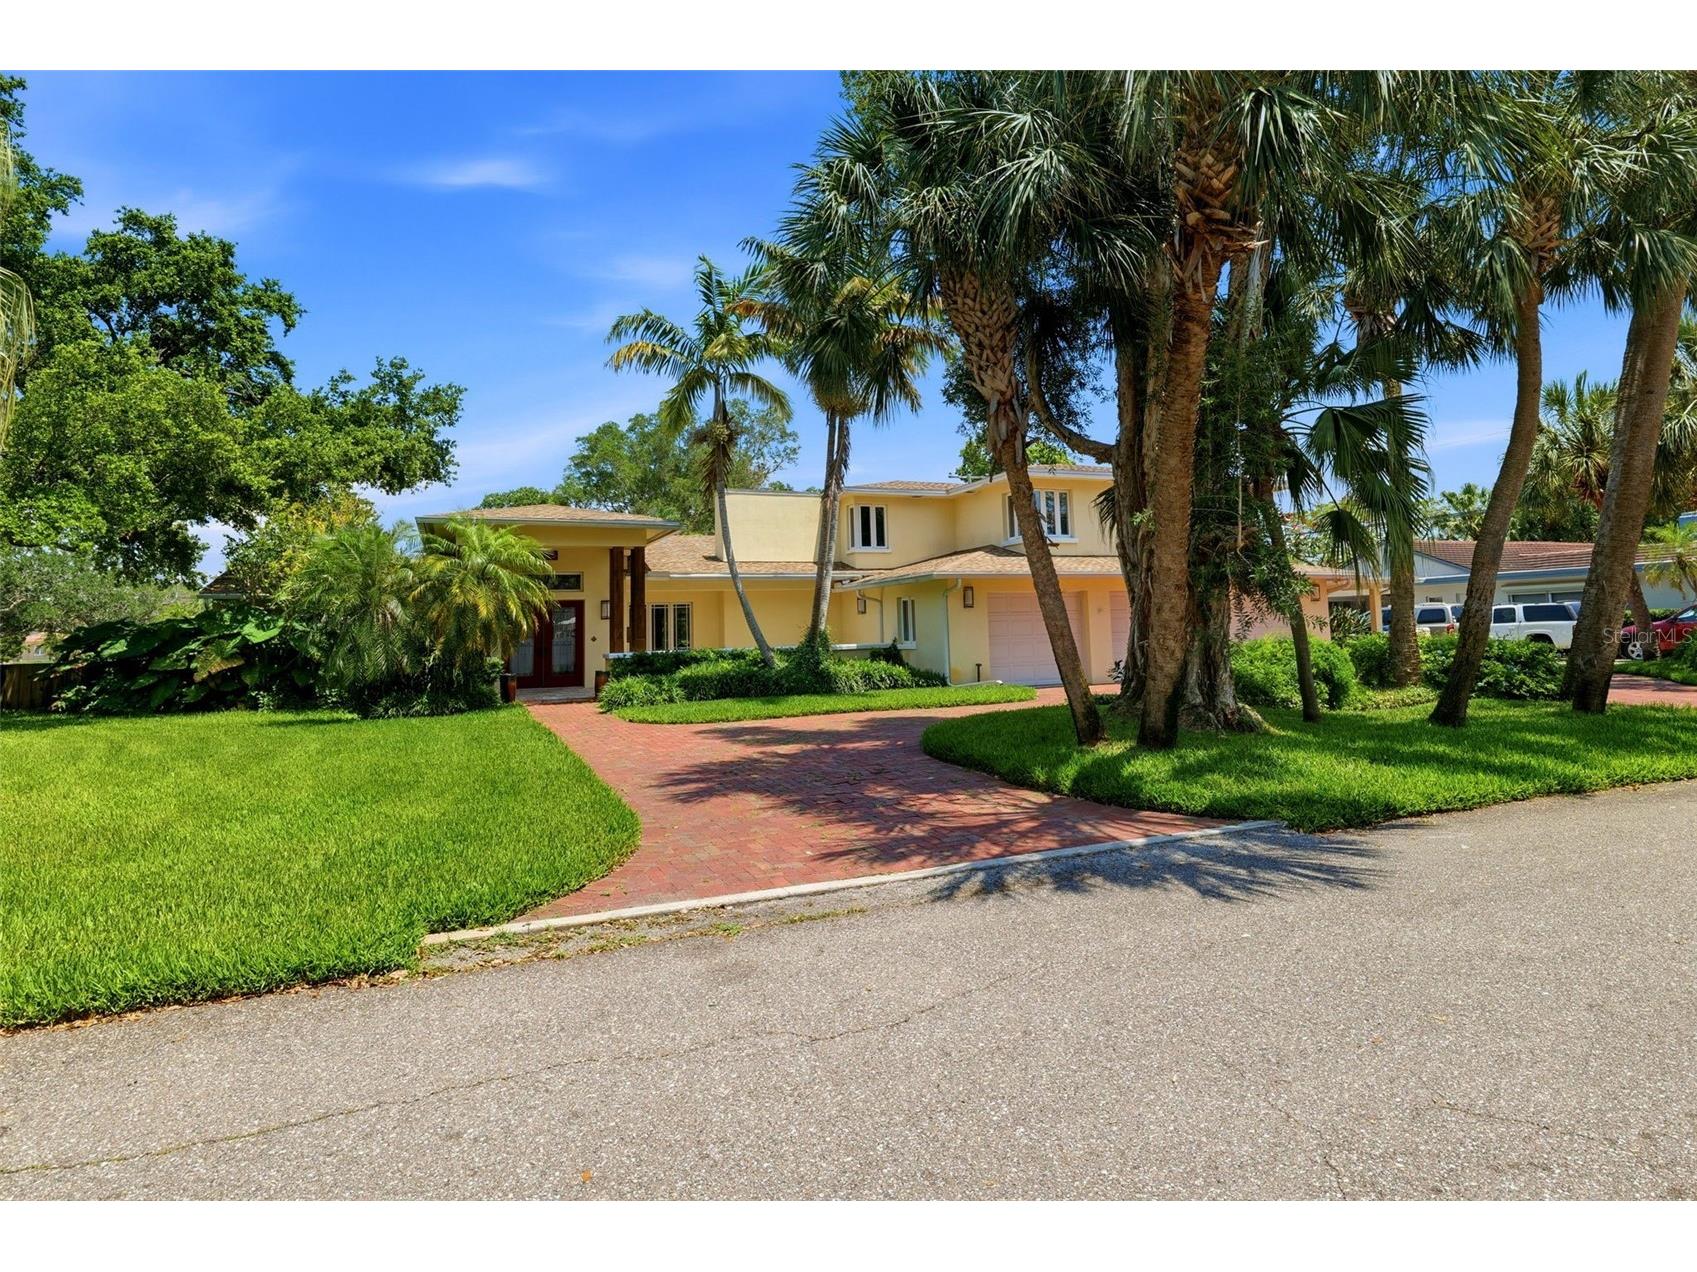
6000 2nd Street S Saint Petersburg, FL 33705
For Sale MLS# W7885621
4 beds 4 baths 3,836 sq ft Single Family
Details for 6000 2nd Street S
MLS# W7885621
Description for 6000 2nd Street S, Saint Petersburg, FL, 33705
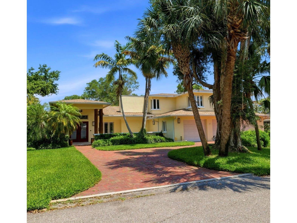
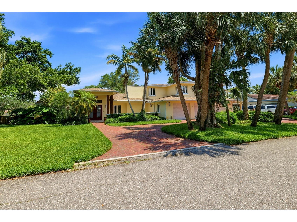
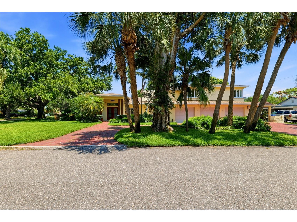
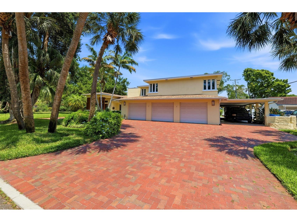
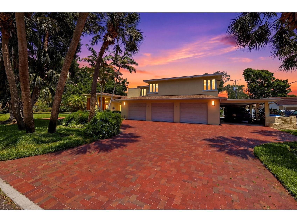
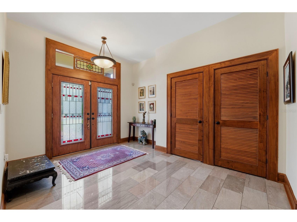
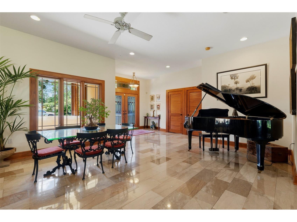
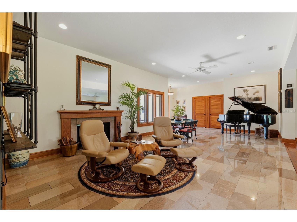
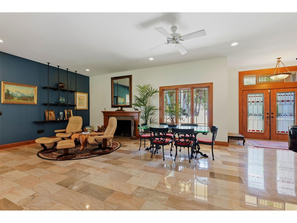
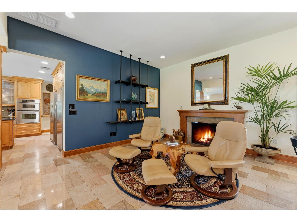
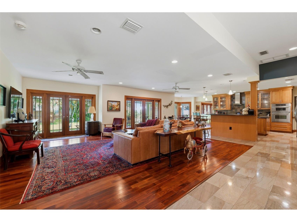
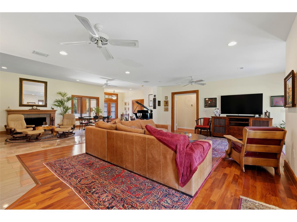
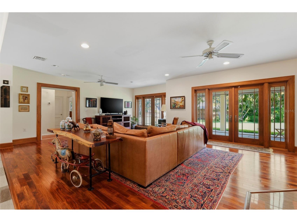
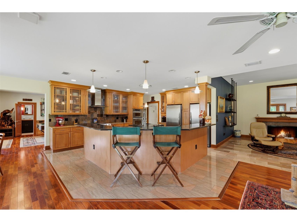
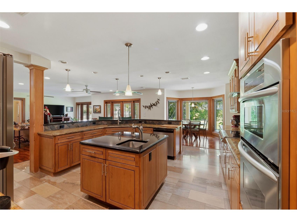
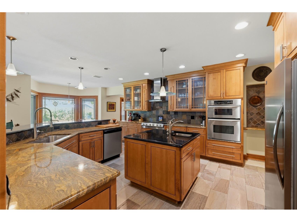
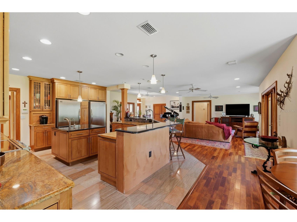
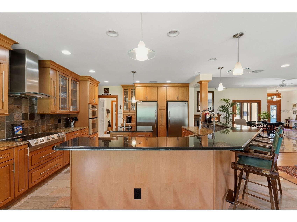
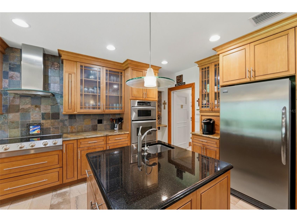
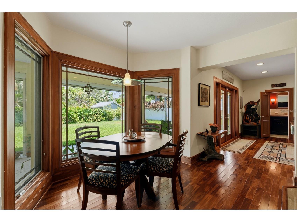
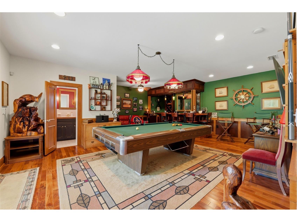
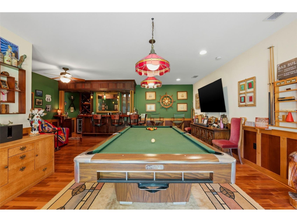
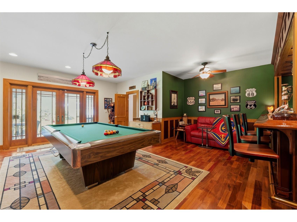
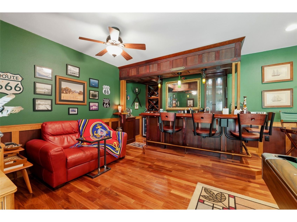
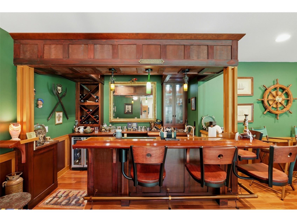
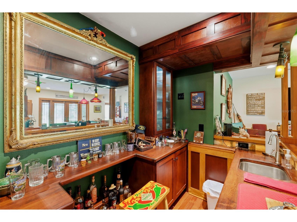
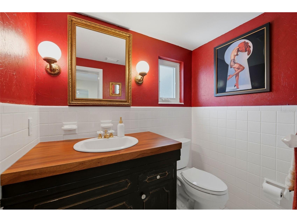
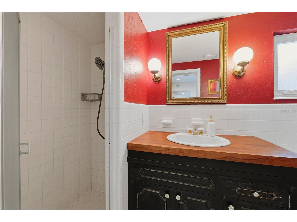
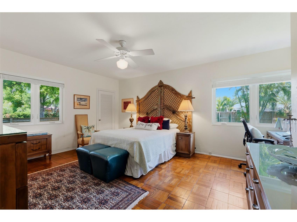
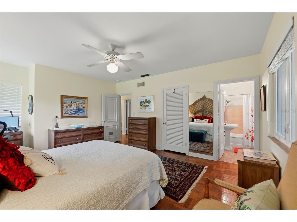
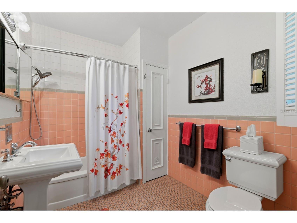
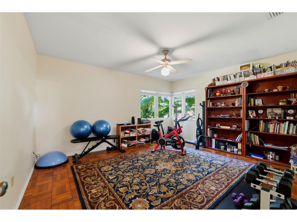
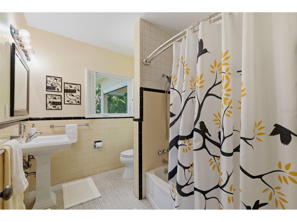
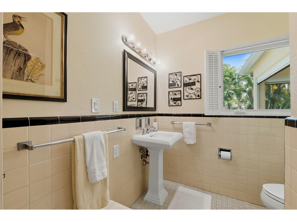
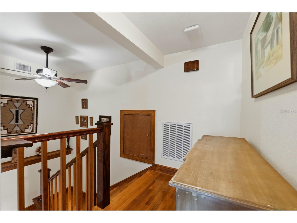
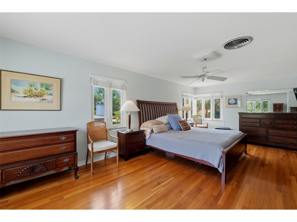
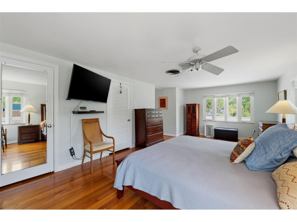
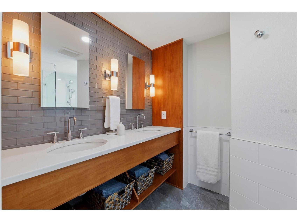
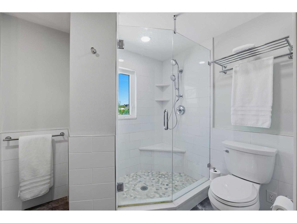
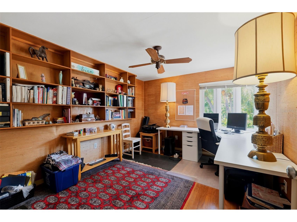
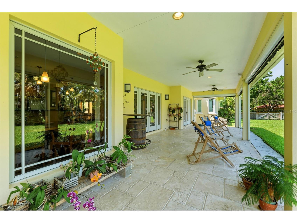
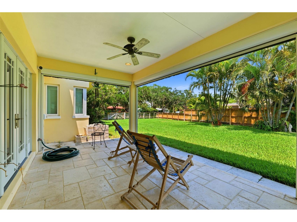
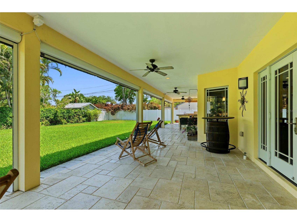
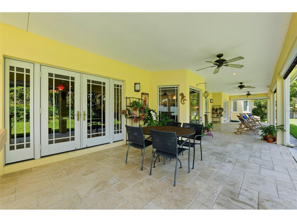
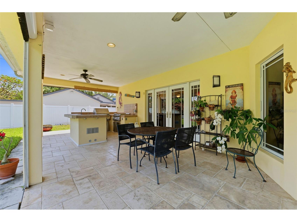
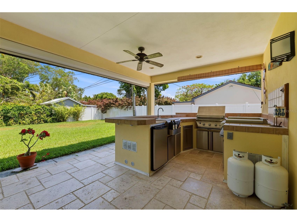
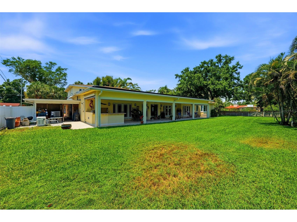
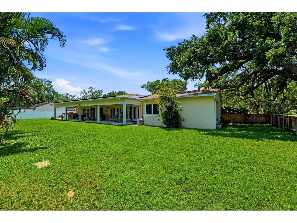
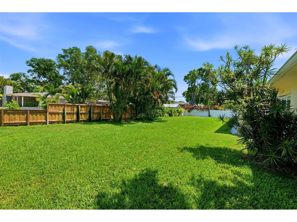
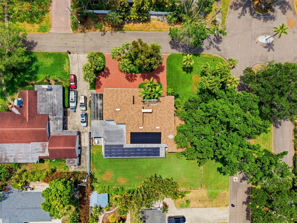
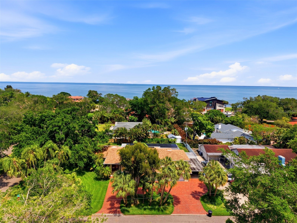
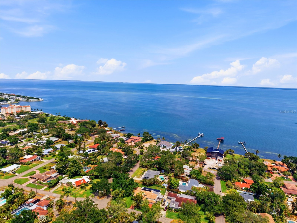
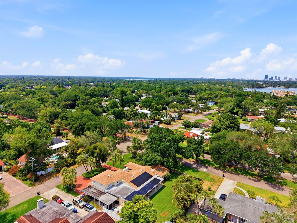
Price Improvement, Motivated to Sell! Tucked away in the coveted Bahama Shores neighborhood of South St. Petersburg, this extraordinary custom residence blends timeless craftsmanship, refined luxury, and relaxed coastal living just moments from Tampa Bay. Situated on an oversized lot surrounded by lush tropical landscaping, this impressive 4 bedroom, 4 bathroom home offers exceptional space, character, and functionality both inside and out. From the moment you arrive, the striking curb appeal, expansive brick paver driveway, mature palms, and architectural presence set the tone for what awaits inside. The thoughtfully designed interior showcases a seamless mix of warm hardwood flooring, rich custom millwork, soaring ceilings, and expansive living spaces filled with natural light. The gourmet kitchen is a true centerpiece featuring custom wood cabinetry, stone countertops, stainless steel appliances, wall oven, built-in microwave, a center island, and generous prep and storage space ideal for entertaining or everyday living. The spacious main living areas offer effortless flow between formal and casual spaces, including a stunning great room with elegant finishes, a formal dining area, breakfast nook, and multiple gathering spaces designed for comfort and entertaining. A dedicated game room with a custom built-in bar, billiards area, and nautical-inspired details creates the ultimate entertainment retreat. Additional flex spaces provide endless possibilities for a home office, library, fitness area, or guest accommodations. The private primary suite serves as a peaceful escape with oversized proportions, beautiful natural light, and a spa-inspired ensuite bath with contemporary finishes and dual vanities. Generously sized secondary bedrooms and updated bathrooms provide comfort and flexibility for family and guests alike. Outdoor living is equally impressive, featuring an expansive covered lanai that spans nearly the entire rear of the home. Remote-controlled screens fully enclose the space, creating a private, insect-free retreat perfect for year-round enjoyment. The lanai also includes a fully equipped outdoor kitchen, multiple seating and entertaining areas, and peaceful views of the oversized backyard. The spacious yard offers endless possibilities for recreation, a future pool, or simply embracing the Florida lifestyle. Adding to the home’s exceptional value are 50 fully owned solar panels that provide substantial energy savings, with average electric costs around just $35 per month. Additional upgrades include hurricane impact windows, a Kevlar door cover that may qualify for insurance discounts, and a Generac natural gas-powered backup system with a large storage tank, offering added peace of mind during severe weather. Located just minutes from waterfront parks, marinas, downtown St. Petersburg, dining, shopping, and vibrant entertainment, this one-of-a-kind property offers the perfect blend of luxury, privacy, and location in one of St. Petersburg’s most desirable neighborhoods.
Listing Information
Property Type: Residential, Single Family Residence
Status: Active
Bedrooms: 4
Bathrooms: 4
Lot Size: 0.43 Acres
Square Feet: 3,836 sq ft
Year Built: 1948
Garage: Yes
Stories: 2 Story
Construction: Other,Concrete,Stucco
Subdivision: Bahama Beach Rep
Foundation: Slab
County: Pinellas
School Information
Elementary: Lakewood Elementary-Pn
Middle: Bay Point Middle-Pn
High: Lakewood High-Pn
Room Information
Main Floor
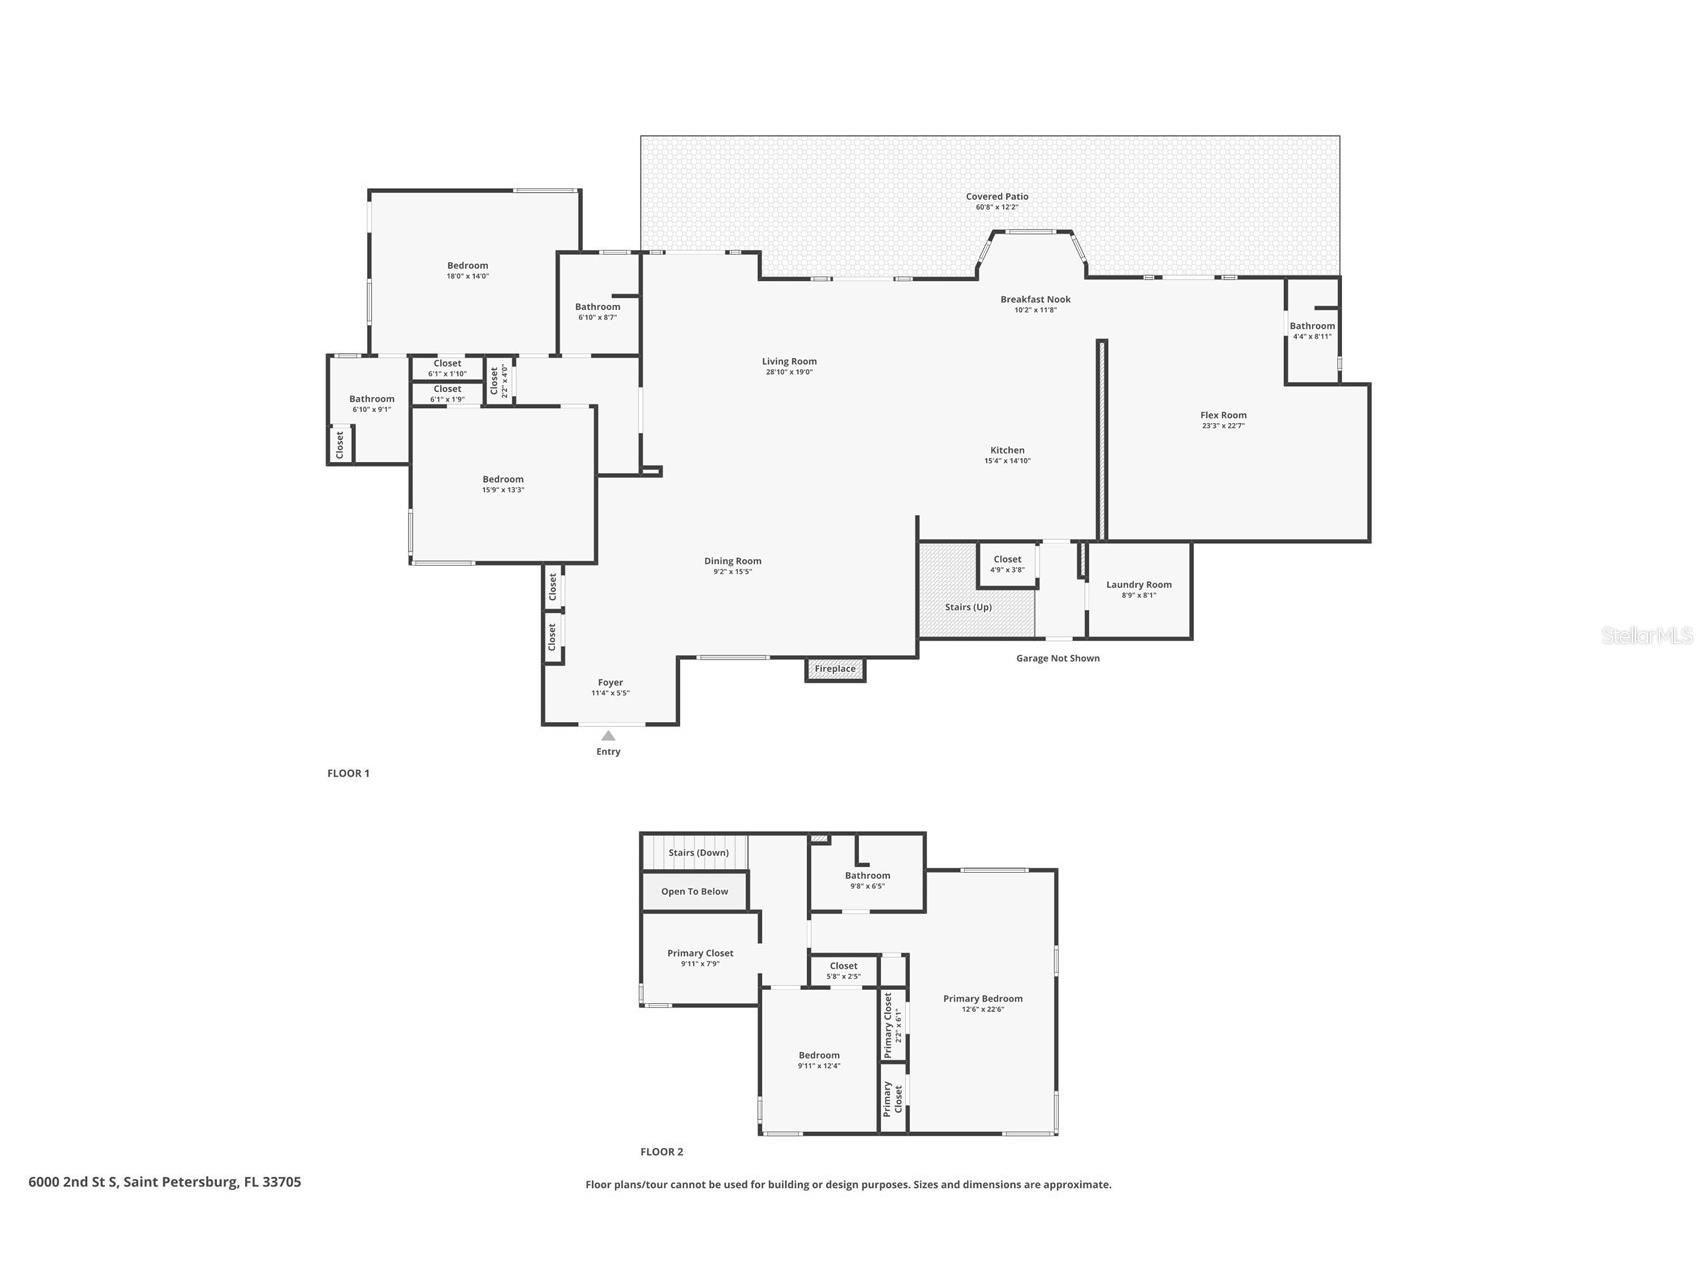
Porch: 12.2x60.8
Kitchen: 14.1x15.4
Living Room: 19x28.1
Dining Room: 15.5x9.2
Foyer: 5.5x11.4
Bedroom 3: 14x18
Bedroom 2: 13.3x15.9
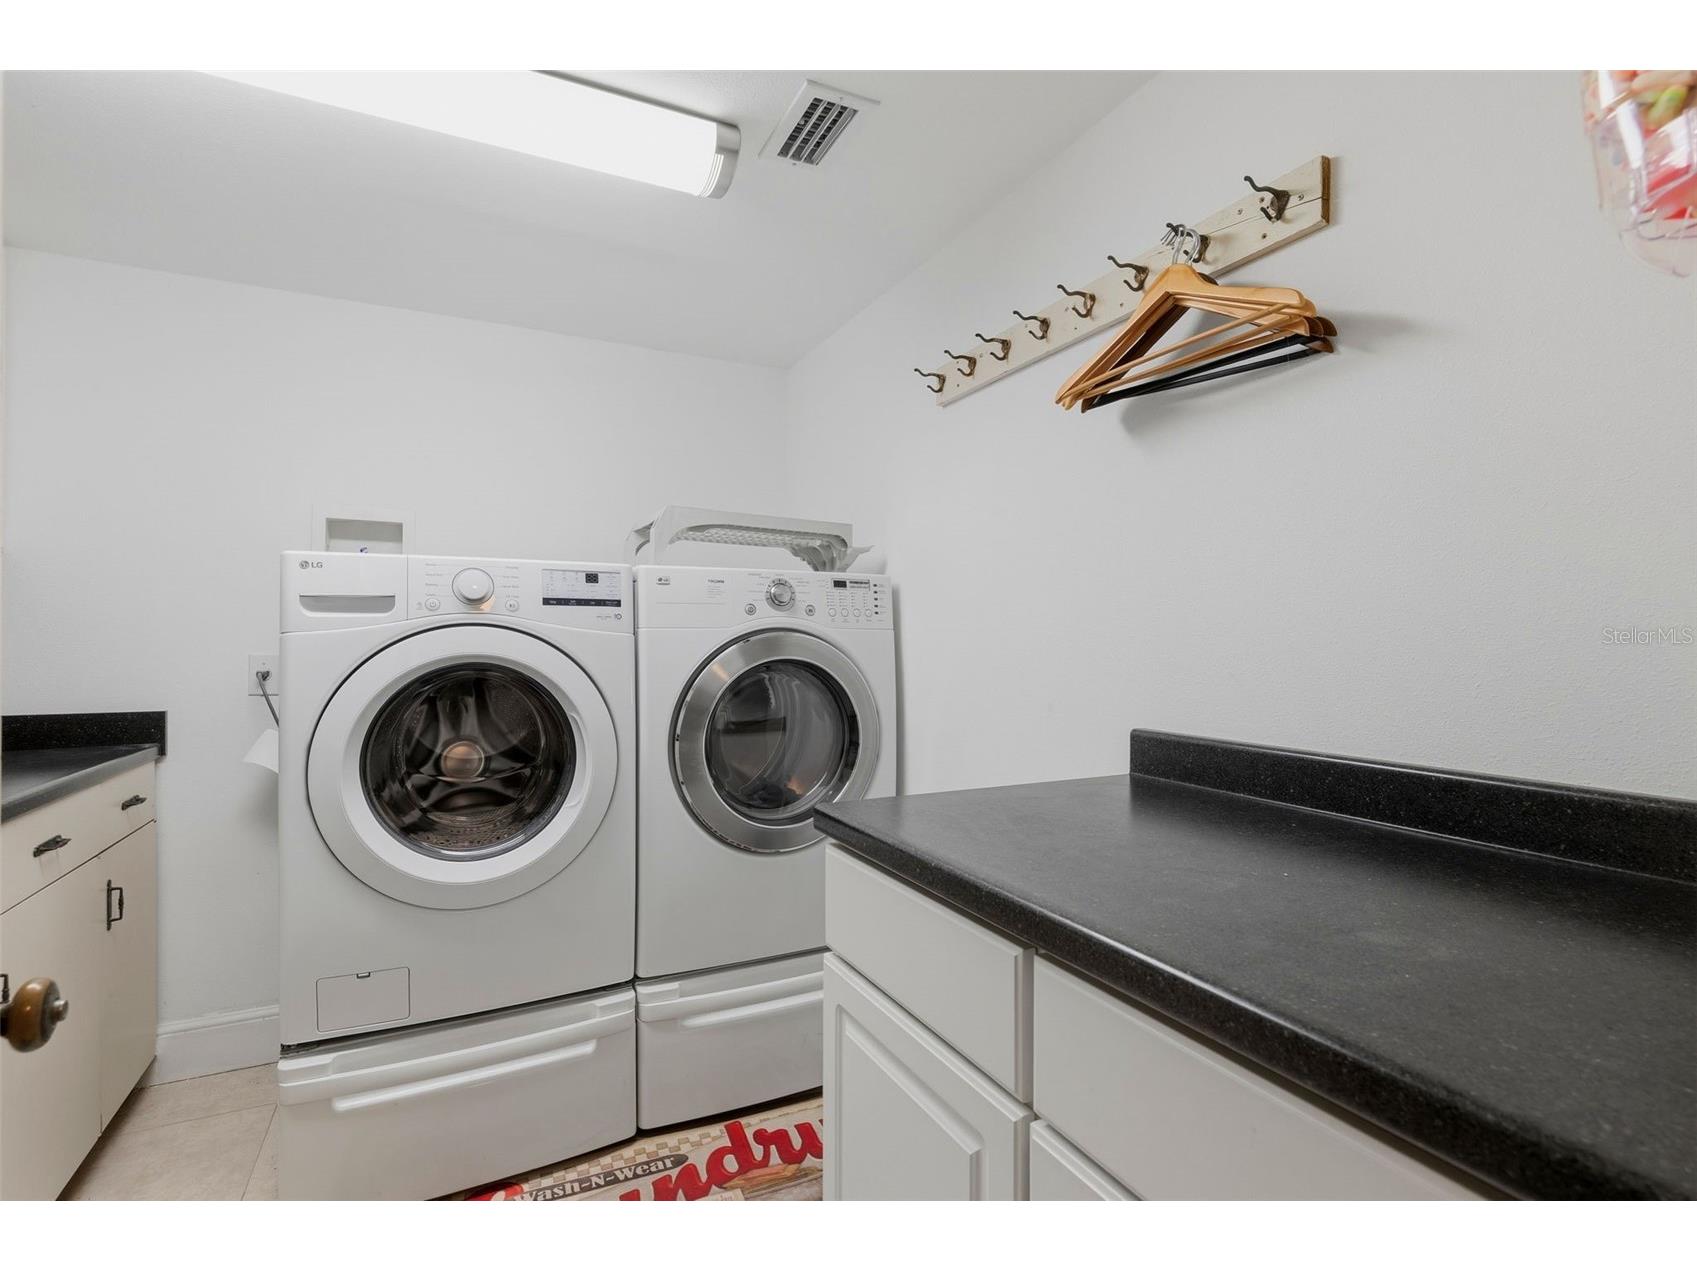
Laundry: 8.1x8.9
Bonus Room: 22.7x23.3
Dinette: 11.8x10.2
Upper Floor
Office: 7.9x9.11
Bedroom 4: 12.4x9.11
Primary Bedroom: 22.6x12.6
Bathrooms
Full Baths: 4
Additonal Room Information
Laundry: Inside, Laundry Room
Interior Features
Appliances: Washer, Dryer
Flooring: Marble,Tile,Wood
Fireplaces: Family Room, Living Room, Stone, Wood Burning
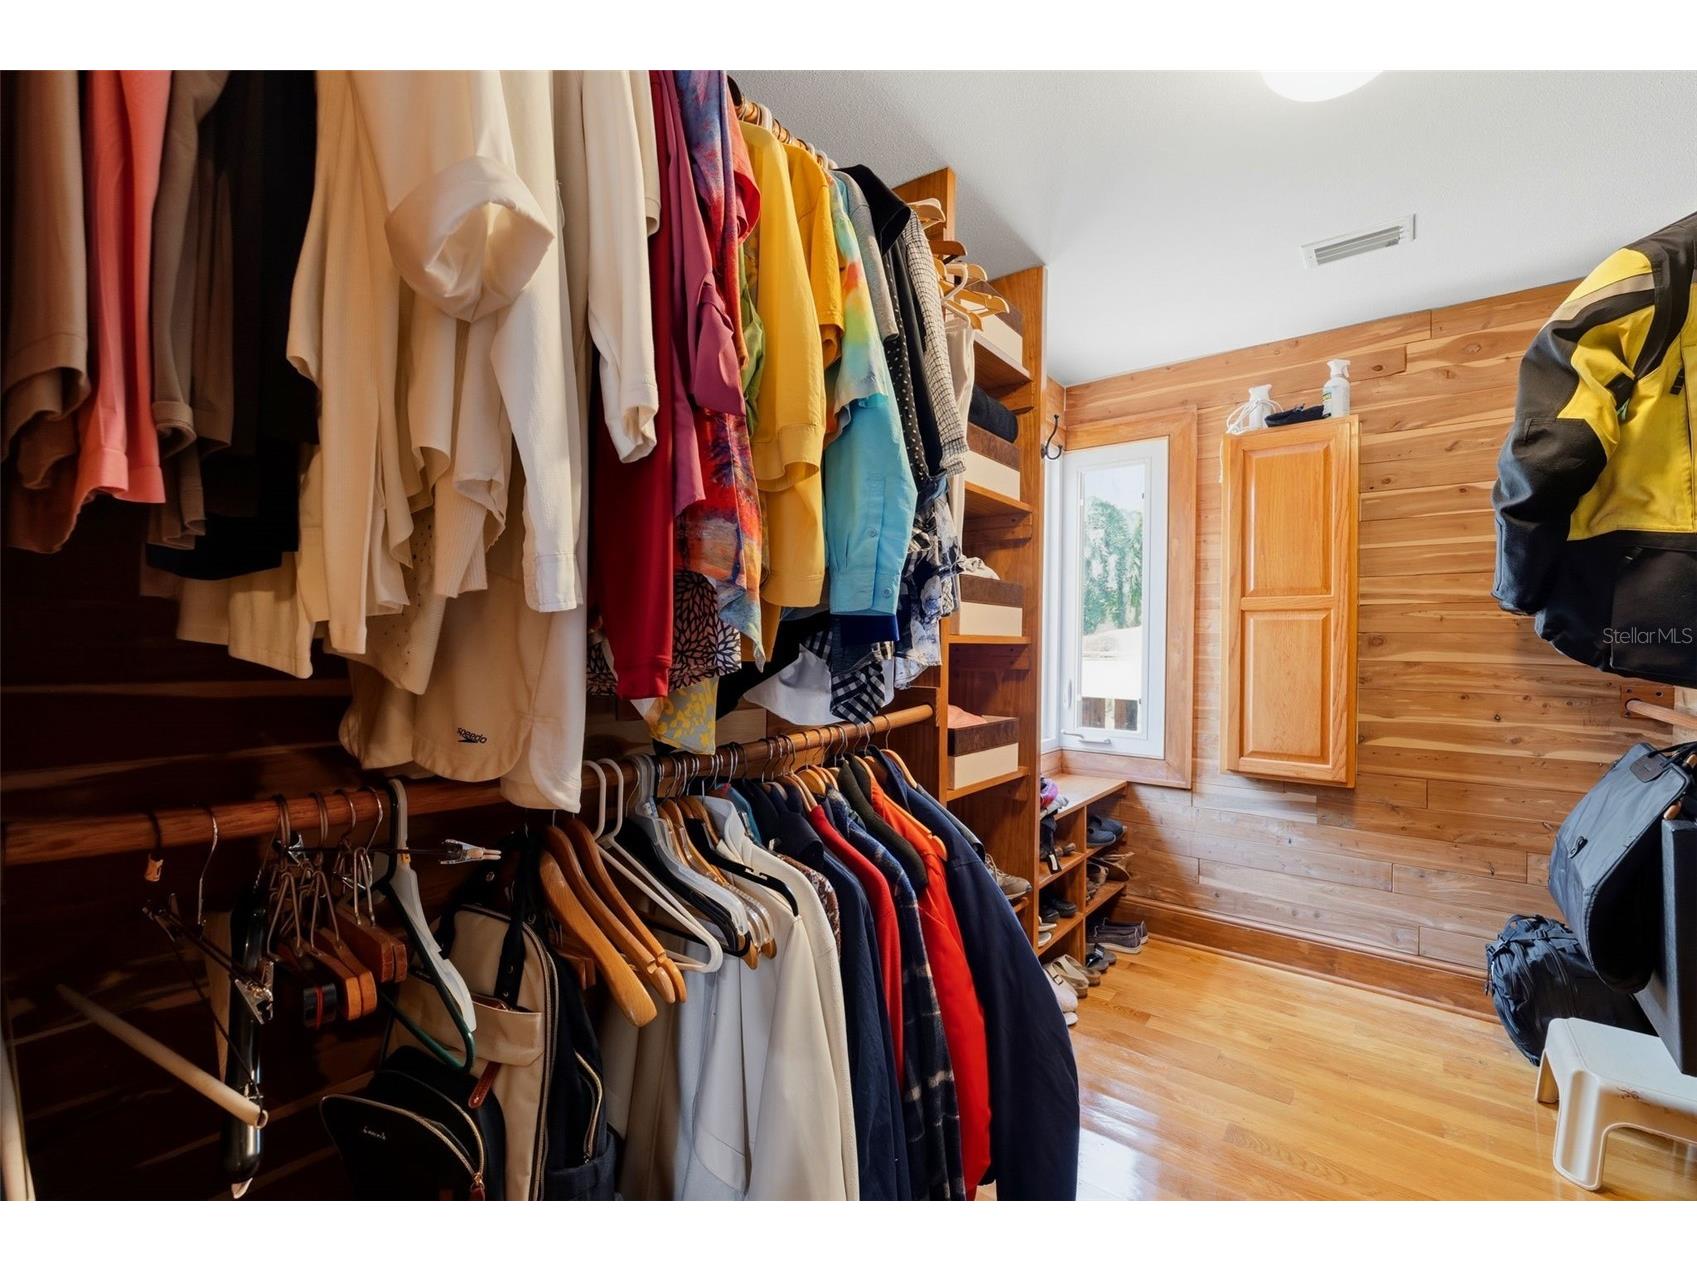
Additional Interior Features: Eat-In Kitchen, Walk-In Closet(s), Open Floorplan, Upper Level Primary, Living/Dining Room, Built-in Features, High Ceilings, Ceiling Fan(s), Other, Solid Surface Counters, Stone Counters, Kitchen/Family Room Combo
Utilities
Water: Public
Sewer: Public Sewer
Other Utilities: Cable Available,Cable Connected,Electricity Available,Electricity Connected,Municipal Utilities,Other,Sewer Available,Sewer Connected,Water Available,Water Connected
Cooling: Ceiling Fan(s), Central Air
Heating: Central, Electric
Exterior / Lot Features
Attached Garage: Attached Garage
Garage Spaces: 3
Parking Description: driveway
Roof: Shingle
Fencing: Vinyl, Wood
Additional Exterior/Lot Features: Other, French Patio Doors, Rain Gutters, Outdoor Kitchen, Lighting, Patio, Covered, Corner Lot
Driving Directions
Get on I-75 S, Keep right to continue on I-275 S, follow signs for Airport/Tampa/St Petersburg, Use the left lane to take the exit toward I-275 S, Take the ramp onto I-275 S, Use the 2nd from the right lane to stay on I-275 S and follow signs for I-175 E/Tropicana Field/Bradenton, Use the middle lane to take exit 22 for I-175 E toward Tropicana Field, Continue onto I-175 E, Use the right lane to merge onto 5th Ave S/Dali Blvd, Turn right onto 4th St S, Continue onto 6th St S, Turn left onto 45th Ave S, Turn right onto 4th St S, Turn left onto 62nd Ave S, Turn left at the 2nd cross street onto 2nd St S, Destination will be on the right.
Financial Considerations
Terms: Cash,Conventional,FHA,VA Loan
Tax/Property ID: 07-32-17-02250-012-0010
Tax Amount: 5556
Tax Year: 2025
 A broker reciprocity listing courtesy: 54 REALTY LLC
Based on information provided by Stellar MLS as distributed by the MLS GRID. Information from the Internet Data Exchange is provided exclusively for consumers’ personal, non-commercial use, and such information may not be used for any purpose other than to identify prospective properties consumers may be interested in purchasing. This data is deemed reliable but is not guaranteed to be accurate by Edina Realty, Inc., or by the MLS. Edina Realty, Inc., is not a multiple listing service (MLS), nor does it offer MLS access.
Copyright 2026 Stellar MLS as distributed by the MLS GRID. All Rights Reserved.
Payment Calculator
Interest rate and annual percentage rate (APR) are based on current market conditions, are for informational purposes only, are subject to change without notice and may be subject to pricing add-ons related to property type, loan amount, loan-to-value, credit score and other variables. Estimated closing costs used in the APR calculation are assumed to be paid by the borrower at closing. If the closing costs are financed, the loan, APR and payment amounts will be higher. If the down payment is less than 20%, mortgage insurance may be required and could increase the monthly payment and APR. Contact us for details. Additional loan programs may be available. Accuracy is not guaranteed, and all products may not be available in all borrower's geographical areas and are based on their individual situation. This is not a credit decision or a commitment to lend.
Sales History & Tax Summary for 6000 2nd Street S
Sales History
| Date | Price | |
|---|---|---|
| Currently not available. | ||
Tax Summary
| Tax Year | Estimated Market Value | Total Tax |
|---|---|---|
| Currently not available. | ||
Data powered by ATTOM Data Solutions. Copyright© 2026. Information deemed reliable but not guaranteed.
Schools
Schools nearby 6000 2nd Street S
| Schools in attendance boundaries | Grades | Distance | Rating |
|---|---|---|---|
| Loading... | |||
| Schools nearby | Grades | Distance | Rating |
|---|---|---|---|
| Loading... | |||
Data powered by ATTOM Data Solutions. Copyright© 2026. Information deemed reliable but not guaranteed.
The schools shown represent both the assigned schools and schools by distance based on local school and district attendance boundaries. Attendance boundaries change based on various factors and proximity does not guarantee enrollment eligibility. Please consult your real estate agent and/or the school district to confirm the schools this property is zoned to attend. Information is deemed reliable but not guaranteed.
SchoolDigger ® Rating
The SchoolDigger rating system is a 1-5 scale with 5 as the highest rating. SchoolDigger ranks schools based on test scores supplied by each state's Department of Education. They calculate an average standard score by normalizing and averaging each school's test scores across all tests and grades.
Coming soon properties will soon be on the market, but are not yet available for showings.