$1,950,000
6003 Cat Claw Lane Bradenton, FL 34210
For Sale MLS# C7528028
4 beds 5 baths 4,069 sq ft Single Family
Details for 6003 Cat Claw Lane
MLS# C7528028
Description for 6003 Cat Claw Lane, Bradenton, FL, 34210
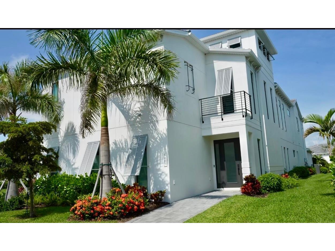
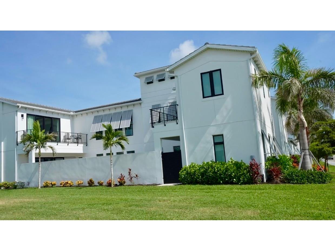
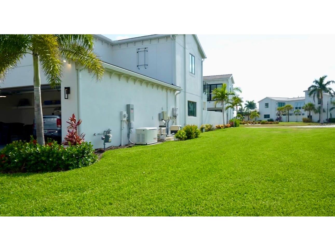
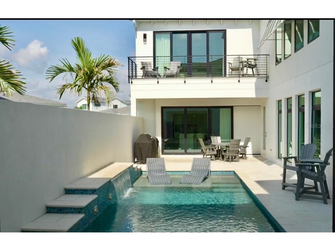
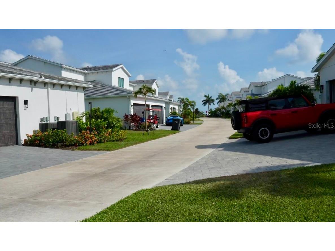
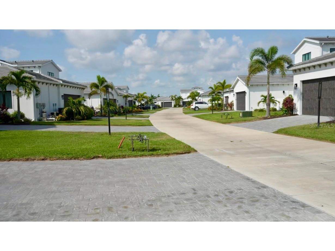
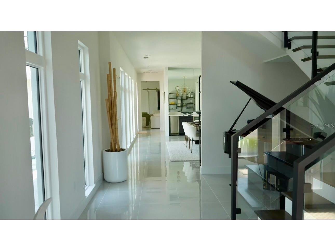
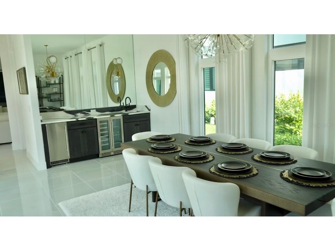
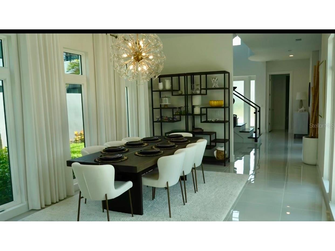
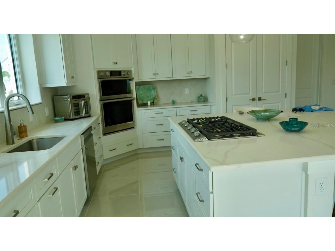
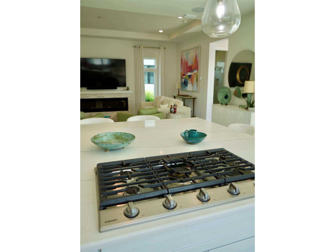
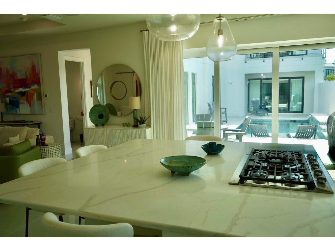
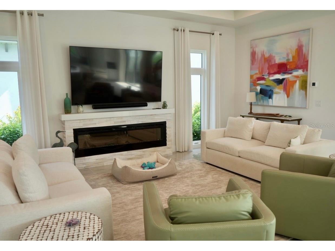
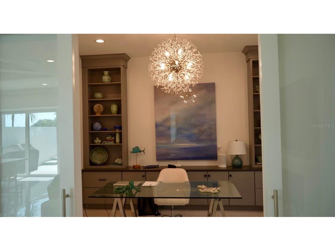
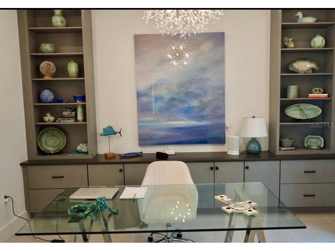
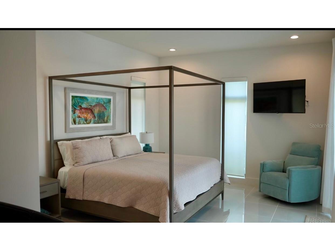
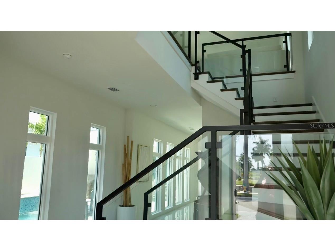
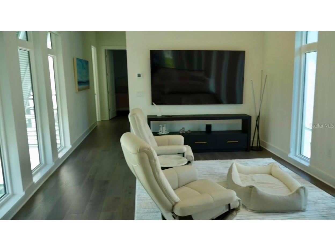
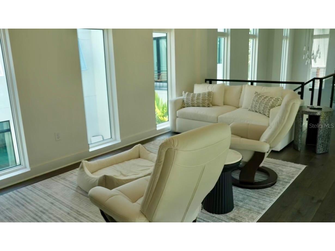
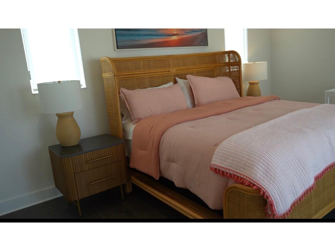
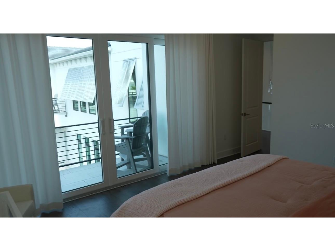
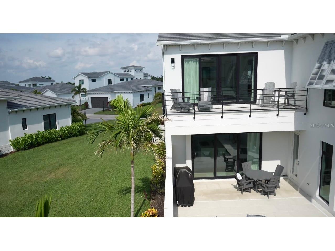
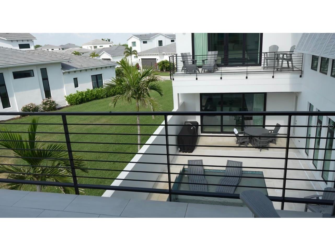
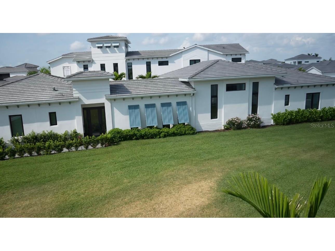
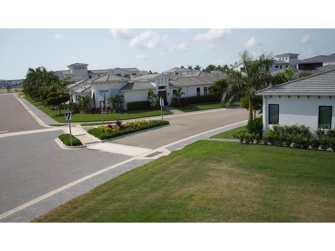
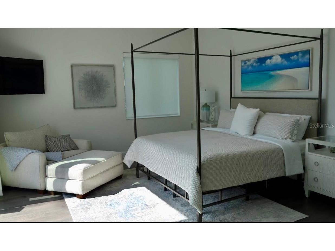
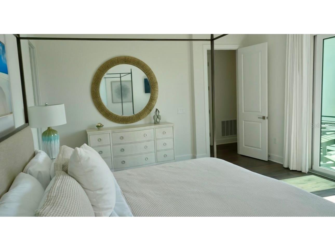
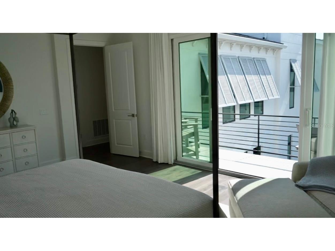
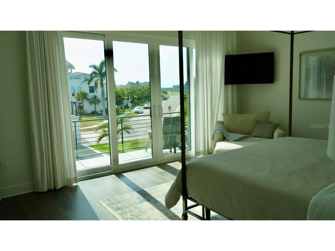
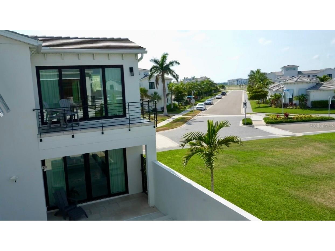
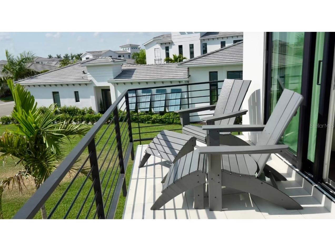
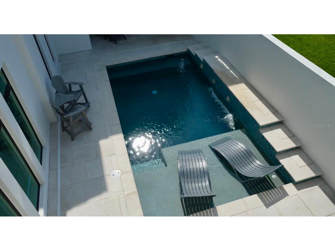
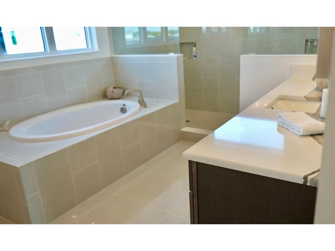
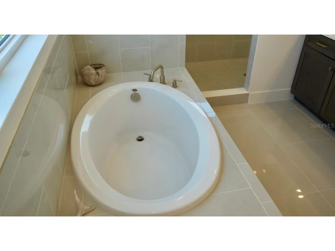
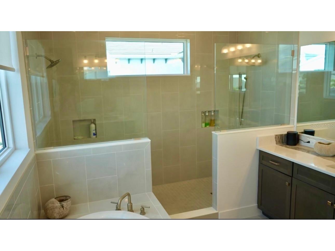
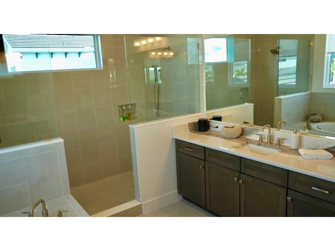
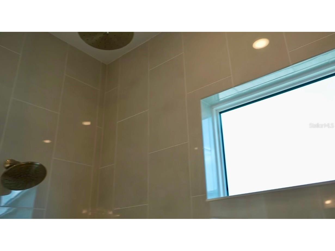
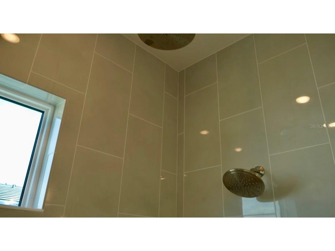
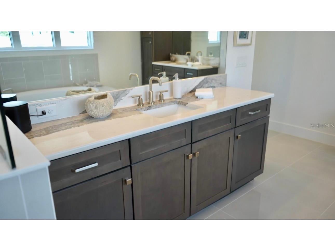
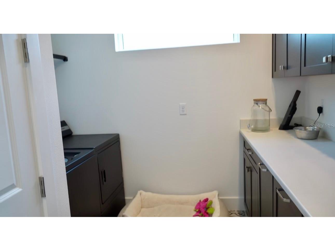
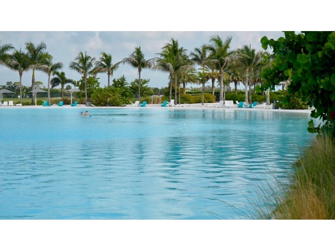
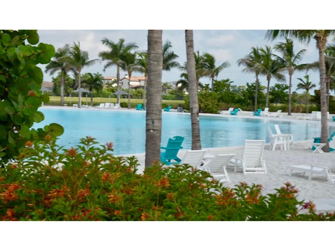
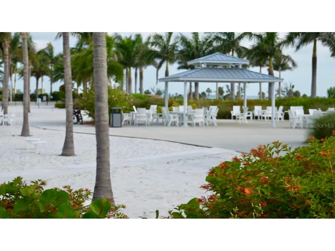
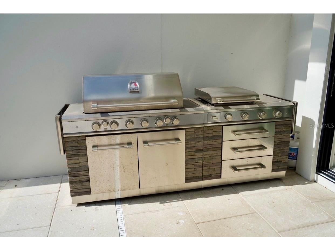
Experience coastal living in the popular Salt Meadow model by Medallion Homes, perfectly positioned in gated Aqua Lagoon community. Ideally located near IMG Academy, IMG Golf & Country Club, Anna Maria Island, Cortez Village, SRQ Airport, UTC Mall and St. Armands Circle, this furnished 4-bedroom, 5-bath residence offers a rare blend of comfort, and convenience. Thoughtfully expanded by a total of 16 feet, the home offers enhanced living space by 8 feet in the first floor dining room, upstairs den, pool courtyard, and by 8 feet in the oversized 3 car garage. The garage extension was designed with functionality in mind, allowing full driveway parking without parked vehicles encroaching over the alleyway. Additional gestures include heavy-duty wood shelving, a full size refrigerator/freezer, freestanding ice machine, a natural gas fueled, Generac whole home generator to ensure peace of mind during power outages. Every detail of this residence reflects craftmanship. Notable upgrades include a Scotsman sonic ice machine, wine and beverage cooler, and under-counter refrigerator in the dining bar area; an adjustable king-sized bed in the primary suite; and a dramatic $65,000 stairway upgrade featuring hardwood treads and glass walls in entry hall. Additional enhancements include exposed ceiling beams, upgraded front entry lighting, and custom window treatments throughout. The gourmet kitchen boasts added upper cabinetry, creating a stunning floor-to-ceiling cabinetry wall, while the primary bath impresses with floor-to-ceiling tile, dual rain heads, a handheld shower, and built-in shower bench. The first floor living room is appointed with a wall mounted television, sound bar, and SONOS surround sound system, complemented by a large, electric fireplace and mantle above for a warm and inviting atmosphere and a dedicated office with barn style doors that invite you into the perfect work place or study area, with built in cabinetry, shelving and storage. Further upgrades include decorative ceiling treatments in the primary bedroom and kitchen, keyless front and rear entry, a Ring security camera at the front door, and a beautifully designed second floor laundry room featuring a Speed Queen washer and dryer. The office offers custom floor -to-ceiling cabinetry with elegant barn-style double doors, providing both style and functionality. Lot specifically chosen for home to provide complete privacy in pool courtyard. No homes looking down on you, views are of open space across the front of home and left side of home! Outdoor living has furnished patio seating and a liquid propane, 12 burner, island barbecue grill complete with an additional back up tank, creating the perfect setting for relaxed entertaining. This remarkable home is a true showcase of luxury upgrades, thoughtful expansion, and timeless design in one of the area's most desirable gated communities. Walk or take a quick ride over to the 4 acre AQUA LAGOON pool and beach! Come see for yourself! LOCATION LOCATION LOCATION!
Listing Information
Property Type: Residential, Single Family Residence
Status: Active
Bedrooms: 4
Bathrooms: 5
Lot Size: 0.21 Acres
Square Feet: 4,069 sq ft
Year Built: 2024
Garage: Yes
Stories: 2 Story
Construction: Block,Stucco
Construction Display: New Construction
Subdivision: Aqua Lagoon
Builder: Medallion Homes
Foundation: Slab
County: Manatee
Construction Status: New Construction
School Information
Elementary: Sea Breeze Elementary
Middle: W.D. Sugg Middle
High: Bayshore High
Room Information
Main Floor
Living Room: 21x16.11
Dining Room: 22.1x12.8
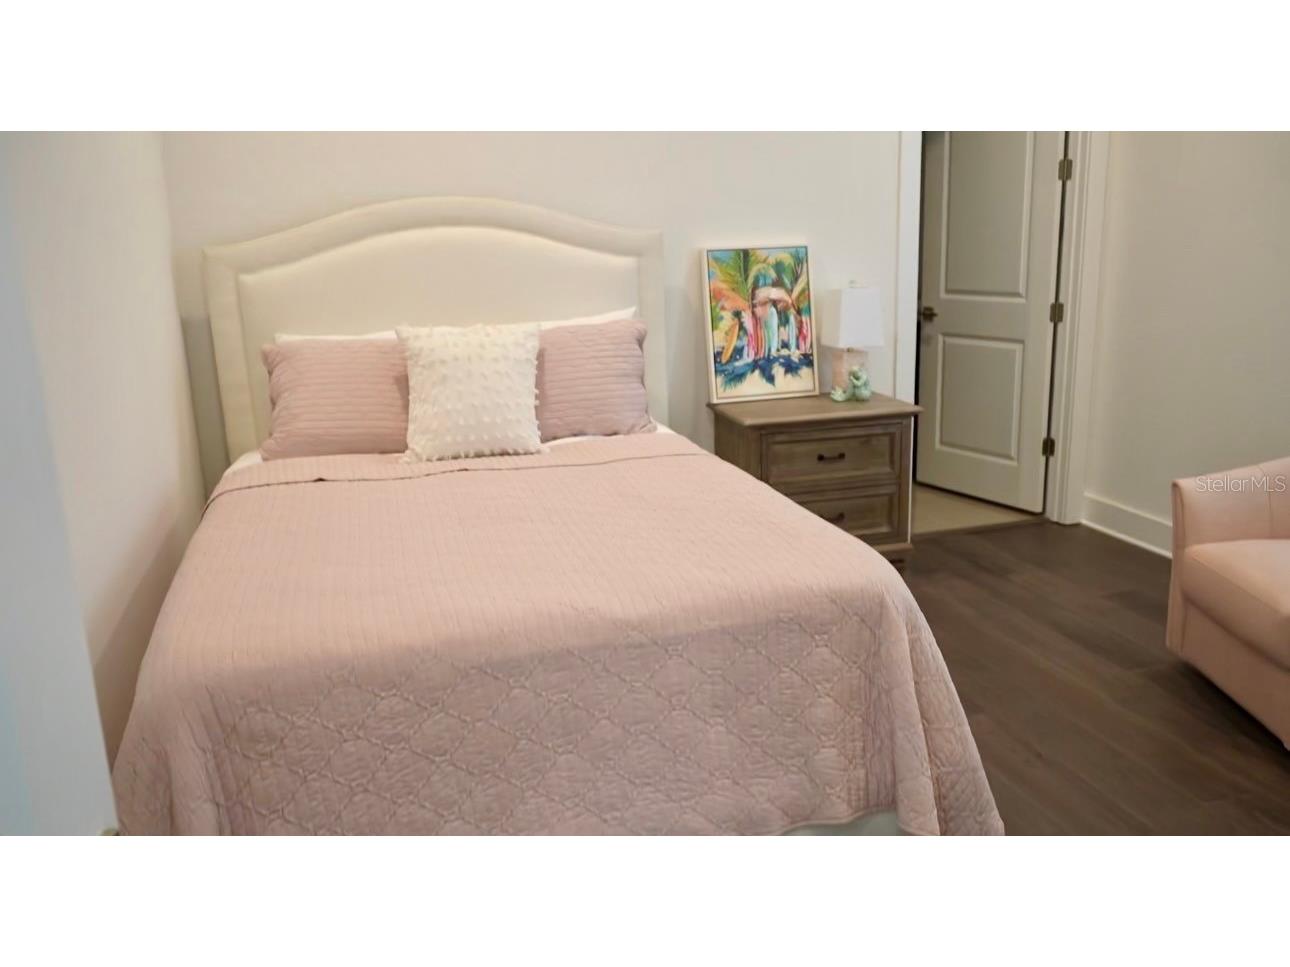
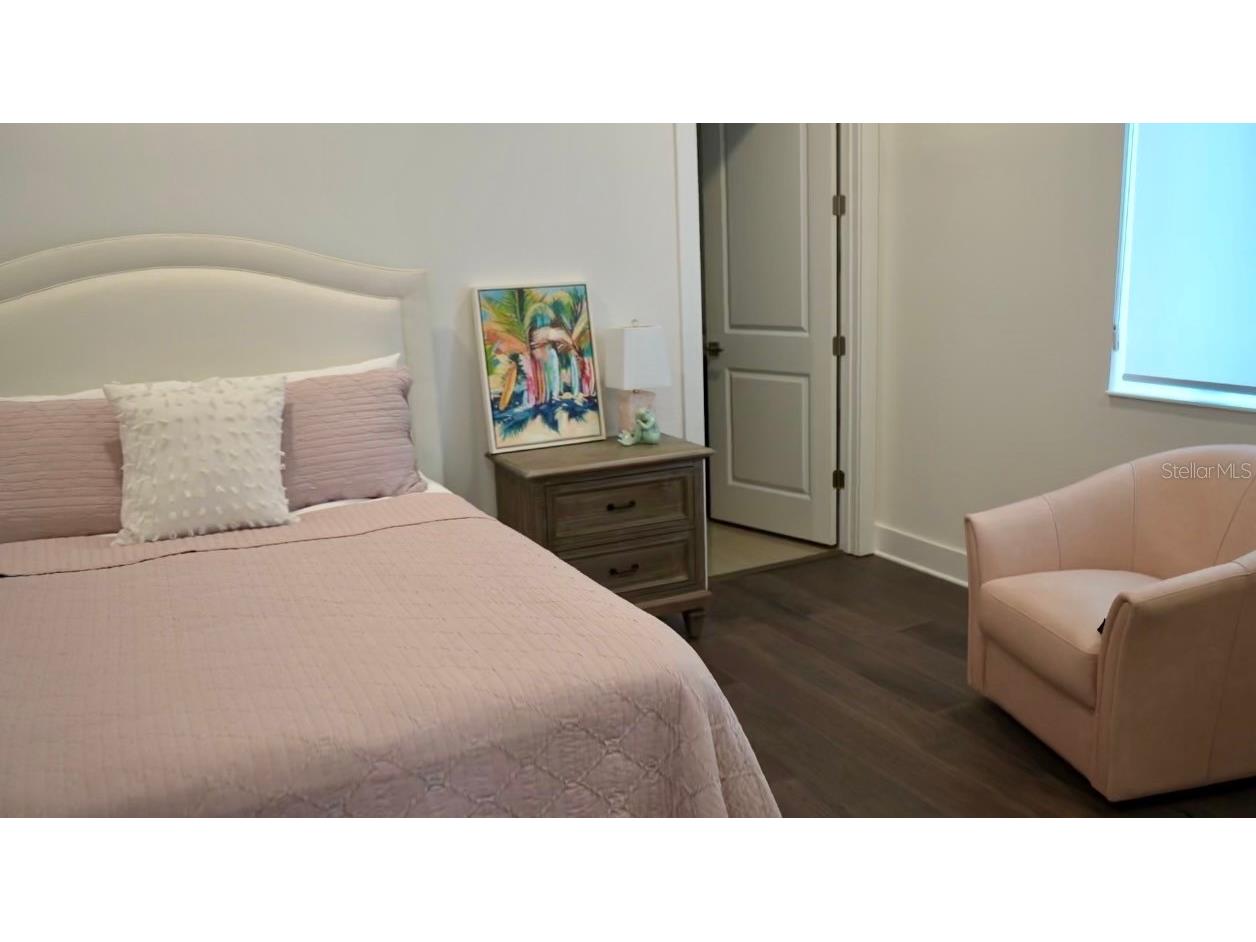
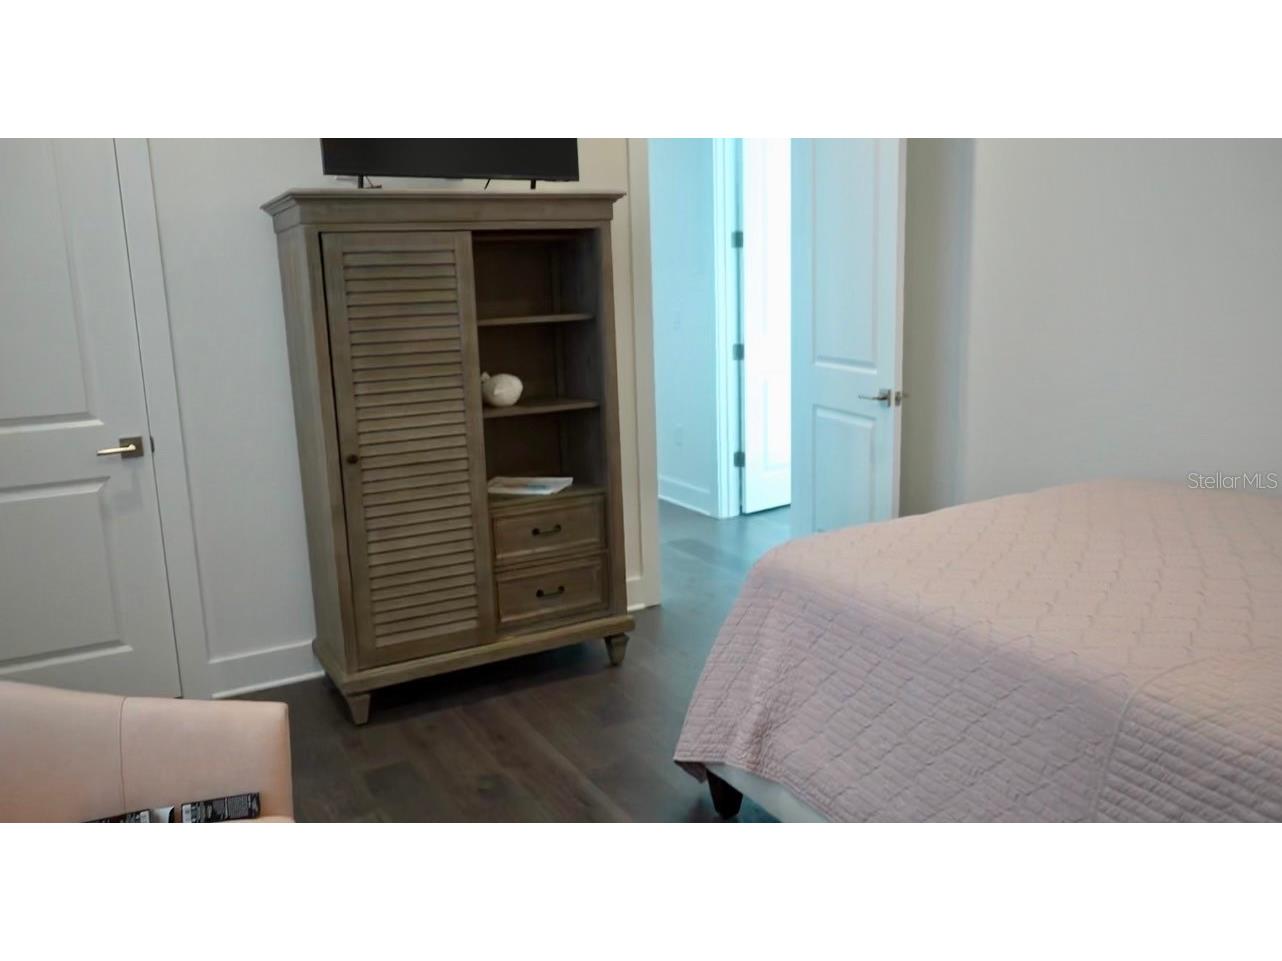
Bedroom 2: 25.4x13.2
Bathroom 2: 9.1x9.6
Bathroom 1: 7.1x5.8
Kitchen:
Office: 13.6x10.1
Upper Floor
Laundry: 9.4x8.1
Primary Bedroom: 19.11x14.7
Bedroom 4: 12.9x12.8
Bedroom 3:
Den: 18.6x13.2
Bathroom 4:
Bathroom 3:
Primary Bathroom:
Bathrooms
Full Baths: 5
Additonal Room Information
Laundry: Washer Hookup, Laundry Room, Inside, Upper Level, Gas Dryer Hookup
Interior Features
Appliances: Wine Refrigerator, Ice Maker, Built-In Oven, Bar Fridge, Refrigerator, Microwave, Dishwasher, Dryer, Gas Water Heater, Washer
Flooring: Porcelain Tile
Doors/Windows: Insulated Windows, Double Pane Windows, Window Treatments, Drapes, ENERGY STAR Qualified Windows, Shutters, Rods
Fireplaces: Decorative, Electric, Living Room
Additional Interior Features: Wet Bar, Eat-In Kitchen, Ceiling Fan(s), Open Floorplan, Kitchen/Family Room Combo, Separate/Formal Dining Room, Coffered Ceiling(s), Upper Level Primary, High Ceilings, Built-in Features, Cathedral Ceiling(s), Window Treatments, Wood Cabinets, Stone Counters
Utilities
Water: Public
Sewer: Public Sewer
Other Utilities: Cable Connected,Electricity Connected,Natural Gas Connected,High Speed Internet Available,Municipal Utilities,Sewer Connected,Underground Utilities,Water Connected
Cooling: Ceiling Fan(s), Central Air
Heating: Natural Gas
Exterior / Lot Features
Attached Garage: Attached Garage
Garage Spaces: 3
Parking Description: Garage Door Opener, Garage, driveway, Garage Faces Rear, Alley Access
Roof: Tile, Concrete
Pool: Heated, Other, In Ground, Community, Salt Water
Lot View: Park/Greenbelt,Pool
Additional Exterior/Lot Features: Private Entrance, Courtyard, Outdoor Grill, Sprinkler/Irrigation, Storage, Flat, Level, Landscaped, Private Road, Near Golf Course
Community Features
Community Features: Golf Carts OK, Gated, Street Lights, Pool, Sidewalks, Recreation Area
Security Features: Smoke Detector(s), Gated Community
HOA Dues Include: Maintenance Grounds, Reserve Fund, Road Maintenance, Common Areas, Taxes, Cable TV, Internet, Pool(s)
Homeowners Association: Yes
HOA Dues: $1,339 / Quarterly
Driving Directions
Head east on 26th Street West toward 57th Avenue West, then quickly turn right onto 57th Avenue West. Continue straight for about half a mile before turning right onto 34th Street West, heading south. Follow 34th Street West for approximately one mile, then turn right onto 60th Avenue West. Drive west for a short distance and take the first right onto Cat Claw Lane to 6003 Cat Claw
Financial Considerations
Terms: Cash,Conventional,VA Loan
Tax/Property ID: 6147127959
Tax Amount: 18826.77
Tax Year: 2025
 A broker reciprocity listing courtesy: ERA ADVANTAGE REALTY, INC.
Based on information provided by Stellar MLS as distributed by the MLS GRID. Information from the Internet Data Exchange is provided exclusively for consumers’ personal, non-commercial use, and such information may not be used for any purpose other than to identify prospective properties consumers may be interested in purchasing. This data is deemed reliable but is not guaranteed to be accurate by Edina Realty, Inc., or by the MLS. Edina Realty, Inc., is not a multiple listing service (MLS), nor does it offer MLS access.
Copyright 2026 Stellar MLS as distributed by the MLS GRID. All Rights Reserved.
Payment Calculator
Interest rate and annual percentage rate (APR) are based on current market conditions, are for informational purposes only, are subject to change without notice and may be subject to pricing add-ons related to property type, loan amount, loan-to-value, credit score and other variables. Estimated closing costs used in the APR calculation are assumed to be paid by the borrower at closing. If the closing costs are financed, the loan, APR and payment amounts will be higher. If the down payment is less than 20%, mortgage insurance may be required and could increase the monthly payment and APR. Contact us for details. Additional loan programs may be available. Accuracy is not guaranteed, and all products may not be available in all borrower's geographical areas and are based on their individual situation. This is not a credit decision or a commitment to lend.
Sales History & Tax Summary for 6003 Cat Claw Lane
Sales History
| Date | Price | |
|---|---|---|
| Currently not available. | ||
Tax Summary
| Tax Year | Estimated Market Value | Total Tax |
|---|---|---|
| Currently not available. | ||
Data powered by ATTOM Data Solutions. Copyright© 2026. Information deemed reliable but not guaranteed.
Schools
Schools nearby 6003 Cat Claw Lane
| Schools in attendance boundaries | Grades | Distance | Rating |
|---|---|---|---|
| Loading... | |||
| Schools nearby | Grades | Distance | Rating |
|---|---|---|---|
| Loading... | |||
Data powered by ATTOM Data Solutions. Copyright© 2026. Information deemed reliable but not guaranteed.
The schools shown represent both the assigned schools and schools by distance based on local school and district attendance boundaries. Attendance boundaries change based on various factors and proximity does not guarantee enrollment eligibility. Please consult your real estate agent and/or the school district to confirm the schools this property is zoned to attend. Information is deemed reliable but not guaranteed.
SchoolDigger ® Rating
The SchoolDigger rating system is a 1-5 scale with 5 as the highest rating. SchoolDigger ranks schools based on test scores supplied by each state's Department of Education. They calculate an average standard score by normalizing and averaging each school's test scores across all tests and grades.
Coming soon properties will soon be on the market, but are not yet available for showings.