6006 Shearwater Lane Lithia, FL 33547
Pending MLS# TB8504273
4 beds 2 baths 2,346 sq ft Single Family
Details for 6006 Shearwater Lane
MLS# TB8504273
Description for 6006 Shearwater Lane, Lithia, FL, 33547
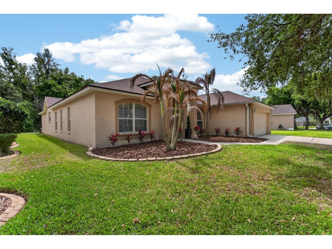
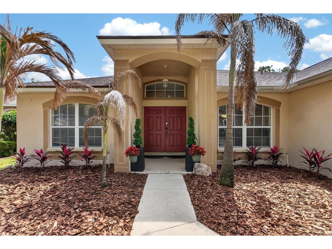
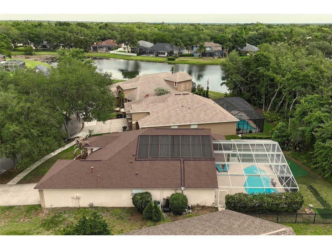
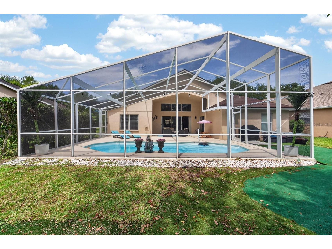
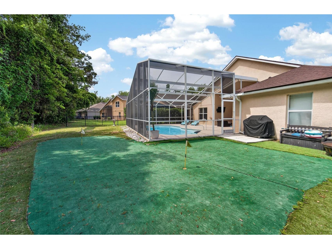
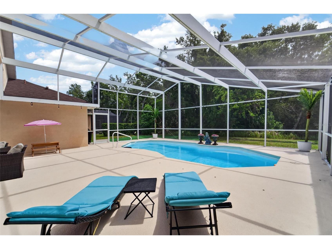
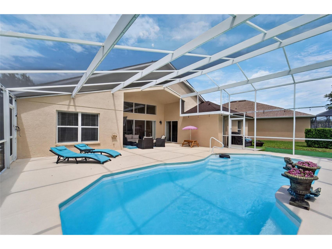
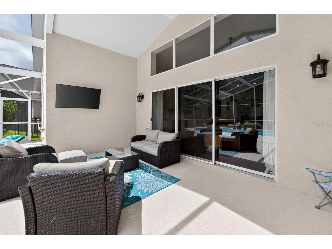
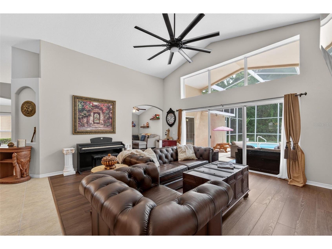
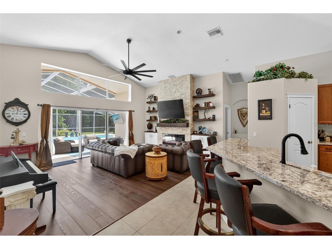
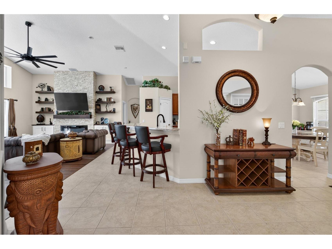
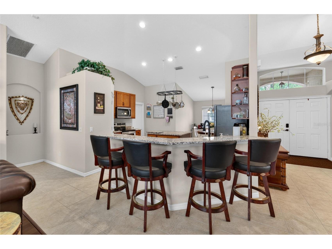
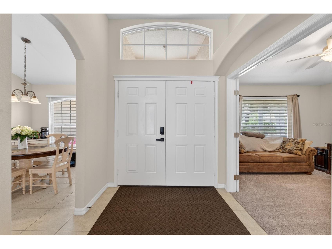
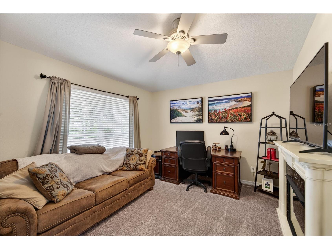
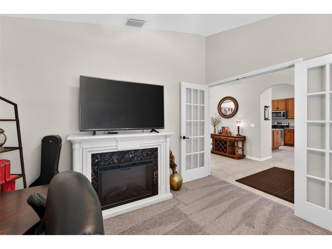
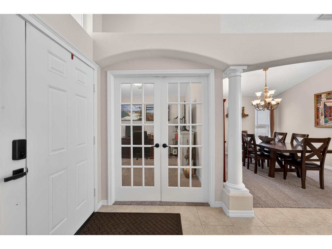
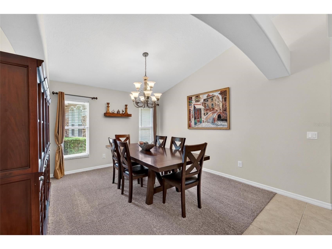
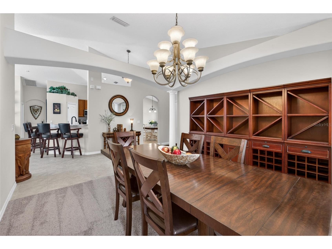
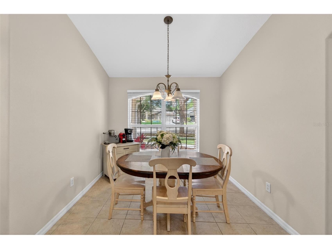
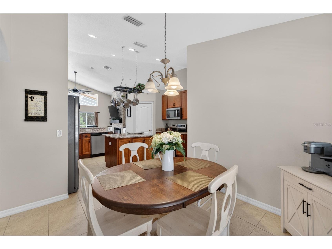
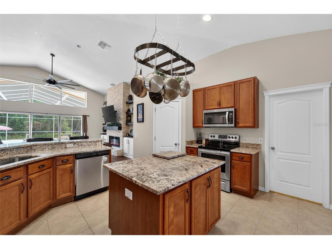
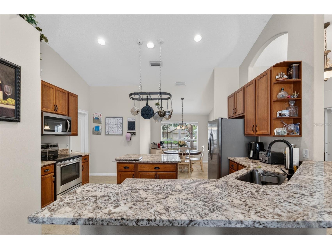
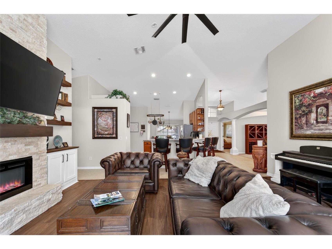
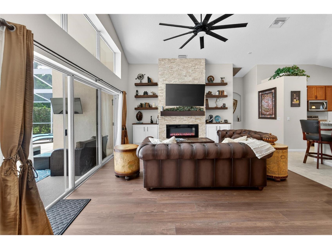
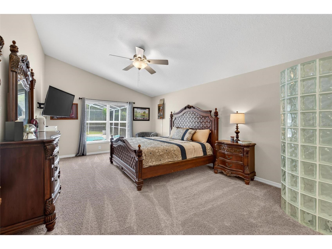
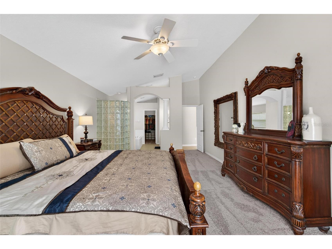
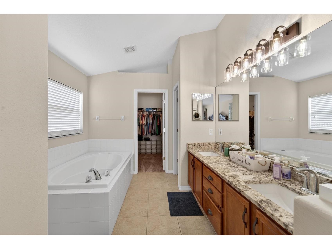
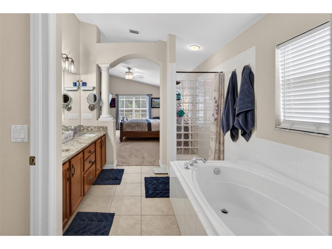
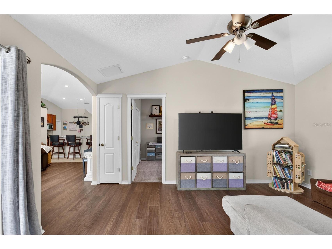
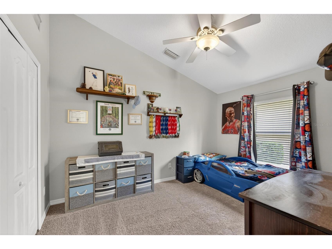
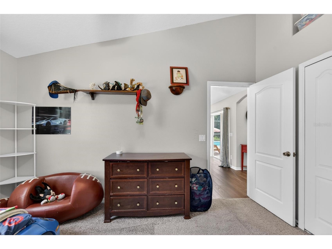
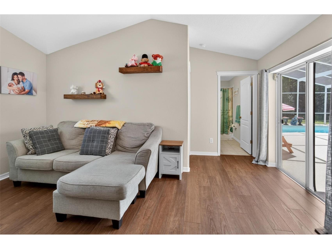
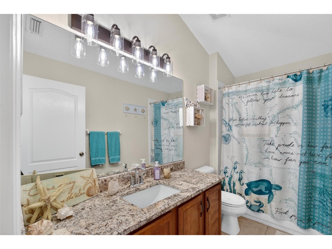
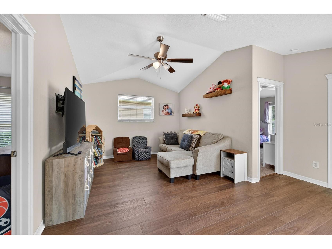
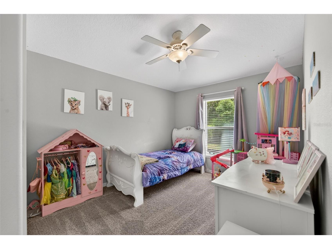
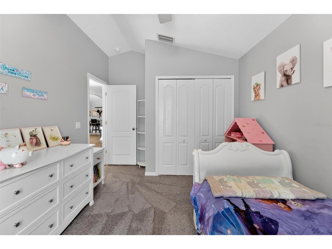
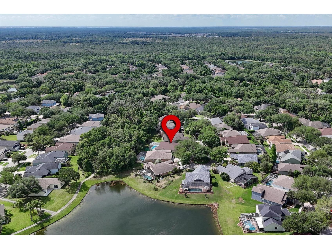
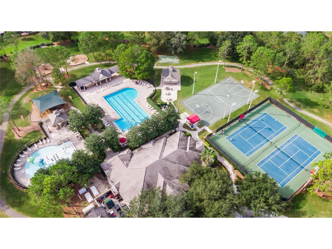
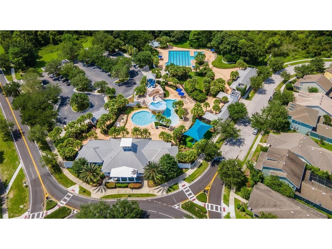
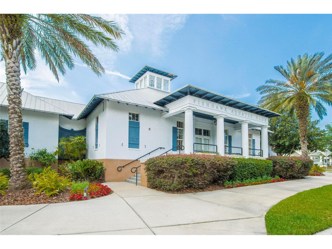
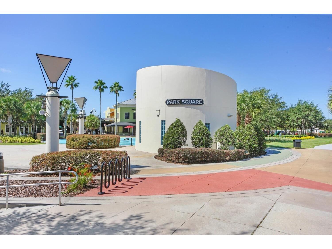
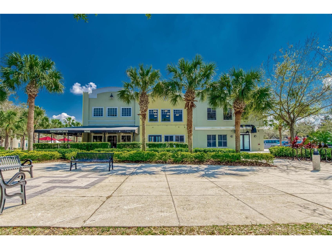
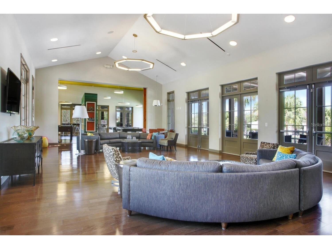
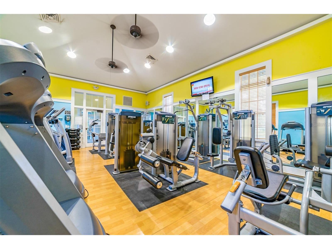
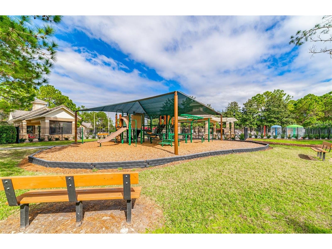
A SOLAR-HEATED POOL IN A FRESHLY RESURFACED AND SCREENED LANAI, along a cul-de-sac with a wooded backdrop instead of another neighbor, will get your attention first at this home in FishHawk's Shearwater enclave! But don't overlook all the other attractive qualities here -- including brand-new luxury vinyl plank and carpet alongside tile floors, a dimensional-shingle roof installed with the solar panels just 6 years ago, as well as customizations from a stone fireplace to granite counters and from cabinet / shelving buildouts in 2 rooms to a French-doored den or office in front. This 2,350-SF Cardel Sandhill design also has been modified to open the 4th bedroom into a play space in the back corner between the secondary beds and bath. The owner's suite in the opposite corner features a pool view as well as a glass-tiled shower in its dual-sink bathroom with separate tub and walk-in closet. The large kitchen includes a center island, staggered wood cabinets, and a front cafe space apart from the main dining room. Other improvements include a variable-speed pool pump and new garage door opener both with wifi app features. The best reason to buy, of course, is this location in fabulous FishHawk with Bevis Elementary and other top-rated schools, Park Square plus other shops and restaurants, recreation options from sports facilities to walking trails to the resort-style aquatic complex and more. Make your appointment to see this home today!
Listing Information
Property Type: Residential, Single Family Residence
Status: Pending
Bedrooms: 4
Bathrooms: 2
Lot Size: 0.18 Acres
Square Feet: 2,346 sq ft
Year Built: 2003
Garage: Yes
Stories: 1 Story
Construction: Block
Construction Display: New Construction
Subdivision: Fishhawk Ranch
Foundation: Slab
County: Hillsborough
Construction Status: New Construction
School Information
Elementary: Bevis-Hb
Middle: Randall-Hb
High: Newsome-Hb
Room Information
Main Floor
Porch:
Living Room: 18x19
Game Room: 10x16
Bedroom 3: 10x11
Bedroom 2: 10x11
Primary Bedroom: 13x18
Den: 11x12
Dinette: 12x12
Kitchen: 14x14
Dining Room: 12x12
Bathrooms
Full Baths: 2
Additonal Room Information
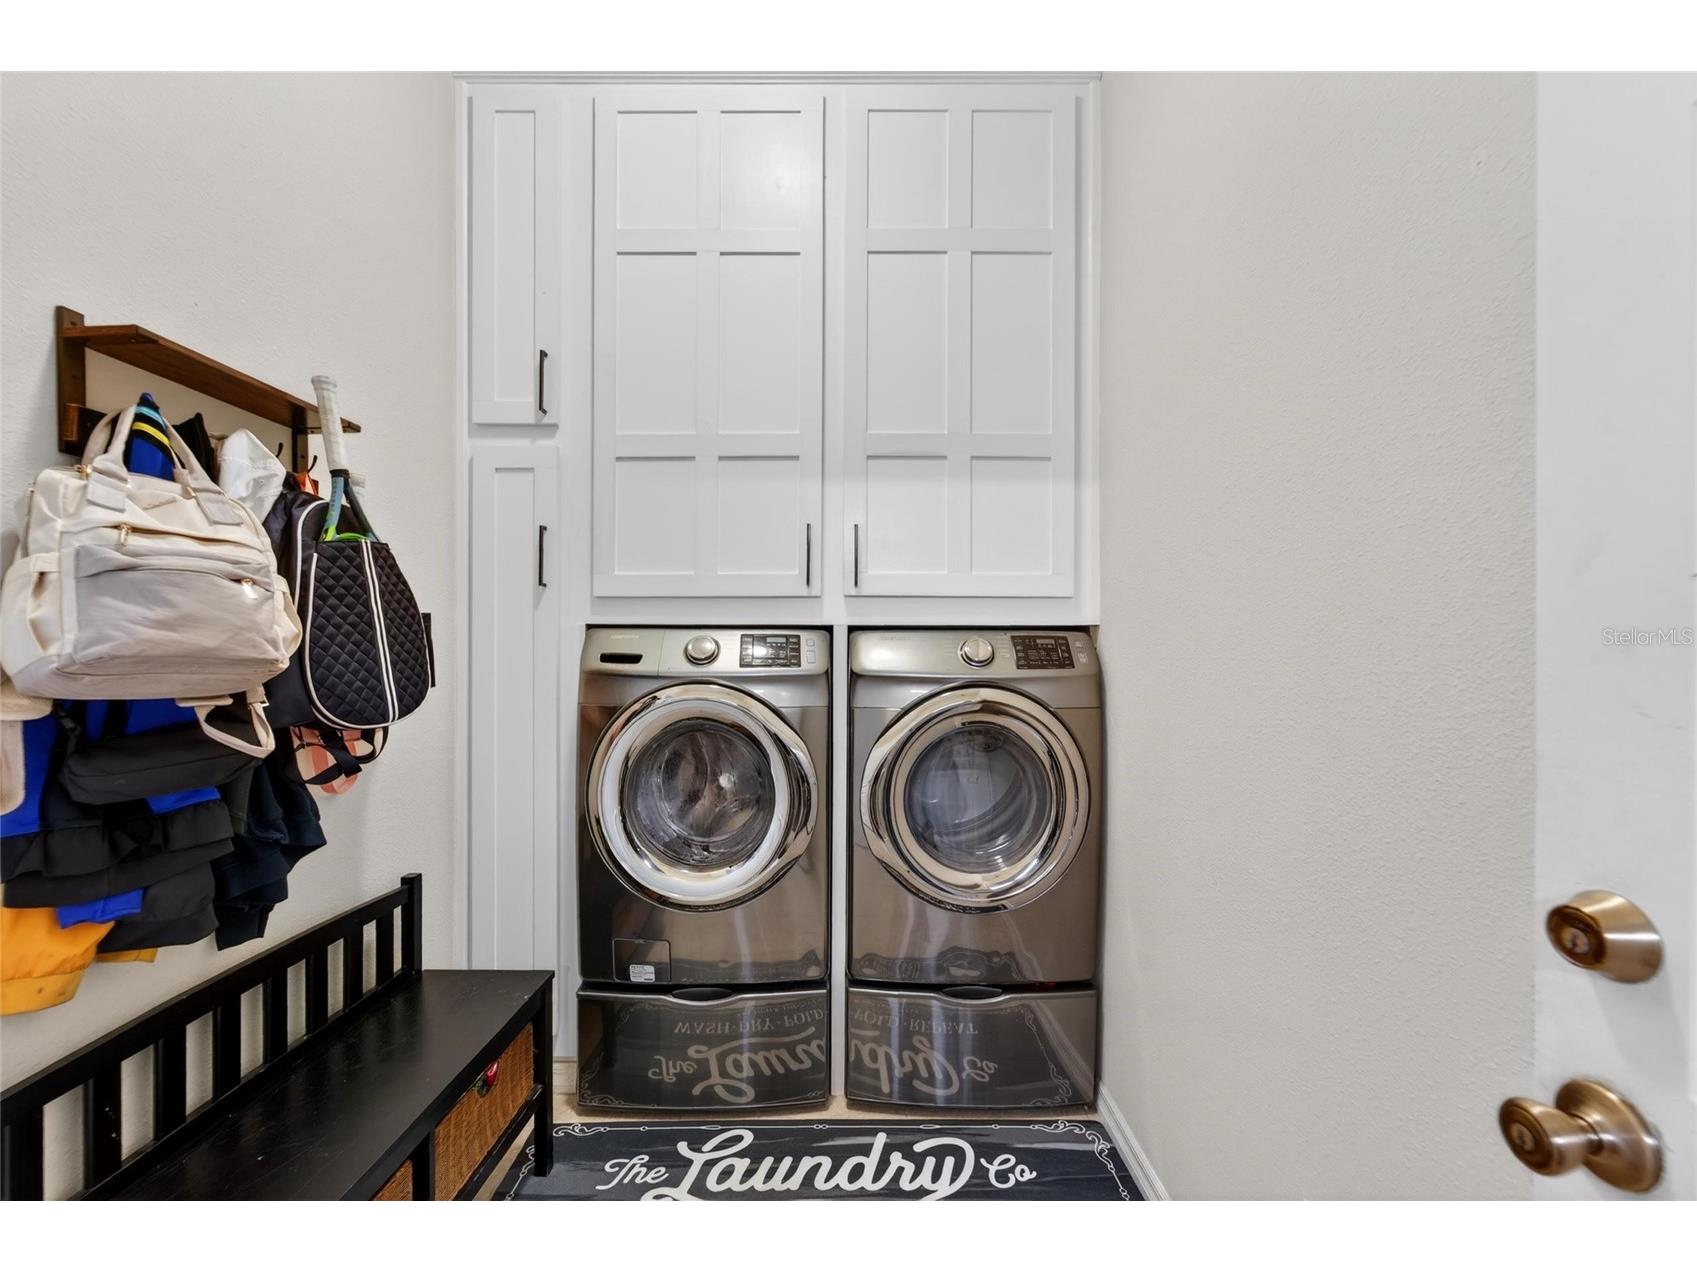
Laundry: Laundry Room, Inside
Interior Features
Appliances: Range, Refrigerator, Microwave, Dishwasher, Disposal, Ice Maker
Flooring: Carpet,Luxury Vinyl,Tile
Doors/Windows: Blinds, Drapes
Fireplaces: Gas, Living Room
Additional Interior Features: Split Bedrooms, Walk-In Closet(s), Built-in Features, Cathedral Ceiling(s), Ceiling Fan(s), Eat-In Kitchen, Stone Counters, Wood Cabinets
Utilities
Water: Public
Sewer: Public Sewer
Other Utilities: Electricity Connected,High Speed Internet Available,Municipal Utilities,Sewer Connected,Underground Utilities,Water Connected
Cooling: Ceiling Fan(s), Central Air
Heating: Central
Exterior / Lot Features
Attached Garage: Attached Garage
Garage Spaces: 2
Parking Description: driveway, Garage, Garage Door Opener
Roof: Shingle
Pool: Fiberglass, In Ground, Screen Enclosure, Other, Solar Heat
Lot View: Trees/Woods
Lot Dimensions: 62x124
Additional Exterior/Lot Features: Sprinkler/Irrigation, Rear Porch, Covered, Screened, Flat, Level, Landscaped, Outside City Limits
Community Features
Community Features: Sidewalks, Street Lights
Security Features: Smoke Detector(s)
Homeowners Association: Yes
HOA Dues: $125 / Annually
Driving Directions
From I-75 Exit 250, east about 7 miles on Gibsonton Drive / becomes Boyette Road / becomes FishHawk Boulevard to stoplight at entrance to FishHawk Ranch. South (right) on Osprey Ridge Drive about a mile to left on Shearwater Lane to home on right.
Financial Considerations
Terms: Cash,Conventional,FHA,VA Loan
Tax/Property ID: U-29-30-21-5X3-000032-00024.0
Tax Amount: 6241.58
Tax Year: 2025
 A broker reciprocity listing courtesy: RE/MAX ALLIANCE GROUP
Based on information provided by Stellar MLS as distributed by the MLS GRID. Information from the Internet Data Exchange is provided exclusively for consumers’ personal, non-commercial use, and such information may not be used for any purpose other than to identify prospective properties consumers may be interested in purchasing. This data is deemed reliable but is not guaranteed to be accurate by Edina Realty, Inc., or by the MLS. Edina Realty, Inc., is not a multiple listing service (MLS), nor does it offer MLS access.
Copyright 2026 Stellar MLS as distributed by the MLS GRID. All Rights Reserved.
Sales History & Tax Summary for 6006 Shearwater Lane
Sales History
| Date | Price | |
|---|---|---|
| Currently not available. | ||
Tax Summary
| Tax Year | Estimated Market Value | Total Tax |
|---|---|---|
| Currently not available. | ||
Data powered by ATTOM Data Solutions. Copyright© 2026. Information deemed reliable but not guaranteed.
Schools
Schools nearby 6006 Shearwater Lane
| Schools in attendance boundaries | Grades | Distance | Rating |
|---|---|---|---|
| Loading... | |||
| Schools nearby | Grades | Distance | Rating |
|---|---|---|---|
| Loading... | |||
Data powered by ATTOM Data Solutions. Copyright© 2026. Information deemed reliable but not guaranteed.
The schools shown represent both the assigned schools and schools by distance based on local school and district attendance boundaries. Attendance boundaries change based on various factors and proximity does not guarantee enrollment eligibility. Please consult your real estate agent and/or the school district to confirm the schools this property is zoned to attend. Information is deemed reliable but not guaranteed.
SchoolDigger ® Rating
The SchoolDigger rating system is a 1-5 scale with 5 as the highest rating. SchoolDigger ranks schools based on test scores supplied by each state's Department of Education. They calculate an average standard score by normalizing and averaging each school's test scores across all tests and grades.
Coming soon properties will soon be on the market, but are not yet available for showings.