$349,900
601 N Mcdonald Street #310 Mount Dora, FL 32757
For Sale MLS# G5114940
3 beds 2 baths 1,659 sq ft Condo
Details for 601 N Mcdonald Street #310
MLS# G5114940
Description for 601 N Mcdonald Street #310, Mount Dora, FL, 32757
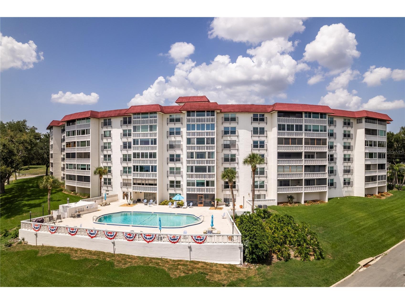
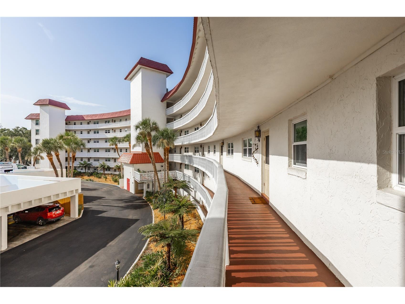
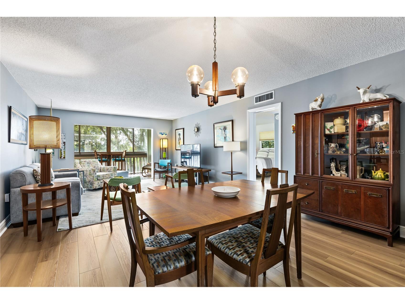
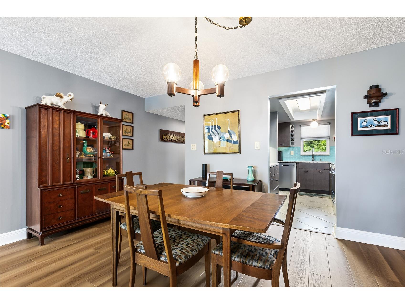
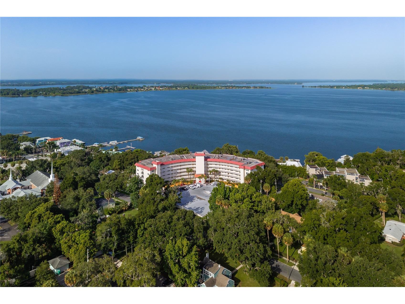
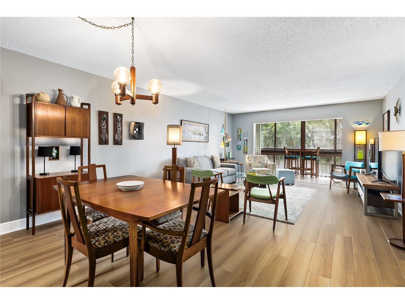
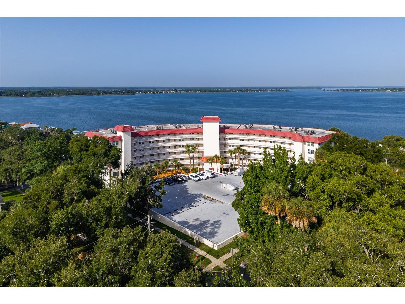
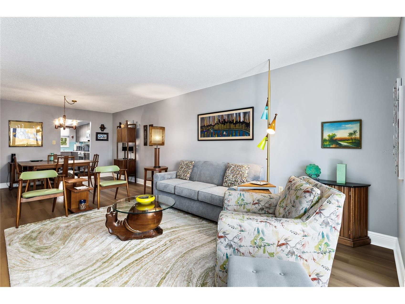
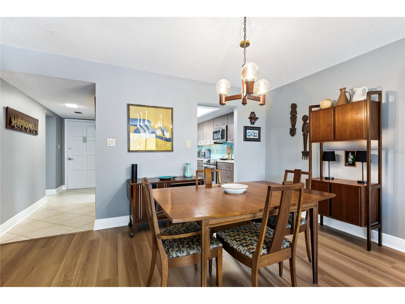
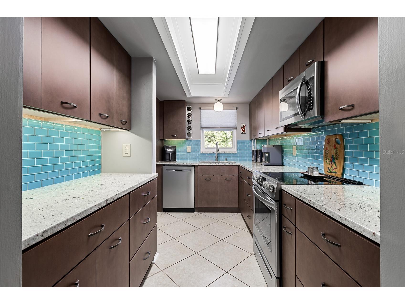
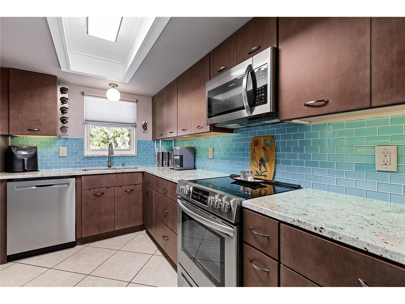
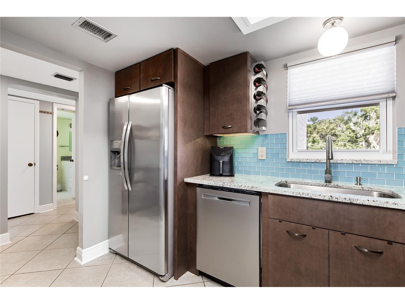
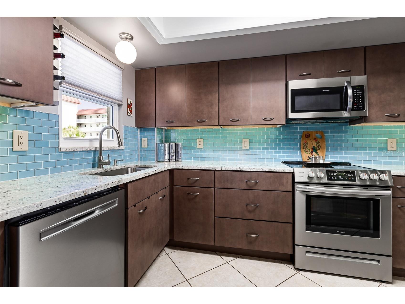
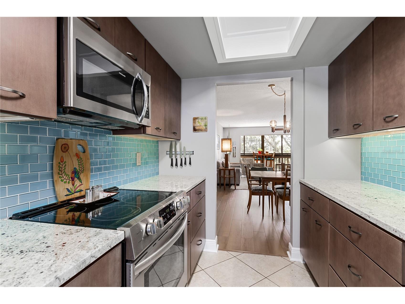
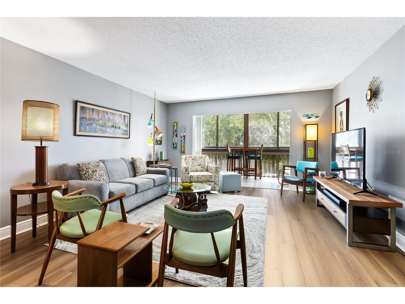
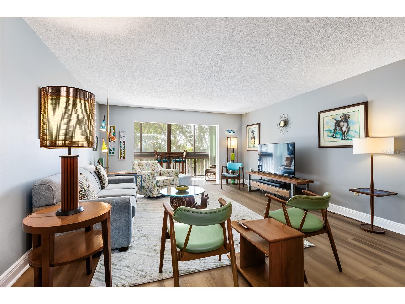
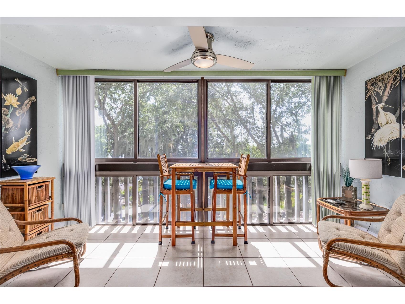
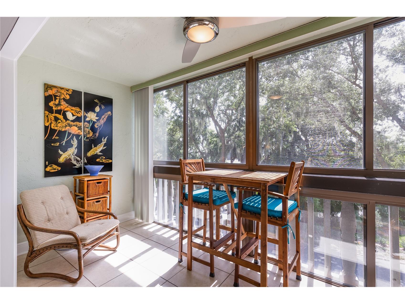
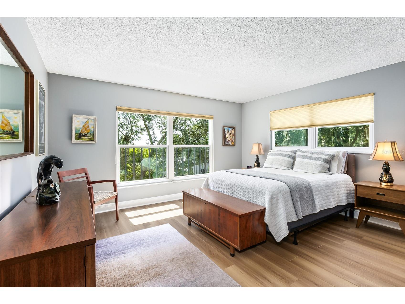
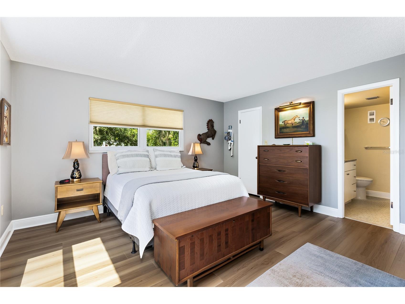
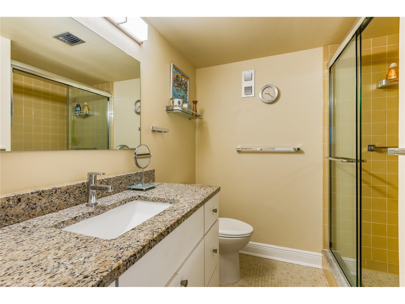
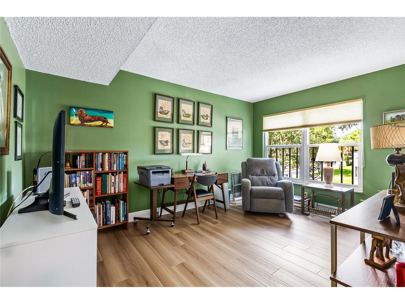
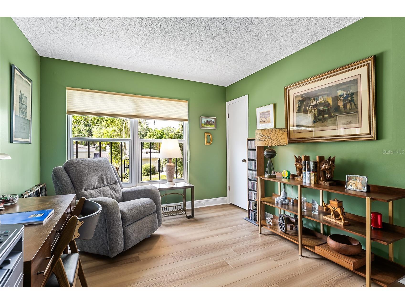
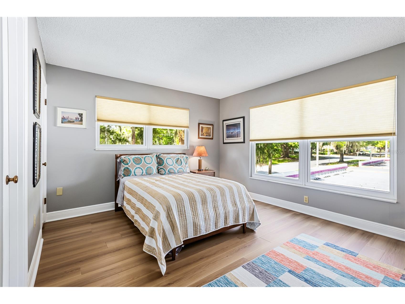
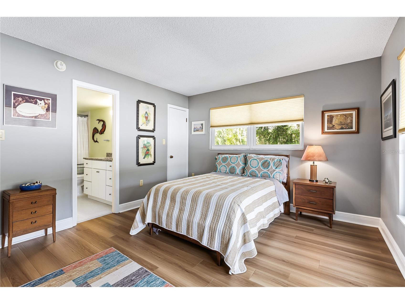
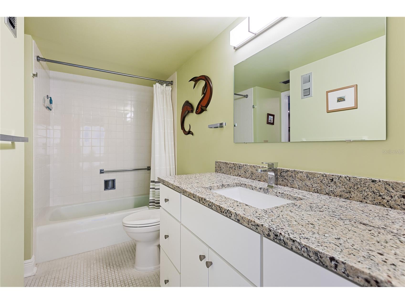
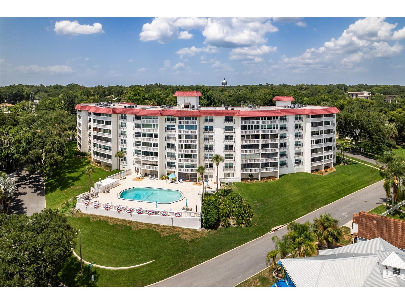
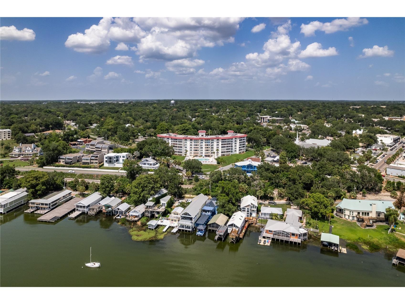
Walk Downtown. Watch the Sunset. Love Where You Live. Welcome to one of Mount Dora’s premier 55+ condominium communities, where the best of Florida living begins right outside your door. Leave the car in the garage and embrace the Mount Dora lifestyle. Start your Sunday mornings with a leisurely stroll to the local farmers market, enjoy coffee at one of the charming downtown cafés, browse unique boutiques and art galleries, dine at award-winning restaurants, and end your day watching spectacular sunsets over Lake Dora. This is more than a home—it’s a lifestyle. This beautifully updated 3-bedroom, 2-bath condominium offers 1,659 square feet of bright, inviting living space designed for comfort and easy living. Luxury laminate flooring, tasteful updates, and an open, spacious floor plan create the perfect setting for entertaining family and friends or simply relaxing after a day enjoying everything Mount Dora has to offer. One of the community’s most treasured amenities is the resort-style pool overlooking beautiful Lake Dora, part of the renowned Harris Chain of Lakes. Watch sailboats, kayakers, seaplanes, and waterfront activities from your own community while enjoying some of Central Florida’s most breathtaking sunsets. Residents enjoy peace of mind in one of Mount Dora’s best-managed and financially stable condominium communities, with healthy reserve funding and true maintenance-free living. The monthly condominium fee includes cable, water, sewer, trash, building insurance, escrow reserves, exterior maintenance, grounds maintenance, pest control, recreational facilities, and the community pool. Additional features include assigned covered parking in the parking garage, convenient guest parking, and accommodations for up to two small pets (25 pounds or less each). Whether you’re searching for your full-time Florida residence or the perfect seasonal escape, this exceptional condominium offers an unbeatable combination of walkability, waterfront beauty, convenience, and carefree living. Come experience why Mount Dora is consistently recognized as one of Florida’s most beloved small towns—and why you’ll love calling it home.
Listing Information
Property Type: Residential, Condominium
Status: Active
Bedrooms: 3
Bathrooms: 2
Lot Size: 0.03 Acres
Square Feet: 1,659 sq ft
Year Built: 1974
Garage: Yes
Stories: 1 Story
Construction: Block
Subdivision: Mount Dora Villa Dora Condo Unit 01
Foundation: Block,Slab
County: Lake
Room Information
Main Floor
Bedroom 3: 14x15
Bedroom 2: 12x15
Primary Bedroom: 14x15
Dining Room: 9x15
Kitchen: 7x11
Living Room: 14x15
Bathrooms
Full Baths: 2
Additonal Room Information
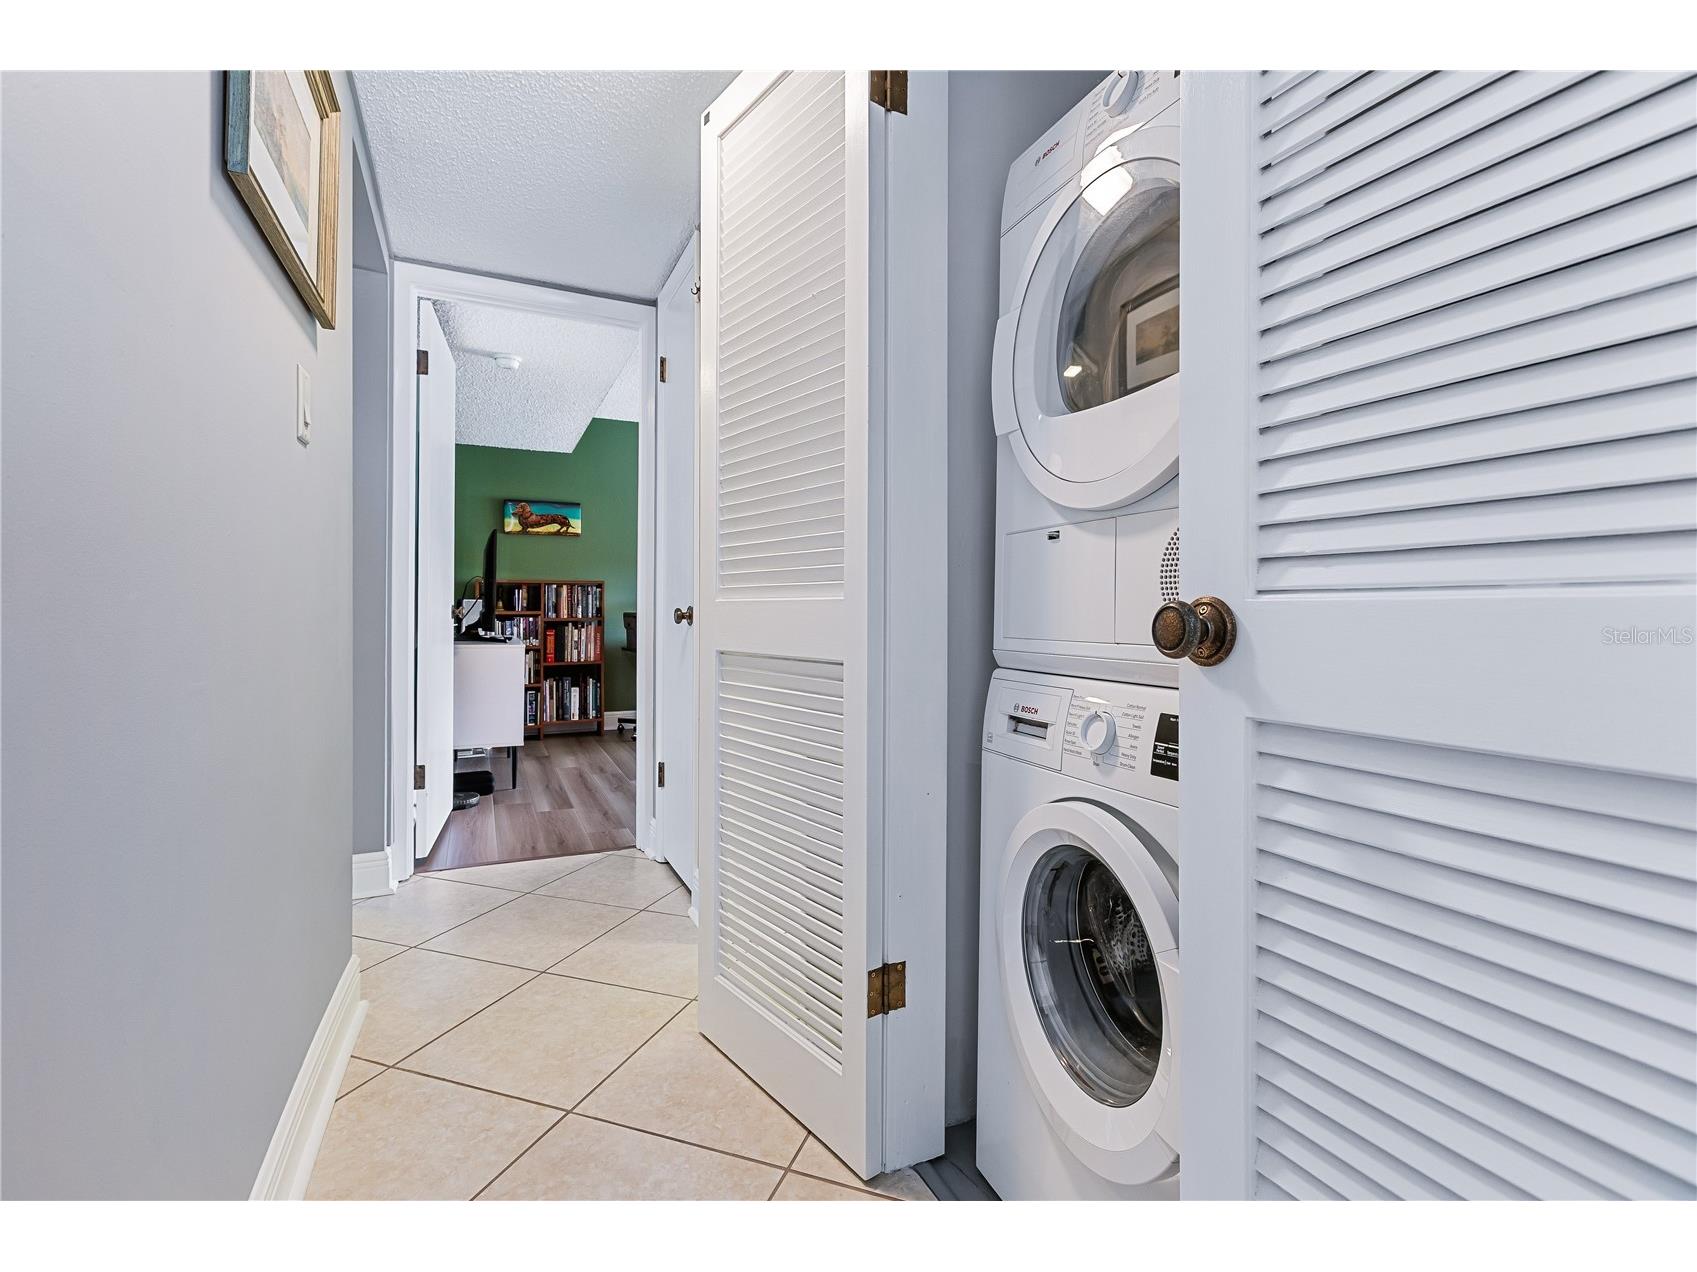
Laundry: Inside
Interior Features
Appliances: Dishwasher, Dryer, Microwave, Range, Refrigerator, Washer
Flooring: Laminate
Additional Interior Features: Ceiling Fan(s)
Utilities
Water: Public
Sewer: Public Sewer
Other Utilities: Cable Available,Electricity Available
Cooling: Central Air, Ceiling Fan(s)
Heating: Central
Exterior / Lot Features
Garage Spaces: 1
Roof: Membrane
Pool: Community
Lot View: Lake,Water
Additional Exterior/Lot Features: Storage, Enclosed, Landscaped, Buyer Approval Required
Community Features
Community Features: Fitness, Pool
HOA Dues Include: Water, Trash, Recreation Facilities, Sewer, Insurance, Maintenance Grounds, Pest Control, Maintenance Structure, Reserve Fund, Pool(s)
Homeowners Association: Yes
HOA Dues: $748 / Monthly
Driving Directions
Use GPS
Financial Considerations
Terms: Cash,Conventional,FHA,VA Loan
Tax/Property ID: 30-19-27-2000-000-31000
Tax Amount: 3374.88
Tax Year: 2025
 A broker reciprocity listing courtesy: HOMESTEAD REAL ESTATE LLC
Based on information provided by Stellar MLS as distributed by the MLS GRID. Information from the Internet Data Exchange is provided exclusively for consumers’ personal, non-commercial use, and such information may not be used for any purpose other than to identify prospective properties consumers may be interested in purchasing. This data is deemed reliable but is not guaranteed to be accurate by Edina Realty, Inc., or by the MLS. Edina Realty, Inc., is not a multiple listing service (MLS), nor does it offer MLS access.
Copyright 2026 Stellar MLS as distributed by the MLS GRID. All Rights Reserved.
Payment Calculator
Interest rate and annual percentage rate (APR) are based on current market conditions, are for informational purposes only, are subject to change without notice and may be subject to pricing add-ons related to property type, loan amount, loan-to-value, credit score and other variables. Estimated closing costs used in the APR calculation are assumed to be paid by the borrower at closing. If the closing costs are financed, the loan, APR and payment amounts will be higher. If the down payment is less than 20%, mortgage insurance may be required and could increase the monthly payment and APR. Contact us for details. Additional loan programs may be available. Accuracy is not guaranteed, and all products may not be available in all borrower's geographical areas and are based on their individual situation. This is not a credit decision or a commitment to lend.
Sales History & Tax Summary for 601 N Mcdonald Street #310
Sales History
| Date | Price | |
|---|---|---|
| Currently not available. | ||
Tax Summary
| Tax Year | Estimated Market Value | Total Tax |
|---|---|---|
| Currently not available. | ||
Data powered by ATTOM Data Solutions. Copyright© 2026. Information deemed reliable but not guaranteed.
Schools
Schools nearby 601 N Mcdonald Street #310
| Schools in attendance boundaries | Grades | Distance | Rating |
|---|---|---|---|
| Loading... | |||
| Schools nearby | Grades | Distance | Rating |
|---|---|---|---|
| Loading... | |||
Data powered by ATTOM Data Solutions. Copyright© 2026. Information deemed reliable but not guaranteed.
The schools shown represent both the assigned schools and schools by distance based on local school and district attendance boundaries. Attendance boundaries change based on various factors and proximity does not guarantee enrollment eligibility. Please consult your real estate agent and/or the school district to confirm the schools this property is zoned to attend. Information is deemed reliable but not guaranteed.
SchoolDigger ® Rating
The SchoolDigger rating system is a 1-5 scale with 5 as the highest rating. SchoolDigger ranks schools based on test scores supplied by each state's Department of Education. They calculate an average standard score by normalizing and averaging each school's test scores across all tests and grades.
Coming soon properties will soon be on the market, but are not yet available for showings.