$460,000
Off-Market Date: 06/27/2026601 Saint Andrews Boulevard New Smyrna Beach, FL 32168
Pending MLS# NS1088595
3 beds 2 baths 2,315 sq ft Single Family
Details for 601 Saint Andrews Boulevard
MLS# NS1088595
Description for 601 Saint Andrews Boulevard, New Smyrna Beach, FL, 32168
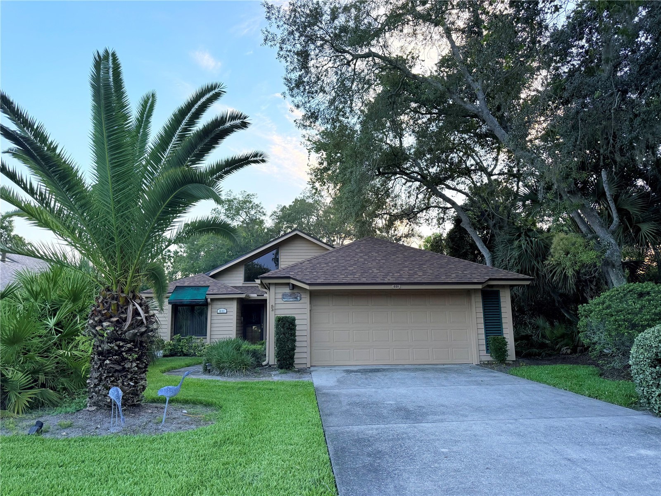
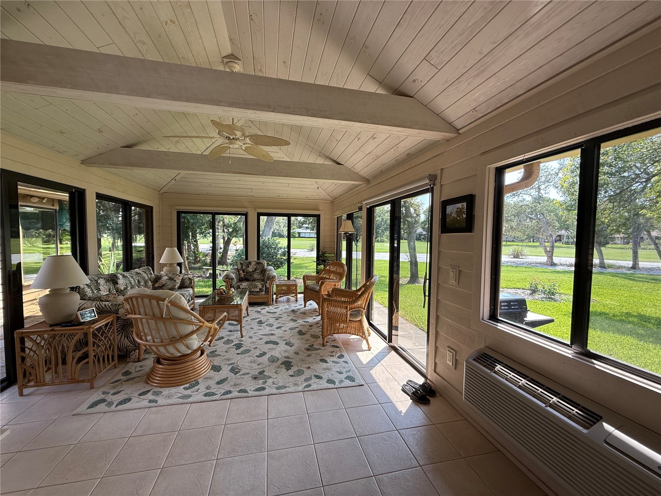
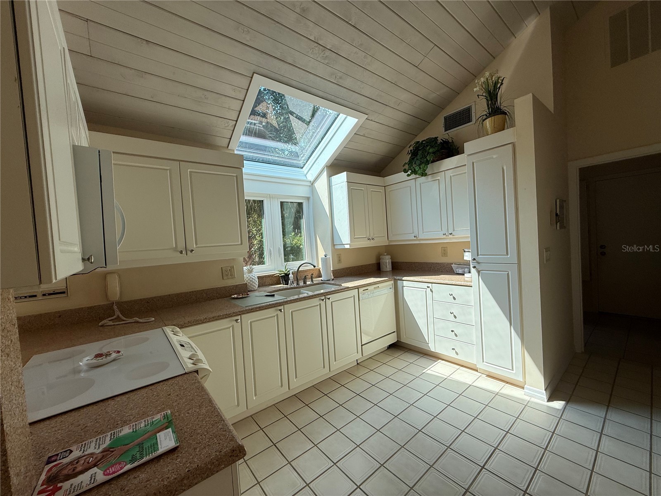
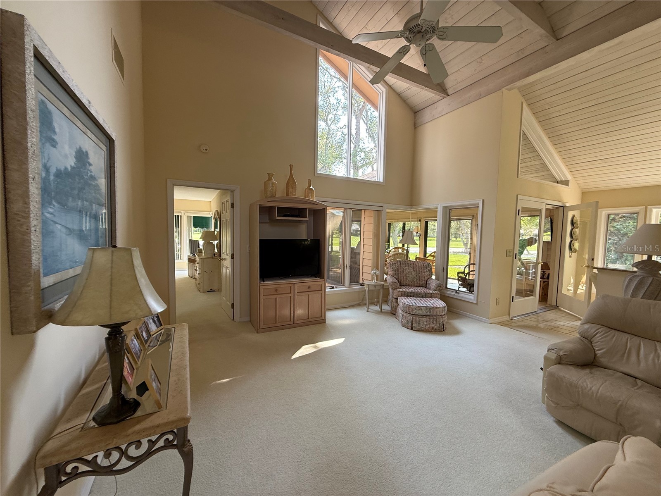
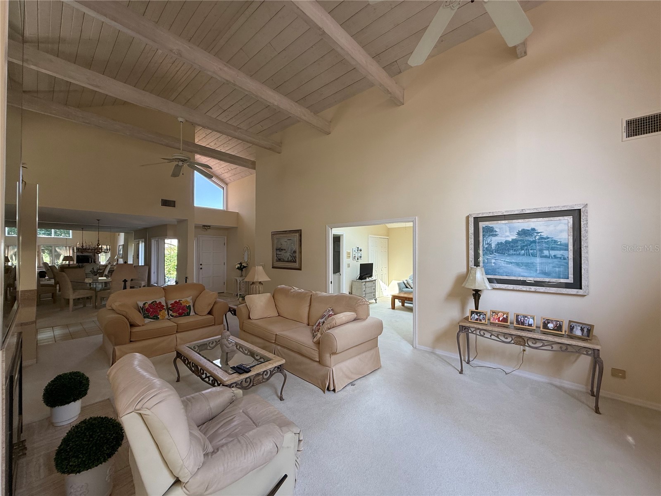
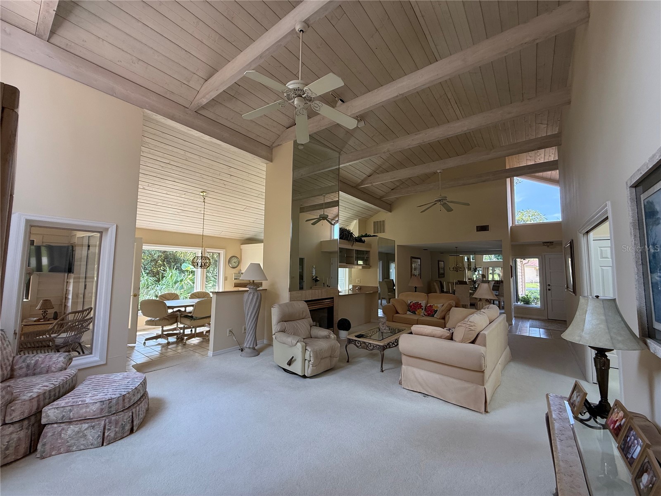
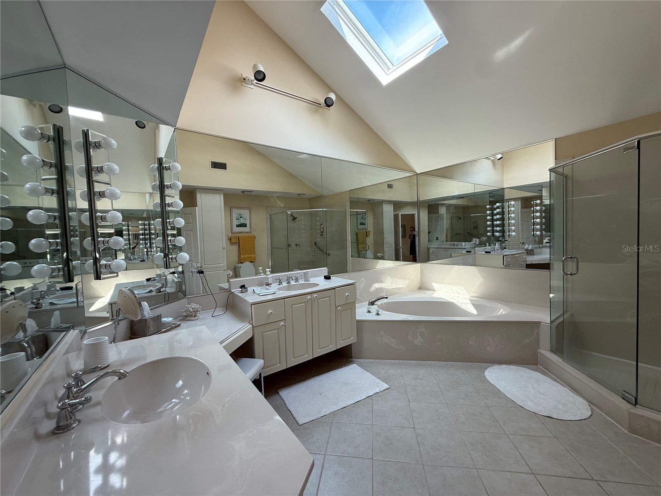
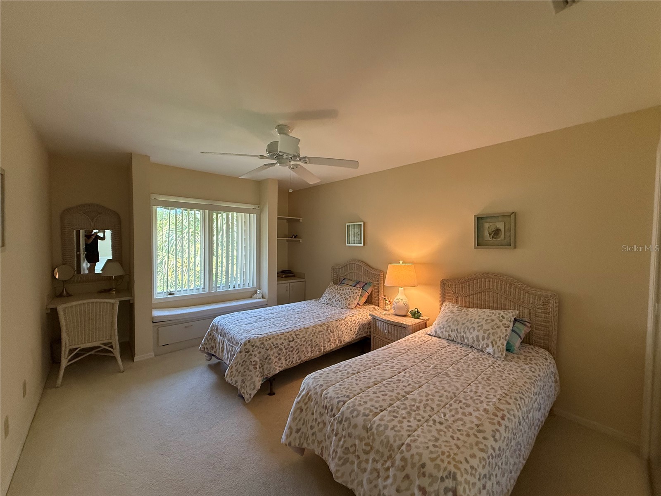
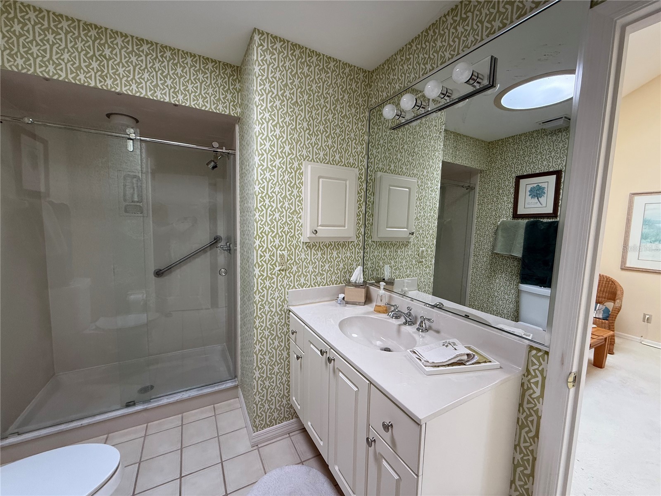
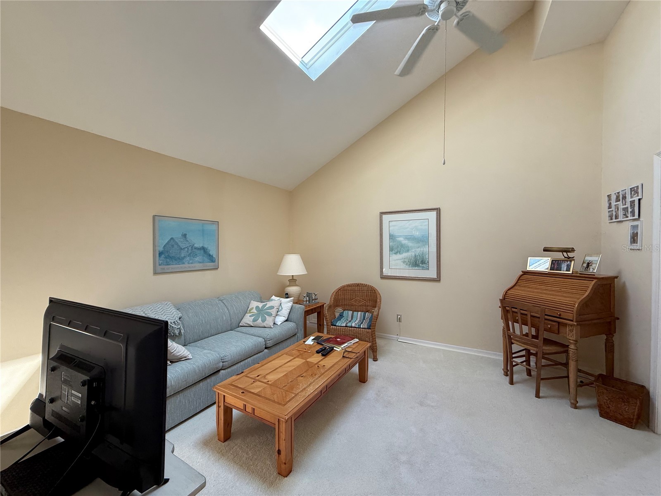
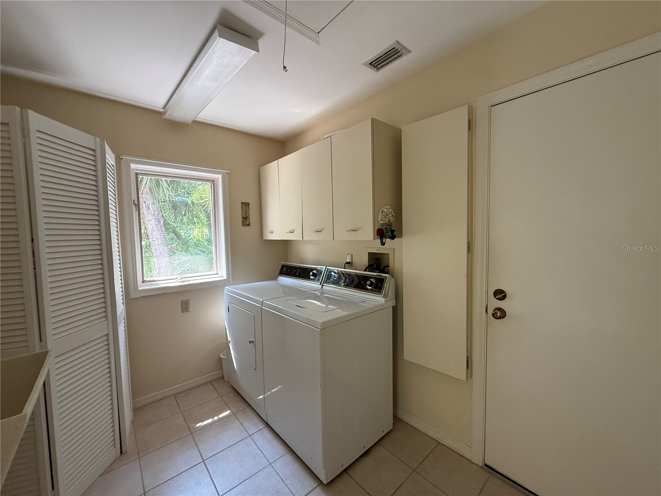
Under contract-accepting backup offers. Enjoy sweeping golf course views from this spacious 3-bedroom, 2-bath home in the desirable St. Andrews community at Sugar Mill Country Club. The bright, open floor plan features soaring vaulted ceilings with beautiful light tongue-and-groove wood accents, skylights, and a separate formal dining room. Relax year-round in the Florida room overlooking the picturesque 5th hole of the Red Course, offering panoramic golf course views. Entertain with ease at the wet bar, while the convenient inside laundry room and pocket doors add everyday functionality. The guest bedrooms share a Jack-and-Jill bath, providing comfort and privacy for family or visitors. A new roof installed in 2024 offers added peace of mind. Experience the perfect blend of timeless character, natural light, and golf course living in one of New Smyrna Beach's most sought-after communities. Ads do not influence the answers you get from ChatGPT. Your chats stay private. Learn about ads and personalization
Listing Information
Property Type: Residential, Single Family Residence
Status: Pending
Bedrooms: 3
Bathrooms: 2
Lot Size: 0.18 Acres
Square Feet: 2,315 sq ft
Year Built: 1987
Garage: Yes
Stories: 1 Story
Construction: Wood Siding,Wood Frame
Subdivision: St Andrews
Foundation: Slab
County: Volusia
School Information
Elementary: Chisholm Elem
Middle: New Smyrna Beach Middl
High: New Smyrna Beach High
Room Information
Main Floor
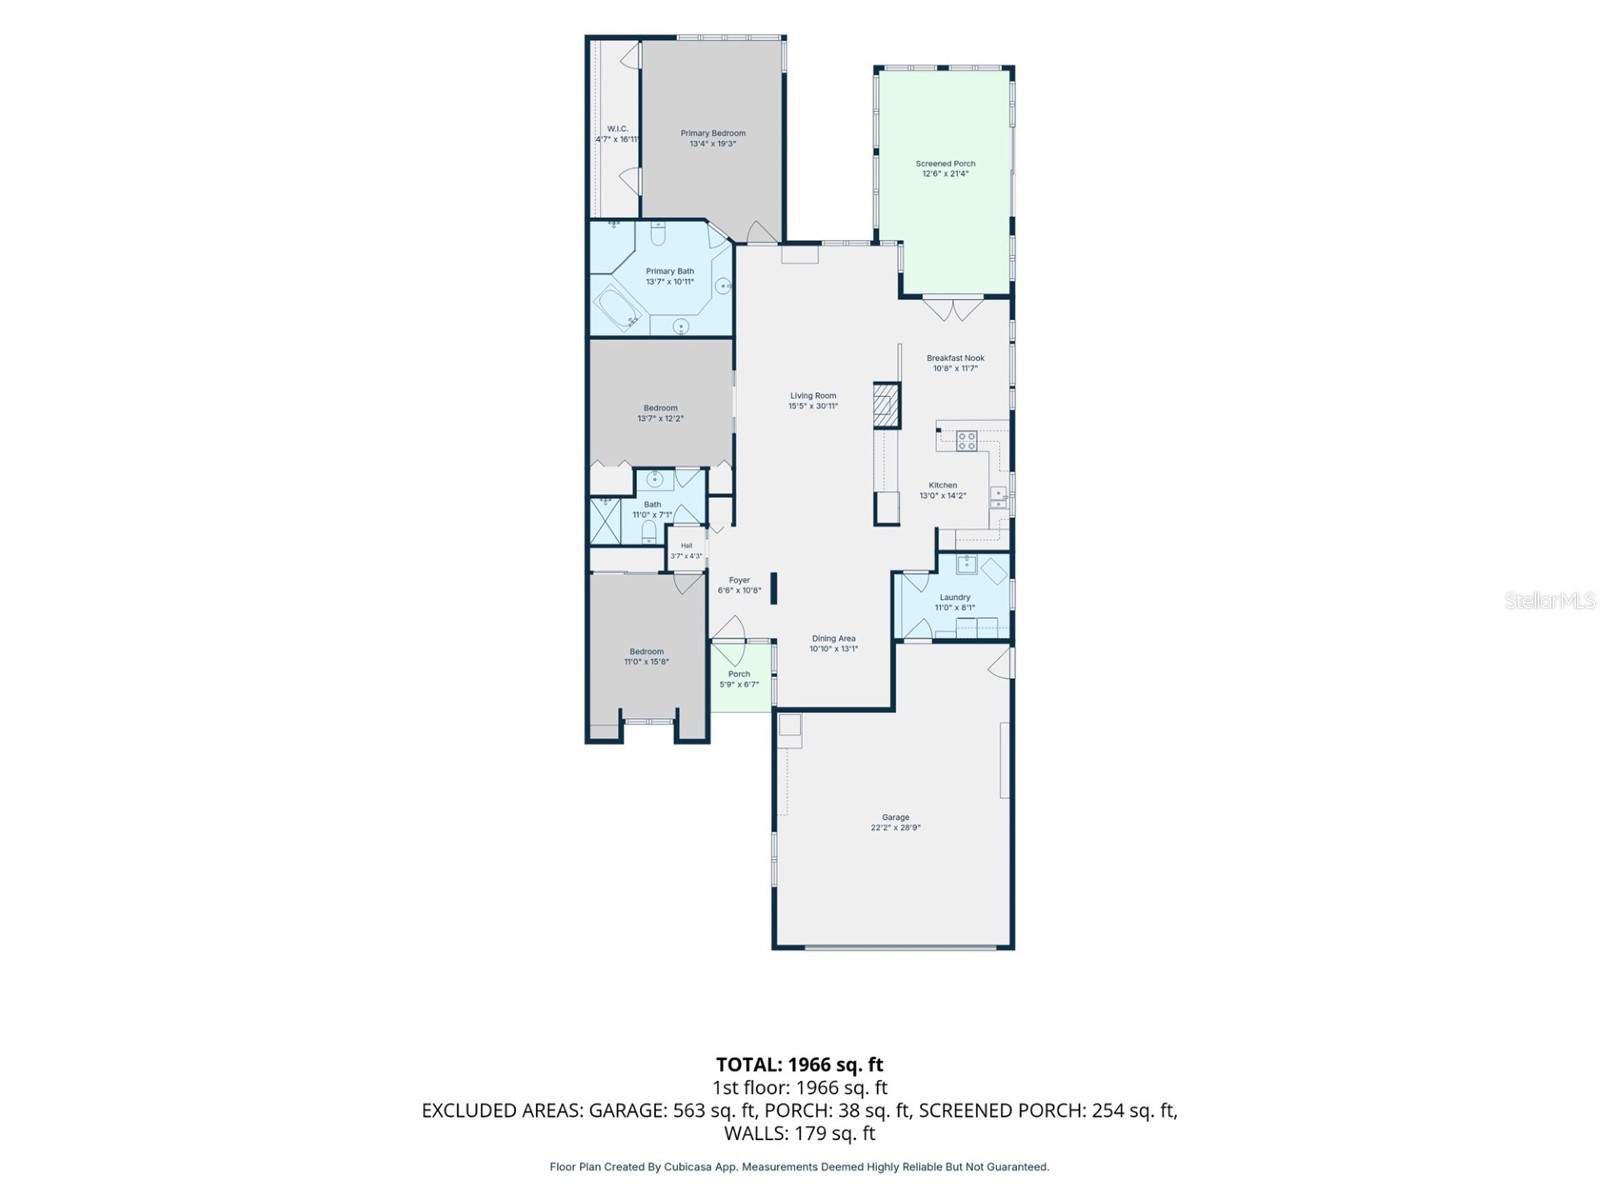
Laundry: 8x11
Florida Room: 21.34x12.6
Bedroom 3: 12.25x13.5
Bedroom 2: 15.67x11
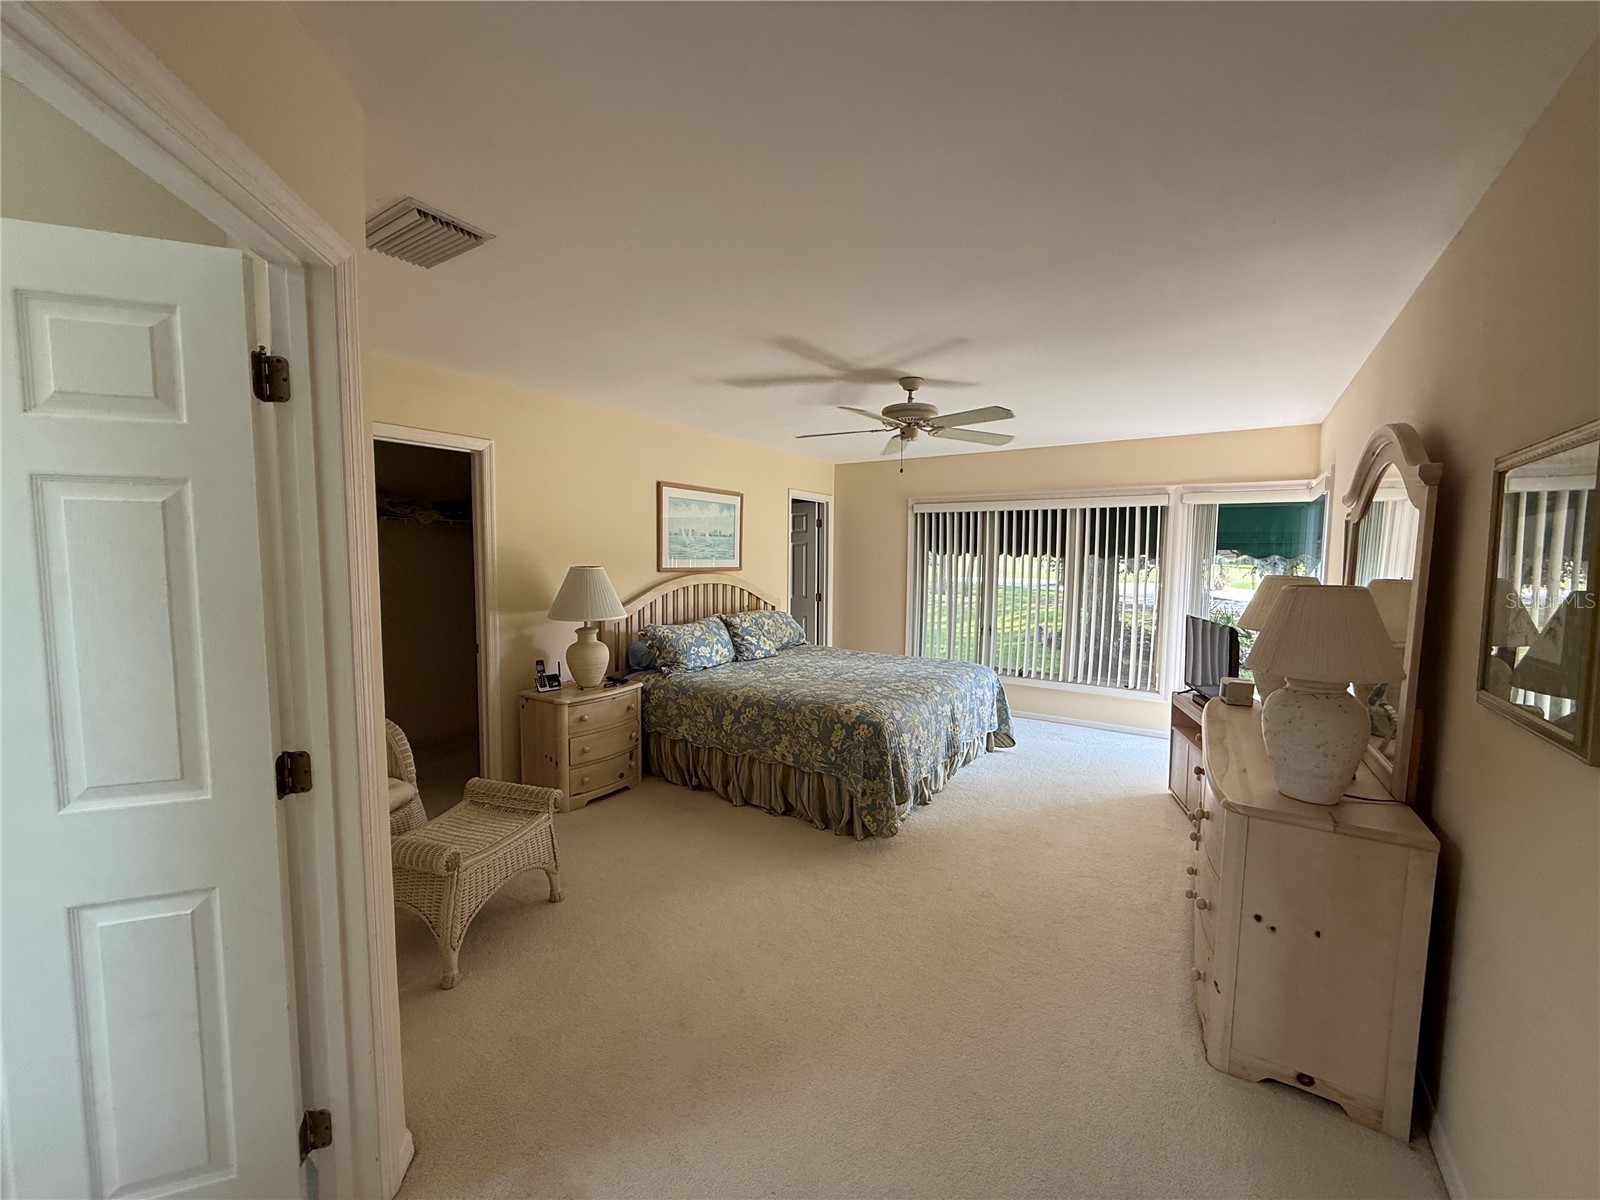
Primary Bedroom: 19.25x13.34
Dinette: 11.67x10.75
Dining Room: 13x10.75
Living Room: 31x15.5
Kitchen: 14.25x13
Bathrooms
Full Baths: 2
Additonal Room Information
Laundry: Laundry Room
Interior Features
Appliances: Microwave, Gas Water Heater, Range, Refrigerator, Washer, Dishwasher, Disposal, Dryer
Flooring: Carpet,Ceramic Tile
Doors/Windows: Window Treatments, Skylight(s), Blinds
Fireplaces: Insert, Living Room, Gas
Additional Interior Features: Ceiling Fan(s), Wet Bar, Eat-In Kitchen, Walk-In Closet(s), Window Treatments, Stone Counters, Main Level Primary, Cathedral Ceiling(s), Skylights
Utilities
Water: Public
Sewer: Public Sewer
Other Utilities: Natural Gas Connected,Municipal Utilities
Cooling: Central Air, Ceiling Fan(s)
Heating: Natural Gas, Central
Exterior / Lot Features
Attached Garage: Attached Garage
Garage Spaces: 2
Parking Description: Oversized
Roof: Shingle
Pool: Community
Lot View: Golf Course,Trees/Woods
Lot Dimensions: 60x134
Additional Exterior/Lot Features: French Patio Doors, Sprinkler/Irrigation, Rear Porch, On Golf Course, Landscaped, Private Road
Community Features
Community Features: Golf, Gated, Fishing, Golf Carts OK, Community Mailbox
Security Features: Gated Community, Gated with Guard, Security Gate
Association Amenities: Gated
HOA Dues Include: Road Maintenance, Maintenance Grounds, Association Management, Pool(s), Common Areas, Cable TV, Internet, Taxes, Security
Homeowners Association: Yes
HOA Dues: $392 / Monthly
Driving Directions
SR 44 to north on Sugar Mill Dr, through Pioneer trail to the main entrance, give the guard the address, continue through on Club House Blvd to St Andrews community, first house on the right.
Financial Considerations
Terms: Cash,Conventional,FHA,VA Loan
Tax/Property ID: 7342-11-00-0740
Tax Amount: 5363.05
Tax Year: 2025
 A broker reciprocity listing courtesy: WATSON REALTY CORP
Based on information provided by Stellar MLS as distributed by the MLS GRID. Information from the Internet Data Exchange is provided exclusively for consumers’ personal, non-commercial use, and such information may not be used for any purpose other than to identify prospective properties consumers may be interested in purchasing. This data is deemed reliable but is not guaranteed to be accurate by Edina Realty, Inc., or by the MLS. Edina Realty, Inc., is not a multiple listing service (MLS), nor does it offer MLS access.
Copyright 2026 Stellar MLS as distributed by the MLS GRID. All Rights Reserved.
Sales History & Tax Summary for 601 Saint Andrews Boulevard
Sales History
| Date | Price | |
|---|---|---|
| Currently not available. | ||
Tax Summary
| Tax Year | Estimated Market Value | Total Tax |
|---|---|---|
| Currently not available. | ||
Data powered by ATTOM Data Solutions. Copyright© 2026. Information deemed reliable but not guaranteed.
Schools
Schools nearby 601 Saint Andrews Boulevard
| Schools in attendance boundaries | Grades | Distance | Rating |
|---|---|---|---|
| Loading... | |||
| Schools nearby | Grades | Distance | Rating |
|---|---|---|---|
| Loading... | |||
Data powered by ATTOM Data Solutions. Copyright© 2026. Information deemed reliable but not guaranteed.
The schools shown represent both the assigned schools and schools by distance based on local school and district attendance boundaries. Attendance boundaries change based on various factors and proximity does not guarantee enrollment eligibility. Please consult your real estate agent and/or the school district to confirm the schools this property is zoned to attend. Information is deemed reliable but not guaranteed.
SchoolDigger ® Rating
The SchoolDigger rating system is a 1-5 scale with 5 as the highest rating. SchoolDigger ranks schools based on test scores supplied by each state's Department of Education. They calculate an average standard score by normalizing and averaging each school's test scores across all tests and grades.
Coming soon properties will soon be on the market, but are not yet available for showings.