6013 Madison Street New Port Richey, FL 34652
Pending MLS# W7885176
3 beds 2 baths 1,692 sq ft Single Family
Details for 6013 Madison Street
MLS# W7885176
Description for 6013 Madison Street, New Port Richey, FL, 34652
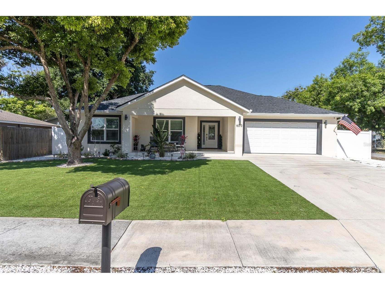
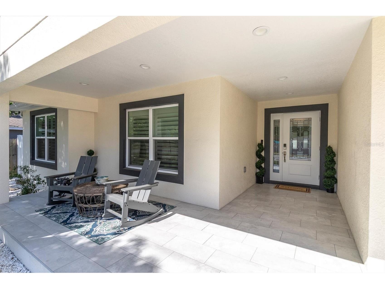
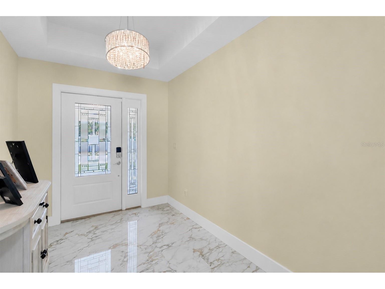
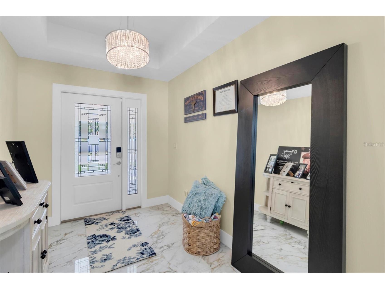
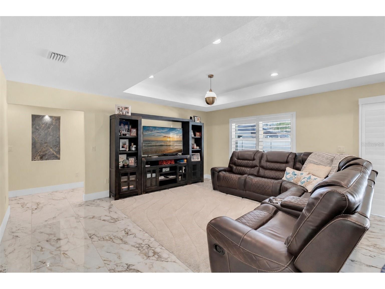
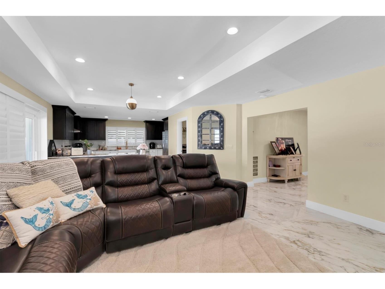
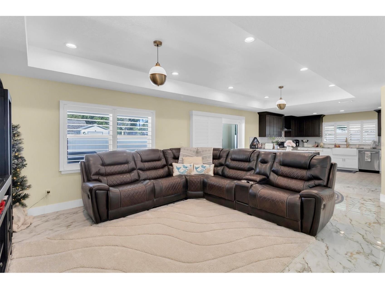
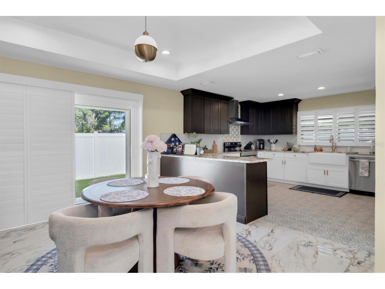
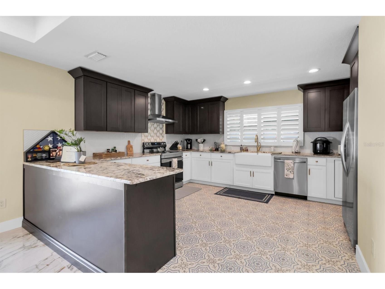
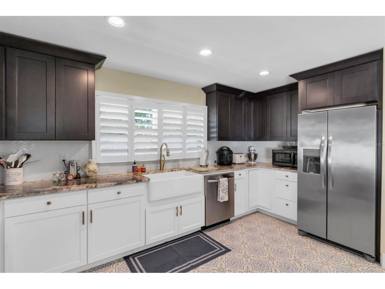
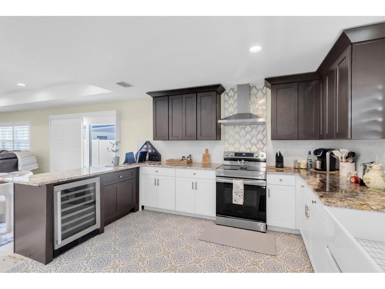
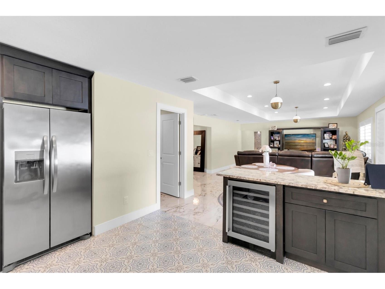
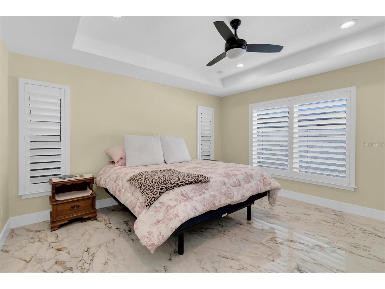
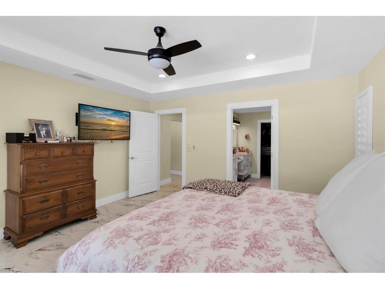
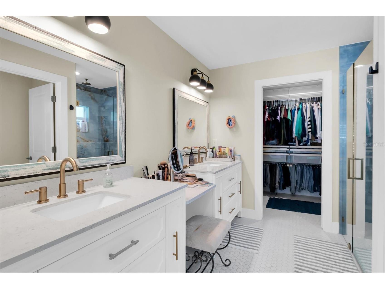
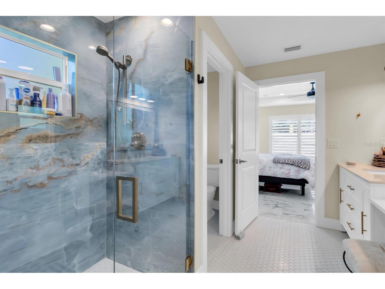
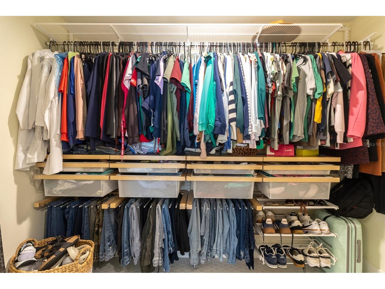
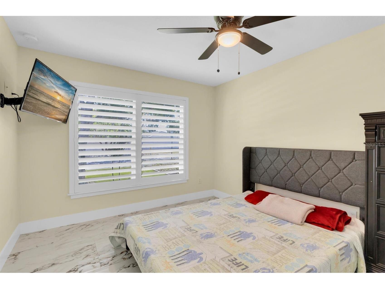
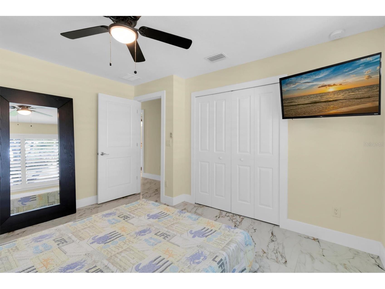
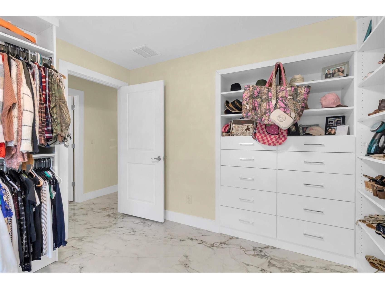
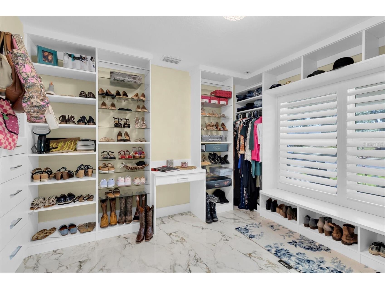
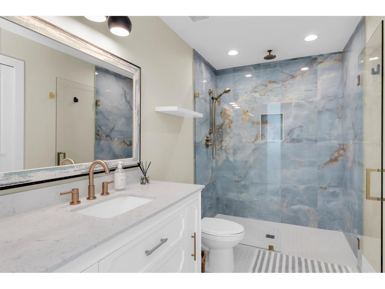
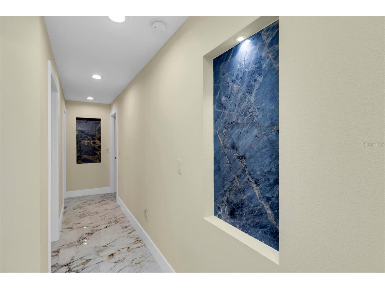
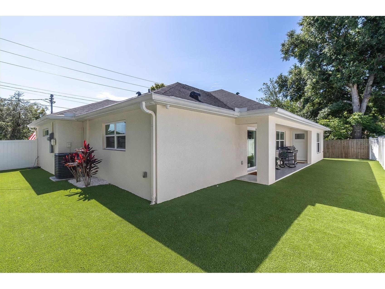
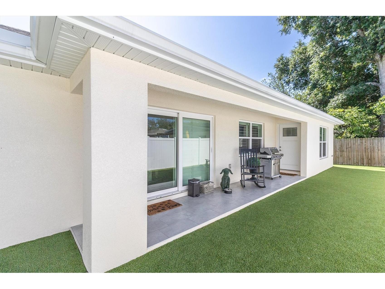
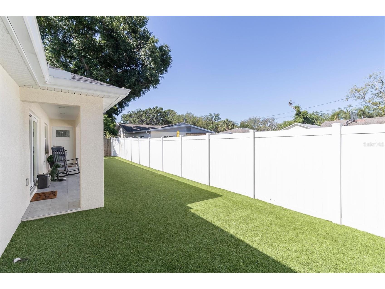
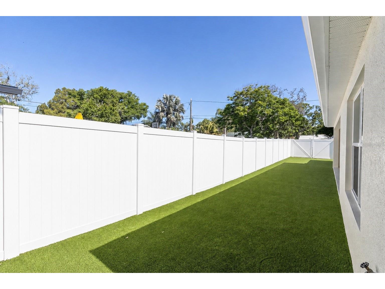
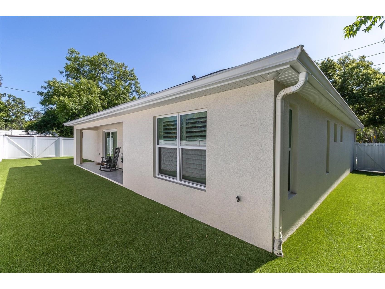
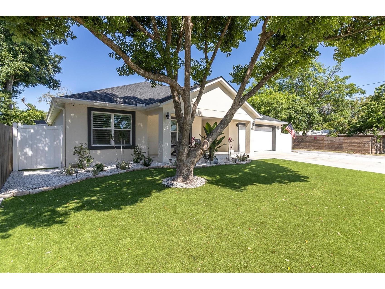
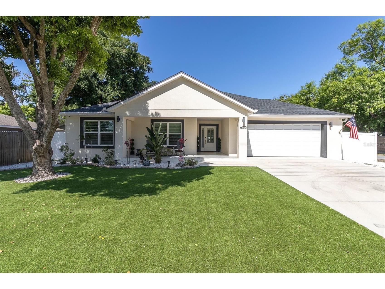
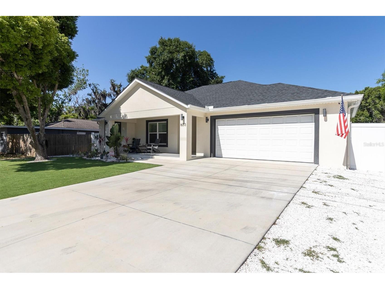
Under contract-accepting backup offers. Virtually Staged. Located in the heart of downtown New Port Richey, this stunning custom-built 3 bedroom, 2 bath home with a 2-car garage offers the perfect blend of style, comfort, and convenience. Just a few blocks from Main Street, Sims Park, the Cotee River, restaurants, and the new Railroad Square, this prime location is ideal for golf cart-friendly downtown living with NO HOA and NO flood insurance required. A covered front porch welcomes you inside through a hurricane-impact custom front door into a thoughtfully designed interior featuring tile flooring throughout—no carpet. The oversized kitchen is a standout, showcasing granite countertops, a ceramic farmhouse sink, custom cabinetry with added custom upper cabinets, stainless appliances, a wine fridge, and a range hood set against a beautifully finished limestone accent. Custom double sliding glass doors open to a private, fully fenced backyard designed for relaxation and entertaining. The spacious primary suite offers a custom walk-in closet and an elegant ensuite bath with dual sinks, ample storage, and a frameless glass shower for a light, airy feel. The second bedroom has been converted into a custom closet, offering exceptional storage and organization. Additional upgrades include plantation shutters throughout, LED dimmable lighting, hurricane-impact windows and doors, security cameras, alarm system, and water softener. Recent improvements include fresh interior and exterior paint, new refrigerator, professional rain gutters, and low-maintenance pet turf in both the front and back yards. This move-in ready home offers too many upgrades to list and delivers the best of downtown living. Schedule your showing today.
Listing Information
Property Type: Residential, Single Family Residence
Status: Pending
Bedrooms: 3
Bathrooms: 2
Lot Size: 0.13 Acres
Square Feet: 1,692 sq ft
Year Built: 2022
Garage: Yes
Stories: 1 Story
Construction: Block,Stucco
Subdivision: New Port Richey
Foundation: Block,Slab
County: Pasco
School Information
Elementary: Cotee River Elementary-Po
Middle: Gulf Middle-Po
High: Gulf High-Po
Room Information
Main Floor
Living Room:
Bedroom 3:
Bedroom 2:
Primary Bedroom:
Kitchen:
Bathrooms
Full Baths: 2
Additonal Room Information
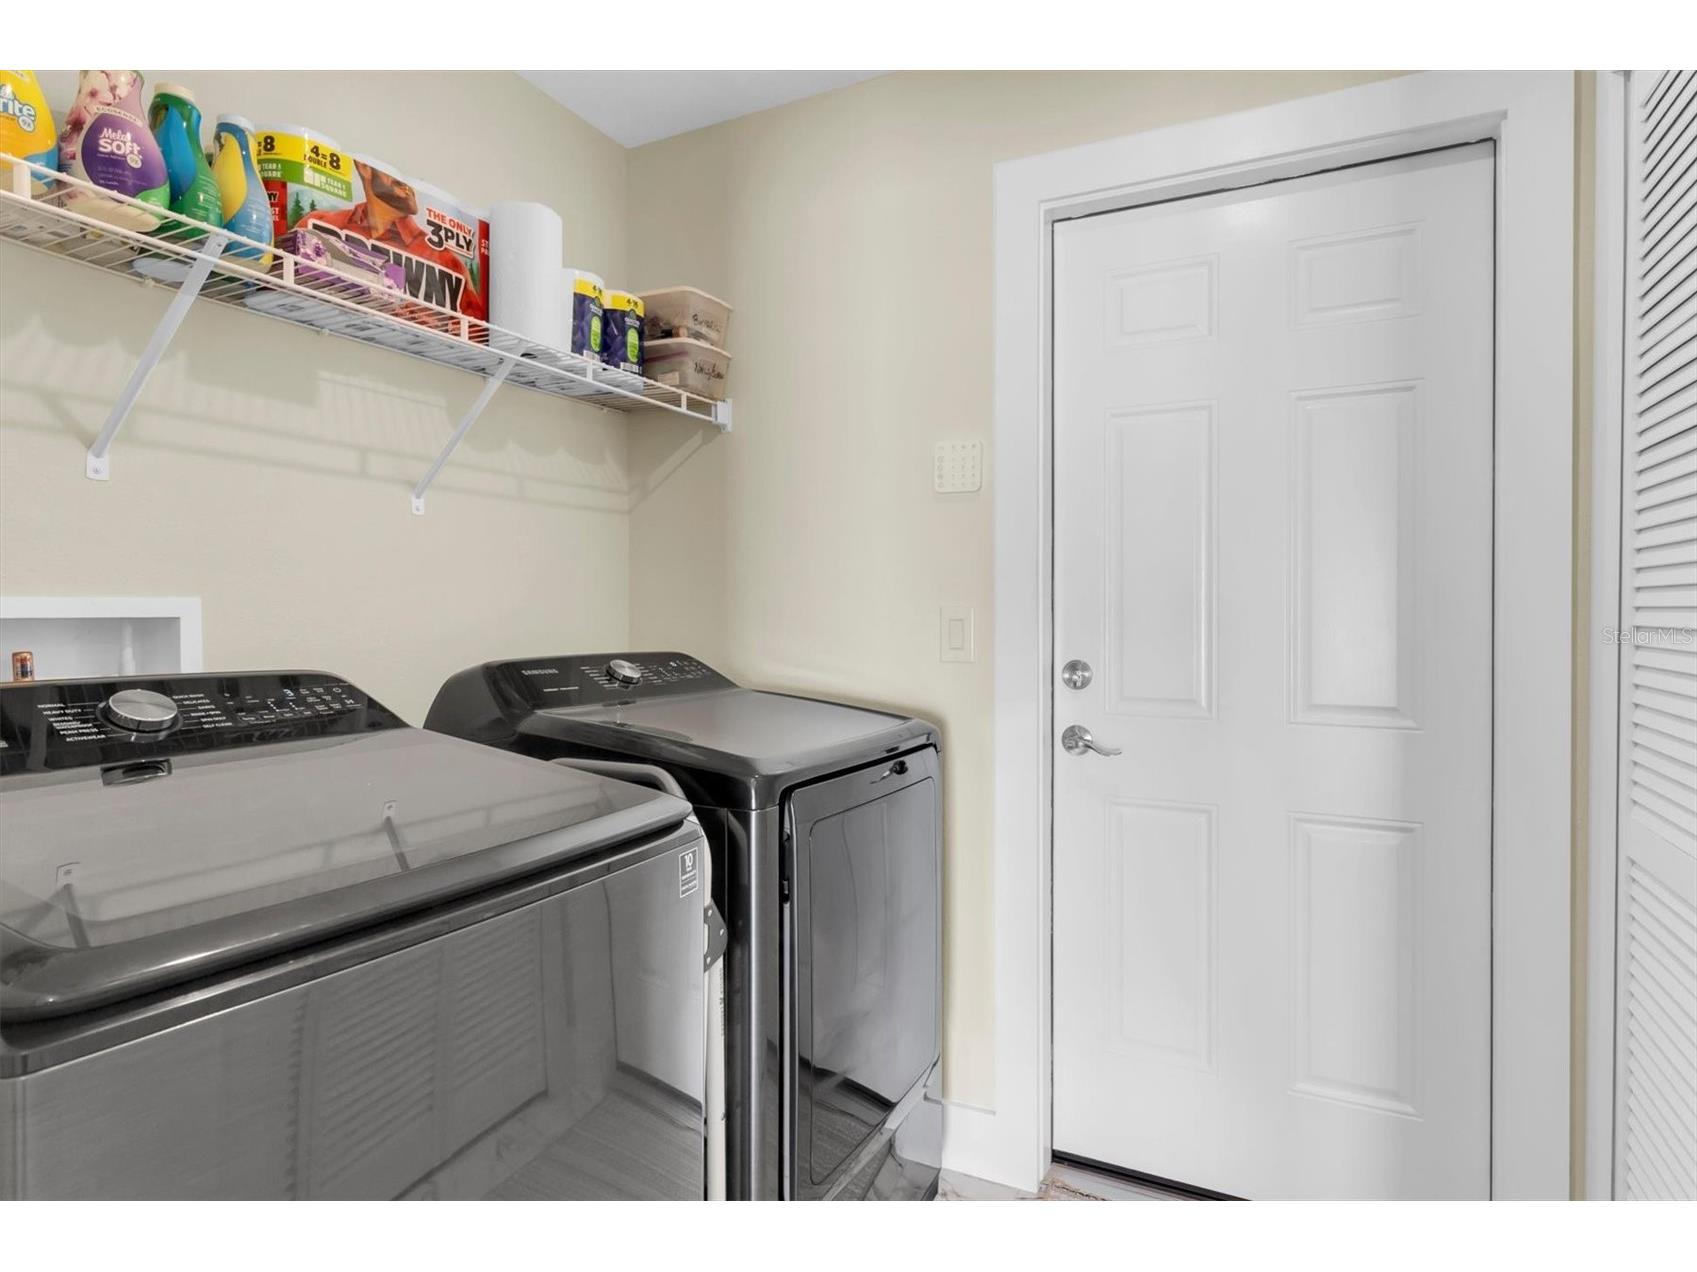
Laundry: Inside, Laundry Room, Electric Dryer Hookup
Interior Features
Appliances: Wine Refrigerator, Electric Water Heater, Water Softener, Dishwasher, Disposal, Microwave, Range, Refrigerator
Flooring: Ceramic Tile,Porcelain Tile
Doors/Windows: ENERGY STAR Qualified Windows, Storm Window(s), Shutters
Additional Interior Features: Ceiling Fan(s), Walk-In Closet(s), Built-in Features, High Ceilings, Open Floorplan, Wood Cabinets, Solid Surface Counters, Stone Counters, Kitchen/Family Room Combo
Utilities
Water: Public
Sewer: Public Sewer
Other Utilities: Electricity Available,Electricity Connected,Sewer Available,Sewer Connected,Water Available,Water Connected
Cooling: Central Air, Ceiling Fan(s)
Heating: Central
Exterior / Lot Features
Attached Garage: Attached Garage
Garage Spaces: 2
Parking Description: driveway, Garage Door Opener, Garage
Roof: Shingle
Fencing: Vinyl
Additional Exterior/Lot Features: Rain Gutters, Garden, Lighting, Rear Porch, Front Porch
Community Features
Community Features: Sidewalks, Street Lights
Security Features: Security System, Smoke Detector(s)
Driving Directions
SR 54 to Madison Avenue. Home will be on your left.
Financial Considerations
Terms: Cash,Conventional,FHA,VA Loan
Tax/Property ID: 16-26-05-0030-13400-1600
Tax Amount: 7436
Tax Year: 2025
 A broker reciprocity listing courtesy: RE/MAX CHAMPIONS
Based on information provided by Stellar MLS as distributed by the MLS GRID. Information from the Internet Data Exchange is provided exclusively for consumers’ personal, non-commercial use, and such information may not be used for any purpose other than to identify prospective properties consumers may be interested in purchasing. This data is deemed reliable but is not guaranteed to be accurate by Edina Realty, Inc., or by the MLS. Edina Realty, Inc., is not a multiple listing service (MLS), nor does it offer MLS access.
Copyright 2026 Stellar MLS as distributed by the MLS GRID. All Rights Reserved.
Sales History & Tax Summary for 6013 Madison Street
Sales History
| Date | Price | |
|---|---|---|
| Currently not available. | ||
Tax Summary
| Tax Year | Estimated Market Value | Total Tax |
|---|---|---|
| Currently not available. | ||
Data powered by ATTOM Data Solutions. Copyright© 2026. Information deemed reliable but not guaranteed.
Schools
Schools nearby 6013 Madison Street
| Schools in attendance boundaries | Grades | Distance | Rating |
|---|---|---|---|
| Loading... | |||
| Schools nearby | Grades | Distance | Rating |
|---|---|---|---|
| Loading... | |||
Data powered by ATTOM Data Solutions. Copyright© 2026. Information deemed reliable but not guaranteed.
The schools shown represent both the assigned schools and schools by distance based on local school and district attendance boundaries. Attendance boundaries change based on various factors and proximity does not guarantee enrollment eligibility. Please consult your real estate agent and/or the school district to confirm the schools this property is zoned to attend. Information is deemed reliable but not guaranteed.
SchoolDigger ® Rating
The SchoolDigger rating system is a 1-5 scale with 5 as the highest rating. SchoolDigger ranks schools based on test scores supplied by each state's Department of Education. They calculate an average standard score by normalizing and averaging each school's test scores across all tests and grades.
Coming soon properties will soon be on the market, but are not yet available for showings.