$259,900
Off-Market Date: 07/15/20266014 3rd Avenue New Port Richey, FL 34653
Pending MLS# TB8525452
2 beds 2 baths 1,176 sq ft Single Family
Details for 6014 3rd Avenue
MLS# TB8525452
Description for 6014 3rd Avenue, New Port Richey, FL, 34653
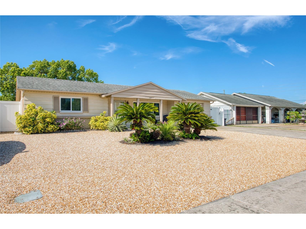
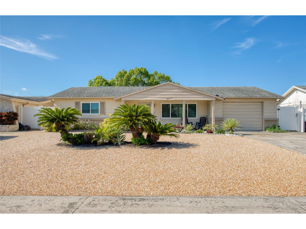
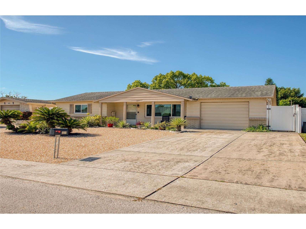
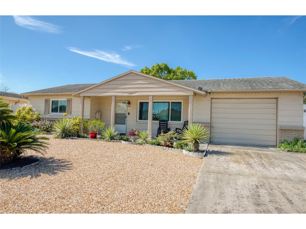
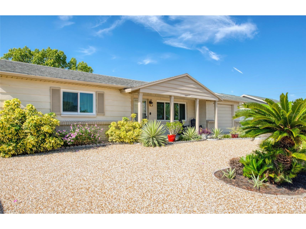
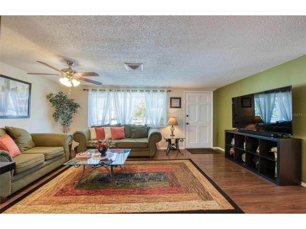
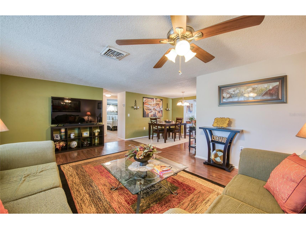
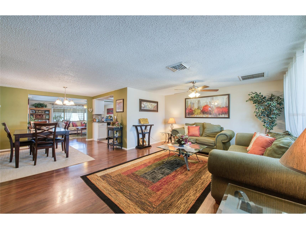
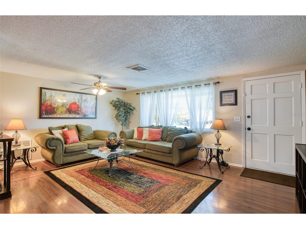
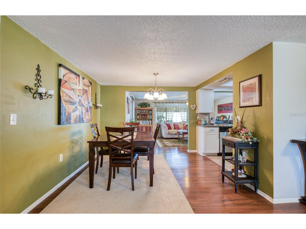
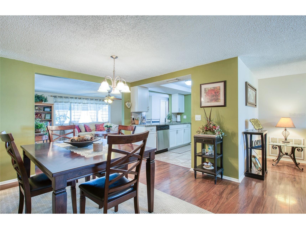
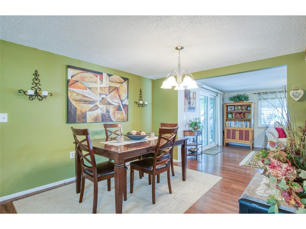
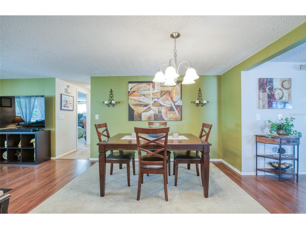
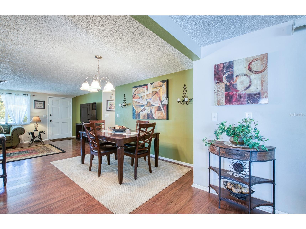
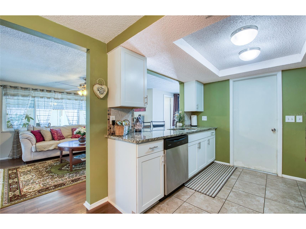
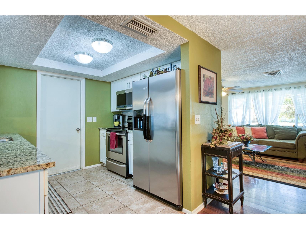
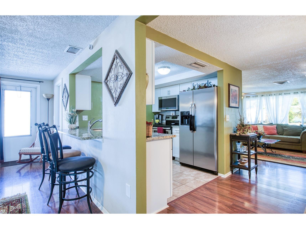
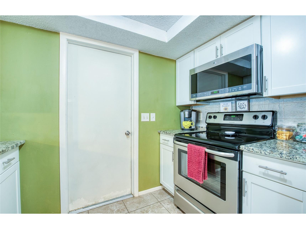
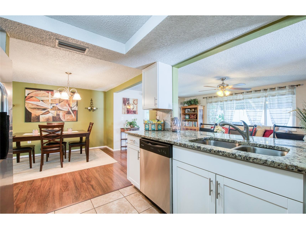
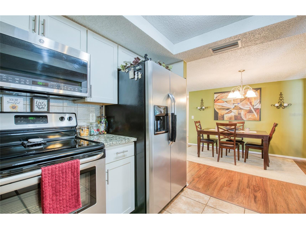
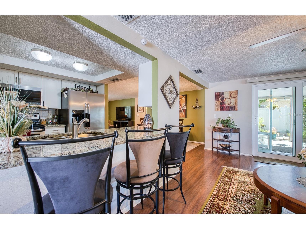
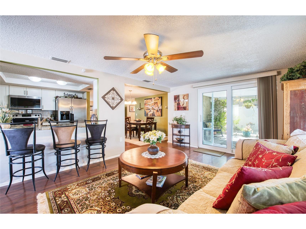
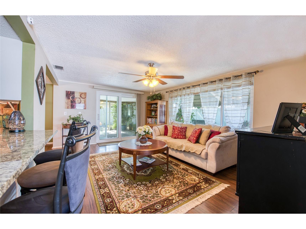
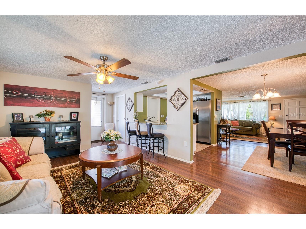
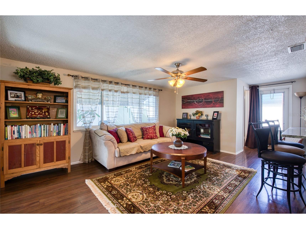
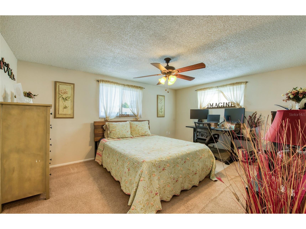
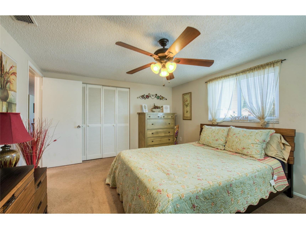
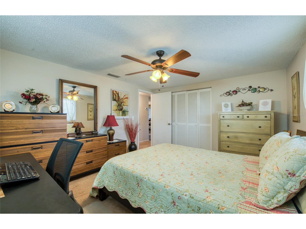
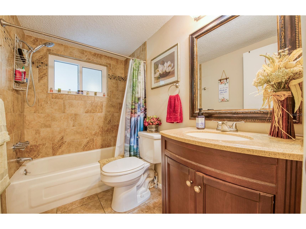
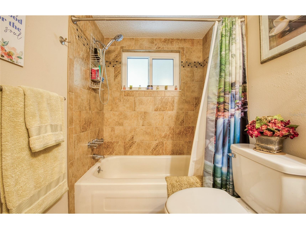
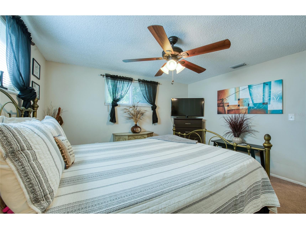
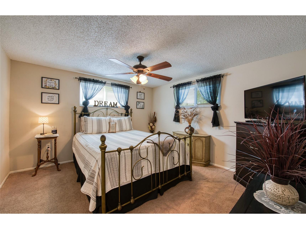
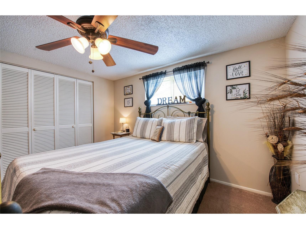
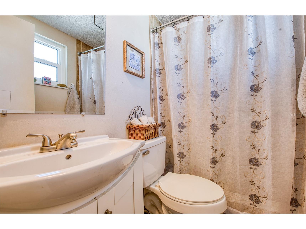
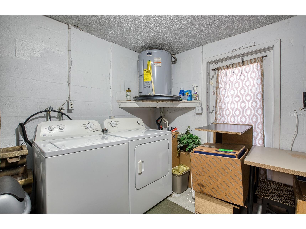
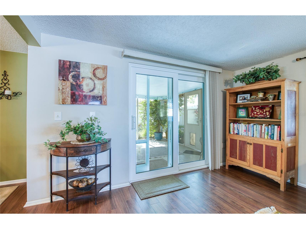
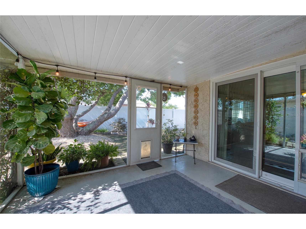
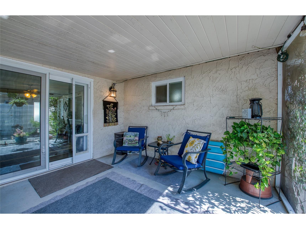
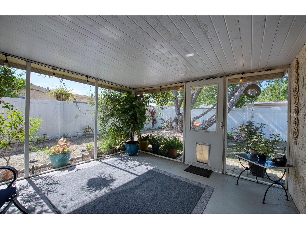
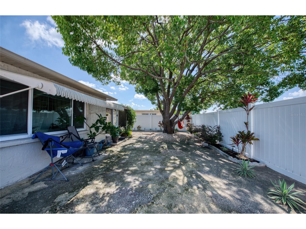
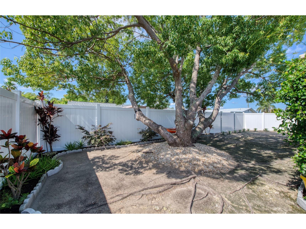
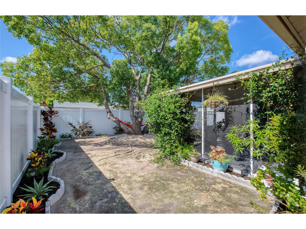
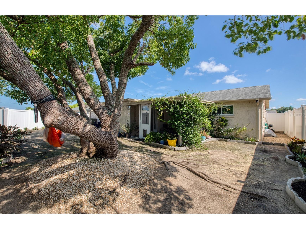
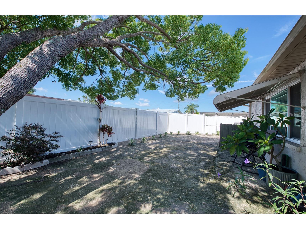
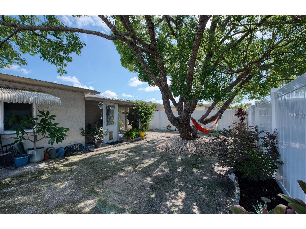
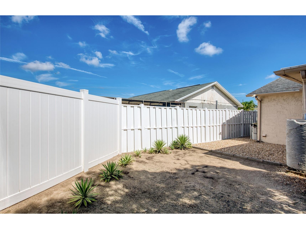
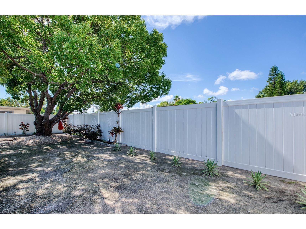
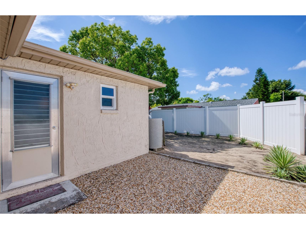
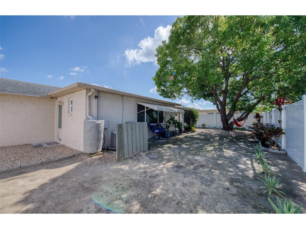
Move-in ready in New Port Richey actually means something here. Updated 2/2 ranch on a quiet, golf-cart-friendly street. NOT in a flood zone. NO HOA. $3,000 buyer credit offered by seller at closing, flexible: apply toward closing costs, prepaids, or rate buydown. Bring us your offer. The big-ticket items are already done: hurricane impact windows (2023) — lifetime non-prorated transferable warranty, HVAC ~5 years old, family room roof (2021), interior paint (2022). The kitchen was genuinely remodeled — white shaker cabinets, granite, subway tile backsplash, stainless appliances, and a wide pass-through that fits 3 bar stools. Both hall baths are tiled. The one nearest the larger bedroom has a tub/shower combo with tile surround. The second has a walk-in tiled shower with a glass mosaic accent band and matching mosaic floor. The floor plan lives bigger than 1,176 sq ft: front living room, separate dining room, kitchen at the center, rear family room with sliders to a screened patio. Laminate in main living areas, ceramic tile in baths, carpet in bedrooms. Larger bedroom is roughly twice the size of the second. Water softener in place. 1-car garage with laundry inside. Out back: a private xeriscaped yard anchored by a magnificent mature shade tree, white vinyl privacy fencing, hammock optional but already installed. 1.7 mi to downtown. Walk to Gulf High. Furniture available separately. Come see it before someone else does.
Listing Information
Property Type: Residential, Single Family Residence
Status: Pending
Bedrooms: 2
Bathrooms: 2
Lot Size: 0.12 Acres
Square Feet: 1,176 sq ft
Year Built: 1975
Garage: Yes
Stories: 1 Story
Construction: Block,Concrete,Stucco
Construction Display: New Construction
Subdivision: Tanglewood Terrace
Foundation: Slab
County: Pasco
Construction Status: New Construction
School Information
Elementary: Cotee River Elementary-Po
Middle: Gulf Middle-Po
High: Gulf High-Po
Room Information
Main Floor
Primary Bedroom:
Kitchen:
Living Room:
Bathrooms
Full Baths: 2
Additonal Room Information
Laundry: In Garage, Washer Hookup, Electric Dryer Hookup
Interior Features
Appliances: Electric Water Heater, Range, Refrigerator, Water Softener, Dishwasher, Dryer, Microwave
Flooring: Carpet,Ceramic Tile,Laminate
Doors/Windows: Blinds, Storm Window(s)
Additional Interior Features: Ceiling Fan(s), Living/Dining Room, Attic
Utilities
Water: Public
Sewer: Public Sewer
Other Utilities: Cable Available
Cooling: Ceiling Fan(s), Central Air
Heating: Central, Electric
Exterior / Lot Features
Attached Garage: Attached Garage
Garage Spaces: 1
Parking Description: Garage Door Opener, Garage
Roof: Shingle
Fencing: fenced
Additional Exterior/Lot Features: Awning(s), Screened, Patio
Community Features
Community Features: Sidewalks
Security Features: Smoke Detector(s)
Driving Directions
Major crossroads: Madison St & 3rd Ave .... US 19 To Trouble Creek Rd East, to Madison St North, to 3rd Ave. Second House on the Right.
Financial Considerations
Terms: Cash,Conventional,FHA,VA Loan
Tax/Property ID: 16-26-16-0520-00000-3780
Tax Amount: 3746.59
Tax Year: 2025
 A broker reciprocity listing courtesy: COMMUNITY REALTY ASSOCIATES
Based on information provided by Stellar MLS as distributed by the MLS GRID. Information from the Internet Data Exchange is provided exclusively for consumers’ personal, non-commercial use, and such information may not be used for any purpose other than to identify prospective properties consumers may be interested in purchasing. This data is deemed reliable but is not guaranteed to be accurate by Edina Realty, Inc., or by the MLS. Edina Realty, Inc., is not a multiple listing service (MLS), nor does it offer MLS access.
Copyright 2026 Stellar MLS as distributed by the MLS GRID. All Rights Reserved.
Sales History & Tax Summary for 6014 3rd Avenue
Sales History
| Date | Price | |
|---|---|---|
| Currently not available. | ||
Tax Summary
| Tax Year | Estimated Market Value | Total Tax |
|---|---|---|
| Currently not available. | ||
Data powered by ATTOM Data Solutions. Copyright© 2026. Information deemed reliable but not guaranteed.
Schools
Schools nearby 6014 3rd Avenue
| Schools in attendance boundaries | Grades | Distance | Rating |
|---|---|---|---|
| Loading... | |||
| Schools nearby | Grades | Distance | Rating |
|---|---|---|---|
| Loading... | |||
Data powered by ATTOM Data Solutions. Copyright© 2026. Information deemed reliable but not guaranteed.
The schools shown represent both the assigned schools and schools by distance based on local school and district attendance boundaries. Attendance boundaries change based on various factors and proximity does not guarantee enrollment eligibility. Please consult your real estate agent and/or the school district to confirm the schools this property is zoned to attend. Information is deemed reliable but not guaranteed.
SchoolDigger ® Rating
The SchoolDigger rating system is a 1-5 scale with 5 as the highest rating. SchoolDigger ranks schools based on test scores supplied by each state's Department of Education. They calculate an average standard score by normalizing and averaging each school's test scores across all tests and grades.
Coming soon properties will soon be on the market, but are not yet available for showings.