6016 Hibiscus Drive Bradenton, FL 34207
Pending MLS# A4657239
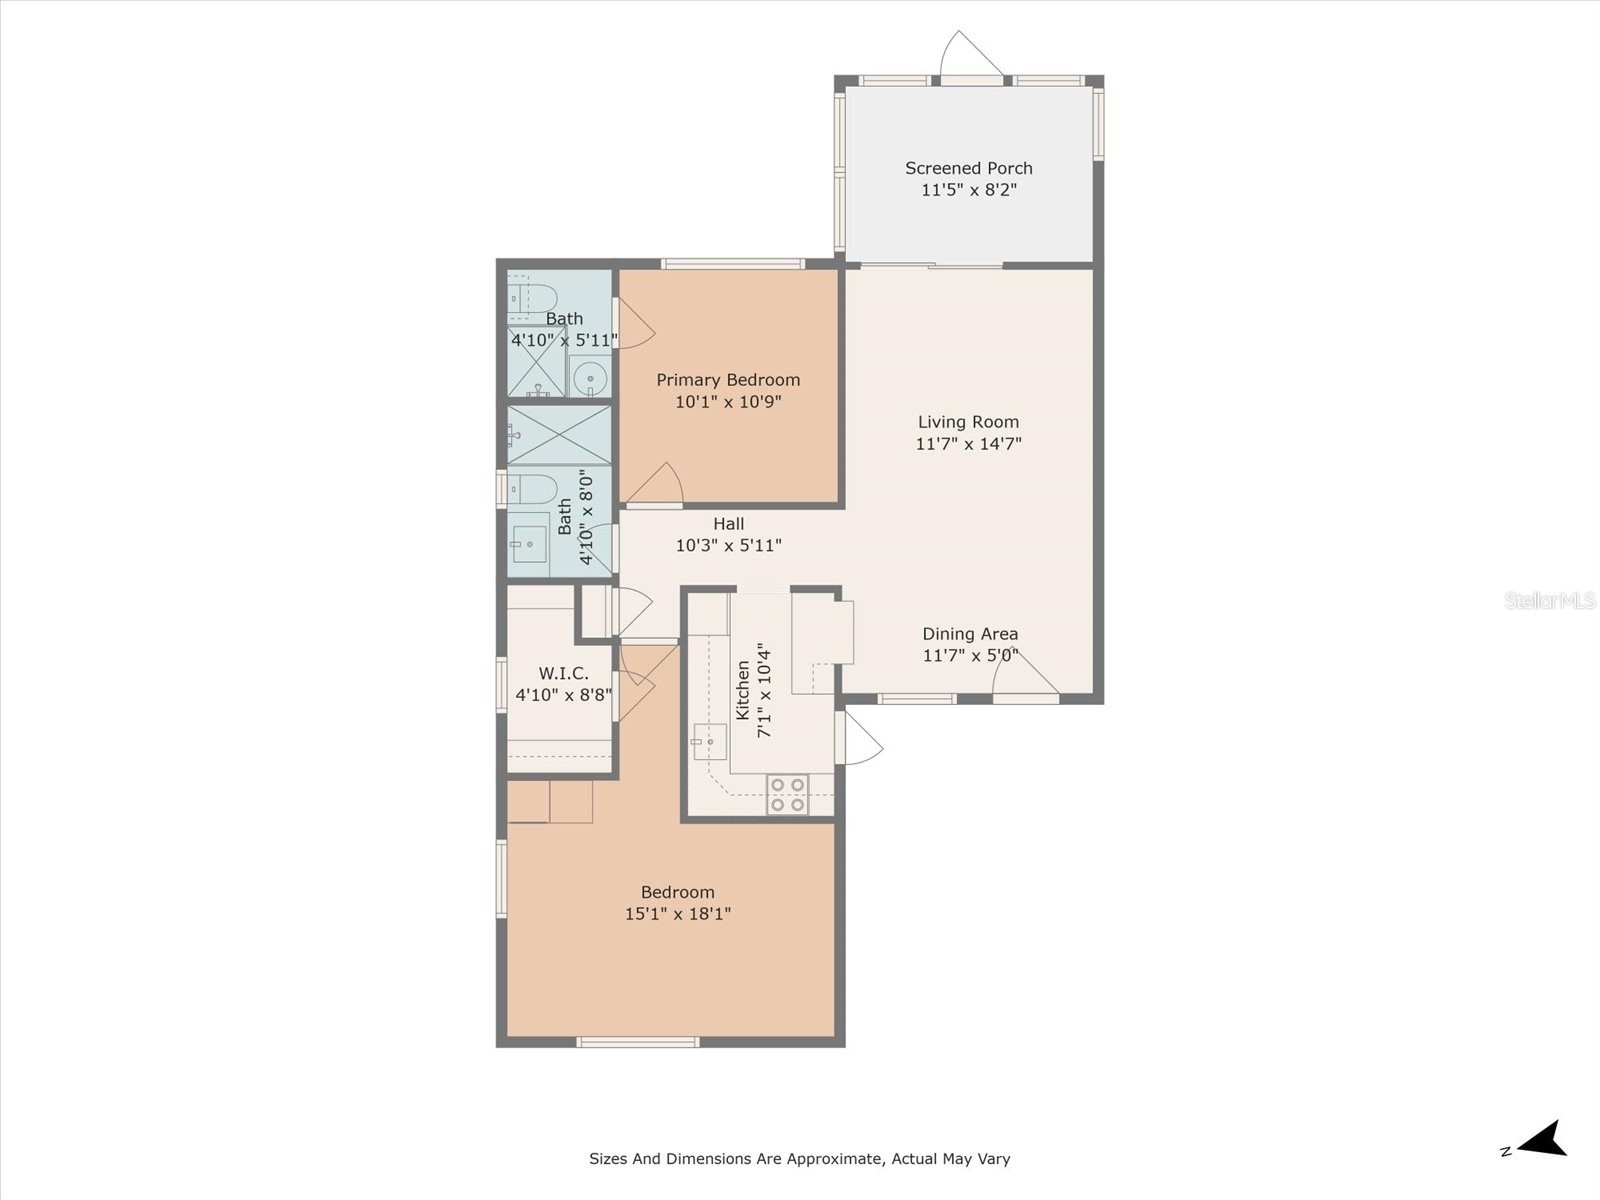
2 beds 2 baths 929 sq ft Condo
Details for 6016 Hibiscus Drive
MLS# A4657239
Description for 6016 Hibiscus Drive, Bradenton, FL, 34207
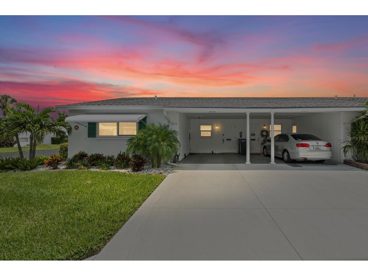
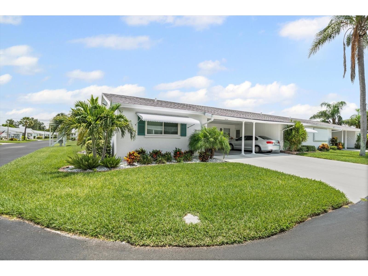
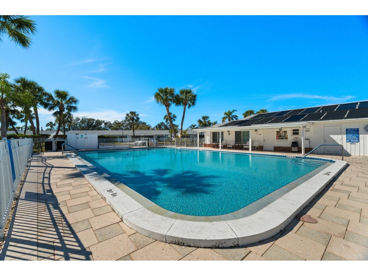
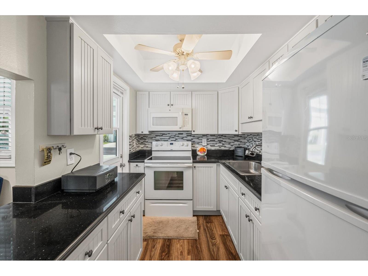
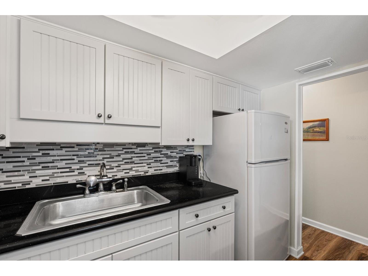
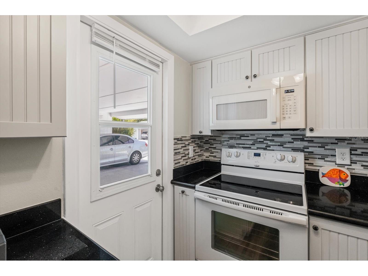
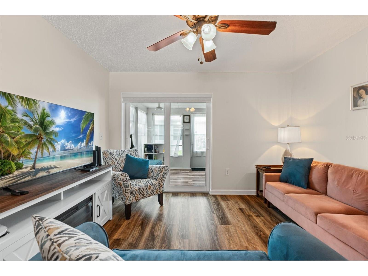
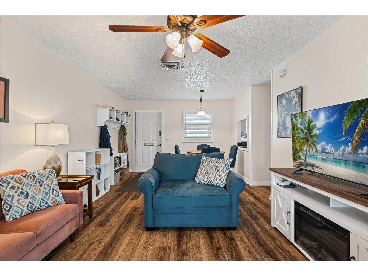
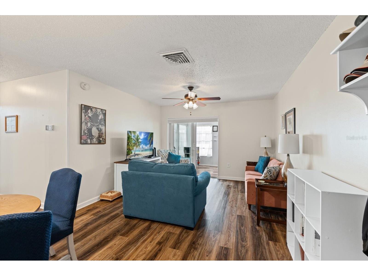
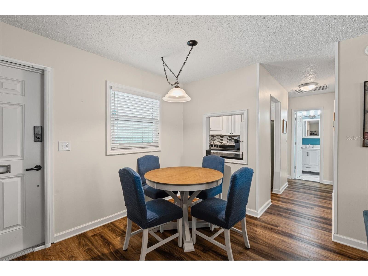
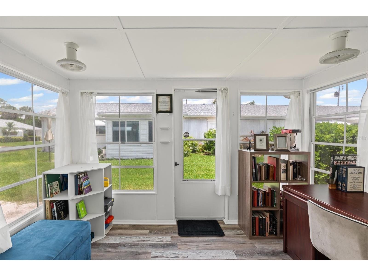
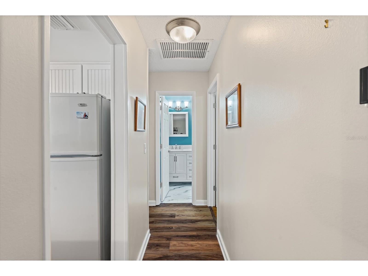
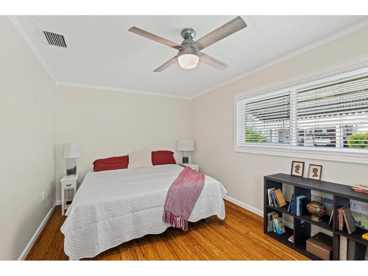
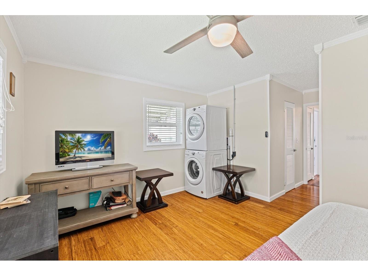
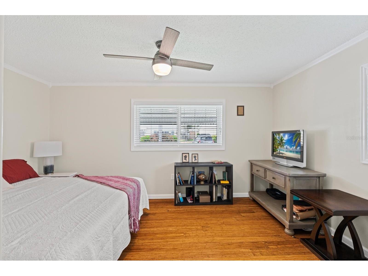
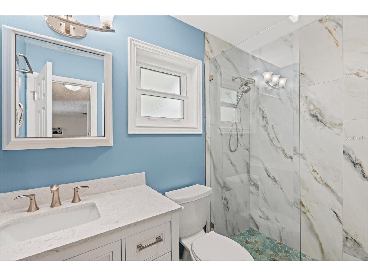
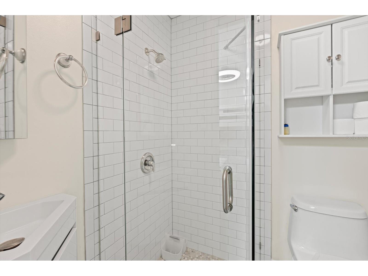
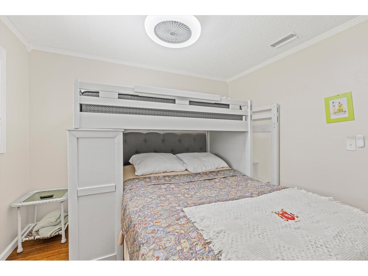
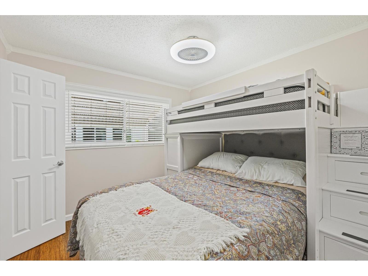
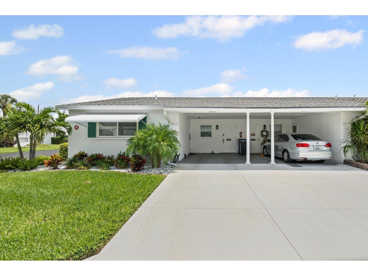
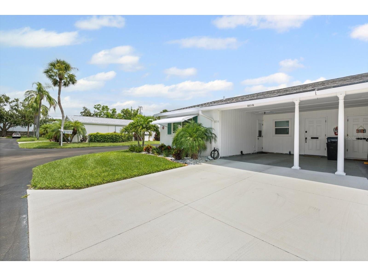
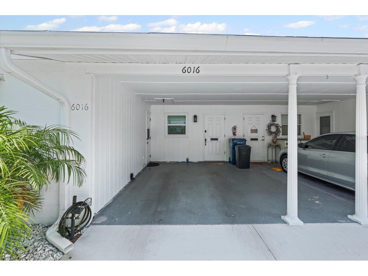
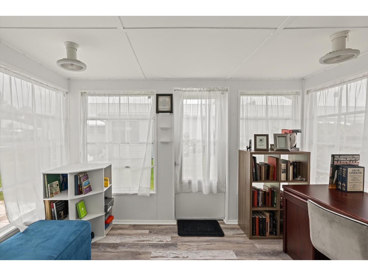
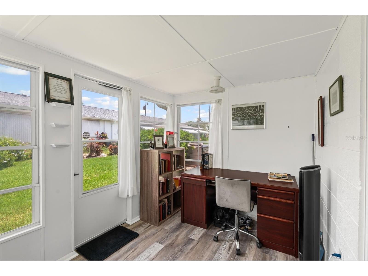
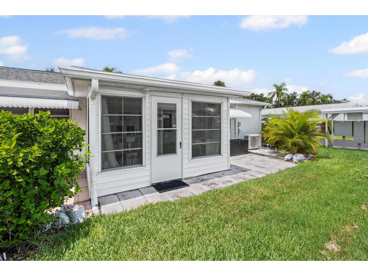
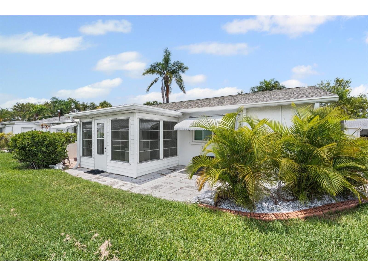
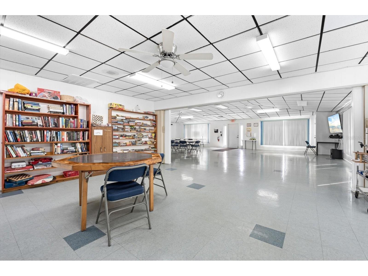
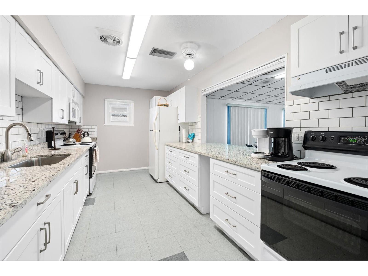
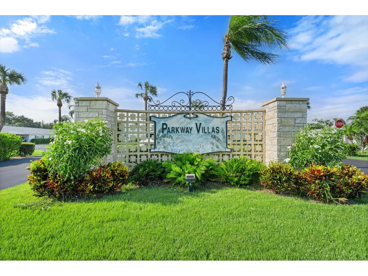
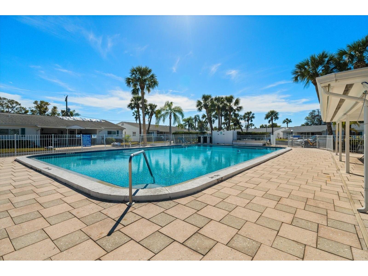
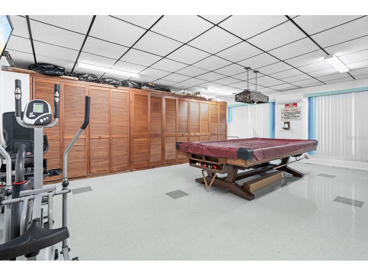
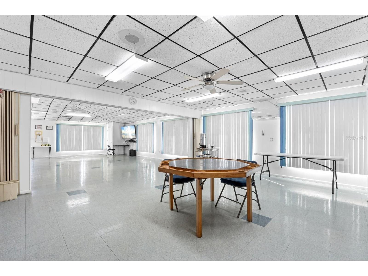
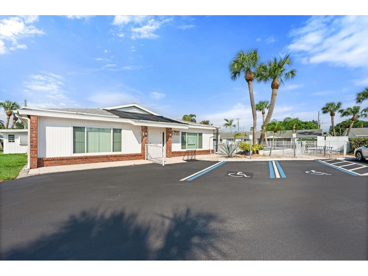
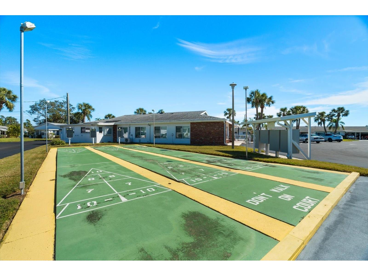
Welcome to easy Florida living in this turnkey, beach-inspired end-unit villa located in the sought-after Parkway Villas 55+ community, just minutes from the beautiful Gulf beaches. And if the recent price drop wasn’t enticing enough ????, the sellers have also recently improved the home by enclosing the washer and dryer into their own dedicated closet space, creating a cleaner, more functional layout with added convenience and storage appeal. Fully furnished and move-in ready, this bright and inviting 2-bedroom, 2-bath home offers stylish updates and a relaxed coastal feel throughout. The updated kitchen features quartz countertops, a modern tile backsplash, and convenient direct access to the carport, perfect for unloading groceries or coming home after a day at the beach or pool. Both bathrooms have been thoughtfully remodeled with walk-in tiled showers, taller vanities, and comfort-height toilets, creating a fresh, spa-like atmosphere. The fully enclosed sunroom provides additional living space and a perfect spot to enjoy morning coffee or unwind in the evening. It features updated windows (2022) and luxury vinyl plank flooring (2023), adding both comfort and durability. Recent improvements include: • Newly enclosed washer/dryer closet for improved functionality • PGT impact windows and sliding glass door (2024) • New HVAC system and ductwork (2023) with transferable 12-year warranty • Updated insulation for improved efficiency • Water heater approximately 3 years old. Residents of Parkway Villas enjoy an active and friendly lifestyle with amenities that include a heated pool, shuffleboard courts, clubhouse, bingo, cards, exercise classes, and community social events. The HOA also includes cable and internet, making maintenance-free living even easier. Conveniently located near shopping, dining, golf courses, medical facilities, SRQ Airport, and the world-famous Gulf beaches, the location offers both comfort and convenience. A brand-new Publix has recently opened nearby with additional retail and dining options coming soon. Coastal charm, modern updates, and a location close to the beach make this inviting Florida villa the perfect place to relax and enjoy the sunshine. Schedule your showing today!
Listing Information
Property Type: Residential, Condominium
Status: Pending
Bedrooms: 2
Bathrooms: 2
Square Feet: 929 sq ft
Year Built: 1980
Stories: 1 Story
Construction: Block,Stucco
Subdivision: Parkway Villas Condo Un 6
Foundation: Slab
County: Manatee
School Information
Elementary: Bayshore Elementary
Middle: Electa Arcotte Lee Magnet
High: Bayshore High
Room Information
Main Floor
Porch:
Dining Room:
Bedroom 2: 10x11
Primary Bedroom: 12x16
Living Room: 12x19
Kitchen: 6x9
Bathrooms
Full Baths: 2
Additonal Room Information
Laundry: Inside, Laundry Closet
Interior Features
Appliances: Microwave, Range, Refrigerator, Washer, Dryer
Flooring: Luxury Vinyl,Tile
Doors/Windows: Window Treatments
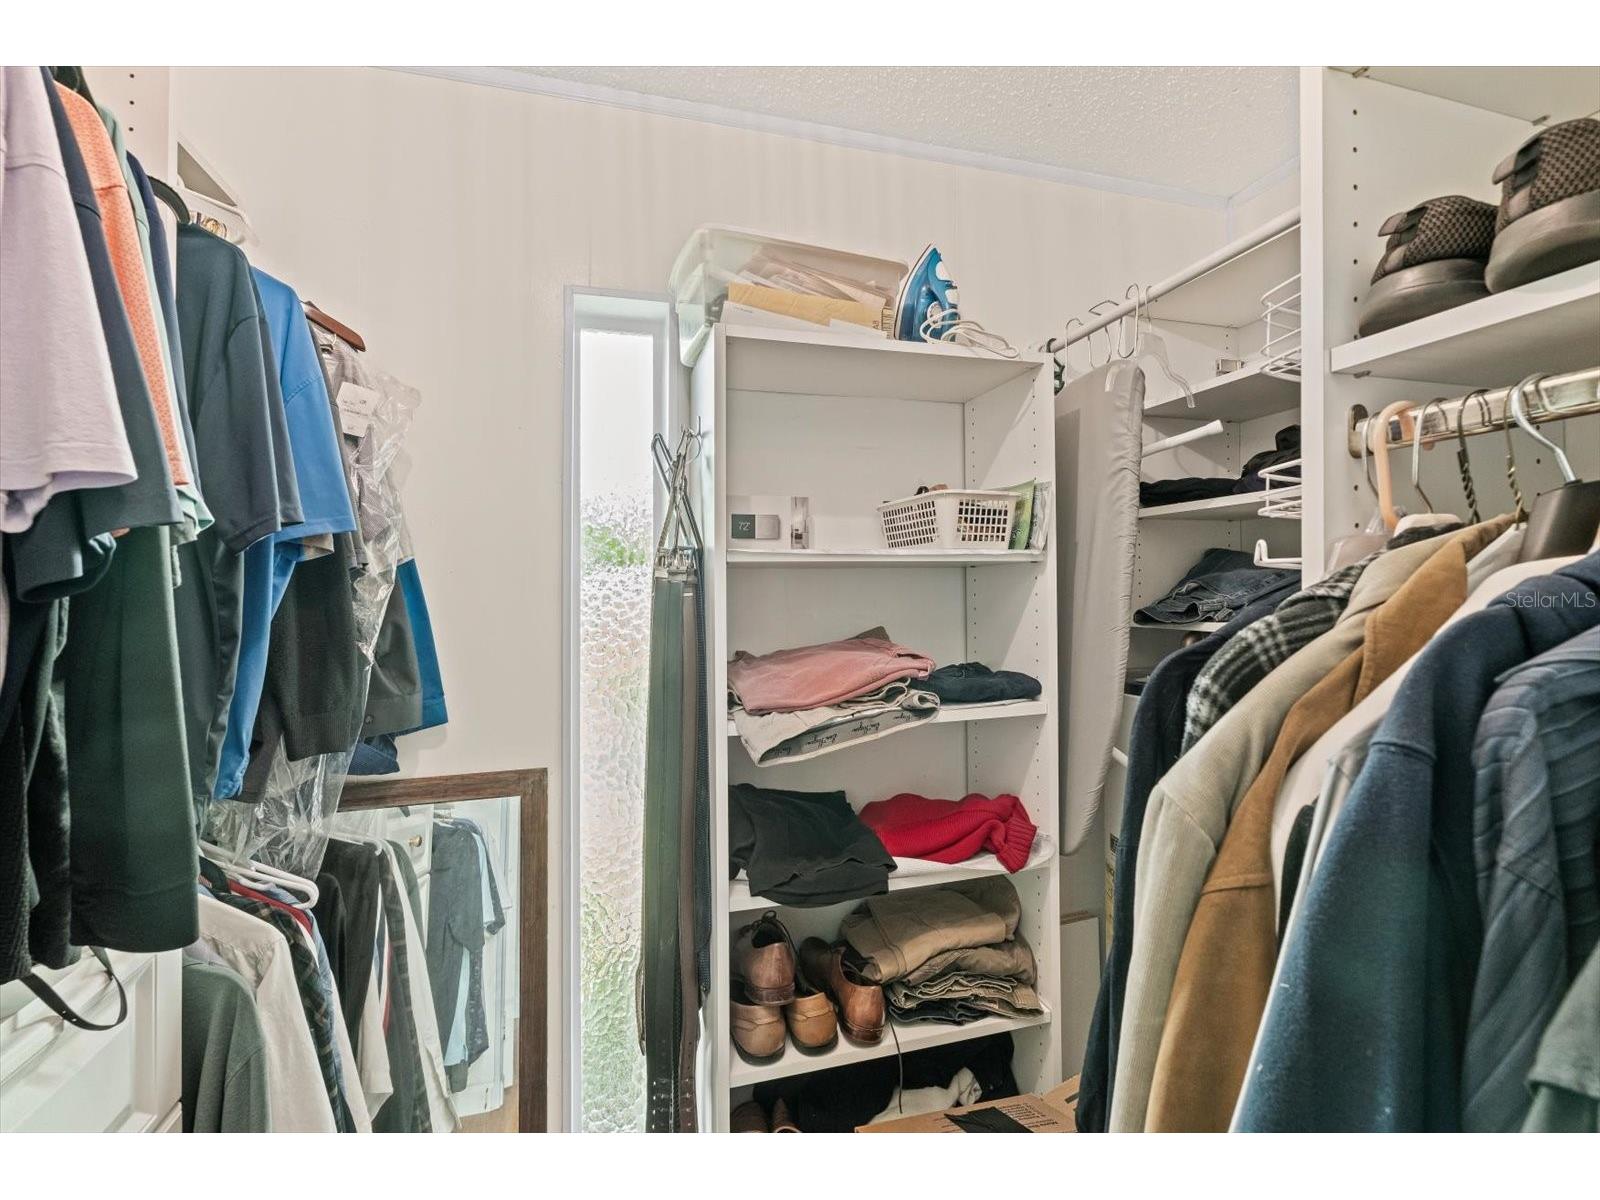
Additional Interior Features: Split Bedrooms, Walk-In Closet(s), Window Treatments, Ceiling Fan(s), Built-in Features, Living/Dining Room, Crown Molding, Main Level Primary, Stone Counters, Wood Cabinets
Utilities
Water: Public
Sewer: Public Sewer
Other Utilities: Cable Available,Electricity Connected,High Speed Internet Available,Municipal Utilities,Sewer Connected,Water Connected
Cooling: Ceiling Fan(s), Central Air
Heating: Heat Pump, Central
Exterior / Lot Features
Parking Description: Covered, Guest
Roof: Shingle
Pool: Association, Community
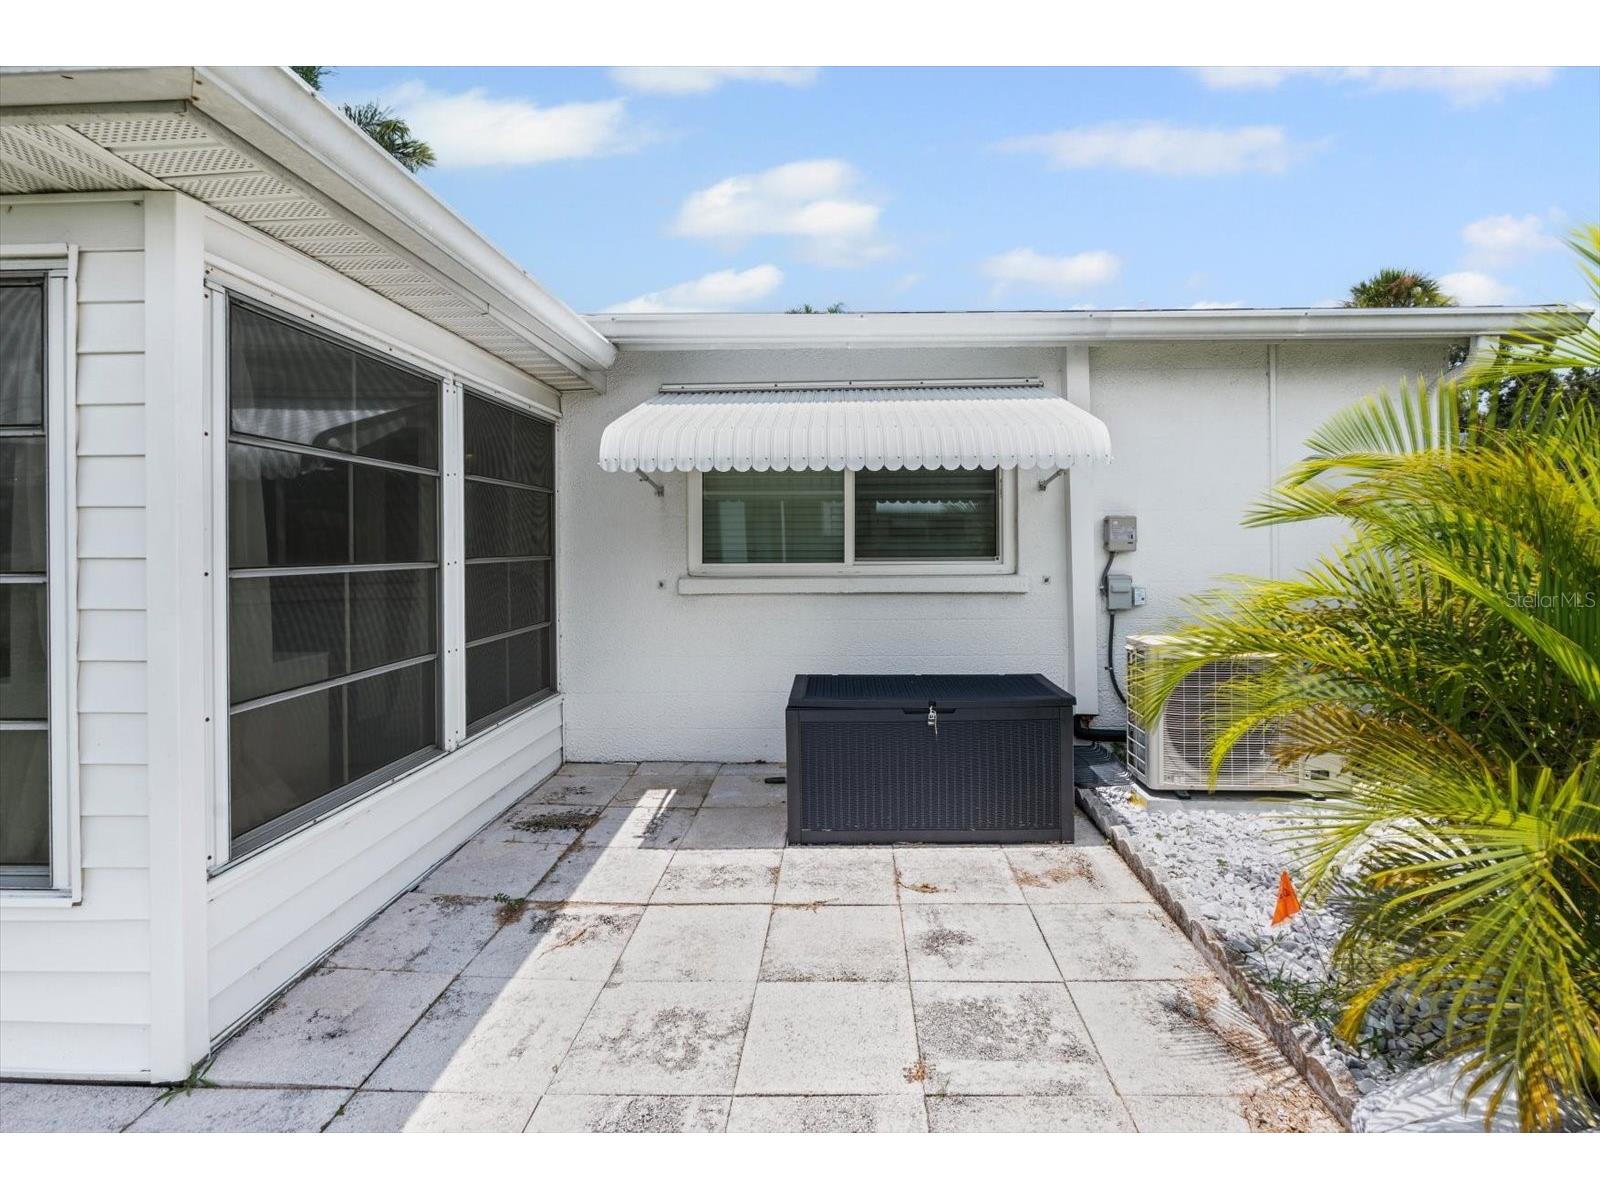
Additional Exterior/Lot Features: Rain Gutters, Sprinkler/Irrigation, Awning(s), Lighting, Enclosed, Screened, Covered, Corner Lot, Landscaped, Buyer Approval Required
Community Features
Community Features: Community Mailbox, Pool, Clubhouse
Security Features: Fire Sprinkler System
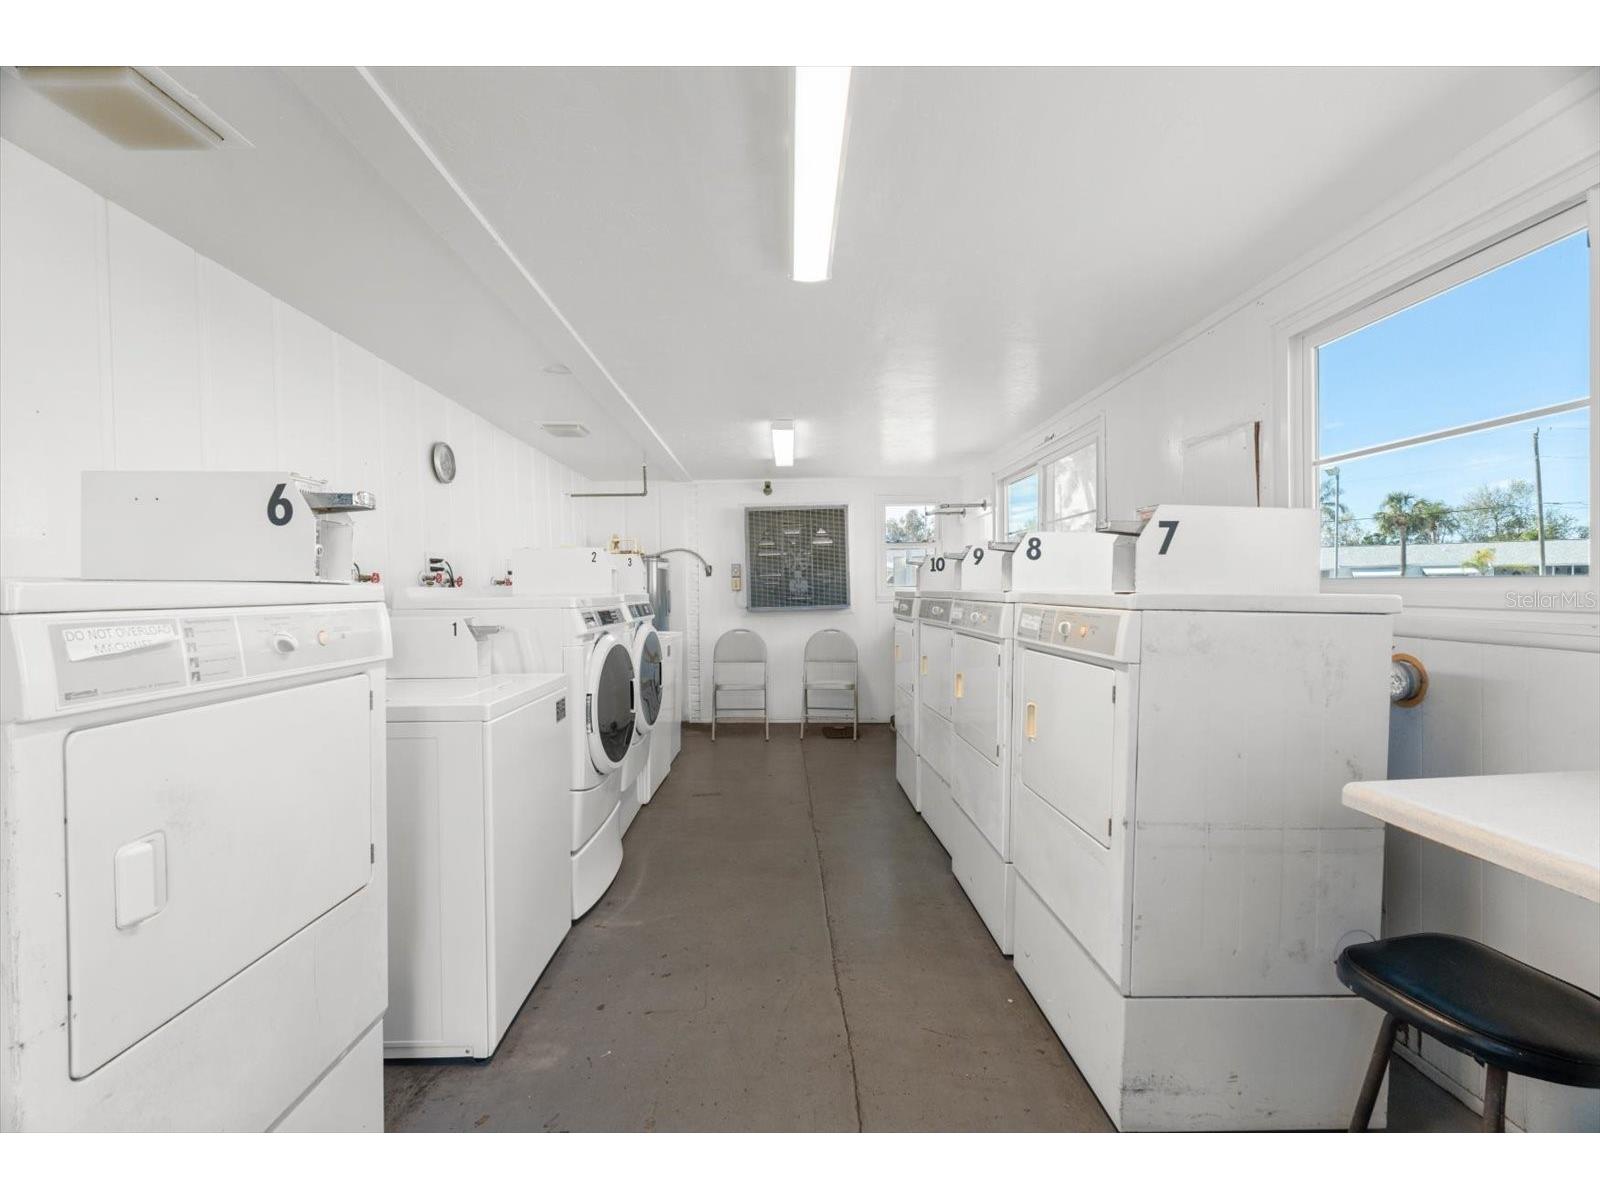
Association Amenities: Shuffleboard Court, Maintenance Grounds, Laundry, Clubhouse, Pool, Cable TV
HOA Dues Include: Cable TV, Internet, Recreation Facilities, Association Management, Maintenance Structure, Pool(s), Insurance, Maintenance Grounds, Pest Control, Reserve Fund, Road Maintenance
Driving Directions
From I75 take exit 217 heading west on SR70 then turn left onto US301 then turn right onto 63rd Ave E then turn right onto Hibiscus Dr. Home will be on the right on corner.
Financial Considerations
Terms: Cash,Conventional,FHA,VA Loan
Tax/Property ID: 6136709091
Tax Amount: 1914.07
Tax Year: 2024
 A broker reciprocity listing courtesy: PREFERRED SHORE LLC
Based on information provided by Stellar MLS as distributed by the MLS GRID. Information from the Internet Data Exchange is provided exclusively for consumers’ personal, non-commercial use, and such information may not be used for any purpose other than to identify prospective properties consumers may be interested in purchasing. This data is deemed reliable but is not guaranteed to be accurate by Edina Realty, Inc., or by the MLS. Edina Realty, Inc., is not a multiple listing service (MLS), nor does it offer MLS access.
Copyright 2026 Stellar MLS as distributed by the MLS GRID. All Rights Reserved.
Sales History & Tax Summary for 6016 Hibiscus Drive
Sales History
| Date | Price | |
|---|---|---|
| Currently not available. | ||
Tax Summary
| Tax Year | Estimated Market Value | Total Tax |
|---|---|---|
| Currently not available. | ||
Data powered by ATTOM Data Solutions. Copyright© 2026. Information deemed reliable but not guaranteed.
Schools
Schools nearby 6016 Hibiscus Drive
| Schools in attendance boundaries | Grades | Distance | Rating |
|---|---|---|---|
| Loading... | |||
| Schools nearby | Grades | Distance | Rating |
|---|---|---|---|
| Loading... | |||
Data powered by ATTOM Data Solutions. Copyright© 2026. Information deemed reliable but not guaranteed.
The schools shown represent both the assigned schools and schools by distance based on local school and district attendance boundaries. Attendance boundaries change based on various factors and proximity does not guarantee enrollment eligibility. Please consult your real estate agent and/or the school district to confirm the schools this property is zoned to attend. Information is deemed reliable but not guaranteed.
SchoolDigger ® Rating
The SchoolDigger rating system is a 1-5 scale with 5 as the highest rating. SchoolDigger ranks schools based on test scores supplied by each state's Department of Education. They calculate an average standard score by normalizing and averaging each school's test scores across all tests and grades.
Coming soon properties will soon be on the market, but are not yet available for showings.