$439,500

6024 Nightjar Court, Okahumpka, FL 34762

Save Contact

$439,500

(10,000) 04/16/2026

6024 Nightjar Court Okahumpka, FL 34762

For Sale MLS# G5105166

5 beds 3 baths 2,801 sq ft Single Family

Comments

Notifications

To receive email notifications, you need to update your profile with your email address.
Data current as of 30/05/2026 13:14:15

Details for 6024 Nightjar Court

MLS# G5105166

Description for 6024 Nightjar Court, Okahumpka, FL, 34762


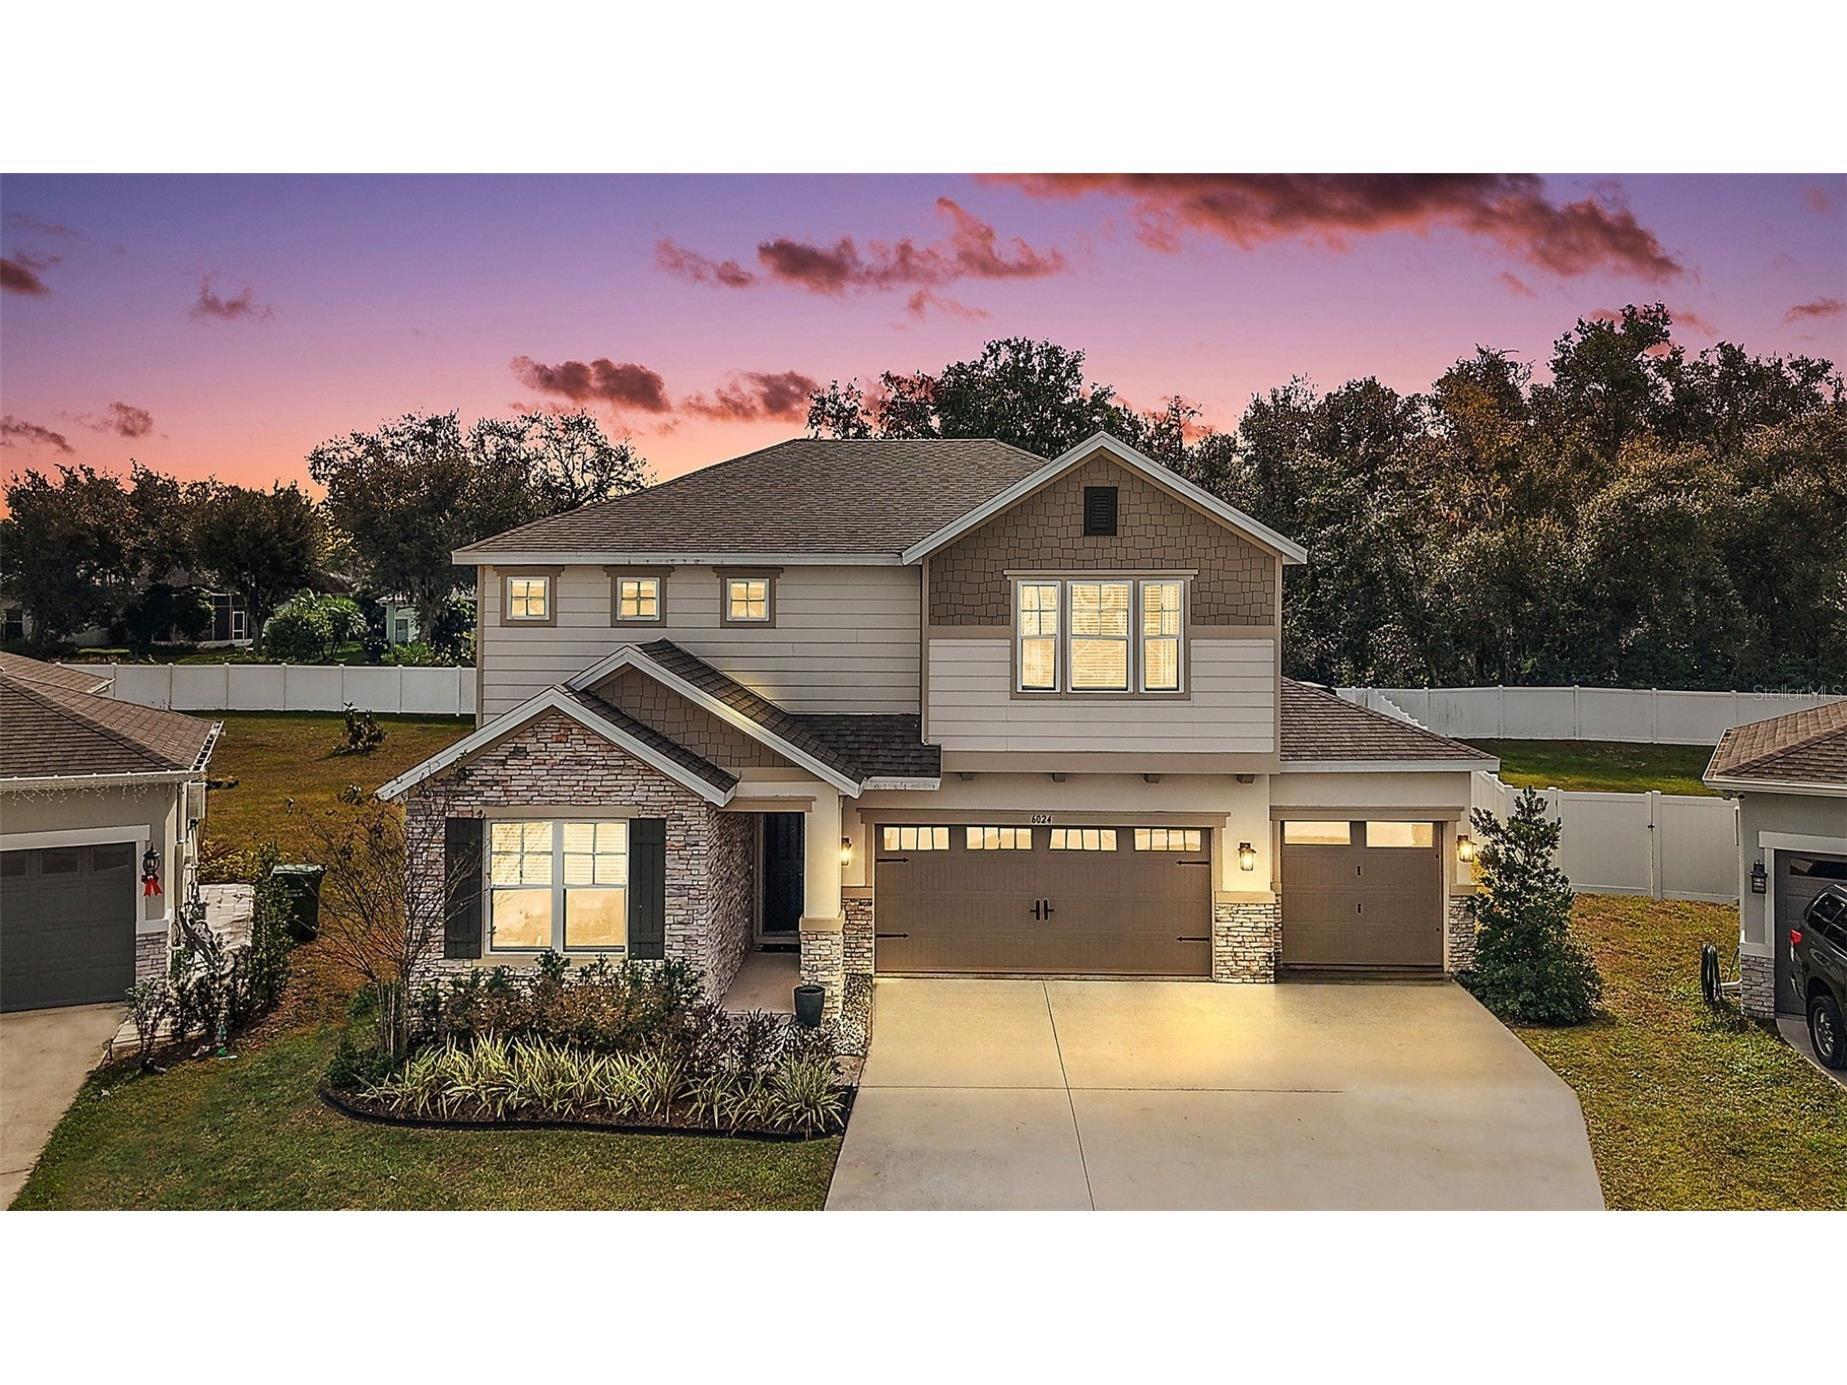
EXPERIENCE EXCEPTIONAL LIVING in this MAGNIFICENT 2023 Moonstone model—an EXPANSIVE 5-Bedroom, 3-Bath BLOCK & STUCCO home with an IMMENSE 3-CAR GARAGE, spacious LOFT AREA, and an extended LANAI with BIRDCAGE—perfectly situated on a LARGE, PIE-SHAPED, CUL-DE-SAC LOT with PRIVACY FENCING and ROOM FOR A POOL in the highly desirable Seasons at Spring Creek community! IDEALLY LOCATED - just minutes from The Villages, Middleton with The Villages Charter Schools, the upcoming Eastport Town Square, and CR 48 and US 27 offering quick access to shopping, dining, banking, medical, and entertainment. Spanning over 4,000 total square feet, this home impresses inside and out! The exterior is accented with stone, Hardie board, and cedar shake accents, welcoming you with charming curb appeal. Step through the covered entry into a GENEROUS foyer boasting WIDE-PLANK LUXURY VINYL flooring that flows through the main living areas. Just off the foyer is a conveniently located bedroom and full bath with a WALK-IN shower. The bedroom includes a built-in closet, desk, and queen-size Murphy bed—ideal for guests or a dedicated home office. The heart of the home is the OPEN-CONCEPT living, dining, and kitchen areas—perfect for both everyday living and entertaining. The STUNNING kitchen showcases GREY SHAKER cabinetry with PULL-OUTS and QUARTZ tops; STAINLESS appliances; GAS cooking; a generous PANTRY closet; additional under-stairway STORAGE; and a COUNTER-HEIGHT, CENTER ISLAND with cabinetry, prep space, and EAT-IN seating area. MULTIPLE windows and four-panel sliding glass doors grace the dining and living rooms filling the home with an ABUNDANCE of NATURAL LIGHT. The highlight of the living room is a CUSTOM SHIPLAP entertainment wall featuring a cozy electric FIREPLACE with WOOD mantel, hearth, and built-in STORAGE. The dining area provides direct access to the SPACIOUS lanai and birdcage—your ideal OUTDOOR LIVING RETREAT overlooking the OVERSIZED yard with rear and side fencing and ample ROOM FOR A POOL! With plenty of space to play and roam, this EXPANSIVE lot delivers endless possibilities! Back inside, venture upstairs where you will be greeted by a versatile and inviting LOFT AREA. The luxurious primary suite features double windows, an IMPRESSIVE 14’ x 11’ WALK-IN closet, and a spa-like bathroom with GRAY SHAKER cabinetry, DOUBLE sinks, TILED WALK-IN shower, and separate water closet. Three additional bedrooms are located near the loft—two with built-in closets, and one with a WALK-IN closet—as well as a full bath boasting GRAY SHAKER cabinetry, DOUBLE sinks, and TILED tub and shower combination. For both convenience and practicality, there's also a CENTRALLY LOCATED laundry room. Back downstairs, a well-appointed MUD ROOM connects the main living area to the MASSIVE, 31’ x 26’, THREE CAR GARAGE, offering exceptional space for vehicles, storage, hobbies, or a workshop. DON’T MISS YOUR OPPORTUNITY to make this SPECTACULAR HOME YOUR OWN! With ABUNDANT indoor and outdoor living spaces and an UNBEATABLE LOCATION, this property is an absolute MUST-SEE! Be sure to watch our walkthrough video and CALL TODAY to schedule your private showing or virtual tour!

Listing Information


Property Type: Residential, Single Family Residence

Status: Active

Bedrooms: 5

Bathrooms: 3

Lot Size: 0.20 Acres

Square Feet: 2,801 sq ft

Year Built: 2023

Garage: Yes

Stories: 2 Story

Construction: Block,HardiPlank Type,Stucco

Subdivision: Spring Creek Ph 2

Foundation: Slab

County: Lake

Room Information


Main Floor

Porch: 16x36

Kitchen: 12x15

Dining Room: 10x13

Living Room: 17x27

Foyer: 15x10

Bathroom 3:

Bedroom 5: 11x13

Upper Floor

Bedroom 2: 11x15

Primary Bathroom:

Primary Bedroom: 15x15

Loft: 14x13

Laundry: 8x10

Bedroom 4: 10x12

Bedroom 3: 12x12

Bathroom 2:

Bathrooms

Full Baths: 3

Additonal Room Information

Laundry: Laundry Room, Inside

Interior Features


Appliances: Microwave, Washer, Range, Refrigerator, Dishwasher, Dryer

Flooring: Carpet,Luxury Vinyl

Fireplaces: Electric, Living Room

Additional Interior Features: Ceiling Fan(s), Walk-In Closet(s), Living/Dining Room, Eat-In Kitchen, Open Floorplan, Upper Level Primary, Solid Surface Counters

Utilities


Water: Public

Sewer: Public Sewer

Other Utilities: Electricity Connected,Natural Gas Connected,Municipal Utilities

Cooling: Ceiling Fan(s), Central Air

Heating: Central

Exterior / Lot Features


Attached Garage: Attached Garage

Garage Spaces: 3

Parking Description: Garage, Garage Door Opener, Golf Cart Garage, Oversized, driveway

Roof: Shingle

Lot View: Trees/Woods

Fencing: Vinyl

Additional Exterior/Lot Features: Rear Porch, Screened, Private, Cul-de-Sac, Landscaped, Oversized Lot

Community Features


Community Features: Playground, Sidewalks, Community Mailbox

Association Amenities: Playground

HOA Dues Include: Internet, Maintenance Grounds

Homeowners Association: Yes

HOA Dues: $427 / Quarterly

Driving Directions


Follow US-27 N/US-441 N to FL-48 E in Leesburg. Continue on FL-48 E. Turn Right on Sparrow Song Dr. Turn Right on Meadow Song Dr. Turn Right on Nightjar Ct. The destination will be on your left.

Financial Considerations


Terms: Cash,Conventional,FHA,VA Loan

Tax/Property ID: 13-20-24-0011-000-06300

Tax Amount: 6107.61

Tax Year: 2025

Property price
$
Down payment
$
%
Select Interest Rate
%
Loan term
Property taxes
$
/yr
HOA dues
$
/mo
Homeowners insurance
$
/yr
$0/yr
Show advanced features

Interest rate and annual percentage rate (APR) are based on current market conditions, are for informational purposes only, are subject to change without notice and may be subject to pricing add-ons related to property type, loan amount, loan-to-value, credit score and other variables. Estimated closing costs used in the APR calculation are assumed to be paid by the borrower at closing. If the closing costs are financed, the loan, APR and payment amounts will be higher. If the down payment is less than 20%, mortgage insurance may be required and could increase the monthly payment and APR. Contact us for details. Additional loan programs may be available. Accuracy is not guaranteed, and all products may not be available in all borrower's geographical areas and are based on their individual situation. This is not a credit decision or a commitment to lend.

Sales History

Date Price
Currently not available.

Tax Summary

Tax Year Estimated Market Value Total Tax
Currently not available.

Data powered by ATTOM Data Solutions. Copyright© 2026. Information deemed reliable but not guaranteed.

Schools nearby 6024 Nightjar Court

Schools in attendance boundaries Grades Distance Rating
Loading...


Schools nearby Grades Distance Rating
Loading...

Data powered by ATTOM Data Solutions. Copyright© 2026. Information deemed reliable but not guaranteed.

The schools shown represent both the assigned schools and schools by distance based on local school and district attendance boundaries. Attendance boundaries change based on various factors and proximity does not guarantee enrollment eligibility. Please consult your real estate agent and/or the school district to confirm the schools this property is zoned to attend. Information is deemed reliable but not guaranteed.

SchoolDigger ® Rating

The SchoolDigger rating system is a 1-5 scale with 5 as the highest rating. SchoolDigger ranks schools based on test scores supplied by each state's Department of Education. They calculate an average standard score by normalizing and averaging each school's test scores across all tests and grades.

Coming soon properties will soon be on the market, but are not yet available for showings.

Loading...