$600,000
Off-Market Date: 07/16/2026
 Listed by: Edina Realty, Inc.
6032 Knox Avenue S Minneapolis, MN 55419
Pending MLS# 7094543
4 beds 2 baths 3,129 sq ft Single Family
Listed by: Edina Realty, Inc.
Details for 6032 Knox Avenue S
MLS# 7094543
Description for 6032 Knox Avenue S, Minneapolis, MN, 55419
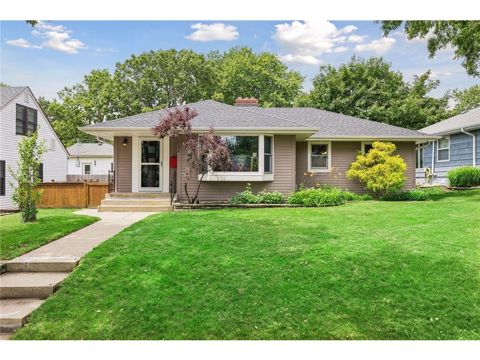
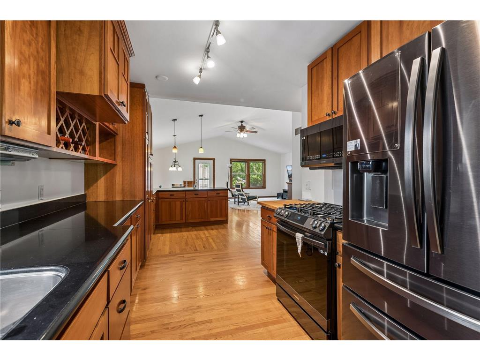
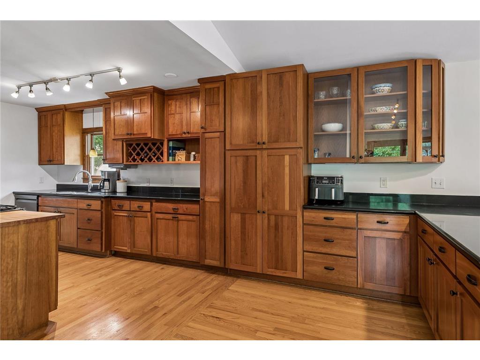
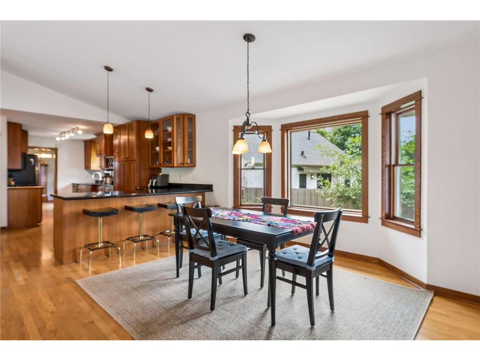
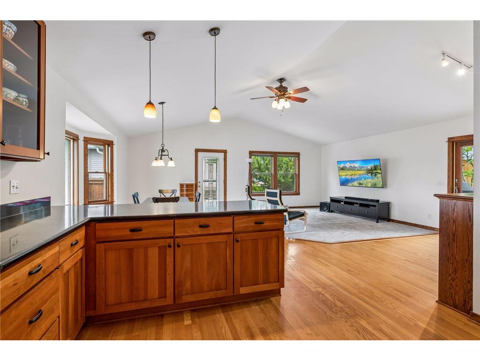
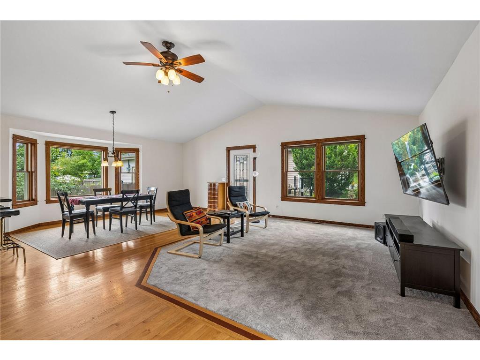
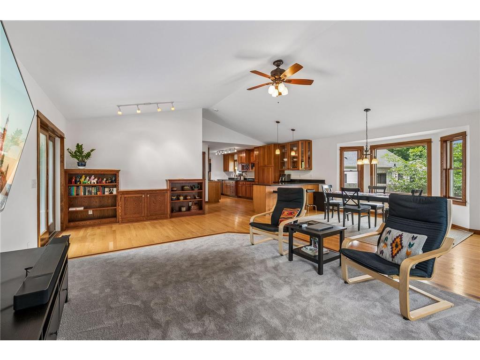
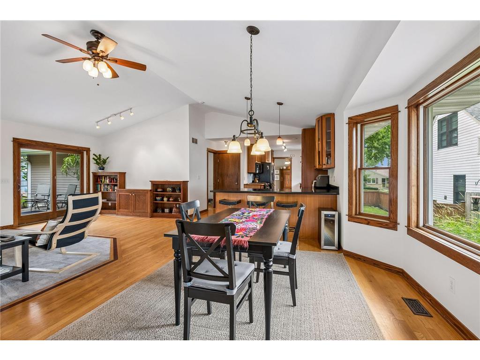
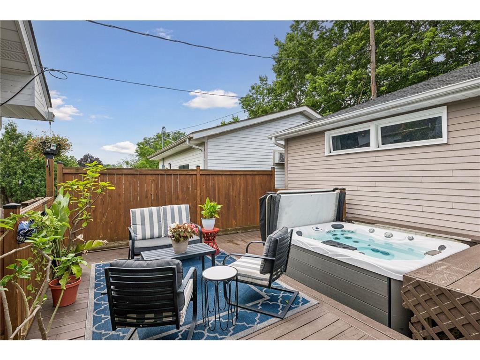
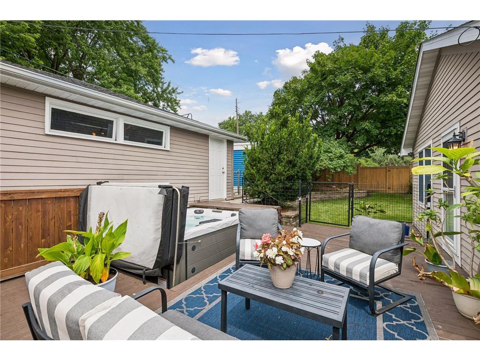
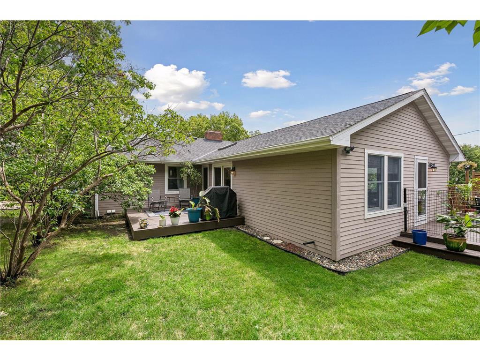
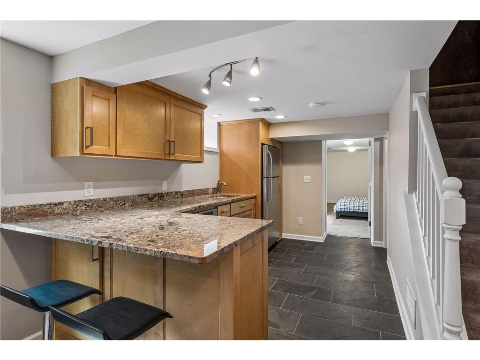
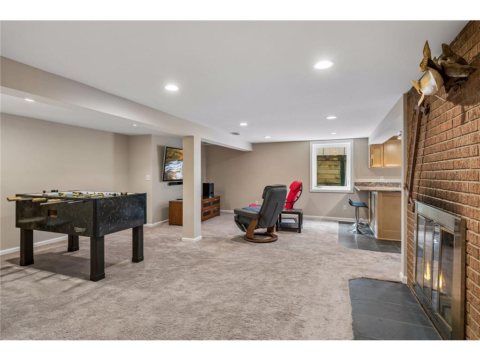
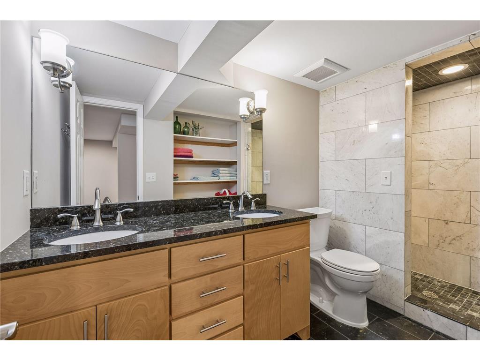
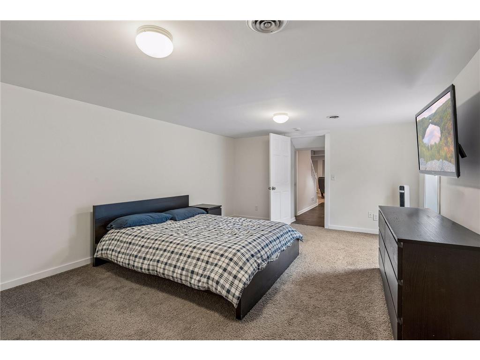
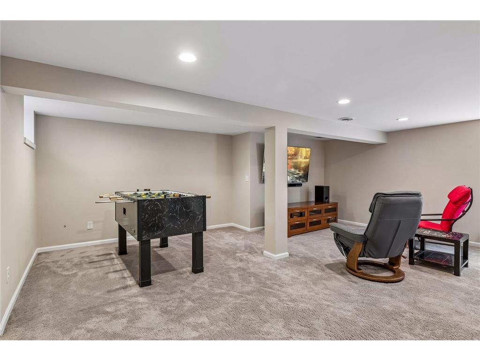
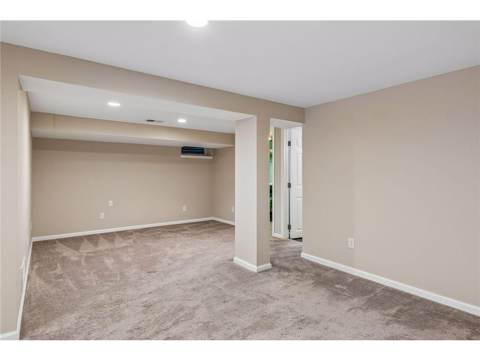
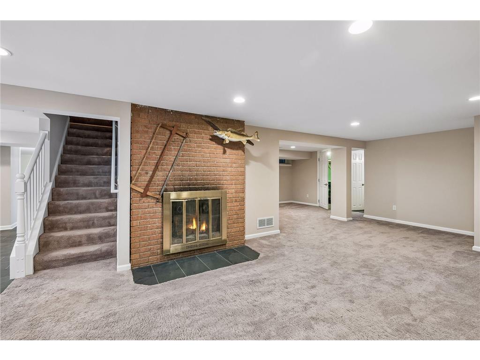
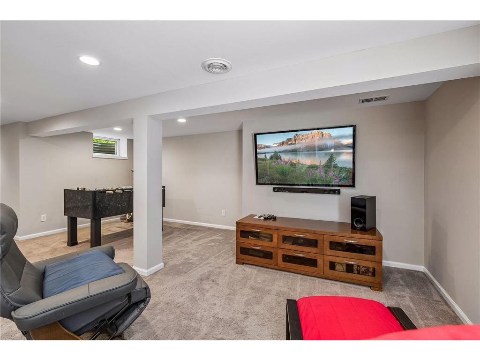
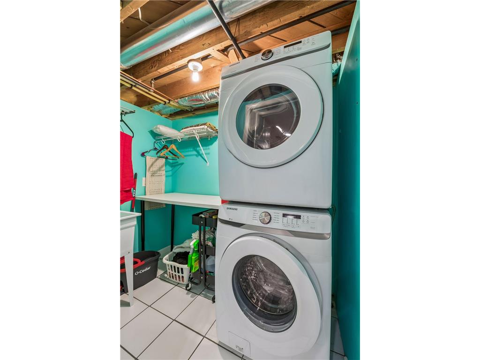
Renovated and thoughtfully expanded in 2009, this exceptional rambler now offers more than 1,700 finished square feet on each level and blends timeless finishes with outstanding spaces for everyday living and entertaining. inThe heart of the home is the stunning vaulted 24x12 kitchen featuring rich cherry cabinetry, granite countertops, and an open design that flows effortlessly into the spacious 15x10 informal dining area with walk-out access to the deck and adjoining 22x14 family room. Whether hosting holidays or enjoying a quiet evening at home, this open-concept space was designed to bring people together.Step outside through Anderson patio doors to the backyard deck or retreat to the private fenced-in oasis featuring a secluded hot tub area — the perfect place to unwind after a long day.The main level includes three bedrooms, while the beautifully finished lower level offers incredible flexibility with a fourth bedroom, a 3/4 marble tile bath, cozy fireplace, and a fully equipped second kitchen. Complete with maple cabinetry, granite countertops, stainless steel appliances, full-size refrigerator, microwave, and oven, it’s an ideal setup for game days, guests, multigenerational living, or entertaining friends and family.Major improvements provide confidence and peace of mind, including a new roof 2021, Hardie board siding 2009, Anderson windows 2009, new kitchen range 2024, new washer and dryer 2024, new water heater July 2026, furnace and A/C 2012, plus a comprehensive lower-level remodel completed in 2015 featuring spray foam insulation, egress windows, and tuck-pointed chimneys.Beyond the home itself, you’ll love the location. Enjoy the convenience of being just a short walk from nearby lakes, parks, elementary schools, and neighborhood restaurants, making it easy to embrace an active and connected lifestyle.This is more than a house — it’s a home designed for gathering, relaxing, and making memories for years to come. Hurry, your next chapter starts here.
Listing Information
Property Type: Residential, Single Family
Status: Pending
Bedrooms: 4
Bathrooms: 2
Lot Size: 0.17 Acres
Square Feet: 3,129 sq ft
Year Built: 1954
Foundation: 1,722 sq ft
Garage: Yes
Stories: 1 Story
County: Hennepin
Days On Market: 7
Construction Status: Previously Owned
School Information
District: 1 - Minneapolis
Room Information
Main Floor
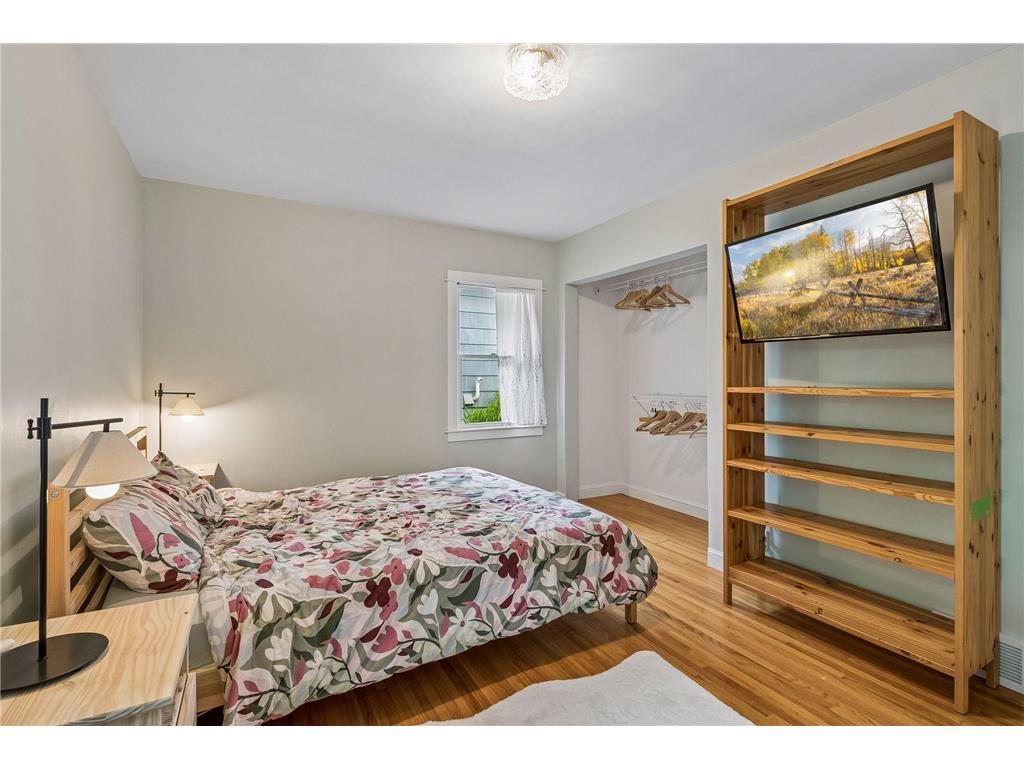
Bedroom 1: 14x10
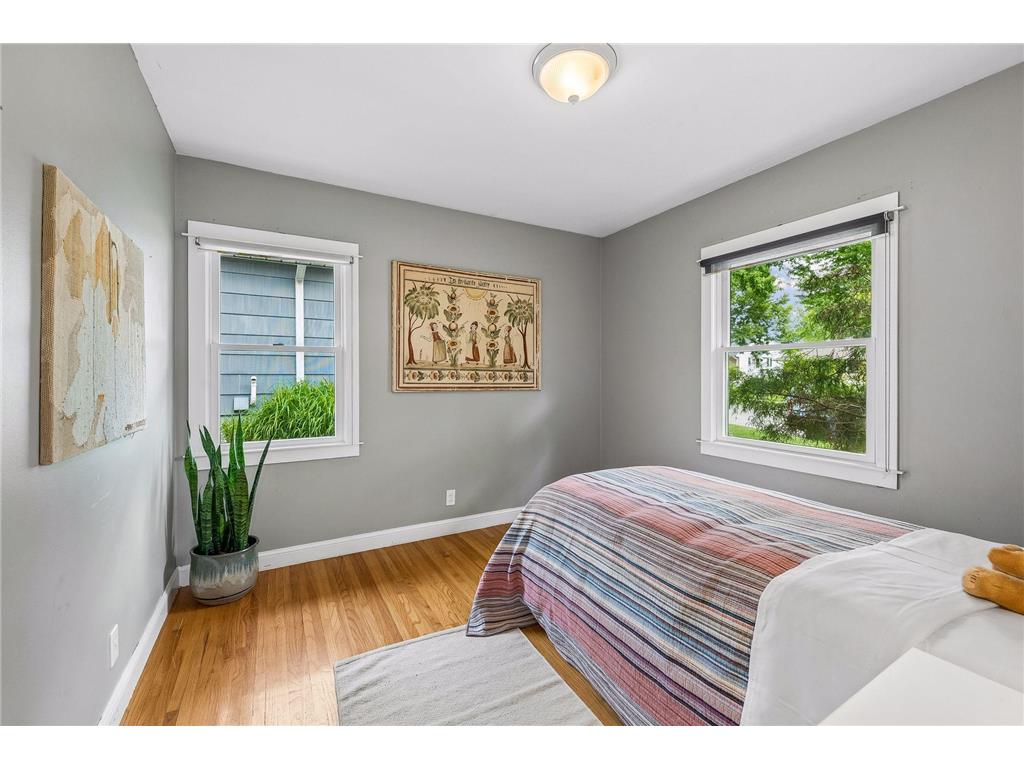
Bedroom 2: 11x10
Bedroom 3: 14x11
Deck: 25x18
Deck: 14x12
Dining Room: 10x10
Family Room: 22x14
Informal Dining Room: 15x10
Kitchen: 24x12
Living Room: 18x13
Lower Floor
Amusement Room: 30x17
Bedroom 4: 18x12
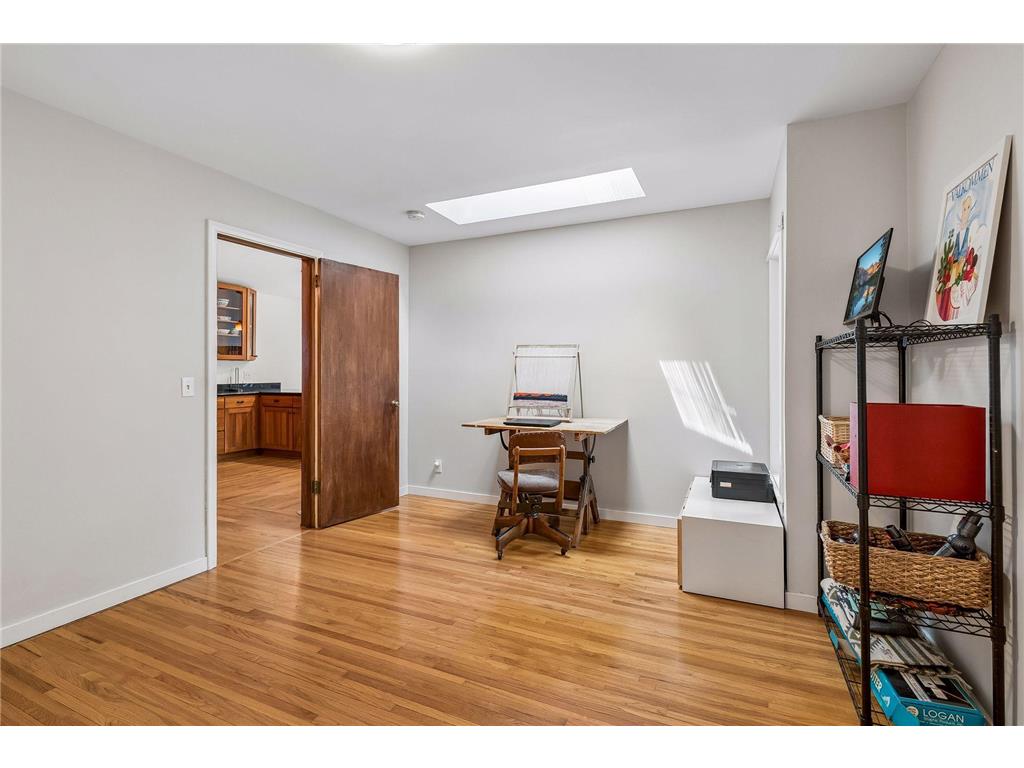
Den: 12x11
Second Kitchen: 14x8
Bathrooms
Full Baths: 1
3/4 Baths: 1
Additonal Room Information
Family: 2 or More,2 Story/High/Vaulted Ceilings,Family Room,Great Room,Lower Level,Main Level
Dining: Breakfast Bar,Eat In Kitchen,Informal Dining Room,Living/Dining Room
Laundry: Other, Washer Hookup, Laundry Room, Gas Dryer Hookup, Lower Level, Sink
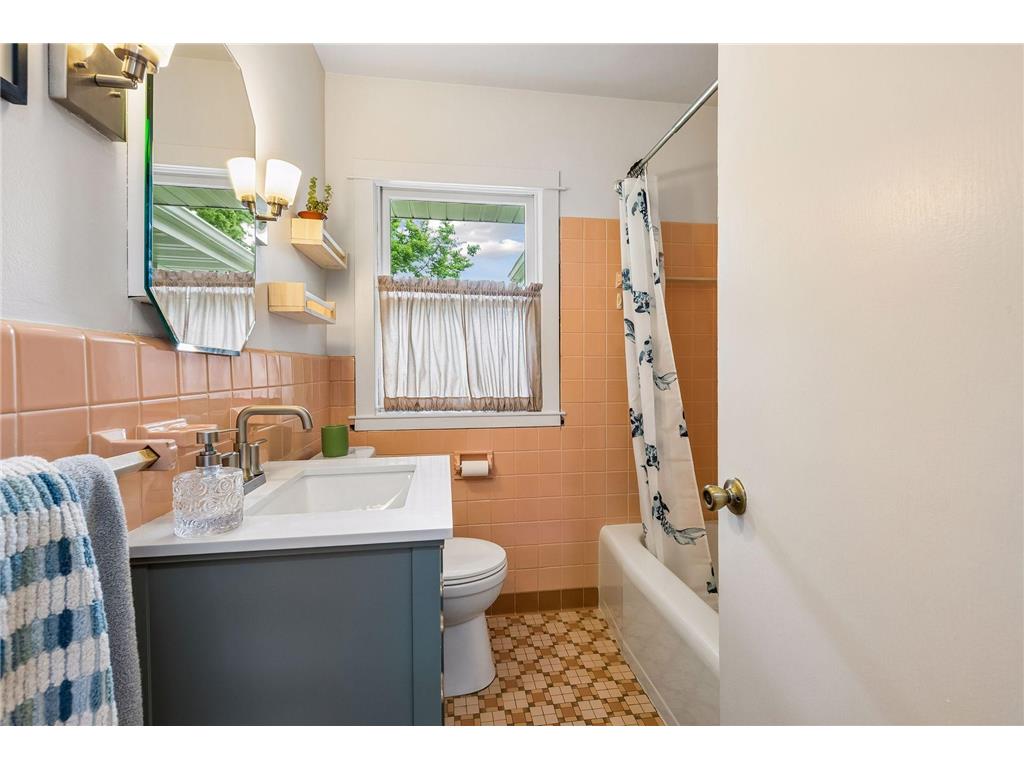
Bath Description: 3/4 Basement,Main Floor Full Bath,Walk-In Shower Stall
Interior Features
Square Footage above: 1,722 sq ft
Square Footage below: 1,407 sq ft
Appliances: Stainless Steel Appliances, Energy Star Appliances, Gas Water Heater, Washer, Range, Refrigerator, Dishwasher, Dryer, Exhaust Fan/Hood, Microwave
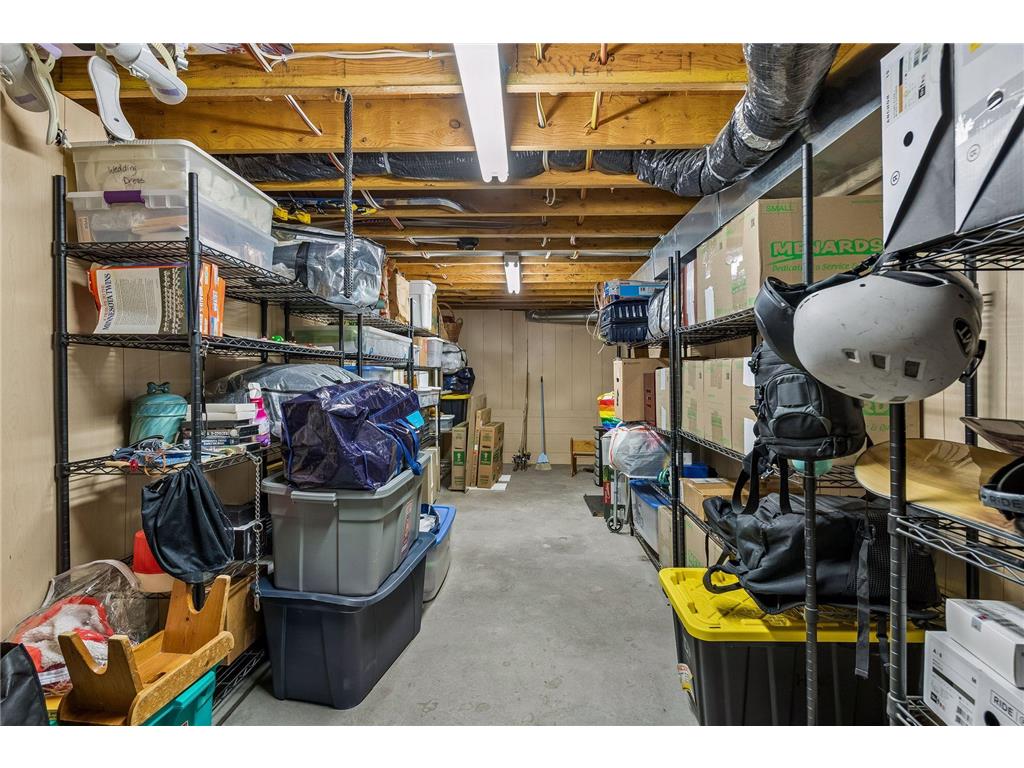
Basement: Concrete Block, Drain Tiled, Finished (Livable), Full, Egress Windows, Sump Basket, Storage Space, Tile Shower, Sump Pump
Fireplaces: 2, Living Room, Family Room, Wood Burning
Additional Interior Features: Ceiling Fan(s), Natural Woodwork, Hardwood Floors, Kitchen Window, Exercise Room, Skylight, Washer/Dryer Hookup, Vaulted Ceiling(s), Walk-In Closet, 3 BR on One Level, Main Floor Bedroom, Tile Floors, Renovated
Utilities
Water: City Water/Connected
Sewer: City Sewer/Connected
Cooling: Central
Heating: Forced Air, Natural Gas
Exterior / Lot Features
Garage Spaces: 2
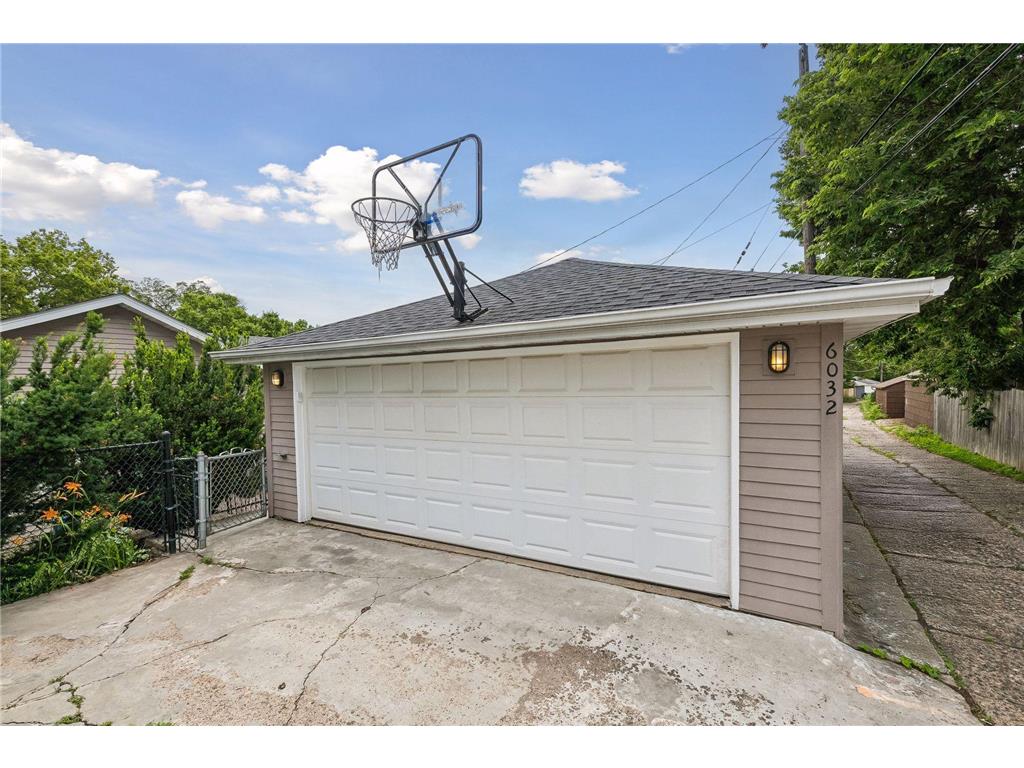
Parking Description: Garage Door Opener, Electric, Detached Garage, Driveway - Concrete, Other, Garage Dimensions - 22x20, Garage Door Height - 7, Garage Door Width - 16, Garage Sq Ft - 440.0
Exterior: Cement Board
Roof: Age 8 Years or Less, Asphalt Shingles
Lot Dimensions: 128x58
Zoning: Residential-Single Family
Fencing: Wood, Other, Partial, Privacy, Chain Link
Additional Exterior/Lot Features: Patio, Hot Tub, Deck, Tree Coverage - Light, Public Transit (w/in 6 blks), Road Frontage - Other, Street Lights, Storm Sewer, Paved Streets, Sidewalks, City, Curbs
Driving Directions
Hwy 62 to Penn - North to 60th Street - east to Knox - South
Financial Considerations
Tax/Property ID: 2102824340070
Tax Amount: 8790
Tax Year: 2026
HomeStead Description: Homesteaded
The data relating to real estate for sale on this web site comes in part from the Broker Reciprocity℠ Program of the Regional Multiple Listing Service of Minnesota, Inc. Real estate listings held by brokerage firms other than Edina Realty, Inc. are marked with the Broker Reciprocity℠ logo or the Broker Reciprocity℠ thumbnail and detailed information about them includes the name of the listing brokers. Edina Realty, Inc. is not a Multiple Listing Service (MLS), nor does it offer MLS access. This website is a service of Edina Realty, Inc., a broker Participant of the Regional Multiple Listing Service of Minnesota, Inc. IDX information is provided exclusively for consumers personal, non-commercial use and may not be used for any purpose other than to identify prospective properties consumers may be interested in purchasing. Open House information is subject to change without notice. Information deemed reliable but not guaranteed.
Copyright 2026 Regional Multiple Listing Service of Minnesota, Inc. All Rights Reserved.
Sales History & Tax Summary for 6032 Knox Avenue S
Sales History
| Date | Price | |
|---|---|---|
| Currently not available. | ||
Tax Summary
| Tax Year | Estimated Market Value | Total Tax |
|---|---|---|
| Currently not available. | ||
Data powered by ATTOM Data Solutions. Copyright© 2026. Information deemed reliable but not guaranteed.
Schools
Schools nearby 6032 Knox Avenue S
| Schools in attendance boundaries | Grades | Distance | Rating |
|---|---|---|---|
| Loading... | |||
| Schools nearby | Grades | Distance | Rating |
|---|---|---|---|
| Loading... | |||
Data powered by ATTOM Data Solutions. Copyright© 2026. Information deemed reliable but not guaranteed.
The schools shown represent both the assigned schools and schools by distance based on local school and district attendance boundaries. Attendance boundaries change based on various factors and proximity does not guarantee enrollment eligibility. Please consult your real estate agent and/or the school district to confirm the schools this property is zoned to attend. Information is deemed reliable but not guaranteed.
SchoolDigger ® Rating
The SchoolDigger rating system is a 1-5 scale with 5 as the highest rating. SchoolDigger ranks schools based on test scores supplied by each state's Department of Education. They calculate an average standard score by normalizing and averaging each school's test scores across all tests and grades.
Coming soon properties will soon be on the market, but are not yet available for showings.
Market Trends for 6032 Knox Avenue S
Loading...


Fill out the form below or call Kary Marpe at 612-325-8787