$485,000
Off-Market Date: 07/13/20266035 19th Street NE Saint Petersburg, FL 33703
Pending MLS# TB8521077
3 beds 2 baths 1,556 sq ft Single Family
Details for 6035 19th Street NE
MLS# TB8521077
Description for 6035 19th Street NE, Saint Petersburg, FL, 33703
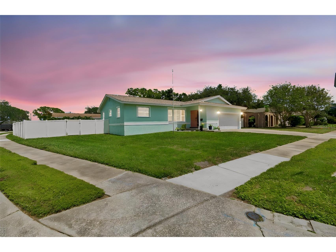
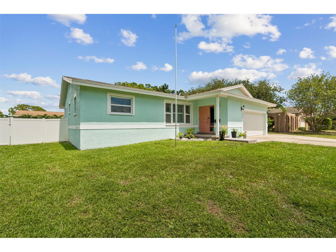
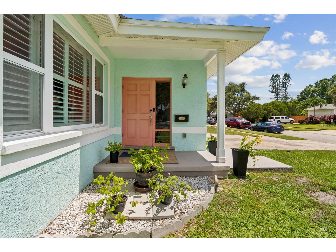
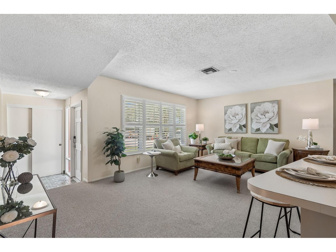
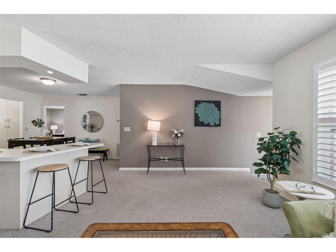
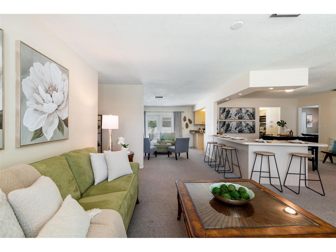
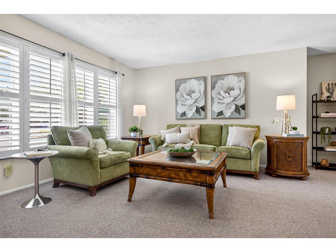
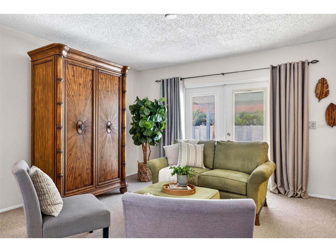
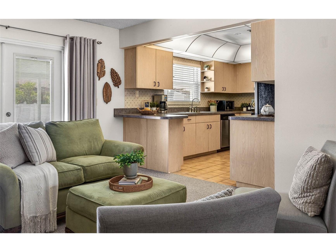
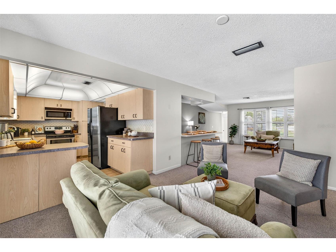
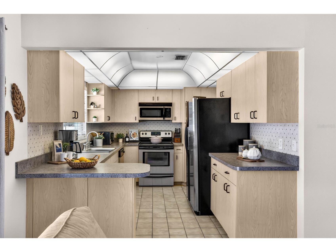
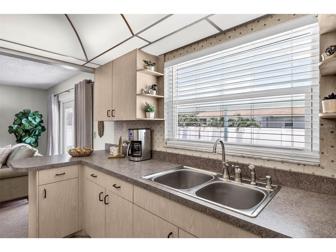
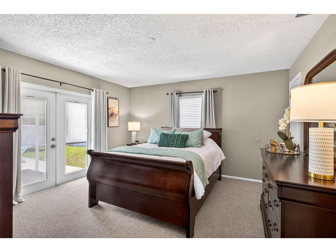
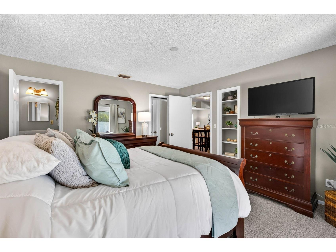
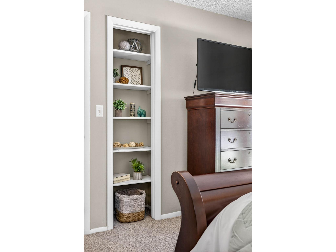
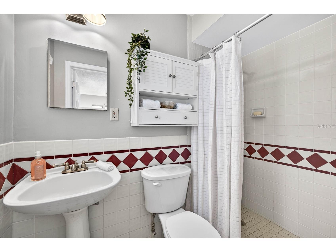
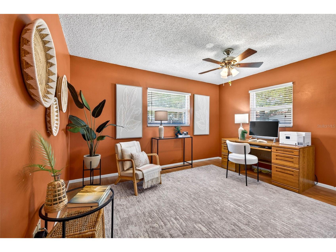
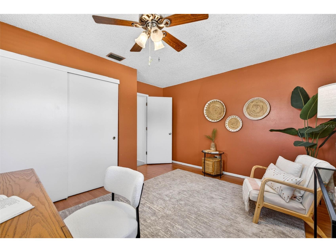
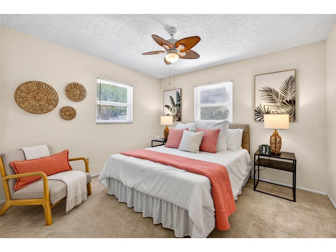
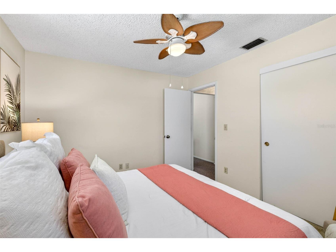
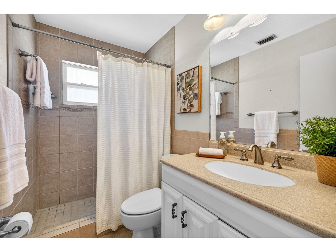
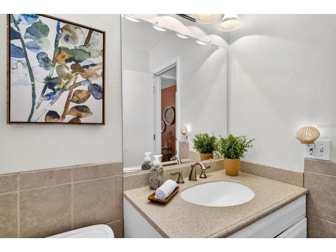
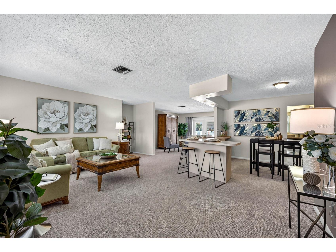
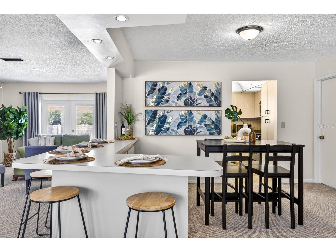
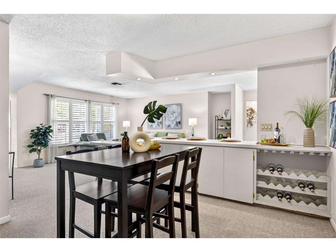
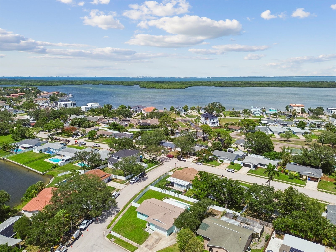
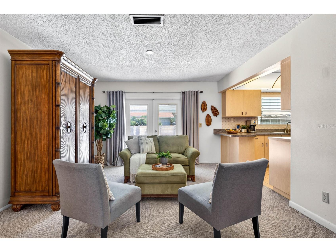
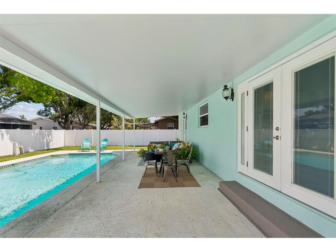
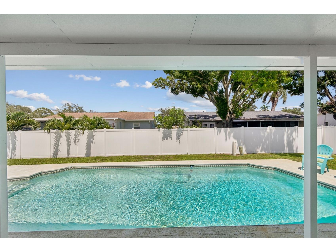
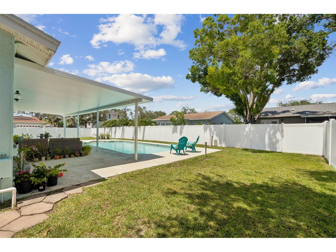
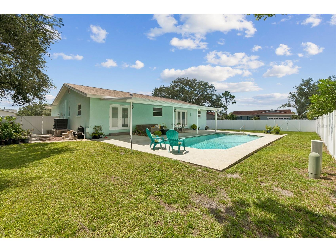
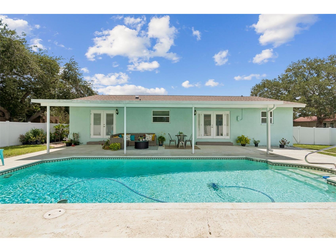
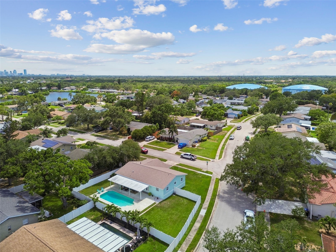
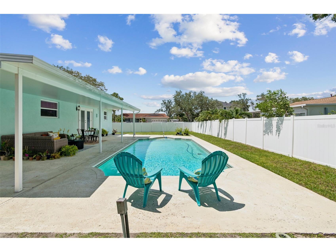
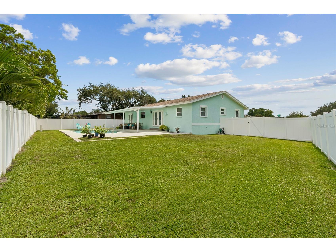
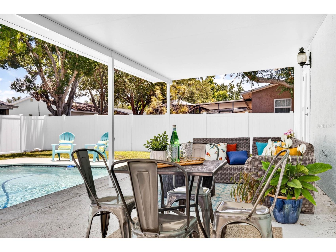
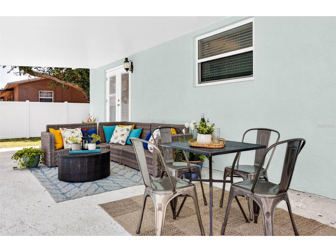
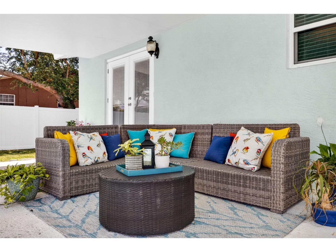
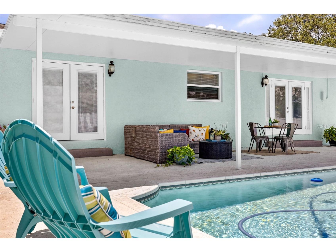
Located on a desirable corner lot in one of St. Petersburg's most popular neighborhoods, this split plan 3-bedroom, 2-bath home offers an outstanding opportunity to create a home tailored to your needs and tastes at an exceptional value. Featuring a pool, covered patio overhang, 2-car garage, and spacious fenced backyard, the property provides the ideal setting for entertaining, outdoor activities, gardening, or simply relaxing poolside. Mature landscaping and the corner lot location enhance both the curb appeal and sense of privacy, while the practical floor plan offers excellent separation of space and the flexibility to personalize the interior to your own vision. Significant capital improvements have already been completed, including a new roof (2022), upgraded 3.5-ton HVAC system (2021), natural gas water heater and heating, new pool pump, updated kitchen and bathroom windows, and upgraded fire-rated garage access door (2022). With many of the major systems already addressed, the next owner can focus on creating a home that reflects their lifestyle and design preferences. Ideally situated in the Twin Lakes neighborhood, this home offers convenient access to downtown St. Petersburg, waterfront parks, restaurants, shopping, and the cultural amenities that make the city one of Florida's most desirable places to live. The home has never experienced flooding, providing added confidence for buyers considering this highly sought-after area. Combining important system upgrades, a functional floor plan, generous outdoor living spaces, an exceptional location, and a true power price, this residence presents an outstanding opportunity to enjoy the Florida lifestyle.
Listing Information
Property Type: Residential, Single Family Residence
Status: Pending
Bedrooms: 3
Bathrooms: 2
Lot Size: 0.23 Acres
Square Feet: 1,556 sq ft
Year Built: 1974
Garage: Yes
Stories: 1 Story
Construction: Block,Stucco
Subdivision: Shore Acres Sec Twin Lakes Ad
Foundation: Slab
County: Pinellas
Room Information
Main Floor
Living Room: 16.3x18.7
Bedroom 2: 13.6x10.4
Bedroom 1: 10.1x11.6
Family Room: 12.1x15.3
Primary Bedroom: 13.8x13.4
Dining Room: 12.7x11.3
Kitchen: 8.1x13.5
Bathrooms
Full Baths: 2
Additonal Room Information
Laundry: In Garage
Interior Features
Appliances: Gas Water Heater, Washer, Dishwasher, Dryer, Range
Flooring: Carpet
Doors/Windows: Blinds
Additional Interior Features: Ceiling Fan(s), Living/Dining Room, Main Level Primary
Utilities
Water: Public
Sewer: Public Sewer
Other Utilities: Municipal Utilities
Cooling: Ceiling Fan(s), Central Air
Heating: Central
Exterior / Lot Features
Attached Garage: Attached Garage
Garage Spaces: 2
Roof: Shingle
Pool: Gunite, In Ground
Lot Dimensions: 85x106
Fencing: Vinyl
Additional Exterior/Lot Features: French Patio Doors, Sprinkler/Irrigation, Corner Lot, City Lot, Outside City Limits
Community Features
Community Features: Sidewalks
Driving Directions
4th St N to R on 62nd Ave N. Follow East to R on Tanglewood. At Stop sign R on 60th Terrace to Corner of 19th Street N. House is on the Left.
Financial Considerations
Terms: Cash,Conventional
Tax/Property ID: 33-30-17-81675-002-0150
Tax Amount: 3276
Tax Year: 2025
 A broker reciprocity listing courtesy: SMITH & ASSOCIATES REAL ESTATE
Based on information provided by Stellar MLS as distributed by the MLS GRID. Information from the Internet Data Exchange is provided exclusively for consumers’ personal, non-commercial use, and such information may not be used for any purpose other than to identify prospective properties consumers may be interested in purchasing. This data is deemed reliable but is not guaranteed to be accurate by Edina Realty, Inc., or by the MLS. Edina Realty, Inc., is not a multiple listing service (MLS), nor does it offer MLS access.
Copyright 2026 Stellar MLS as distributed by the MLS GRID. All Rights Reserved.
Sales History & Tax Summary for 6035 19th Street NE
Sales History
| Date | Price | |
|---|---|---|
| Currently not available. | ||
Tax Summary
| Tax Year | Estimated Market Value | Total Tax |
|---|---|---|
| Currently not available. | ||
Data powered by ATTOM Data Solutions. Copyright© 2026. Information deemed reliable but not guaranteed.
Schools
Schools nearby 6035 19th Street NE
| Schools in attendance boundaries | Grades | Distance | Rating |
|---|---|---|---|
| Loading... | |||
| Schools nearby | Grades | Distance | Rating |
|---|---|---|---|
| Loading... | |||
Data powered by ATTOM Data Solutions. Copyright© 2026. Information deemed reliable but not guaranteed.
The schools shown represent both the assigned schools and schools by distance based on local school and district attendance boundaries. Attendance boundaries change based on various factors and proximity does not guarantee enrollment eligibility. Please consult your real estate agent and/or the school district to confirm the schools this property is zoned to attend. Information is deemed reliable but not guaranteed.
SchoolDigger ® Rating
The SchoolDigger rating system is a 1-5 scale with 5 as the highest rating. SchoolDigger ranks schools based on test scores supplied by each state's Department of Education. They calculate an average standard score by normalizing and averaging each school's test scores across all tests and grades.
Coming soon properties will soon be on the market, but are not yet available for showings.