$439,000
604 Chadbury Way Kissimmee, FL 34744
For Sale MLS# O6420445
4 beds 3 baths 1,719 sq ft Single Family
Details for 604 Chadbury Way
MLS# O6420445
Description for 604 Chadbury Way, Kissimmee, FL, 34744
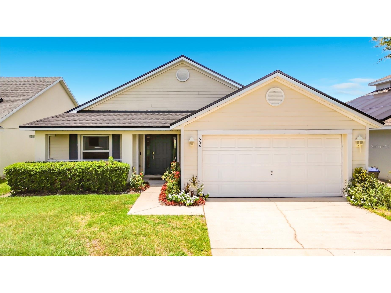
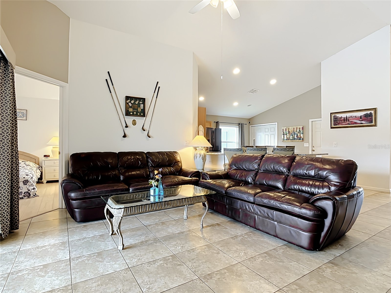
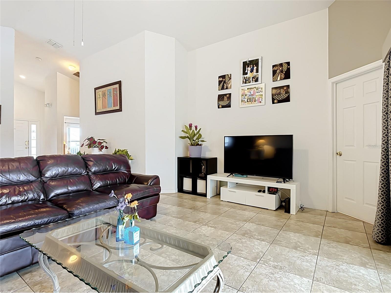
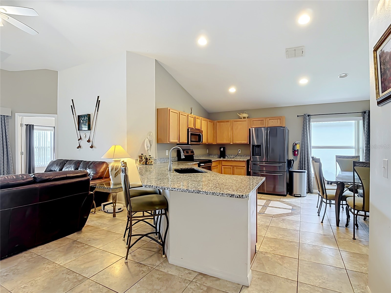
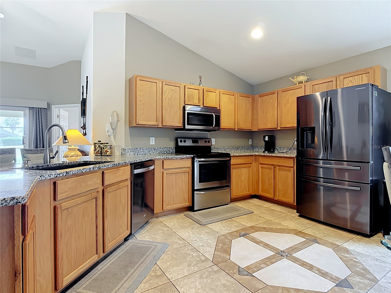
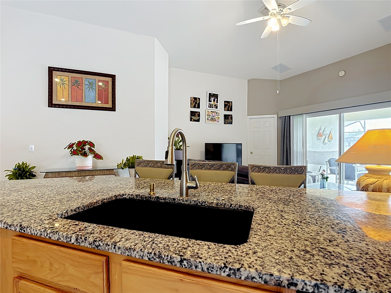
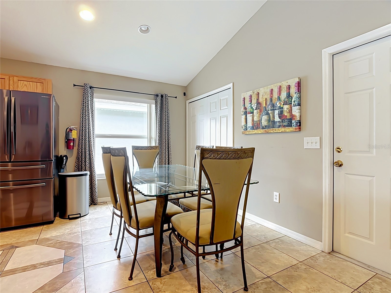
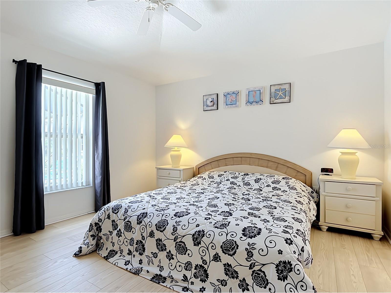
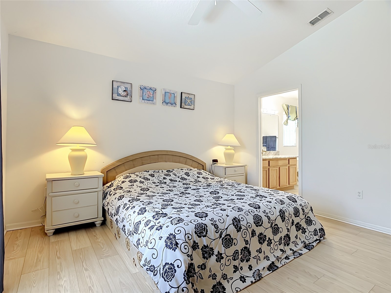
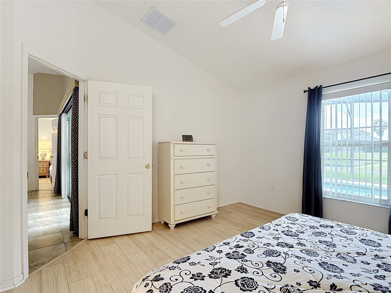
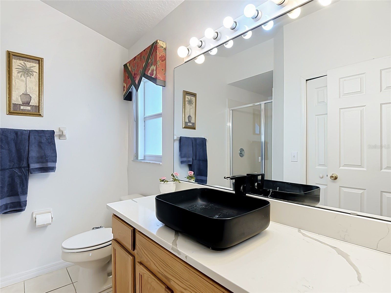
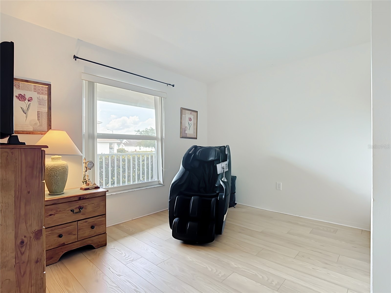
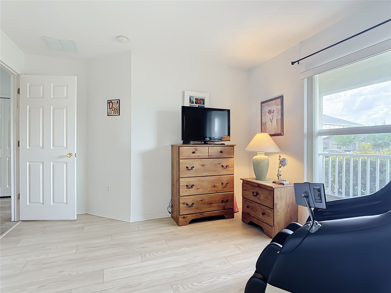
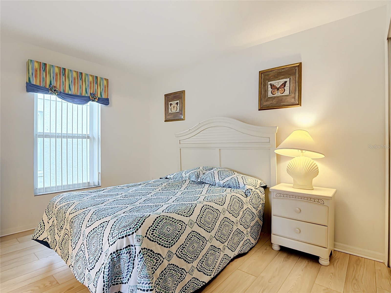
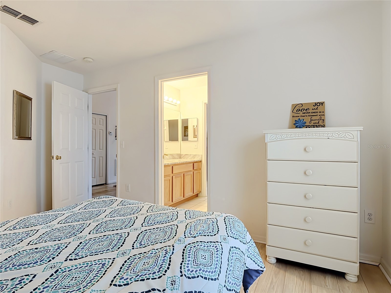
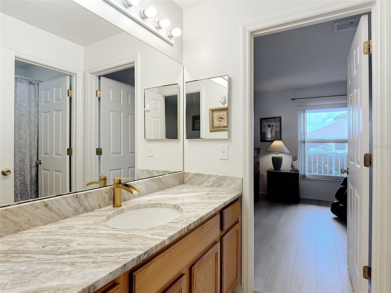
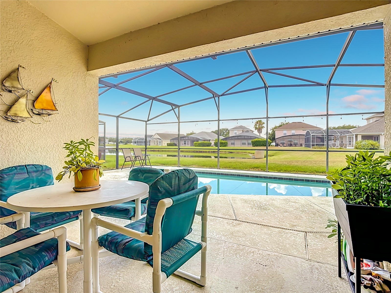
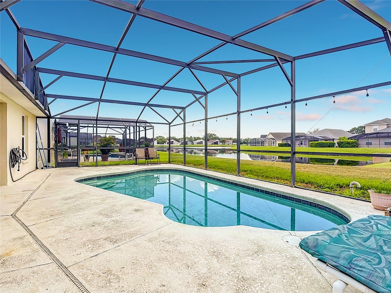
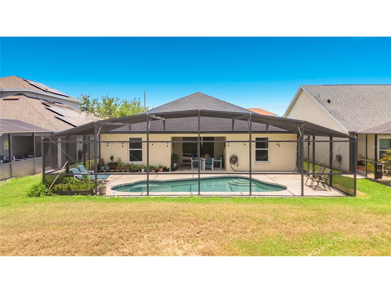
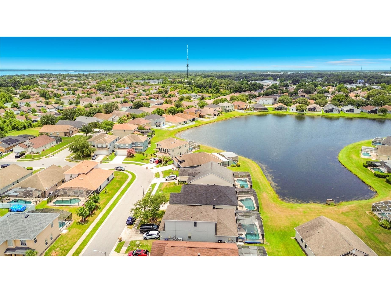
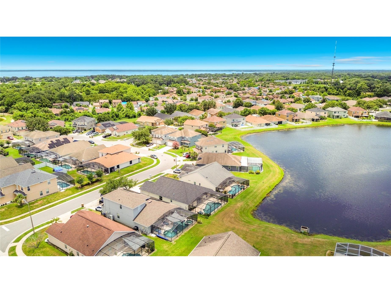
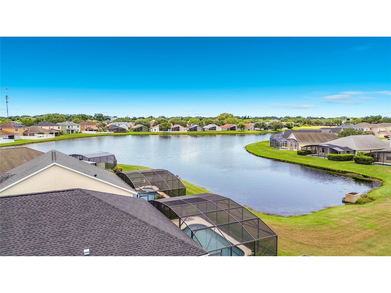
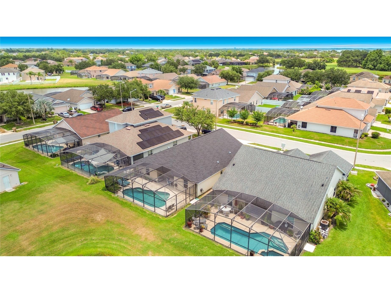
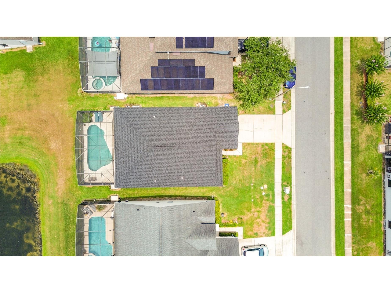
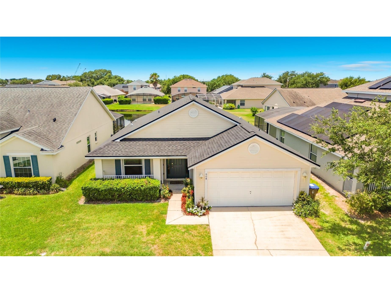
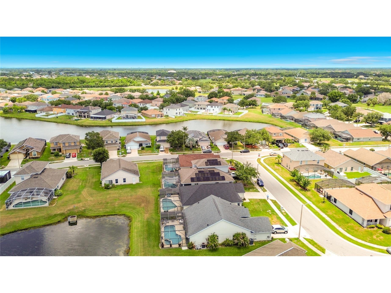
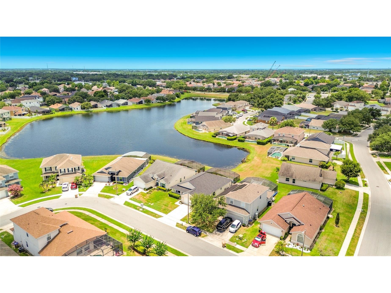
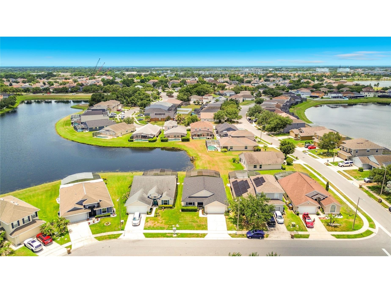
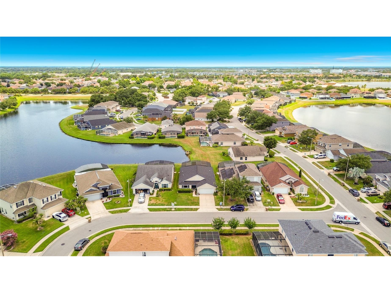
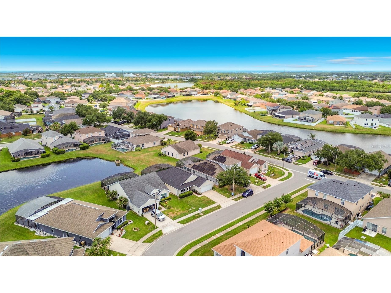
Welcome to this beautiful LAKEVIEW POOL HOME with 4 bed/3 bath FURNISHED located in Remington golf community. Ideal HOLIDAY HOME, SHORT TERM RENTAL for investors or live the RESORT LIFESTYLE that Florida has to offer. HOA dues include lawn care and CDD is included in the annual property tax bill. NEW ROOF(2026), NEW WINDOWS (2026), NEW REFRIGERATOR (2026), APPLIANCES (2023), HVAC (2023), NEW GARAGE DOOR MOTOR (2026), EXTENDED 2 CAR GARAGE. Conveniently located approx. fifteen minutes to Theme parks, Approx. twenty minutes to Orlando international Airport. Approx. five minutes drive to shopping Mall with Publix supermarket, Approx. 5 minutes from Florida Turnpike, Approx. ten minutes to Remington center for shops and restaurants. Fully fitted stainless steel kitchen with appliances and utensils, linen, cutlery. Large flat screen TV. Sparkling pool and covered lanai. This home is located in the sought after golfing community of Remington which boasts a host of amenities including a huge lap pool, kiddie pool, playground, fitness center, and tennis, basketball and volleyball courts! Minutes to schools, theme parks, shopping, dining and East Lake Toho which boasts a 143 boat-slip marina, boat ramp, fishing pier, playground, volleyball court, and picnic tables. Schedule a viewing today! Zoned for short term rentals. A short commute to Lake Nona’s Medical City. Near lakes for wildlife watching ,boating and fishing. One hour drive to Cocoa Beach and approx. 20 minutes to Inlet State Park for snorkeling, Diving, Surfing, Bird watching. Excellent home or investment opportunity! Schedule your private showing today!
Listing Information
Property Type: Residential, Single Family Residence
Status: Active
Bedrooms: 4
Bathrooms: 3
Lot Size: 0.13 Acres
Square Feet: 1,719 sq ft
Year Built: 2005
Garage: Yes
Stories: 1 Story
Construction: Block,Stucco
Subdivision: Remington Prcl M1
Foundation: Block
County: Osceola
Room Information
Main Floor
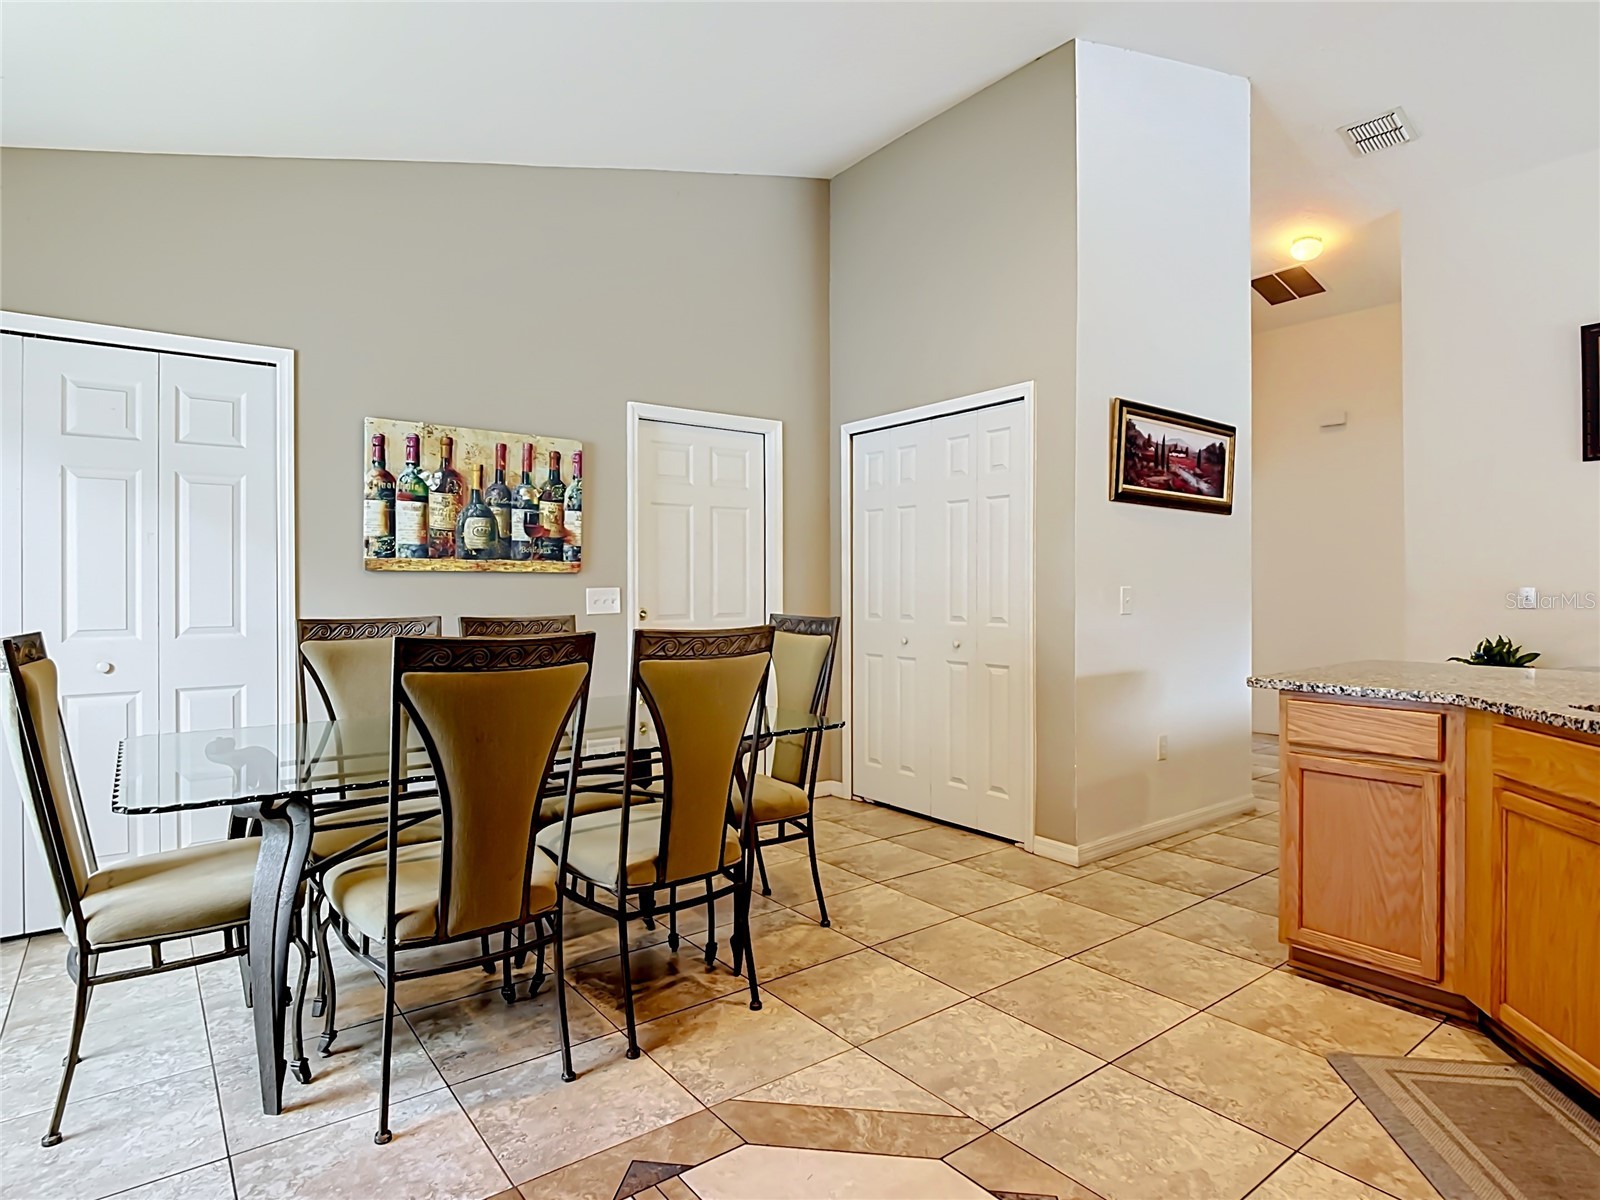
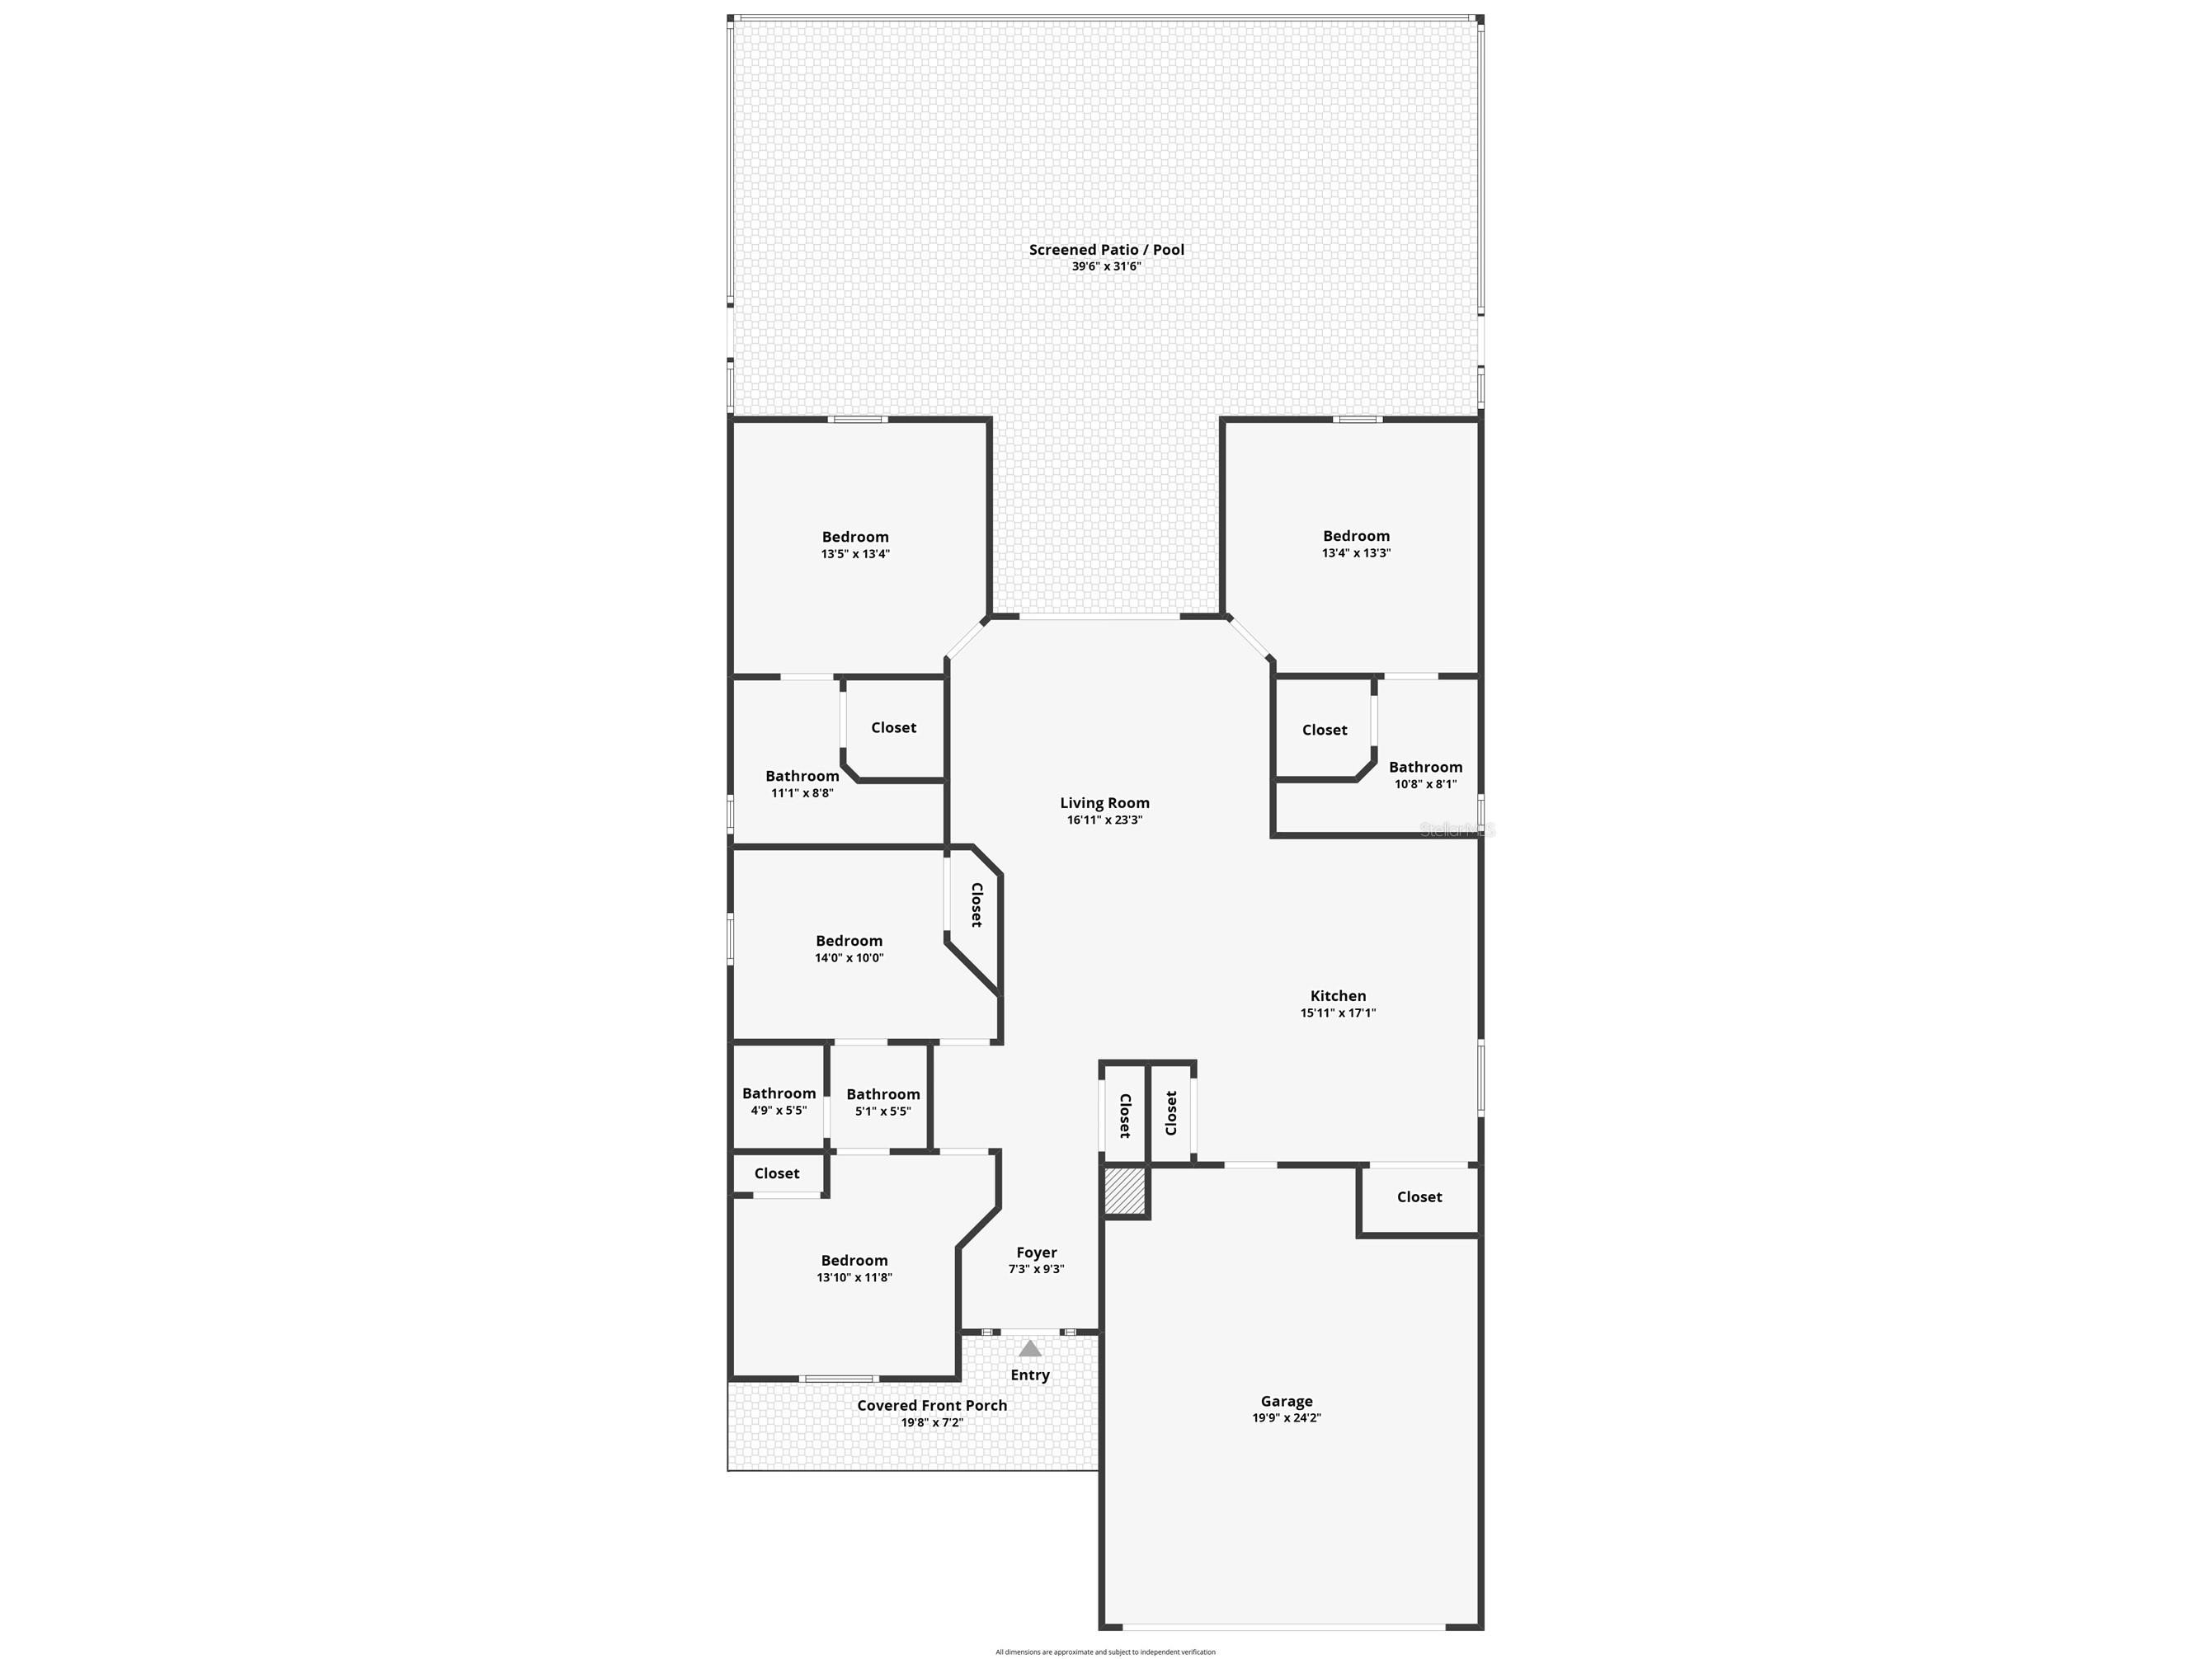
Dining Room: 11.1x10.7
Living Room: 23.3x16.11
Porch: 31.6x39.6
Porch: 7.2x19.8
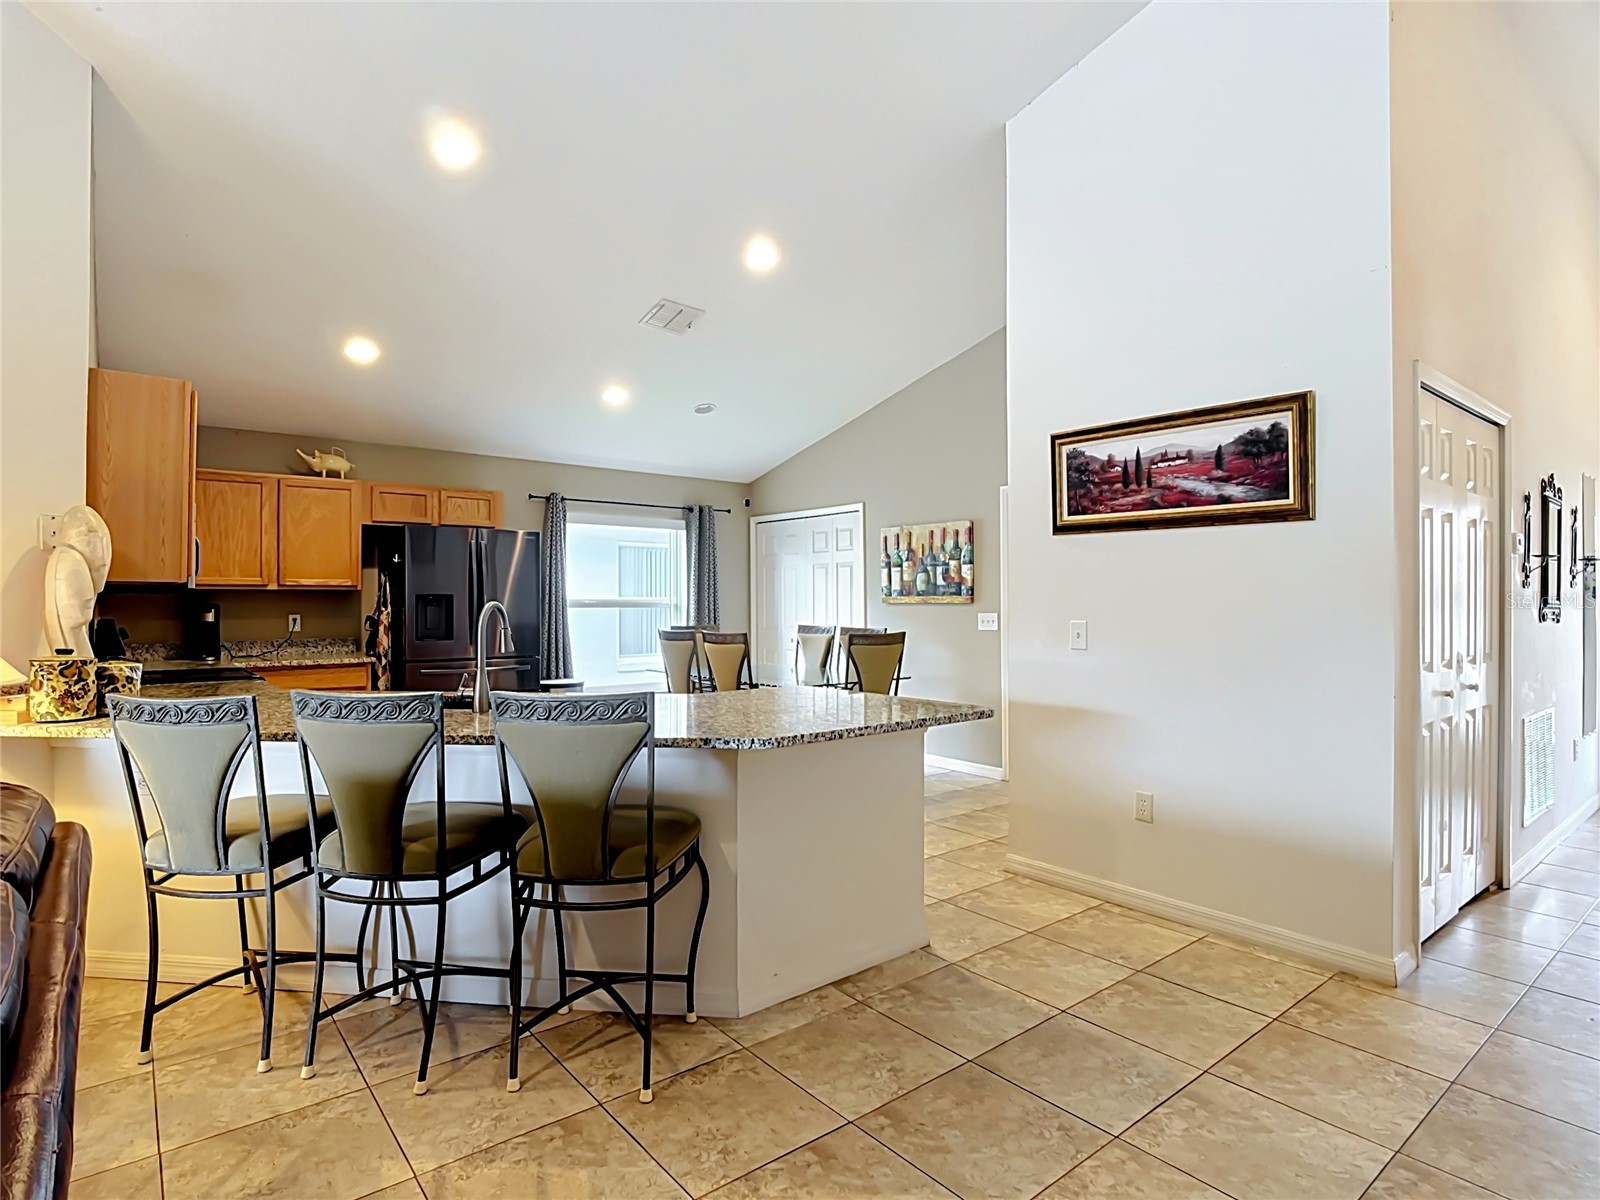
Kitchen: 17.1x15.11
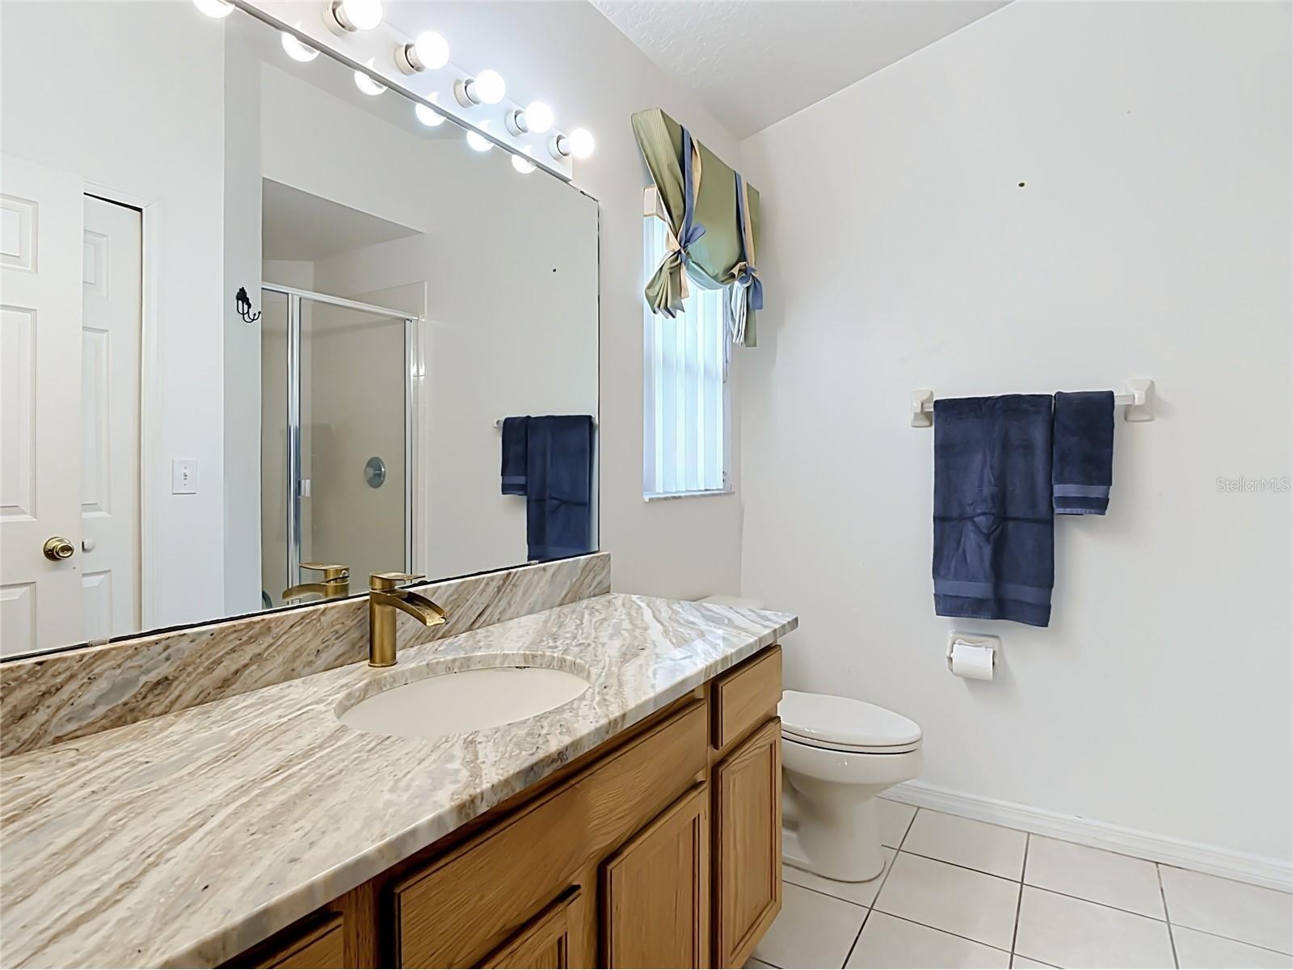
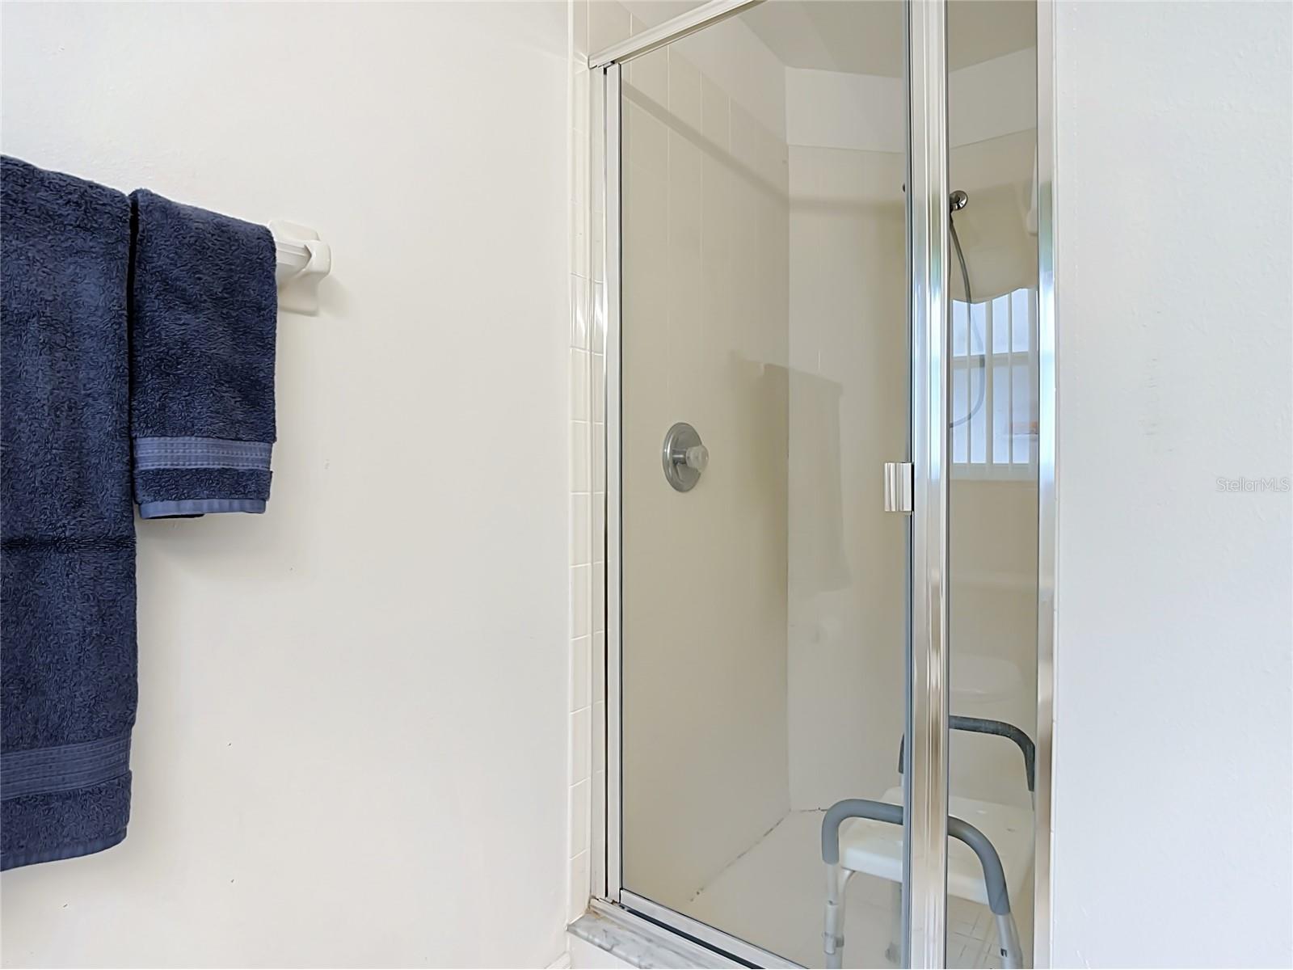
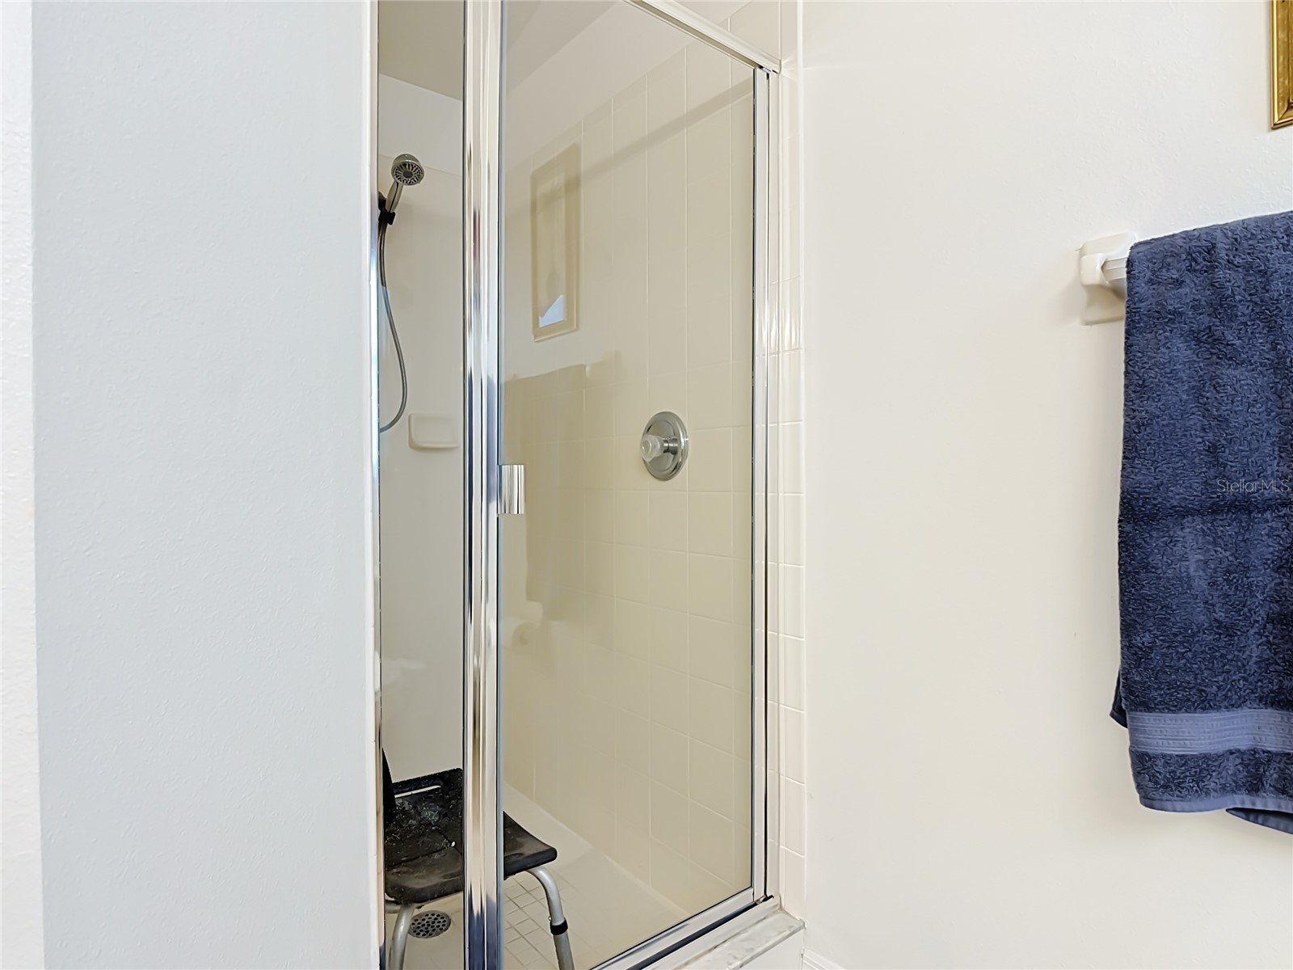
Primary Bathroom: 8x10.8
Primary Bathroom: 8.8x11.1
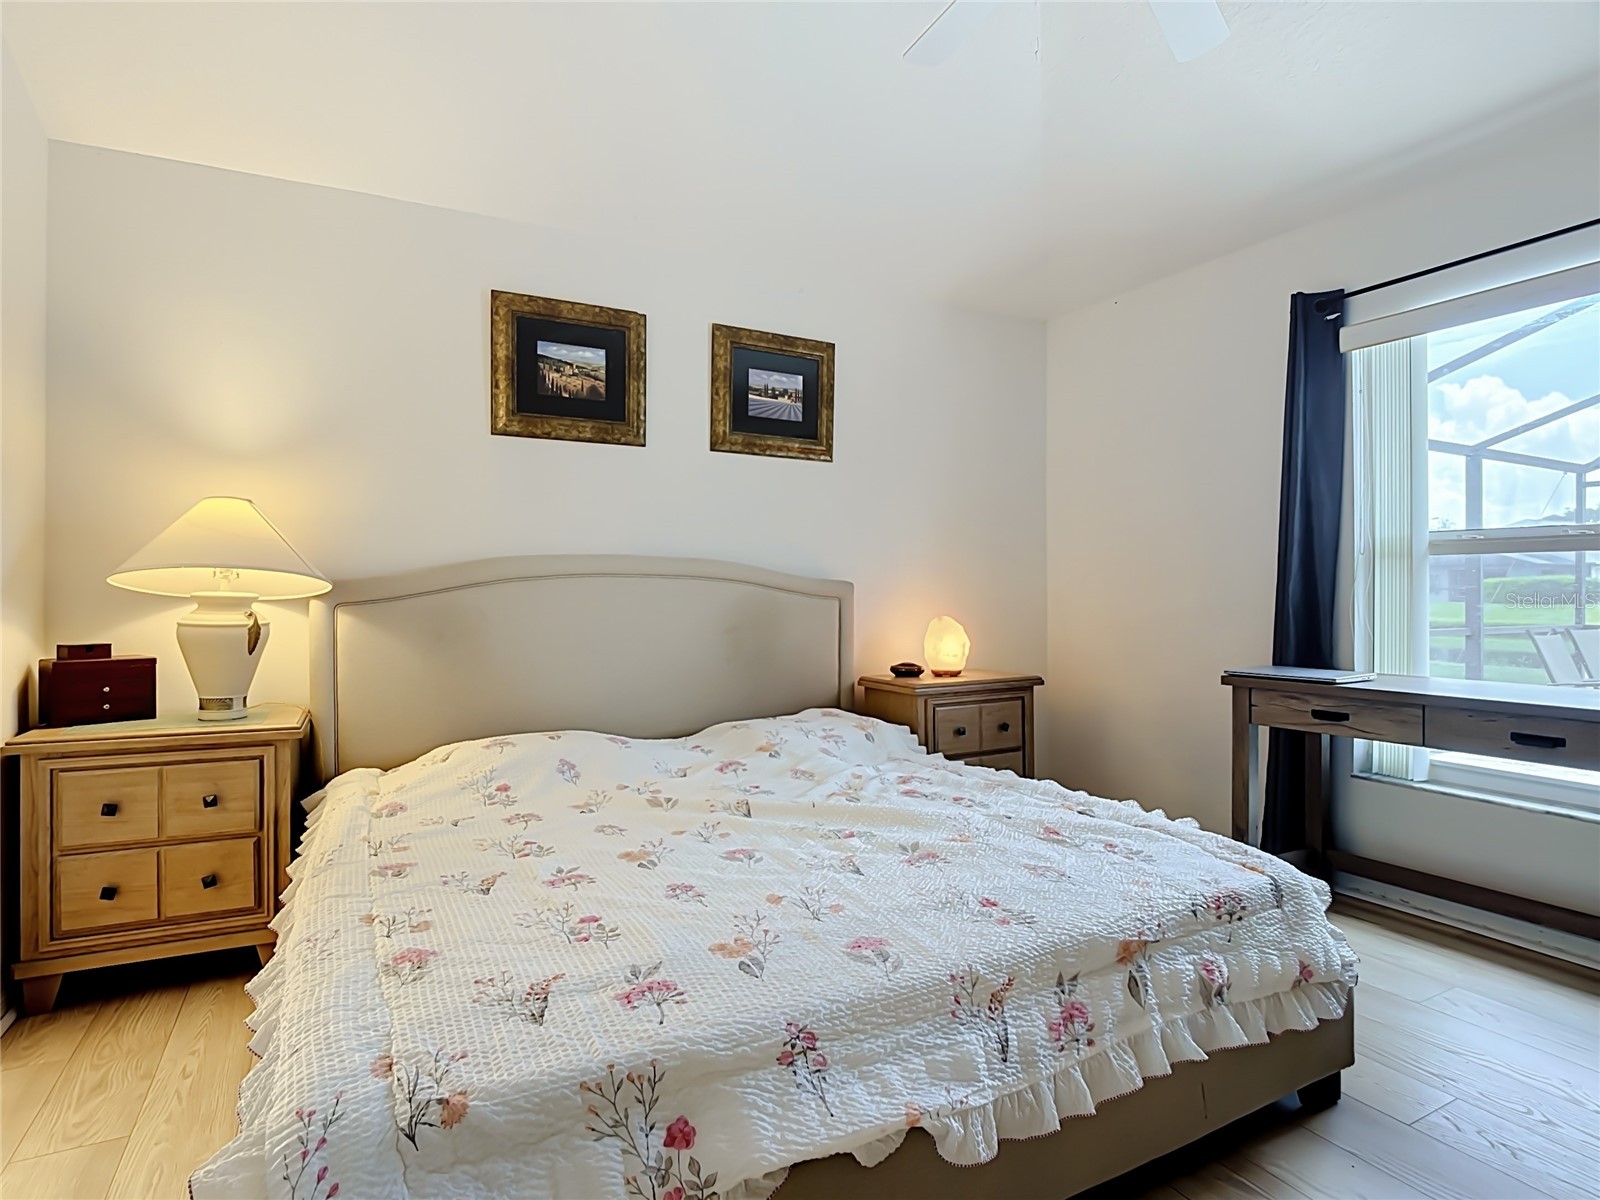
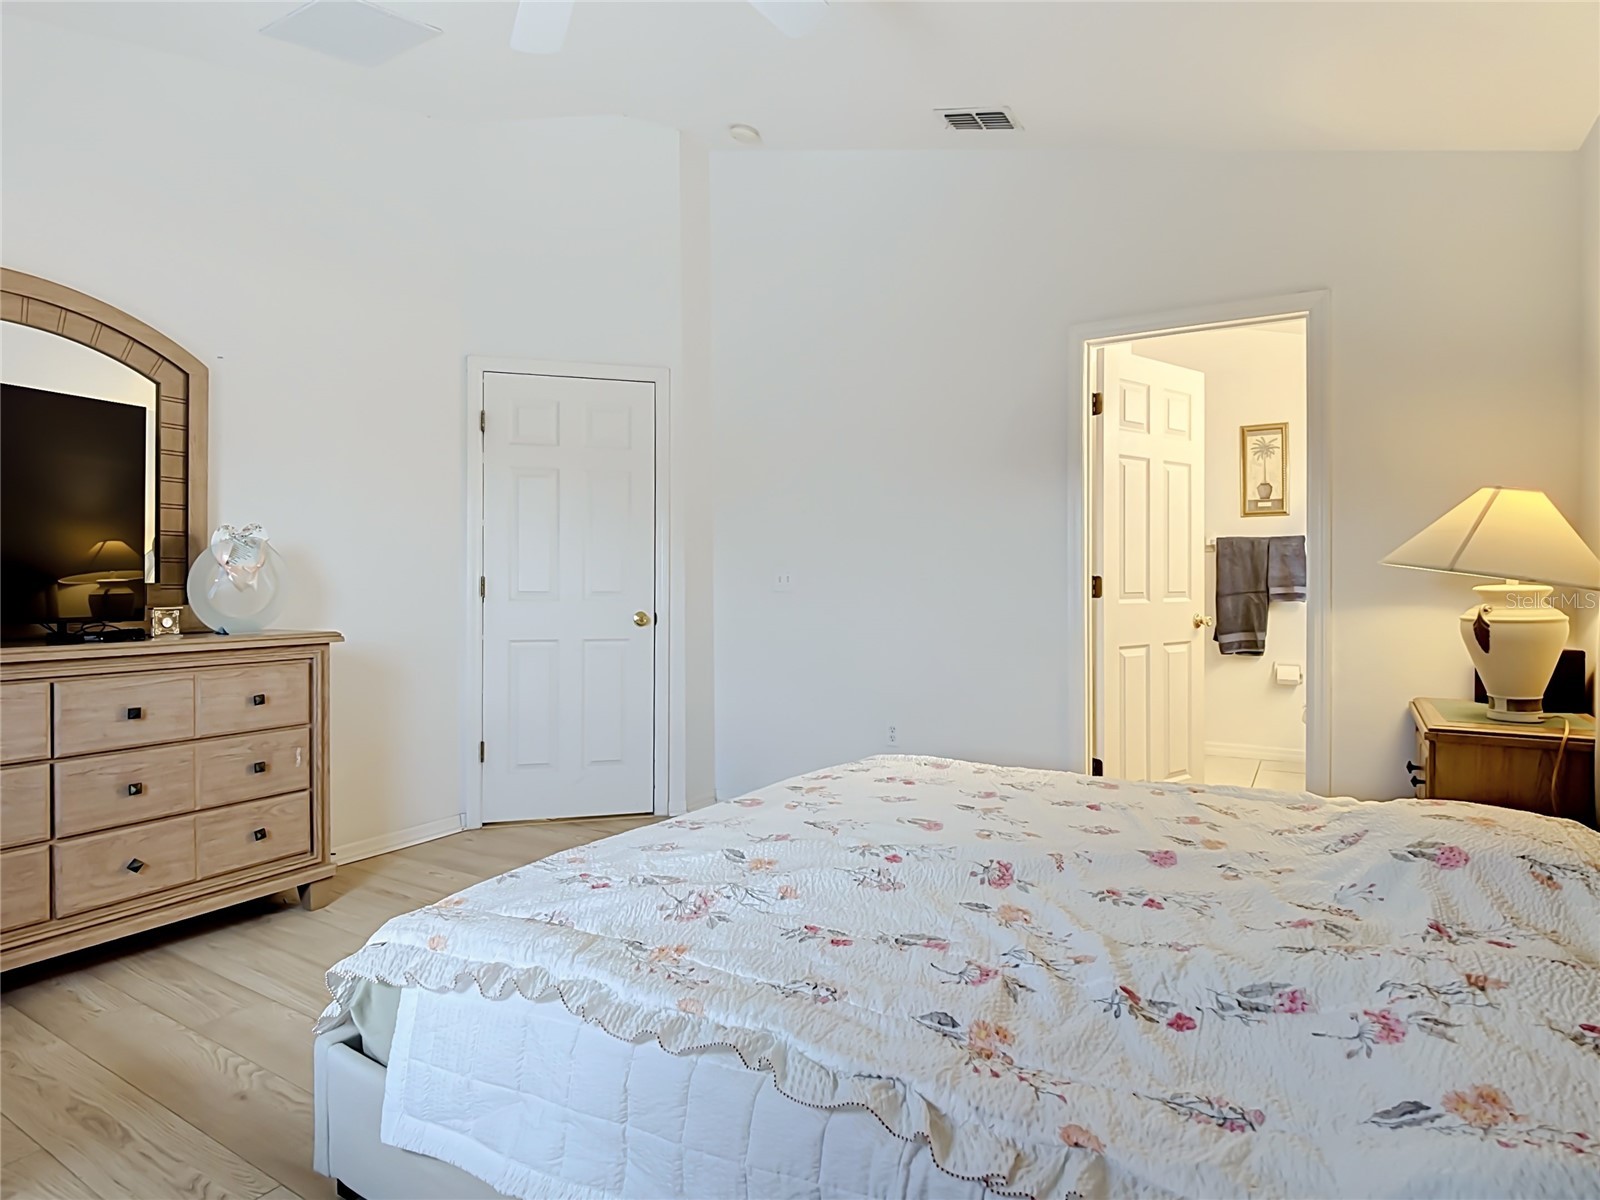
Primary Bedroom: 13.3x13.4
Primary Bedroom: 13.4x13.5
Bathrooms
Full Baths: 3
Additonal Room Information
Laundry: Laundry Closet
Interior Features
Appliances: Dryer, Microwave, Range, Refrigerator, Washer
Flooring: Ceramic Tile,Laminate
Doors/Windows: Window Treatments, Drapes, Blinds
Accessibility: Accessible Bedroom, Accessible Central Living Area, Accessible Doors, Accessible Entrance, Accessible Hallway(s)
Additional Interior Features: Eat-In Kitchen, Cathedral Ceiling(s), High Ceilings, Split Bedrooms, Walk-In Closet(s), Window Treatments, Stone Counters, Kitchen/Family Room Combo, Main Level Primary
Utilities
Water: Public
Sewer: Public Sewer
Other Utilities: Electricity Connected,Municipal Utilities
Cooling: Central Air
Heating: Central
Exterior / Lot Features
Attached Garage: Attached Garage
Garage Spaces: 2
Roof: Shingle
Pool: In Ground
Lot View: Pond,Water
Lot Dimensions: 50x110
Additional Exterior/Lot Features: Sprinkler/Irrigation, Private Entrance
Community Features
Homeowners Association: Yes
HOA Dues: $78 / Monthly
Driving Directions
From 192 / I4 junction go East then left on Partin Settlement Road. Left into Remington. Right on Prestwick. Left on Callaway. and right on to Chadbury Way , house is on the right side.
Financial Considerations
Terms: Cash,Conventional,FHA,Private Financing Available,VA Loan
Tax/Property ID: 20-25-30-4861-0001-0190
Tax Amount: 5213.99
Tax Year: 2025
 A broker reciprocity listing courtesy: LPT REALTY, LLC
Based on information provided by Stellar MLS as distributed by the MLS GRID. Information from the Internet Data Exchange is provided exclusively for consumers’ personal, non-commercial use, and such information may not be used for any purpose other than to identify prospective properties consumers may be interested in purchasing. This data is deemed reliable but is not guaranteed to be accurate by Edina Realty, Inc., or by the MLS. Edina Realty, Inc., is not a multiple listing service (MLS), nor does it offer MLS access.
Copyright 2026 Stellar MLS as distributed by the MLS GRID. All Rights Reserved.
Payment Calculator
Interest rate and annual percentage rate (APR) are based on current market conditions, are for informational purposes only, are subject to change without notice and may be subject to pricing add-ons related to property type, loan amount, loan-to-value, credit score and other variables. Estimated closing costs used in the APR calculation are assumed to be paid by the borrower at closing. If the closing costs are financed, the loan, APR and payment amounts will be higher. If the down payment is less than 20%, mortgage insurance may be required and could increase the monthly payment and APR. Contact us for details. Additional loan programs may be available. Accuracy is not guaranteed, and all products may not be available in all borrower's geographical areas and are based on their individual situation. This is not a credit decision or a commitment to lend.
Sales History & Tax Summary for 604 Chadbury Way
Sales History
| Date | Price | |
|---|---|---|
| Currently not available. | ||
Tax Summary
| Tax Year | Estimated Market Value | Total Tax |
|---|---|---|
| Currently not available. | ||
Data powered by ATTOM Data Solutions. Copyright© 2026. Information deemed reliable but not guaranteed.
Schools
Schools nearby 604 Chadbury Way
| Schools in attendance boundaries | Grades | Distance | Rating |
|---|---|---|---|
| Loading... | |||
| Schools nearby | Grades | Distance | Rating |
|---|---|---|---|
| Loading... | |||
Data powered by ATTOM Data Solutions. Copyright© 2026. Information deemed reliable but not guaranteed.
The schools shown represent both the assigned schools and schools by distance based on local school and district attendance boundaries. Attendance boundaries change based on various factors and proximity does not guarantee enrollment eligibility. Please consult your real estate agent and/or the school district to confirm the schools this property is zoned to attend. Information is deemed reliable but not guaranteed.
SchoolDigger ® Rating
The SchoolDigger rating system is a 1-5 scale with 5 as the highest rating. SchoolDigger ranks schools based on test scores supplied by each state's Department of Education. They calculate an average standard score by normalizing and averaging each school's test scores across all tests and grades.
Coming soon properties will soon be on the market, but are not yet available for showings.