$550,000
Off-Market Date: 06/01/20266049 Claystone Way Mount Dora, FL 32757
Pending MLS# G5110742
4 beds 3 baths 2,667 sq ft Single Family
Details for 6049 Claystone Way
MLS# G5110742
Description for 6049 Claystone Way, Mount Dora, FL, 32757
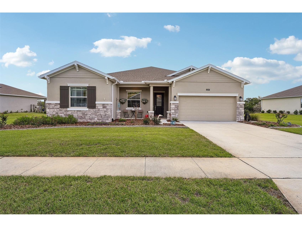
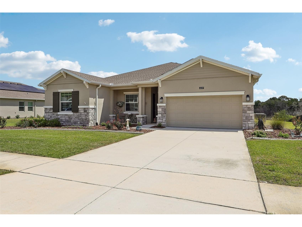
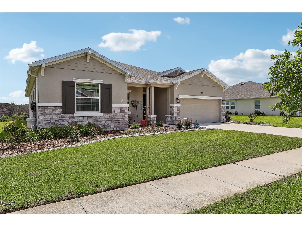
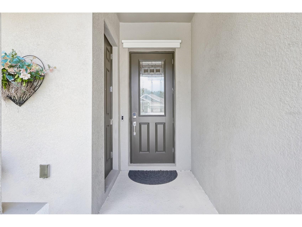
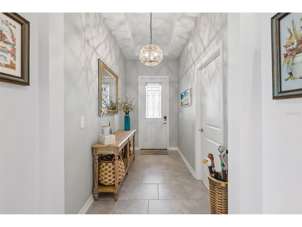
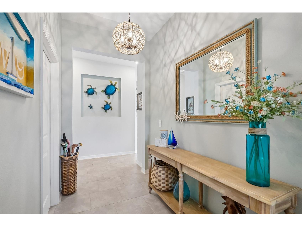
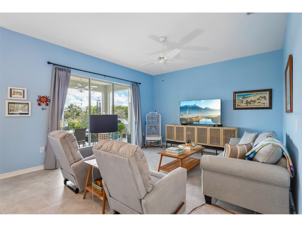
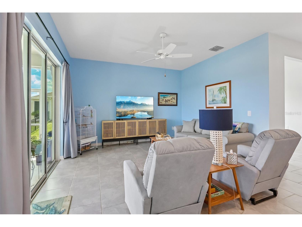
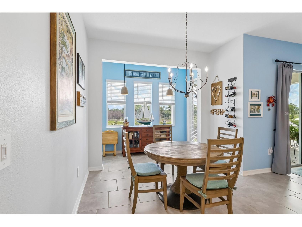
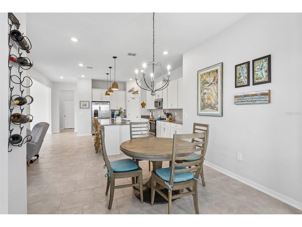
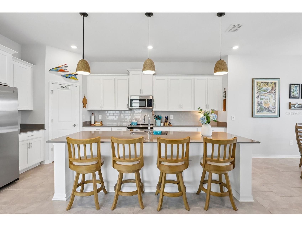
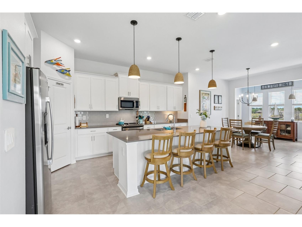
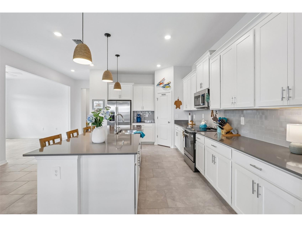
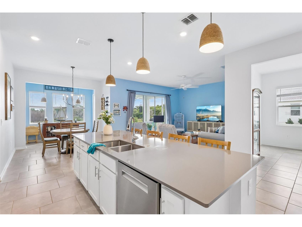
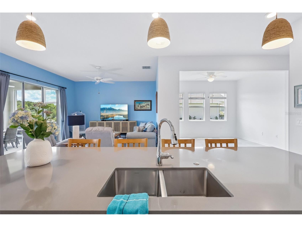
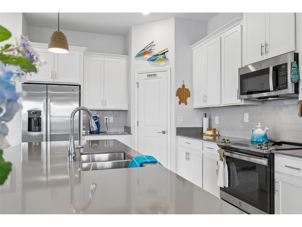
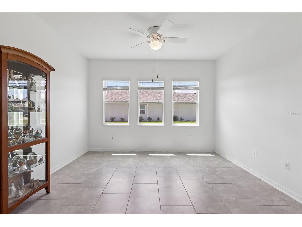
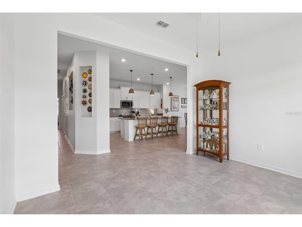
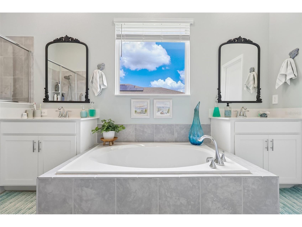
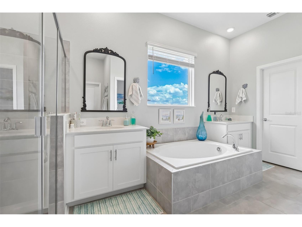
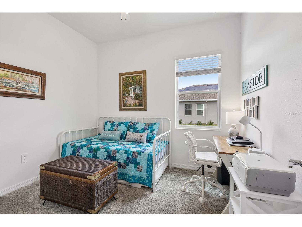
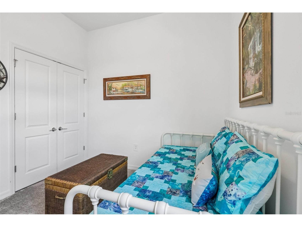
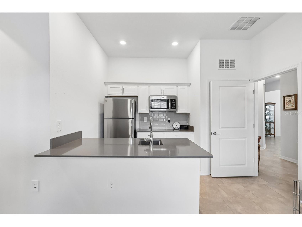
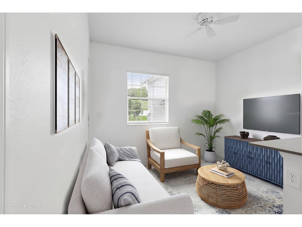
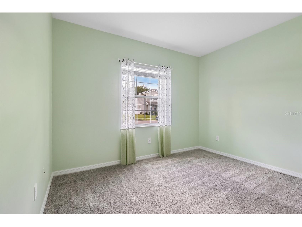
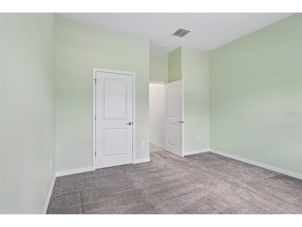
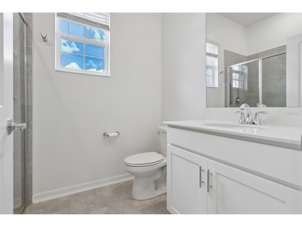
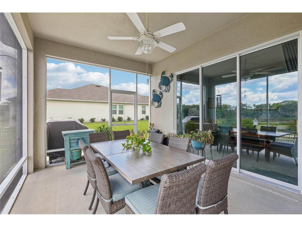
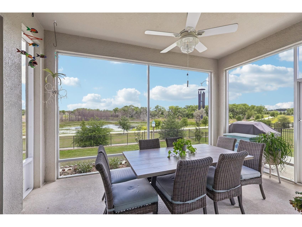
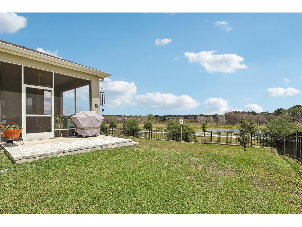
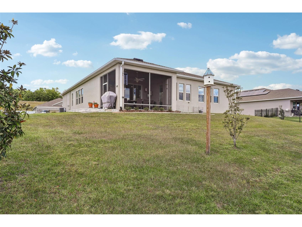
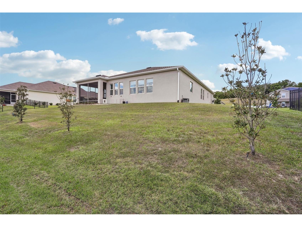
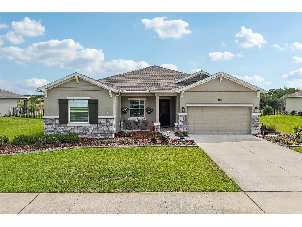
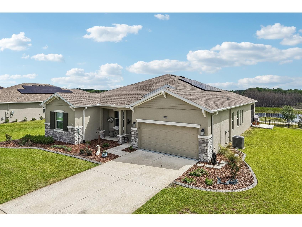
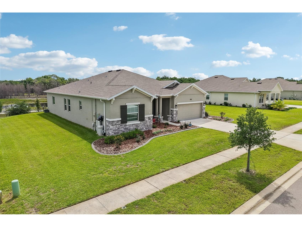
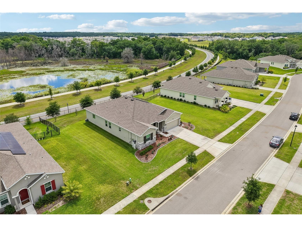
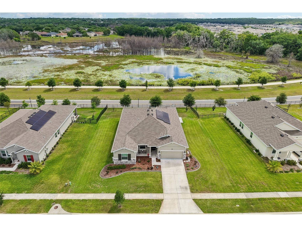
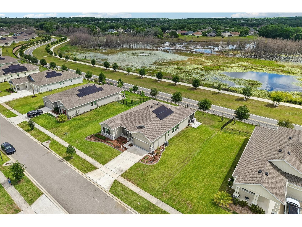
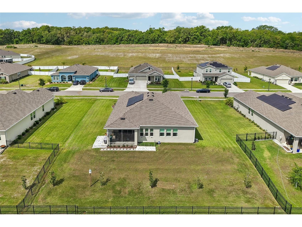
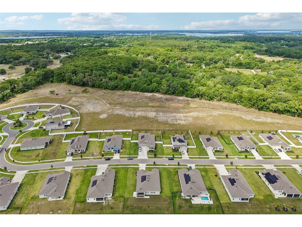
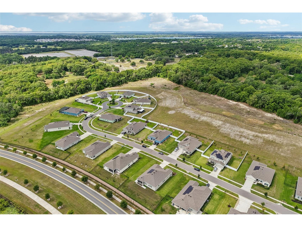
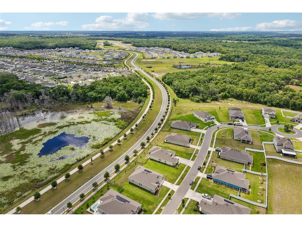
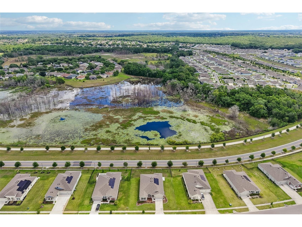
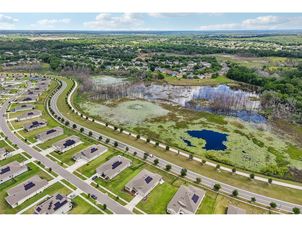
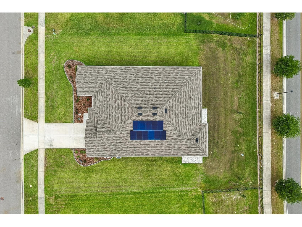
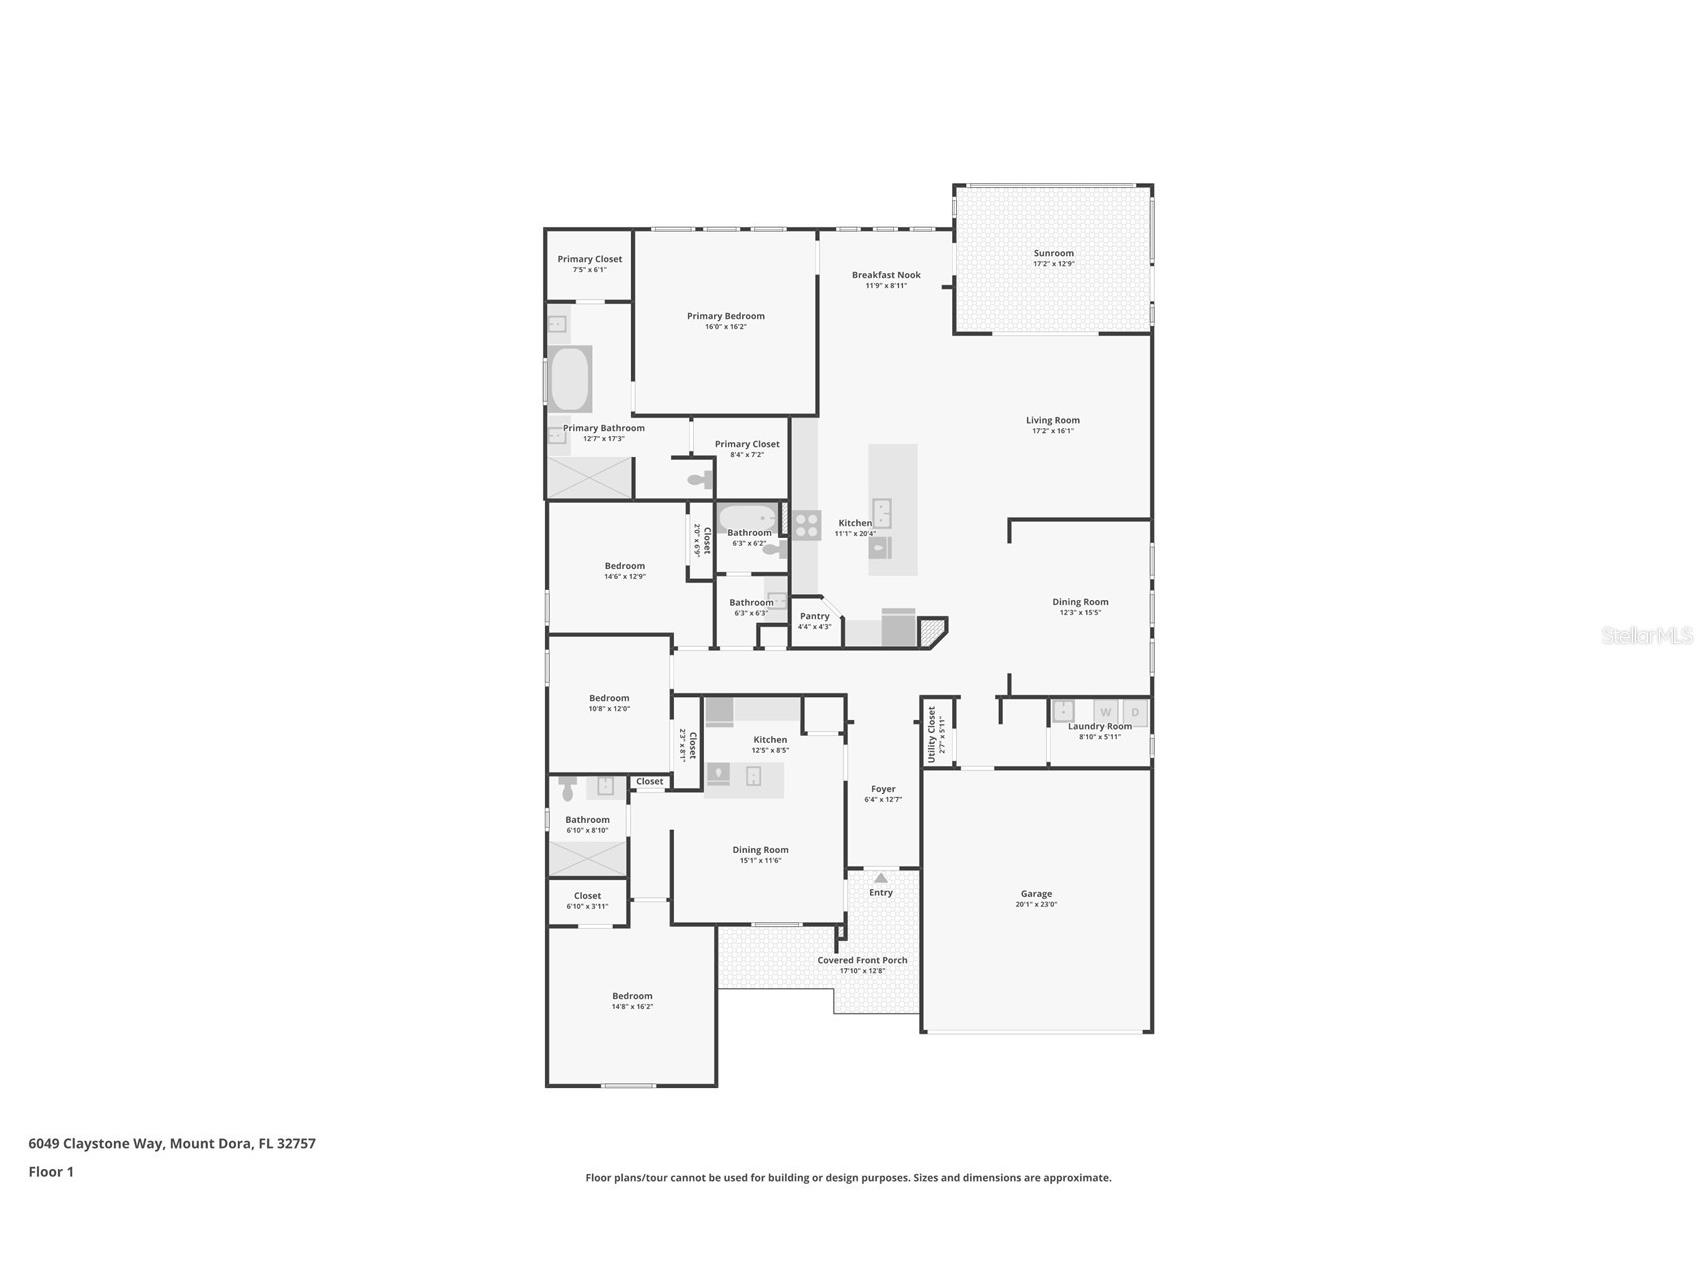
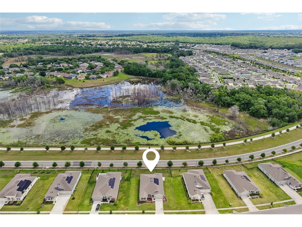
Under contract-accepting backup offers. Virtually Staged. Better than new and thoughtfully designed for both comfort and connection, this exceptional Next Gen home offers the flexibility today’s lifestyles demand with a warm, inviting feel throughout. A private in-law suite with its own separate entrance provides the perfect space for extended family, guests, or a quiet retreat, complete with a cozy kitchenette, living and dining area, bedroom, bath, and washer/dryer hookups. Inside the main home, an open and airy layout is enhanced by tile flooring in the main living area, capeting in the bedrooms and an abundance of natural light. The living space flows seamlessly to the outdoors, where peaceful conservation views and no rear neighbors create a true sense of privacy and tranquility. Designed with energy efficiency in mind, the home features Low-E windows, energy-efficient appliances, an assumable leased solar system for impressively low electric bills, and a whole-home water filtration system for fresh, great-tasting water. Situated on a generously sized, high-and-dry homesite with approximately 68 feet between neighboring homes, the property offers both space and privacy. The beautifully landscaped yard includes irrigation and is enclosed on three sides with elegant, see-through metal fencing—providing security while preserving the natural views. Located within an intimate gated community of just 65 homes, residents enjoy access to a clubhouse, resort-style pool, tennis courts, baseball and basketball fields, and scenic walking trails. All just a short drive from the charm, dining, and waterfront of downtown Mount Dora, with convenient access to the 429.A rare opportunity to own a home that perfectly blends comfort, efficiency, and versatility.
Listing Information
Property Type: Residential, Single Family Residence
Status: Pending
Bedrooms: 4
Bathrooms: 3
Lot Size: 0.33 Acres
Square Feet: 2,667 sq ft
Year Built: 2023
Garage: Yes
Stories: 1 Story
Construction: Block,Stucco
Subdivision: Hillside Estates
Foundation: Slab
County: Orange
Room Information
Main Floor
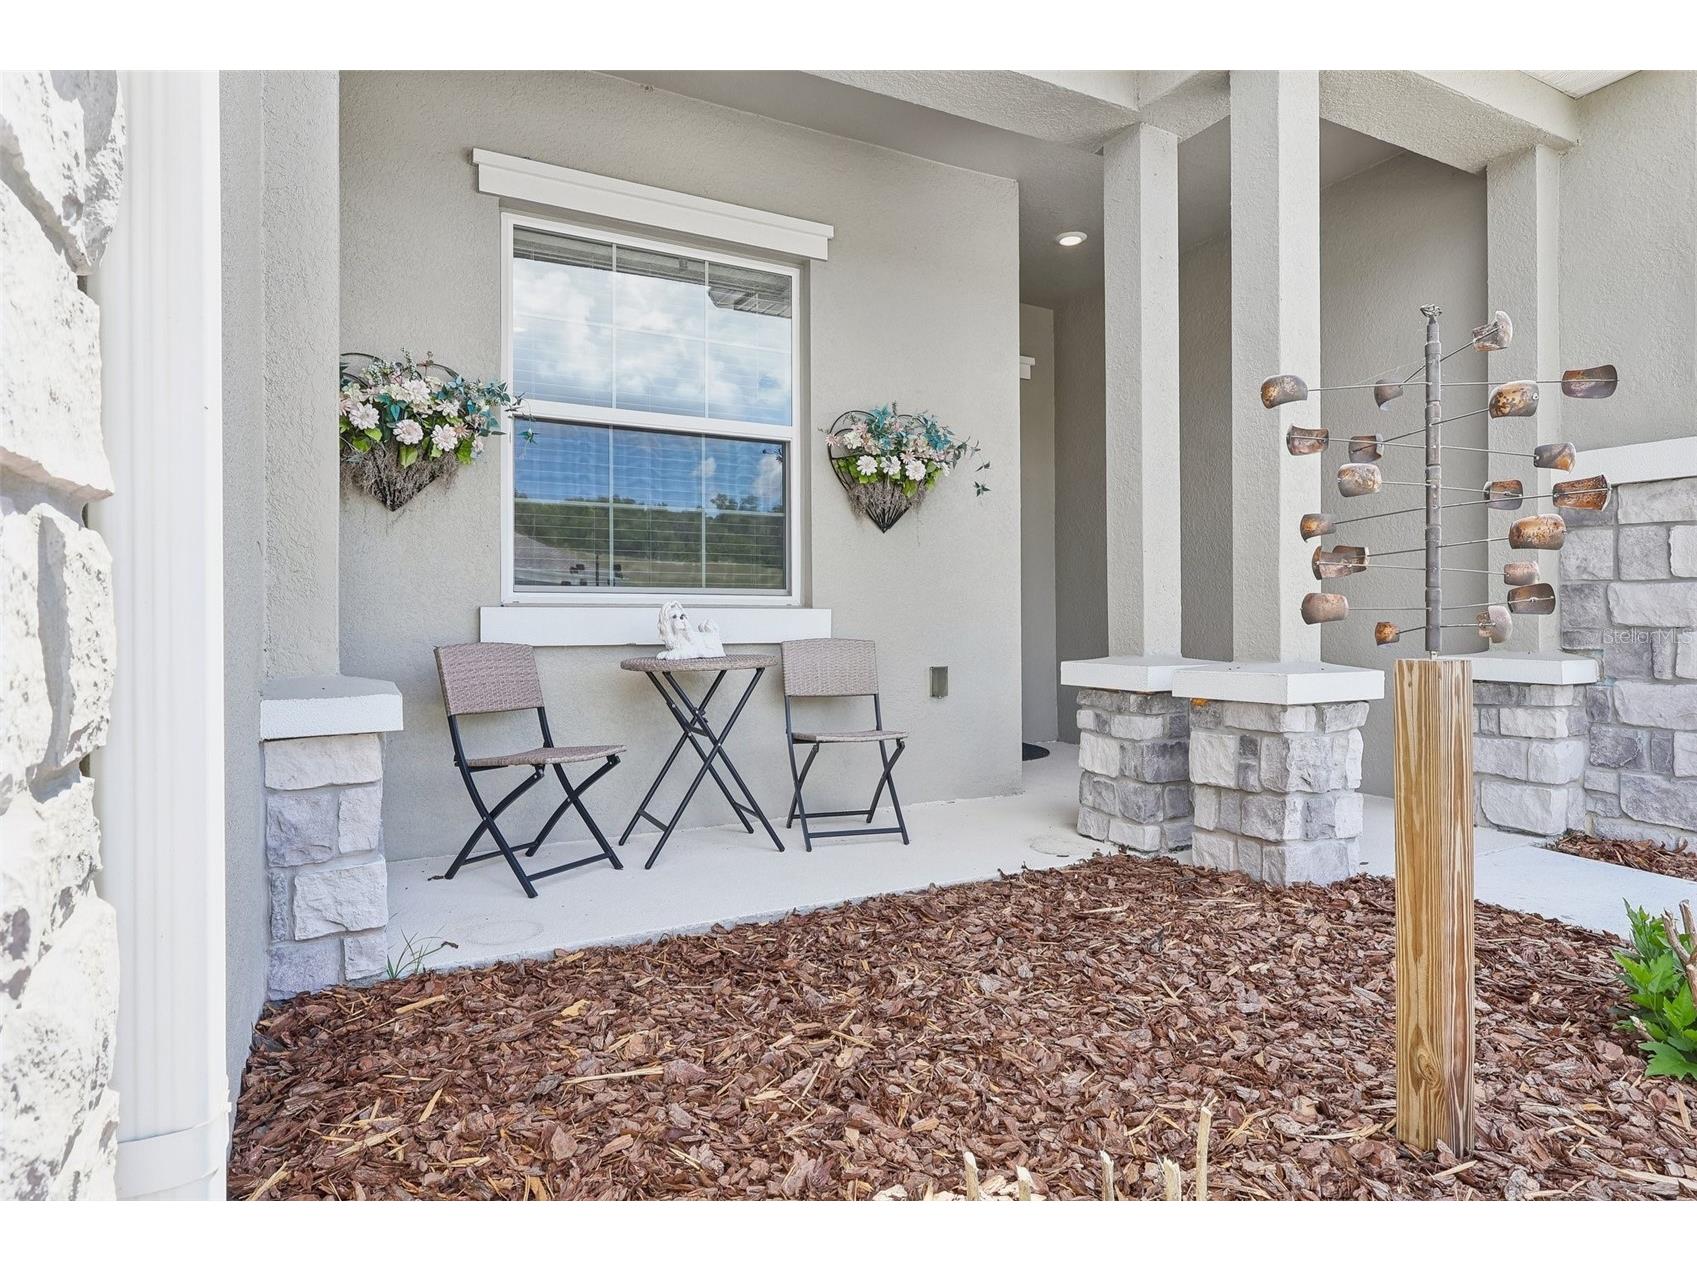
Porch: 12.9x17.2
Foyer: 12.7x6.4
Porch: 12.8x17.1
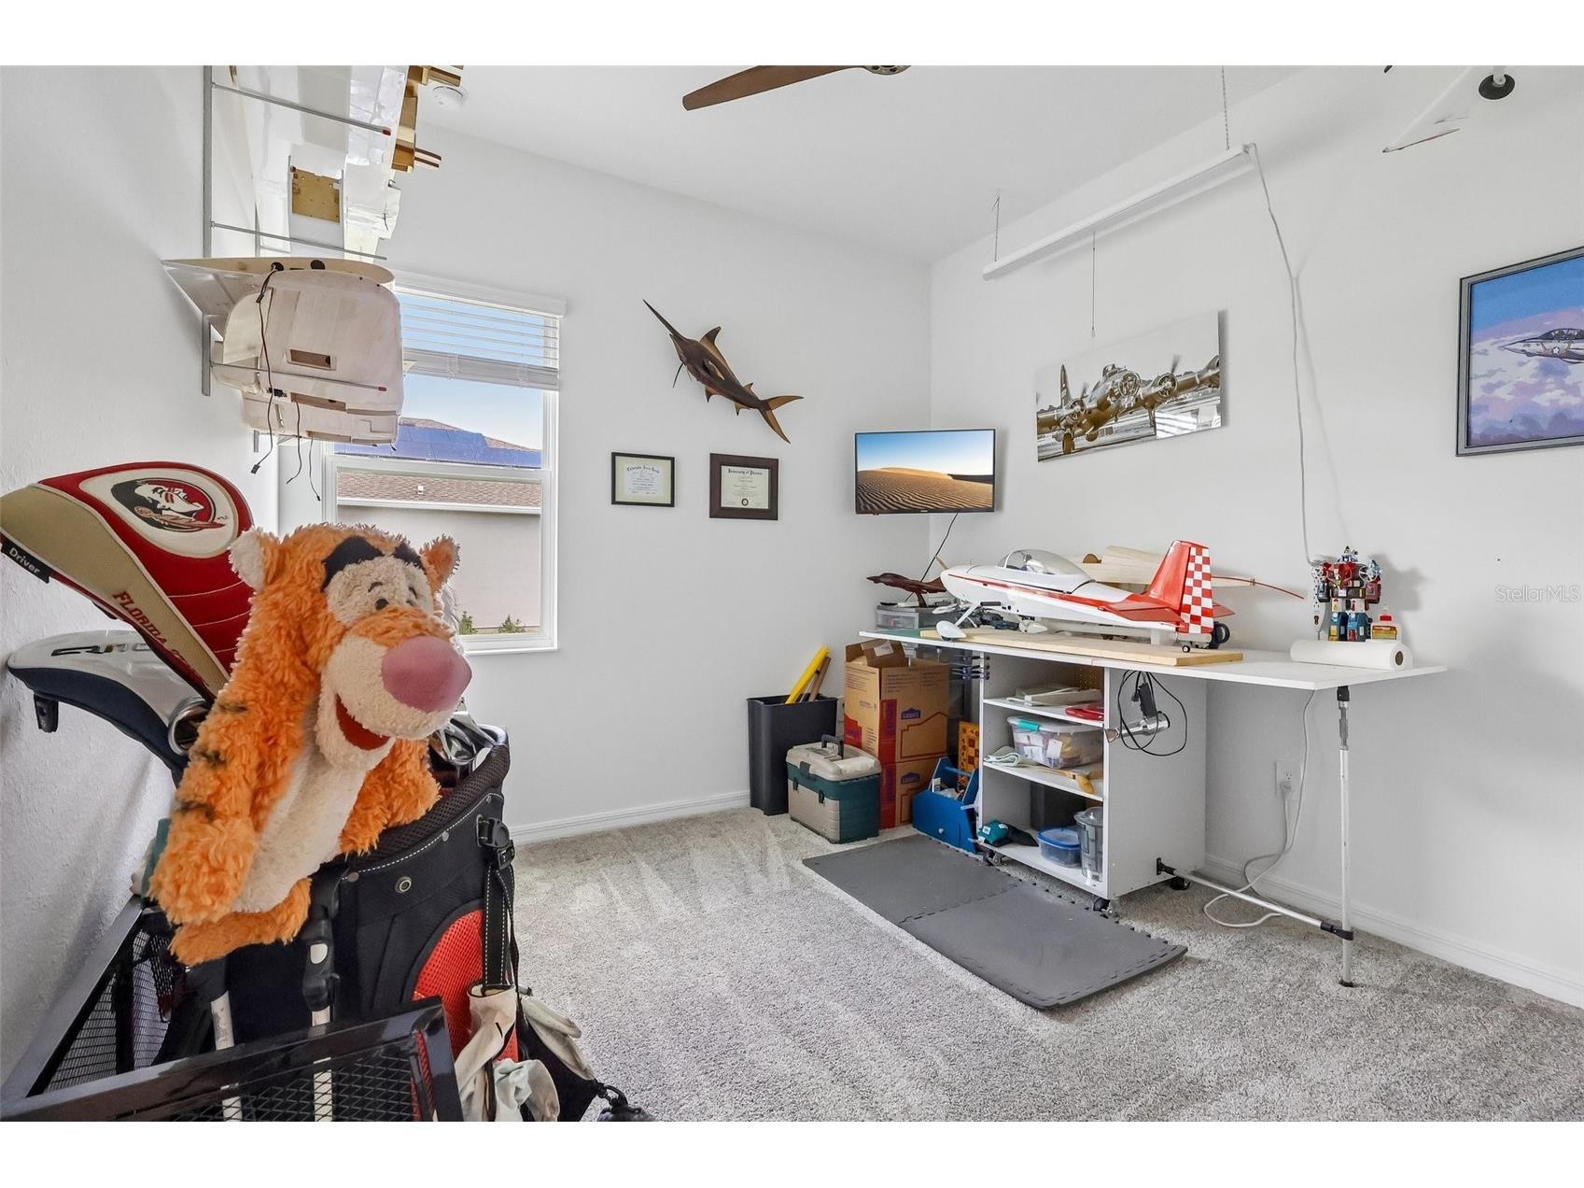
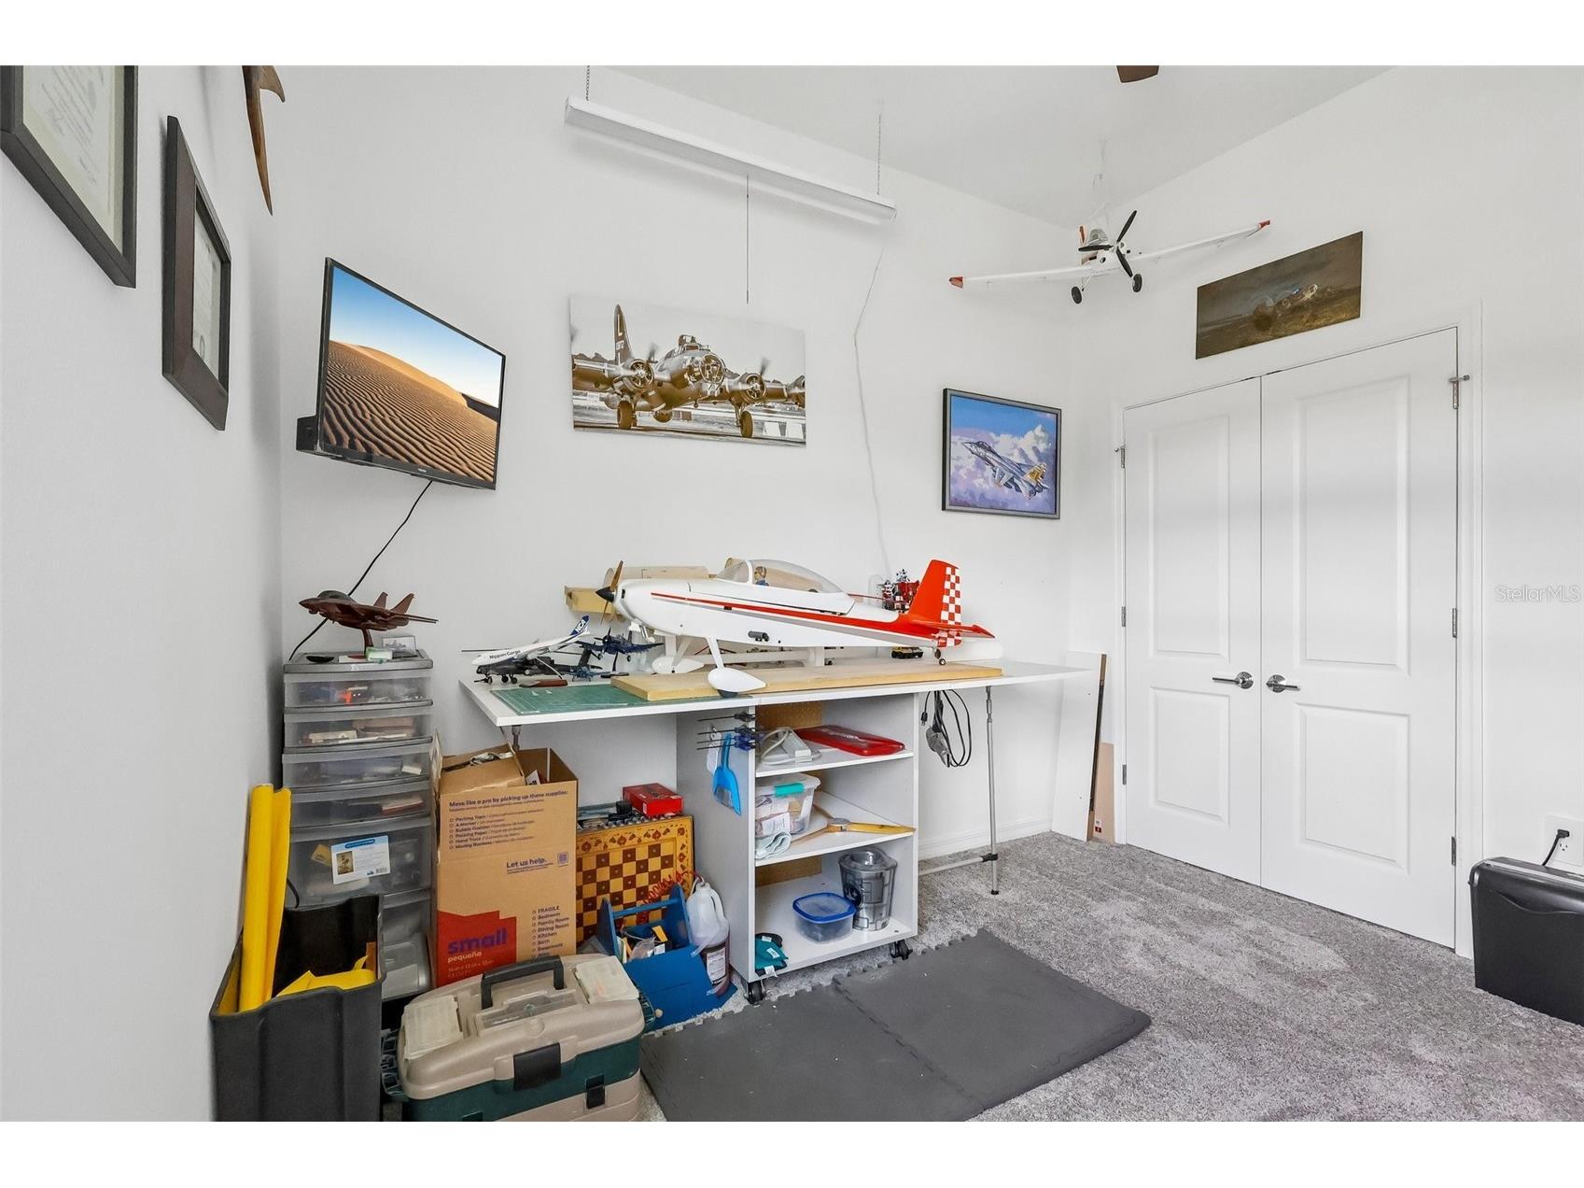
Bedroom 3: 12x10.8
Bedroom 2: 12.9x14.6
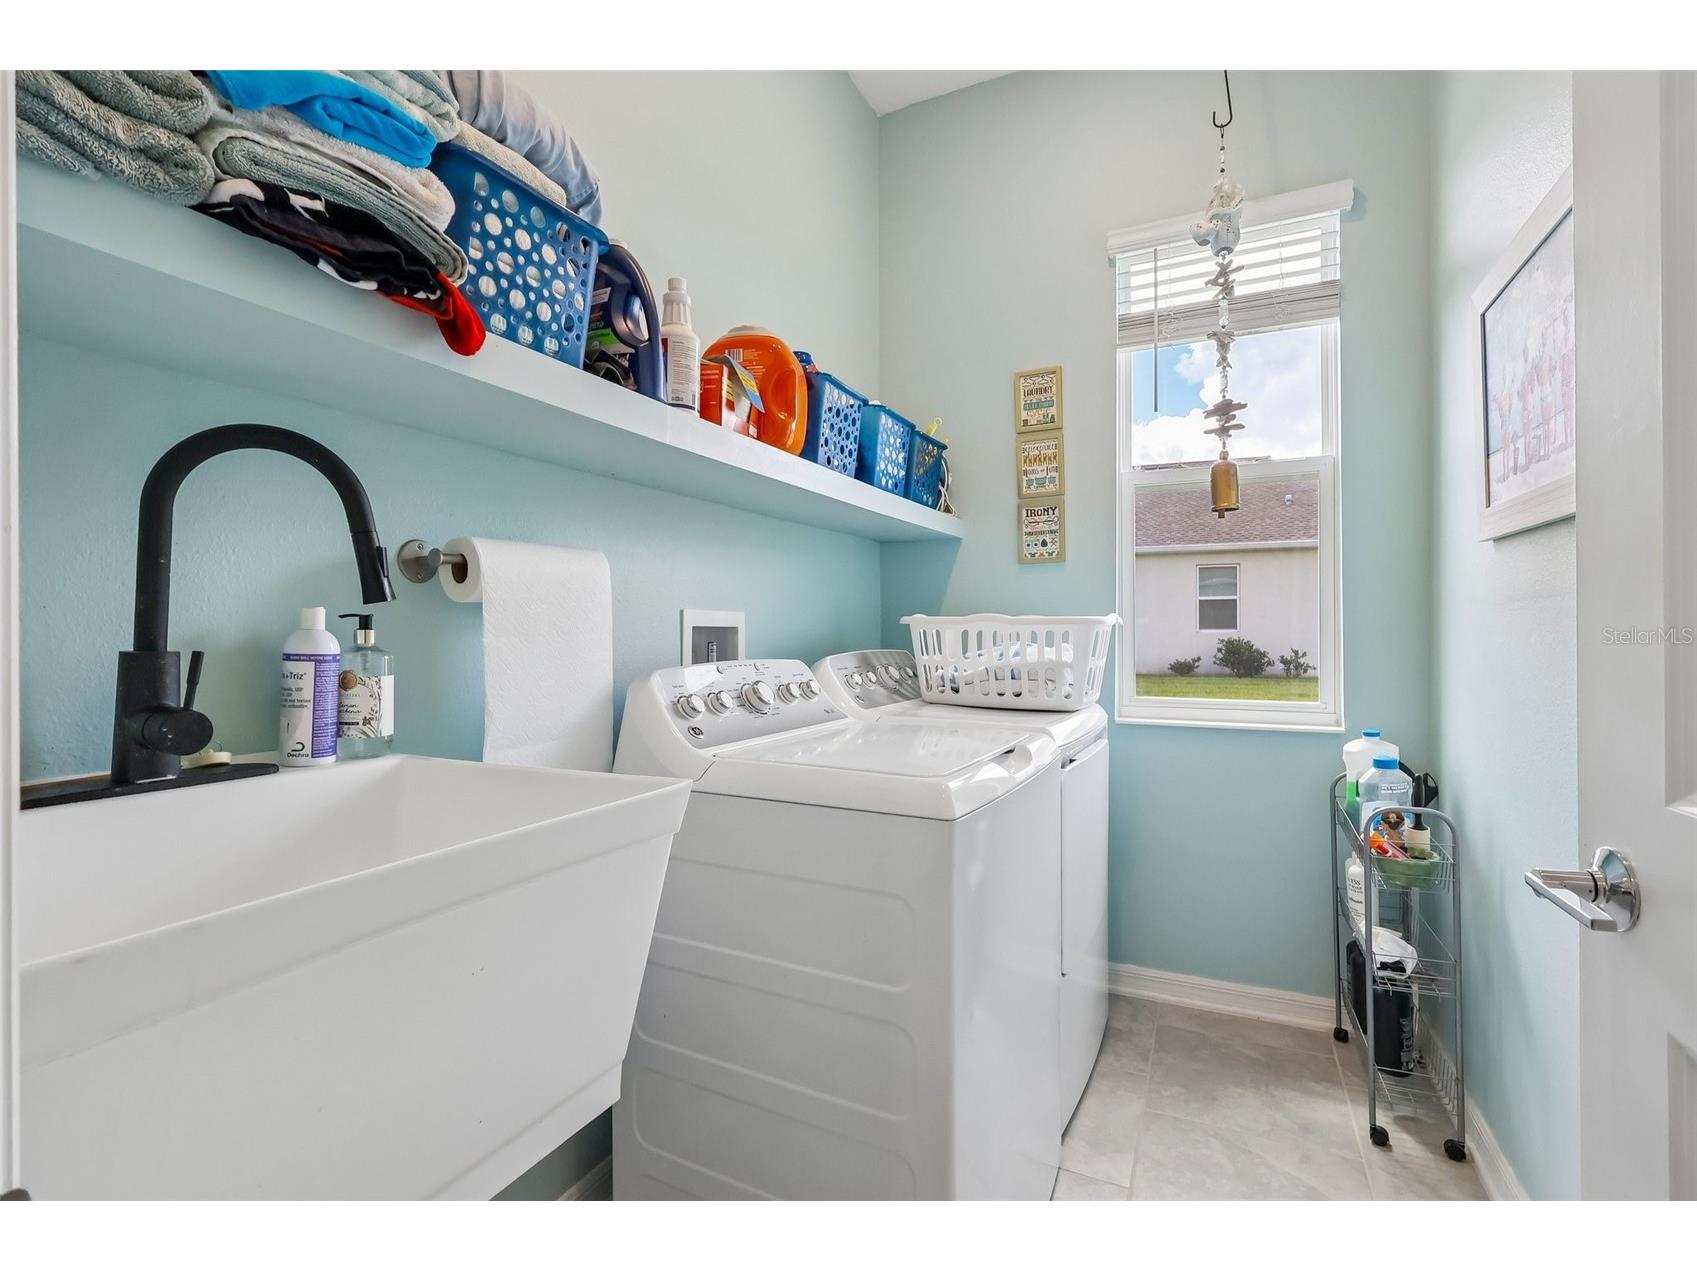
Laundry: 5.11x8.1
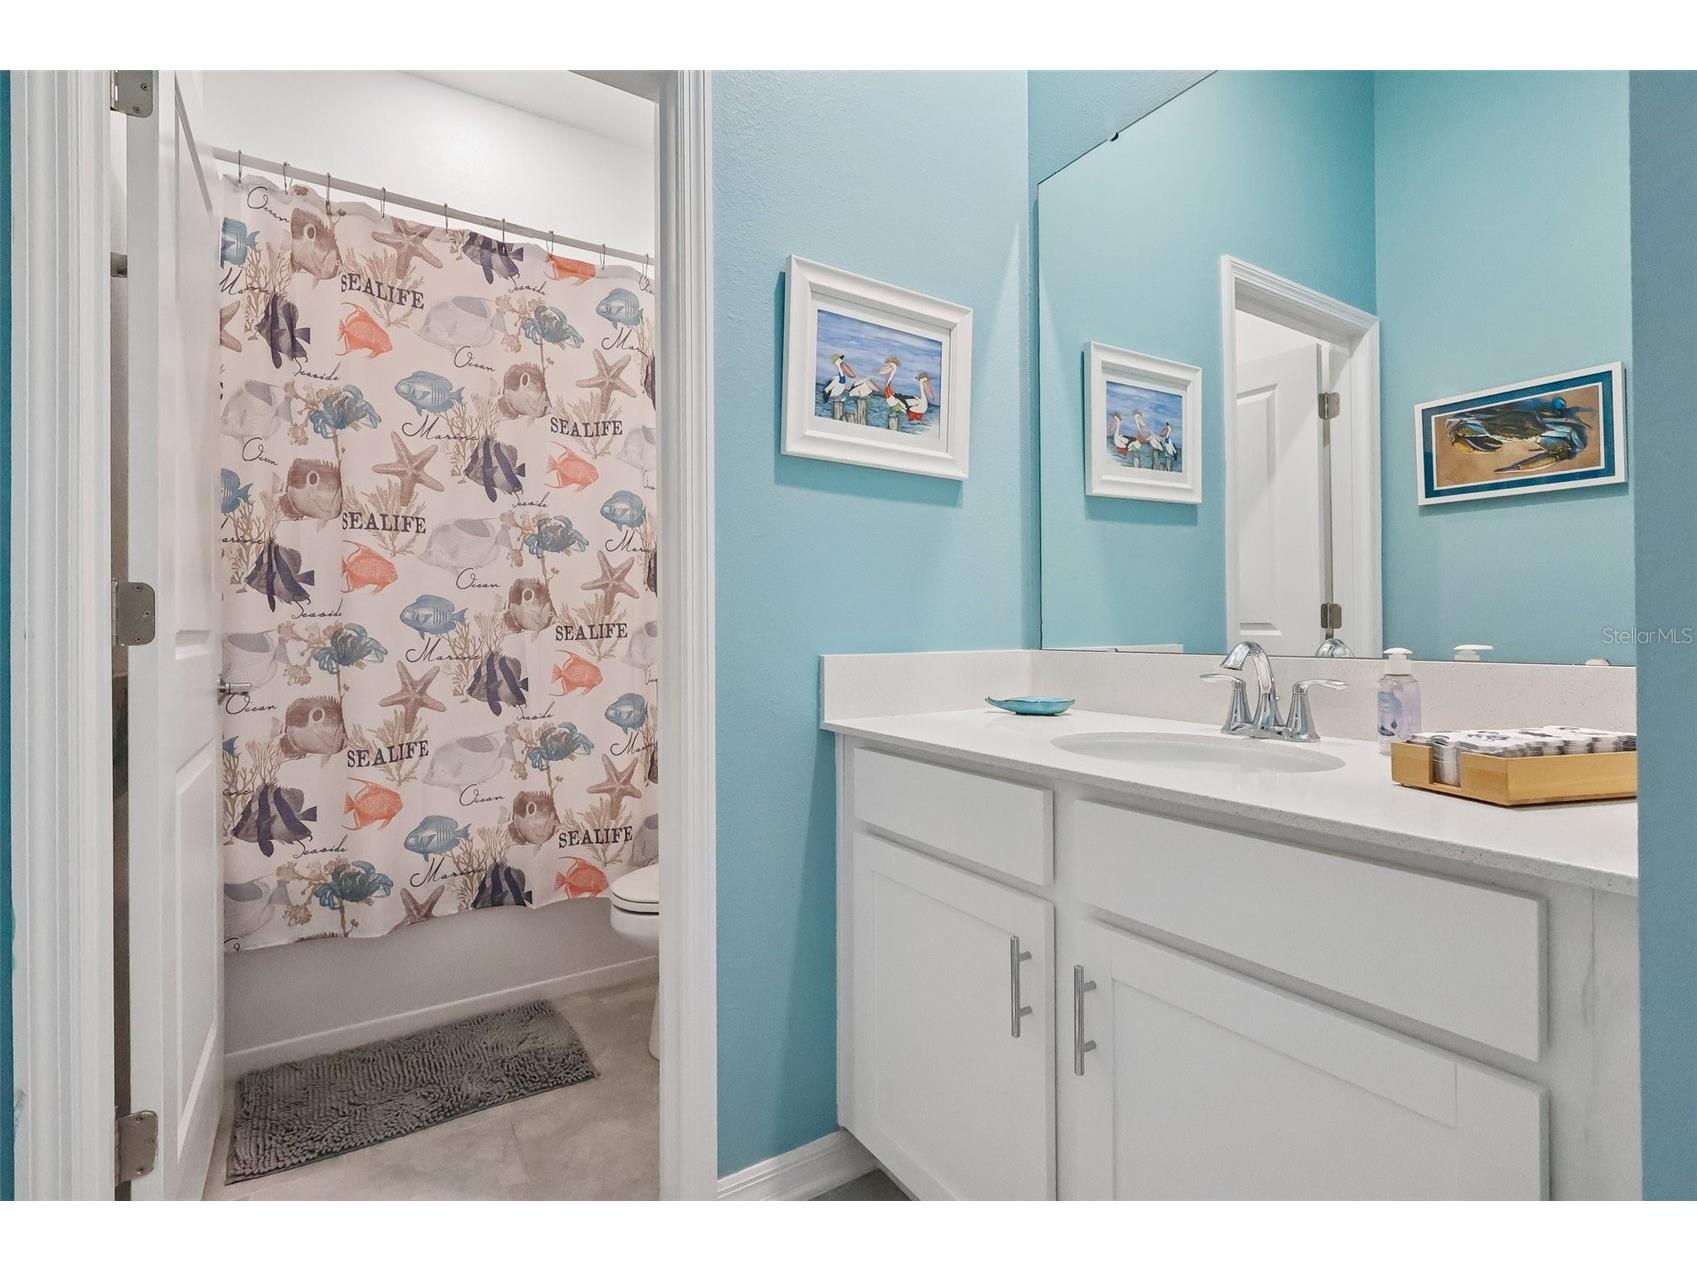
Bathroom 2: 12.6x6.2
Primary Bathroom: 17.3x12.7
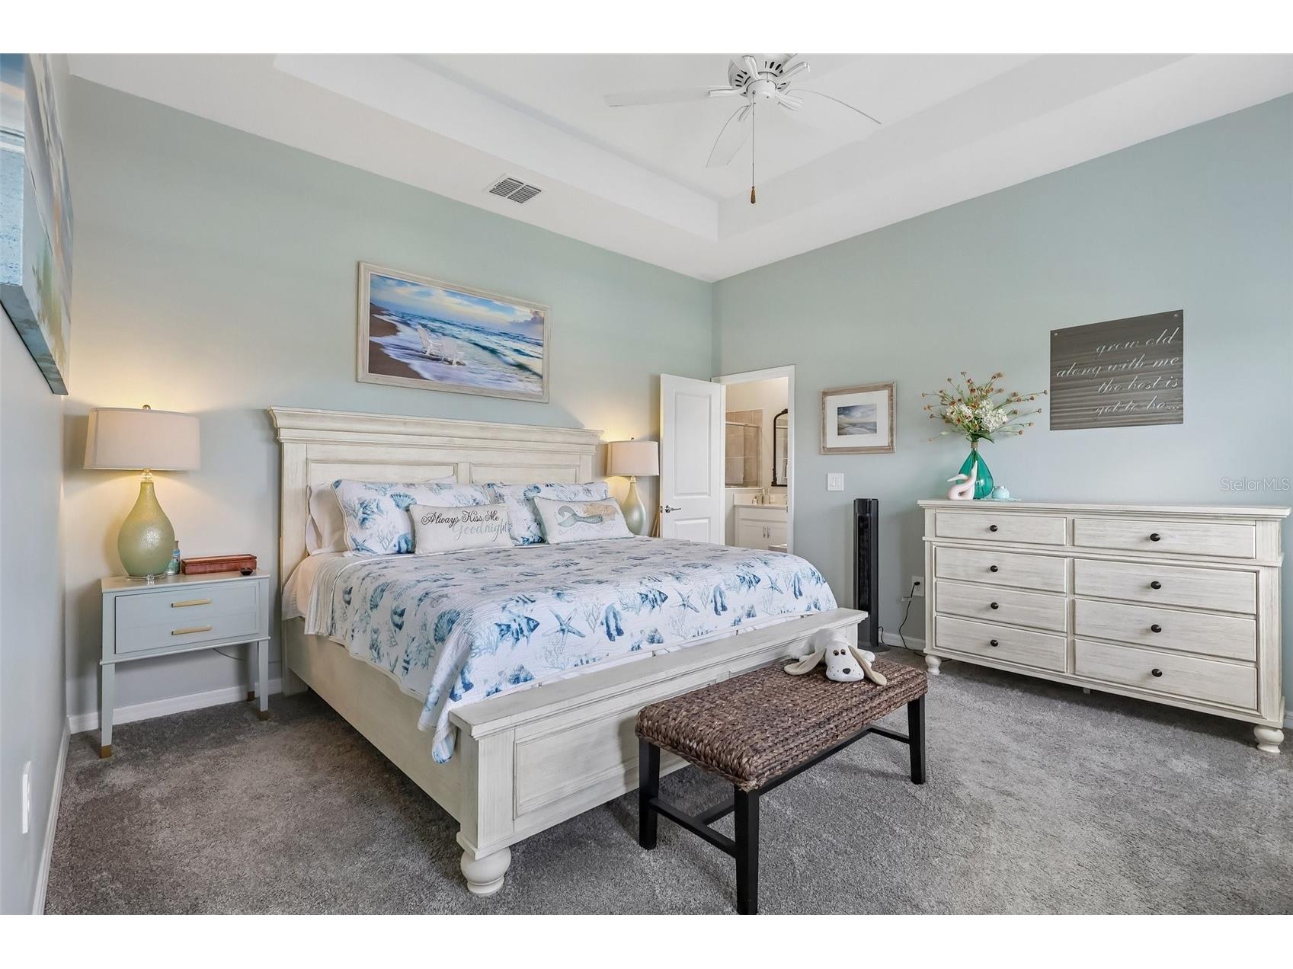
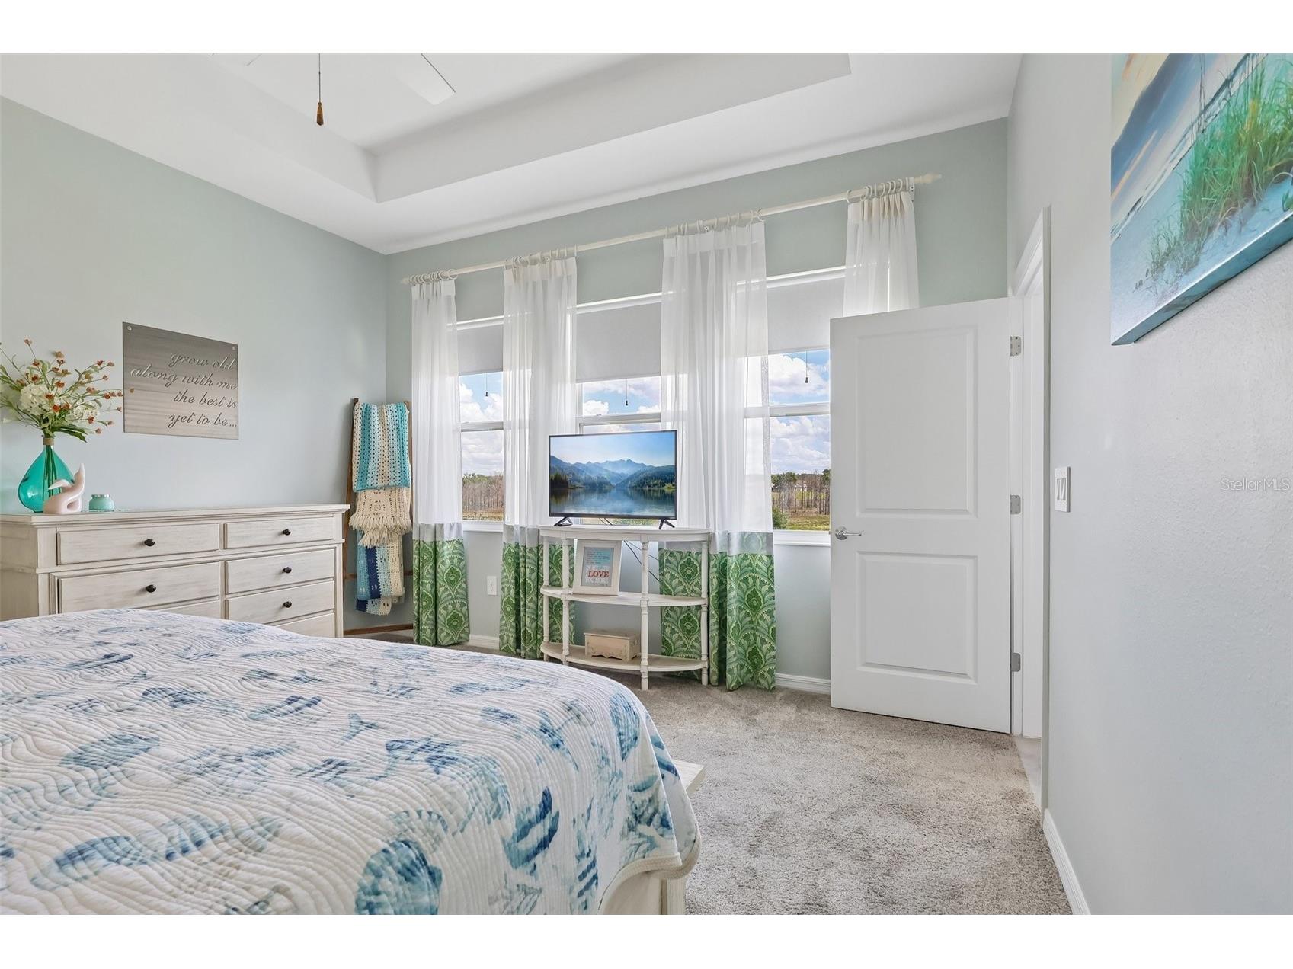
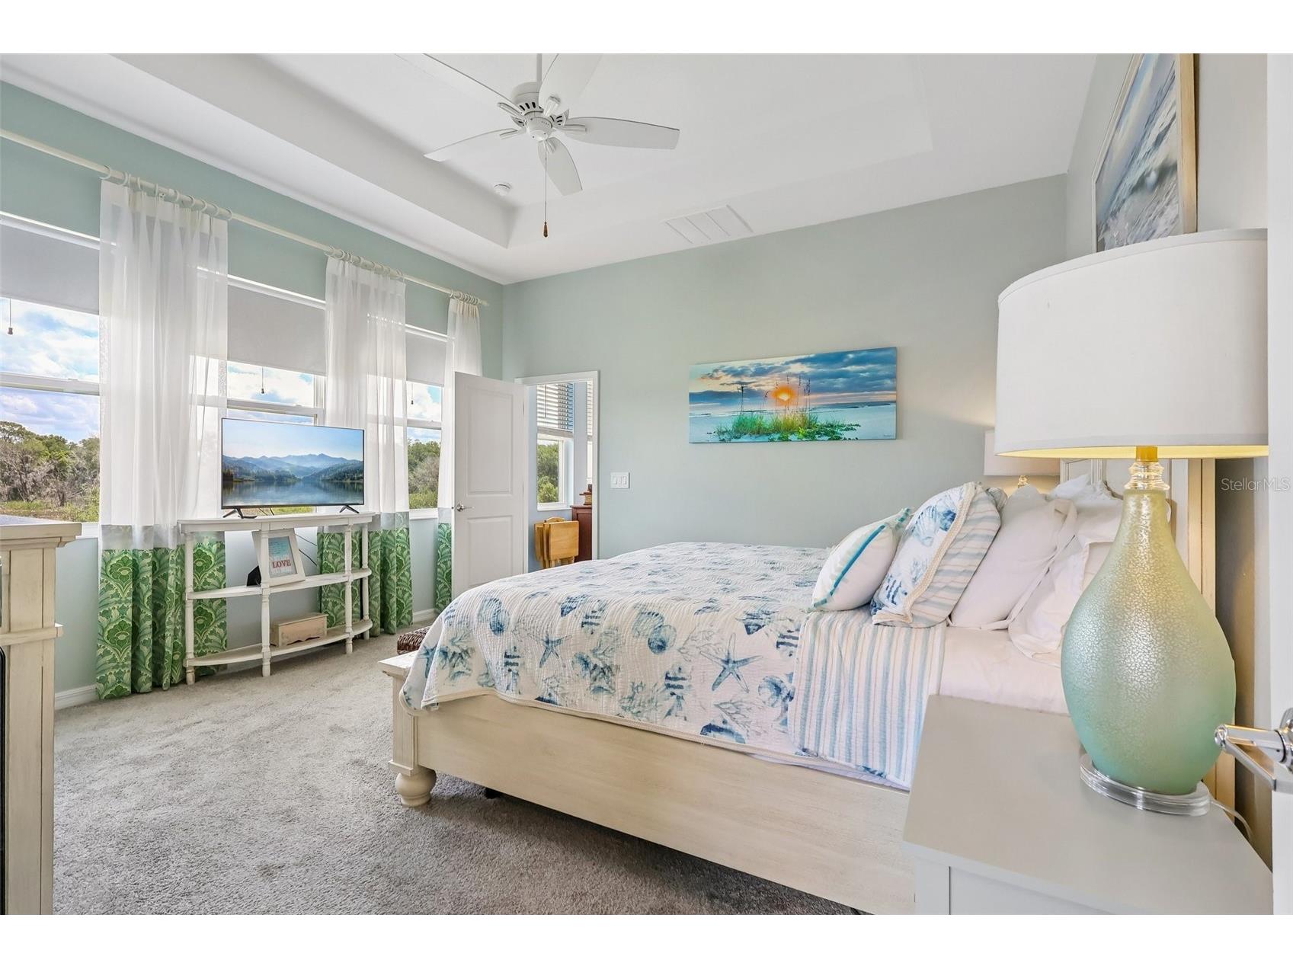
Primary Bedroom: 16.2x16
Living Room: 16.1x17.2
Dining Room: 15.5x12.3
Dinette: 8.11x11.9
Kitchen: 20.4x11.1
Bathrooms
Full Baths: 3
Additonal Room Information
Laundry: Inside
Interior Features
Appliances: Exhaust Fan, Electric Water Heater, Washer, Microwave, Range, Refrigerator, Dishwasher, Disposal, Dryer
Flooring: Ceramic Tile
Doors/Windows: Window Treatments
Additional Interior Features: Window Treatments, Split Bedrooms, Walk-In Closet(s), Eat-In Kitchen, Stone Counters, Kitchen/Family Room Combo, Open Floorplan, High Ceilings
Utilities
Water: Public
Sewer: Public Sewer
Other Utilities: Cable Connected,Electricity Connected,High Speed Internet Available,Sewer Connected,Underground Utilities,Water Connected
Cooling: Central Air
Heating: Central, Electric, Solar
Exterior / Lot Features
Attached Garage: Attached Garage
Garage Spaces: 2
Roof: Shingle
Pool: Association, Community
Lot View: Pond,Trees/Woods,Water
Additional Exterior/Lot Features: Sprinkler/Irrigation, Rain Gutters, Sloped, Landscaped, Private Road, Oversized Lot, Gentle Sloping, Outside City Limits
Community Features
Community Features: Community Mailbox, Fitness, Clubhouse, Gated, Pool
Security Features: Gated Community
Association Amenities: Clubhouse, Gated, Fitness Center, Security, Recreation Facilities, Playground, Pool
HOA Dues Include: Reserve Fund, Common Areas, Pool(s), Taxes, Recreation Facilities, Association Management
Homeowners Association: Yes
HOA Dues: $272 / Monthly
Driving Directions
from Mount Dora on 441 South turn left into Stoneybrook Hills, go straight at the stop sign turn right go through gate, turn left onto Claystone Way home on the left
Financial Considerations
Terms: Cash,Conventional,FHA,VA Loan
Tax/Property ID: 04-20-27-3565-09-420
Tax Amount: 6129.7
Tax Year: 2025
 A broker reciprocity listing courtesy: COLDWELL BANKER VANGUARD EDGE
Based on information provided by Stellar MLS as distributed by the MLS GRID. Information from the Internet Data Exchange is provided exclusively for consumers’ personal, non-commercial use, and such information may not be used for any purpose other than to identify prospective properties consumers may be interested in purchasing. This data is deemed reliable but is not guaranteed to be accurate by Edina Realty, Inc., or by the MLS. Edina Realty, Inc., is not a multiple listing service (MLS), nor does it offer MLS access.
Copyright 2026 Stellar MLS as distributed by the MLS GRID. All Rights Reserved.
Sales History & Tax Summary for 6049 Claystone Way
Sales History
| Date | Price | |
|---|---|---|
| Currently not available. | ||
Tax Summary
| Tax Year | Estimated Market Value | Total Tax |
|---|---|---|
| Currently not available. | ||
Data powered by ATTOM Data Solutions. Copyright© 2026. Information deemed reliable but not guaranteed.
Schools
Schools nearby 6049 Claystone Way
| Schools in attendance boundaries | Grades | Distance | Rating |
|---|---|---|---|
| Loading... | |||
| Schools nearby | Grades | Distance | Rating |
|---|---|---|---|
| Loading... | |||
Data powered by ATTOM Data Solutions. Copyright© 2026. Information deemed reliable but not guaranteed.
The schools shown represent both the assigned schools and schools by distance based on local school and district attendance boundaries. Attendance boundaries change based on various factors and proximity does not guarantee enrollment eligibility. Please consult your real estate agent and/or the school district to confirm the schools this property is zoned to attend. Information is deemed reliable but not guaranteed.
SchoolDigger ® Rating
The SchoolDigger rating system is a 1-5 scale with 5 as the highest rating. SchoolDigger ranks schools based on test scores supplied by each state's Department of Education. They calculate an average standard score by normalizing and averaging each school's test scores across all tests and grades.
Coming soon properties will soon be on the market, but are not yet available for showings.