$675,000
6050 Tidewater Island Circle Fort Myers, FL 33908
For Sale MLS# C7526398
4 beds 4 baths 2,449 sq ft Single Family
Details for 6050 Tidewater Island Circle
MLS# C7526398
Description for 6050 Tidewater Island Circle, Fort Myers, FL, 33908
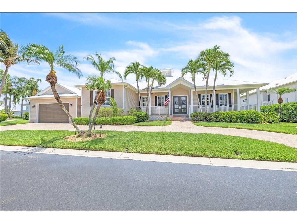
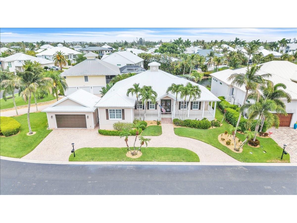
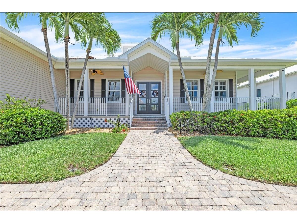
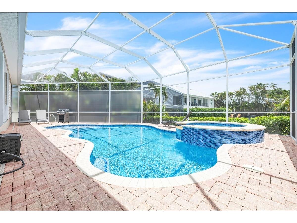
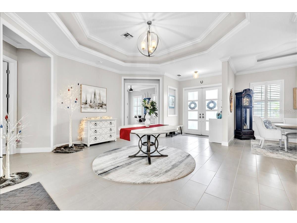
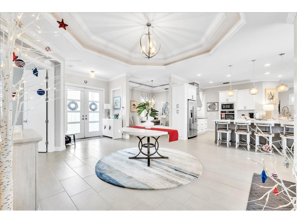
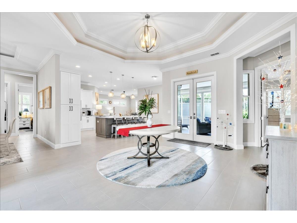
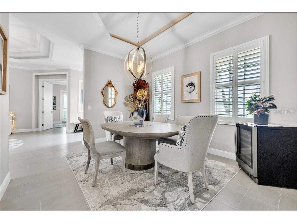
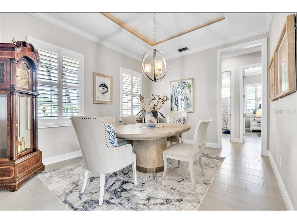
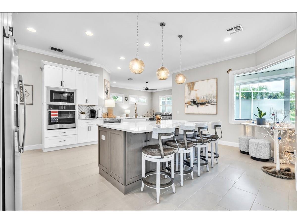
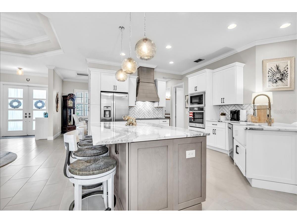
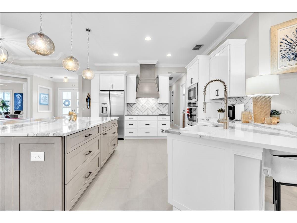
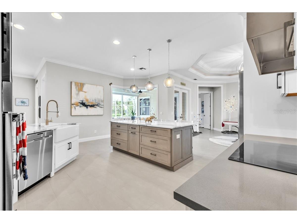
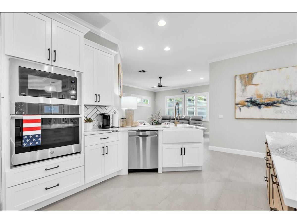
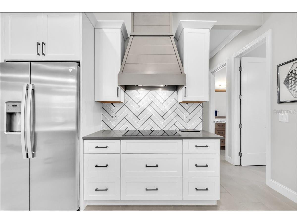
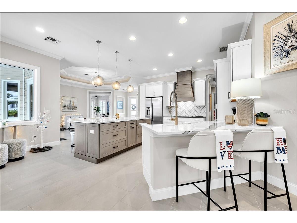
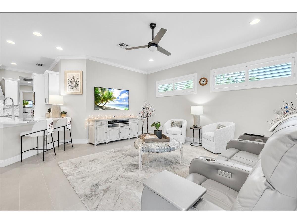
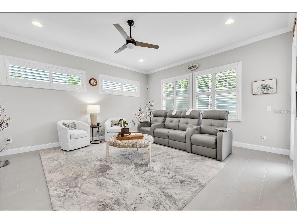
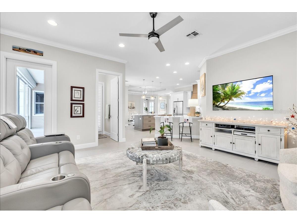
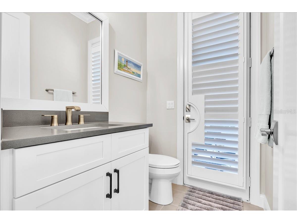
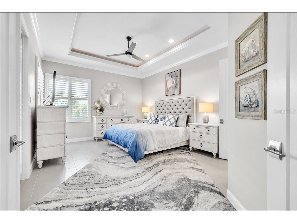
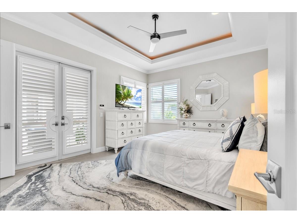
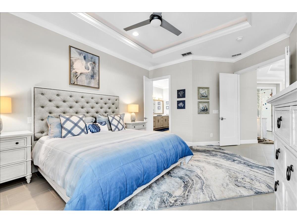
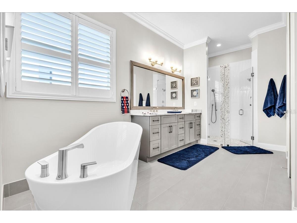
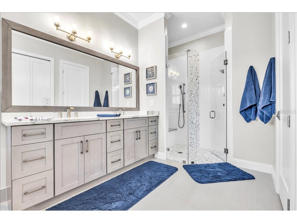
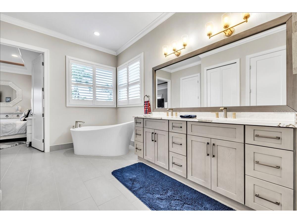
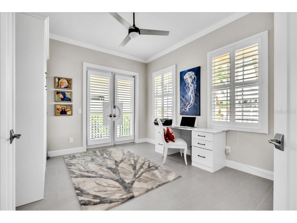
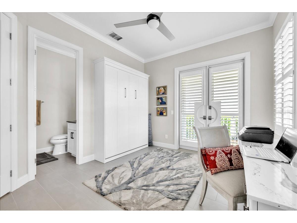
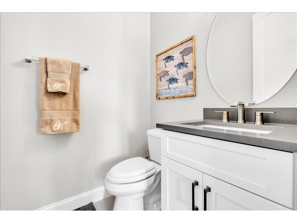
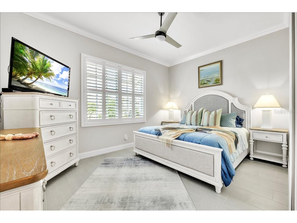
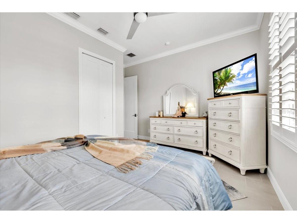
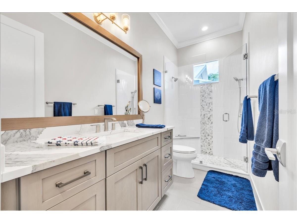
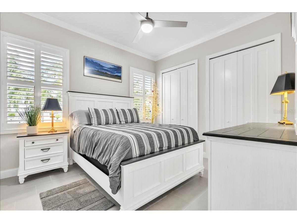
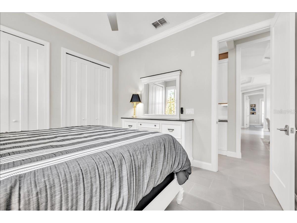
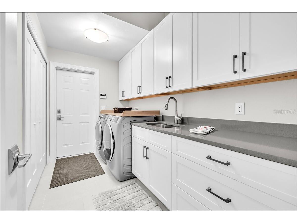
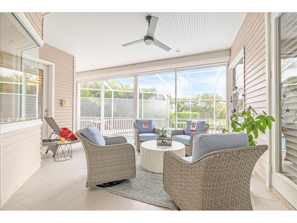
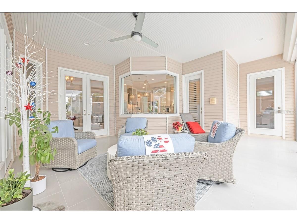
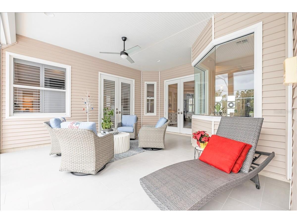
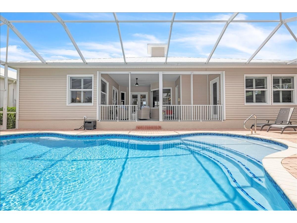
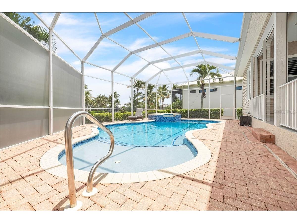
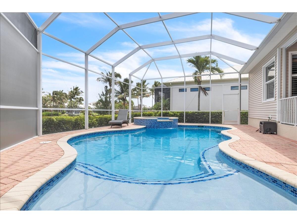
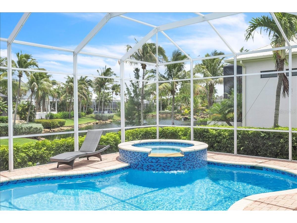
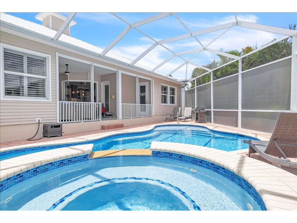
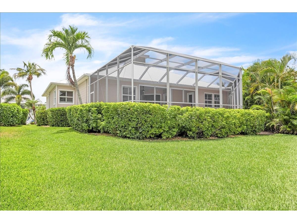
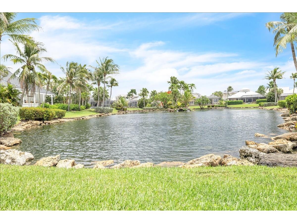
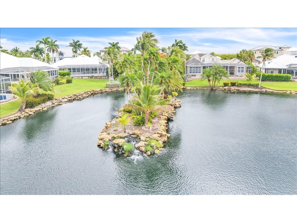
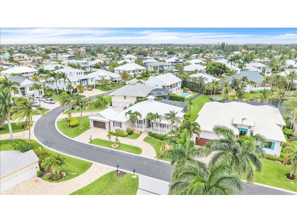
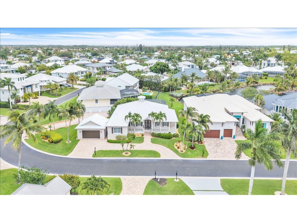
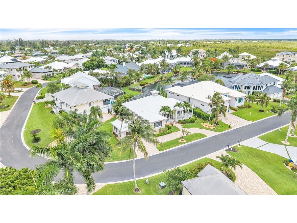
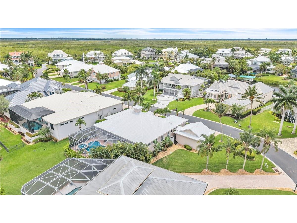
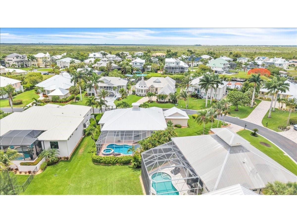
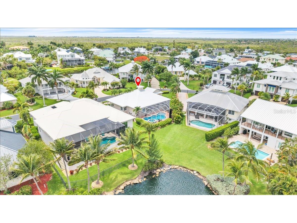
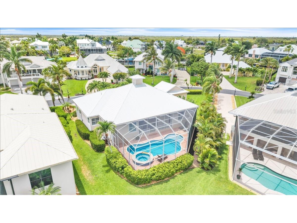
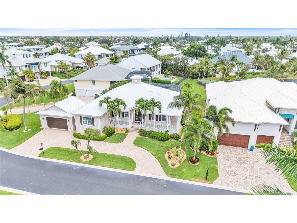
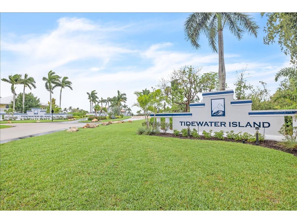
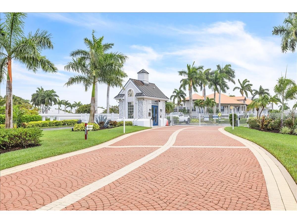
Discover an exceptional coastal retreat nestled within the highly sought-after gated community of Tidewater Island. This beautifully maintained 4-bedroom residence features two full bathrooms, two half bathrooms, and 2,449 square feet of thoughtfully designed living space that seamlessly blends elegance, comfort, and timeless Florida charm. The circular paver driveway leads to a spacious 2 car garage, while the classic metal roof accented by a decorative cupola and meticulously maintained grounds reflect true pride of ownership. Mature palms and curated landscaping provide both privacy and exceptional curb appeal, perfectly complementing the upscale character of this serene community. A charming front porch spans the width of the home, creating an inviting space to relax and enjoy the tranquil surroundings. Inside, the light-filled living room welcomes you with soaring tray ceilings, intricate crown molding, a statement chandelier, and elegant neutral tile flooring that create an atmosphere of understated luxury. Expansive windows and glass doors invite in abundant natural light, enhancing the home’s bright and airy feel. The thoughtfully designed floor plan flows effortlessly for both everyday living and entertaining and includes a formal dining room ideal for gatherings and special occasions. At the heart of the home, the beautifully appointed kitchen combines style, functionality, and craftsmanship. Crisp white cabinetry pairs seamlessly with elegant quartz countertops, while a contrasting wood-tone center island adds warmth, visual interest, and generous seating for casual dining. A custom wood range hood creates a striking focal point, complemented by pendant lighting, recessed lighting, high-end stainless-steel appliances, a built-in oven and microwave, and a modern tile backsplash. Open to the main living areas, the kitchen enhances the home’s spacious open-concept design. The well-appointed bedrooms provide comfort, privacy, and flexibility for family and guests alike. The owner’s suite features a refined coastal aesthetic with tray ceiling and French doors offer direct access to the outdoor living area, creating a seamless indoor-outdoor connection. The spacious en-suite bath includes a freestanding soaking tub, dual-sink vanity w/ quartz countertop, ample cabinetry, a large, framed mirror and a glass-enclosed walk-in shower with tile detailing, built-in bench seating, and both handheld and overhead fixtures. Additional bedrooms are thoughtfully positioned and can easily serve as guest accommodations, a home office, or creative space. Designed to embrace the Florida lifestyle, the home transitions seamlessly to the expansive screened lanai, where a heated in-ground pool and spa overlook peaceful lagoon and lake views. This inviting outdoor setting is perfect for relaxing mornings, entertaining guests, or enjoying breathtaking sunsets. Additional upgrades include plantation shutters, impact-resistant windows and front doors, an electric roll-down hurricane shutter on the lanai, and a functional laundry room for added convenience. Tidewater Island is an exclusive waterfront community celebrated for its quiet natural surroundings and distinctive Old Florida and Key West-inspired architecture. This intimate gated enclave offers privacy and charm while remaining conveniently close to downtown Fort Myers, Gulf beaches, shopping, dining, and entertainment. **PLEASE ENJOY THE 3D INTERACTIVE VIRTUAL TOUR ASSOCIATED WITH THIS LISTING**
Listing Information
Property Type: Residential, Single Family Residence
Status: Active
Bedrooms: 4
Bathrooms: 4
Lot Size: 0.27 Acres
Square Feet: 2,449 sq ft
Year Built: 2003
Garage: Yes
Stories: 1 Story
Construction: Metal Frame,Vinyl Siding
Subdivision: Tidewater Island
Foundation: Slab
County: Lee
Room Information
Main Floor
Porch: 19x23
Living Room: 14x19
Foyer: 5x8
Laundry: 6x12
Bedroom 4: 12x12
Bedroom 3: 14x15
Bedroom 2: 12x14
Primary Bedroom: 14x20
Kitchen: 20x20
Dining Room: 12x14
Family Room: 16x19
Bathrooms
Full Baths: 2
1/2 Baths: 2
Additonal Room Information
Laundry: Laundry Room, Electric Dryer Hookup, Washer Hookup, Inside
Interior Features
Appliances: Built-In Oven, Microwave, Refrigerator, Cooktop, Dishwasher, Disposal, Dryer, Washer, Range Hood, Electric Water Heater
Flooring: Tile
Doors/Windows: Shutters
Additional Interior Features: Split Bedrooms, Eat-In Kitchen, Walk-In Closet(s), Tray Ceiling(s), Built-in Features, Ceiling Fan(s), Separate/Formal Living Room, Stone Counters, Kitchen/Family Room Combo, Open Floorplan, Main Level Primary, Crown Molding, Separate/Formal Dining Room
Utilities
Water: Public
Sewer: Septic Tank
Other Utilities: Cable Available,Cable Connected,Electricity Available,Electricity Connected,Municipal Utilities
Cooling: Ceiling Fan(s), Central Air
Heating: Central
Exterior / Lot Features
Garage Spaces: 2
Parking Description: Circular Driveway, Oversized, Covered, driveway
Roof: Metal
Pool: In Ground, Outside Bath Access, Screen Enclosure, Gunite, Heated
Lot View: Lake,Pool,Water
Lot Dimensions: 148X131X21X159
Additional Exterior/Lot Features: Sprinkler/Irrigation, Storm/Security Shutters, Lighting, Screened, Covered, Deck, Porch, Front Porch, Irregular Lot, Landscaped, Private Road, Oversized Lot
Waterfront Details
Water Front Features: Lake Front
Community Features
Community Features: Gated
Security Features: Security System, Gated Community, Smoke Detector(s)
Association Amenities: Gated
Homeowners Association: Yes
HOA Dues: $890 / Quarterly
Driving Directions
Take US41 north in Fort Myers to a left onto Island Park Rd, right onto Park Rd which becomes Jacobs Dr. Once through the gate turn left onto Tidewater Island. At the fork continue left on Tidewater. The home is on the right.
Financial Considerations
Terms: Cash,Conventional,FHA,VA Loan
Tax/Property ID: 13-46-24-07-0000D.0130
Tax Amount: 5180
Tax Year: 2025
 A broker reciprocity listing courtesy: MARINA PARK REALTY LLC
Based on information provided by Stellar MLS as distributed by the MLS GRID. Information from the Internet Data Exchange is provided exclusively for consumers’ personal, non-commercial use, and such information may not be used for any purpose other than to identify prospective properties consumers may be interested in purchasing. This data is deemed reliable but is not guaranteed to be accurate by Edina Realty, Inc., or by the MLS. Edina Realty, Inc., is not a multiple listing service (MLS), nor does it offer MLS access.
Copyright 2026 Stellar MLS as distributed by the MLS GRID. All Rights Reserved.
Payment Calculator
Interest rate and annual percentage rate (APR) are based on current market conditions, are for informational purposes only, are subject to change without notice and may be subject to pricing add-ons related to property type, loan amount, loan-to-value, credit score and other variables. Estimated closing costs used in the APR calculation are assumed to be paid by the borrower at closing. If the closing costs are financed, the loan, APR and payment amounts will be higher. If the down payment is less than 20%, mortgage insurance may be required and could increase the monthly payment and APR. Contact us for details. Additional loan programs may be available. Accuracy is not guaranteed, and all products may not be available in all borrower's geographical areas and are based on their individual situation. This is not a credit decision or a commitment to lend.
Sales History & Tax Summary for 6050 Tidewater Island Circle
Sales History
| Date | Price | |
|---|---|---|
| Currently not available. | ||
Tax Summary
| Tax Year | Estimated Market Value | Total Tax |
|---|---|---|
| Currently not available. | ||
Data powered by ATTOM Data Solutions. Copyright© 2026. Information deemed reliable but not guaranteed.
Schools
Schools nearby 6050 Tidewater Island Circle
| Schools in attendance boundaries | Grades | Distance | Rating |
|---|---|---|---|
| Loading... | |||
| Schools nearby | Grades | Distance | Rating |
|---|---|---|---|
| Loading... | |||
Data powered by ATTOM Data Solutions. Copyright© 2026. Information deemed reliable but not guaranteed.
The schools shown represent both the assigned schools and schools by distance based on local school and district attendance boundaries. Attendance boundaries change based on various factors and proximity does not guarantee enrollment eligibility. Please consult your real estate agent and/or the school district to confirm the schools this property is zoned to attend. Information is deemed reliable but not guaranteed.
SchoolDigger ® Rating
The SchoolDigger rating system is a 1-5 scale with 5 as the highest rating. SchoolDigger ranks schools based on test scores supplied by each state's Department of Education. They calculate an average standard score by normalizing and averaging each school's test scores across all tests and grades.
Coming soon properties will soon be on the market, but are not yet available for showings.