6058 Fishhawk Crossing Boulevard Lithia, FL 33547
Pending MLS# TB8480719
5 beds 4 baths 3,139 sq ft Single Family
Details for 6058 Fishhawk Crossing Boulevard
MLS# TB8480719
Description for 6058 Fishhawk Crossing Boulevard, Lithia, FL, 33547
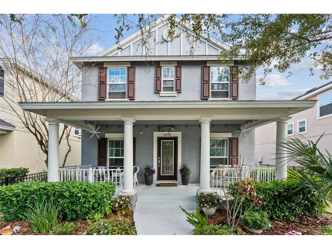
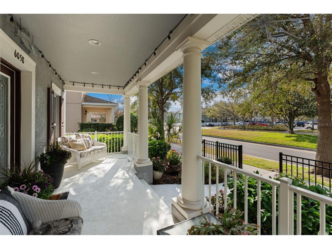
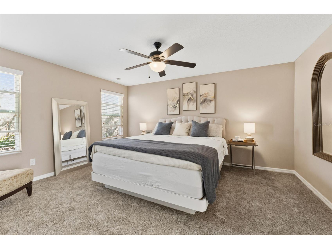
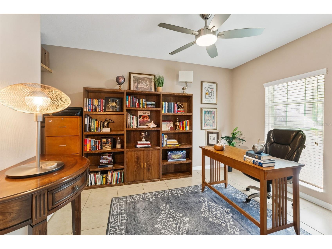
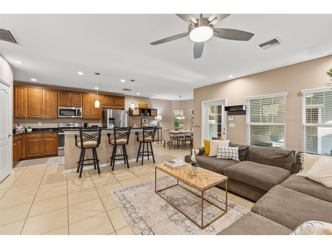
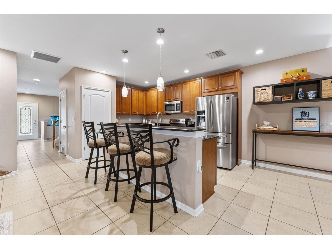
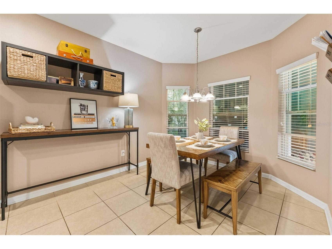
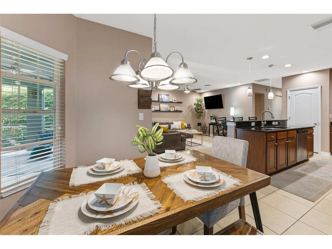
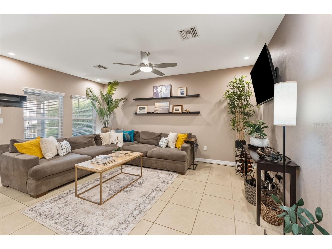
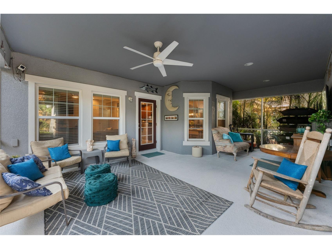
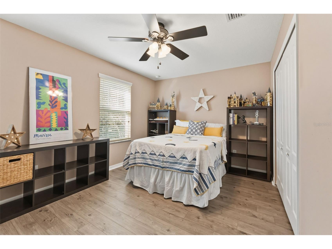
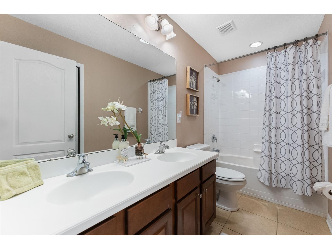
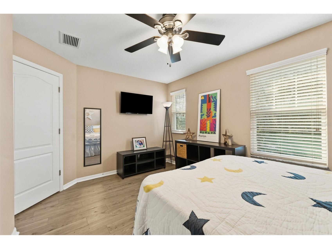
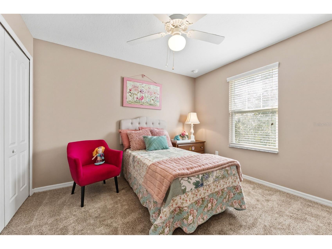
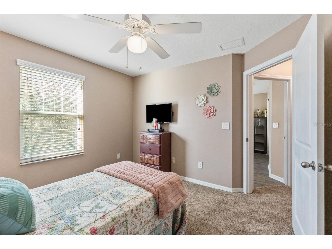
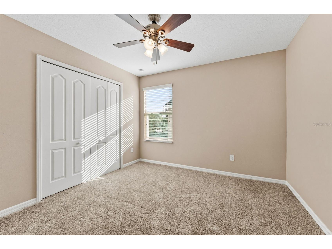
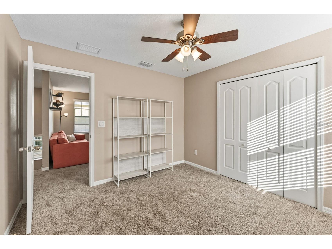
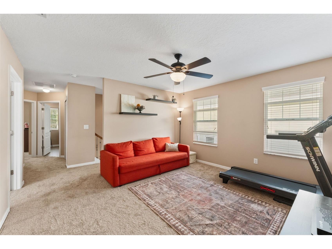
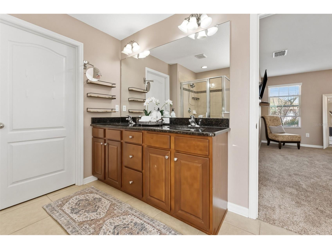
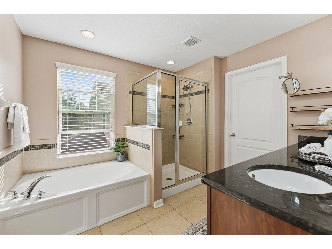
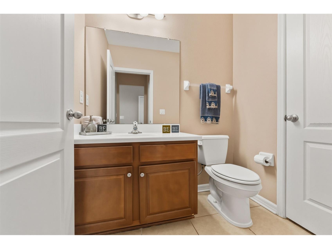
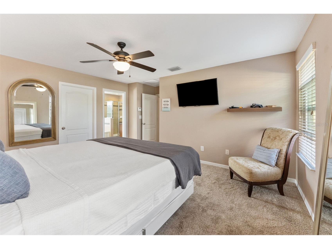
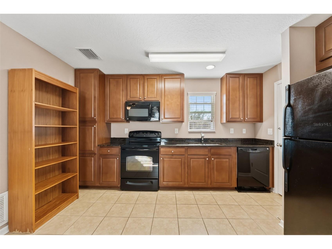
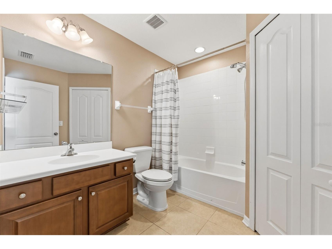
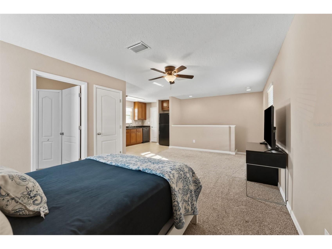
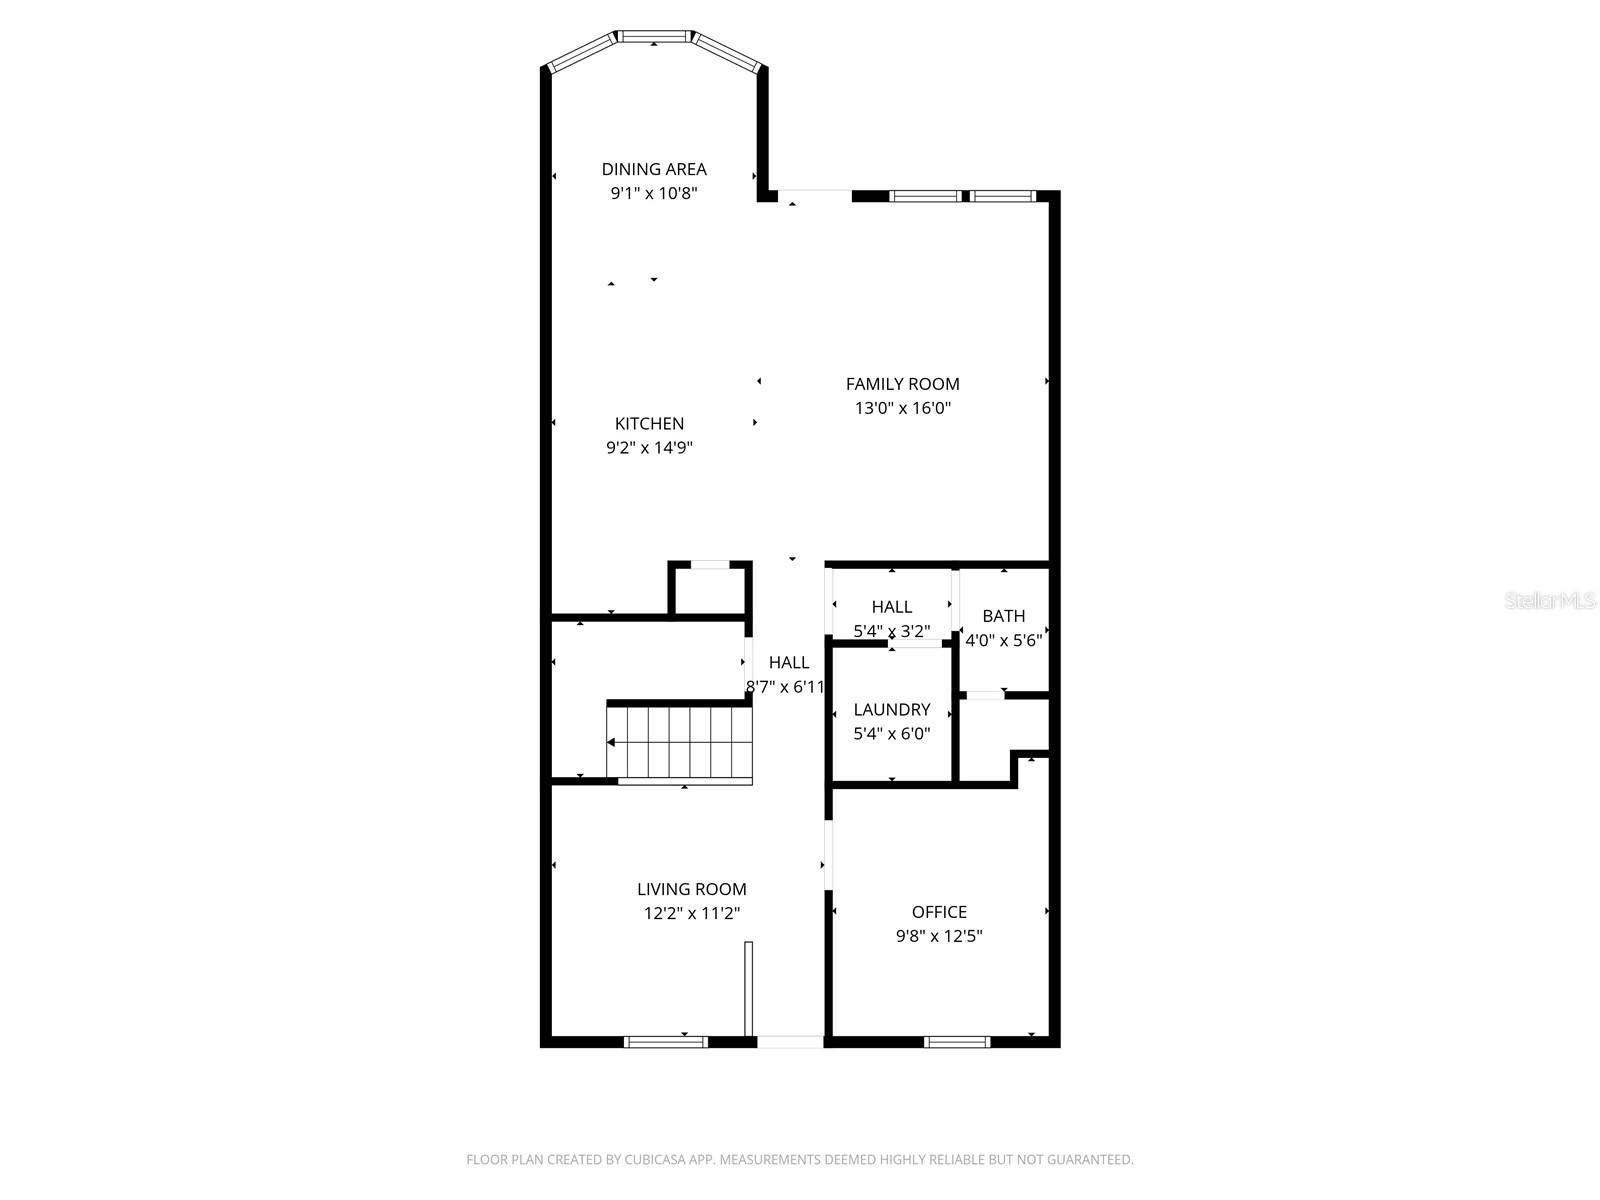
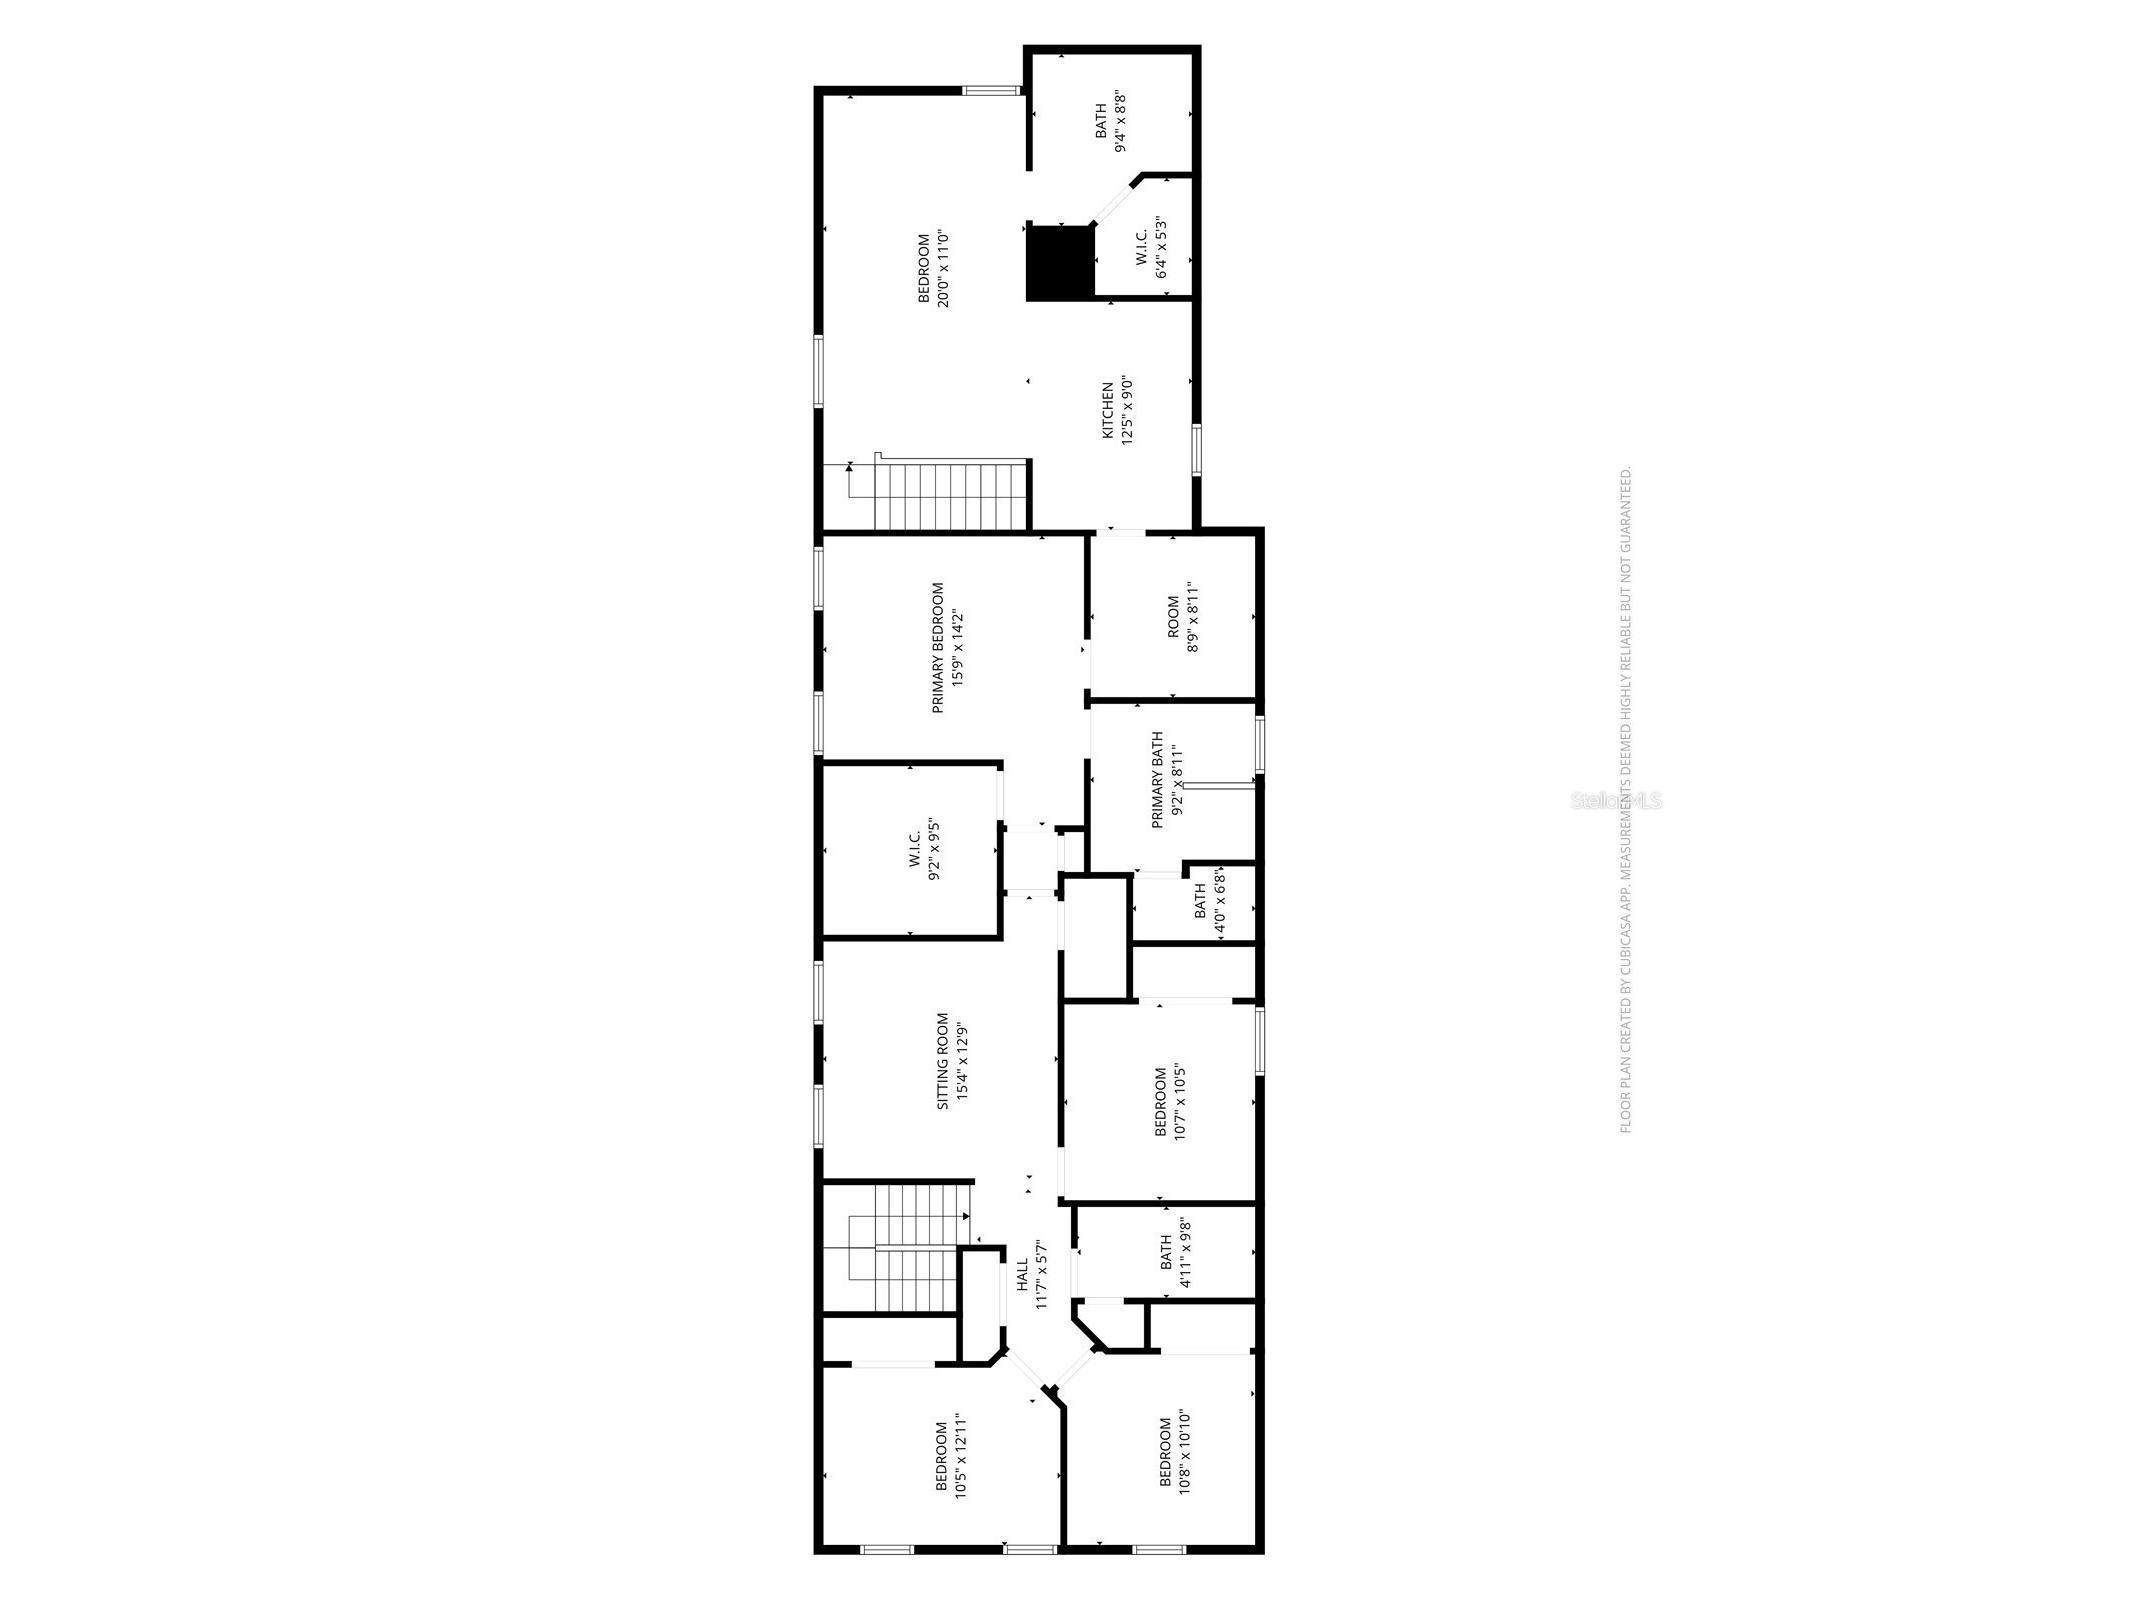
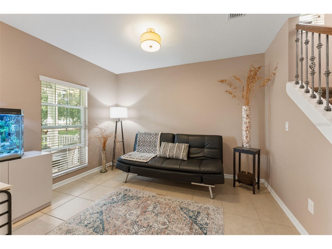
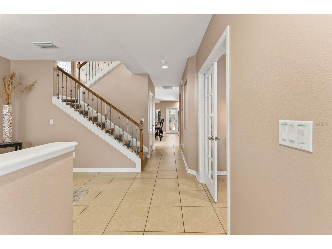
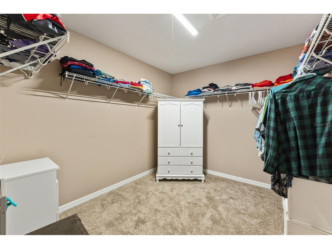
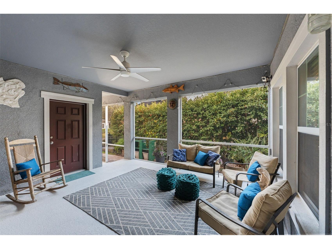
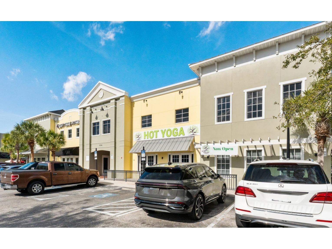
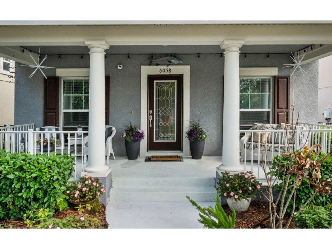
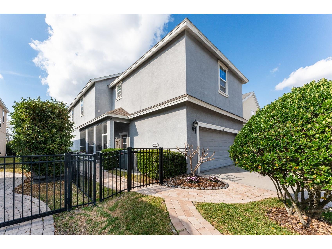
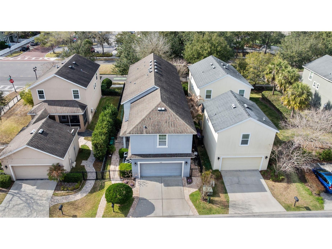
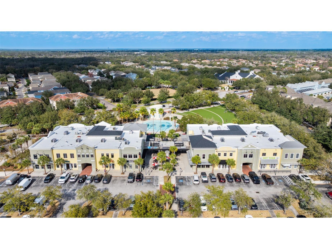
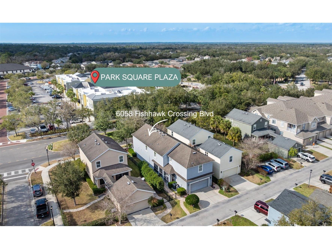
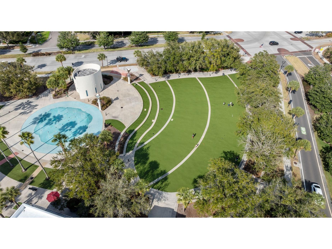
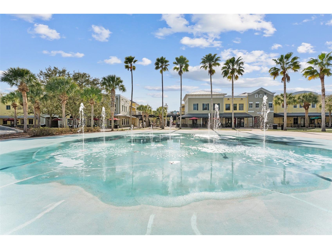
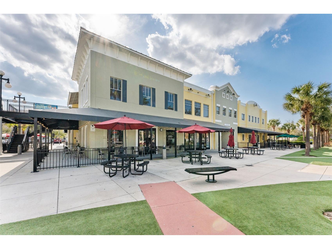
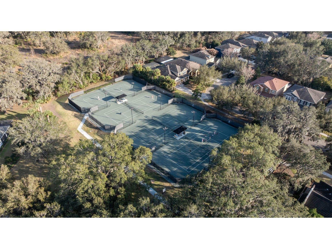
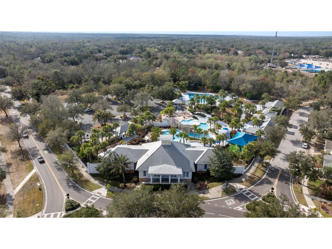
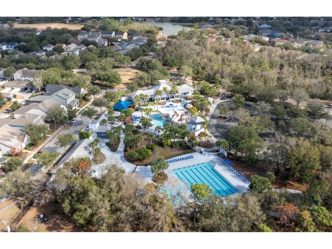
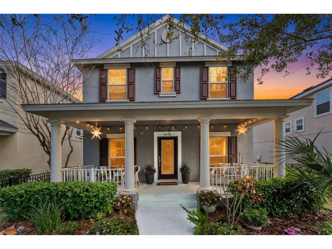
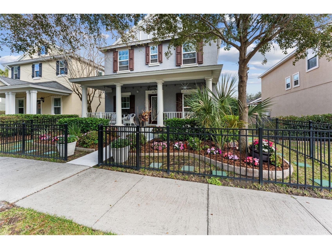
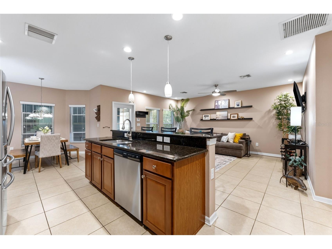
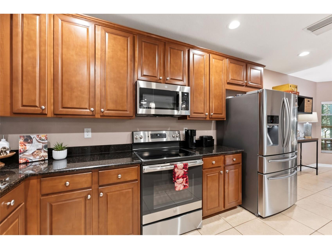
Under contract-accepting backup offers. Beautiful Garden District home with PRIVATE IN-LAW/GUEST SUITE perfect for multi-generational living! Built in 2013, this charming residence is located in the heart of Fishhawk Ranch on a tree lined street, just steps from all their fantastic amenities! The main home features 4 bedrooms, 2.5 baths, plus designated home office, upstairs bonus room and FULL guest suite with separate entrance, living room, bedroom and full kitchen! Start your day on your large front porch admiring your cottage landscape or head out for a morning walk on the 25 miles of interconnected trails! Inside the home, you're welcomed with a quiet living area or what can be a formal dining room for special events and French doors that lead to a private home office. Beyond the staircase, you'll find the hub and heart of the home with open concept living, miles of granite counters in the kitchen, undermount sink, stainless appliances, pantry and an island that can seat up to 4! Enjoy meals in your oversized nook with bay window that gives you a perfect view of any must-see TV! Because we have the BEST weather, the home features an all-season screened in courtyard with enough space to relax AS WELL as space to entertain! When it's time to retreat, there is space for everyone upstairs that features brand new carpet throughout and a bonus area that can double as a home gym, study space or play area. The owner’s suite is a true sanctuary, with a walk-in closet so big it can be decked out as a 6th bedroom! The en-suite bath features a private water closet, double sink vanity, garden tub and separate walk-in shower - what more could you need??? Beyond the primary bedroom is a second entrance to your HUGE guest apartment with all of it's own amenities (so be careful who you invite because they may never want to leave!). Apartment HVAC replaced in 2023 and condenser for main home replaced same year! Just across the street, you’ll find Park Square with shops, restaurants and new YOGA studio! Within a few blocks, you have Fishhawk Creek Elementary in one direction and the massive aquatic center in the other. Fishhawk Ranch has it all: resort-style clubhouses, a tennis club with clay competition courts, pickle ball, miles of trails for walking and biking, a dog park, sports field, a skate park, and top rated schools! It is an active lifestyle dream! If that's not enough, you’re just minutes from Tampa, MacDill AFB, Orlando attractions, and Gulf Coast beaches. It’s so much more than a home - it’s your dream come true!
Listing Information
Property Type: Residential, Single Family Residence
Status: Pending
Bedrooms: 5
Bathrooms: 4
Lot Size: 0.09 Acres
Square Feet: 3,139 sq ft
Year Built: 2013
Garage: Yes
Stories: 2 Story
Construction: Stucco
Construction Display: New Construction
Subdivision: Fishhawk Ranch Towncenter Phas
Builder: K Hovnanian Windward
Foundation: Slab
County: Hillsborough
Construction Status: New Construction
School Information
Elementary: Fishhawk Creek-Hb
Middle: Randall-Hb
High: Newsome-Hb
Room Information
Main Floor
Kitchen: 10x26
Office: 10x12
Living Room: 15x17
Upper Floor
Bonus Room: 13x14
Bedroom 3: 11x12
Bedroom 2: 11x12
Primary Bedroom: 15x15
Bathrooms
Full Baths: 3
1/2 Baths: 1
Additonal Room Information
Laundry: Inside
Interior Features
Appliances: Electric Water Heater, Microwave, Range, Refrigerator, Dishwasher, Disposal
Flooring: Carpet,Ceramic Tile
Doors/Windows: Blinds
Additional Interior Features: Eat-In Kitchen, Ceiling Fan(s), Built-in Features, Walk-In Closet(s), Solid Surface Counters, Wood Cabinets, Kitchen/Family Room Combo, Open Floorplan, Upper Level Primary
Utilities
Water: Public
Sewer: Public Sewer
Other Utilities: Cable Connected,Electricity Connected
Cooling: Ceiling Fan(s), Central Air
Heating: Central, Electric
Exterior / Lot Features
Attached Garage: Attached Garage
Garage Spaces: 2
Roof: Shingle
Pool: Community, Association
Additional Exterior/Lot Features: Private Yard, Sprinkler/Irrigation
Out Buildings: Garage Apartment
Community Features
Community Features: Sidewalks, Pool, Tennis Court(s), Playground, Clubhouse, Dog Park, Park, Restaurant, Fitness
Association Amenities: Park, Trail(s), Pool, Tennis Court(s), Fitness Center
HOA Dues Include: Pool(s)
Homeowners Association: Yes
HOA Dues: $115 / Annually
Driving Directions
From
Financial Considerations
Terms: Cash,Conventional,FHA,VA Loan
Tax/Property ID: U-28-30-21-9RE-M00002-00002.0
Tax Amount: 9725
Tax Year: 2024
 A broker reciprocity listing courtesy: COMPASS FLORIDA LLC
Based on information provided by Stellar MLS as distributed by the MLS GRID. Information from the Internet Data Exchange is provided exclusively for consumers’ personal, non-commercial use, and such information may not be used for any purpose other than to identify prospective properties consumers may be interested in purchasing. This data is deemed reliable but is not guaranteed to be accurate by Edina Realty, Inc., or by the MLS. Edina Realty, Inc., is not a multiple listing service (MLS), nor does it offer MLS access.
Copyright 2026 Stellar MLS as distributed by the MLS GRID. All Rights Reserved.
Sales History & Tax Summary for 6058 Fishhawk Crossing Boulevard
Sales History
| Date | Price | |
|---|---|---|
| Currently not available. | ||
Tax Summary
| Tax Year | Estimated Market Value | Total Tax |
|---|---|---|
| Currently not available. | ||
Data powered by ATTOM Data Solutions. Copyright© 2026. Information deemed reliable but not guaranteed.
Schools
Schools nearby 6058 Fishhawk Crossing Boulevard
| Schools in attendance boundaries | Grades | Distance | Rating |
|---|---|---|---|
| Loading... | |||
| Schools nearby | Grades | Distance | Rating |
|---|---|---|---|
| Loading... | |||
Data powered by ATTOM Data Solutions. Copyright© 2026. Information deemed reliable but not guaranteed.
The schools shown represent both the assigned schools and schools by distance based on local school and district attendance boundaries. Attendance boundaries change based on various factors and proximity does not guarantee enrollment eligibility. Please consult your real estate agent and/or the school district to confirm the schools this property is zoned to attend. Information is deemed reliable but not guaranteed.
SchoolDigger ® Rating
The SchoolDigger rating system is a 1-5 scale with 5 as the highest rating. SchoolDigger ranks schools based on test scores supplied by each state's Department of Education. They calculate an average standard score by normalizing and averaging each school's test scores across all tests and grades.
Coming soon properties will soon be on the market, but are not yet available for showings.