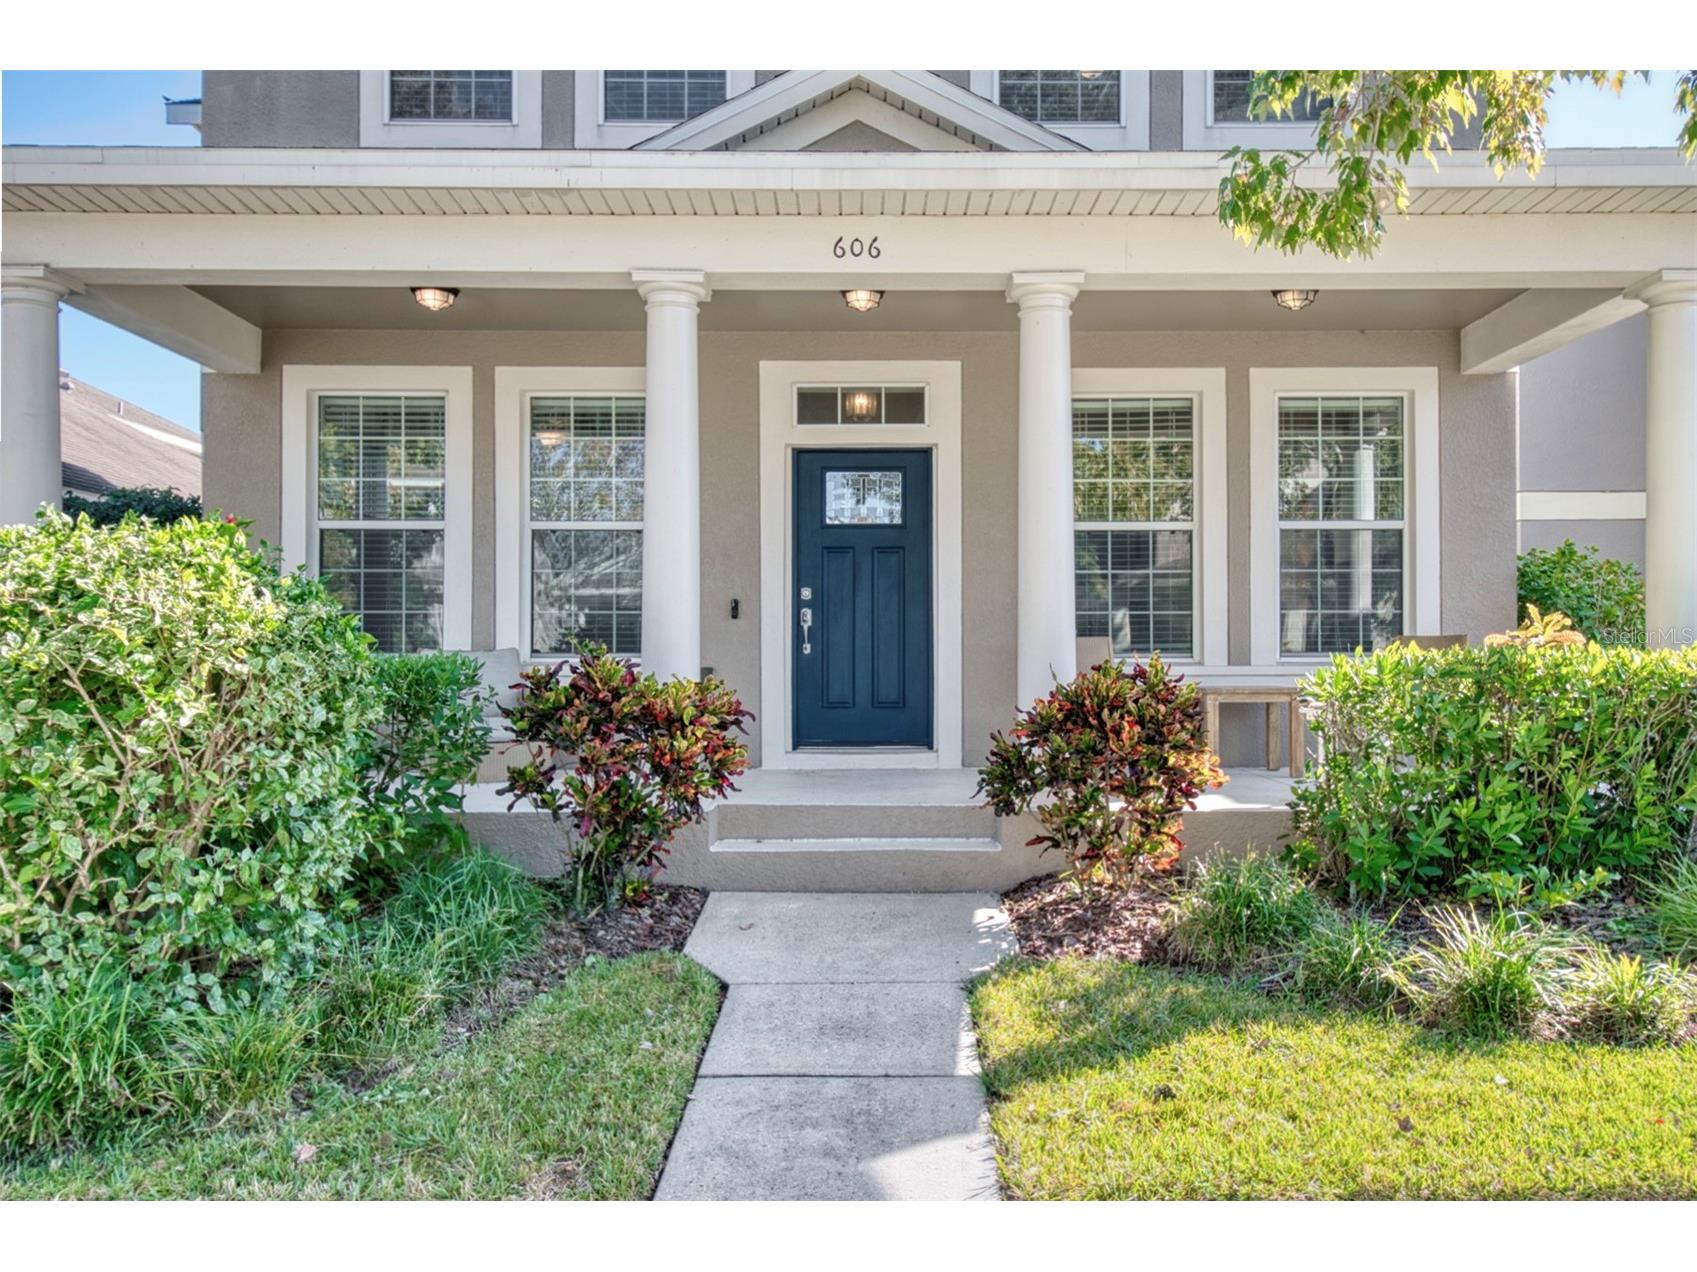
606 Lake Talquin Way Groveland, FL 34736
Pending MLS# G5104348
3 beds 3 baths 2,088 sq ft Single Family
Details for 606 Lake Talquin Way
MLS# G5104348
Description for 606 Lake Talquin Way, Groveland, FL, 34736
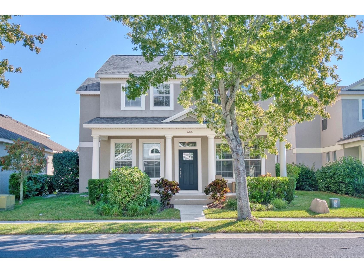
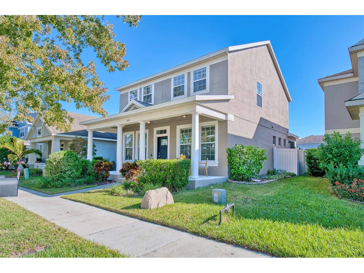
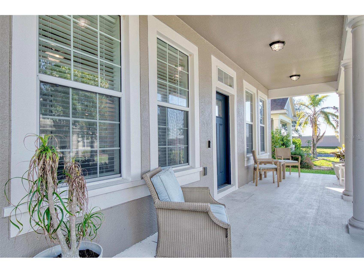
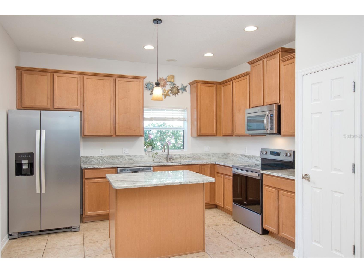
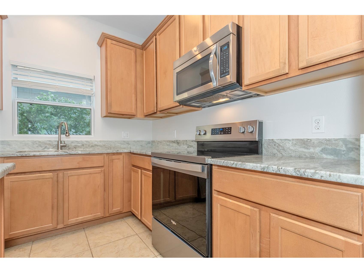
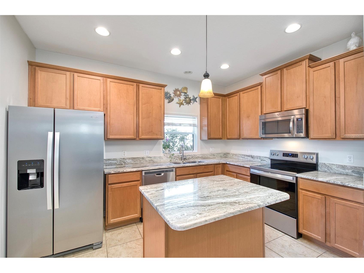
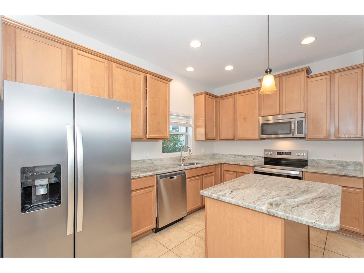
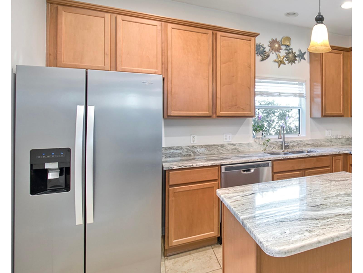
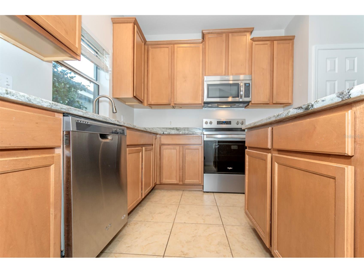
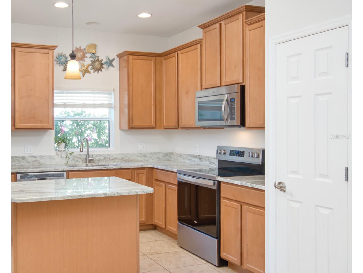
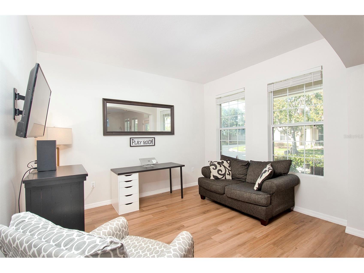
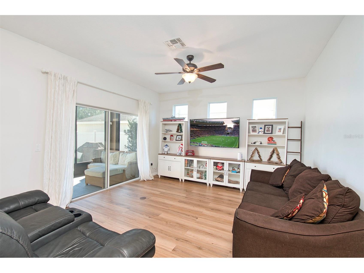
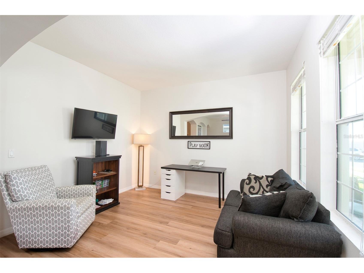
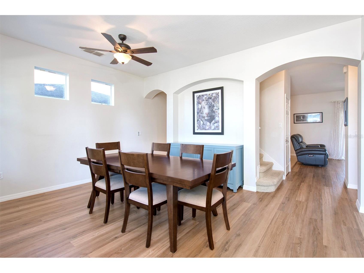
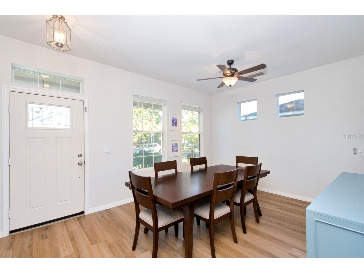
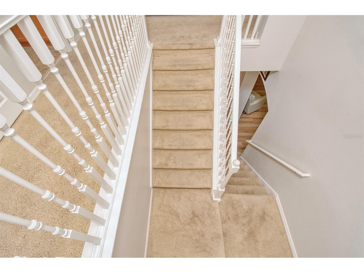
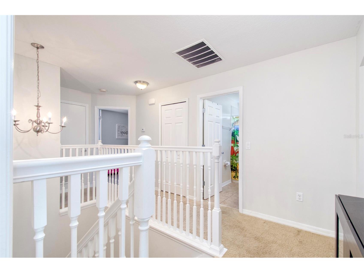
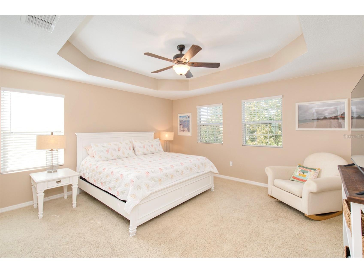
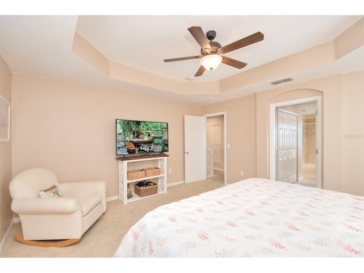
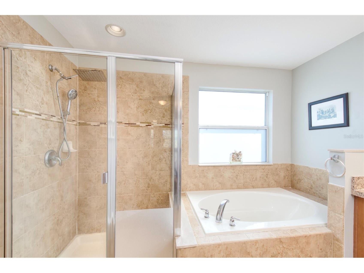
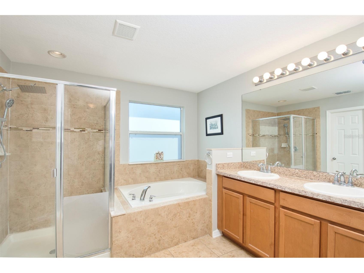
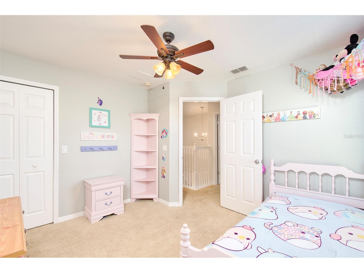
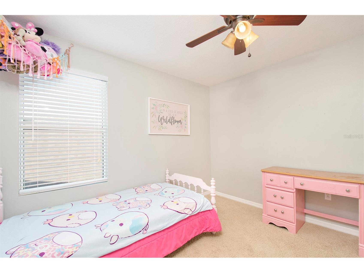
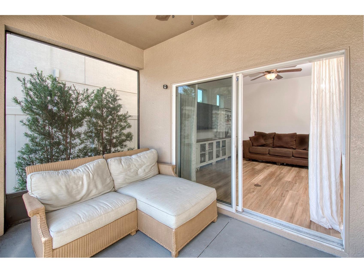
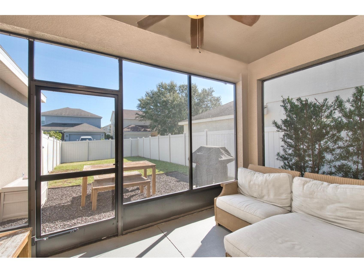
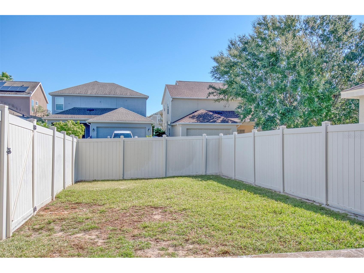
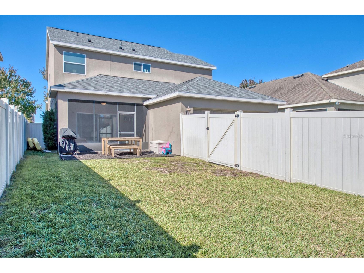
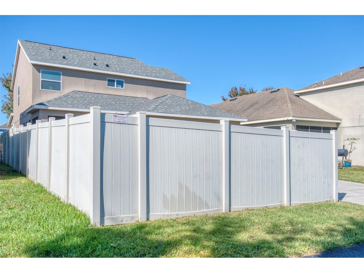
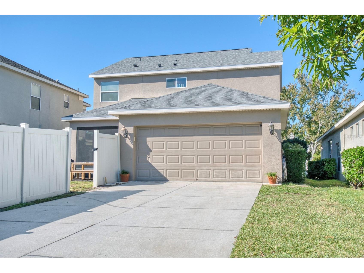
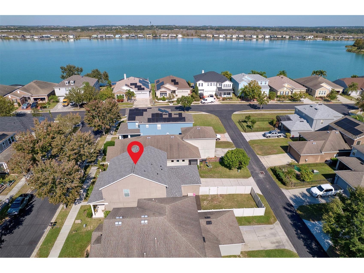
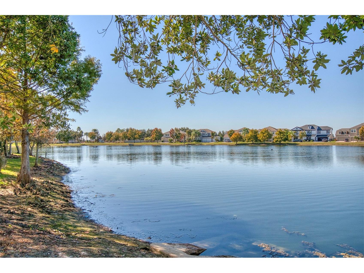
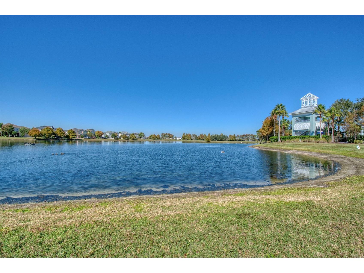
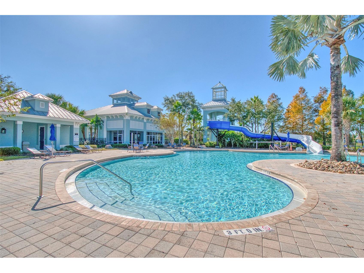
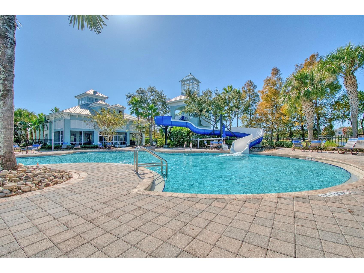
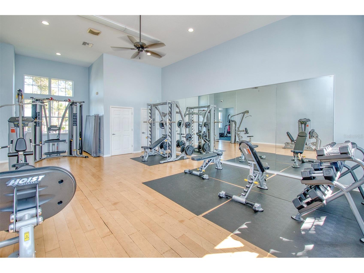
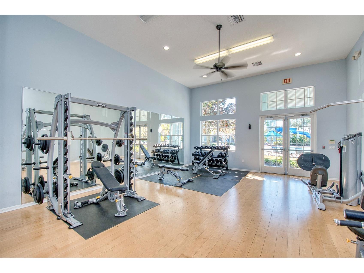
There’s something about Waterside Pointe that feels right for a new chapter in your life. From the moment you pull in, the neighborhood feels safe and welcoming. The community gate makes a big difference and feels like you've come home when you pass through it. The two-car garage is tucked neatly behind the home, giving the front a charming, traditional look with a classic porch that’s perfect for morning coffee, evening chats, and playing games. Inside, the space feels warm and easy to live in. The kitchen — with brand-new granite counter tops, 42-inch cabinets, and stainless steel appliances — is ready for weeknight dinners, Sunday pancakes, and hosting friends who can’t wait to see your new place. The layout downstairs keeps you connected while still feeling cozy, so whether you're cooking, relaxing, or keeping an eye on little ones playing in the living room, everything just flows. Out back, the screened patio and fenced yard provide space to breathe. It’s private, peaceful, and perfect for pets. Upstairs is your retreat. The Primary Suite is spacious and calming — the kind of room where you can unwind at the end of a long day, and the 2nd and 3rd bedrooms are nearby in case you are needed. And the neighborhood? It truly feels like a lifestyle upgrade. A resort-style pool with a waterslide, fitness center, meeting room, private boat ramp to Memory Lake, and a fishing dock connecting to the chain of lakes — weekends practically plan themselves. You’re also zoned for Cherry Lake Prep and just five minutes from downtown Clermont’s shops and dining. Book your showing today, you might just see your future here.
Listing Information
Property Type: Residential, Single Family Residence
Status: Pending
Bedrooms: 3
Bathrooms: 3
Lot Size: 0.13 Acres
Square Feet: 2,088 sq ft
Year Built: 2010
Garage: Yes
Stories: 2 Story
Construction: Block,Stucco
Subdivision: Groveland Waterside Pointe Ph 01
Foundation: Slab
County: Lake
School Information
Elementary: Aurelia Cole Academy
Middle: Aurelia Cole Academy
High: South Lake High
Room Information
Main Floor
Living Room: 19x13
Kitchen: 14x13
Family Room: 14x18
Upper Floor
Primary Bedroom: 14x15
Primary Bathroom: 10x17
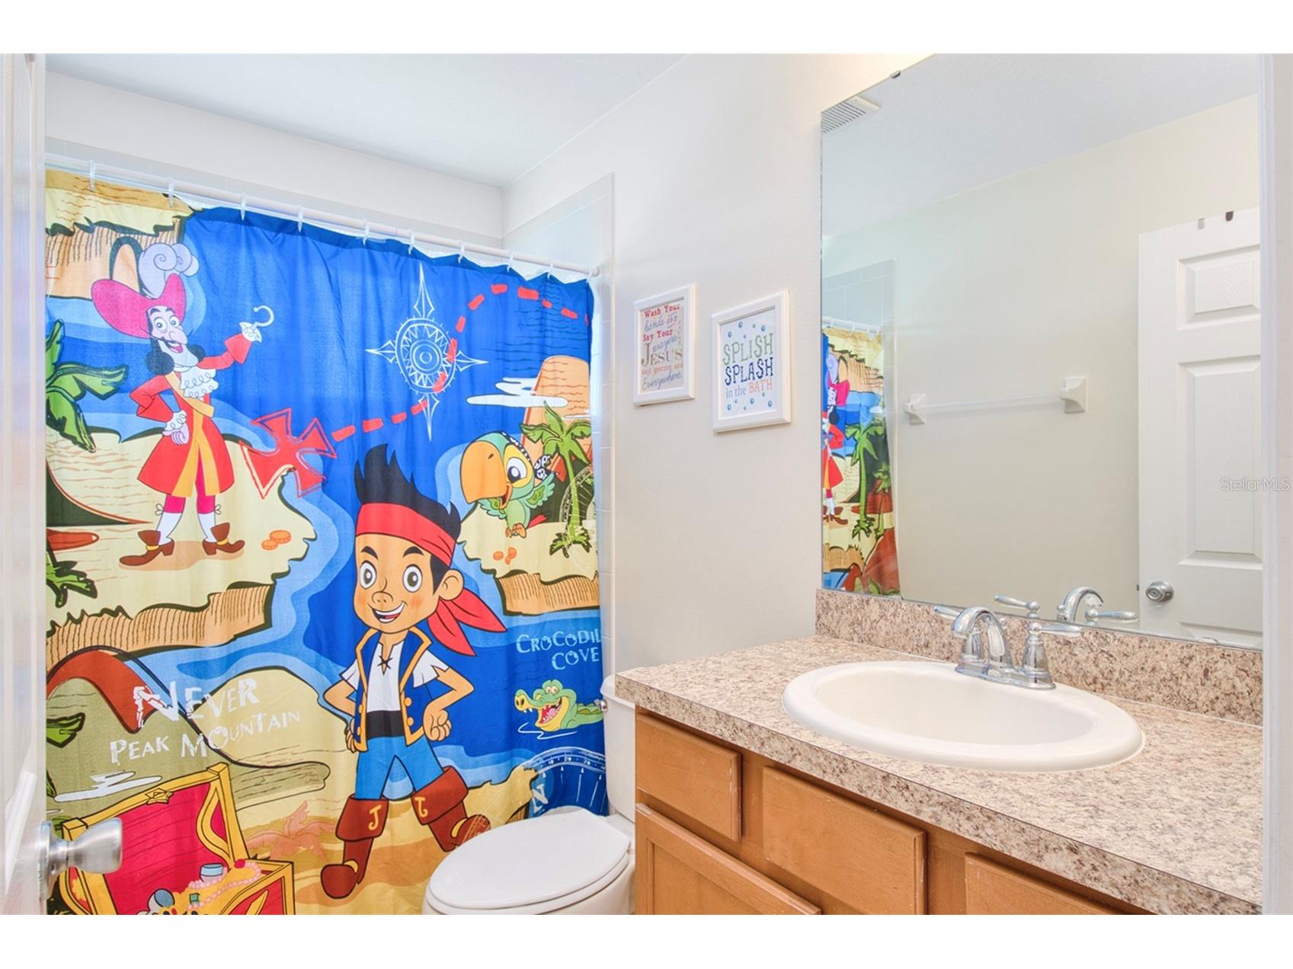
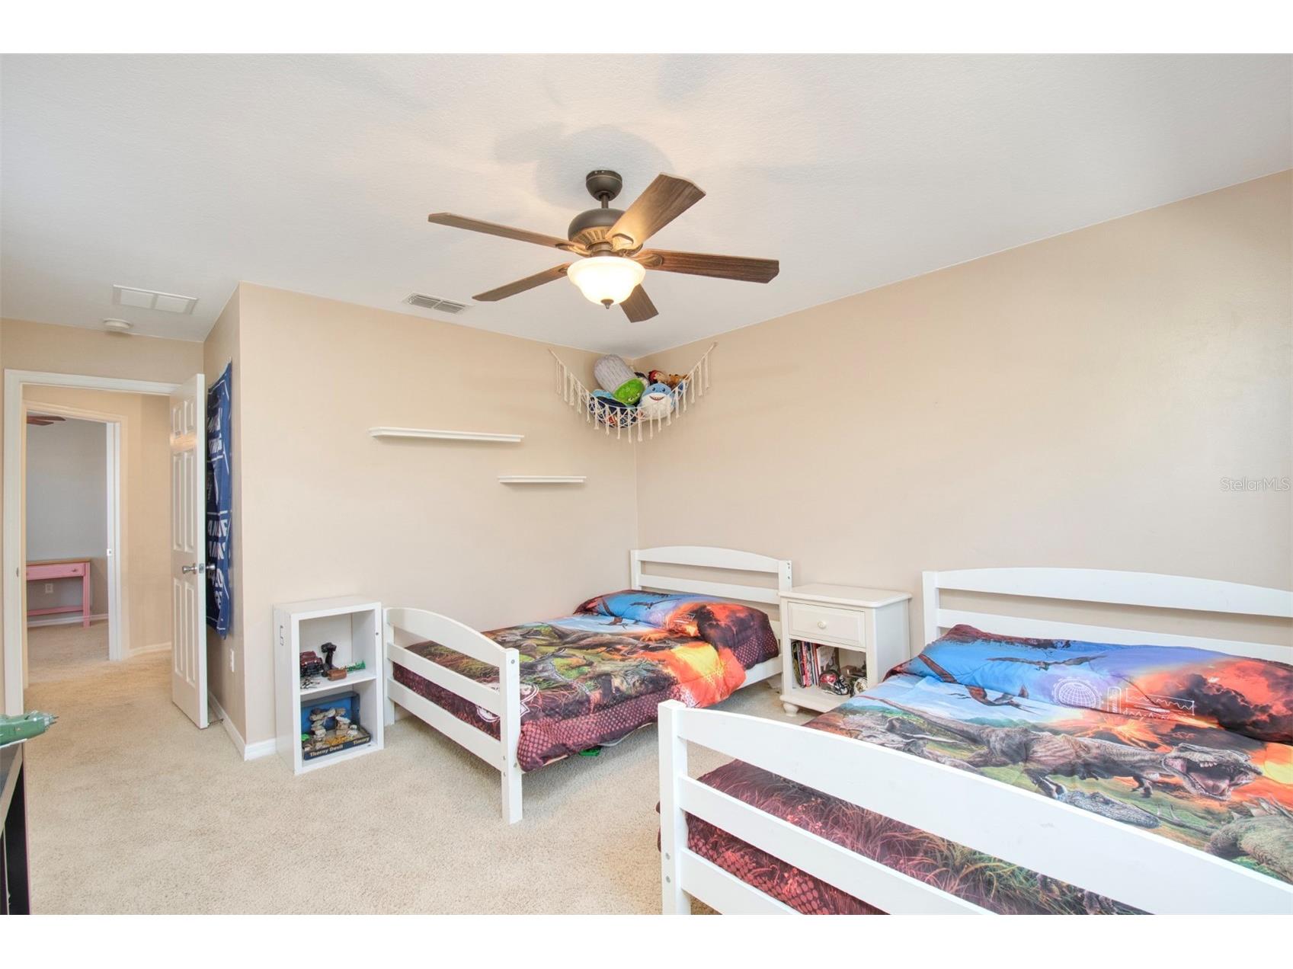
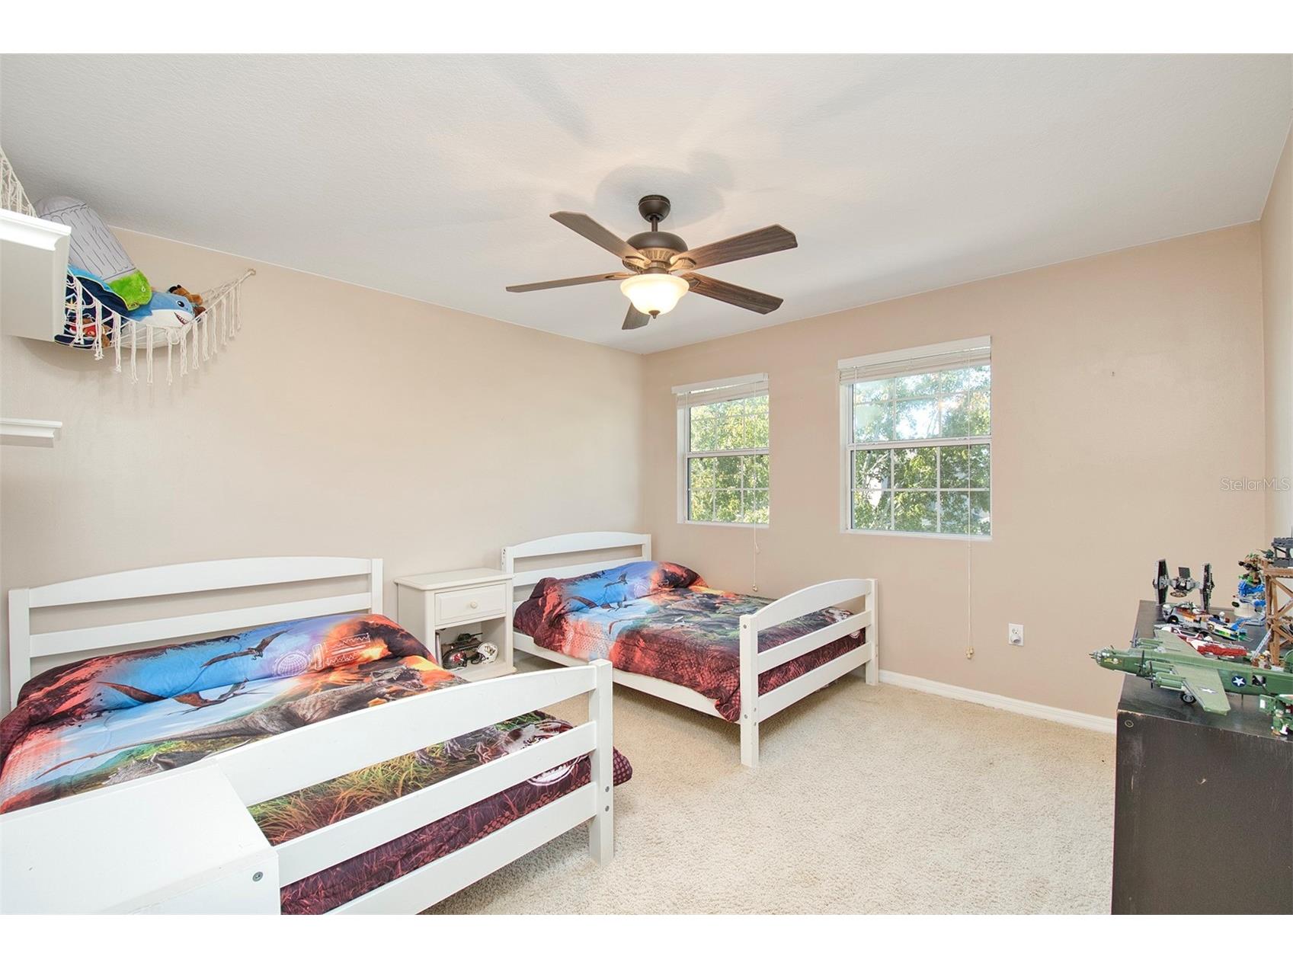
Bedroom 3: 11x10
Bedroom 2: 11x10
Bathrooms
Full Baths: 2
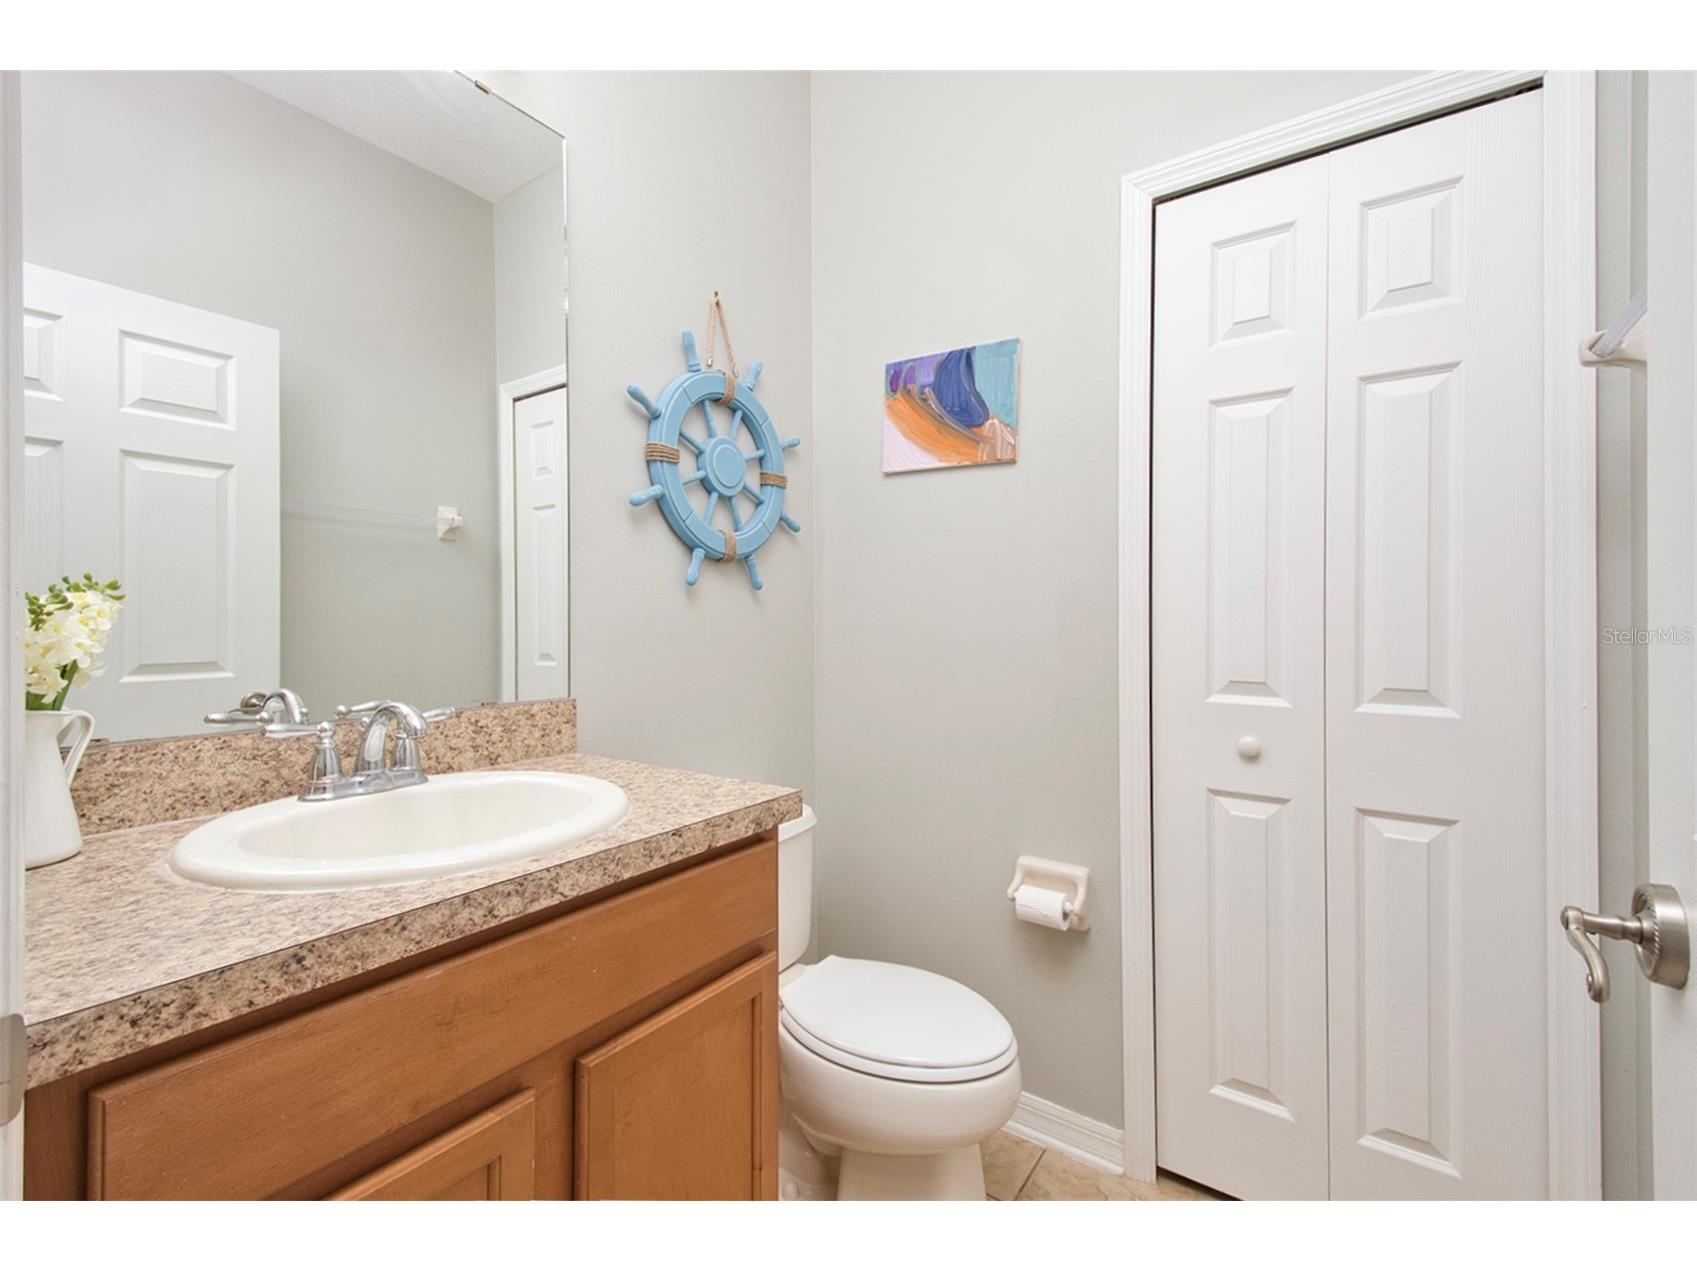
1/2 Baths: 1
Additonal Room Information
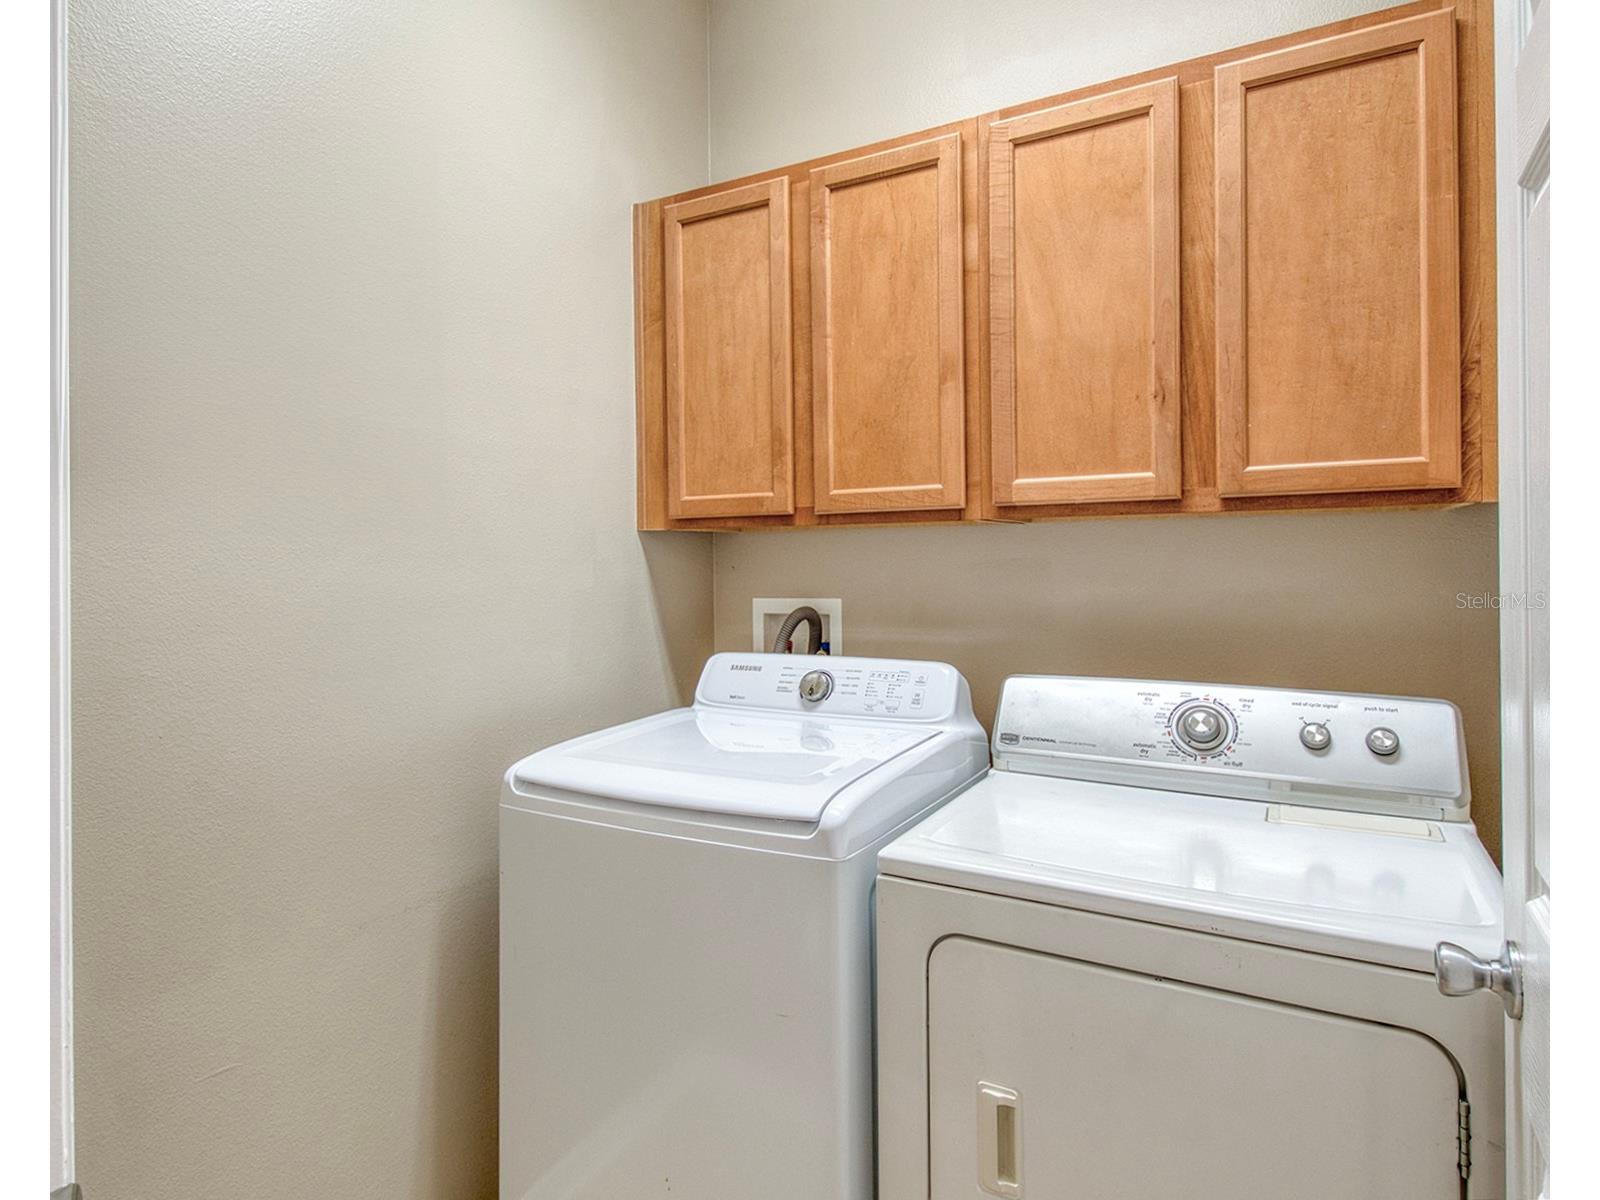
Laundry: Washer Hookup, Laundry Room, Inside, Electric Dryer Hookup
Interior Features
Appliances: Electric Water Heater, Range, Refrigerator, Microwave, Dishwasher, Disposal
Flooring: Carpet,Ceramic Tile
Additional Interior Features: Eat-In Kitchen, Walk-In Closet(s), Tray Ceiling(s), Ceiling Fan(s), Kitchen/Family Room Combo, Stone Counters, Upper Level Primary, High Ceilings
Utilities
Water: Public
Sewer: Public Sewer
Other Utilities: Cable Available,Electricity Connected,Sewer Connected,Water Connected
Cooling: Ceiling Fan(s), Central Air
Heating: Central
Exterior / Lot Features
Attached Garage: Attached Garage
Garage Spaces: 2
Parking Description: Garage, driveway, Garage Door Opener, Garage Faces Rear
Roof: Shingle
Pool: Community, Association
Additional Exterior/Lot Features: Deck, Patio, Porch, Flat, Level, Outside City Limits
Waterfront Details
Water Front Features: Lake Privileges
Community Features
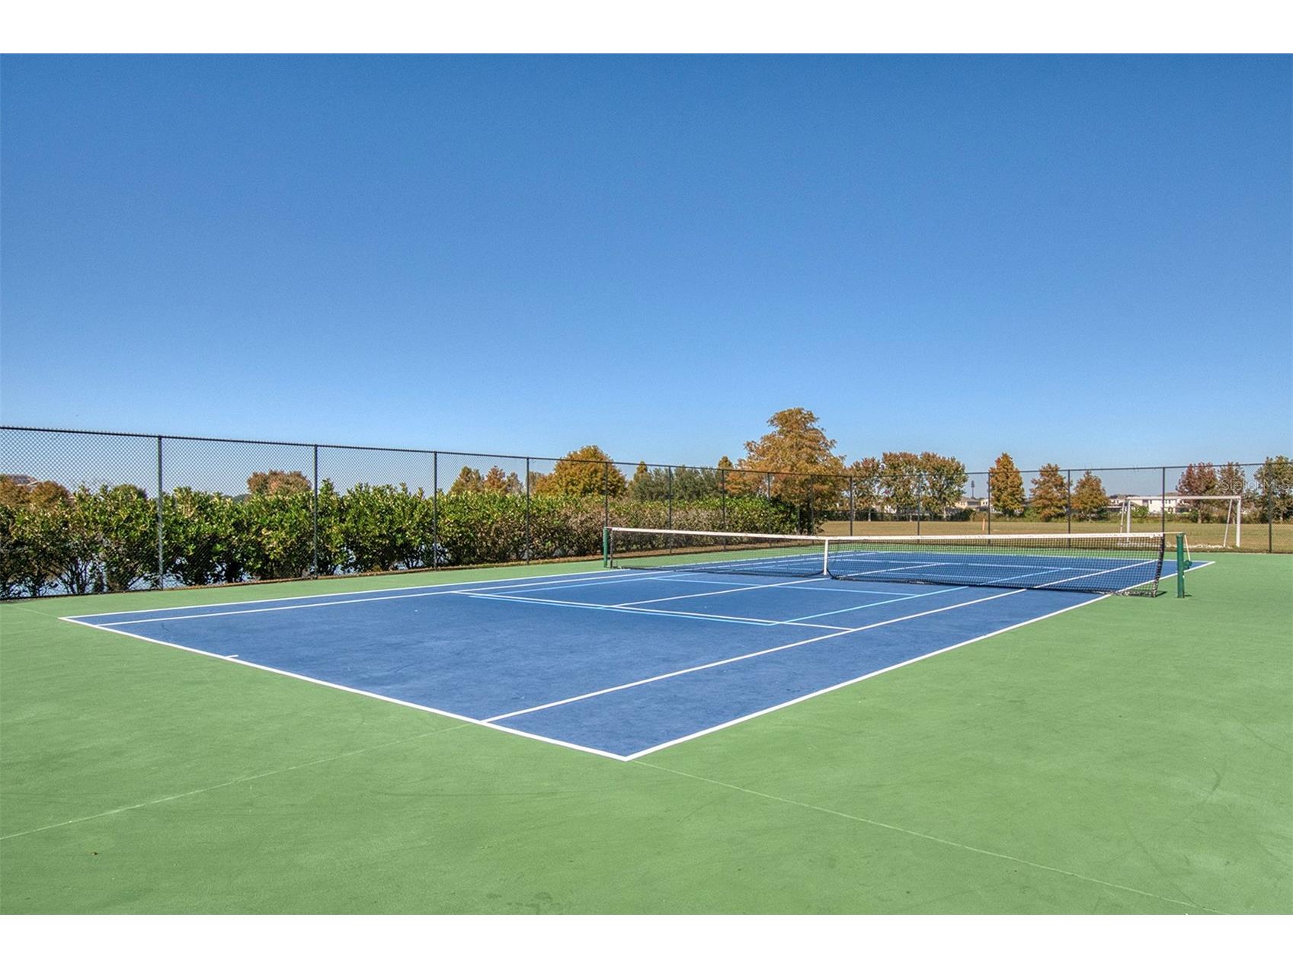
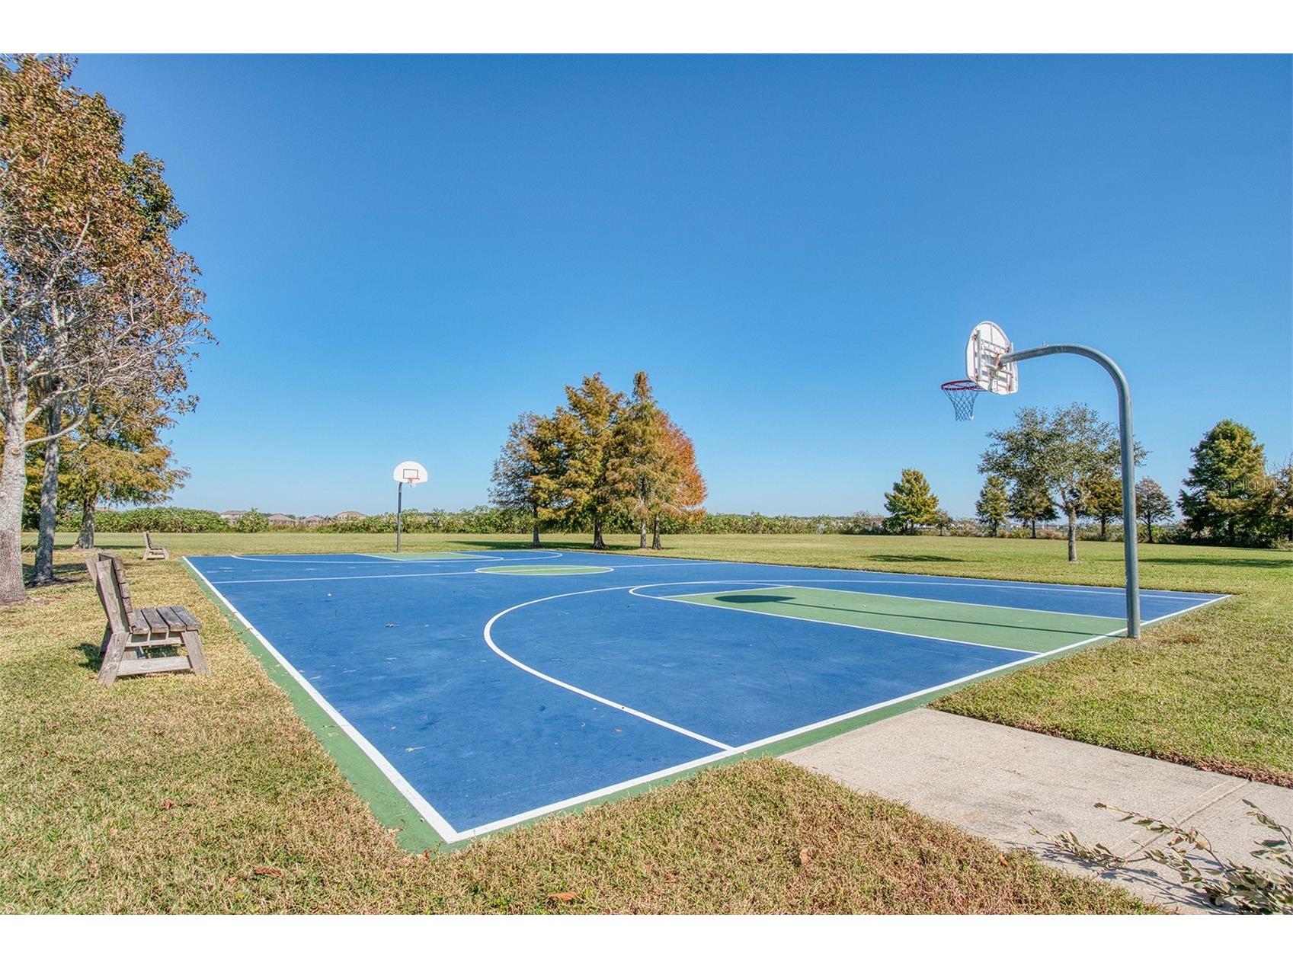
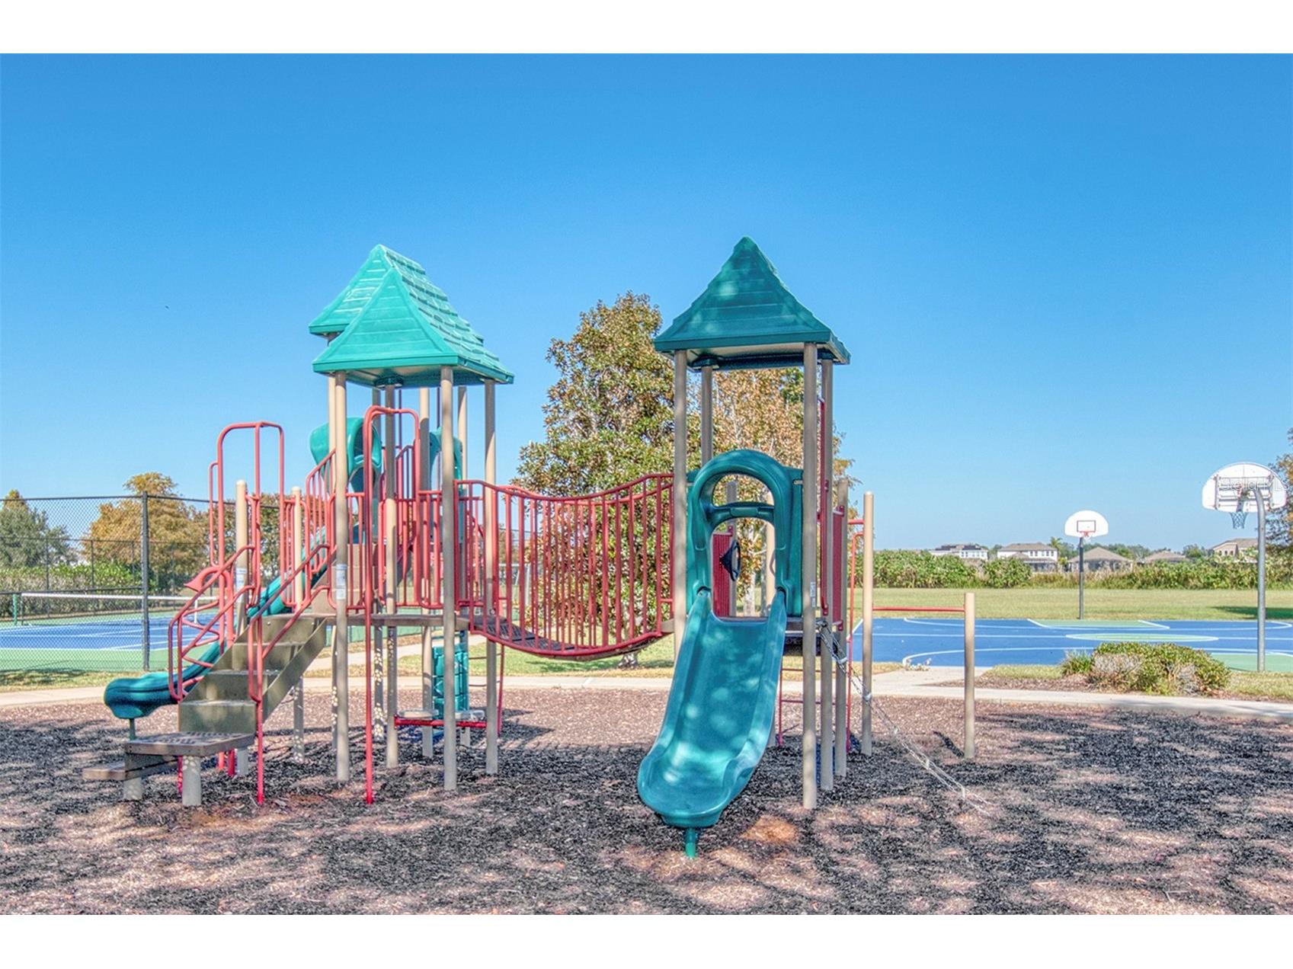
Community Features: Gated, Park, Fishing, Fitness, Sidewalks, Pool, Tennis Court(s), Playground, Boat Facilities
Security Features: Smoke Detector(s), Gated Community
Association Amenities: Gated, Park, Pool, Recreation Facilities, Fitness Center, Playground, Tennis Court(s)
Homeowners Association: Yes
HOA Dues: $511 / Quarterly
Driving Directions
From the Turnpike, head W on SR 50 toward Groveland. Turn R onto Waterside Point Drive. Turn L onto Blue Cypress Drive. Turn L onto Lake Talquin Way. Home will be on the Left.
Financial Considerations
Tax/Property ID: 22-22-25-001000024100
Tax Amount: 3084.57
Tax Year: 2025
 A broker reciprocity listing courtesy: CENTURY 21 HANCOCK
Based on information provided by Stellar MLS as distributed by the MLS GRID. Information from the Internet Data Exchange is provided exclusively for consumers’ personal, non-commercial use, and such information may not be used for any purpose other than to identify prospective properties consumers may be interested in purchasing. This data is deemed reliable but is not guaranteed to be accurate by Edina Realty, Inc., or by the MLS. Edina Realty, Inc., is not a multiple listing service (MLS), nor does it offer MLS access.
Copyright 2026 Stellar MLS as distributed by the MLS GRID. All Rights Reserved.
Sales History & Tax Summary for 606 Lake Talquin Way
Sales History
| Date | Price | |
|---|---|---|
| Currently not available. | ||
Tax Summary
| Tax Year | Estimated Market Value | Total Tax |
|---|---|---|
| Currently not available. | ||
Data powered by ATTOM Data Solutions. Copyright© 2026. Information deemed reliable but not guaranteed.
Schools
Schools nearby 606 Lake Talquin Way
| Schools in attendance boundaries | Grades | Distance | Rating |
|---|---|---|---|
| Loading... | |||
| Schools nearby | Grades | Distance | Rating |
|---|---|---|---|
| Loading... | |||
Data powered by ATTOM Data Solutions. Copyright© 2026. Information deemed reliable but not guaranteed.
The schools shown represent both the assigned schools and schools by distance based on local school and district attendance boundaries. Attendance boundaries change based on various factors and proximity does not guarantee enrollment eligibility. Please consult your real estate agent and/or the school district to confirm the schools this property is zoned to attend. Information is deemed reliable but not guaranteed.
SchoolDigger ® Rating
The SchoolDigger rating system is a 1-5 scale with 5 as the highest rating. SchoolDigger ranks schools based on test scores supplied by each state's Department of Education. They calculate an average standard score by normalizing and averaging each school's test scores across all tests and grades.
Coming soon properties will soon be on the market, but are not yet available for showings.