$535,000
Off-Market Date: 06/15/2026608 Sunset Lane Lutz, FL 33549
Pending MLS# TB8517339
3 beds 2 baths 1,769 sq ft Single Family
Details for 608 Sunset Lane
MLS# TB8517339
Description for 608 Sunset Lane, Lutz, FL, 33549
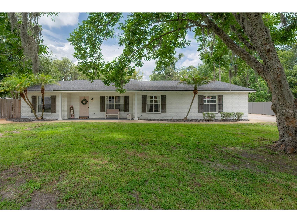
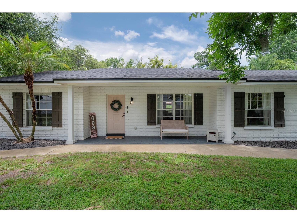
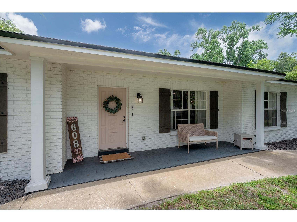
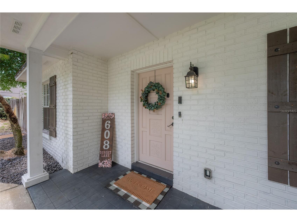
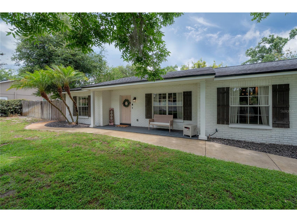
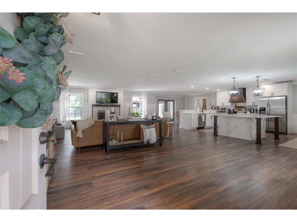
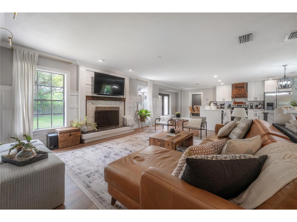
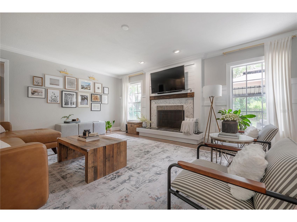
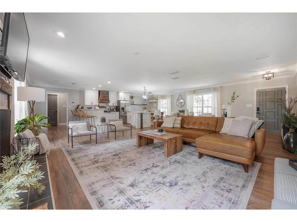
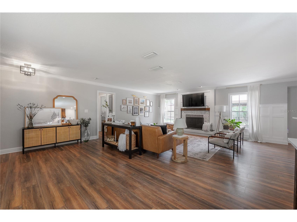
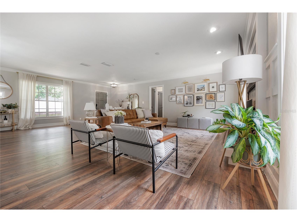
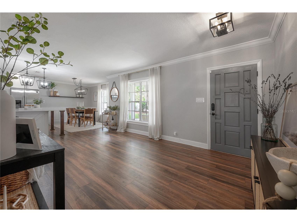
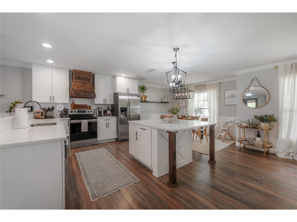
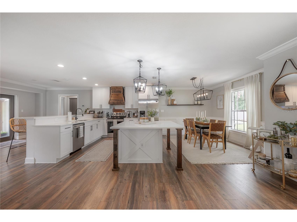
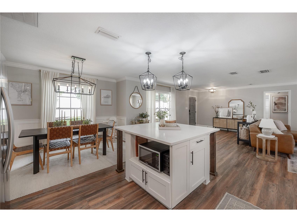
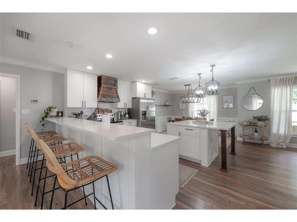
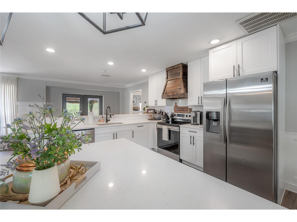
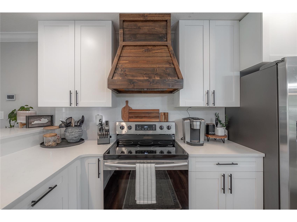
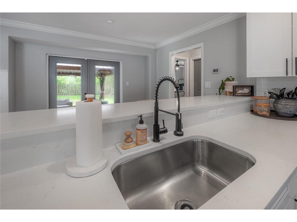
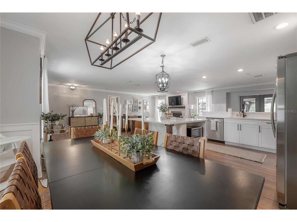
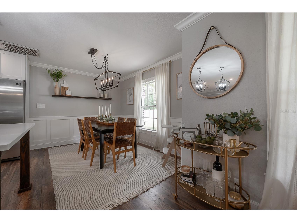
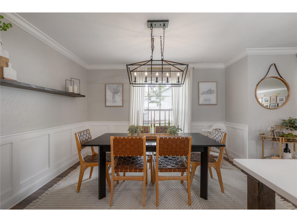
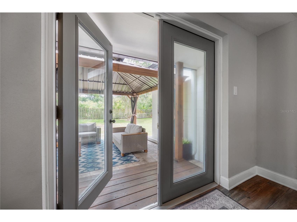
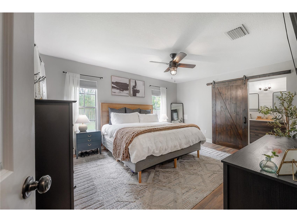
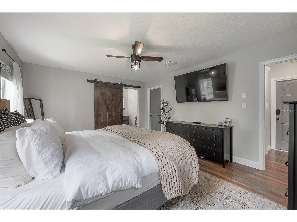
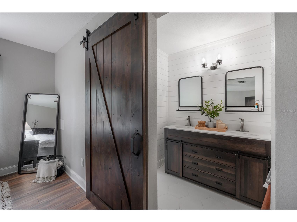
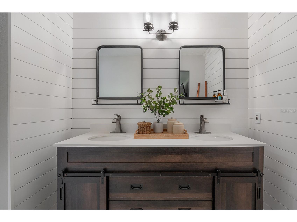
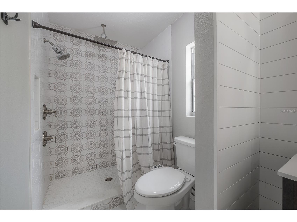
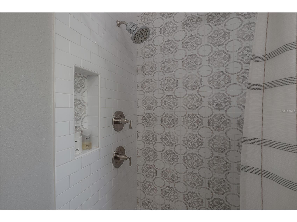
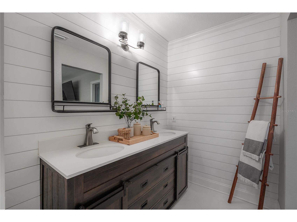
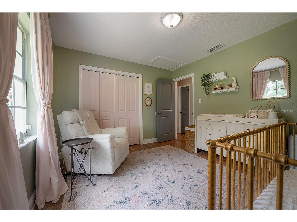
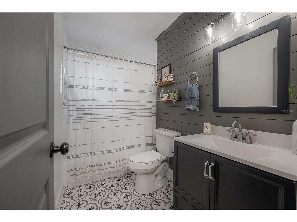
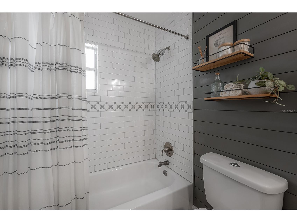
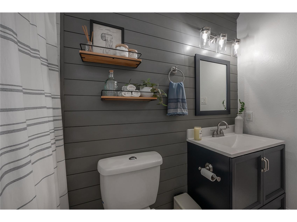
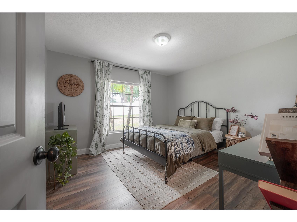
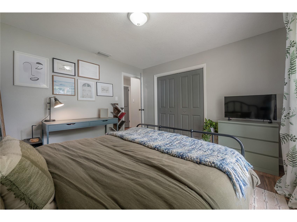
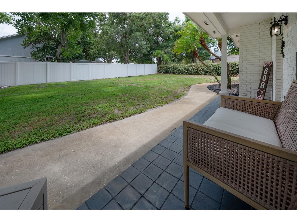
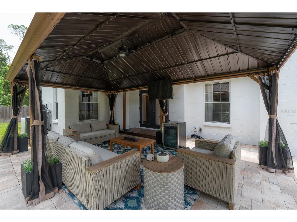
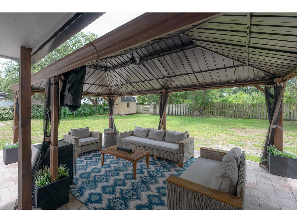
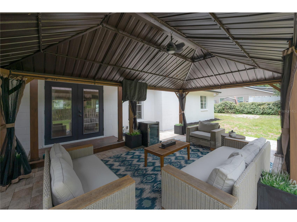
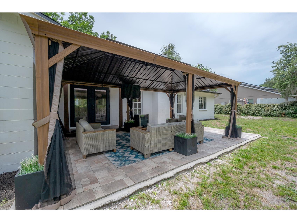
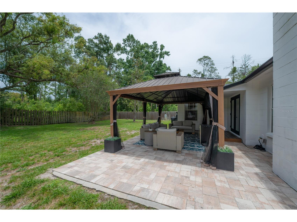
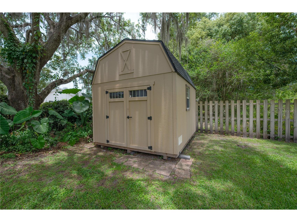
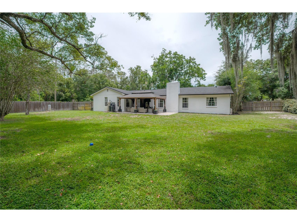
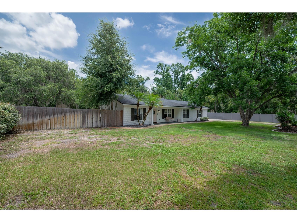
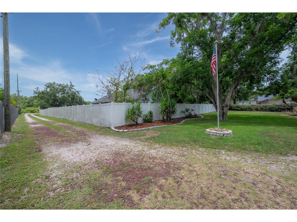
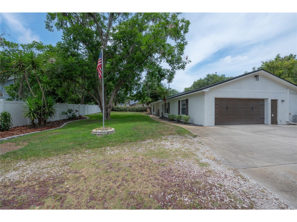
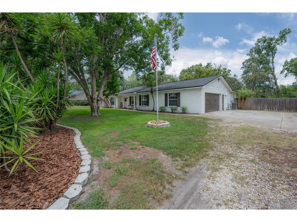
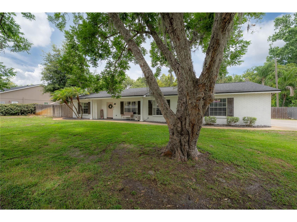
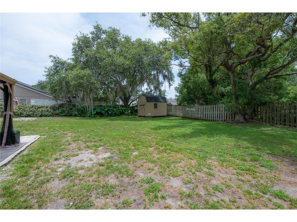
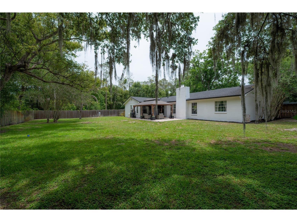
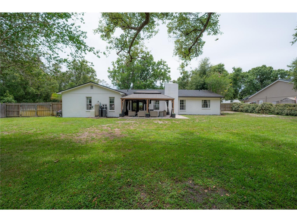
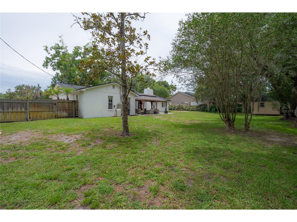
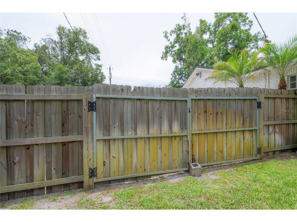
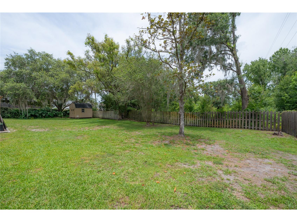
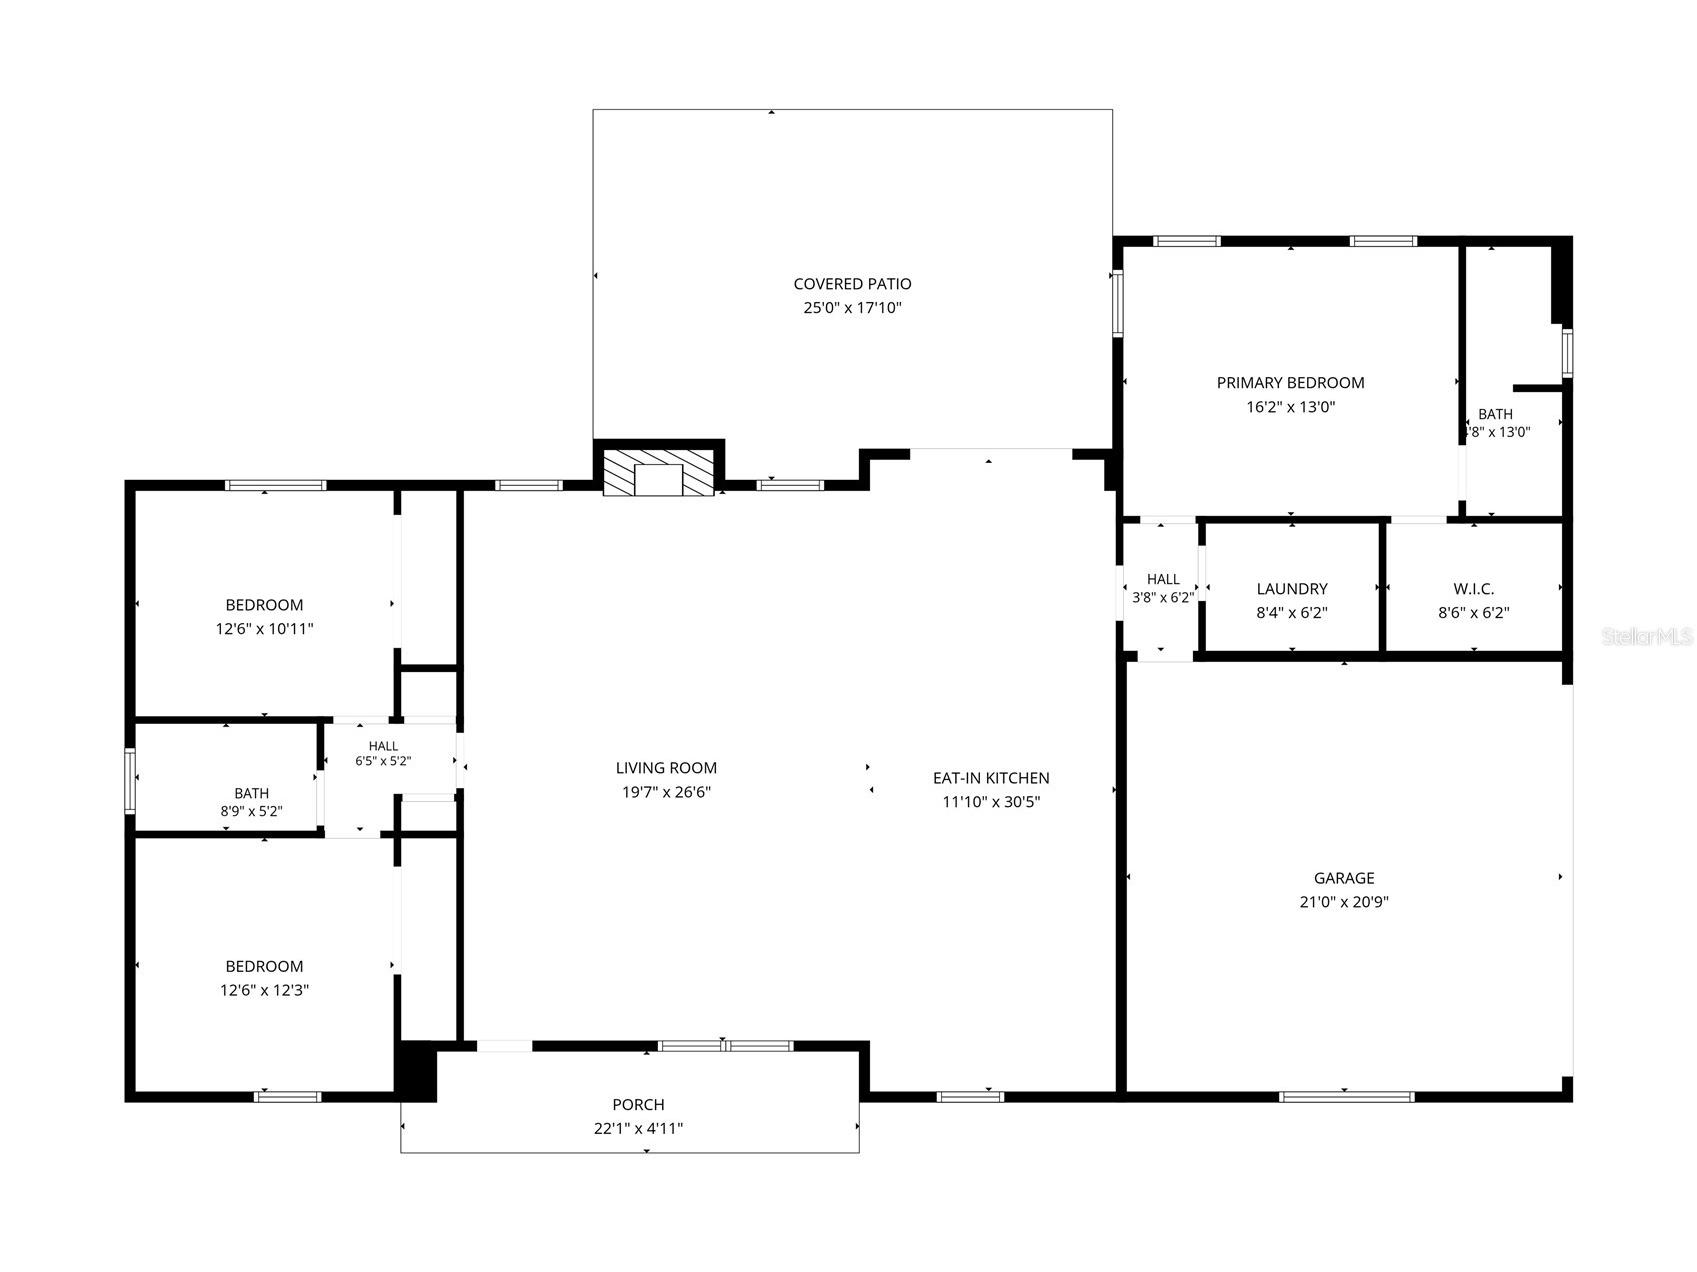
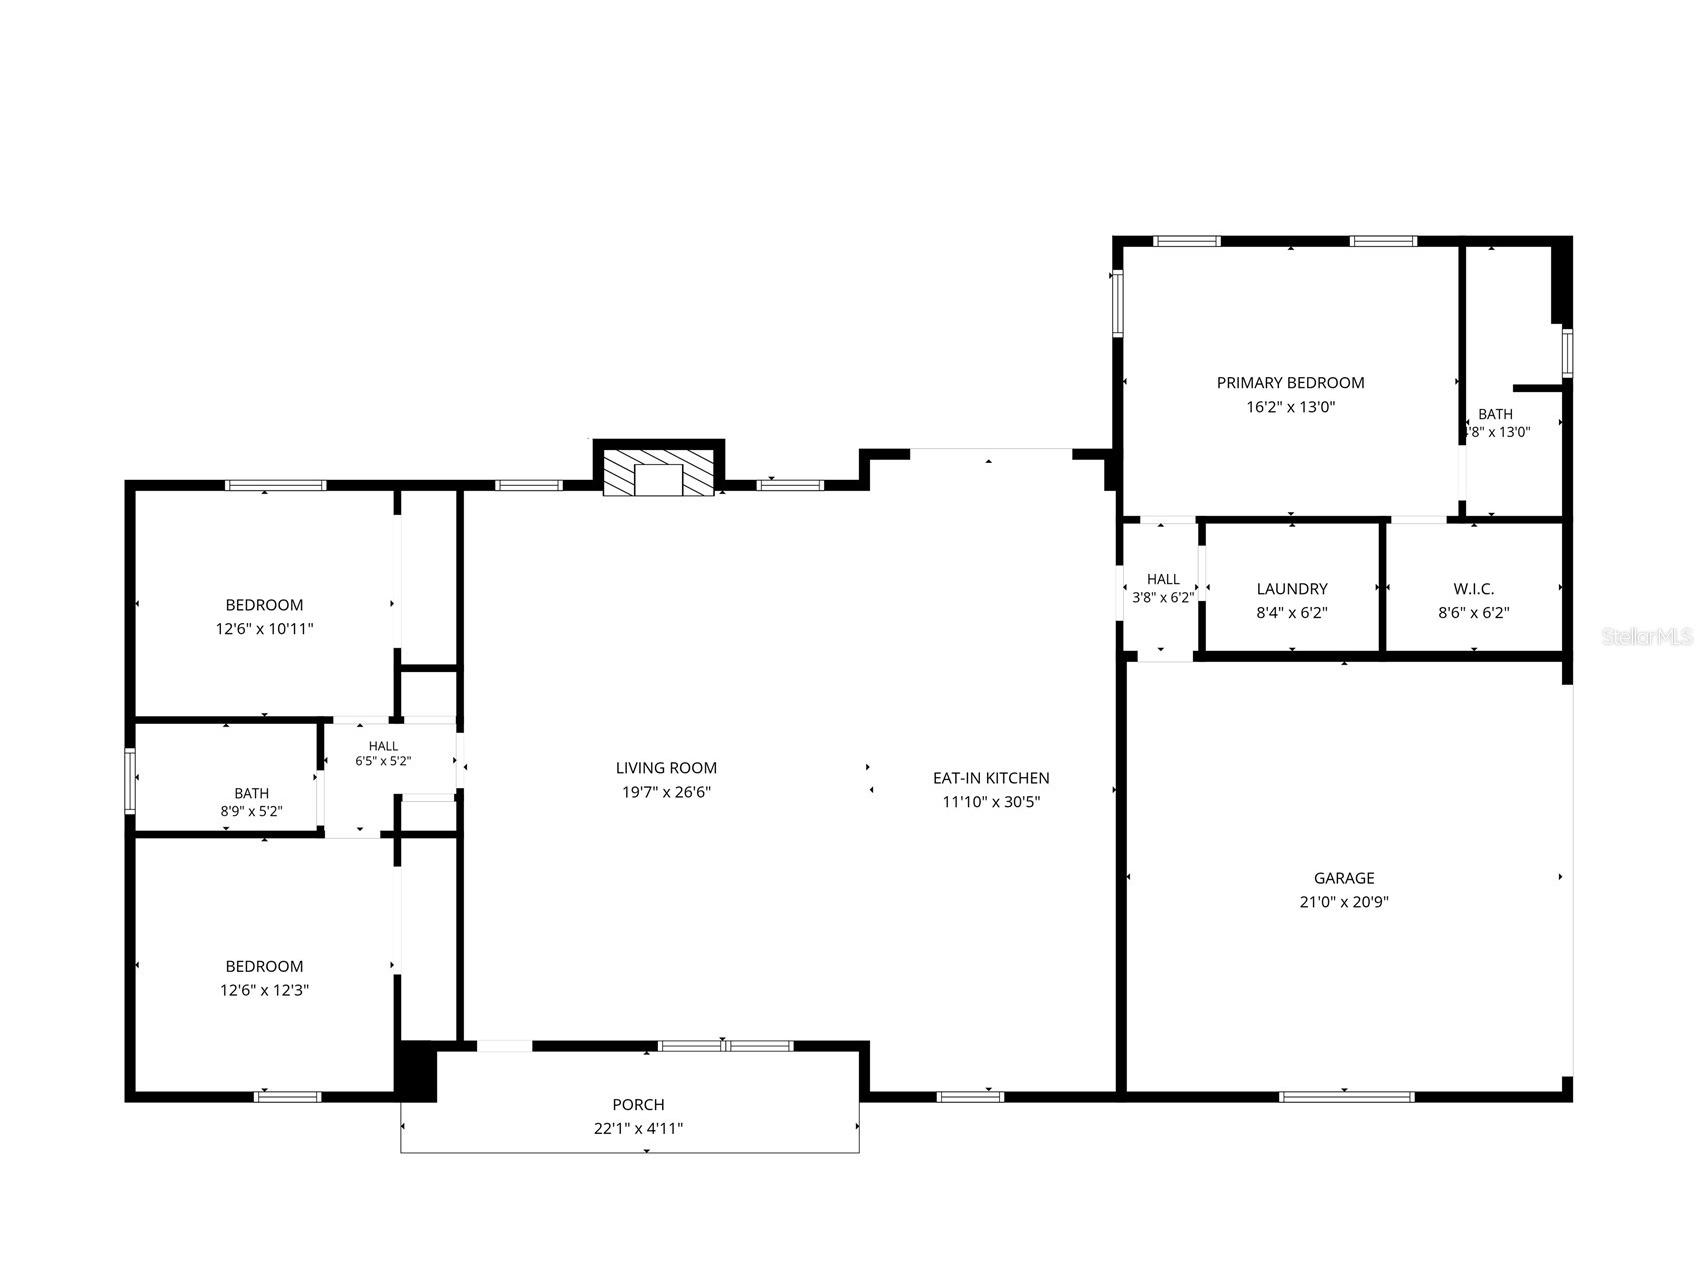
Under contract-accepting backup offers. Experience the best of both worlds in this beautifully updated modern farmhouse, where the peace and privacy of country living meet the convenience of city life. Nestled on a private half-acre lot with no rear neighbors, this property offers the feeling of being tucked away from it all, with plenty of space to spread out, entertain, and enjoy the outdoors. Yet you're still only about 20 minutes from Downtown Tampa and just a short drive from shopping, dining, and all your creature comforts. From the moment you arrive, you'll be captivated by the home's charming curb appeal, featuring a timeless white brick exterior accented by black shutters, a French country style soft pink front door, and classic farmhouse-inspired design. The expansive lot, mature surroundings, and private setting create a rare opportunity to enjoy a more relaxed lifestyle without sacrificing accessibility. Step inside to a light-filled open floor plan featuring 12mm laminate flooring, custom trim work, oversized 5.25-inch baseboards, and board and batten wainscoting that adds warmth and character throughout the main living spaces. Anchoring the living room is a beautiful fireplace that serves as a stunning focal point, creating the perfect gathering space. The kitchen blends modern updates with farmhouse charm, featuring quartz countertops and backsplash, a custom-built island, solid wood soft-close cabinetry, a handcrafted wood vent hood, and stainless steel appliances. Open to the main living areas, it contributes to the home's light-filled, comfortable feel while offering plenty of workspace and storage. Through the French doors, you'll find an outdoor space designed to be enjoyed year-round. Relax on the paver patio under the screened gazebo complete with a metal roof and ceiling fan, a perfect outdoor area to unwind in your own little slice of paradise. With no rear neighbors and room to spare, the backyard presents an incredible opportunity to create your own outdoor retreat. There's plenty of space for a pool, outdoor living areas, and all the extras that make a property like this truly special. The large storage shed provides ample room for tools, equipment, and hobbies, while the oversized backyard offers endless possibilities. Over the past several years, the home has undergone extensive improvements, including a roof replacement, updated A/C system, fencing, water treatment system, custom wood shutters, updated fixtures, appliances, and numerous designer touches throughout. The guest bathroom is full of character with custom tile work, shiplap accents, and a stylish blue vanity. Retreat to the spacious primary suite, where a stylish wood barn door leads to a beautifully designed en-suite bath featuring a custom dual sink vanity, shiplap walls, and an oversized shower with dual shower heads. If you've been dreaming of a home that offers privacy, space, and a slower pace of life without giving up the conveniences of Tampa, this property delivers exactly that. Country charm, modern updates, and an unbeatable location—this is Florida living at its finest.
Listing Information
Property Type: Residential, Single Family Residence
Status: Pending
Bedrooms: 3
Bathrooms: 2
Lot Size: 0.50 Acres
Square Feet: 1,769 sq ft
Year Built: 1981
Garage: Yes
Stories: 1 Story
Construction: Brick,Block
Subdivision: Unplatted
Foundation: Slab
County: Hillsborough
School Information
Elementary: Lutz-Hb
Middle: Liberty-Hb
High: Freedom-Hb
Room Information
Main Floor
Primary Bedroom: 14x11
Dining Room: 8x10
Kitchen: 10x10
Living Room: 10x11
Bathrooms
Full Baths: 2
Additonal Room Information
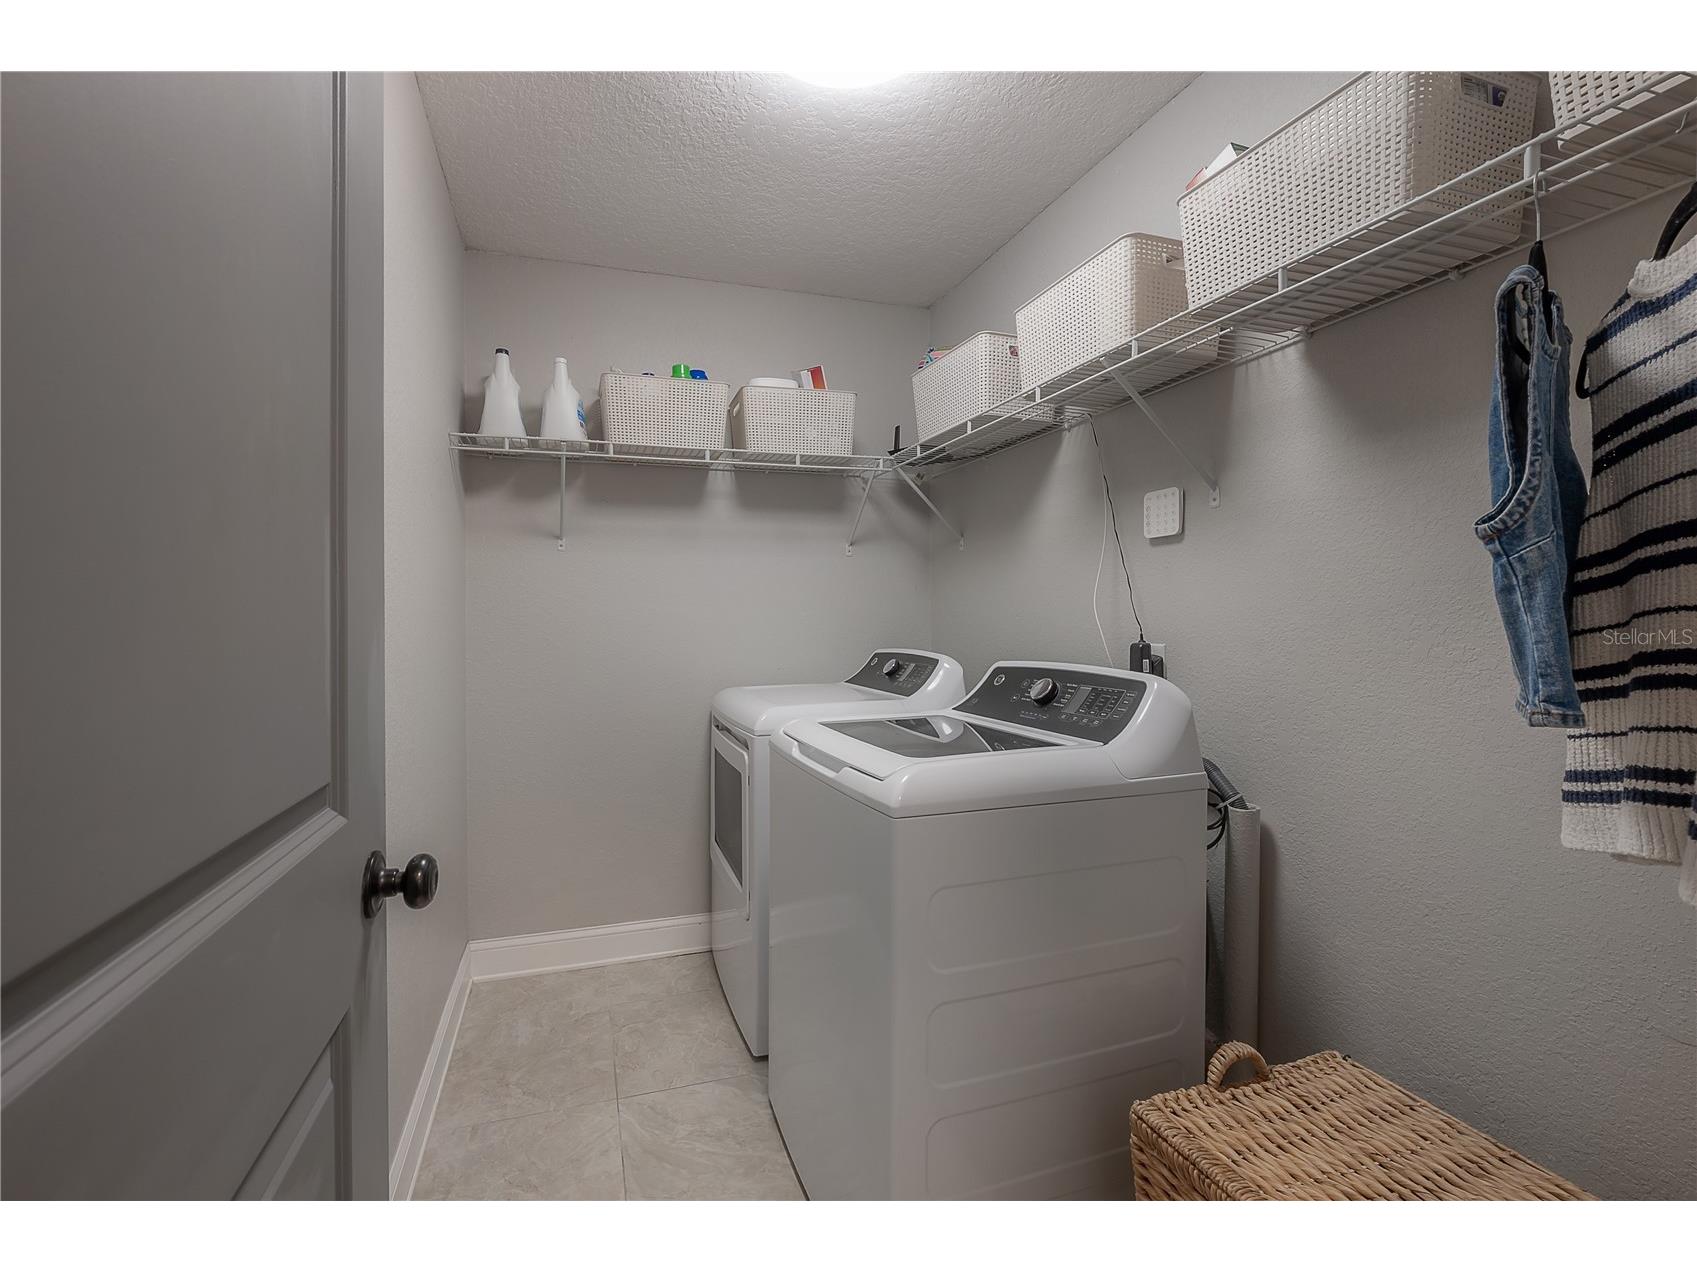
Laundry: Inside, Laundry Room
Interior Features
Appliances: Water Softener, Range Hood, Dishwasher, Freezer, Microwave, Range
Flooring: Laminate,Tile
Doors/Windows: Window Treatments
Fireplaces: Living Room
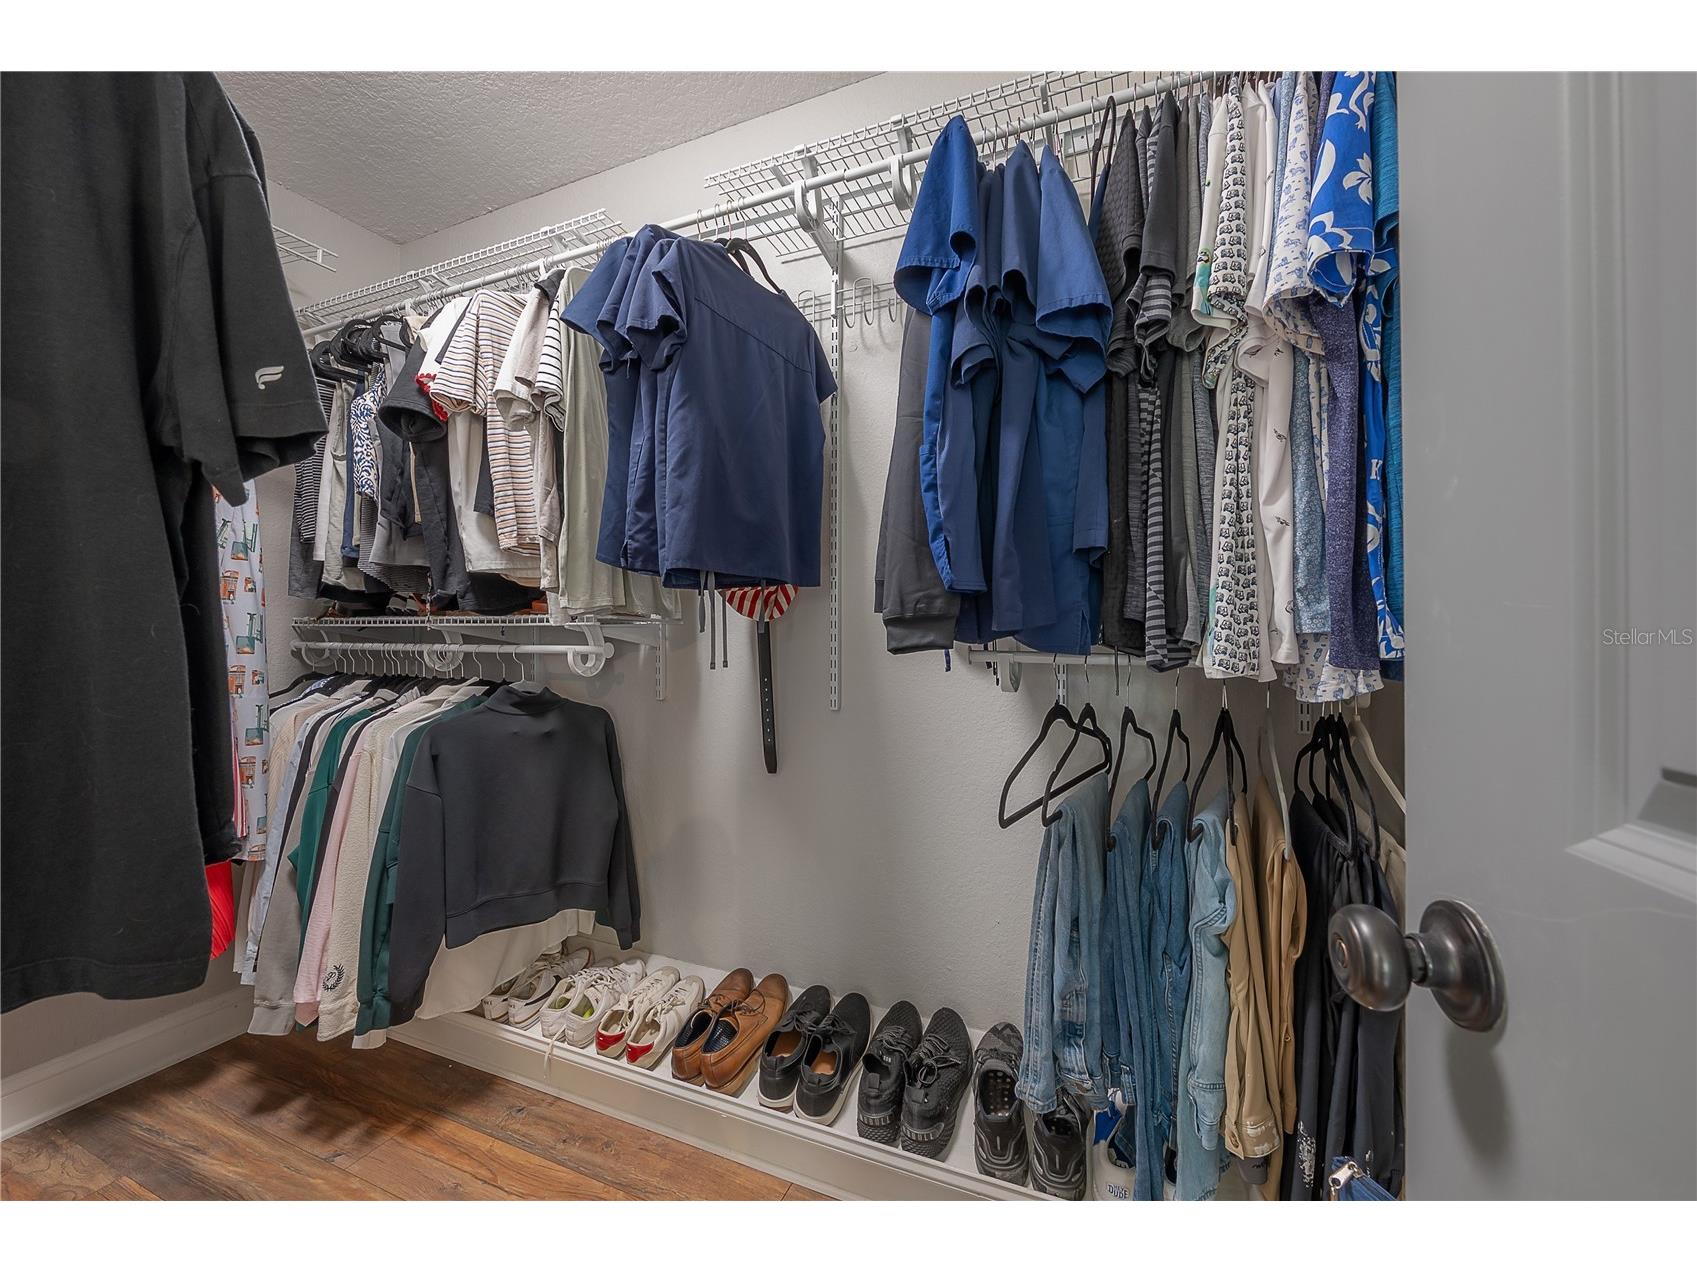
Additional Interior Features: Living/Dining Room, Walk-In Closet(s), Window Treatments, Open Floorplan, Stone Counters, Main Level Primary, Kitchen/Family Room Combo
Utilities
Water: Well
Sewer: Septic Tank
Other Utilities: Electricity Connected,High Speed Internet Available,Water Connected
Cooling: Central Air
Heating: Central
Exterior / Lot Features
Attached Garage: Attached Garage
Garage Spaces: 2
Roof: Shingle
Lot Dimensions: 125x175
Fencing: Wood
Additional Exterior/Lot Features: Fire Pit, Lighting, Covered, Patio, Porch
Driving Directions
From I-275 take Florida or Nebraska to Hwy 41 N. Take right onto Sunset Lane. House is roughly a 1/4 mile on the left. Mailbox by listing sign in front of long dirt driveway, house is set back and secluded from Sunset Lane.
Financial Considerations
Terms: Cash,Conventional,FHA,VA Loan
Tax/Property ID: U-12-27-18-ZZZ-000000-54340.0
Tax Amount: 6992.34
Tax Year: 2025
 A broker reciprocity listing courtesy: LOMBARDO HEIGHTS LLC
Based on information provided by Stellar MLS as distributed by the MLS GRID. Information from the Internet Data Exchange is provided exclusively for consumers’ personal, non-commercial use, and such information may not be used for any purpose other than to identify prospective properties consumers may be interested in purchasing. This data is deemed reliable but is not guaranteed to be accurate by Edina Realty, Inc., or by the MLS. Edina Realty, Inc., is not a multiple listing service (MLS), nor does it offer MLS access.
Copyright 2026 Stellar MLS as distributed by the MLS GRID. All Rights Reserved.
Sales History & Tax Summary for 608 Sunset Lane
Sales History
| Date | Price | |
|---|---|---|
| Currently not available. | ||
Tax Summary
| Tax Year | Estimated Market Value | Total Tax |
|---|---|---|
| Currently not available. | ||
Data powered by ATTOM Data Solutions. Copyright© 2026. Information deemed reliable but not guaranteed.
Schools
Schools nearby 608 Sunset Lane
| Schools in attendance boundaries | Grades | Distance | Rating |
|---|---|---|---|
| Loading... | |||
| Schools nearby | Grades | Distance | Rating |
|---|---|---|---|
| Loading... | |||
Data powered by ATTOM Data Solutions. Copyright© 2026. Information deemed reliable but not guaranteed.
The schools shown represent both the assigned schools and schools by distance based on local school and district attendance boundaries. Attendance boundaries change based on various factors and proximity does not guarantee enrollment eligibility. Please consult your real estate agent and/or the school district to confirm the schools this property is zoned to attend. Information is deemed reliable but not guaranteed.
SchoolDigger ® Rating
The SchoolDigger rating system is a 1-5 scale with 5 as the highest rating. SchoolDigger ranks schools based on test scores supplied by each state's Department of Education. They calculate an average standard score by normalizing and averaging each school's test scores across all tests and grades.
Coming soon properties will soon be on the market, but are not yet available for showings.