$379,500
Off-Market Date: 07/16/2026609 SW 35th Terrace Cape Coral, FL 33914
Pending MLS# 2026028973
3 beds 2 baths 1,959 sq ft Single Family
Details for 609 SW 35th Terrace
MLS# 2026028973
Description for 609 SW 35th Terrace, Cape Coral, FL, 33914
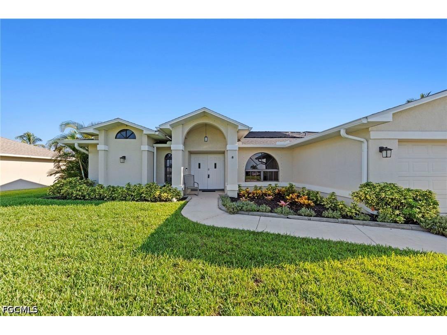
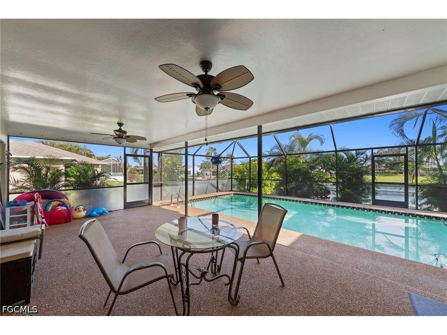
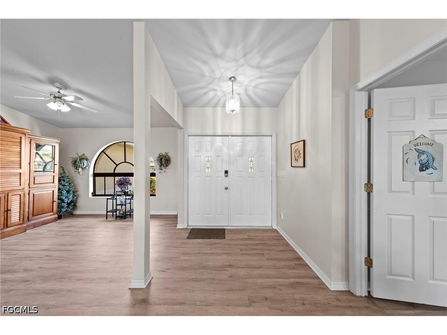
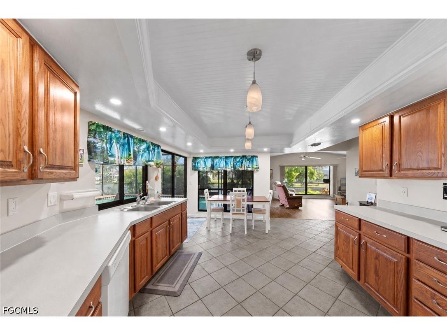
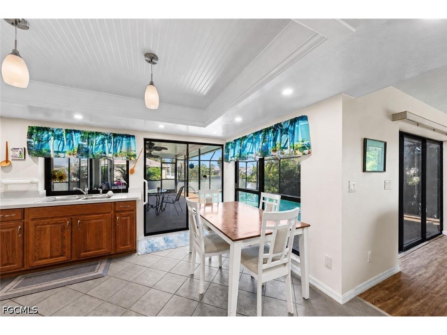
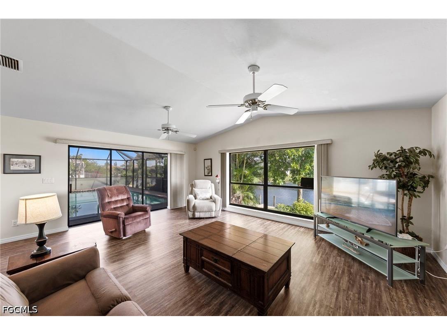
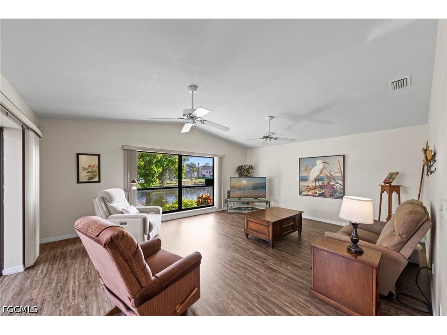
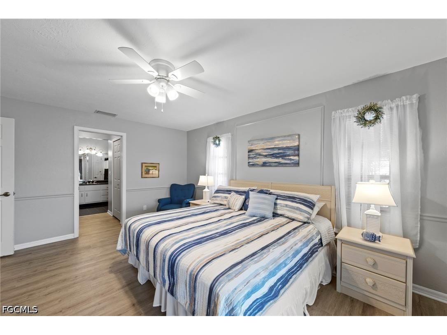
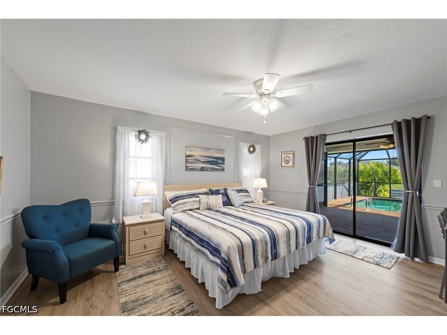
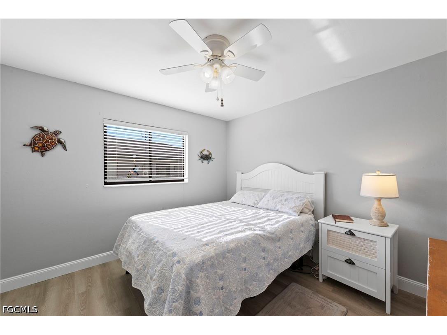
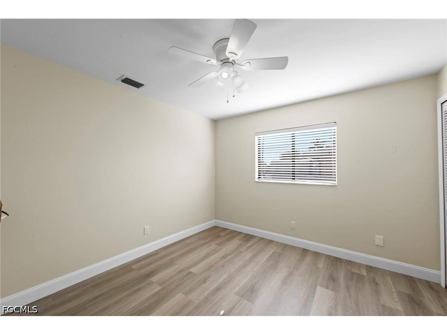
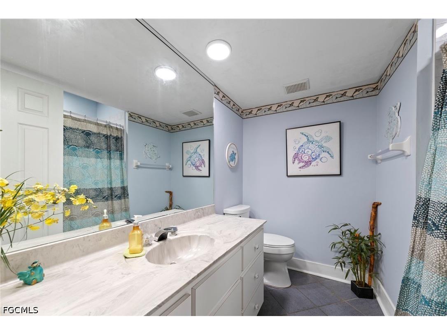
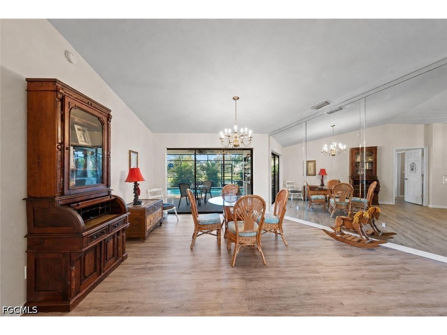
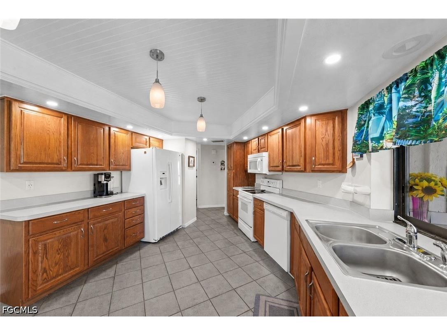
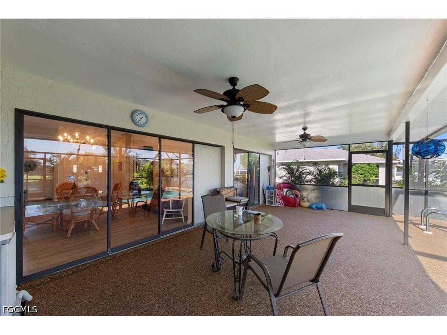
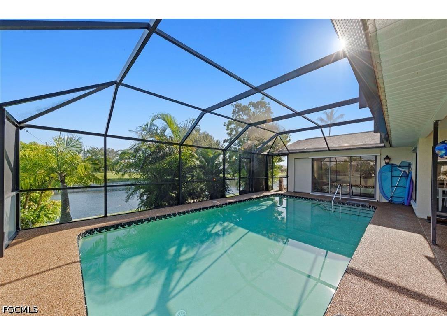
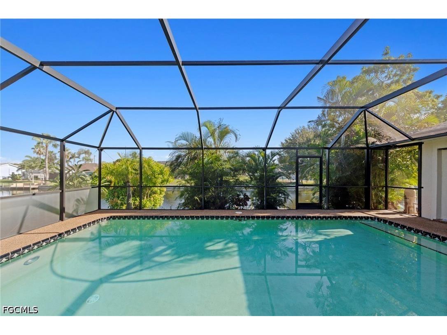
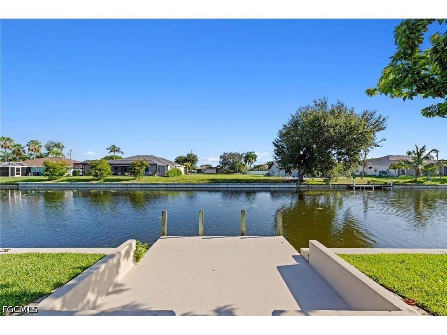
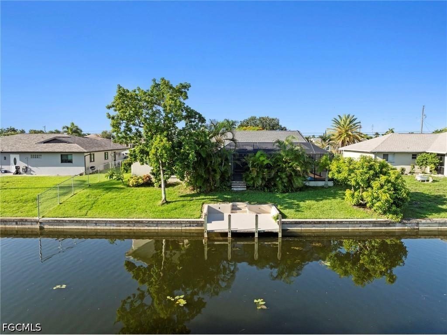
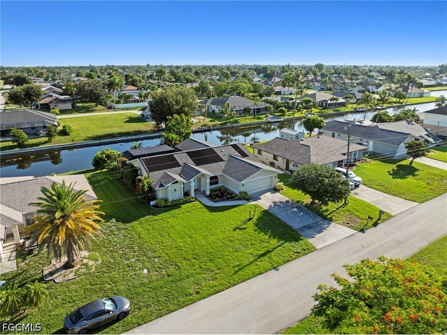
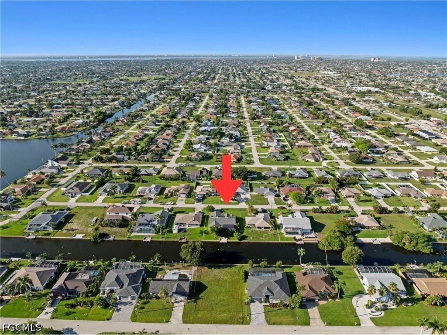
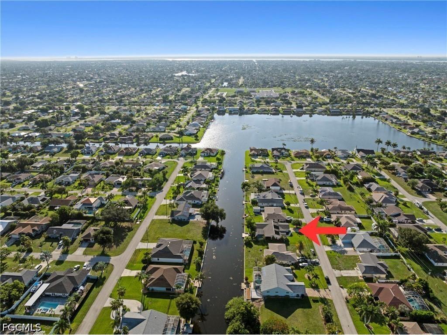
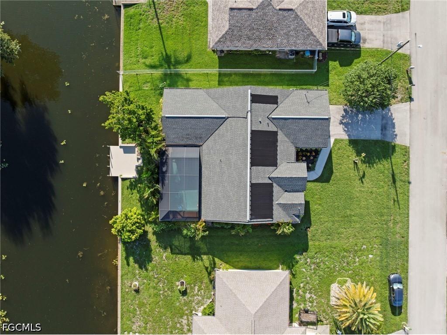
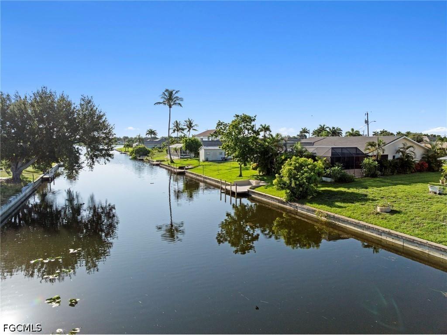
Discover affordable waterfront living in southwest Florida! Nestled on a freshwater canal just moments from the edge of Mohave Lake, this well-maintained 3-bedroom, 2-bath home with 2-car garage offers the perfect blend of comfort, functionality and Florida outdoor living. Southwest Cape Coral location provides convenient access to shopping, dining, schools, medical facilities and entertainment, while still maintaining the serenity of a residential neighborhood. Hurricane shutters and a NON-FLOOD ZONE add peace of mind. Inside is an inviting layout with recent updates that include recessed and pendant lighting in the kitchen, along with new LVP flooring in both guest bedrooms. The spacious kitchen is is designed for everyday living, offering abundant solid wood cabinetry, pantry and plenty of workspace. Four sets of sliding glass doors open to an attractive PebbleTec lanai deck and solar heated pool. Sliders pocket to create a seamless indoor-outdoor living experience. The primary bedroom features two generous walk-in closets. The back of the property features a concrete seawall and dock, making it easy to fish, kayak or simply relax and enjoy the tranquil view. Mature mango and avocado trees provide delicious homegrown fruit, while a fragrant jasmine tree fills the air with a delightful aroma. Fresh front landscaping enhances the home's curb appeal, and a working irrigation system keeps the yard lush year round. The garage features built-in cabinetry and workspace for hobbies, projects or additional storage. Whether you're looking for a full-time residence, seasonal getaway or waterfront investment opportunity, this affordable Cape Coral gem delivers exceptional value and the relaxed Florida lifestyle you've been searching for!
Listing Information
Property Type: Residential, Single Family Residence
Status: Pending
Bedrooms: 3
Bathrooms: 2
Lot Size: 0.23 Acres
Square Feet: 1,959 sq ft
Year Built: 1990
Garage: Yes
Stories: 1 Story
Construction: Block,Concrete,Stucco
Subdivision: Cape Coral
Furnished: Yes
County: Lee
Days On Market: 6
Construction Status: Resale
School Information
Elementary: School Choice
Middle: School Choice
High: School Choice
Room Information
Bathrooms
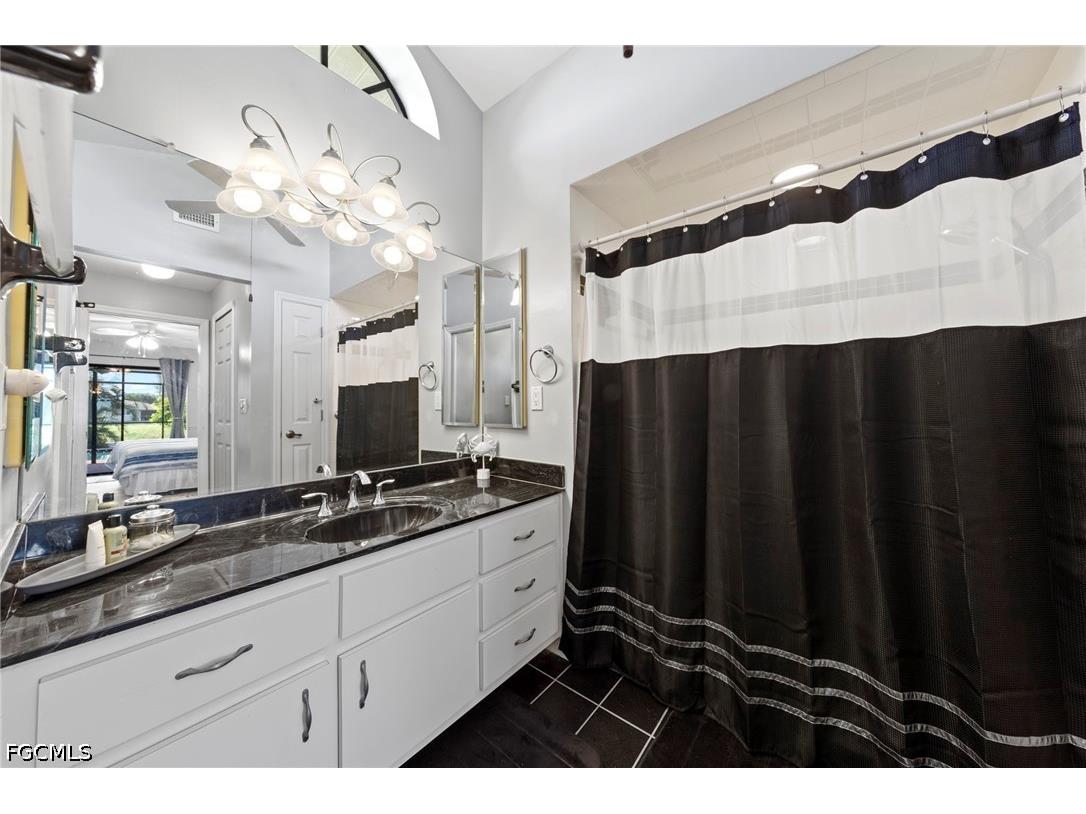
Full Baths: 2
Additonal Room Information
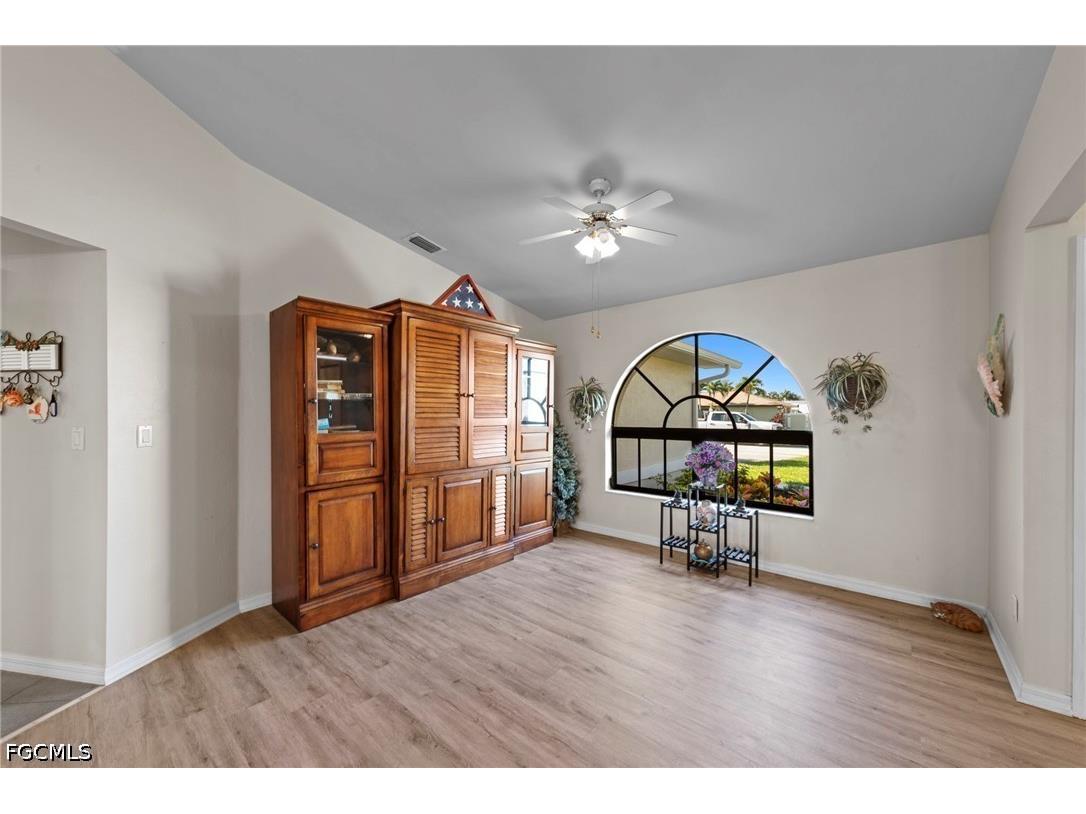
Other: Screened Porch (25x14.5), Kitchen (17x12), Family Room (19.5x15.5), Bedroom (11x10.5), Bedroom (11x10.5), Primary Bedroom (16x12.5), Great Room (24.5x19)
Laundry: Inside, Laundry Tub, Washer Hookup, Dryer Hookup
Interior Features
Appliances: Ice Maker, Self Cleaning Oven, RefrigeratorWithIce Maker, Microwave, Refrigerator, Dishwasher, Disposal, Freezer
Flooring: Tile,Vinyl
Doors/Windows: Single Hung
Additional Interior Features: Walk-In Closet(s), Living/Dining Room, Attic, Split Bedrooms, Custom Mirrors, Cable TV, Eat-In Kitchen, Pantry, Separate Shower, Shower Only, Pull Down Attic Stairs, Entrance Foyer
Utilities
Water: Public, Assessment Paid
Sewer: Assessment Paid, Public Sewer
Other Utilities: Cable Available
Cooling: Electric, Ceiling Fan(s), Central Air
Heating: Central, Electric
Exterior / Lot Features
Attached Garage: Attached Garage
Garage Spaces: 2
Parking Description: Attached, Paved, Garage Door Opener, Garage, driveway
Roof: Shingle
Pool: Pool Equipment, Solar Heat, Concrete, Heated, In Ground
Lot View: Canal
Lot Dimensions: 80 x 125 x 80 x 125
Zoning: R1
Additional Exterior/Lot Features: Fruit Trees, Shutters Manual, Sprinkler/Irrigation, Lanai, Porch, Screened, Rectangular Lot, Sprinklers Automatic
Waterfront Details
Water Front Features: Seawall, Canal Access
Community Features
Community Features: Non-Gated
Security Features: None, Smoke Detector(s)
Driving Directions
From Cape Coral Pkwy head N on Skyline Blvd. Turn Right on SW 35th Terrace. House will be on left.
Financial Considerations
Terms: All Financing Considered,Cash,FHA,VA Loan
Tax/Property ID: 02-45-23-C1-01765.0110
Tax Amount: 5657.7
Tax Year: 2025
 A broker reciprocity listing courtesy: John R. Wood Properties
Based on information provided by FGCMLS. Internet Data Exchange information is provided exclusively for consumers’ personal, non-commercial use, and such information may not be used for any purpose other than to identify prospective properties consumers may be interested in purchasing. This data is deemed reliable but is not guaranteed to be accurate by Edina Realty, Inc., or by the MLS. Edina Realty, Inc., is not a multiple listing service (MLS), nor does it offer MLS access.
Copyright 2026 FGCMLS. All Rights Reserved.
Sales History & Tax Summary for 609 SW 35th Terrace
Sales History
| Date | Price | |
|---|---|---|
| Currently not available. | ||
Tax Summary
| Tax Year | Estimated Market Value | Total Tax |
|---|---|---|
| Currently not available. | ||
Data powered by ATTOM Data Solutions. Copyright© 2026. Information deemed reliable but not guaranteed.
Schools
Schools nearby 609 SW 35th Terrace
| Schools in attendance boundaries | Grades | Distance | Rating |
|---|---|---|---|
| Loading... | |||
| Schools nearby | Grades | Distance | Rating |
|---|---|---|---|
| Loading... | |||
Data powered by ATTOM Data Solutions. Copyright© 2026. Information deemed reliable but not guaranteed.
The schools shown represent both the assigned schools and schools by distance based on local school and district attendance boundaries. Attendance boundaries change based on various factors and proximity does not guarantee enrollment eligibility. Please consult your real estate agent and/or the school district to confirm the schools this property is zoned to attend. Information is deemed reliable but not guaranteed.
SchoolDigger ® Rating
The SchoolDigger rating system is a 1-5 scale with 5 as the highest rating. SchoolDigger ranks schools based on test scores supplied by each state's Department of Education. They calculate an average standard score by normalizing and averaging each school's test scores across all tests and grades.
Coming soon properties will soon be on the market, but are not yet available for showings.