





6101 Magpie Drive Lakeland, FL 33809
Pending MLS# L4961378
2 beds 2 baths 1,242 sq ft Single Family
Details for 6101 Magpie Drive
MLS# L4961378
Description for 6101 Magpie Drive, Lakeland, FL, 33809
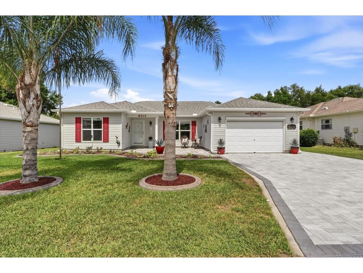
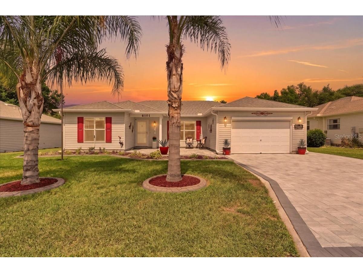
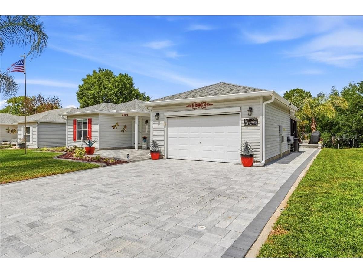
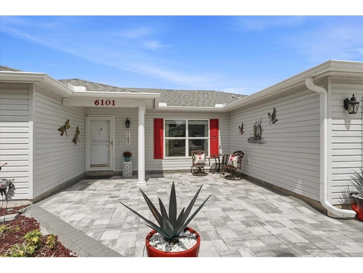
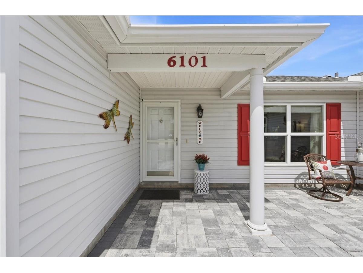
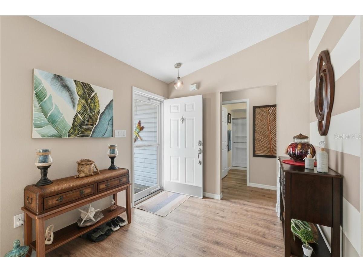
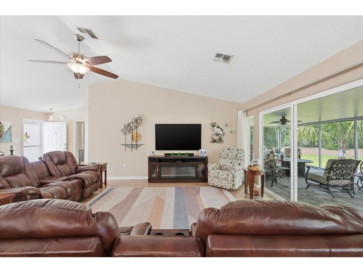
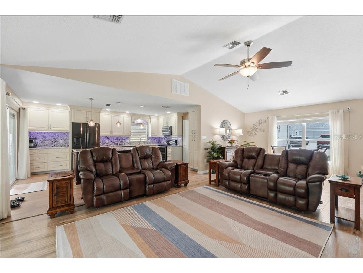
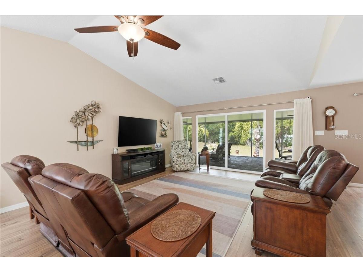
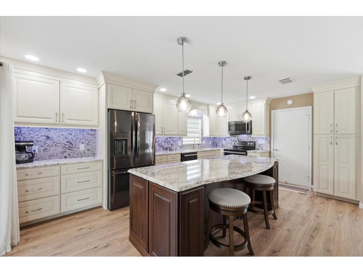
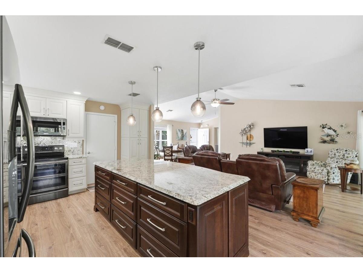
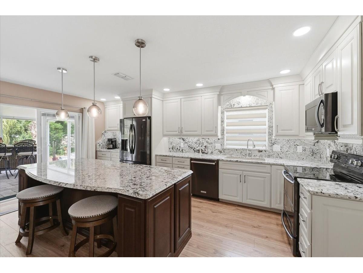
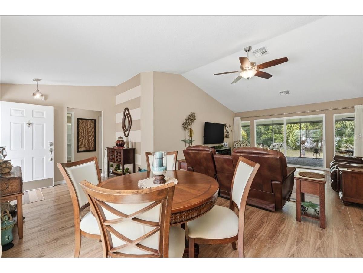
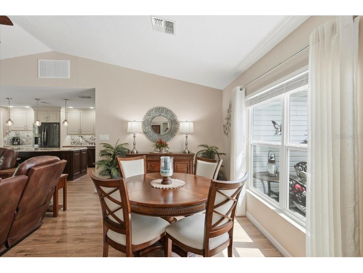
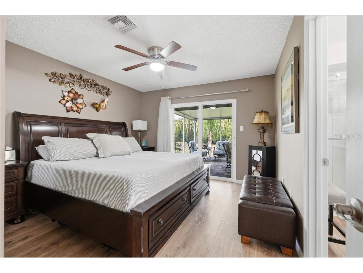
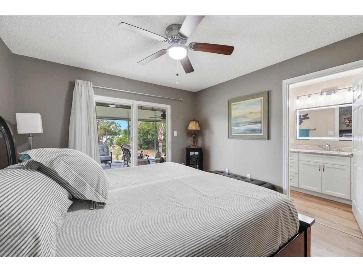
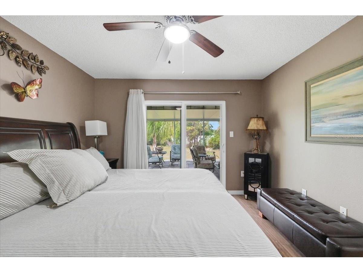
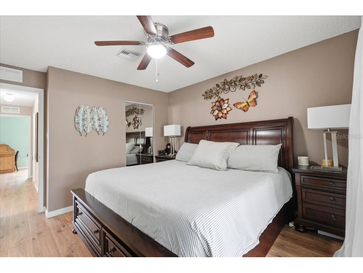
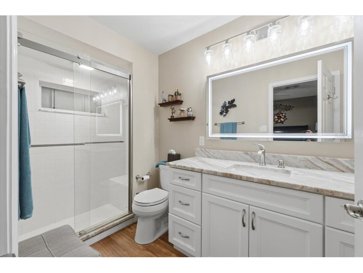
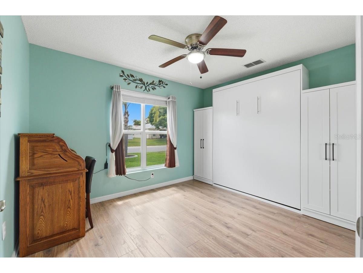
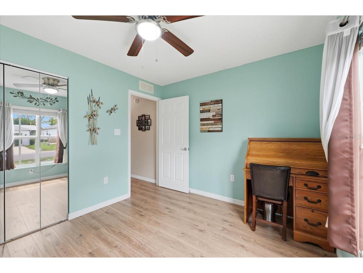
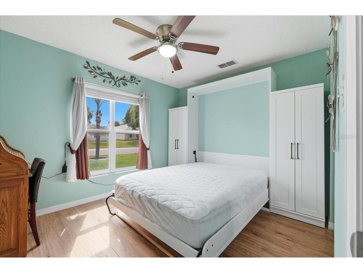
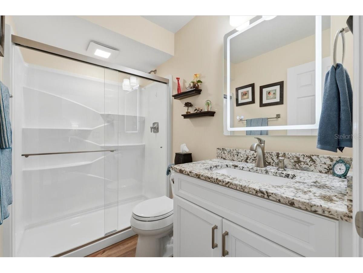
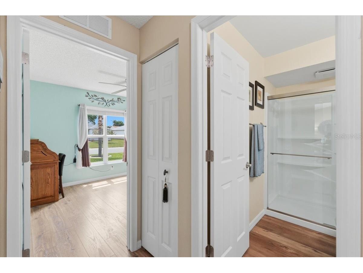
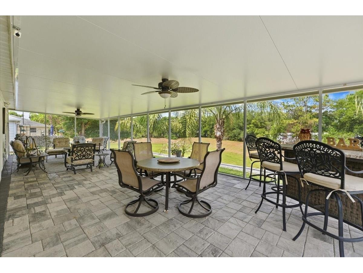
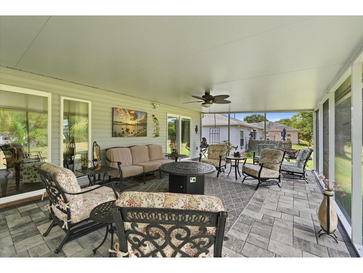
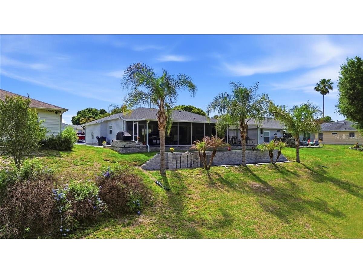
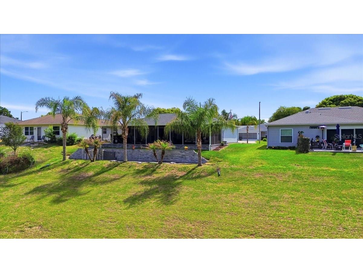
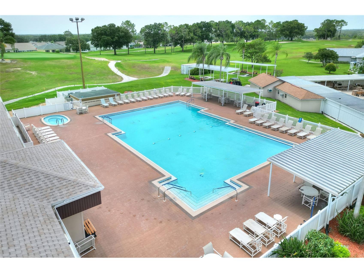
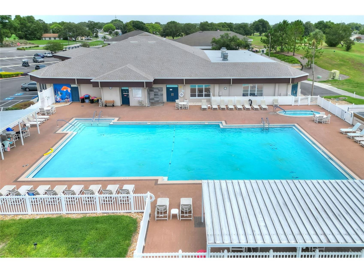
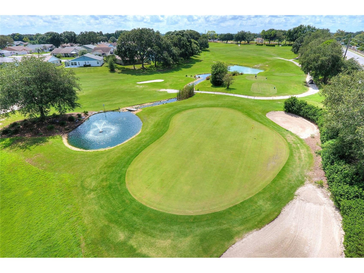
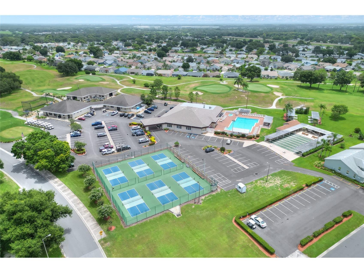
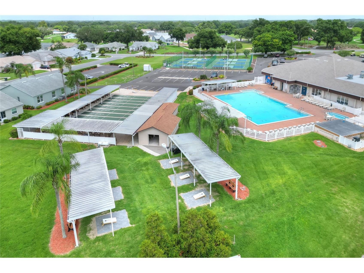
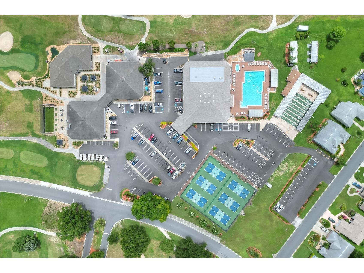
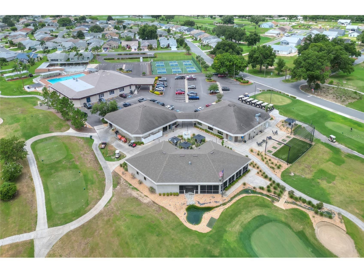
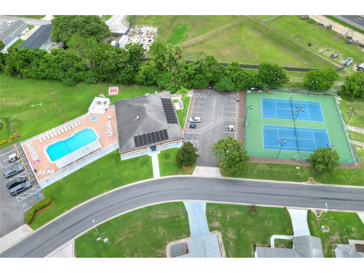
Welcome to one of the most exceptional homes in Sandpiper Golf & Country Club. This completely remodeled 2-bedroom, 2-bath masterpiece is where every detail has been thoughtfully curated to create a truly one-of-a-kind living experience. From the moment you arrive, you’re greeted by a designer-painted foyer that sets the tone for the elegance and craftsmanship found throughout. The home opens into a stunning open-concept living space, seamlessly connecting the kitchen, living, and dining areas; perfect for both everyday living and entertaining. The chef-inspired kitchen is the heart of the home, featuring a spacious island with built-in power outlets and breakfast bar seating, stylish pendant lighting, soft-close cabinetry, under-cabinet lighting, granite countertops with a full granite backsplash, and updated stainless appliances. Even the details impress, with hidden power outlets tucked inside drawers and a convenient pantry for added storage. Both the living room and kitchen flow effortlessly to the lanai, creating a true indoor-outdoor lifestyle. The primary suite is a peaceful retreat, offering private lanai access, a motion-lit closet, and a beautifully remodeled ensuite bath with a spa-like feel. The guest bedroom is generously sized and enhanced with a built-in Murphy bed and large closet, while the guest bathroom has been completely and tastefully updated. While the interior is breathtaking, the true showstopper is the expansive 15x45 covered and screened lanai—an incredible extension of the home. Overlooking a serene terrace with no rear neighbors, this space is ideal for relaxing or entertaining year-round. The outdoor features continue with new St. Augustine sod, a brand-new terrace wall, pavered driveway, 1.5 car garage, front patio, and side walkway, plus an additional uncovered patio perfect for grilling. Additional upgrades include new windows, new water heater, reverse osmosis system, garage electric full screen, all new lighting and ceiling fans, and gleaming wood laminate and LVP flooring throughout with no transitions, creating a seamless and elevated look. This home has even been recognized with the Sandpiper Beautification Award - a true testament to its curb appeal and care. Enjoy all of this with a low HOA of just $150/month, which includes cable, internet, lawn care, and access to resort-style amenities. Conveniently located near shopping, dining, medical facilities, and I-4, this home offers both luxury and lifestyle. This is more than a home, it’s a rare opportunity to own a fully reimagined gem in one of Lakeland’s most desirable 55+ communities. Schedule your private showing today.
Listing Information
Property Type: Residential, Single Family Residence
Status: Pending
Bedrooms: 2
Bathrooms: 2
Lot Size: 0.14 Acres
Square Feet: 1,242 sq ft
Year Built: 1995
Garage: Yes
Stories: 1 Story
Construction: Vinyl Siding,Wood Frame
Subdivision: Sandpiper Golf & Country Club Ph 15
Foundation: Slab
County: Polk
Room Information
Main Floor
Utility Room:
Bathroom 2:
Bedroom 2:
Primary Bathroom:
Primary Bedroom:
Foyer:
Kitchen:
Living Room:
Bathrooms
Full Baths: 2
Additonal Room Information
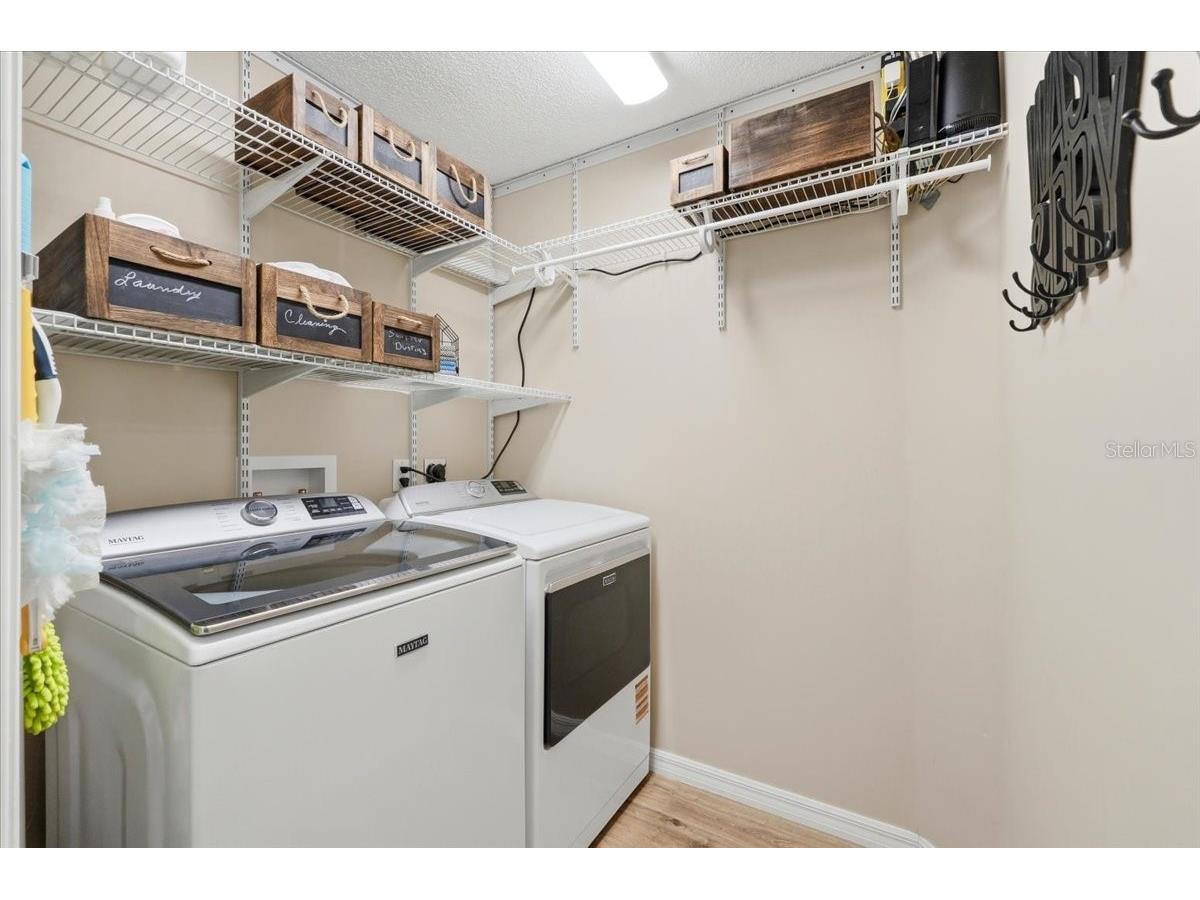
Laundry: Inside, Laundry Room
Interior Features
Appliances: Range, Refrigerator, Microwave, Dishwasher
Flooring: Laminate,Luxury Vinyl
Doors/Windows: Blinds
Additional Interior Features: Ceiling Fan(s), Attic, Built-in Features, High Ceilings, Living/Dining Room, Kitchen/Family Room Combo, Solid Surface Counters, Stone Counters, Wood Cabinets, Main Level Primary
Utilities
Water: Public
Sewer: Public Sewer
Other Utilities: Cable Available,Cable Connected,Electricity Available,Electricity Connected,High Speed Internet Available,Municipal Utilities,Sewer Available,Sewer Connected,Underground Utilities,Water Available,Water Connected
Cooling: Ceiling Fan(s), Central Air
Heating: Electric, Central
Exterior / Lot Features
Attached Garage: Attached Garage
Garage Spaces: 1
Parking Description: Garage, driveway, Garage Door Opener
Roof: Shingle
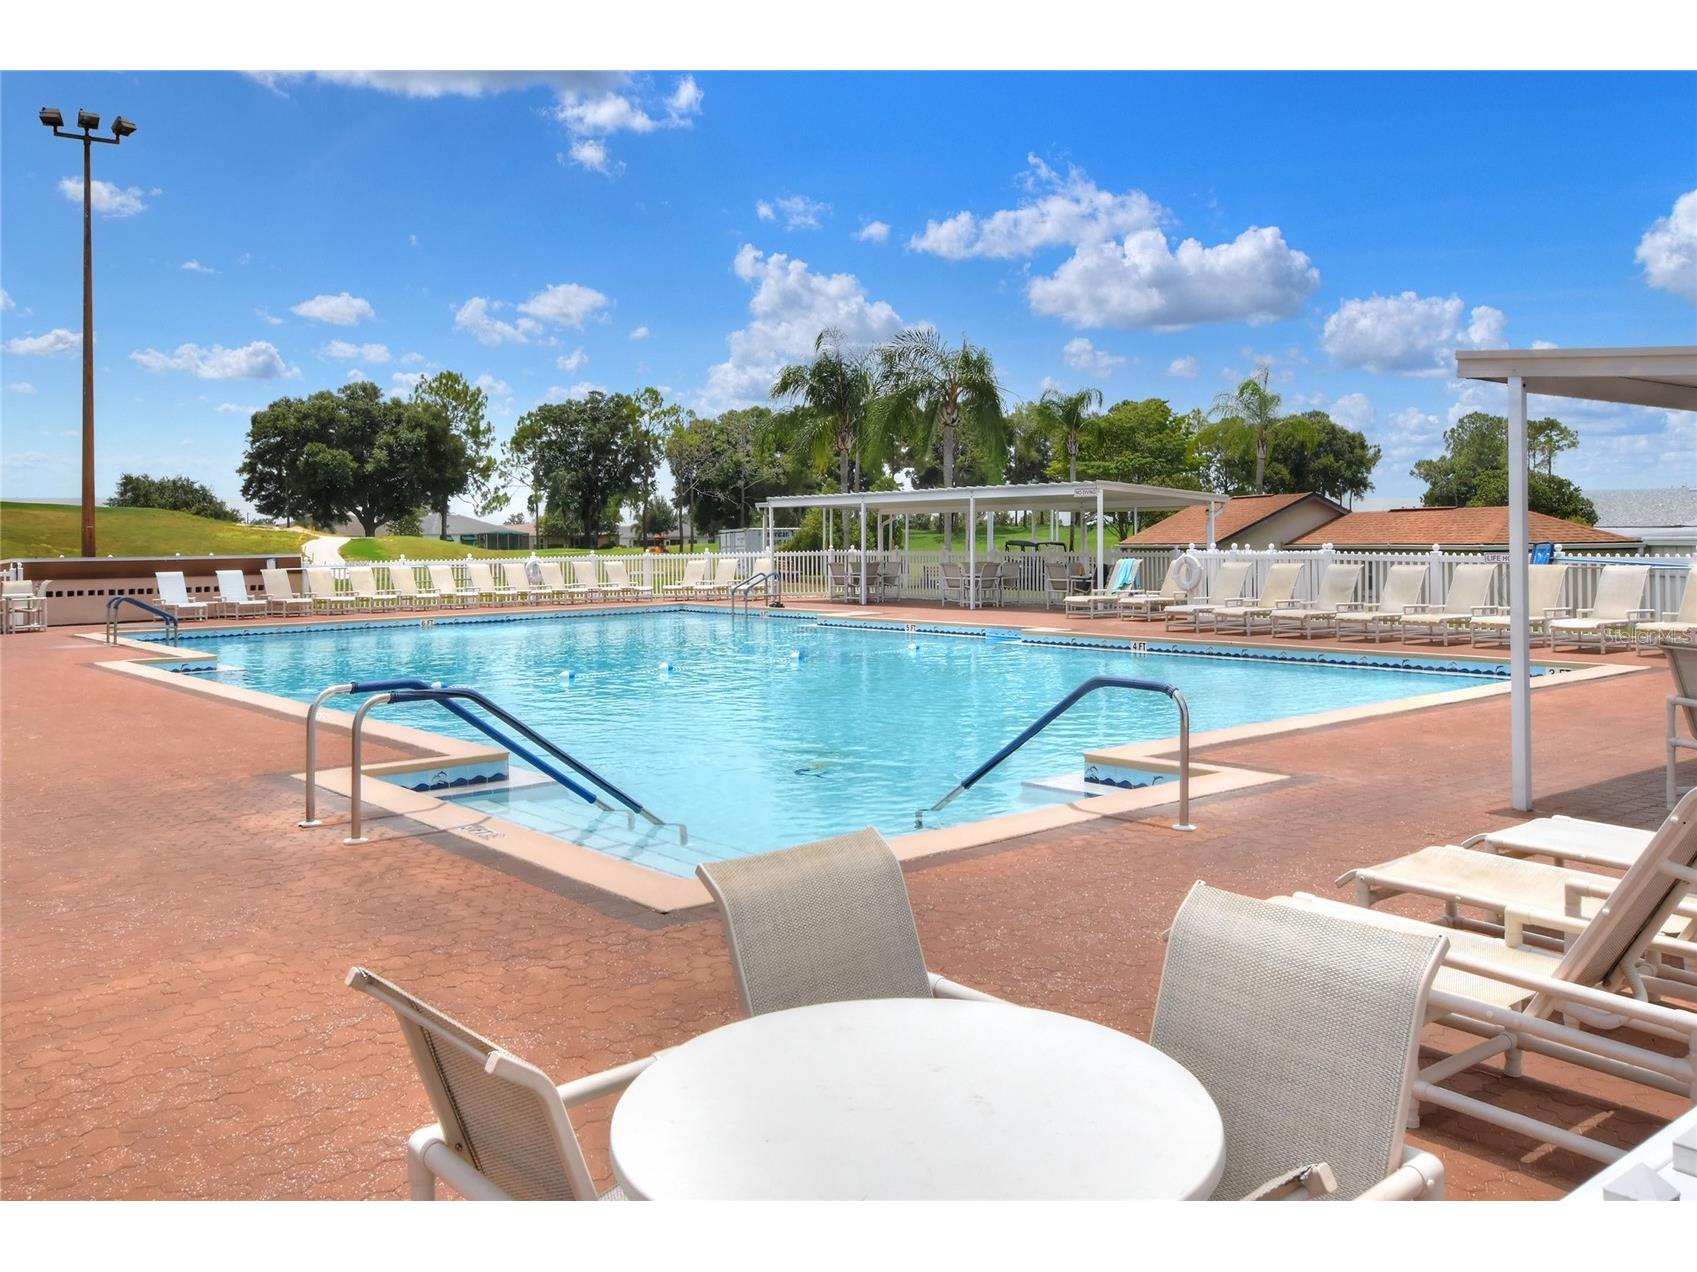
Pool: Association, Community
Lot View: Trees/Woods
Lot Dimensions: 66x95
Additional Exterior/Lot Features: Lighting, Sprinkler/Irrigation, Front Porch, Rear Porch, Side Porch, Covered, Patio, Screened, Flat, Level, Landscaped, City Lot, Buyer Approval Required, Near Golf Course
Community Features
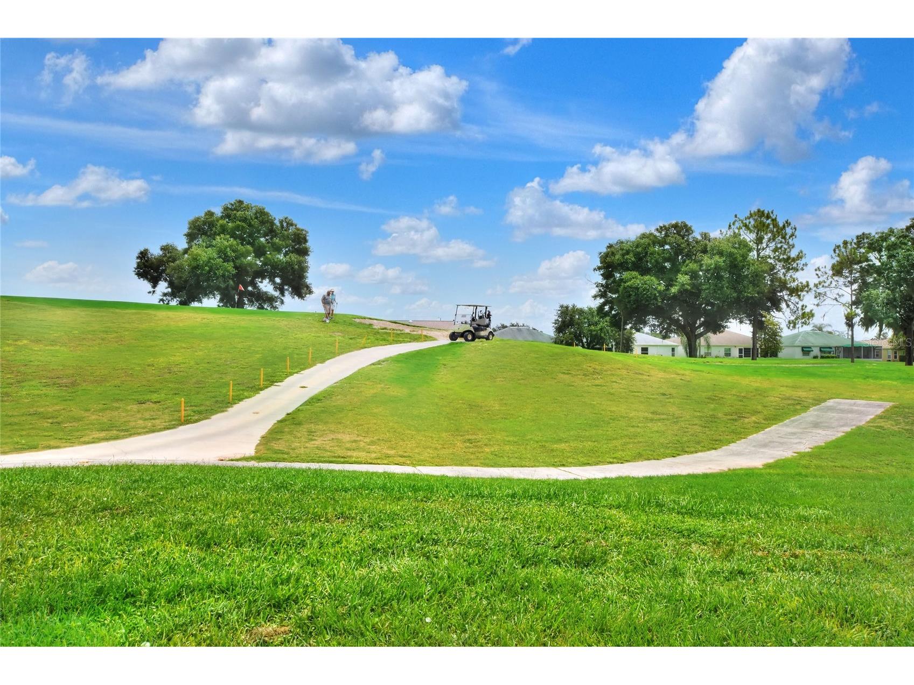
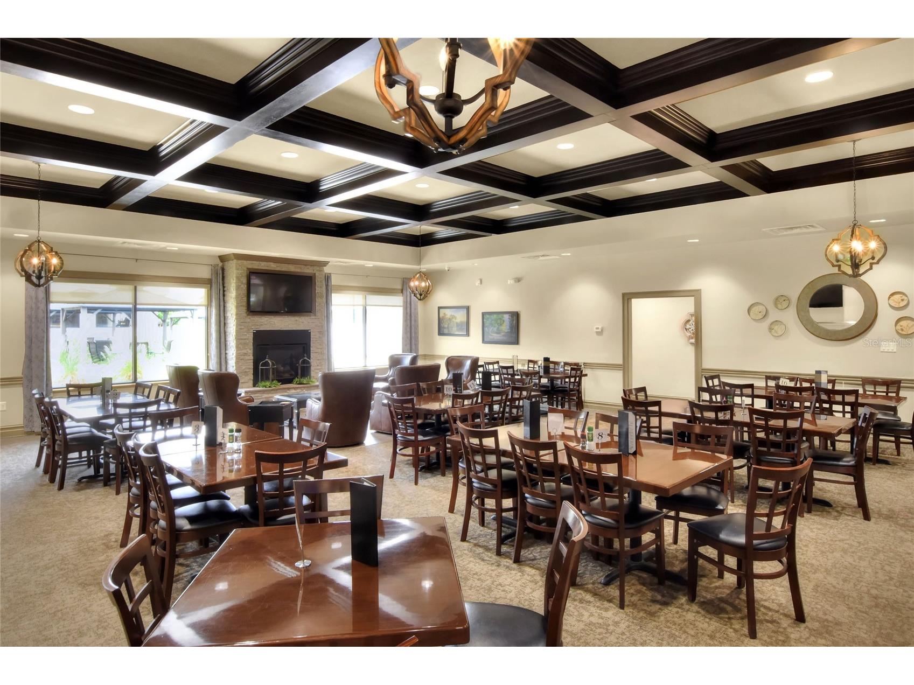
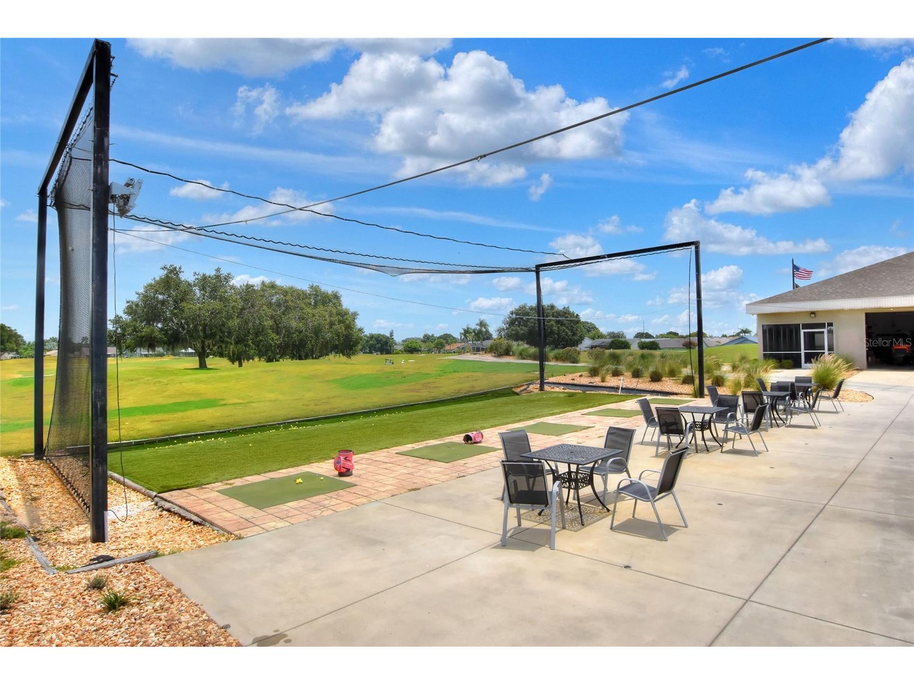
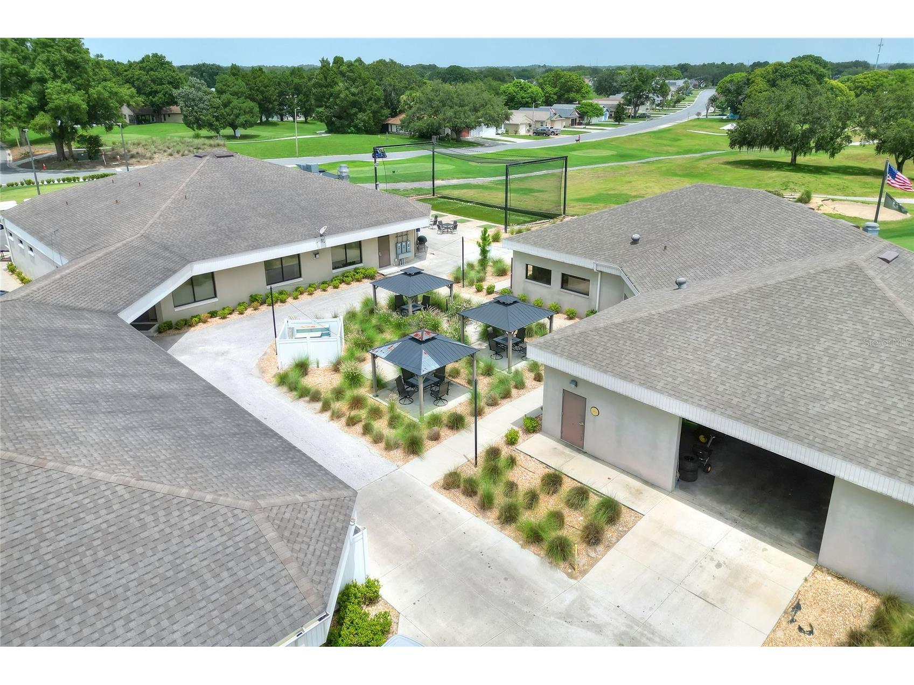
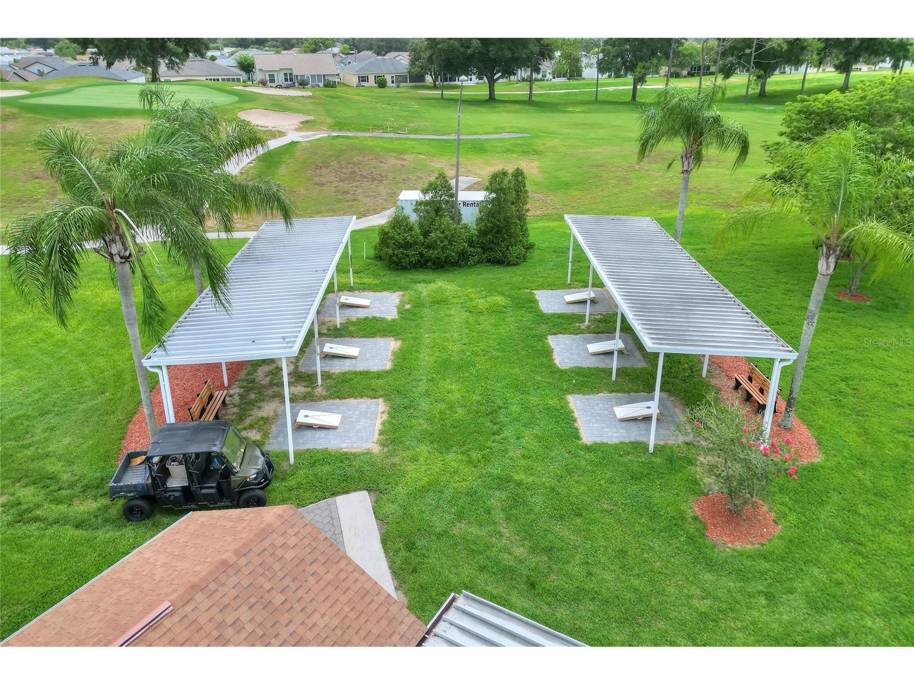
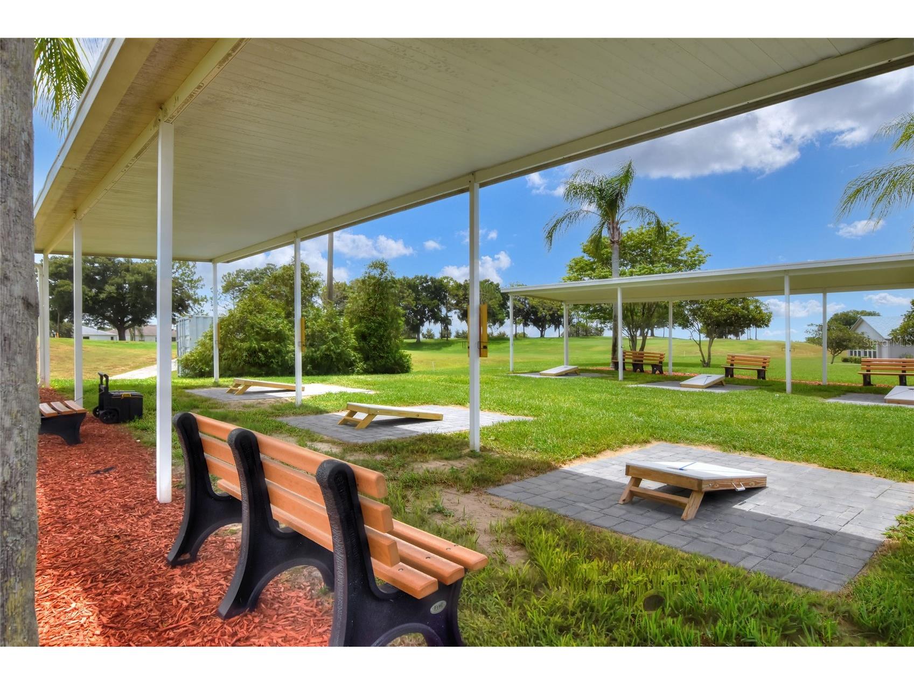
Community Features: Restaurant, Community Mailbox, Fitness, Golf Carts OK, Street Lights, Golf, Pool
Security Features: Fire Alarm, Smoke Detector(s), Key Card Entry, Lobby Secured
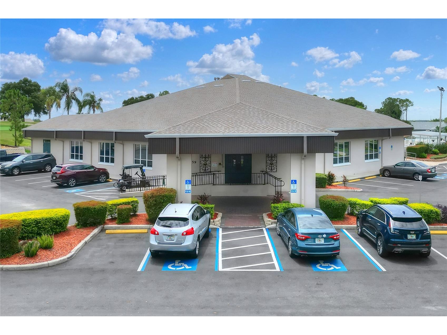
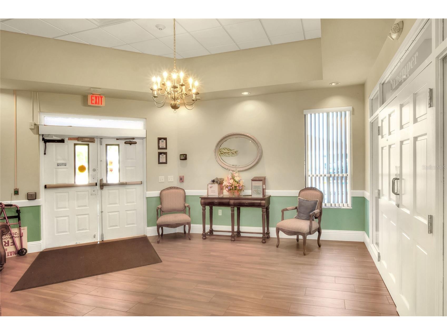
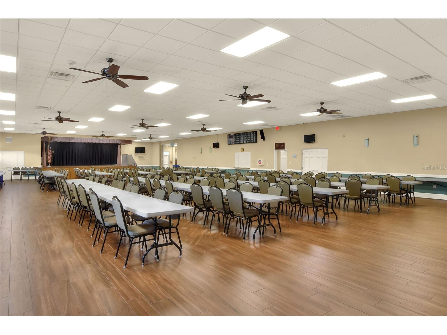
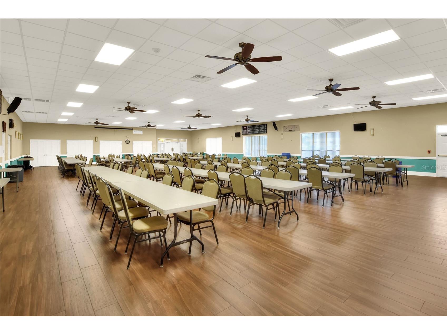
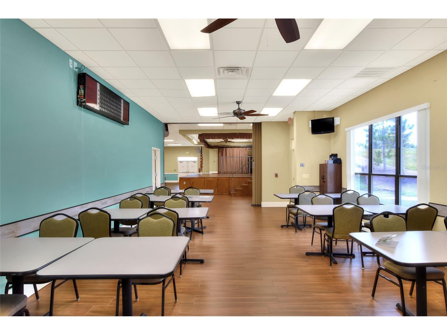
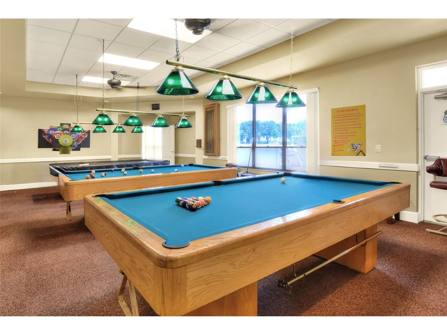
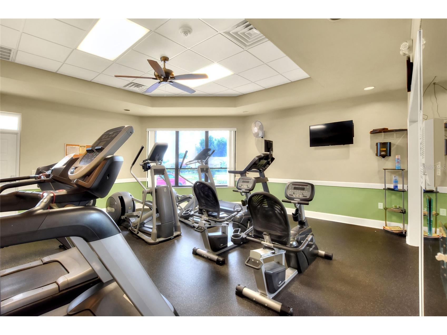
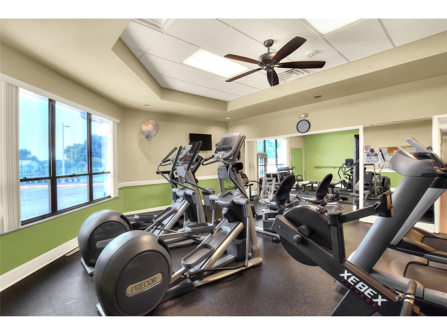
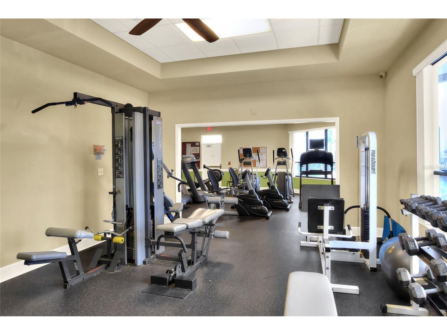
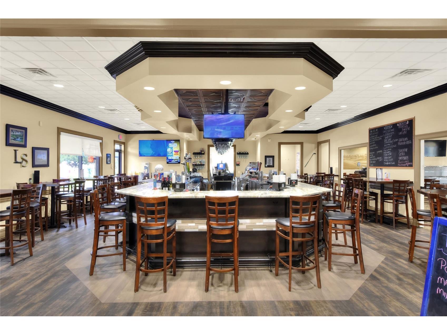
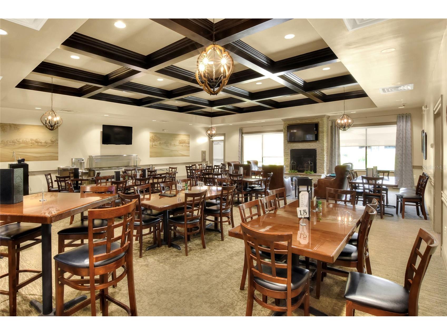
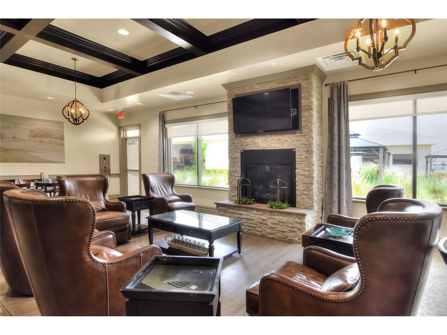
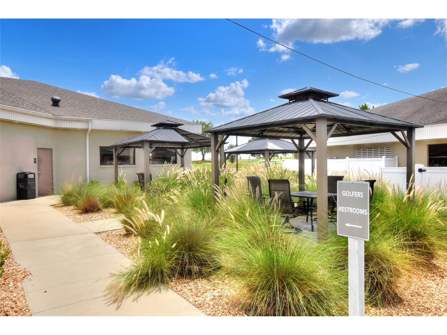
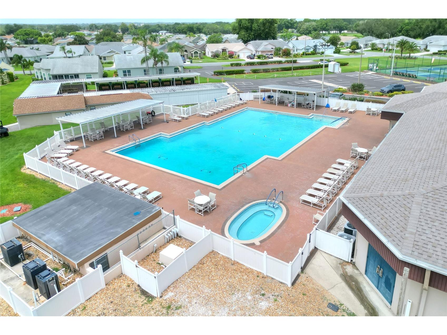
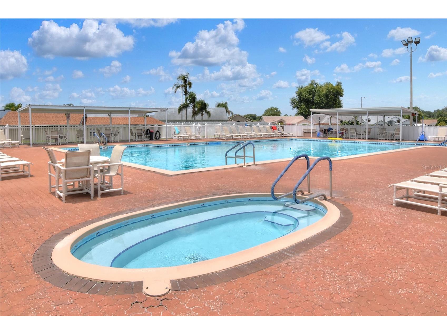
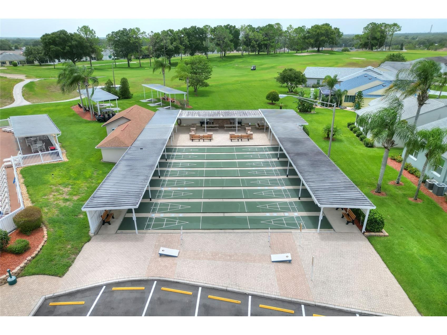
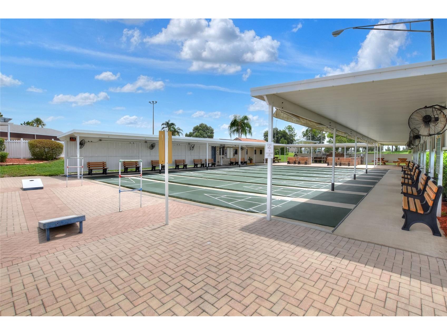
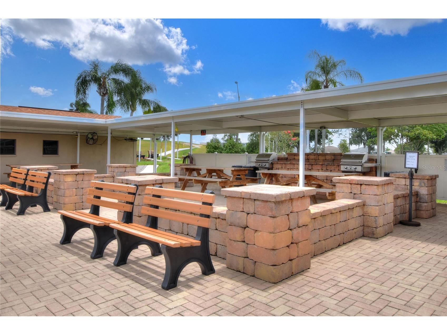
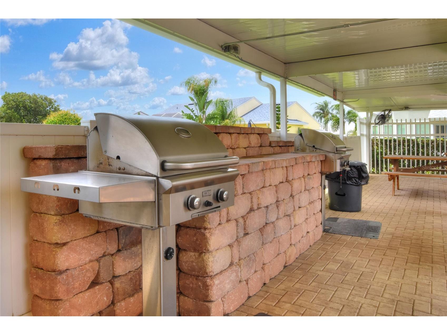
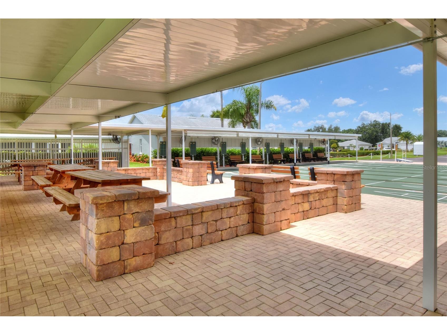
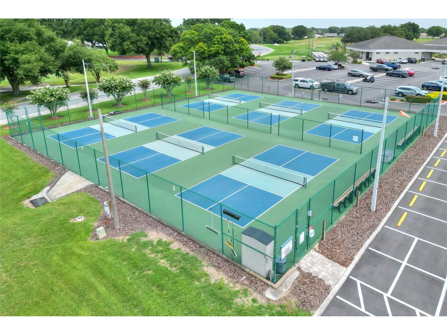
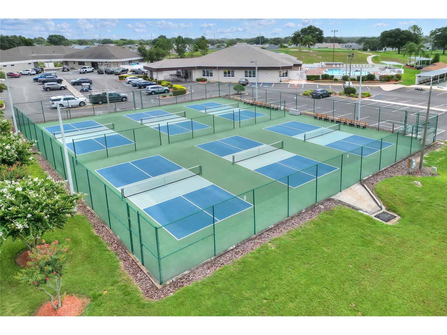
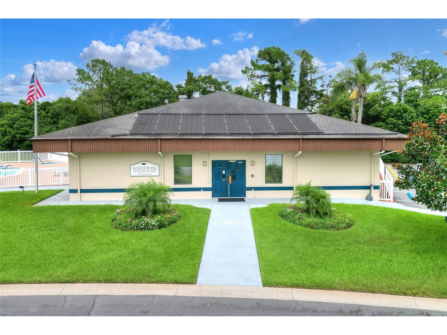
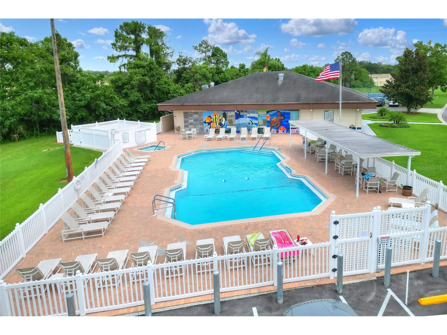
Association Amenities: Cable TV, Pool, Tennis Court(s), Sauna, Clubhouse, Fitness Center, Golf Course
HOA Dues Include: Maintenance Grounds, Pool(s), Internet, Cable TV
Homeowners Association: Yes
HOA Dues: $450 / Quarterly
Driving Directions
North on Socrum Loop, Right on Walt Loop, Right onto Sanderling, Left onto Magpie. Home is on Left
Financial Considerations
Terms: Cash,Conventional,FHA,VA Loan
Tax/Property ID: 24-27-20-161742-002200
Tax Amount: 1603.78
Tax Year: 2025
 A broker reciprocity listing courtesy: COLDWELL BANKER REALTY
Based on information provided by Stellar MLS as distributed by the MLS GRID. Information from the Internet Data Exchange is provided exclusively for consumers’ personal, non-commercial use, and such information may not be used for any purpose other than to identify prospective properties consumers may be interested in purchasing. This data is deemed reliable but is not guaranteed to be accurate by Edina Realty, Inc., or by the MLS. Edina Realty, Inc., is not a multiple listing service (MLS), nor does it offer MLS access.
Copyright 2026 Stellar MLS as distributed by the MLS GRID. All Rights Reserved.
Sales History & Tax Summary for 6101 Magpie Drive
Sales History
| Date | Price | |
|---|---|---|
| Currently not available. | ||
Tax Summary
| Tax Year | Estimated Market Value | Total Tax |
|---|---|---|
| Currently not available. | ||
Data powered by ATTOM Data Solutions. Copyright© 2026. Information deemed reliable but not guaranteed.
Schools
Schools nearby 6101 Magpie Drive
| Schools in attendance boundaries | Grades | Distance | Rating |
|---|---|---|---|
| Loading... | |||
| Schools nearby | Grades | Distance | Rating |
|---|---|---|---|
| Loading... | |||
Data powered by ATTOM Data Solutions. Copyright© 2026. Information deemed reliable but not guaranteed.
The schools shown represent both the assigned schools and schools by distance based on local school and district attendance boundaries. Attendance boundaries change based on various factors and proximity does not guarantee enrollment eligibility. Please consult your real estate agent and/or the school district to confirm the schools this property is zoned to attend. Information is deemed reliable but not guaranteed.
SchoolDigger ® Rating
The SchoolDigger rating system is a 1-5 scale with 5 as the highest rating. SchoolDigger ranks schools based on test scores supplied by each state's Department of Education. They calculate an average standard score by normalizing and averaging each school's test scores across all tests and grades.
Coming soon properties will soon be on the market, but are not yet available for showings.