$349,900
Off-Market Date: 07/14/2026611 Pheasant Avenue Longwood, FL 32750
Pending MLS# O6423564
3 beds 2 baths 1,185 sq ft Single Family
Details for 611 Pheasant Avenue
MLS# O6423564
Description for 611 Pheasant Avenue, Longwood, FL, 32750
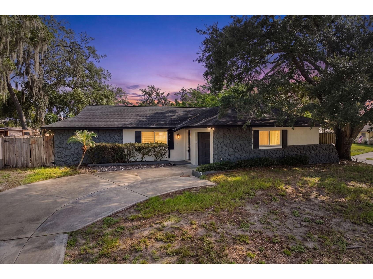
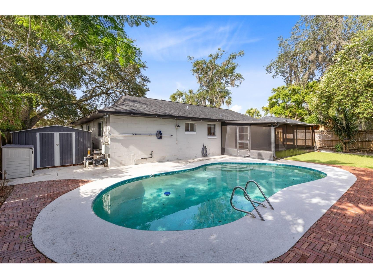
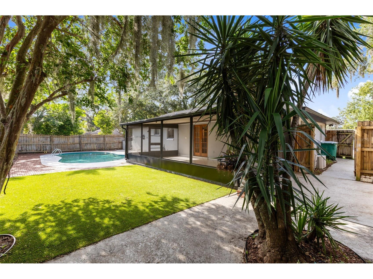
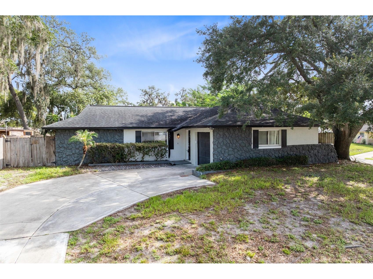
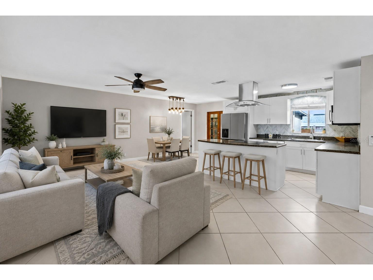
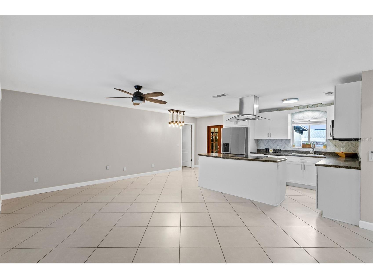
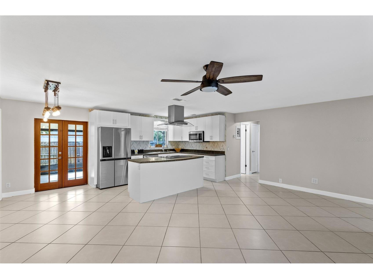
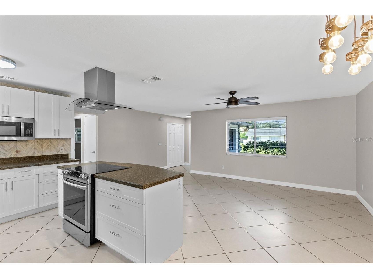
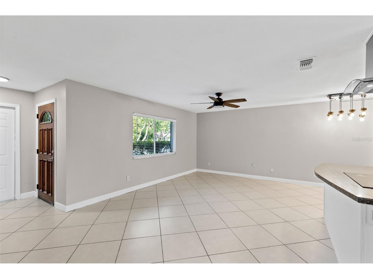
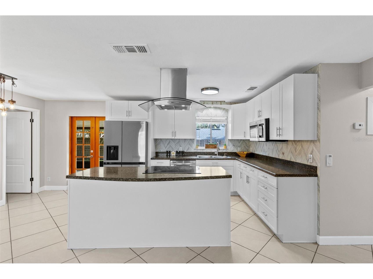
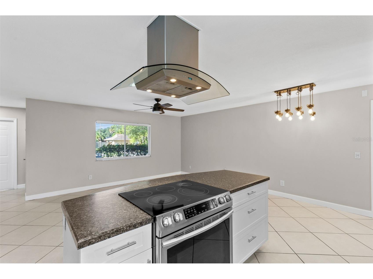
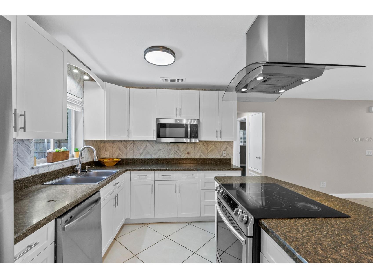
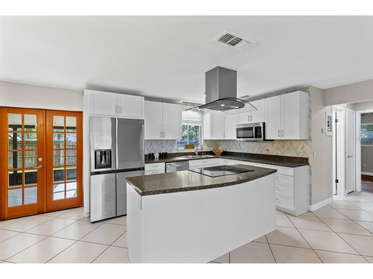
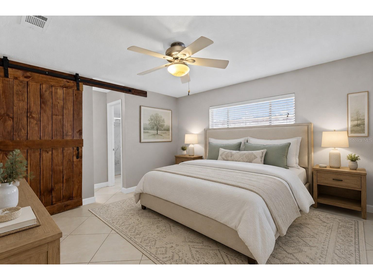
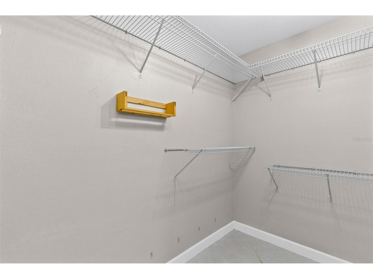
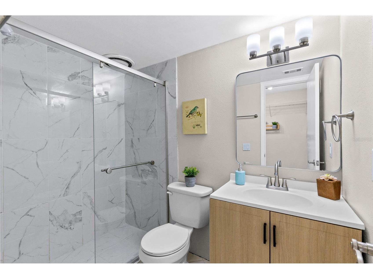
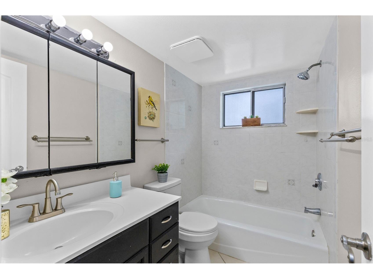
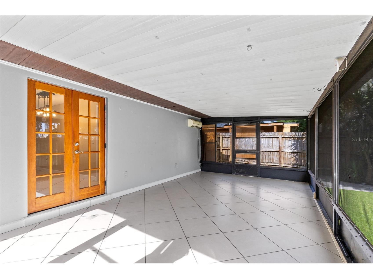
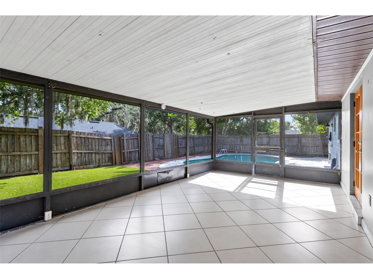
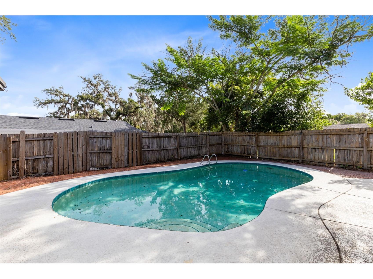
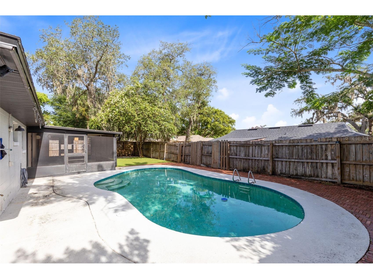
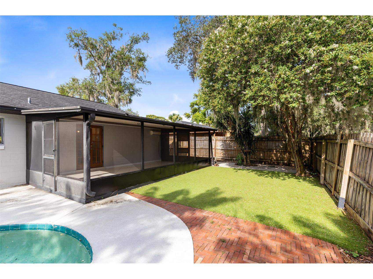
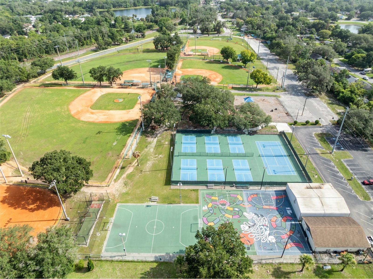
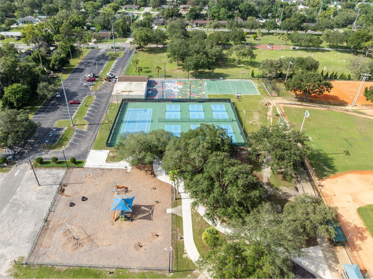
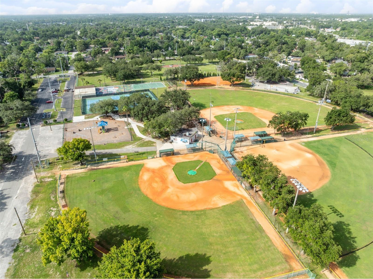
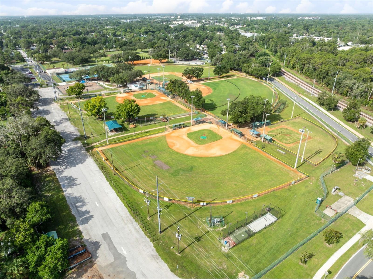
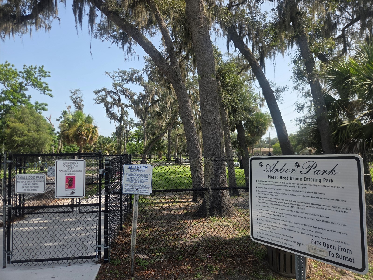
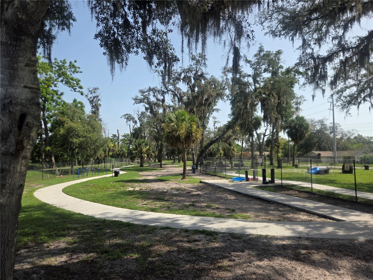
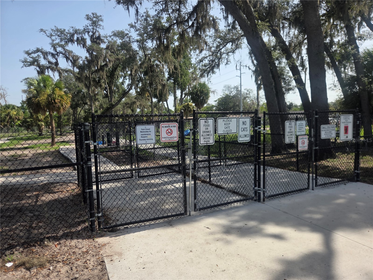
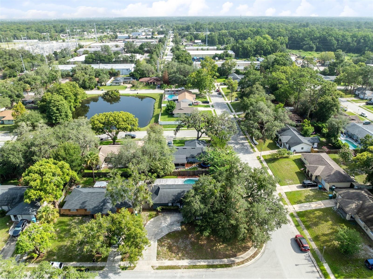
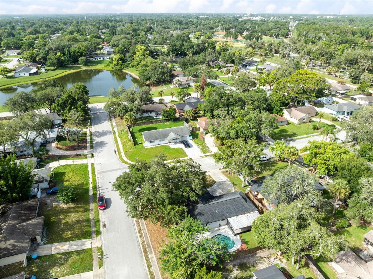
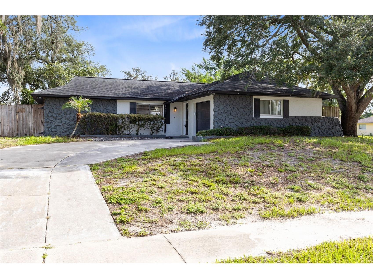
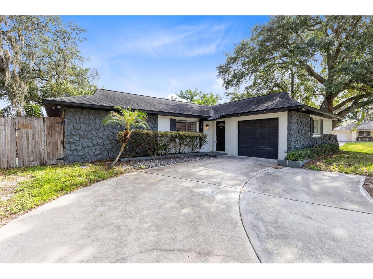
Under contract-accepting backup offers. Virtually Staged. Highly sought after Seminole County Pool Home on a Corner Lot for under $350,000!!! This deal can't be beat and the location is even better! Just a very short WALK to the dog park all fenced in and the famous Candyland Park! Updated kitchen and master bathroom in 2026 and the whole house was repiped in 2024. Centrally located in Longwood to enjoy all the restaurants, parks, shopping and a quick commute to downtown Orlando and less than an hour to the sandy beaches or all the theme parks! This huge corner lot home with perfectly placed shade trees also offers an oversized Florida room/Patio AND artificial turf near the pool for the ultimate hang out spot for a little putt putt and very low maintenance! If you are looking for the perfect place to call home, this is it!!
Listing Information
Property Type: Residential, Single Family Residence
Status: Pending
Bedrooms: 3
Bathrooms: 2
Lot Size: 0.20 Acres
Square Feet: 1,185 sq ft
Year Built: 1977
Garage: Yes
Stories: 1 Story
Construction: Block
Construction Display: New Construction
Subdivision: Sky Lark Unit 2 Rep
Foundation: Slab
County: Seminole
Construction Status: New Construction
School Information
Elementary: Highlands Elementary
Middle: Milwee Middle
High: Winter Springs High
Room Information
Main Floor
Bathroom 2: 5x8.5
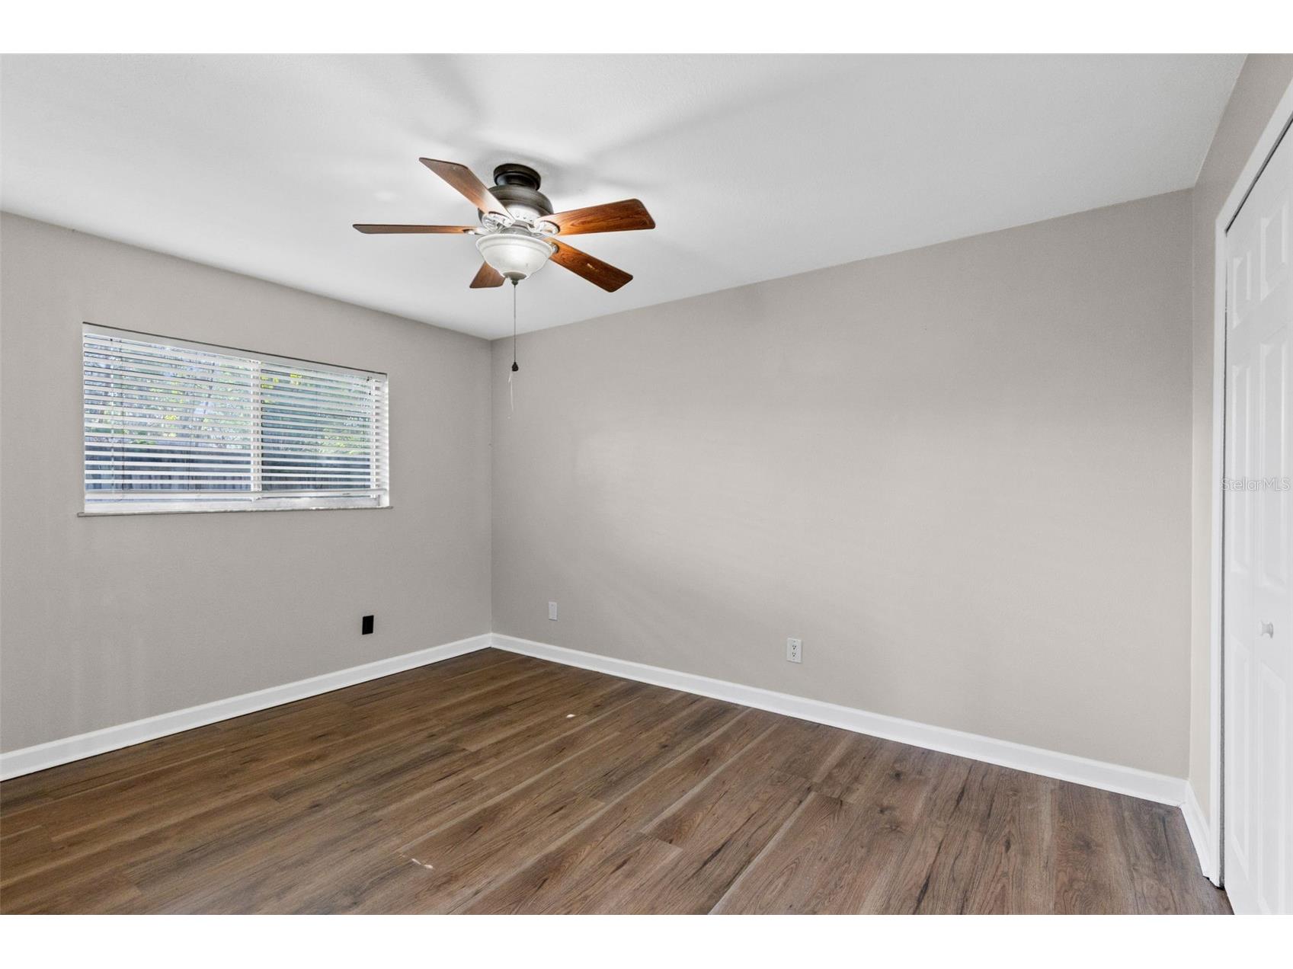
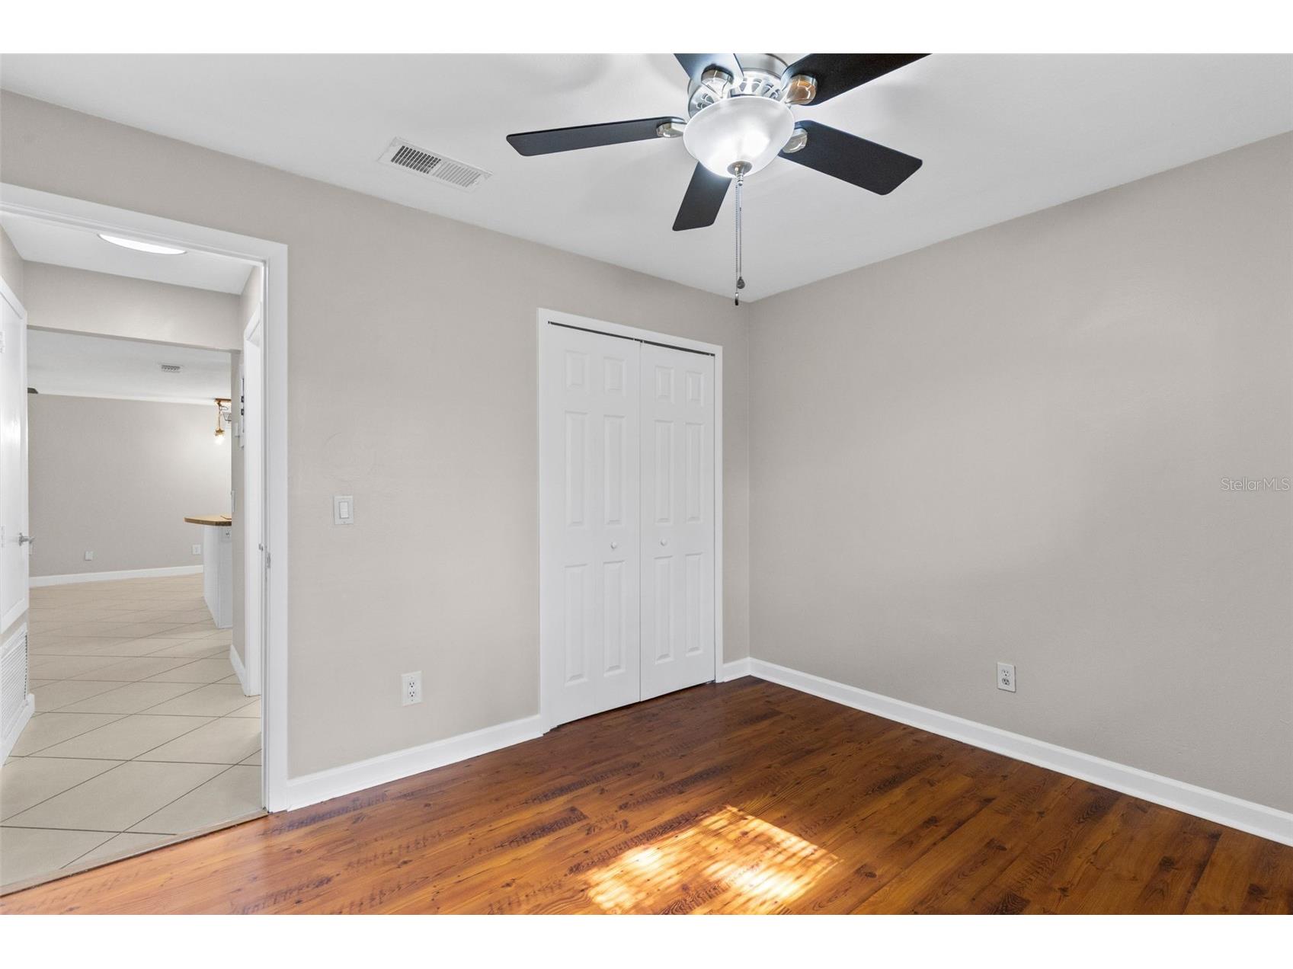
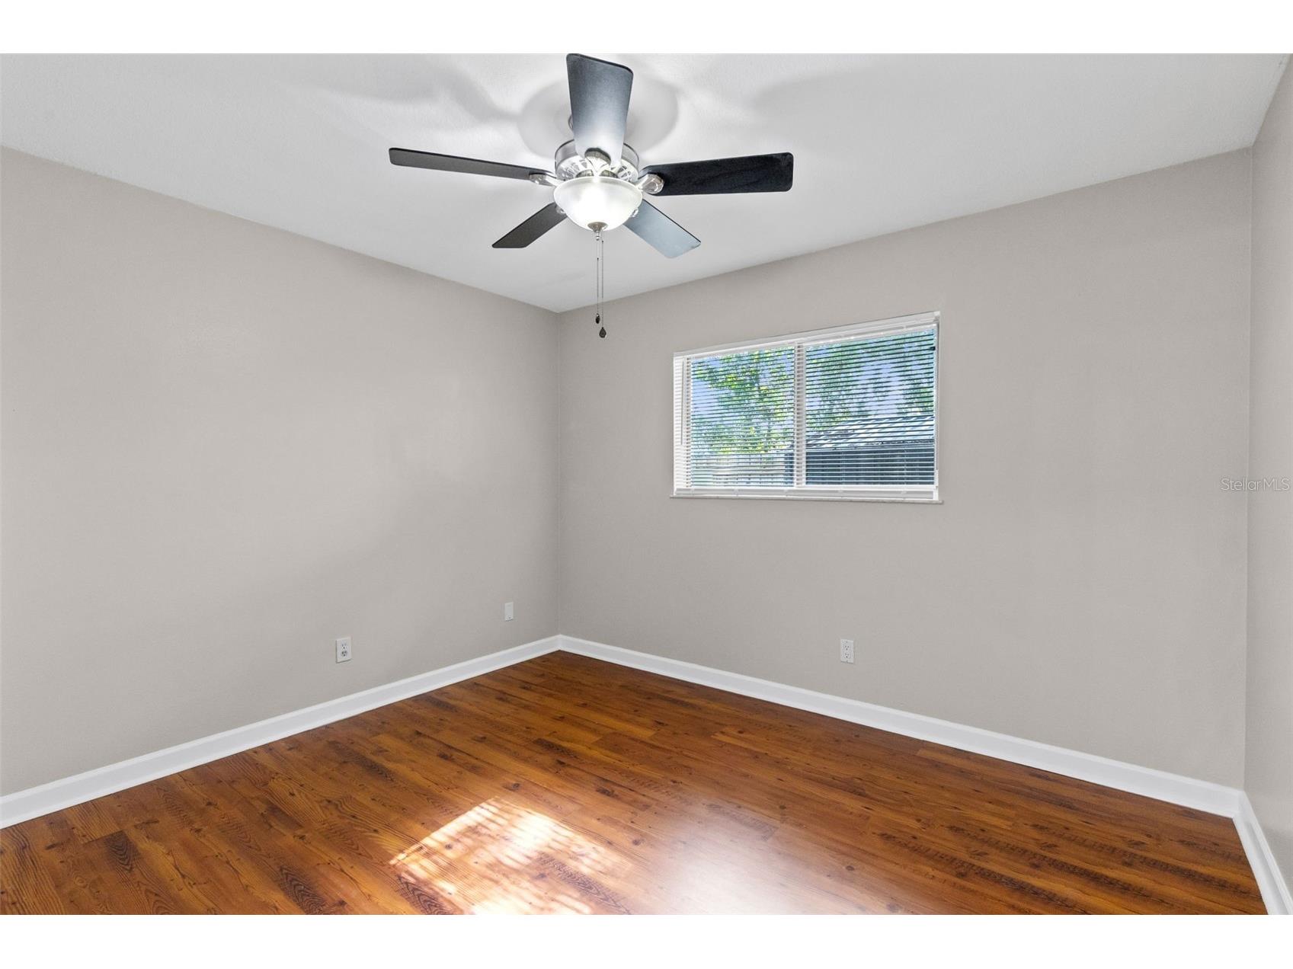
Bedroom 3: 10.5x11.5
Bedroom 2: 10.5x13.5
Primary Bathroom: 5x7.5
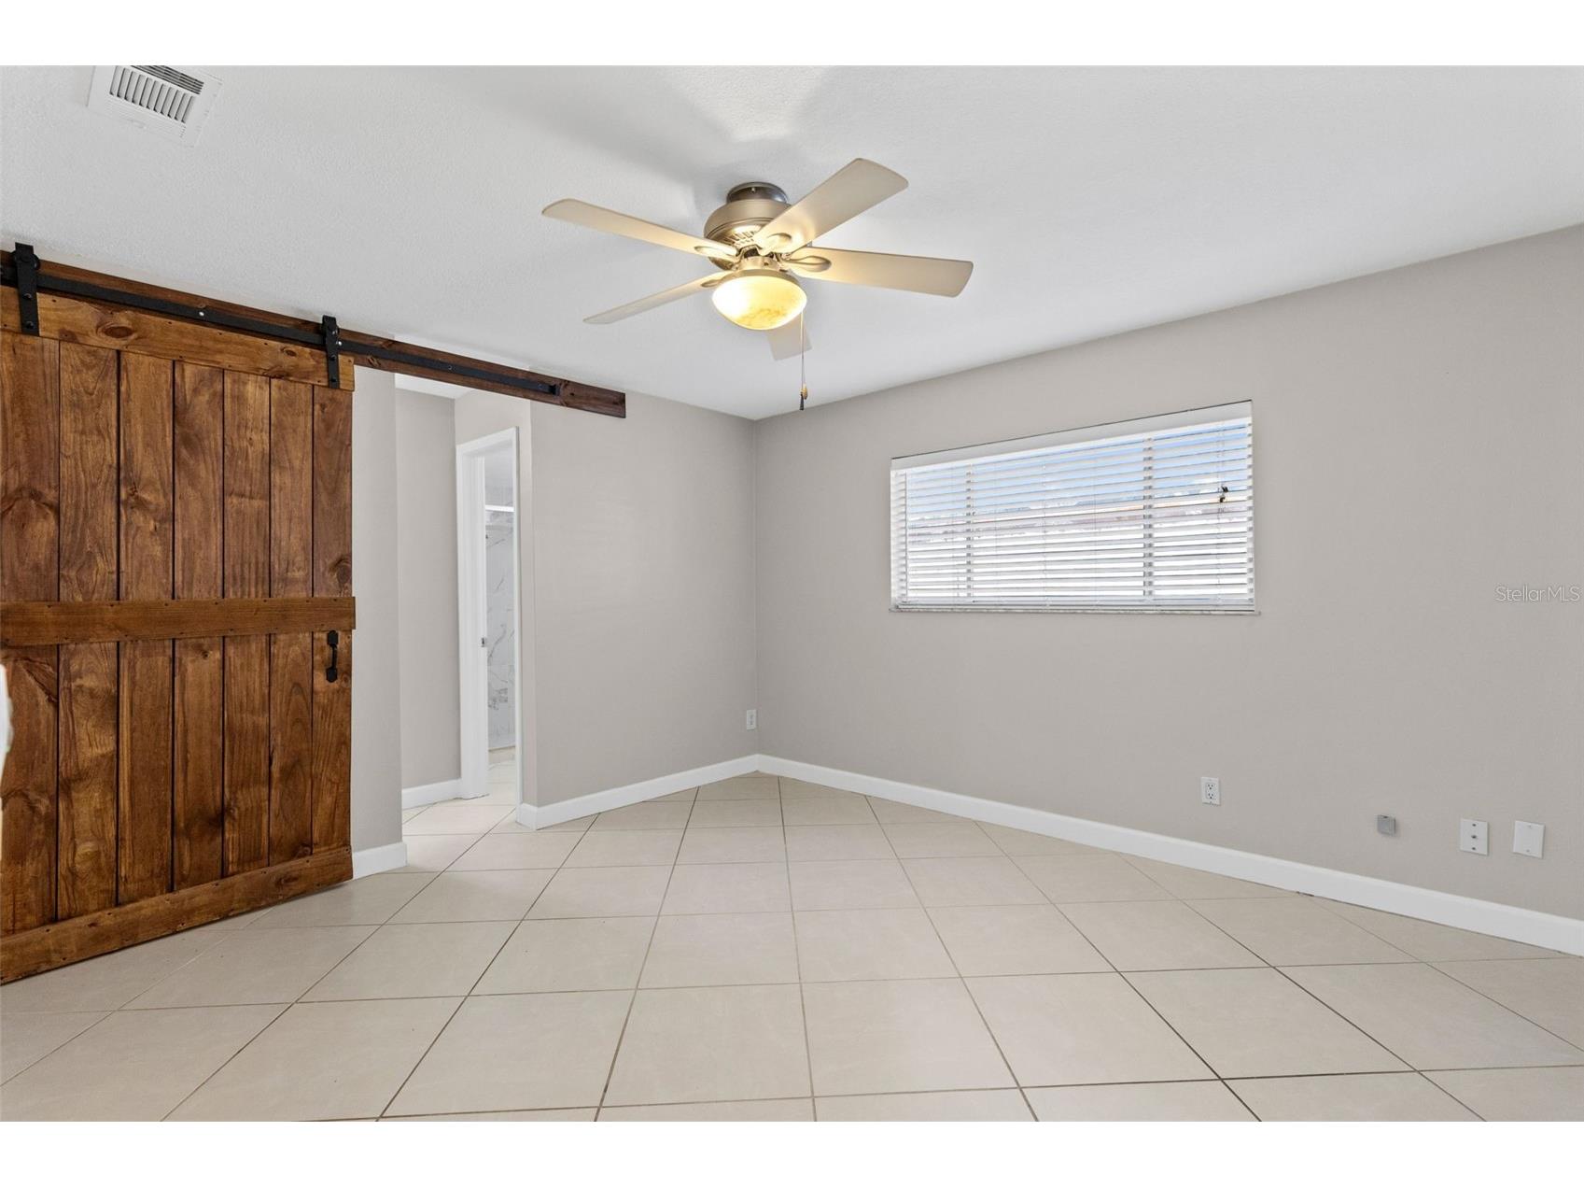
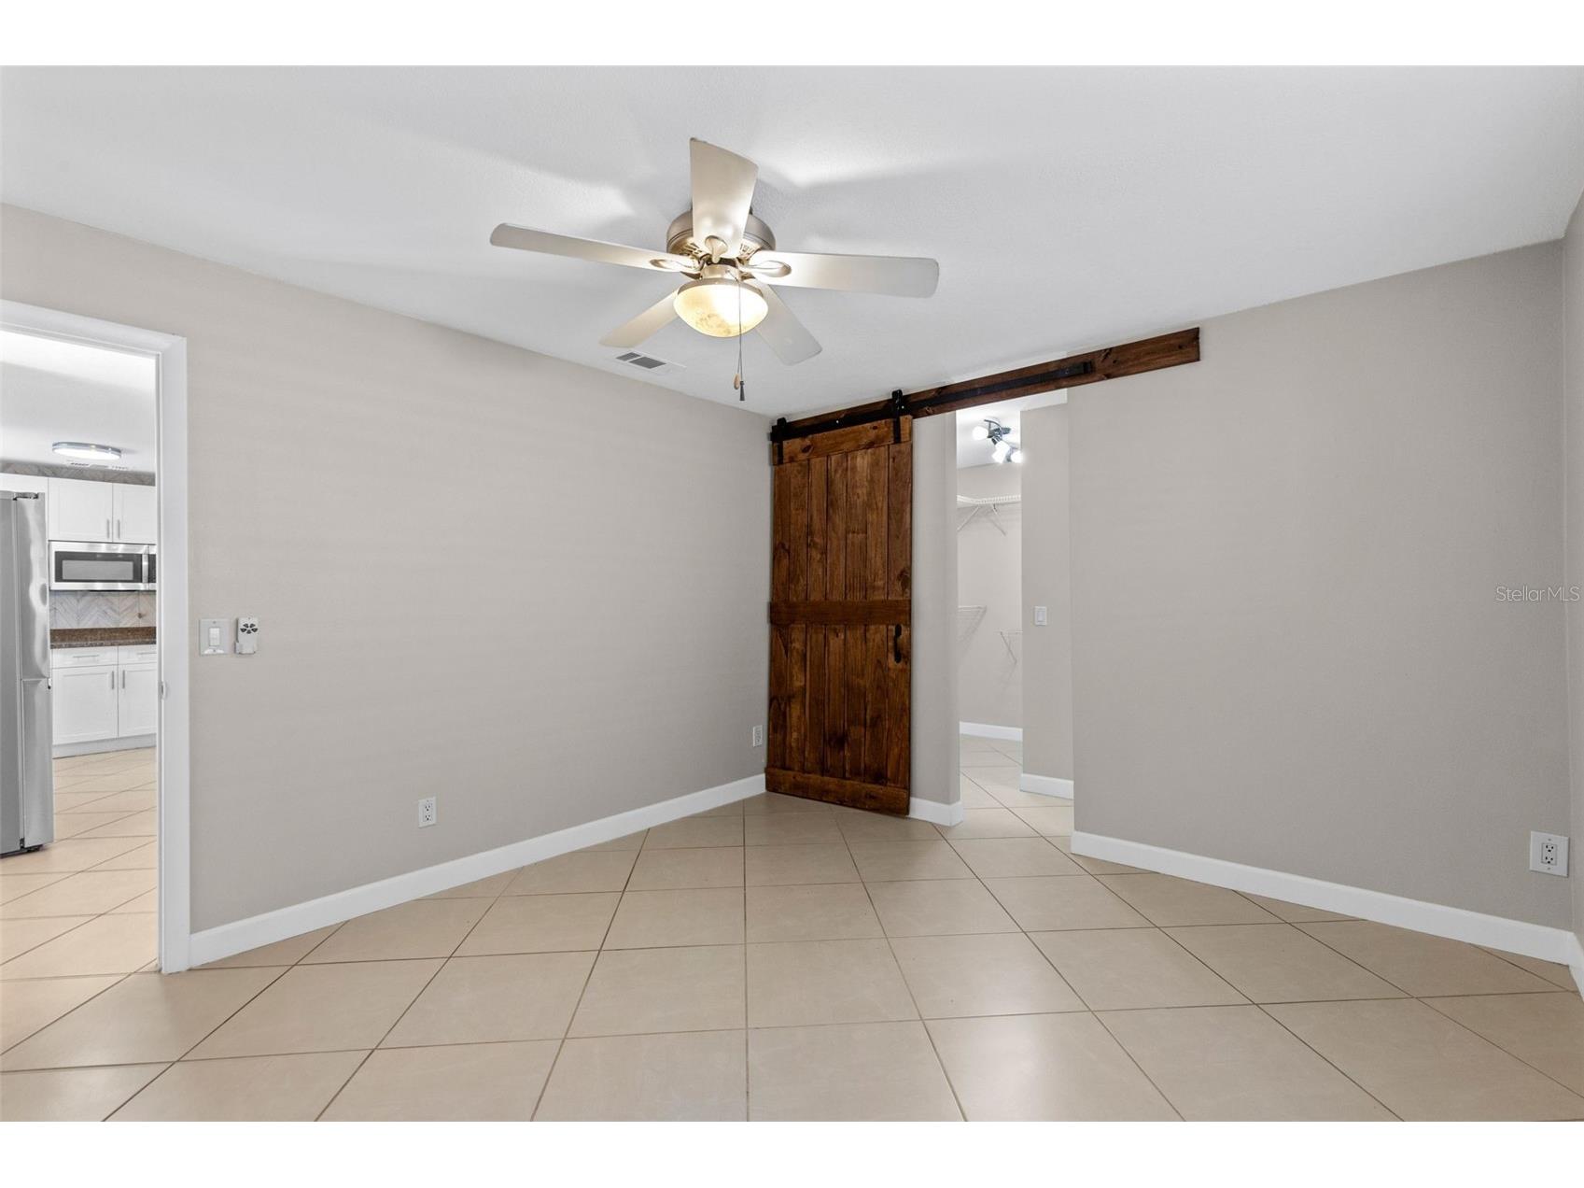
Primary Bedroom: 11.5x13.5
Dining Room: 7.5x11
Kitchen: 9x13.5
Family Room: 12.5x20
Bathrooms
Full Baths: 2
Additonal Room Information
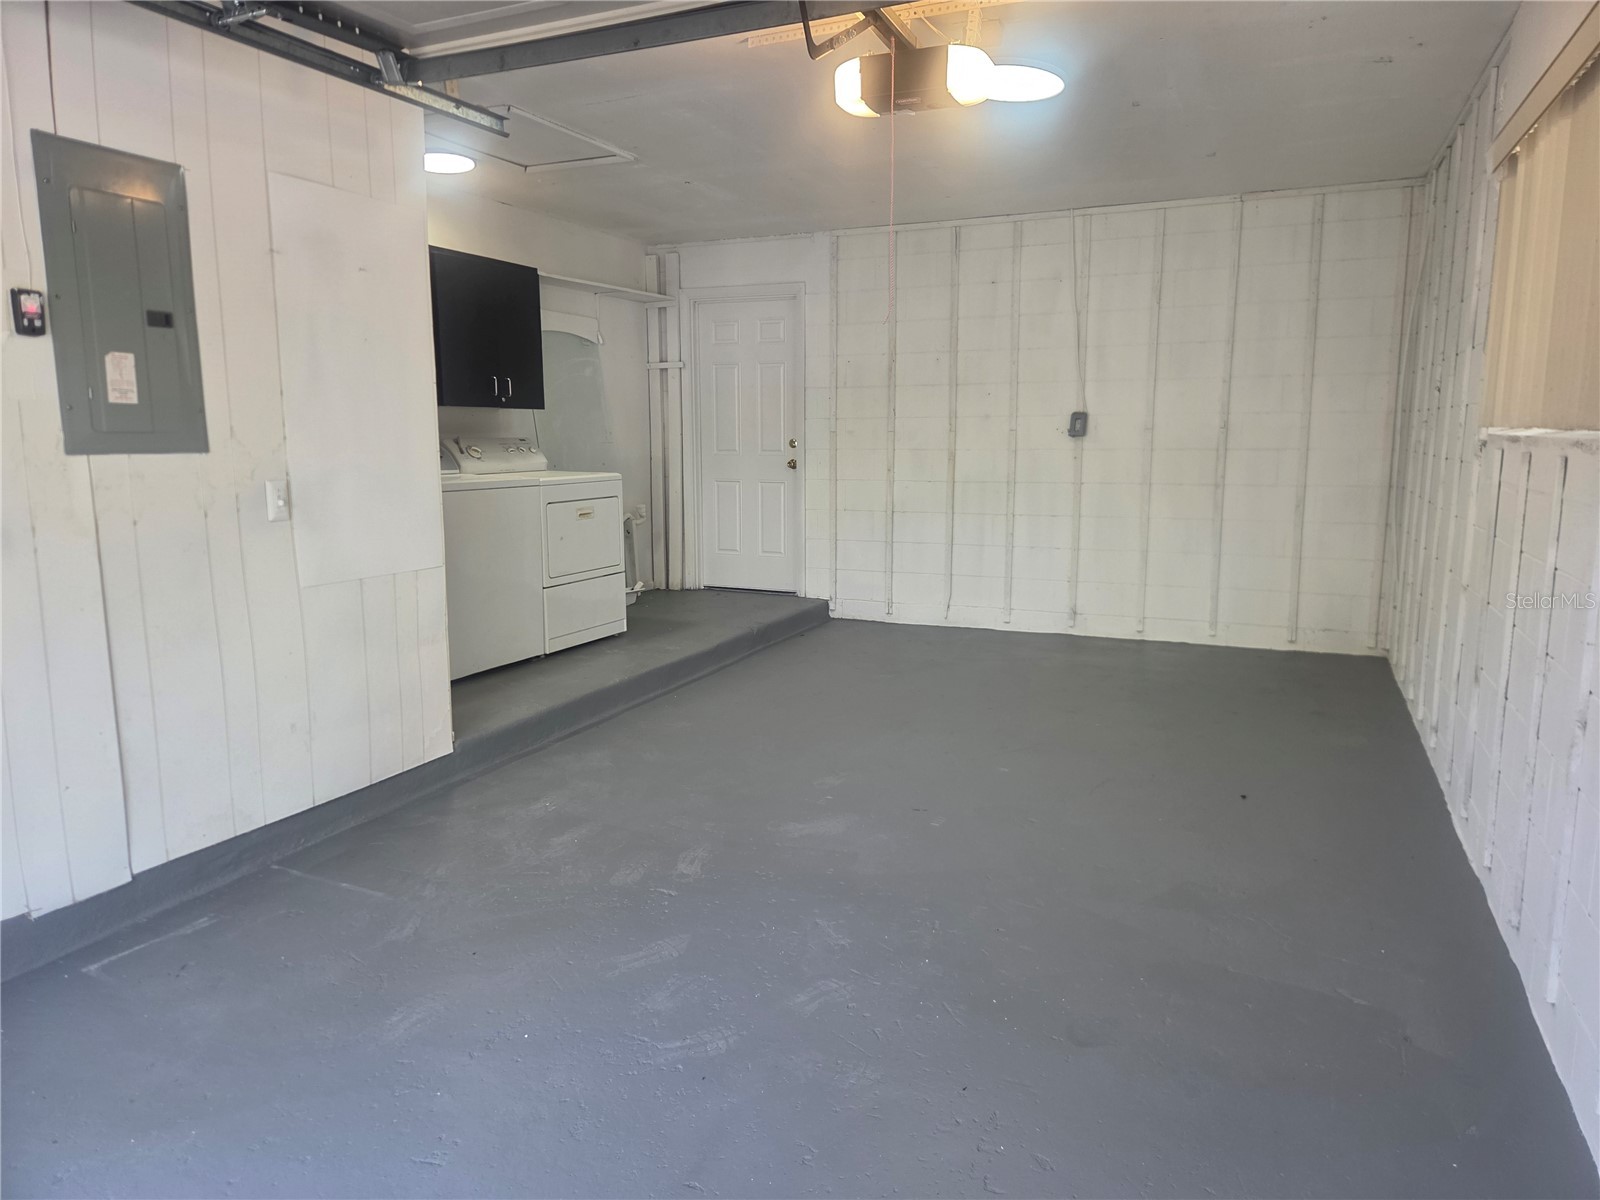
Laundry: In Garage
Interior Features
Appliances: Electric Water Heater, Range Hood, Washer, Dryer, Microwave, Range, Refrigerator
Flooring: Laminate,Tile
Additional Interior Features: Ceiling Fan(s), Main Level Primary, Kitchen/Family Room Combo, Open Floorplan
Utilities
Water: Public
Sewer: Public Sewer
Other Utilities: Electricity Available,Sewer Available,Water Available
Cooling: Central Air, Ceiling Fan(s)
Heating: Central
Exterior / Lot Features
Attached Garage: Attached Garage
Garage Spaces: 1
Roof: Shingle
Pool: In Ground
Lot View: Pool
Fencing: Wood
Additional Exterior/Lot Features: Storage, Corner Lot
Out Buildings: Shed(s)
Community Features
Community Features: Sidewalks, Playground, Dog Park, Park
Driving Directions
Coming from I4 traveling on 434 from longwood towards winter springs go several miles from I4, then turn Left onto Grant St. go approx. 1.2 miles then turn Right onto Pheasant and home will be down a bit on the corner.
Financial Considerations
Terms: Cash,Conventional,FHA,VA Loan
Tax/Property ID: 29-20-30-5CZ-0N00-0070
Tax Amount: 2873
Tax Year: 2025
 A broker reciprocity listing courtesy: UNITED REAL ESTATE PREFERRED
Based on information provided by Stellar MLS as distributed by the MLS GRID. Information from the Internet Data Exchange is provided exclusively for consumers’ personal, non-commercial use, and such information may not be used for any purpose other than to identify prospective properties consumers may be interested in purchasing. This data is deemed reliable but is not guaranteed to be accurate by Edina Realty, Inc., or by the MLS. Edina Realty, Inc., is not a multiple listing service (MLS), nor does it offer MLS access.
Copyright 2026 Stellar MLS as distributed by the MLS GRID. All Rights Reserved.
Sales History & Tax Summary for 611 Pheasant Avenue
Sales History
| Date | Price | |
|---|---|---|
| Currently not available. | ||
Tax Summary
| Tax Year | Estimated Market Value | Total Tax |
|---|---|---|
| Currently not available. | ||
Data powered by ATTOM Data Solutions. Copyright© 2026. Information deemed reliable but not guaranteed.
Schools
Schools nearby 611 Pheasant Avenue
| Schools in attendance boundaries | Grades | Distance | Rating |
|---|---|---|---|
| Loading... | |||
| Schools nearby | Grades | Distance | Rating |
|---|---|---|---|
| Loading... | |||
Data powered by ATTOM Data Solutions. Copyright© 2026. Information deemed reliable but not guaranteed.
The schools shown represent both the assigned schools and schools by distance based on local school and district attendance boundaries. Attendance boundaries change based on various factors and proximity does not guarantee enrollment eligibility. Please consult your real estate agent and/or the school district to confirm the schools this property is zoned to attend. Information is deemed reliable but not guaranteed.
SchoolDigger ® Rating
The SchoolDigger rating system is a 1-5 scale with 5 as the highest rating. SchoolDigger ranks schools based on test scores supplied by each state's Department of Education. They calculate an average standard score by normalizing and averaging each school's test scores across all tests and grades.
Coming soon properties will soon be on the market, but are not yet available for showings.