$999,900
Off-Market Date: 06/24/20266119 Chene Court Lutz, FL 33558
Pending MLS# TB8517841
4 beds 3 baths 3,303 sq ft Single Family
Details for 6119 Chene Court
MLS# TB8517841
Description for 6119 Chene Court, Lutz, FL, 33558
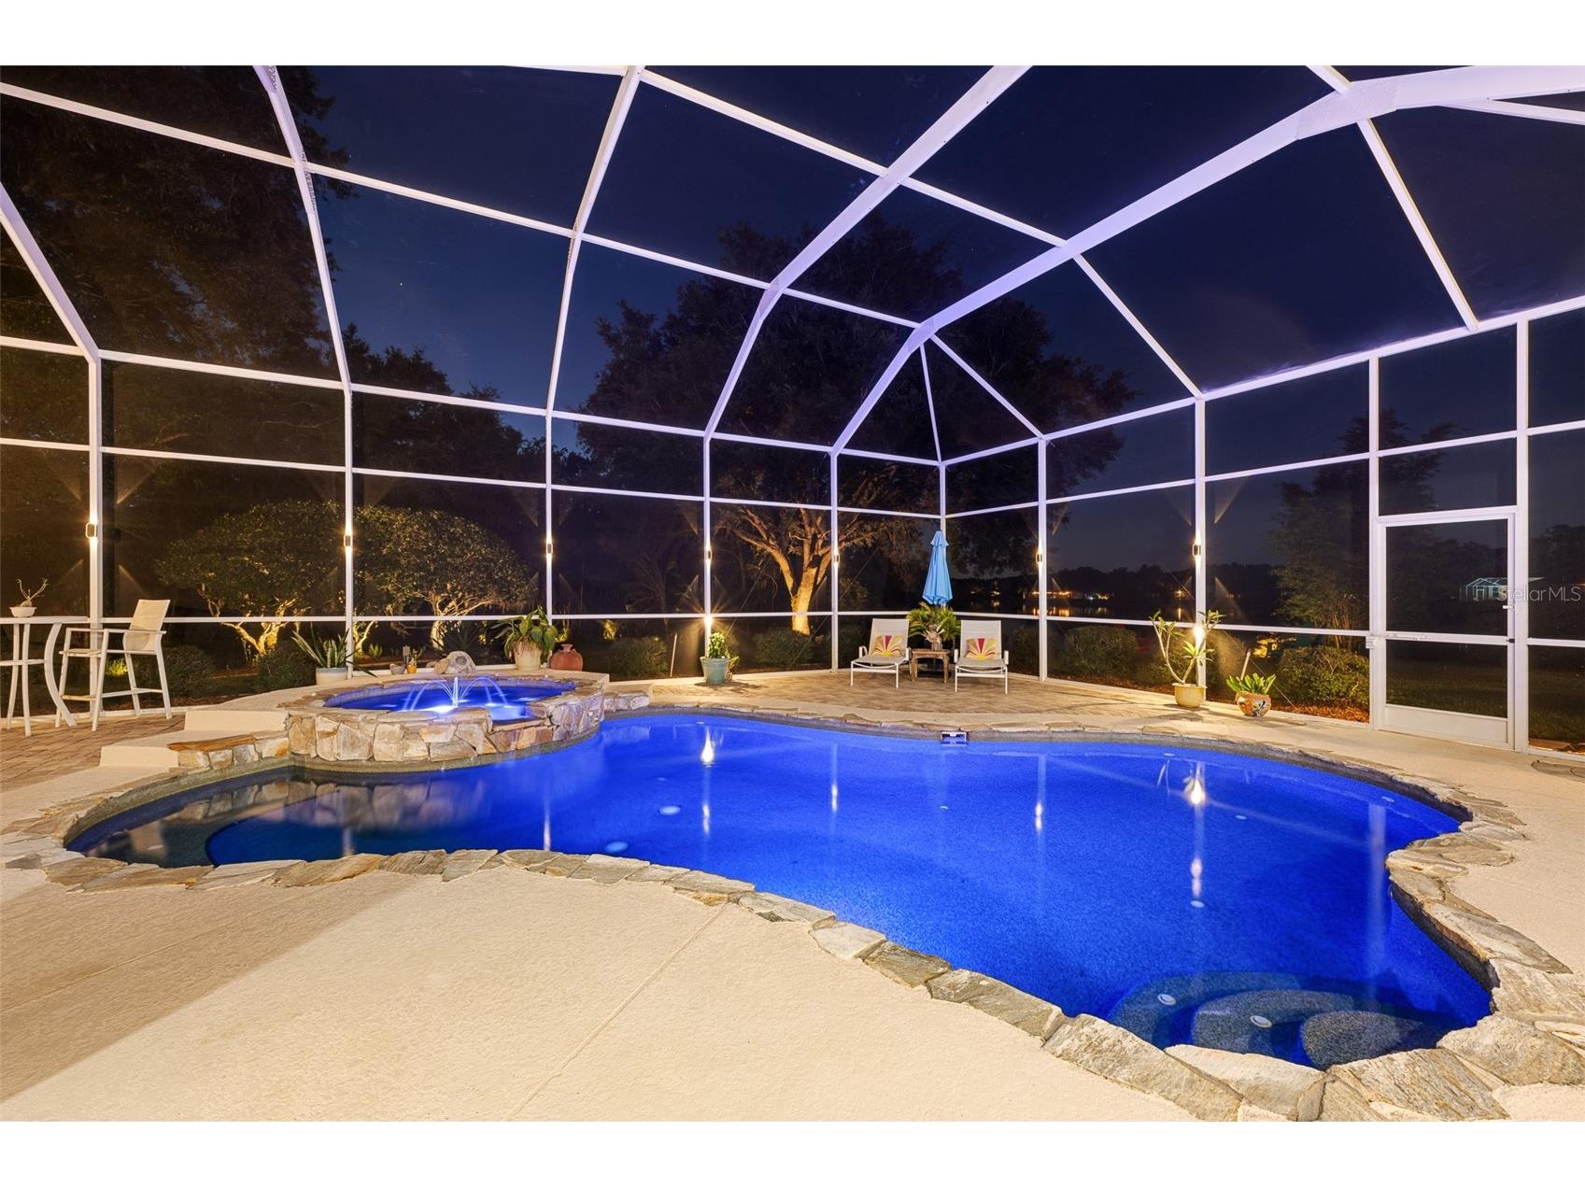
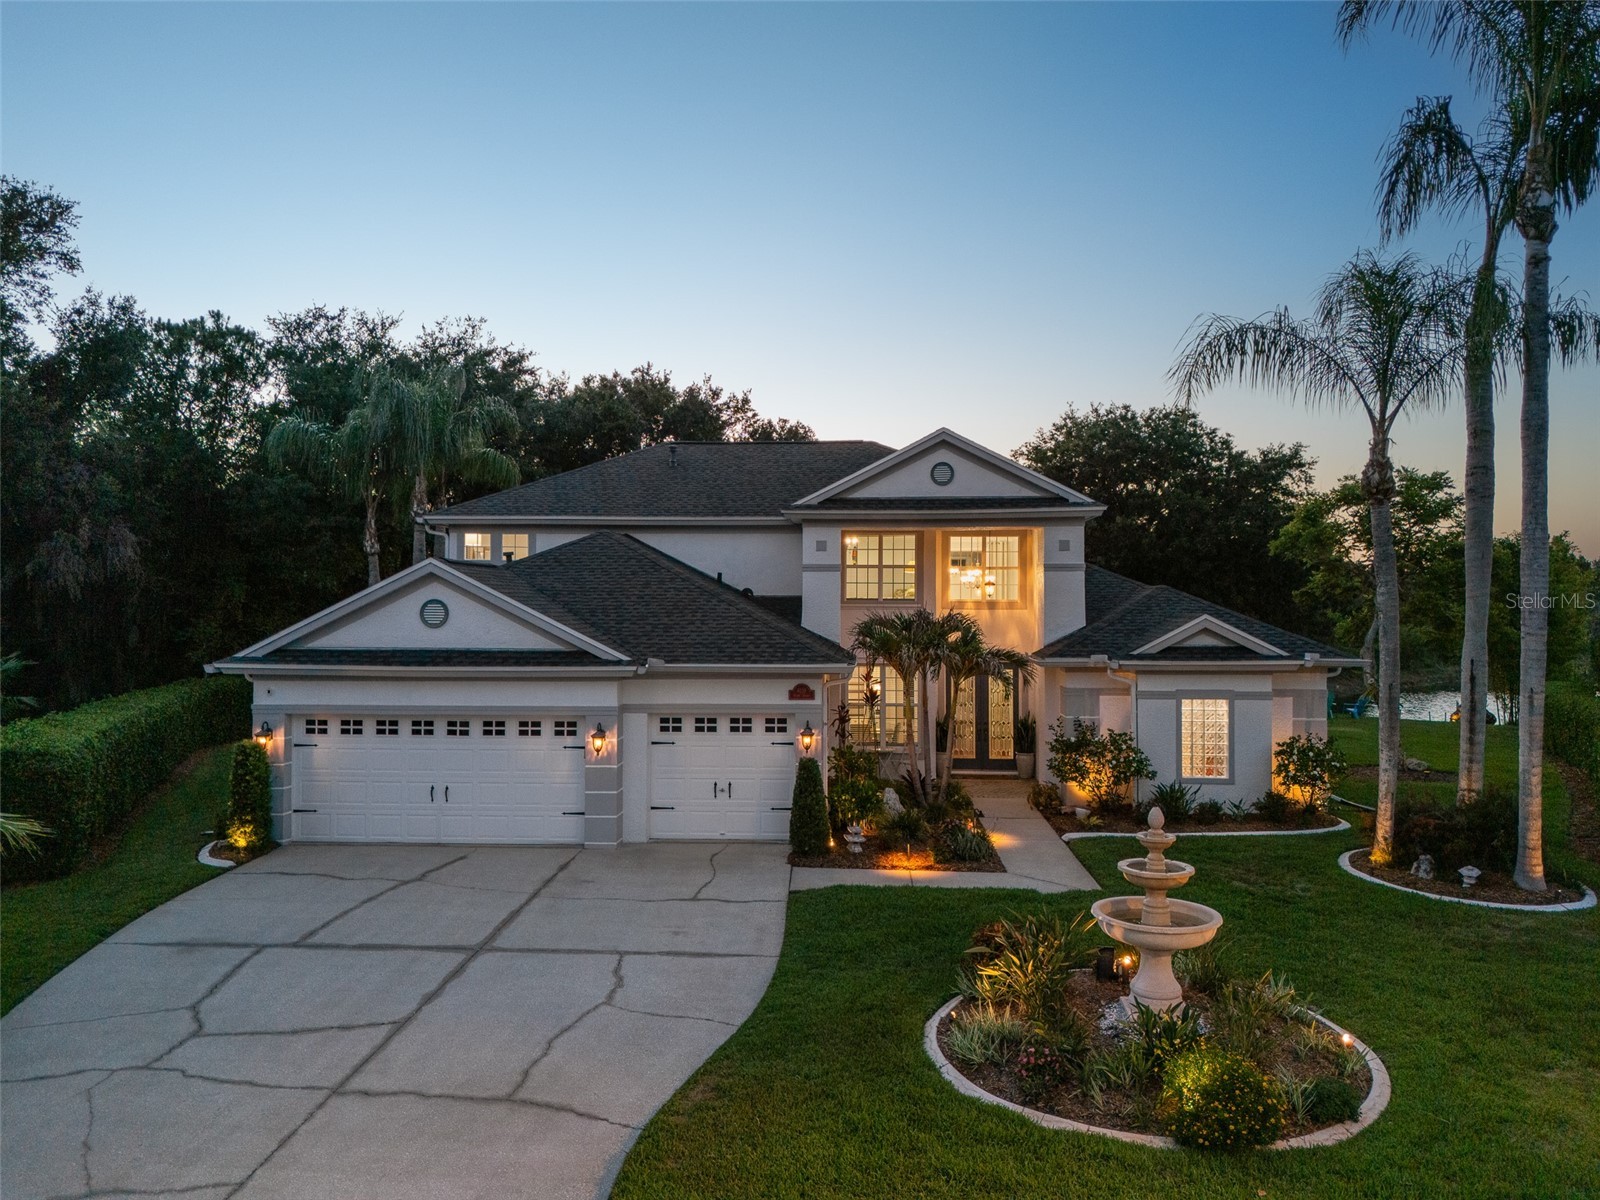
Under contract-accepting backup offers. Welcome home to the desirable, gated community of Cheval Golf and Country Club, where this spectacular residence delivers the ultimate Florida lifestyle on an unmatched, premium lot that sits directly on a peaceful nature preserve with lakefront views, complete with your own private dock. From the moment you step through the elegant front doors, the home feels bright and inviting, greeting you with a formal living room that boasts soaring 20 foot ceilings, rich wood flooring, and double transom windows that flood the space with natural light. Designed for effortless indoor-outdoor living, a triple pocket sliding glass door disappears completely to connect the indoors to a massive, screened-in lanai featuring a sparkling saltwater pool and spa, all framed by those gorgeous, unobstructed water views. Inside, you can host guests in the sophisticated dining room with its elegant tray ceilings, or retreat to the dedicated first-floor executive office featuring warm wood floors and built-in desk. The true heart of the home is the chef’s kitchen, beautifully equipped with premium granite countertops, gas stove, dual-stack oven, center island with a second prep sink, and a bright breakfast nook overlooking the pool. Directly adjacent, the oversized family room is perfect for movie nights, coming fully wired for surround sound, and a cozy electric fireplace surrounded by custom built-ins. For the ultimate retreat, the main-floor primary suite offers a peaceful reading nook, direct pool access, and a spa-like en suite bathroom with split vanities, deep soaking tub, glass walk-in shower, and spacious walk-in closet. Upstairs, a smart layout provides excellent privacy with three additional bedrooms and a well-designed Jack-and-Jill bathroom. Every detail emphasizes convenience and efficiency, including a 2020 roof, gas tankless water heater, and a three-car garage with freshly epoxied floor and overhead storage. Beyond your private backyard sanctuary, you'll enjoy the ultimate blend of convenience and luxury: Cheval offers 24-hour guard-gated security, championship golf, tennis, pickleball, dining, and a renovated clubhouse, while the nearby Veterans Expressway ensures a seamless commute to the Tampa International Airport, fine dining, and world-class shopping at International Plaza.
Listing Information
Property Type: Residential, Single Family Residence
Status: Pending
Bedrooms: 4
Bathrooms: 3
Lot Size: 0.33 Acres
Square Feet: 3,303 sq ft
Year Built: 1998
Garage: Yes
Stories: 2 Story
Construction: Block,Stucco
Subdivision: Cheval West Villg 4 Ph 2
Foundation: Slab
County: Hillsborough
School Information
Elementary: Mckitrick-Hb
Middle: Martinez-Hb
High: Steinbrenner High School
Room Information
Main Floor
Family Room: 16.11x16.6
Kitchen: 16.1x16.2
Office: 13.3x10.8
Primary Bedroom: 19x13
Living Room: 22.1x11.1
Dining Room: 16.7x14
Upper Floor
Bedroom 4: 12.8x11.11
Bedroom 3: 12.1x13
Bedroom 2: 13.6x13
Bathrooms
Full Baths: 2
1/2 Baths: 1
Additonal Room Information
Laundry: Laundry Room, Inside
Interior Features
Appliances: Gas Water Heater, Convection Oven, Refrigerator, Washer, Microwave, Cooktop, Dishwasher, Disposal, Dryer, Wine Refrigerator
Flooring: Carpet,Tile,Travertine,Wood
Doors/Windows: Blinds
Fireplaces: Electric
Additional Interior Features: Ceiling Fan(s), Walk-In Closet(s), Tray Ceiling(s), Built-in Features, High Ceilings, Main Level Primary, Crown Molding, Wood Cabinets, Solid Surface Counters, Stone Counters
Utilities
Water: Public
Sewer: Public Sewer
Other Utilities: Cable Connected,Electricity Connected,Natural Gas Connected,High Speed Internet Available,Municipal Utilities,Phone Available
Cooling: Ceiling Fan(s), Central Air
Heating: Gas
Exterior / Lot Features
Attached Garage: Attached Garage
Garage Spaces: 3
Parking Description: Oversized, driveway, Garage Door Opener, Garage
Roof: Shingle
Pool: Tile, Association, In Ground, Salt Water, Screen Enclosure, Community
Lot View: Lake,Trees/Woods,Water
Additional Exterior/Lot Features: Sprinkler/Irrigation, Rain Gutters, French Patio Doors, Lighting, Covered, Patio, Screened, Landscaped, Cul-de-Sac, Private Road, Conservation Area, Near Golf Course
Waterfront Details
Water Front Features: Lake Privileges, Lake Front
Community Features
Community Features: Fitness, Golf Carts OK, Restaurant, Street Lights, Gated, Park, Clubhouse, Golf, Playground, Tennis Court(s), Pool, Sidewalks
Security Features: Security Gate, Smoke Detector(s), Gated Community, Gated with Guard
Association Amenities: Fitness Center, Clubhouse, Tennis Court(s), Pool, Gated, Golf Course, Pickleball
HOA Dues Include: Security
Homeowners Association: Yes
HOA Dues: $175 / Annually
Driving Directions
From the Veterans Expressway take Van Dyke Rd. Exit 14. Head West on Van Dyke Rd towards Ramblewood Rd., then right on Ramblewood Rd., then left on Chemille Dr, then left on Chaville and left on Chene Ct. and your destination will be on the right.
Financial Considerations
Terms: Cash,Conventional,VA Loan
Tax/Property ID: U-07-27-18-0HW-000002-00048.0
Tax Amount: 12898
Tax Year: 2025
 A broker reciprocity listing courtesy: PREMIER SOTHEBYS INTL REALTY
Based on information provided by Stellar MLS as distributed by the MLS GRID. Information from the Internet Data Exchange is provided exclusively for consumers’ personal, non-commercial use, and such information may not be used for any purpose other than to identify prospective properties consumers may be interested in purchasing. This data is deemed reliable but is not guaranteed to be accurate by Edina Realty, Inc., or by the MLS. Edina Realty, Inc., is not a multiple listing service (MLS), nor does it offer MLS access.
Copyright 2026 Stellar MLS as distributed by the MLS GRID. All Rights Reserved.
Sales History & Tax Summary for 6119 Chene Court
Sales History
| Date | Price | |
|---|---|---|
| Currently not available. | ||
Tax Summary
| Tax Year | Estimated Market Value | Total Tax |
|---|---|---|
| Currently not available. | ||
Data powered by ATTOM Data Solutions. Copyright© 2026. Information deemed reliable but not guaranteed.
Schools
Schools nearby 6119 Chene Court
| Schools in attendance boundaries | Grades | Distance | Rating |
|---|---|---|---|
| Loading... | |||
| Schools nearby | Grades | Distance | Rating |
|---|---|---|---|
| Loading... | |||
Data powered by ATTOM Data Solutions. Copyright© 2026. Information deemed reliable but not guaranteed.
The schools shown represent both the assigned schools and schools by distance based on local school and district attendance boundaries. Attendance boundaries change based on various factors and proximity does not guarantee enrollment eligibility. Please consult your real estate agent and/or the school district to confirm the schools this property is zoned to attend. Information is deemed reliable but not guaranteed.
SchoolDigger ® Rating
The SchoolDigger rating system is a 1-5 scale with 5 as the highest rating. SchoolDigger ranks schools based on test scores supplied by each state's Department of Education. They calculate an average standard score by normalizing and averaging each school's test scores across all tests and grades.
Coming soon properties will soon be on the market, but are not yet available for showings.