$399,000
Off-Market Date: 06/27/20266119 Del Mar Drive Port Orange, FL 32127
Pending MLS# V4949822
3 beds 2 baths 1,272 sq ft Single Family
Details for 6119 Del Mar Drive
MLS# V4949822
Description for 6119 Del Mar Drive, Port Orange, FL, 32127
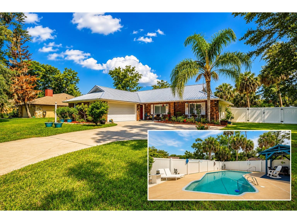
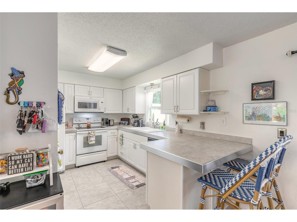
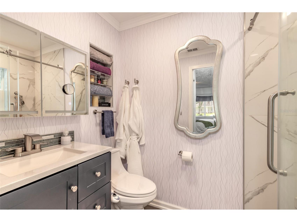
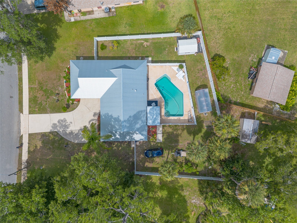
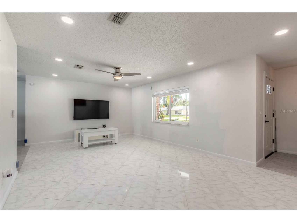
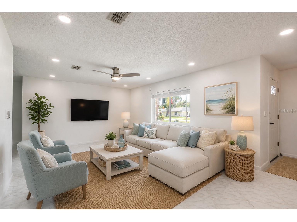
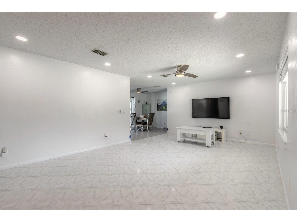
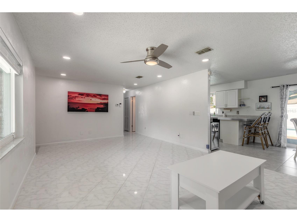
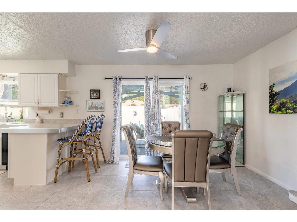
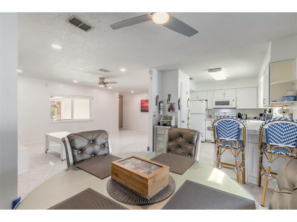
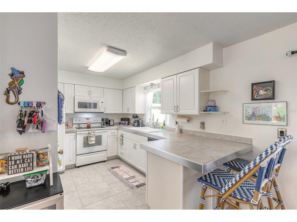
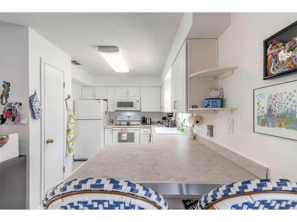
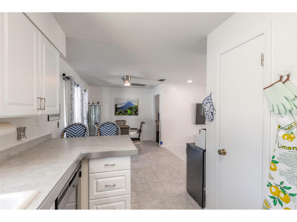
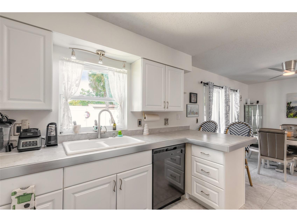
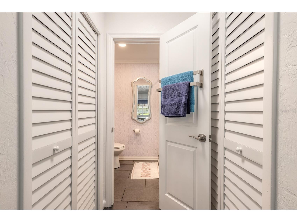
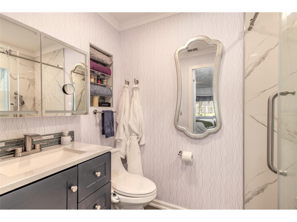
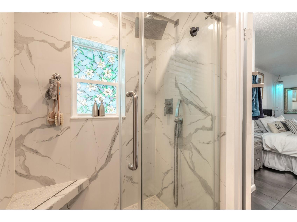
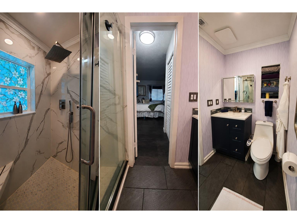
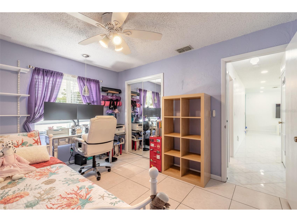
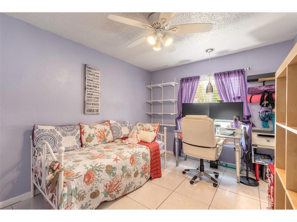
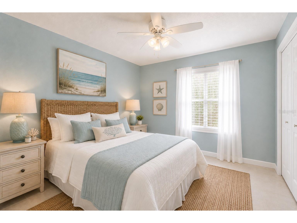
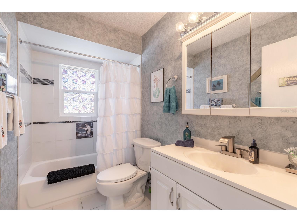
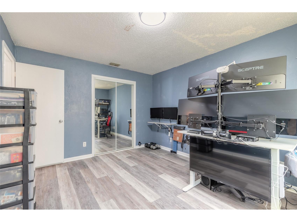
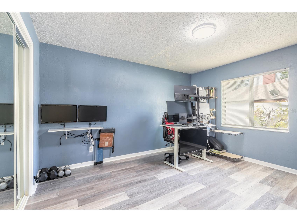
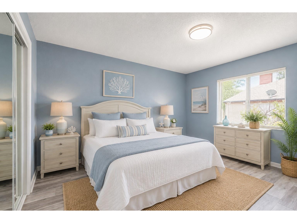
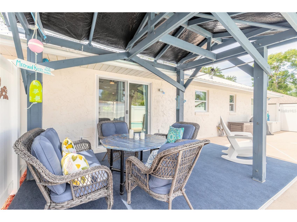
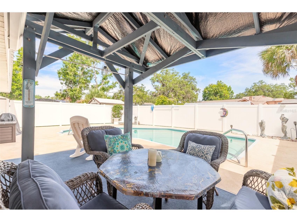
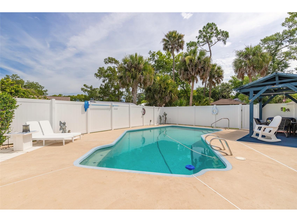
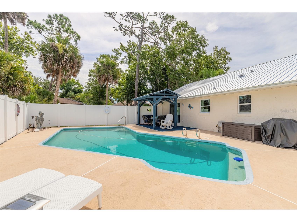
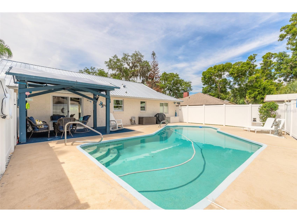
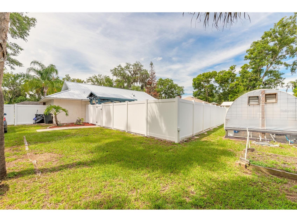
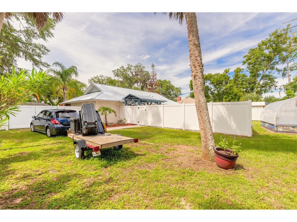
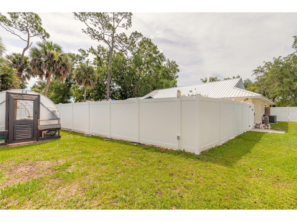
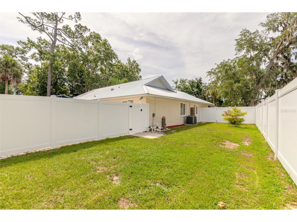
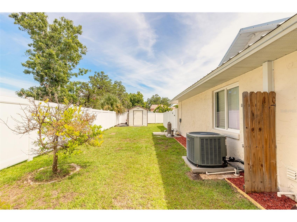
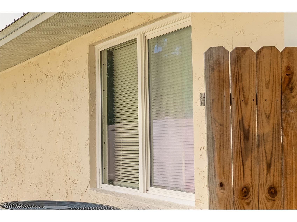
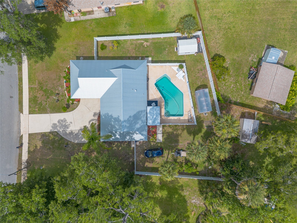
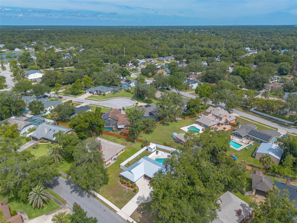
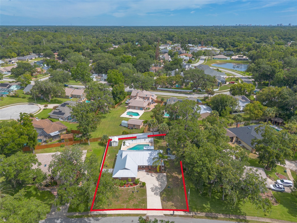
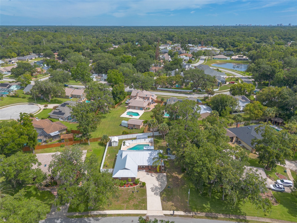
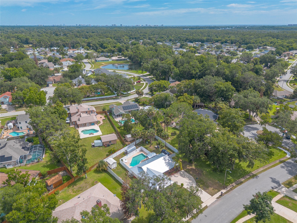
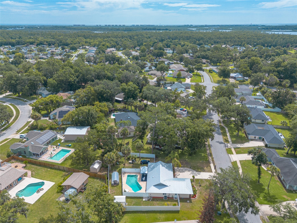
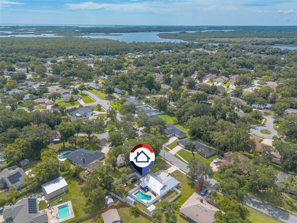
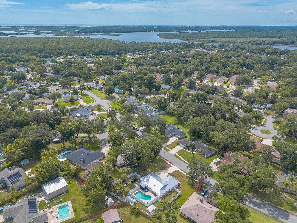
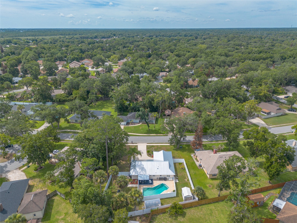
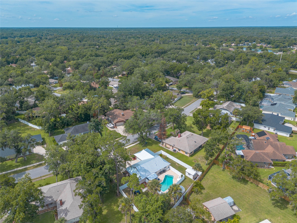
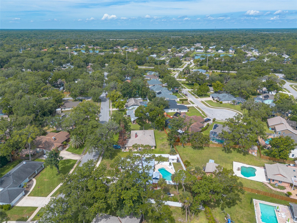
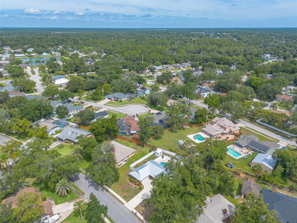
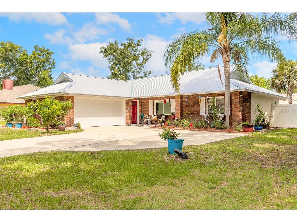
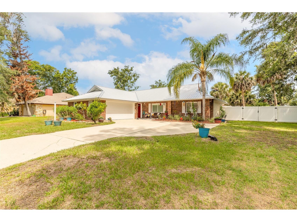
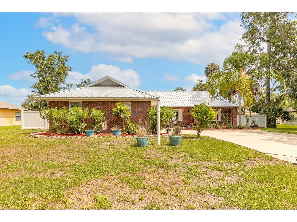
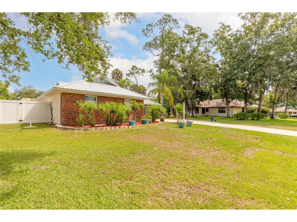
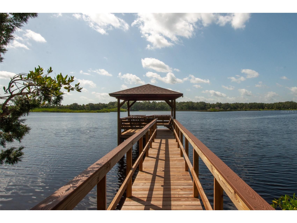
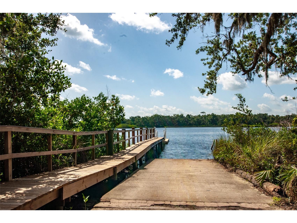
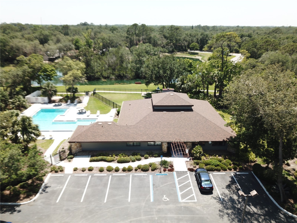
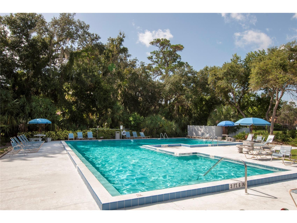
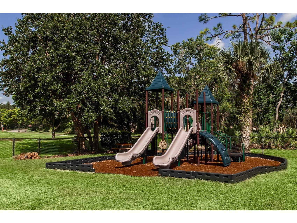
Under contract-accepting backup offers. Welcome to Riverwood Plantation subdivision in Port Orange, Florida. This 3-bedroom, 2-bath pool home offers 1,272 square feet of living space on a spacious .28-acre lot, blending comfort, outdoor living, and an ideal location near the Intracoastal Waterway. Built with durable brick and block construction, this home features a large inground pool, a 16'x10' wooden gazebo, greenhouse, storage shed, and a PVC-fenced backyard installed in 2023. Recent updates include a metal roof (2023), sliding patio doors (2024), primary bath remodel (2024), HVAC and water heater (2020), pool pump (2024), and built-in garage storage cabinets. The kitchen was updated in 2013, and the guest bath was remodeled in 2019. An added bonus is the optional community association membership, offering access to a variety of recreational amenities. Members can enjoy the community pool, clubhouse, ball courts, boat launching area, and playground. Whether you're looking to spend the day on the water, stay active outdoors, or take advantage of the neighborhood gathering spaces, these amenities provide additional opportunities to enjoy the Riverwood lifestyle while maintaining the flexibility of optional participation. Currently the option to join the HOA is $268 Quarterly with a one year, up front payment and then quarterly payments after year one. Located near All Children's Park, Neighbor's Ice Cream Parlor, Publix, Aldi, BJ's, LA Fitness, Tractor Supply, dining, and everyday conveniences. If you're searching for homes for sale in Port Orange with a pool and easy access to the river and Intracoastal lifestyle, this property is ready to explore.
Listing Information
Property Type: Residential, Single Family Residence
Status: Pending
Bedrooms: 3
Bathrooms: 2
Lot Size: 0.28 Acres
Square Feet: 1,272 sq ft
Year Built: 1981
Garage: Yes
Stories: 1 Story
Construction: Brick,Block
Construction Display: New Construction
Subdivision: Palms Del Mar
Foundation: Slab
County: Volusia
Construction Status: New Construction
School Information
Elementary: Sweetwater Elem
Middle: Creekside Middle
High: Spruce Creek High School
Room Information
Main Floor
Porch: 10.08x12.02
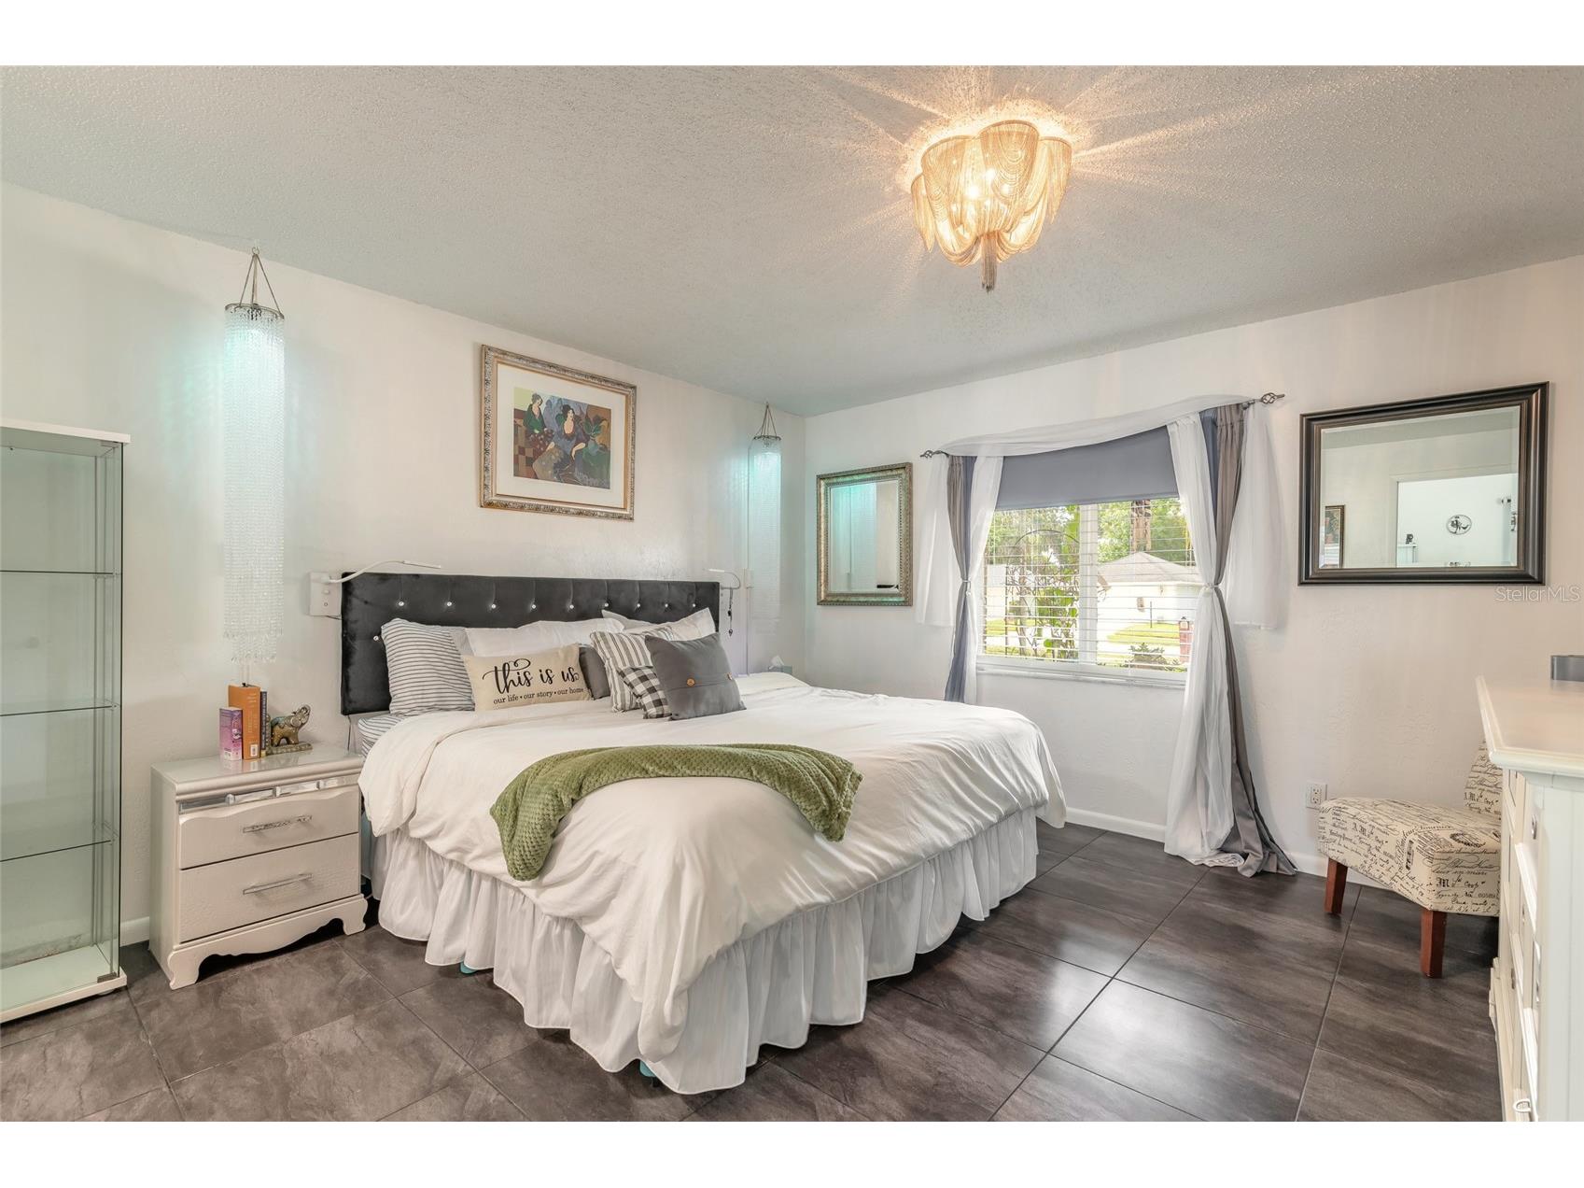
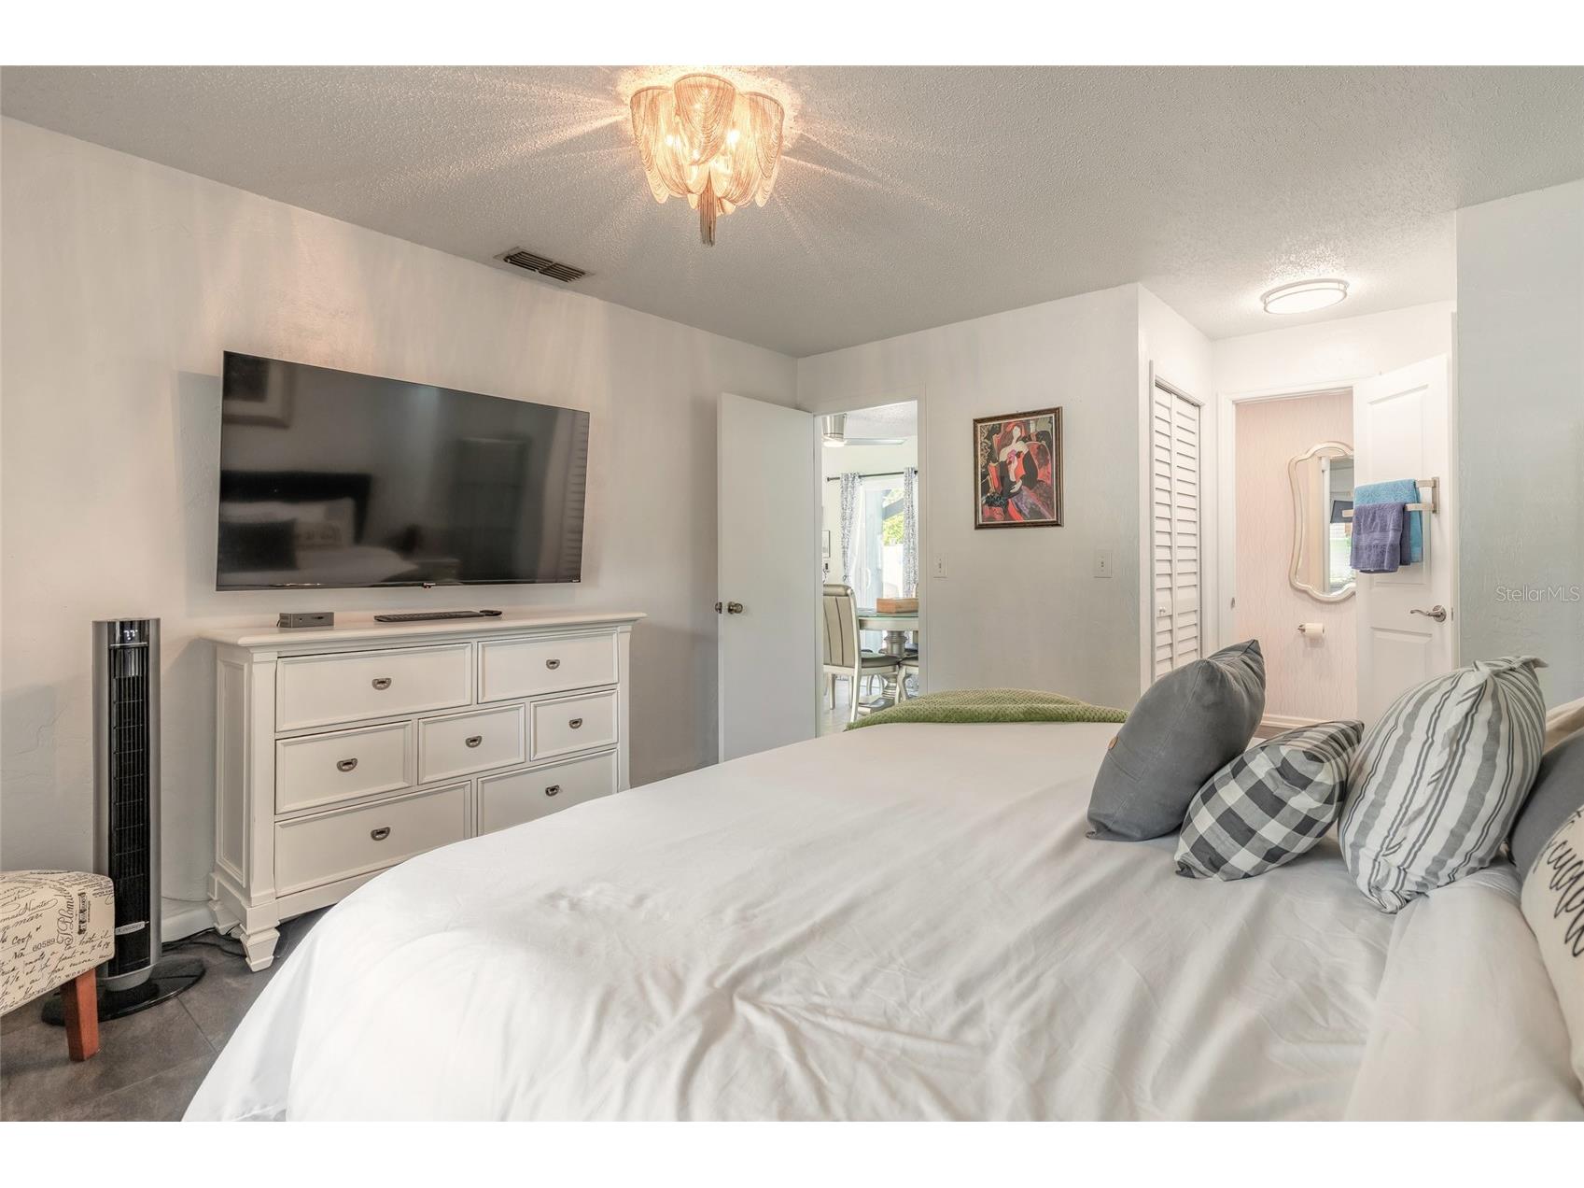
Primary Bedroom: 12.07x13.02
Porch: 4.04x30
Living Room: 13.02x20.09
Dining Room: 8.11x11.08
Kitchen: 8.1x11.11
Bathroom 2: 4.11x8.1
Primary Bathroom: 4.1x8.07
Bedroom 3: 9.11x12.03
Bedroom 2: 11x13.04
Bathrooms
Full Baths: 2
Additonal Room Information
Laundry: In Garage, Washer Hookup, Electric Dryer Hookup
Interior Features
Appliances: Washer, Microwave, Range, Refrigerator, Dishwasher, Dryer, Electric Water Heater
Flooring: Luxury Vinyl,Tile
Doors/Windows: Double Pane Windows, Blinds, Window Treatments
Additional Interior Features: Window Treatments, Split Bedrooms, Ceiling Fan(s), Eat-In Kitchen, Main Level Primary
Utilities
Water: Public
Sewer: Public Sewer
Other Utilities: Cable Available,Electricity Connected,Fiber Optic Available,Municipal Utilities,Phone Available,Sewer Connected,Underground Utilities,Water Connected
Cooling: Ceiling Fan(s), Central Air
Heating: Central, Electric
Exterior / Lot Features
Attached Garage: Attached Garage
Garage Spaces: 2
Parking Description: Garage Door Opener, Garage, RV Access/Parking, Garage Faces Side, Boat
Roof: Metal
Pool: In Ground, Gunite
Lot Dimensions: 108x131
Fencing: Vinyl
Additional Exterior/Lot Features: Garden, Sprinkler/Irrigation, Rear Porch, Front Porch, Flat, Level, Landscaped, Cleared, City Lot
Out Buildings: Greenhouse, Shed(s)
Waterfront Details
Water Front Features: Creek
Community Features
Security Features: Security System Owned, Smoke Detector(s), Security System
Driving Directions
From Dunlawton, go South on Nova Road, right onto Spruce Creek Road. Left onto Del Mar Drive. Home on left.
Financial Considerations
Terms: Cash,Conventional,FHA,VA Loan
Tax/Property ID: 38 16 33 03 00 0100
Tax Amount: 1399.9
Tax Year: 2025
 A broker reciprocity listing courtesy: RE/MAX SIGNATURE
Based on information provided by Stellar MLS as distributed by the MLS GRID. Information from the Internet Data Exchange is provided exclusively for consumers’ personal, non-commercial use, and such information may not be used for any purpose other than to identify prospective properties consumers may be interested in purchasing. This data is deemed reliable but is not guaranteed to be accurate by Edina Realty, Inc., or by the MLS. Edina Realty, Inc., is not a multiple listing service (MLS), nor does it offer MLS access.
Copyright 2026 Stellar MLS as distributed by the MLS GRID. All Rights Reserved.
Sales History & Tax Summary for 6119 Del Mar Drive
Sales History
| Date | Price | |
|---|---|---|
| Currently not available. | ||
Tax Summary
| Tax Year | Estimated Market Value | Total Tax |
|---|---|---|
| Currently not available. | ||
Data powered by ATTOM Data Solutions. Copyright© 2026. Information deemed reliable but not guaranteed.
Schools
Schools nearby 6119 Del Mar Drive
| Schools in attendance boundaries | Grades | Distance | Rating |
|---|---|---|---|
| Loading... | |||
| Schools nearby | Grades | Distance | Rating |
|---|---|---|---|
| Loading... | |||
Data powered by ATTOM Data Solutions. Copyright© 2026. Information deemed reliable but not guaranteed.
The schools shown represent both the assigned schools and schools by distance based on local school and district attendance boundaries. Attendance boundaries change based on various factors and proximity does not guarantee enrollment eligibility. Please consult your real estate agent and/or the school district to confirm the schools this property is zoned to attend. Information is deemed reliable but not guaranteed.
SchoolDigger ® Rating
The SchoolDigger rating system is a 1-5 scale with 5 as the highest rating. SchoolDigger ranks schools based on test scores supplied by each state's Department of Education. They calculate an average standard score by normalizing and averaging each school's test scores across all tests and grades.
Coming soon properties will soon be on the market, but are not yet available for showings.