$425,000

612 340th Avenue, Clam Falls, WI 54837

Save Contact

$425,000

Off-Market Date: 05/27/2026

612 340th Avenue Clam Falls, WI 54837

Pending MLS# 7069914

1 baths 540 sq ft Single Family

Comments

Notifications

To receive email notifications, you need to update your profile with your email address.
Data current as of 30/05/2026 13:09:18

Details for 612 340th Avenue

MLS# 7069914

Description for 612 340th Avenue, Clam Falls, WI, 54837


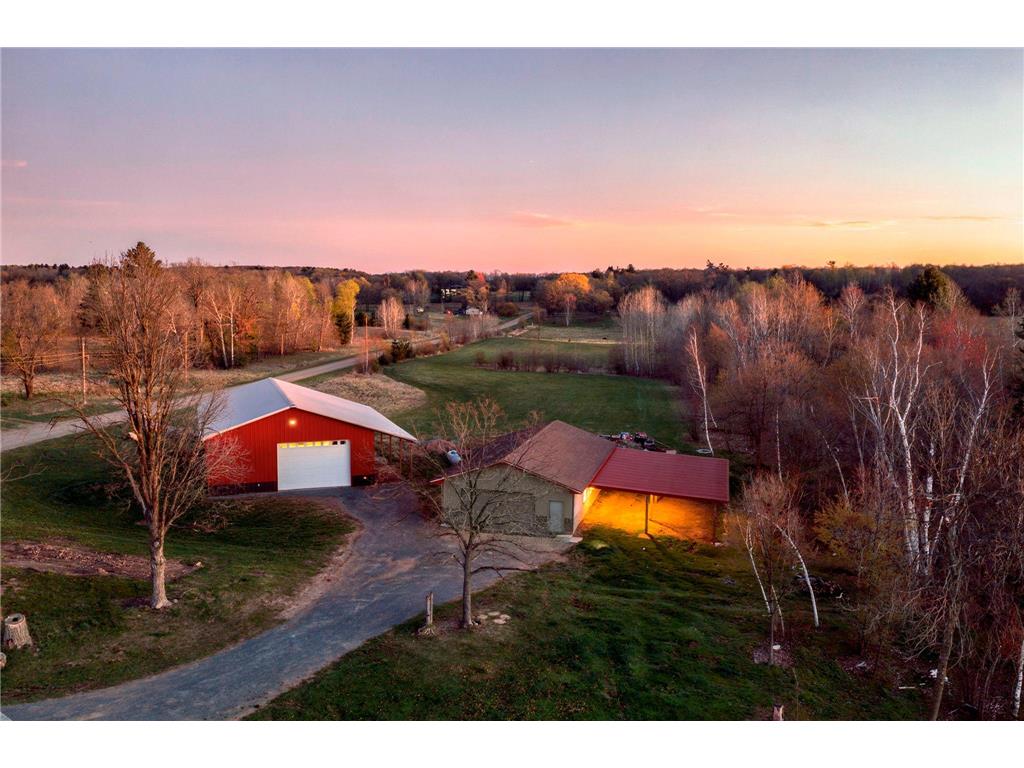
Remarkable opportunity on 30 acres of beautiful NW Wisconsin countryside with a mix of gentle rolling meadows, mature trees, and peaceful rural views. This flexible property features a finished open studio-style living space with kitchen, bath, laundry, updated flooring, metal ceiling, tiled shower, toilet, instant hot water heater, and a propane stove with thermostat for comfortable year-round use. Enjoy the outdoors with a large covered side area ideal for entertaining, storage, grilling, or rainy-day gatherings, plus a rear patio area with groundwork already started for future outdoor enjoyment. All block/pavers currently on site will remain with the property. The attached 27x48 heated 2-car garage provides excellent storage and workspace, while the impressive detached 38x58 pole building offers electric, in-floor heat, floor drains, workbench, lean-to, and excellent potential for a future car lift. The property also features a new well and modern GeoMat septic system. Enjoy the land as a private retreat, hobby farm, orchard, horse property, hunting base, recreational getaway, or future building-site opportunity. Excellent location near Clam Falls Flowage, Straight River State Park, Ice Age Trail, and McKenzie Creek Wildlife Area.

Listing Information


Property Type: Residential, Single Family, Acreage,Rural Residential

Status: Pending

Bathrooms: 1

Lot Size: 30.18 Acres

Square Feet: 540 sq ft

Year Built: 2024

Foundation: 1,296 sq ft

Garage: Yes

Stories: 1 Story

County: Polk

Days On Market: 19

Construction Status: Previously Owned

School Information


District: 1939 - Frederic

Room Information


Bathrooms

3/4 Baths: 1

Additonal Room Information

Laundry: Common Area, Washer Hookup, Main Level

Bath Description: Main Floor 3/4 Bath,Main Floor Full Bath

Interior Features


Square Footage above: 540 sq ft

Appliances: Washer, Range, Refrigerator, Dishwasher, Dryer

Fireplaces: 1, Free Standing, Gas Burning

Accessibility: Doors 36+, Other, No Stairs External, No Stairs Internal

Additional Interior Features: Main Floor Laundry, All Living Facilities on One Level

Utilities


Water: Well

Sewer: Tank with Drainage Field, Septic System Compliant - Yes

Cooling: Window

Heating: Propane, In-Floor Heating, Fireplace

Exterior / Lot Features


Garage Spaces: 8

Parking Description: Electric, Garage Door Opener, Heated Garage, Insulated Garage, Other, Detached Garage, Storage, RV Access/Parking, Multiple Garages, Finished Garage, Garage Dimensions - 27x48 38x58, Garage Sq Ft - 3500.

Exterior: Vinyl

Lot Dimensions: 992x1370x992x1320

Zoning: Other

Additional Exterior/Lot Features: Tree Coverage - Heavy

Out Buildings: Pole Building, Other, Workshop

Driving Directions


St. Hwy 35 south to Co. Rd. E. East to 65th St. Right to 340th Ave. Left to property on Right (#612)

Financial Considerations


Tax/Property ID: 014002730000

Tax Amount: 1660

Tax Year: 2026

HomeStead Description: Non-Homesteaded

Sales History

Date Price
Currently not available.

Tax Summary

Tax Year Estimated Market Value Total Tax
Currently not available.

Data powered by ATTOM Data Solutions. Copyright© 2026. Information deemed reliable but not guaranteed.

Schools nearby 612 340th Avenue

Schools in attendance boundaries Grades Distance Rating
Loading...


Schools nearby Grades Distance Rating
Loading...

Data powered by ATTOM Data Solutions. Copyright© 2026. Information deemed reliable but not guaranteed.

The schools shown represent both the assigned schools and schools by distance based on local school and district attendance boundaries. Attendance boundaries change based on various factors and proximity does not guarantee enrollment eligibility. Please consult your real estate agent and/or the school district to confirm the schools this property is zoned to attend. Information is deemed reliable but not guaranteed.

SchoolDigger ® Rating

The SchoolDigger rating system is a 1-5 scale with 5 as the highest rating. SchoolDigger ranks schools based on test scores supplied by each state's Department of Education. They calculate an average standard score by normalizing and averaging each school's test scores across all tests and grades.

Coming soon properties will soon be on the market, but are not yet available for showings.

Loading...