$800,000
Off-Market Date: 06/30/2026612 Chatas Court Lake Mary, FL 32746
Pending MLS# O6418540
4 beds 3 baths 2,757 sq ft Single Family
Details for 612 Chatas Court
MLS# O6418540
Description for 612 Chatas Court, Lake Mary, FL, 32746
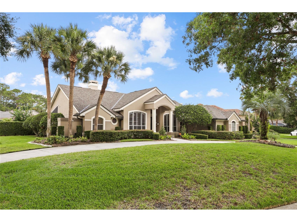
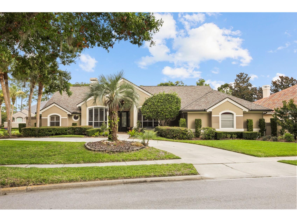
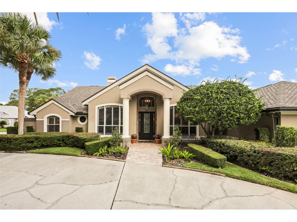
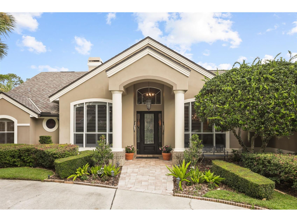
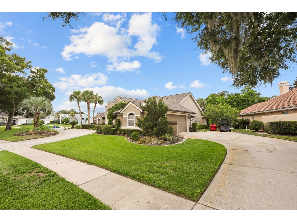
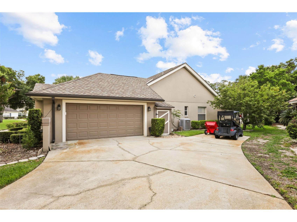
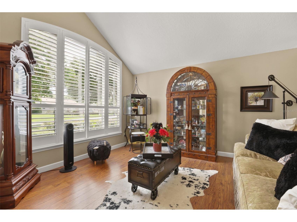
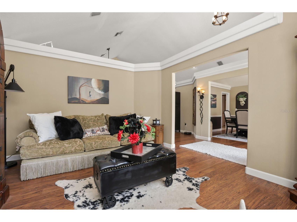
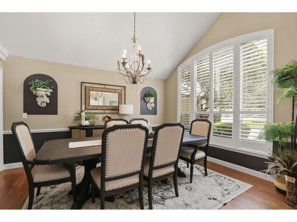
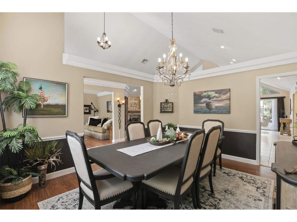
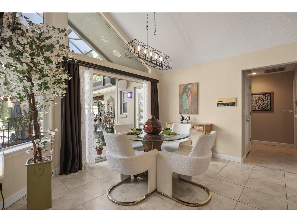
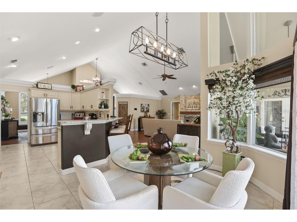
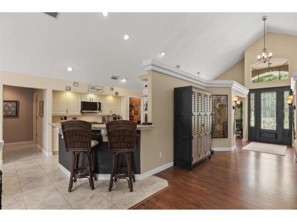
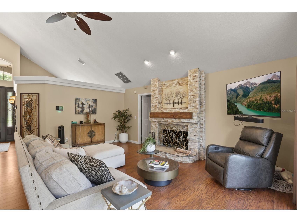
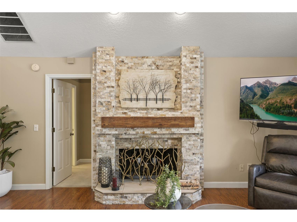
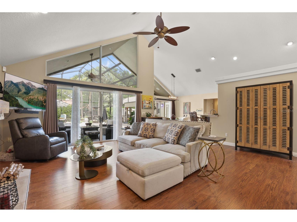
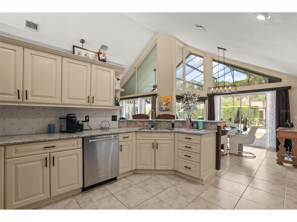
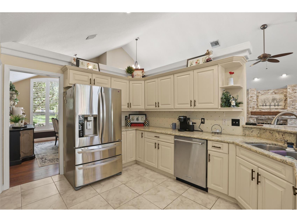
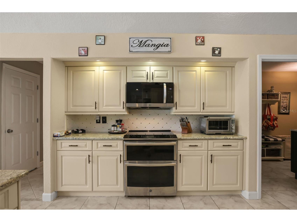
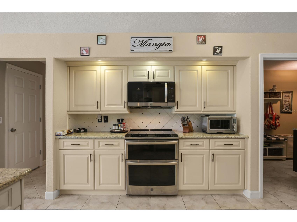
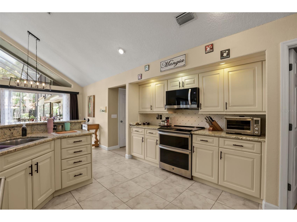
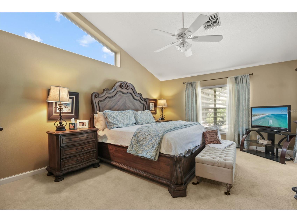
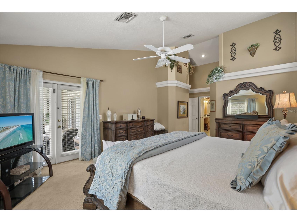
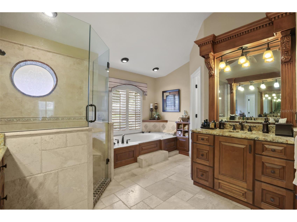
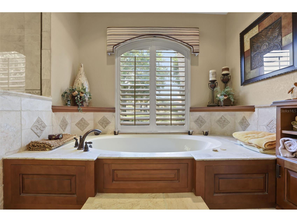
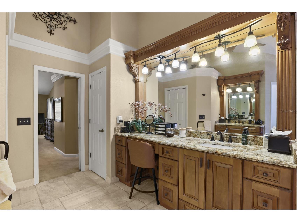
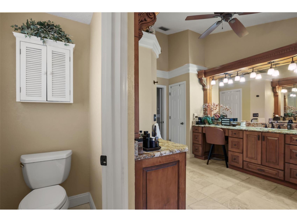
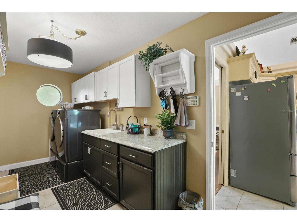
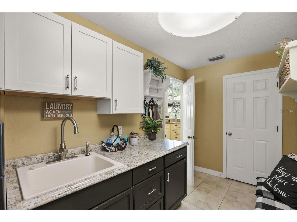
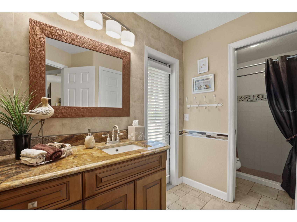
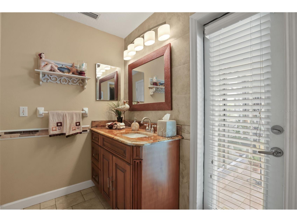
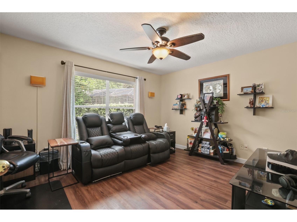
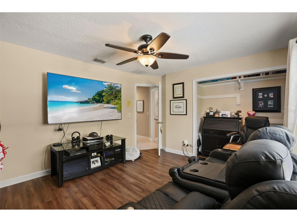
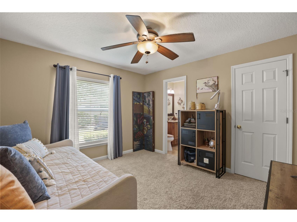
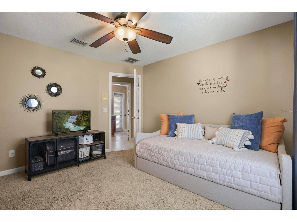
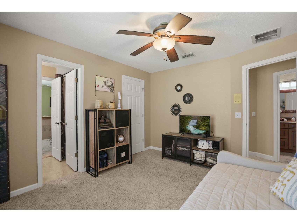
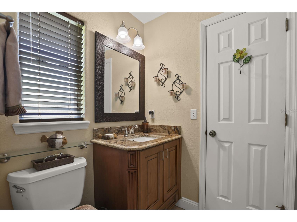
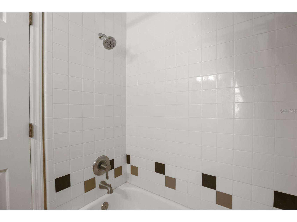
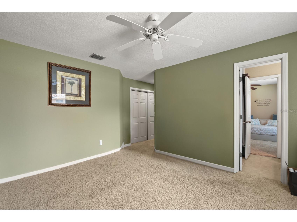
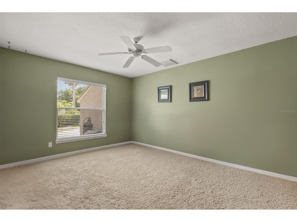
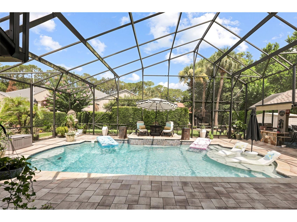
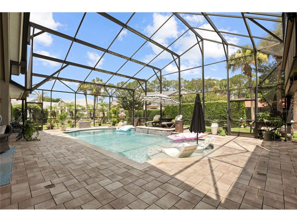
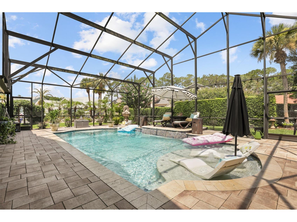
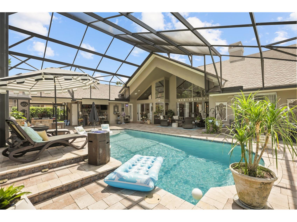
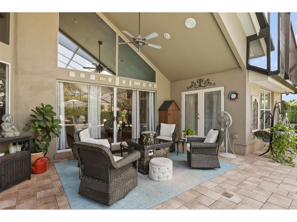
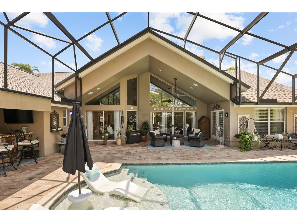
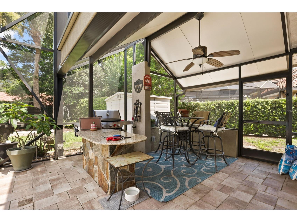
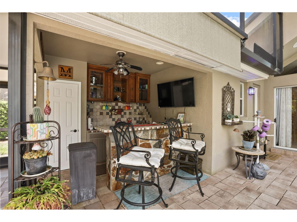
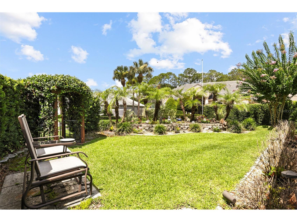
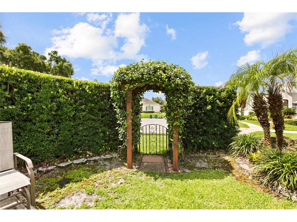
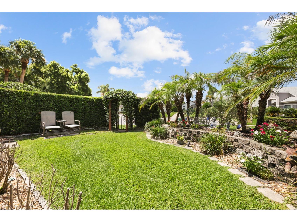
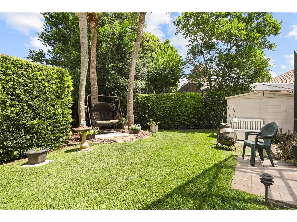
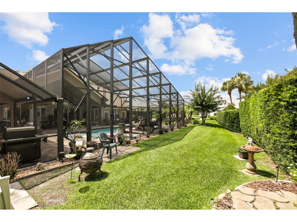
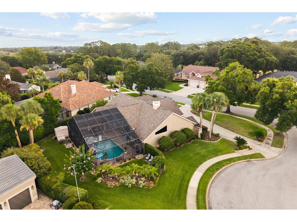
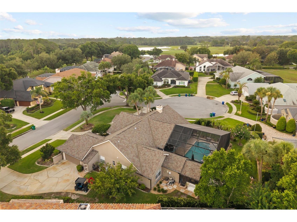
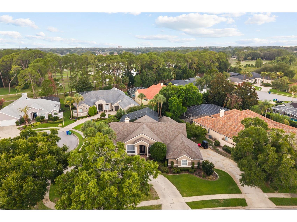
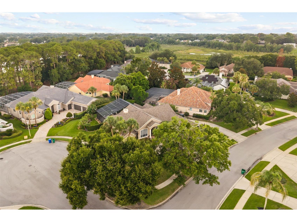
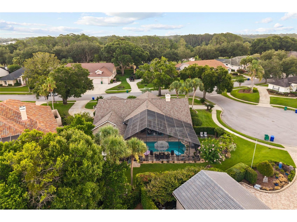
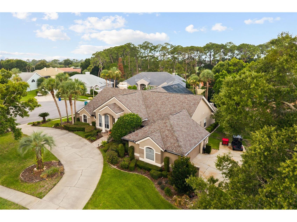
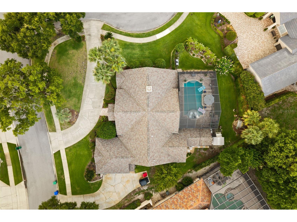
If you have been waiting for a Beautiful Custom Built home with an open floor plan and a gorgeous Pool with a summer kitchen, this is your opportunity! Located on a spacious corner lot, this one story, 4 bedroom, 3 bath home comes with a 2 car side entry garage and a circular drive giving you lots of parking. Upon entering you’re meet with vaulted ceilings and large windows that bring in loads of light from enjoying the openness of this layout. Features such as a stone faced wood burning fireplace, plantation shutters, handsome laminate wood flooring, and a kitchen with stainless appliances and granite countertops are just a few of the upgrades featured in this home. The formal dining room and living room are off each side of the foyer and have custom shutters over the expansive front windows. The kitchen features elegant granite counter tops with a stylish tile back splash, and a breakfast nook that also faces the pool. With lots of cabinets for storage, you also have newer Stainless appliances centered around the Double convection oven which is perfect for those big parties or holiday get togethers. The generous breakfast bar will be a gathering place for family and friends as it opens to the family room which includes a wood burning fireplace and opens to the pool area through glass sliders. The primary bedroom suite boasts a large walk-in closet and a luxurious bath which includes travertine marble flooring, double ceramic vanities with stone counters, jetted tub, and separate walk-in shower with a glass enclosure. Situated on its own side of the home gives you your privacy while looking out over the pool and manicured back yard. Designed as a split plan, there 3 bedrooms and 2 baths rooms on the opposite side from the Primary bedroom. All have been updated with the pool bath featuring a vanity w/stone counter top and walk in shower and is just off the 4th bedroom. There is an additional 3rd bath with a shower/tub shared by the other 2 bedrooms. The laundry room has room for a washer and dryer, built-in cabinets, and a laundry sink. If you like to entertain and be out by the pool WOW, have you found the right place. With its huge deck and Cabana style summer kitchen with built in grill space, water, and refrigerator, this area is not to be missed. The convenient location of this home will be much appreciated as it is close to an abundance of shopping, restaurants, medical facilities, and has good access to major roadways such as I-4 and 429. The Hot Water Heater was replaced 2026, HVAC 2017, and the Microwave 2026.
Listing Information
Property Type: Residential, Single Family Residence
Status: Pending
Bedrooms: 4
Bathrooms: 3
Lot Size: 0.40 Acres
Square Feet: 2,757 sq ft
Year Built: 1990
Garage: Yes
Stories: 1 Story
Construction: Stucco
Construction Display: New Construction
Subdivision: Timacuan Unit 9
Foundation: Slab
County: Seminole
Construction Status: New Construction
Room Information
Main Floor
Laundry:
Living Room: 12x13.8
Family Room: 17.7x18.9
Kitchen:
Bathroom 3:
Bathroom 2:
Bedroom 4: 12.8x9
Bedroom 3: 12x10.9
Bedroom 2: 8x11
Primary Bathroom:
Primary Bedroom: 17.8x13.8
Dining Room: 12x13.8
Bathrooms
Full Baths: 3
Additonal Room Information
Laundry: Laundry Room, Washer Hookup, Electric Dryer Hookup
Interior Features
Appliances: Convection Oven, Dishwasher, Disposal, Microwave, Range, Refrigerator, Electric Water Heater
Flooring: Carpet,Laminate,Tile
Doors/Windows: Blinds, Window Treatments, Skylight(s), Shutters
Fireplaces: Wood Burning
Additional Interior Features: Walk-In Closet(s), Built-in Features, Cathedral Ceiling(s), Skylights, Window Treatments, Ceiling Fan(s), Eat-In Kitchen, Main Level Primary, Open Floorplan, Kitchen/Family Room Combo, High Ceilings, Solid Surface Counters, Wood Cabinets
Utilities
Water: Public
Sewer: Public Sewer
Other Utilities: Cable Available,Electricity Connected,High Speed Internet Available,Municipal Utilities,Phone Available,Sewer Connected,Underground Utilities,Water Connected
Cooling: Ceiling Fan(s), Central Air
Heating: Heat Pump
Exterior / Lot Features
Attached Garage: Attached Garage
Garage Spaces: 2
Parking Description: Circular Driveway, Garage Faces Side, driveway
Roof: Shingle
Pool: In Ground, Pool Sweep, Screen Enclosure
Additional Exterior/Lot Features: Sprinkler/Irrigation, Rain Gutters, Garden, Storage, Outdoor Kitchen, Lighting, Corner Lot
Out Buildings: Outdoor Kitchen, Storage
Community Features
Community Features: Sidewalks, Golf, Golf Carts OK, Community Mailbox
Security Features: Security System Owned
Association Amenities: Maintenance Grounds
HOA Dues Include: Maintenance Grounds, Common Areas, Association Management, Taxes
Homeowners Association: Yes
HOA Dues: $340 / Quarterly
Driving Directions
I-4 to 46a. East on 46a to Rinehart Road. Right/South to Timacuan Blvd. Left on Timacuan to Mohegan. Right on Mohegan to Chatas Court left on Chatas Ct, home on the left.
Financial Considerations
Terms: Cash,Conventional,FHA,VA Loan
Tax/Property ID: 05-20-30-5KS-0000-0220
Tax Amount: 4916.33
Tax Year: 2025
 A broker reciprocity listing courtesy: CHARLES RUTENBERG REALTY ORLANDO
Based on information provided by Stellar MLS as distributed by the MLS GRID. Information from the Internet Data Exchange is provided exclusively for consumers’ personal, non-commercial use, and such information may not be used for any purpose other than to identify prospective properties consumers may be interested in purchasing. This data is deemed reliable but is not guaranteed to be accurate by Edina Realty, Inc., or by the MLS. Edina Realty, Inc., is not a multiple listing service (MLS), nor does it offer MLS access.
Copyright 2026 Stellar MLS as distributed by the MLS GRID. All Rights Reserved.
Sales History & Tax Summary for 612 Chatas Court
Sales History
| Date | Price | |
|---|---|---|
| Currently not available. | ||
Tax Summary
| Tax Year | Estimated Market Value | Total Tax |
|---|---|---|
| Currently not available. | ||
Data powered by ATTOM Data Solutions. Copyright© 2026. Information deemed reliable but not guaranteed.
Schools
Schools nearby 612 Chatas Court
| Schools in attendance boundaries | Grades | Distance | Rating |
|---|---|---|---|
| Loading... | |||
| Schools nearby | Grades | Distance | Rating |
|---|---|---|---|
| Loading... | |||
Data powered by ATTOM Data Solutions. Copyright© 2026. Information deemed reliable but not guaranteed.
The schools shown represent both the assigned schools and schools by distance based on local school and district attendance boundaries. Attendance boundaries change based on various factors and proximity does not guarantee enrollment eligibility. Please consult your real estate agent and/or the school district to confirm the schools this property is zoned to attend. Information is deemed reliable but not guaranteed.
SchoolDigger ® Rating
The SchoolDigger rating system is a 1-5 scale with 5 as the highest rating. SchoolDigger ranks schools based on test scores supplied by each state's Department of Education. They calculate an average standard score by normalizing and averaging each school's test scores across all tests and grades.
Coming soon properties will soon be on the market, but are not yet available for showings.