$1,999,000
613 Balibay Road Apollo Beach, FL 33572
For Sale MLS# TB8494626
5 beds 4 baths 3,977 sq ft Single Family
Details for 613 Balibay Road
MLS# TB8494626
Description for 613 Balibay Road, Apollo Beach, FL, 33572
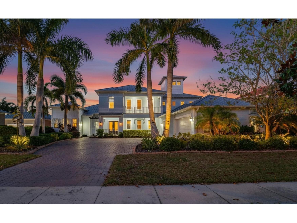
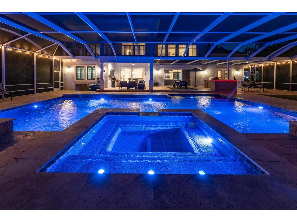
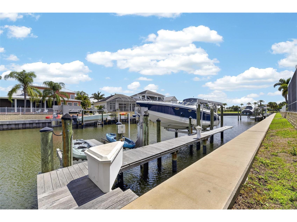
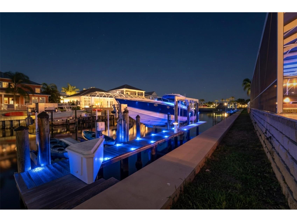
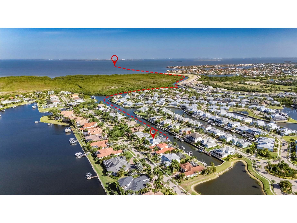
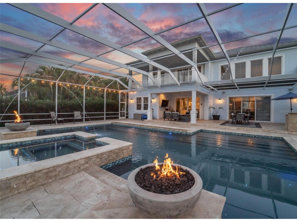
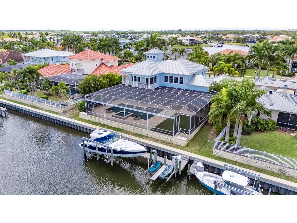
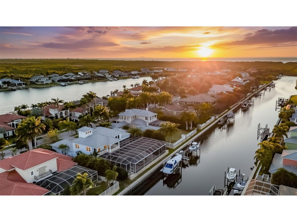
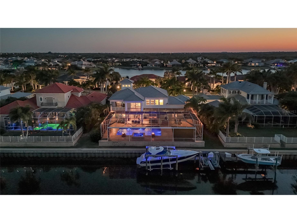
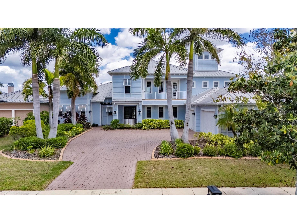
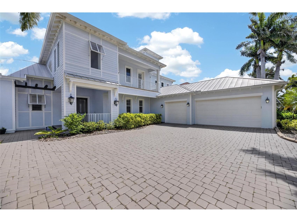
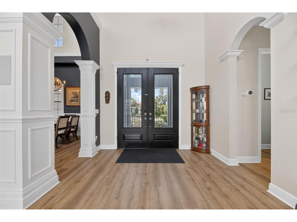
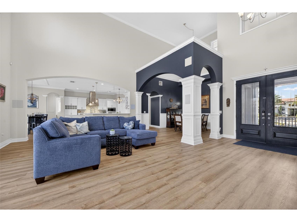
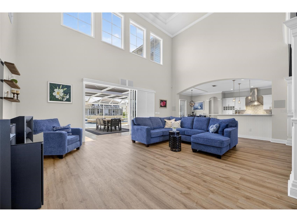
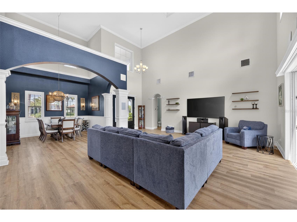
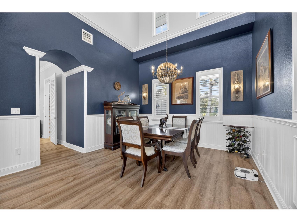
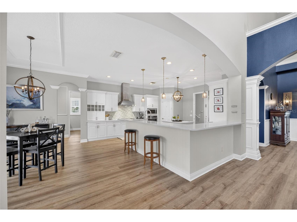
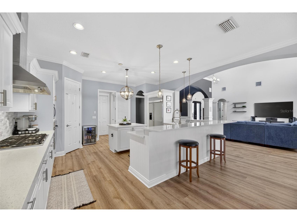
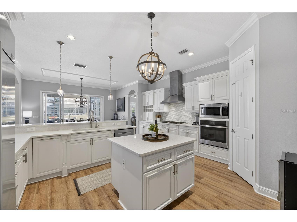
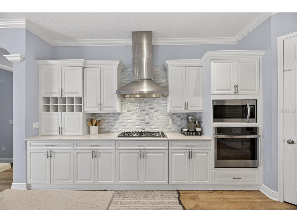
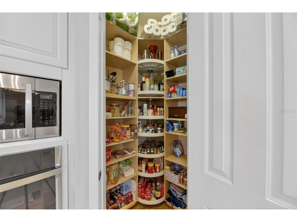
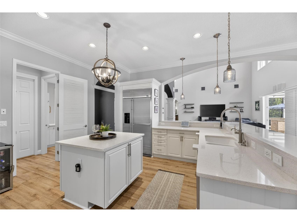
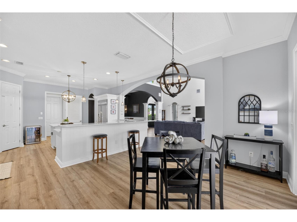
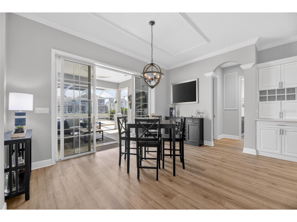
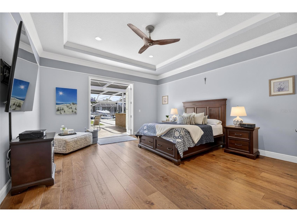
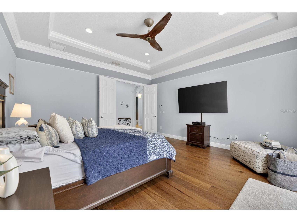
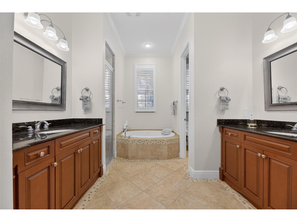
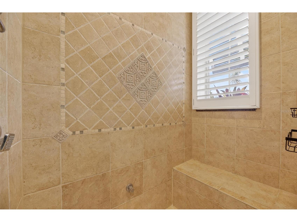
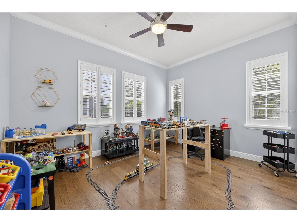
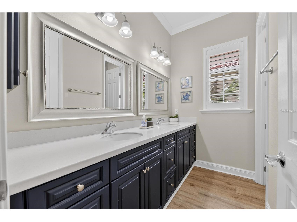
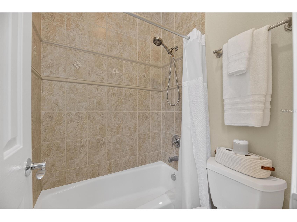
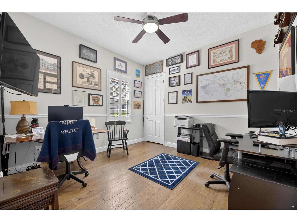
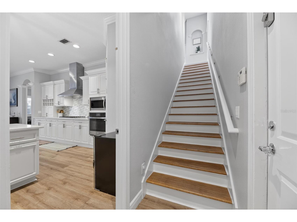
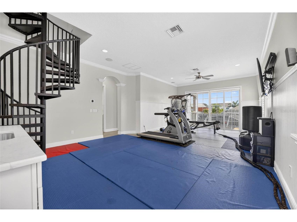
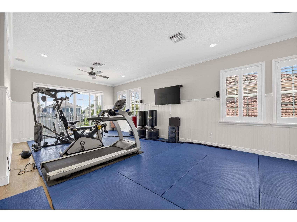
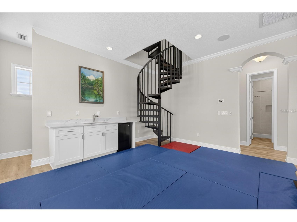
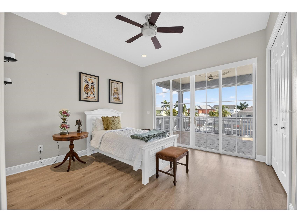
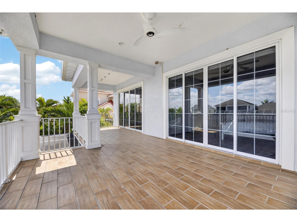
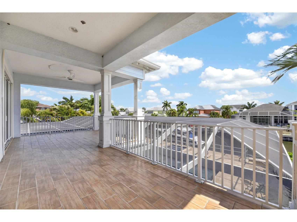
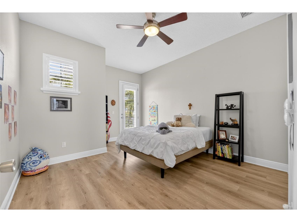
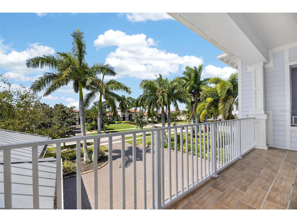
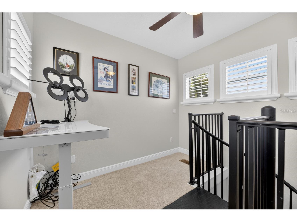
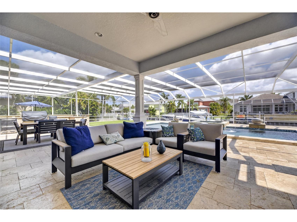
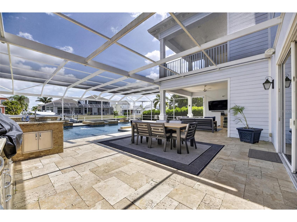
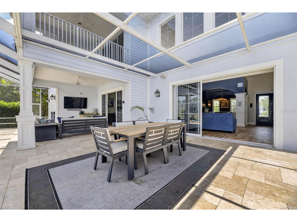
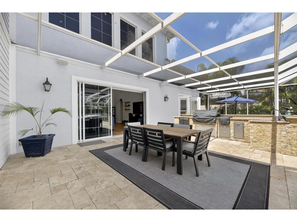
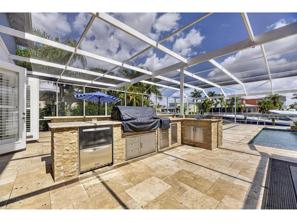
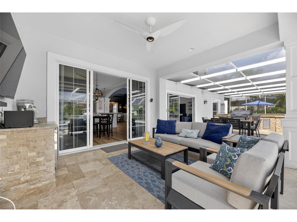
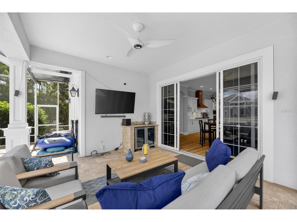
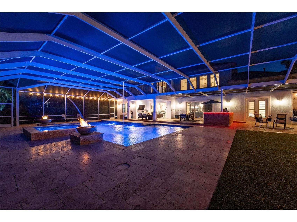
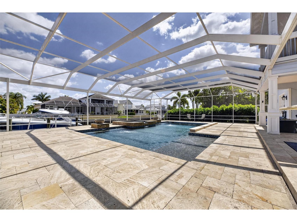
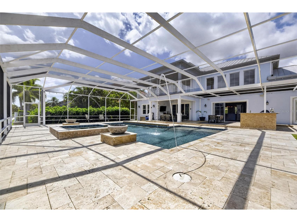
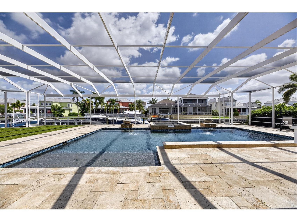
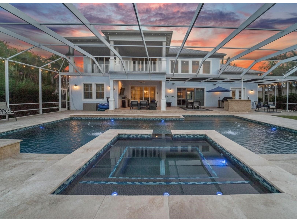
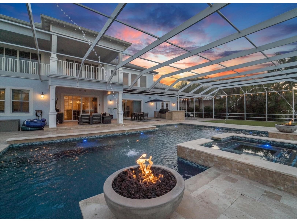
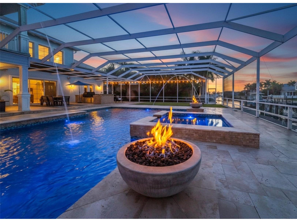
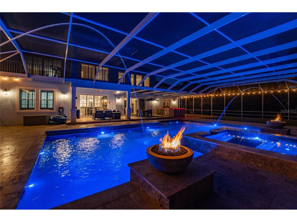
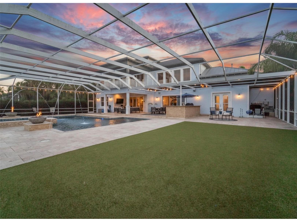
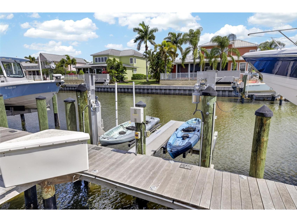
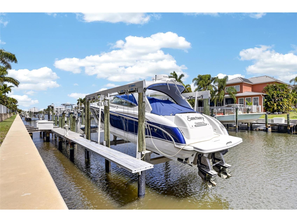
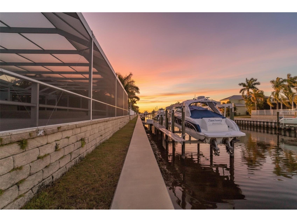
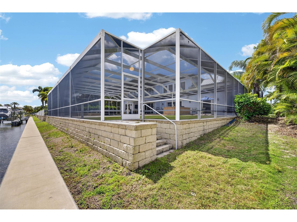
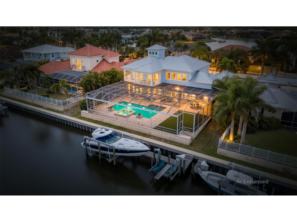
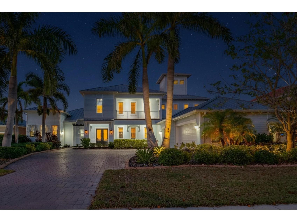
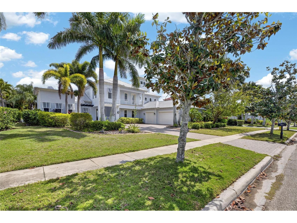
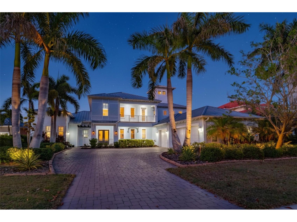
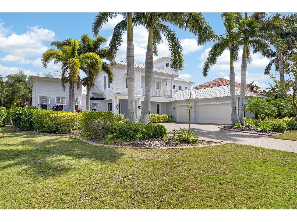
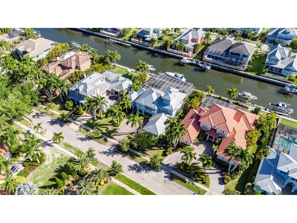
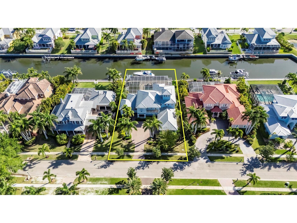
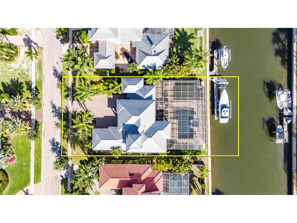
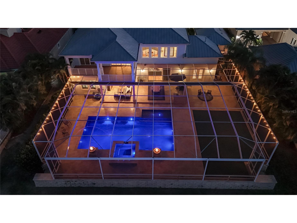
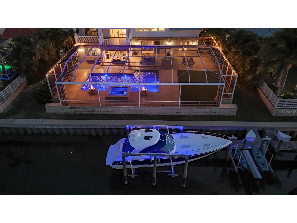
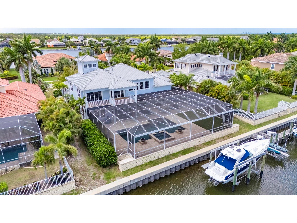
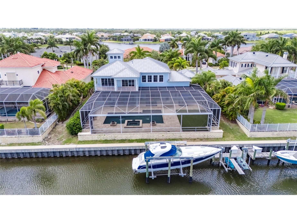
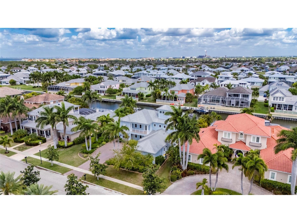
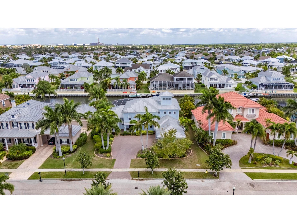
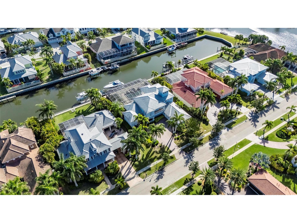
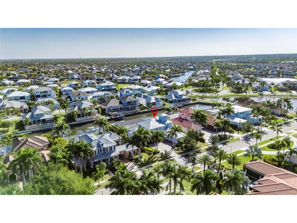
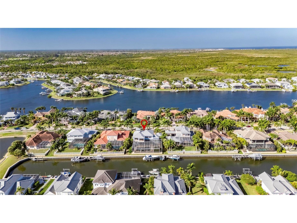
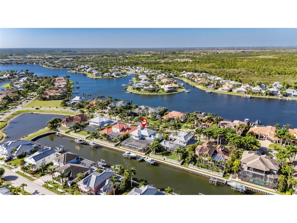
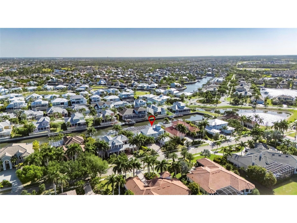
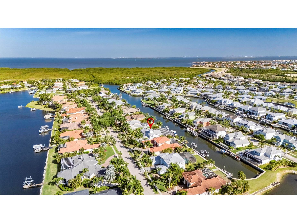
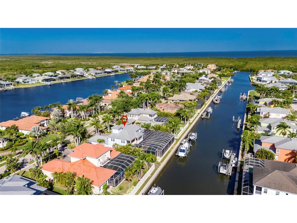
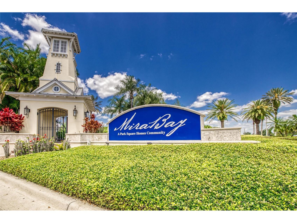
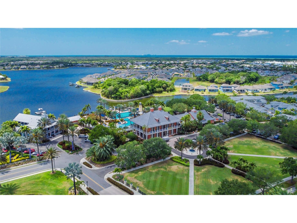
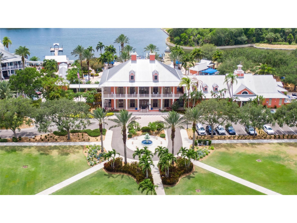
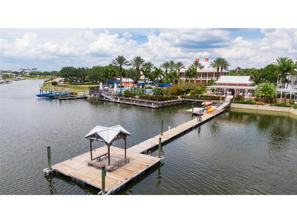
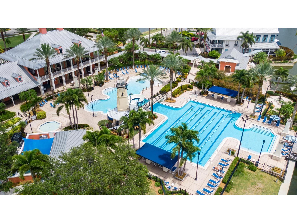
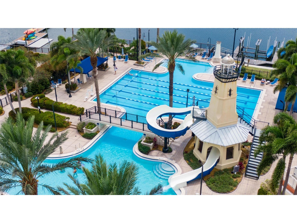
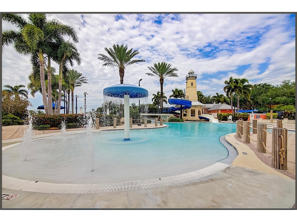
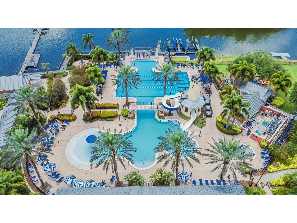
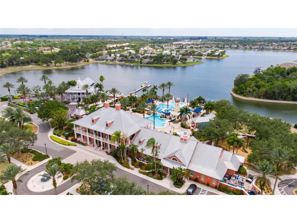
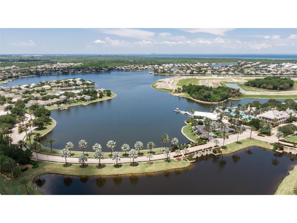
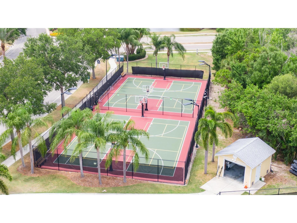
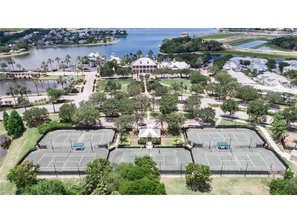
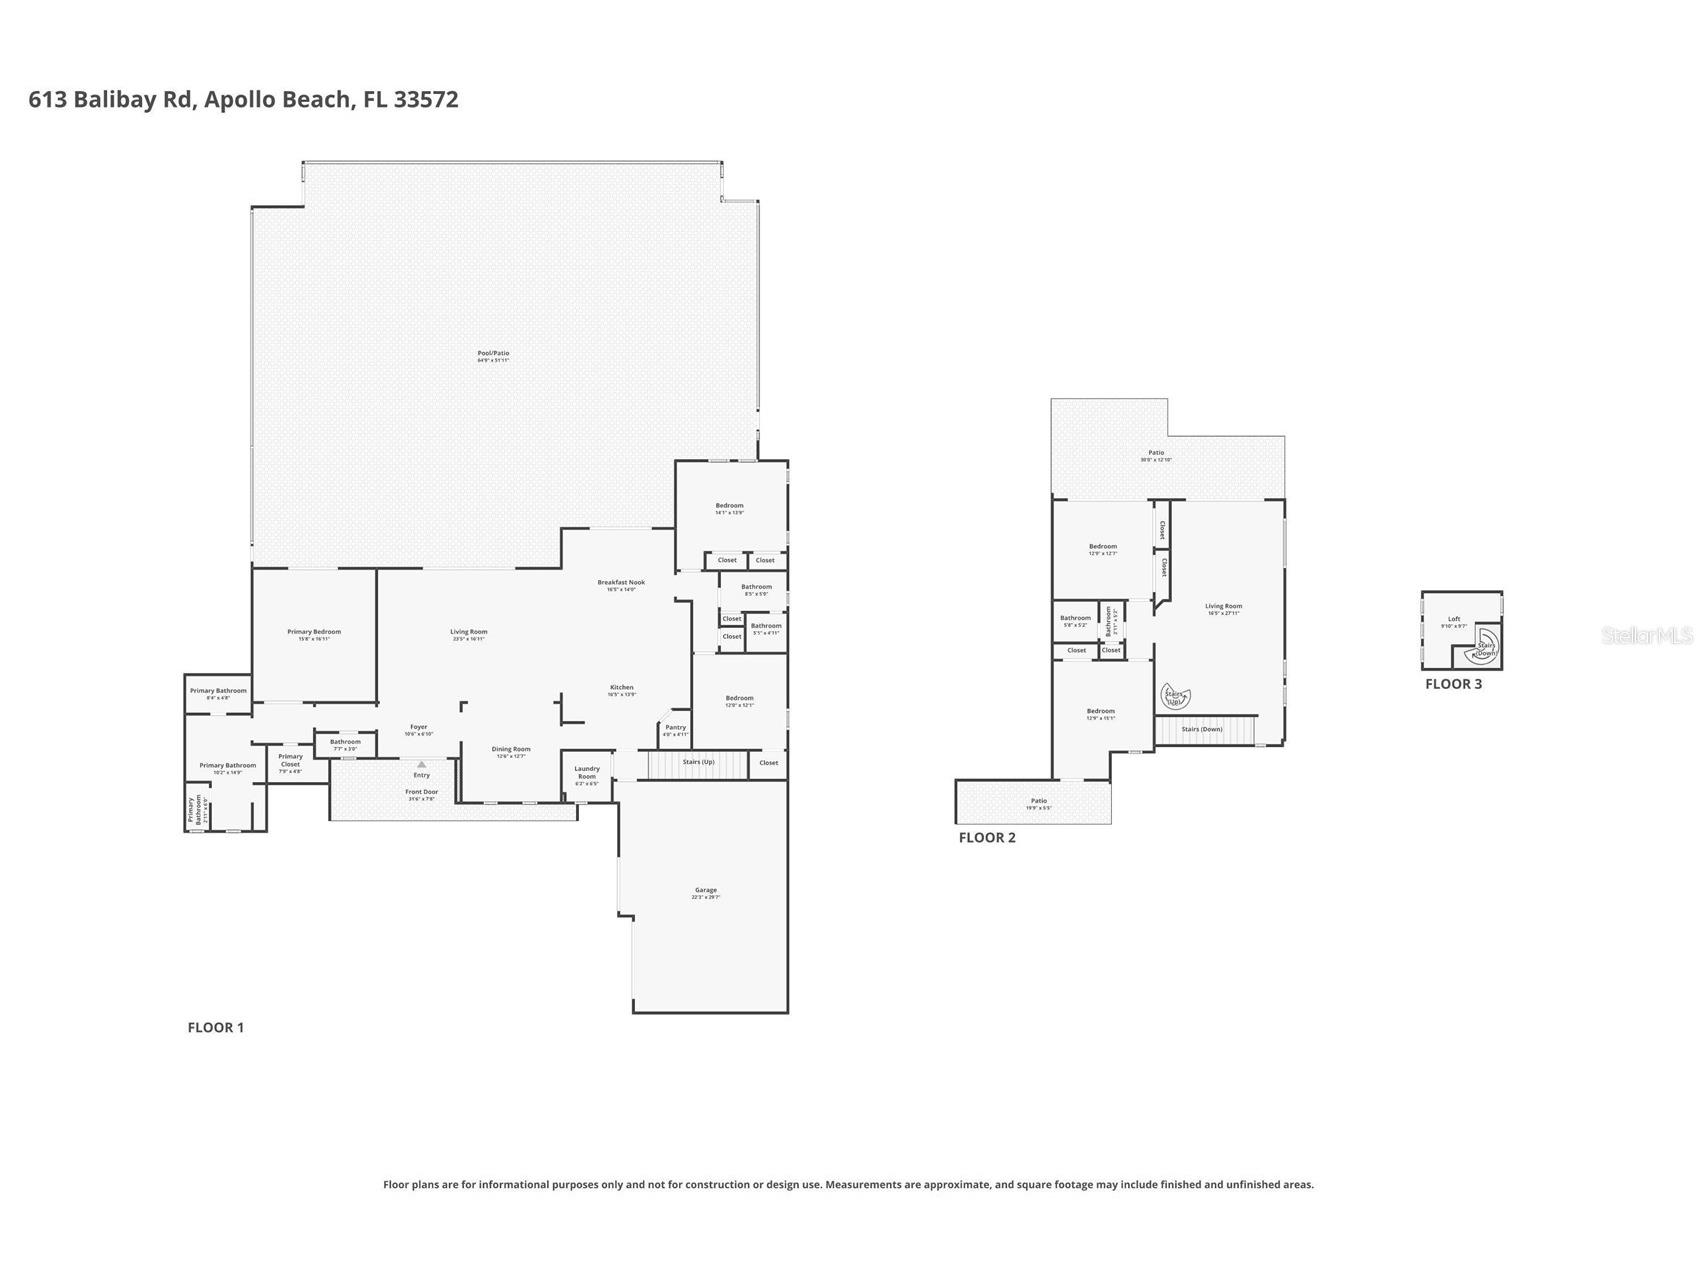
613 Balibay Dr, Apollo Beach, FL 33572 5 Bedrooms 4 Bathrooms 3,977 Sq Ft 3-Car Plus Garage Pool and Spa Canal Front Dock with dual Lift Most buyers never make it inside Bay Estates. It is a gated enclave within MiraBay, tucked behind the main gate, where the lots exceed 100 feet and every home is a one-of-a-kind custom build by an award-winning builder. This is one of those homes. A John Cannon Cape Cod on a saltwater canal with direct access to Tampa Bay -- nearly 4,000 square feet across 2 levels, and it shows from the moment you pull into the paver driveway. The great room stops you. Soaring ceilings, dramatic tray ceiling detail, custom chair rail and crown molding, plantation shutters, and sliding glass doors that frame the canal like a painting. Luxury wood look, long plank, vinyl flooring runs the main level and doors open from the great room, primary suite and kitchen directly to the lanai, so the inside and outside are never really separate. The kitchen was built to host. Double islands with quartz countertops, a SubZero-style refrigerator, double ovens, stainless appliances, wood cabinets with crown molding, a built-in wine rack, and a ceramic sink. Culligan whole-home water purifier and reverse osmosis drinking system in place. Whole-home RJ-45 network and JBL in-wall surround sound throughout. Three Bedrooms, living, dining and a flex space are on the first floor, including the primary suite with tray ceilings, wood flooring, French doors to the lanai, two custom walk-in closets, dual vanities, a jacuzzi tub, and a walk-in shower with multiple shower heads and a built-in bench. Upstairs, the bonus room/loft has a wet bar, mini fridge, bead board, and a balcony looking straight down at the pool and canal. Two bedrooms flank it, both with front and back views from balcony access. A spiral staircase takes you to a third-level loft -- a private oasis above it all. Then there is the backyard. Travertine pavers surround a heated pool and 10-person spa built in 2019, complete with fountains, Jandy LED lighting, and underwater barstools. The outdoor kitchen features all you need for entertaining-- Blaze natural gas grill, ice maker, refrigerator, storage drawers, LED lighting, JBL outdoor speakers. At the dock, a 25,000 lb boat lift handles anything you want to put on it. Combined with a tandem jet ski lift -- a grandfathered setup no longer permitted under current regulations -- this dock cannot be replicated anywhere on the market today. Seawall replaced 2021. This home has been maintained and upgraded to a standard most custom homes never reach. Generac 24kW whole-home generator covers the house and all lift systems. Both Jandy variable speed pumps and all ten pool lights replaced. New AC (2021), hot water heater (2021), Haiku fans throughout, full repaint (2022). Active service contracts on HVAC, water, pool, and generator. The oversized garage fits three cars plus a golf cart or fourth vehicle and is finished with epoxy floors, new openers, and SafeRacks shelving. MiraBay Bay Estates is the kind of address that takes years to find and rarely comes available. Enjoy full access to the Mirabay Amenities including Two heated pools, 24-hour fitness center, tennis, pickleball, basketball, kayak launch, and golf cart access to MiraBay Village. CDD covers community seawalls. US-41, I-75, Tampa, MacDill AFB, and the Gulf are all within easy reach. Schedule your showing before someone else does.
Listing Information
Property Type: Residential, Single Family Residence
Status: Active
Bedrooms: 5
Bathrooms: 4
Lot Size: 0.38 Acres
Square Feet: 3,977 sq ft
Year Built: 2007
Garage: Yes
Stories: 3 Story
Construction: Block,Stucco
Construction Display: New Construction
Subdivision: Mirabay Ph 1b-1/2a-1/3b-1
Builder: John Cannon
Foundation: Slab
County: Hillsborough
Construction Status: New Construction
School Information
Elementary: Apollo Beach-Hb
Middle: Eisenhower-Hb
High: Lennard-Hb
Room Information
Main Floor
Kitchen: 14x16
Dining Room: 12.5x12.5
Great Room: 17x23
Bedroom 3: 14x14
Bedroom 2: 12x12
Primary Bathroom: 24x14
Primary Bedroom: 17x16
Dinette: 14x16
Upper Floor
Loft:
Bonus Room: 28x16.5
Bedroom 5: 15x13
Bathroom 4: 12.5x13
Bathrooms
Full Baths: 3
1/2 Baths: 1
Additonal Room Information
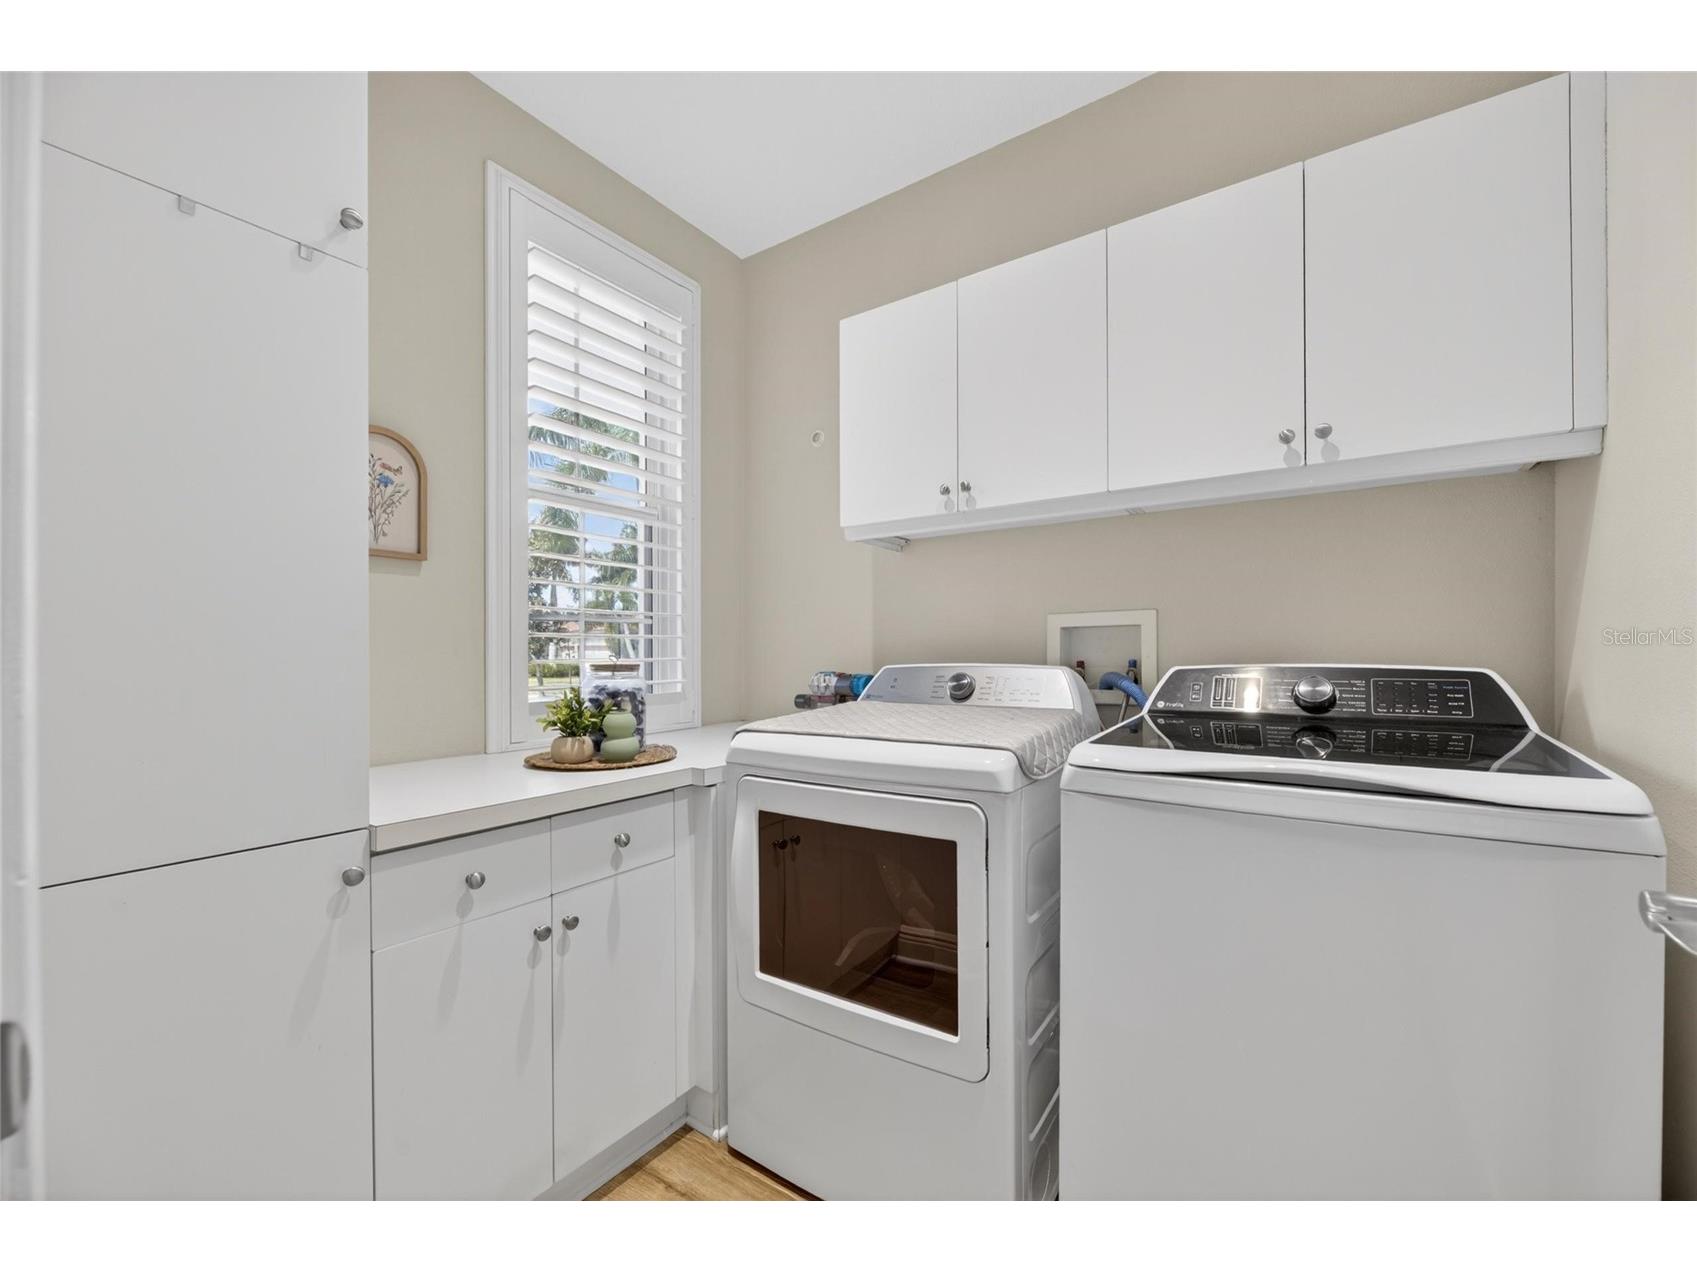
Laundry: Inside, Laundry Room, Washer Hookup, Electric Dryer Hookup, Gas Dryer Hookup
Interior Features
Appliances: Wine Refrigerator, Water Purifier, Exhaust Fan, Ice Maker, Water Softener, Range Hood, Built-In Oven, Dryer, Microwave, Cooktop, Dishwasher, Disposal, Washer, Range, Refrigerator
Flooring: Carpet,Luxury Vinyl,Tile,Wood
Doors/Windows: Low-Emissivity Windows, Window Treatments, Shutters
Additional Interior Features: Loft, Walk-In Closet(s), Split Bedrooms, High Ceilings, Cathedral Ceiling(s), Window Treatments, Tray Ceiling(s), Built-in Features, Ceiling Fan(s), Wet Bar, Eat-In Kitchen, Kitchen/Family Room Combo, Open Floorplan, Main Level Primary, Crown Molding, Living/Dining Room, Separate/Formal Dining Room, Wood Cabinets, Stone Counters, Chair Rail
Utilities
Water: Public
Sewer: Public Sewer
Other Utilities: Cable Available,Electricity Connected,Natural Gas Connected,High Speed Internet Available,Municipal Utilities,Sewer Connected,Water Connected
Cooling: Ceiling Fan(s), Central Air
Heating: Natural Gas
Exterior / Lot Features
Attached Garage: Attached Garage
Garage Spaces: 4
Parking Description: Garage Faces Side, driveway, Garage, Garage Door Opener
Roof: Metal
Pool: Community, Association, Heated, Salt Water, Screen Enclosure, In Ground
Lot View: Canal,Pool,Water
Lot Dimensions: 100.01x161
Additional Exterior/Lot Features: Permeable Paving, Sprinkler/Irrigation, Outdoor Grill, French Patio Doors, Rain Gutters, Balcony, Lighting, Outdoor Kitchen, Enclosed, Screened, Balcony, Covered, Patio, Rear Porch, Front Porch, Flat, Level, Landscaped, Flood Zone, Outside City Limits
Waterfront Details
Water Front Features: Canal Access
Community Features
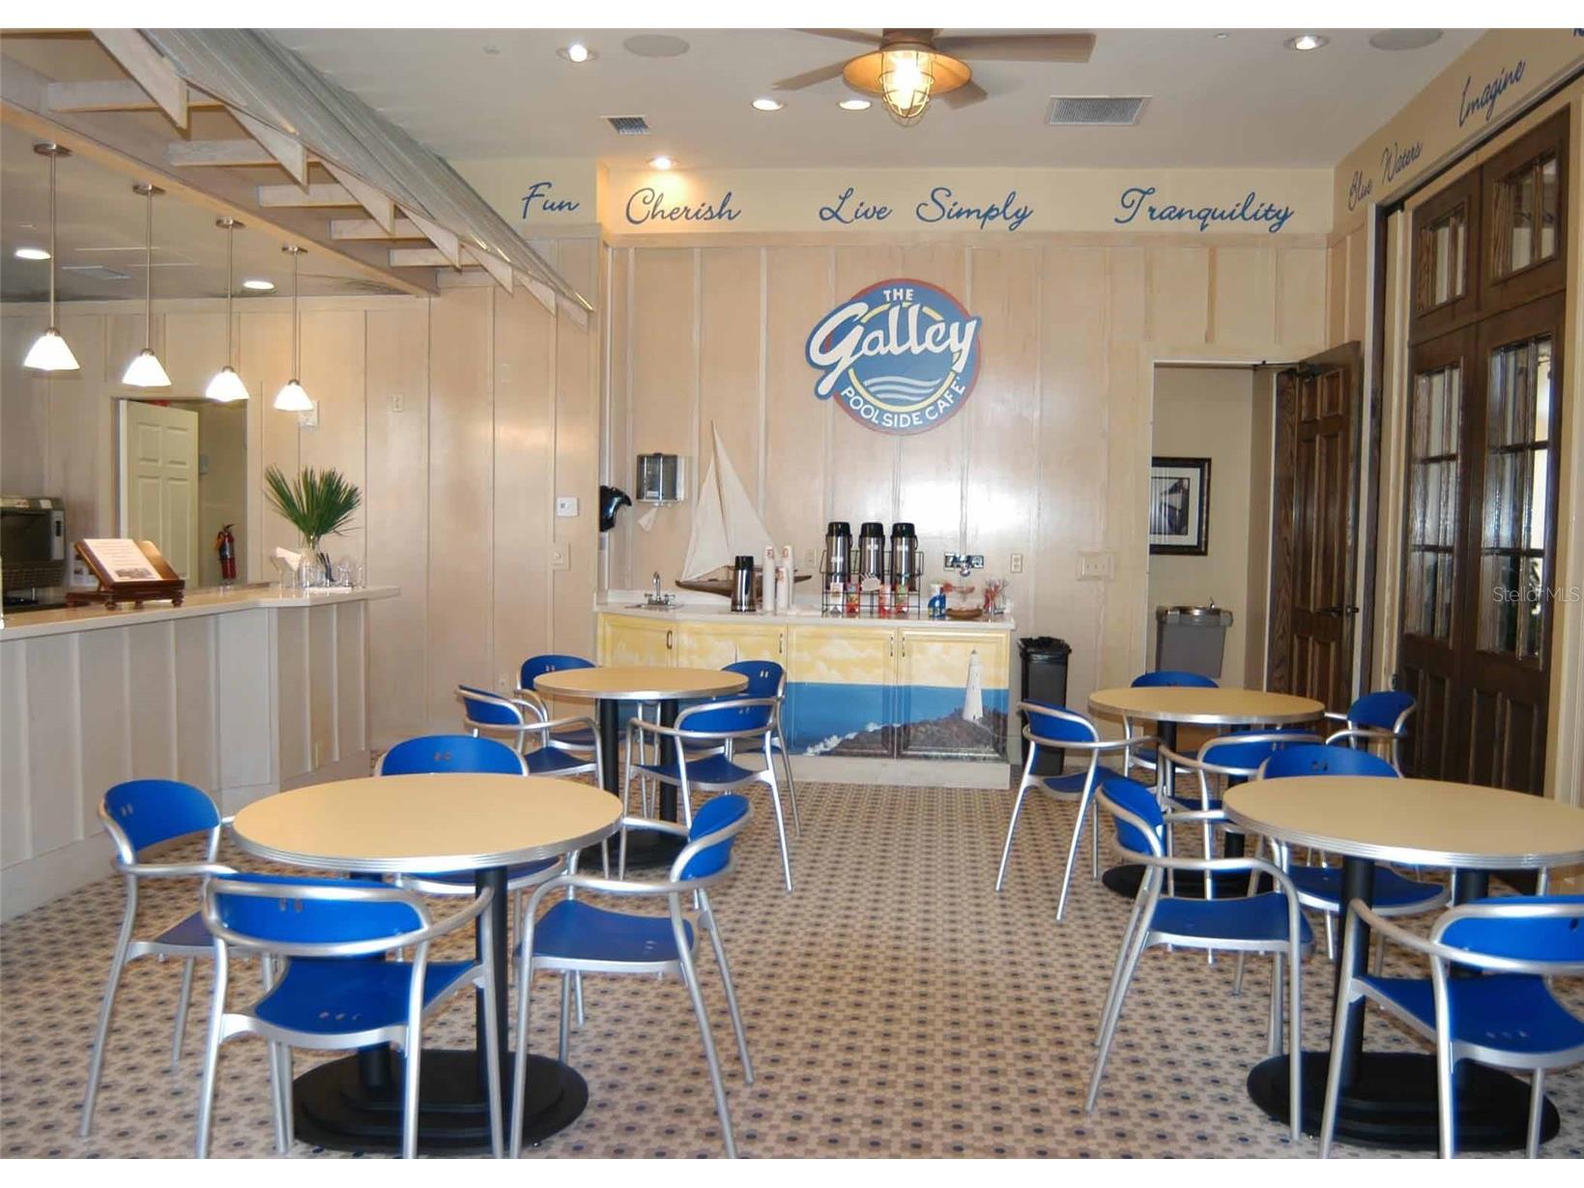
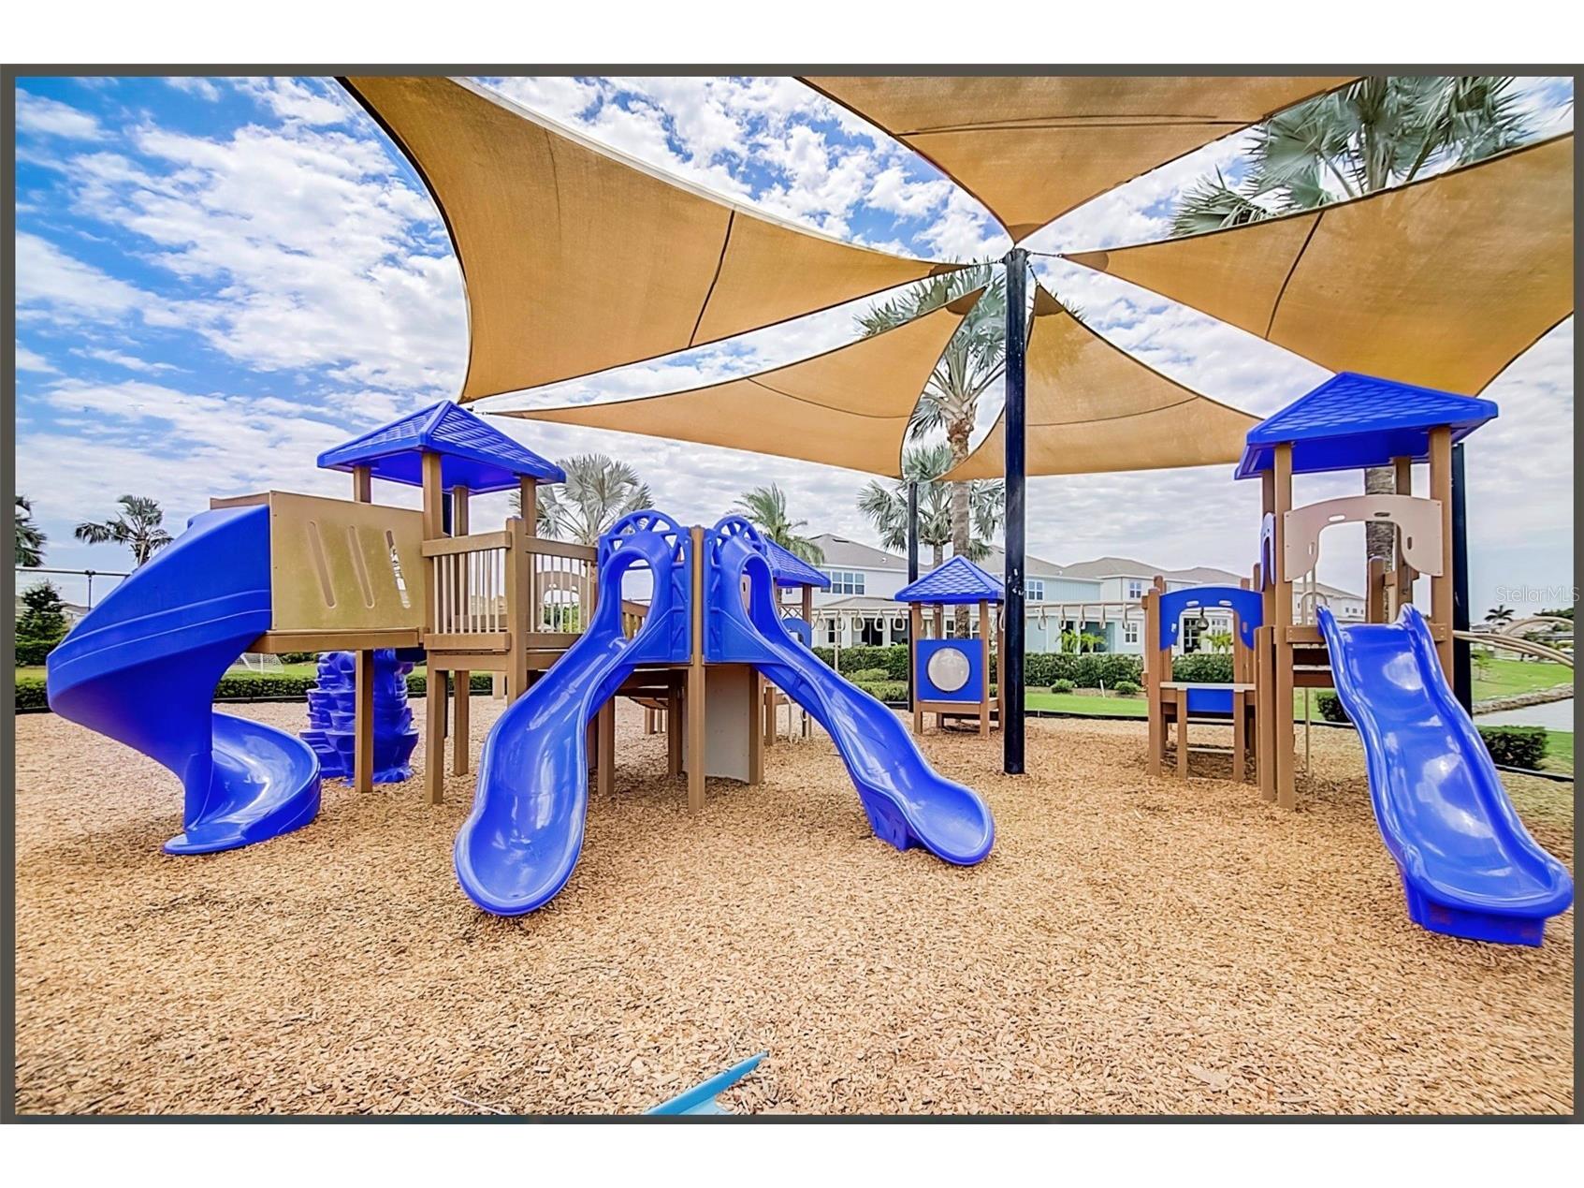
Community Features: Water Access, Recreation Area, Fishing, Fitness, Golf Carts OK, Park, Restaurant, Pool, Boat Slip, Lake, Sidewalks, Tennis Court(s), Playground, Dock, Clubhouse, Waterfront, Boat Facilities, Gated
Security Features: Fire Alarm, Gated Community, Smoke Detector(s), Key Card Entry, Lobby Secured
Association Amenities: Recreation Facilities, Playground, Tennis Court(s), Sauna, Pool, Trail(s), Gated, Basketball Court, Security, Fitness Center, Clubhouse, Park
HOA Dues Include: Maintenance Grounds, Reserve Fund, Pool(s), Association Management, Recreation Facilities
Homeowners Association: Yes
HOA Dues: $190 / Annually
Driving Directions
From I75 take the Apollo Beach / Big Bend exit, then head west on Big big to Hwy 41. Take Hwy 41 South to Mirabay, take Mirabay Blvd. Take third exit at the roundabout to Tybee Island Dr. Take first right to Balibay, home is ahead on the right.
Financial Considerations
Terms: Cash,Conventional,VA Loan
Tax/Property ID: U-29-31-19-648-000015-00004.0
Tax Amount: 7925.71
Tax Year: 2025
 A broker reciprocity listing courtesy: 27NORTH REALTY
Based on information provided by Stellar MLS as distributed by the MLS GRID. Information from the Internet Data Exchange is provided exclusively for consumers’ personal, non-commercial use, and such information may not be used for any purpose other than to identify prospective properties consumers may be interested in purchasing. This data is deemed reliable but is not guaranteed to be accurate by Edina Realty, Inc., or by the MLS. Edina Realty, Inc., is not a multiple listing service (MLS), nor does it offer MLS access.
Copyright 2026 Stellar MLS as distributed by the MLS GRID. All Rights Reserved.
Payment Calculator
Interest rate and annual percentage rate (APR) are based on current market conditions, are for informational purposes only, are subject to change without notice and may be subject to pricing add-ons related to property type, loan amount, loan-to-value, credit score and other variables. Estimated closing costs used in the APR calculation are assumed to be paid by the borrower at closing. If the closing costs are financed, the loan, APR and payment amounts will be higher. If the down payment is less than 20%, mortgage insurance may be required and could increase the monthly payment and APR. Contact us for details. Additional loan programs may be available. Accuracy is not guaranteed, and all products may not be available in all borrower's geographical areas and are based on their individual situation. This is not a credit decision or a commitment to lend.
Sales History & Tax Summary for 613 Balibay Road
Sales History
| Date | Price | |
|---|---|---|
| Currently not available. | ||
Tax Summary
| Tax Year | Estimated Market Value | Total Tax |
|---|---|---|
| Currently not available. | ||
Data powered by ATTOM Data Solutions. Copyright© 2026. Information deemed reliable but not guaranteed.
Schools
Schools nearby 613 Balibay Road
| Schools in attendance boundaries | Grades | Distance | Rating |
|---|---|---|---|
| Loading... | |||
| Schools nearby | Grades | Distance | Rating |
|---|---|---|---|
| Loading... | |||
Data powered by ATTOM Data Solutions. Copyright© 2026. Information deemed reliable but not guaranteed.
The schools shown represent both the assigned schools and schools by distance based on local school and district attendance boundaries. Attendance boundaries change based on various factors and proximity does not guarantee enrollment eligibility. Please consult your real estate agent and/or the school district to confirm the schools this property is zoned to attend. Information is deemed reliable but not guaranteed.
SchoolDigger ® Rating
The SchoolDigger rating system is a 1-5 scale with 5 as the highest rating. SchoolDigger ranks schools based on test scores supplied by each state's Department of Education. They calculate an average standard score by normalizing and averaging each school's test scores across all tests and grades.
Coming soon properties will soon be on the market, but are not yet available for showings.