$325,000
Off-Market Date: 07/13/2026614 Somerstone Drive Valrico, FL 33594
Pending MLS# TB8525933
3 beds 2 baths 1,590 sq ft Single Family
Details for 614 Somerstone Drive
MLS# TB8525933
Description for 614 Somerstone Drive, Valrico, FL, 33594
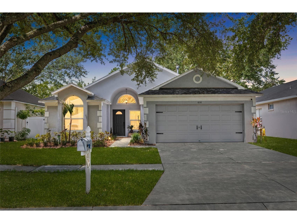
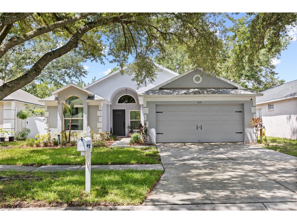
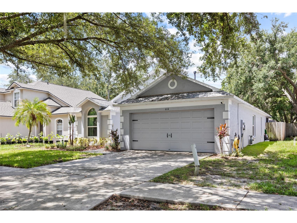
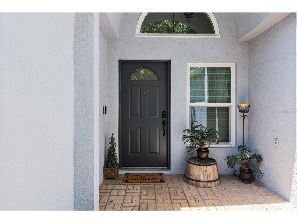
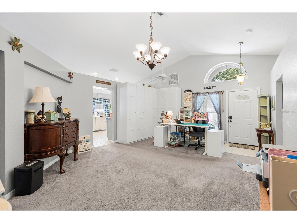
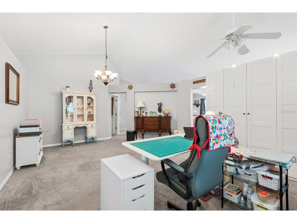
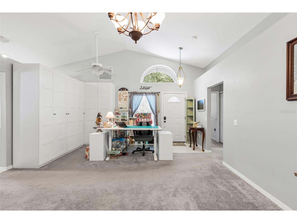
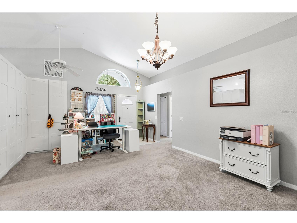
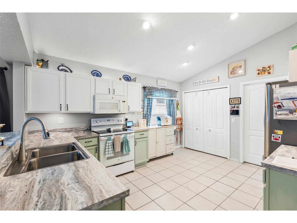
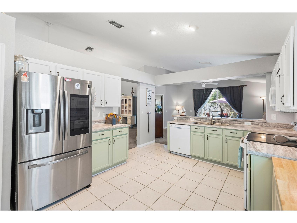
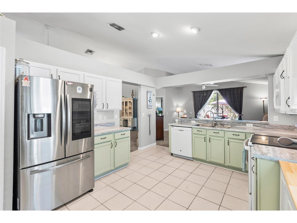
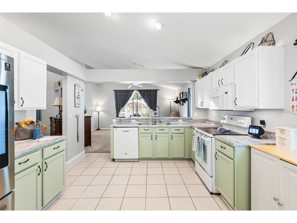
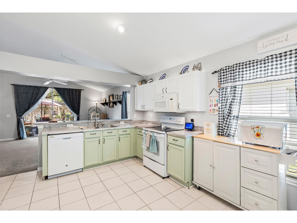
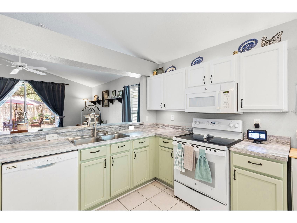
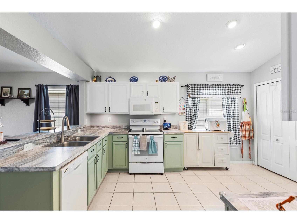
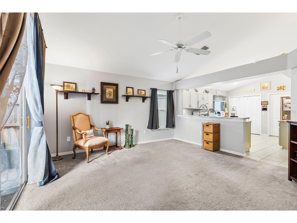
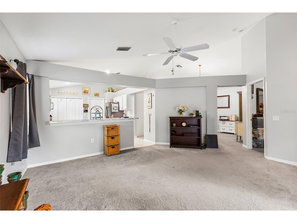
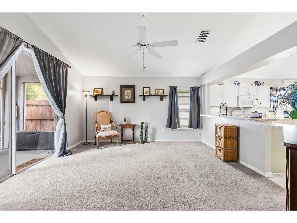
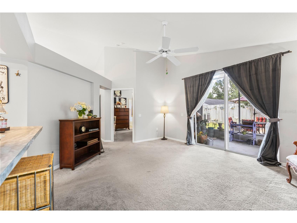
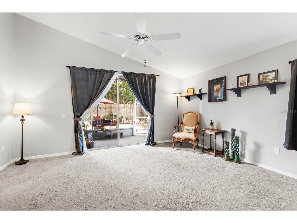
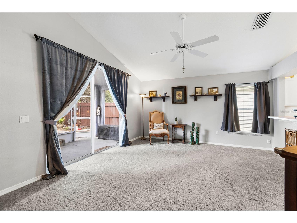
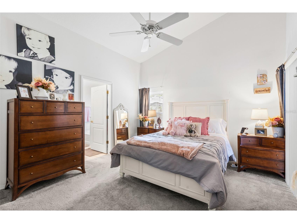
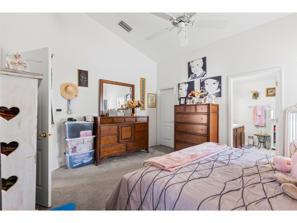
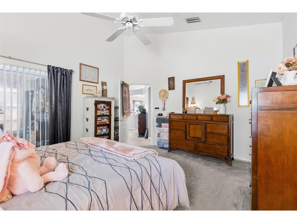
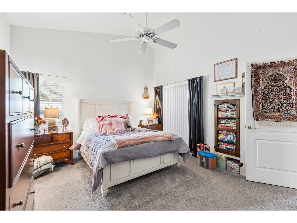
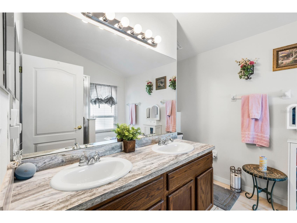
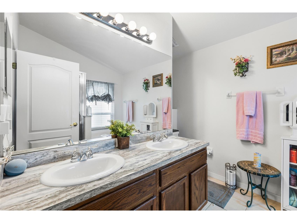
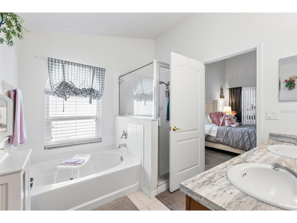
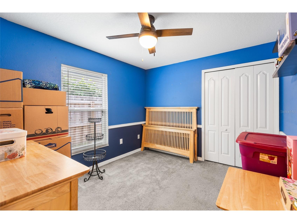
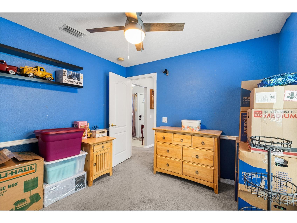
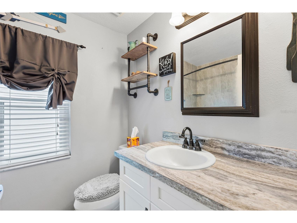
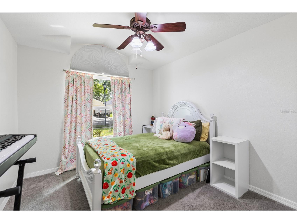
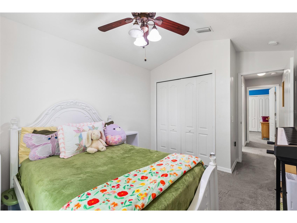
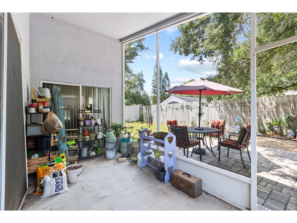
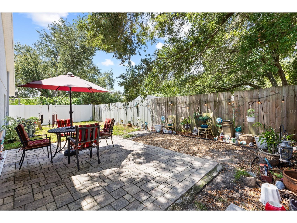
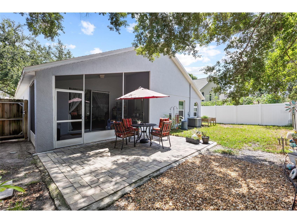
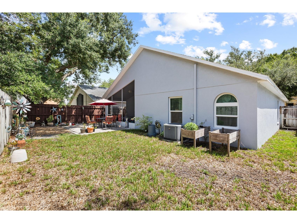
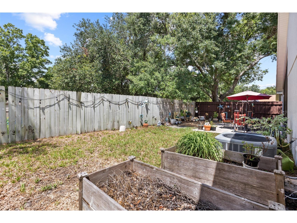
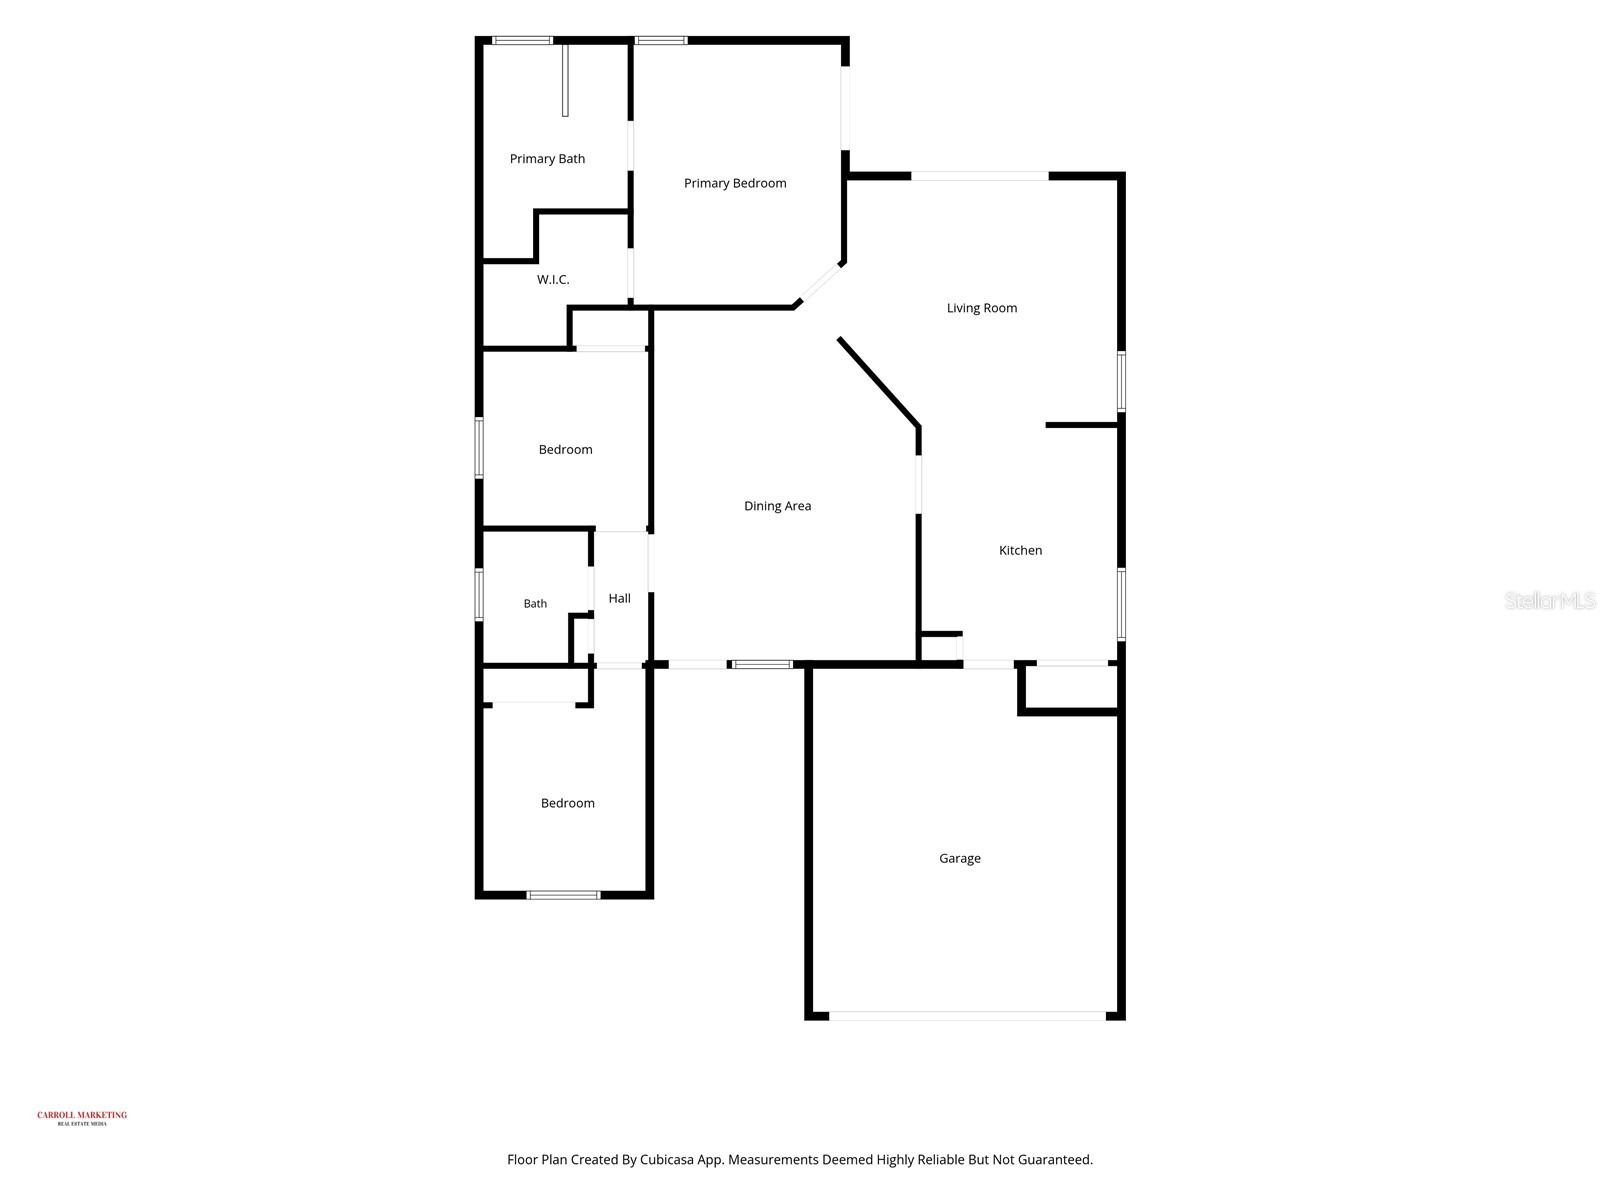
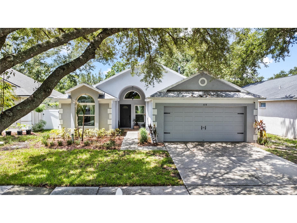
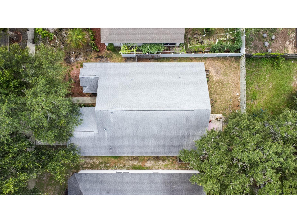
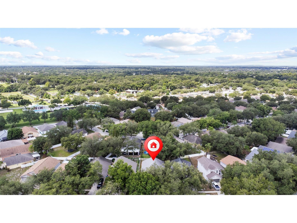
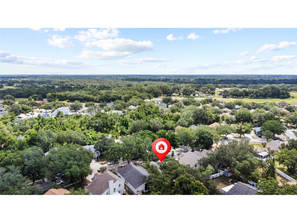
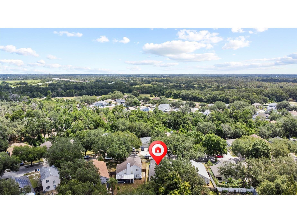
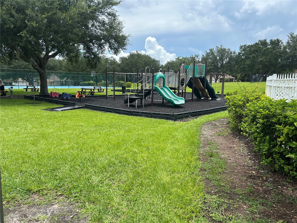
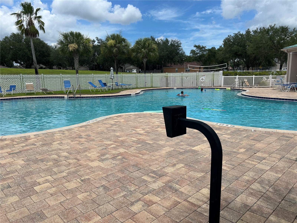
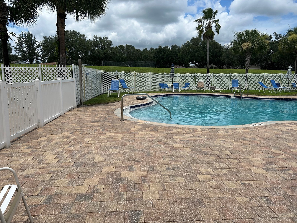
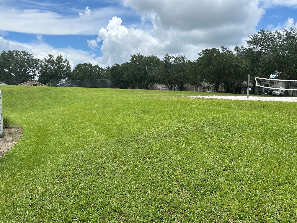
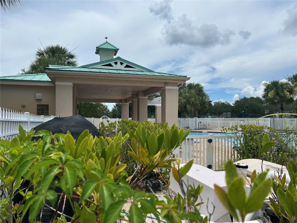
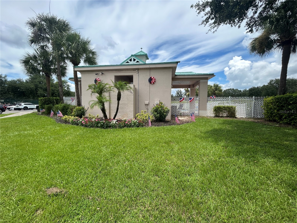
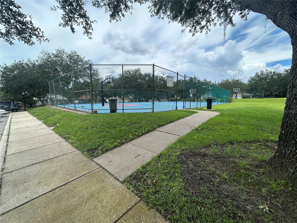
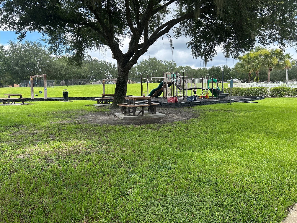
Under contract-accepting backup offers. Welcome to this beautifully maintained 3-bedroom, 2-bath home with a 2-car garage, located in the highly desirable Somerset community of Valrico. Offering an open-concept floor plan with soaring ceilings, this home is designed for comfortable everyday living and effortless entertaining. Step inside to a welcoming formal living and dining room before making your way to the heart of the home—a beautifully remodeled, spacious eat-in kitchen featuring a breakfast bar, closet pantry, and convenient laundry closet. The kitchen overlooks the expansive family room, where sliding glass doors lead to the screened Florida room, creating the perfect indoor-outdoor living experience. Outside, you'll find a large, private, fully fenced backyard complete with a paver patio—ideal for relaxing, grilling, or entertaining family and friends. The generous primary suite offers a large walk-in closet and a spa-inspired en suite bath featuring dual vanities, a soaking garden tub, and a separate walk-in shower. The 2 other bedrooms and a full guest bath provide plenty of space for family, guests, or a home office. Major updates offer peace of mind, including a newer roof (2021), air conditioning system replaced within the last five years, energy-efficient triple-pane windows, and an irrigation system to keep the lawn looking its best. Residents of Somerset enjoy outstanding neighborhood amenities, including a community pool, volleyball court, basketball court, playground, and access to highly rated schools, making this a wonderful place to call home. Ideally situated just minutes from premier shopping, dining, world-class golf, Brandon Town Center, and convenient interstate access, this home also offers an easy commute to downtown Tampa, MacDill Air Force Base, Tampa International Airport, and the beautiful Gulf Coast beaches. Don't miss this exceptional opportunity to own a move-in-ready home in one of Valrico's most sought-after communities!
Listing Information
Property Type: Residential, Single Family Residence
Status: Pending
Bedrooms: 3
Bathrooms: 2
Lot Size: 0.11 Acres
Square Feet: 1,590 sq ft
Year Built: 2001
Garage: Yes
Stories: 1 Story
Construction: Block,Stucco
Subdivision: Somerset Tr C
Foundation: Slab
County: Hillsborough
School Information
Elementary: Nelson-Hb
Middle: Mulrennan-Hb
High: Durant-Hb
Room Information
Main Floor
Bedroom 3: 10x10
Bedroom 2: 11x10
Primary Bathroom:
Primary Bedroom: 16x13
Family Room: 16x14
Kitchen: 16x11
Great Room: 21x16
Bathrooms
Full Baths: 2
Additonal Room Information
Laundry: In Kitchen, Inside, Laundry Closet
Interior Features
Appliances: Washer, Range, Refrigerator, Dryer, Microwave
Flooring: Carpet,Ceramic Tile
Doors/Windows: Insulated Windows
Additional Interior Features: Walk-In Closet(s), Split Bedrooms, Ceiling Fan(s), Built-in Features, Main Level Primary, Living/Dining Room, High Ceilings, Wood Cabinets, Kitchen/Family Room Combo, Open Floorplan
Utilities
Water: Public
Sewer: Private Sewer
Other Utilities: Electricity Connected,Municipal Utilities,Sewer Connected,Water Connected
Cooling: Ceiling Fan(s), Central Air
Heating: Electric, Central
Exterior / Lot Features
Attached Garage: Attached Garage
Garage Spaces: 2
Parking Description: Garage Door Opener, Garage, driveway
Roof: Shingle
Pool: Association, Community
Lot Dimensions: 50x100
Fencing: Vinyl, Wood
Additional Exterior/Lot Features: Private Yard, Sprinkler/Irrigation, Rear Porch, Covered, Patio, Screened, Landscaped
Community Features
Community Features: Pool, Sidewalks, Tennis Court(s), Playground, Street Lights
Association Amenities: Park, Basketball Court, Playground, Pool
HOA Dues Include: Recreation Facilities, Taxes, Common Areas, Pool(s)
Homeowners Association: Yes
HOA Dues: $160 / Quarterly
Driving Directions
From Hwy 60, N on Mulrennan Rd, right onto Pine Top Drive, Left to Somerstone Drive.
Financial Considerations
Terms: Cash,Conventional,FHA,VA Loan
Tax/Property ID: U-20-29-21-5PD-F00000-00027.0
Tax Amount: 1638
Tax Year: 2025
 A broker reciprocity listing courtesy: RE/MAX REALTEC GROUP INC
Based on information provided by Stellar MLS as distributed by the MLS GRID. Information from the Internet Data Exchange is provided exclusively for consumers’ personal, non-commercial use, and such information may not be used for any purpose other than to identify prospective properties consumers may be interested in purchasing. This data is deemed reliable but is not guaranteed to be accurate by Edina Realty, Inc., or by the MLS. Edina Realty, Inc., is not a multiple listing service (MLS), nor does it offer MLS access.
Copyright 2026 Stellar MLS as distributed by the MLS GRID. All Rights Reserved.
Sales History & Tax Summary for 614 Somerstone Drive
Sales History
| Date | Price | |
|---|---|---|
| Currently not available. | ||
Tax Summary
| Tax Year | Estimated Market Value | Total Tax |
|---|---|---|
| Currently not available. | ||
Data powered by ATTOM Data Solutions. Copyright© 2026. Information deemed reliable but not guaranteed.
Schools
Schools nearby 614 Somerstone Drive
| Schools in attendance boundaries | Grades | Distance | Rating |
|---|---|---|---|
| Loading... | |||
| Schools nearby | Grades | Distance | Rating |
|---|---|---|---|
| Loading... | |||
Data powered by ATTOM Data Solutions. Copyright© 2026. Information deemed reliable but not guaranteed.
The schools shown represent both the assigned schools and schools by distance based on local school and district attendance boundaries. Attendance boundaries change based on various factors and proximity does not guarantee enrollment eligibility. Please consult your real estate agent and/or the school district to confirm the schools this property is zoned to attend. Information is deemed reliable but not guaranteed.
SchoolDigger ® Rating
The SchoolDigger rating system is a 1-5 scale with 5 as the highest rating. SchoolDigger ranks schools based on test scores supplied by each state's Department of Education. They calculate an average standard score by normalizing and averaging each school's test scores across all tests and grades.
Coming soon properties will soon be on the market, but are not yet available for showings.