$1,100,000
6148 Palomino Circle Bradenton, FL 34201 - BRADEN RIVER
For Sale MLS# A4691703
5 beds 4 baths 3,449 sq ft Single Family
Details for 6148 Palomino Circle
MLS# A4691703
Description for 6148 Palomino Circle, Bradenton, FL, 34201 - BRADEN RIVER
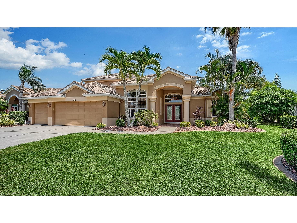
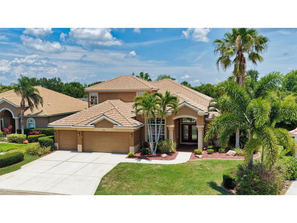
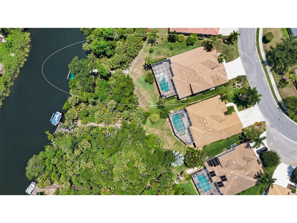
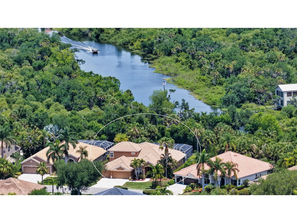
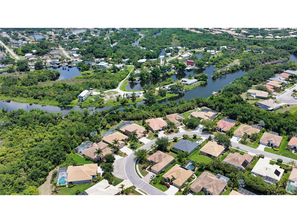
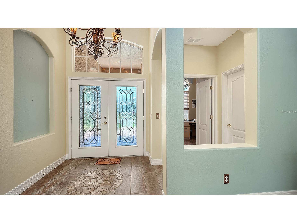
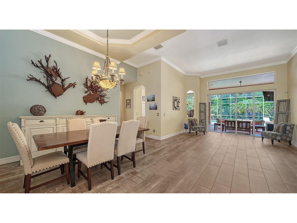
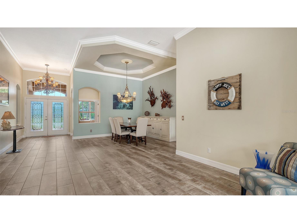
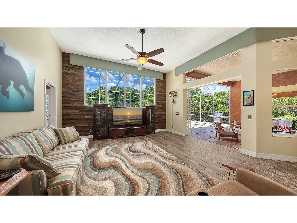
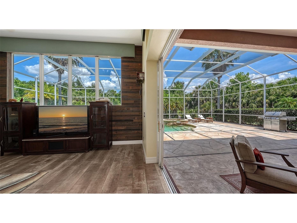
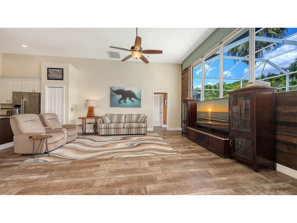
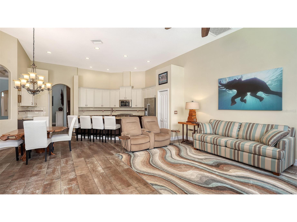
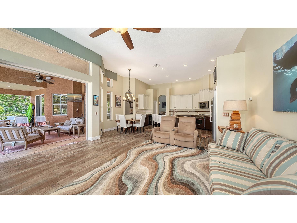
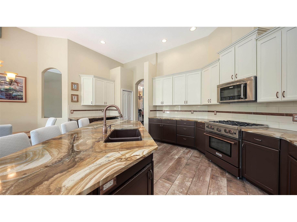
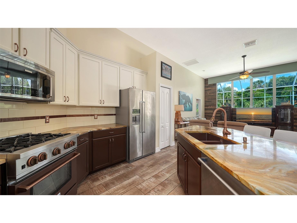
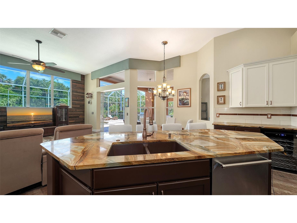
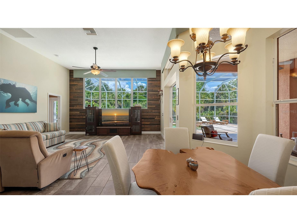
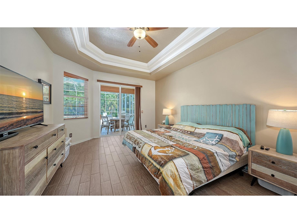
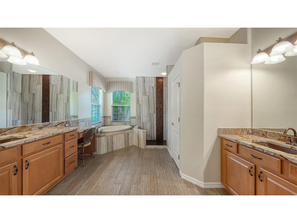
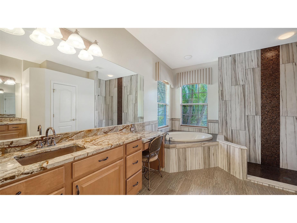
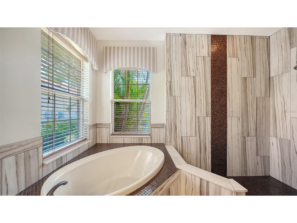
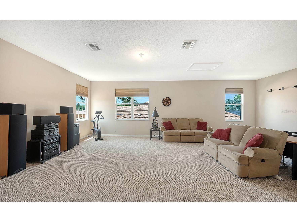
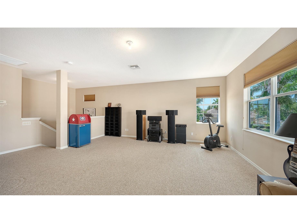
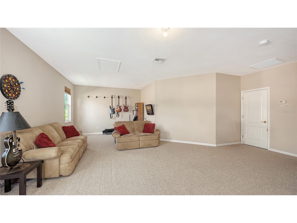
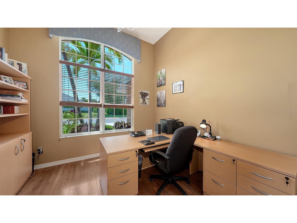
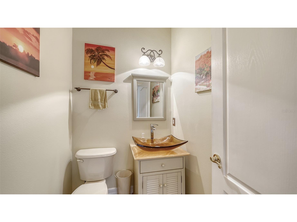
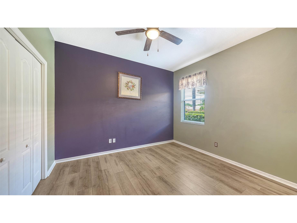
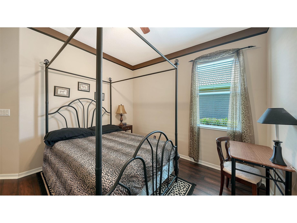
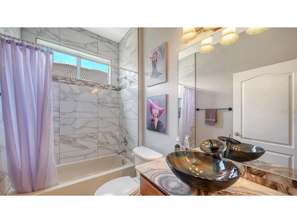
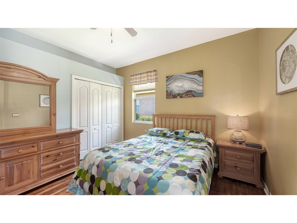
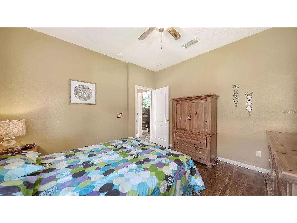
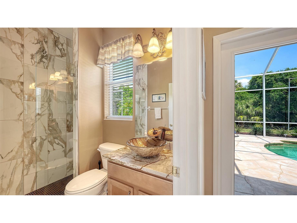
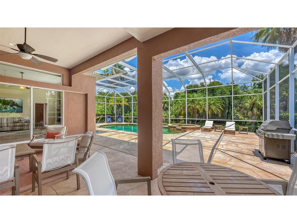
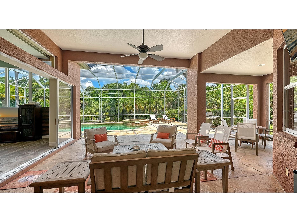
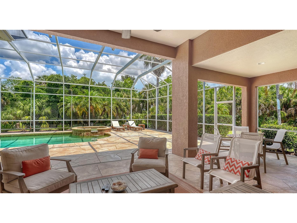
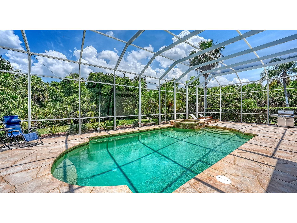
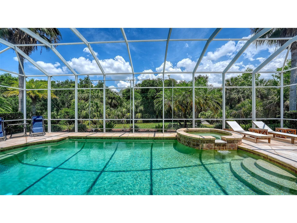
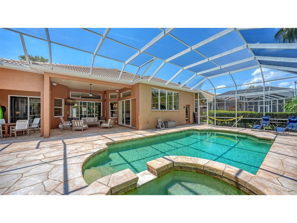
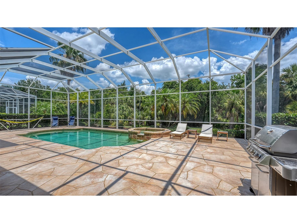
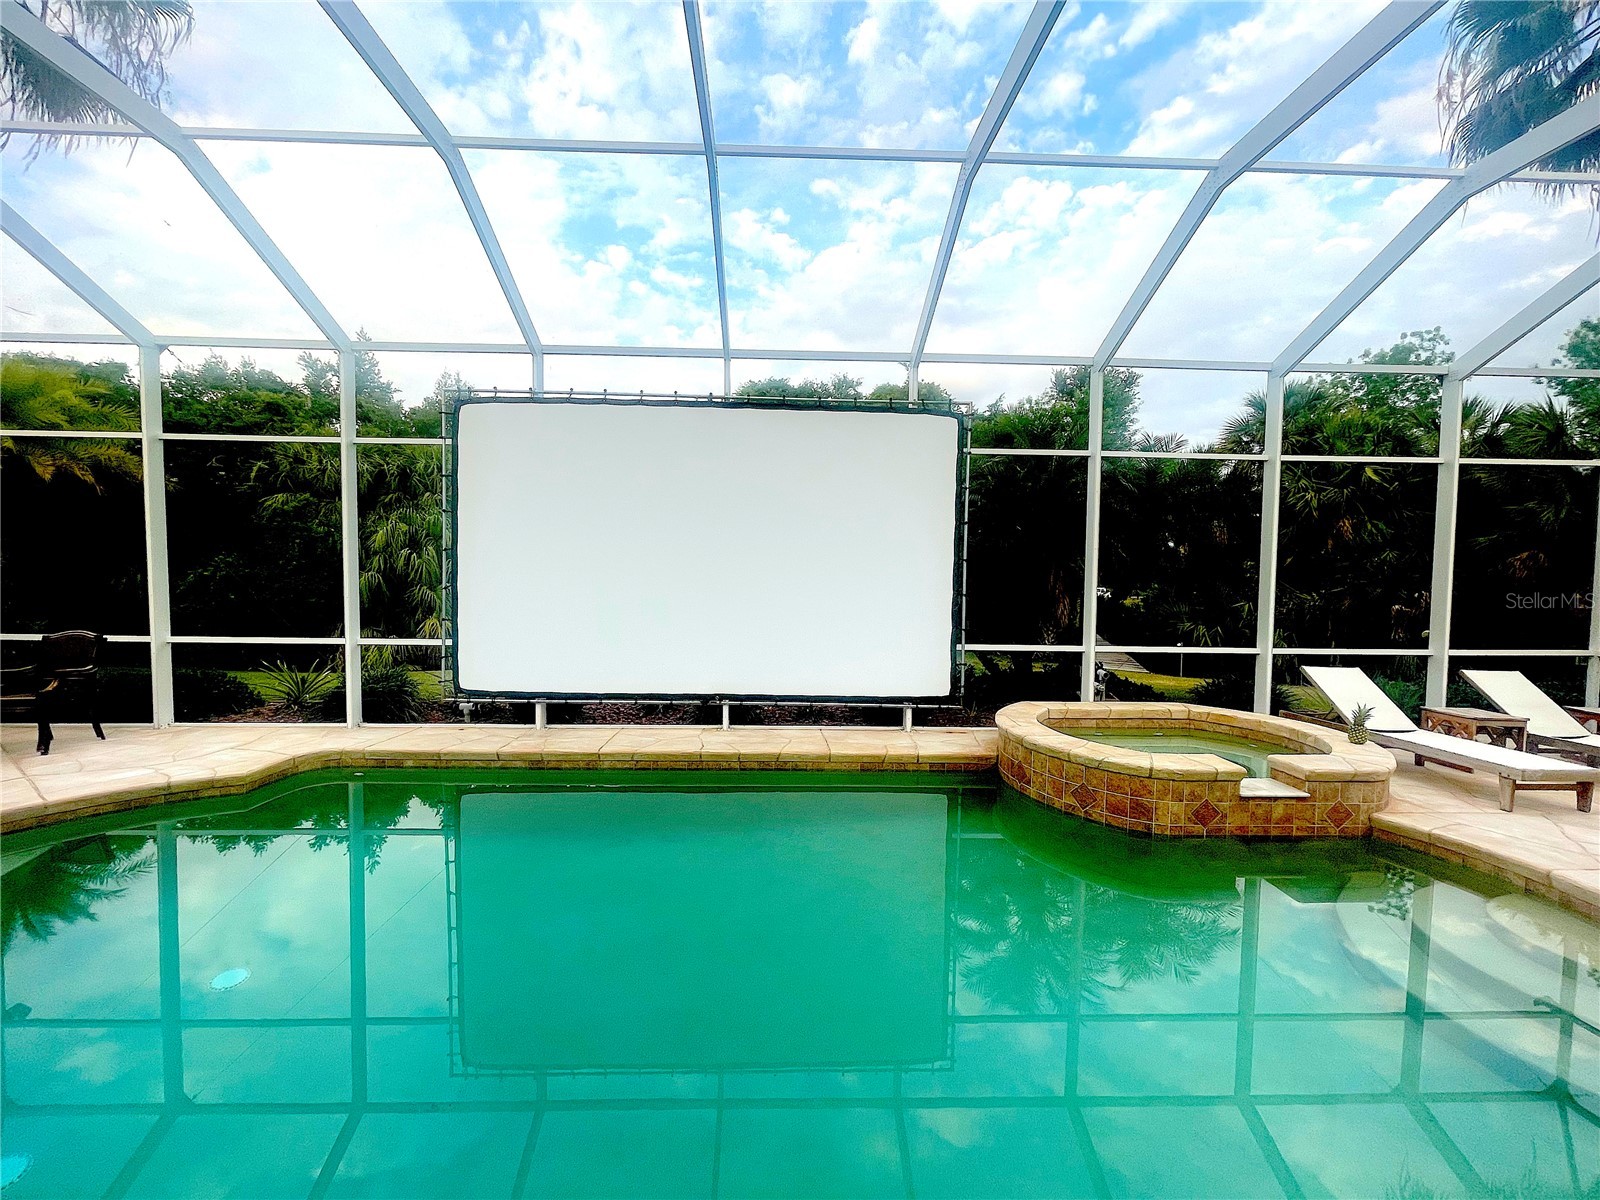
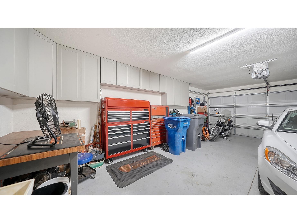
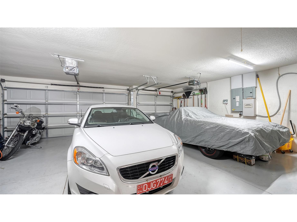
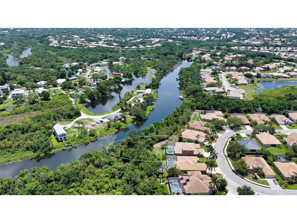
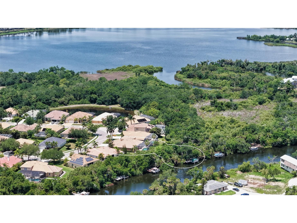
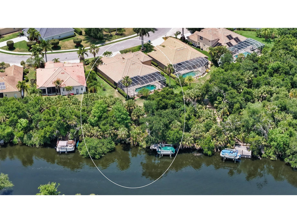
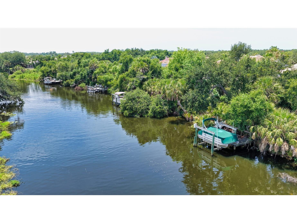
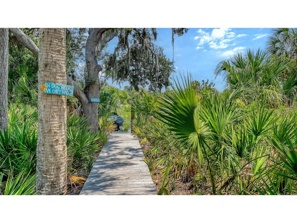
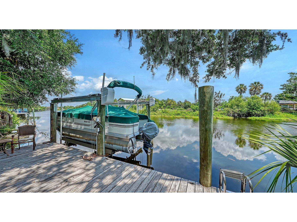
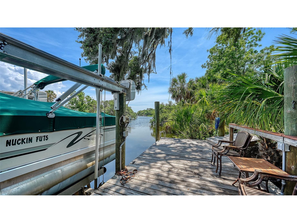
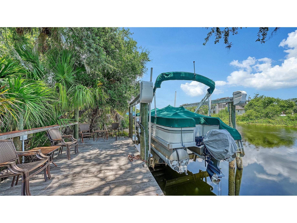
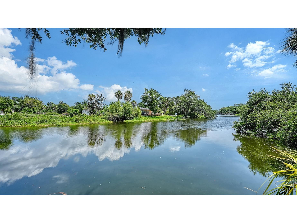
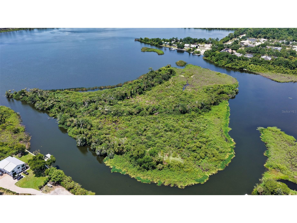
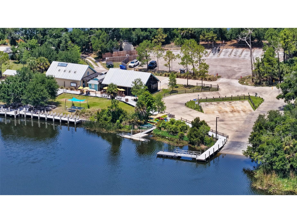
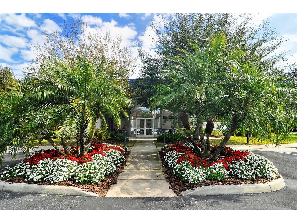
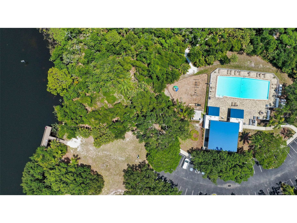
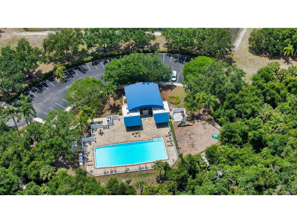
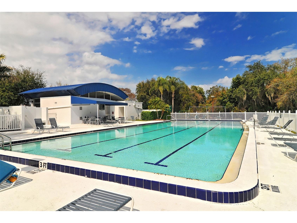
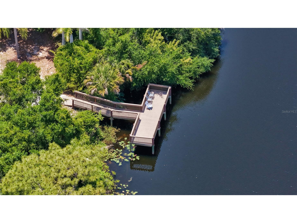
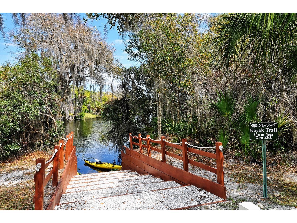
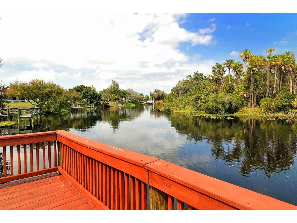
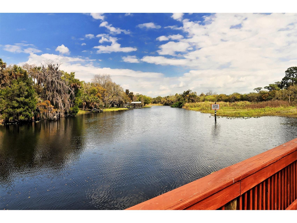
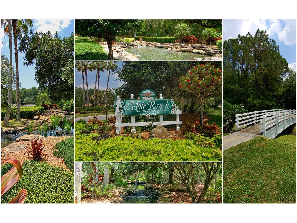
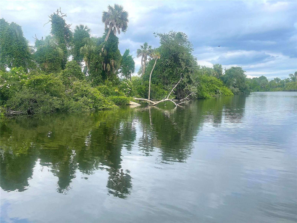
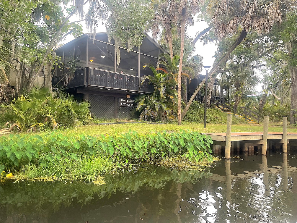
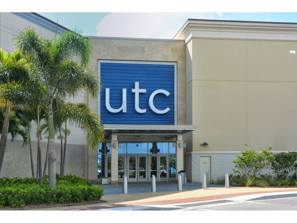
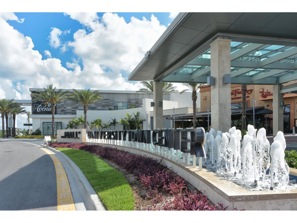
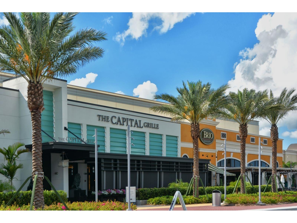
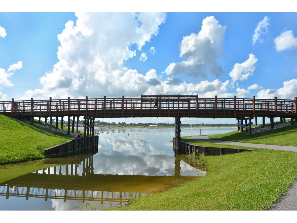
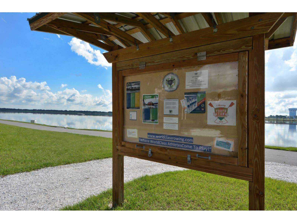
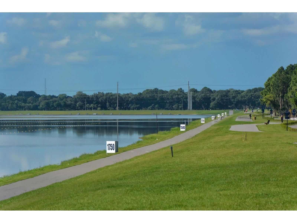
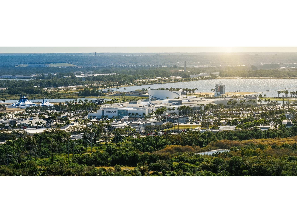
A rare opportunity to own a spectacular waterfront residence in the highly desirable community of Mote Ranch. From your private boat dock and lift, enjoy fishing, kayaking, and boating on the Braden River and Ward Lake. Thoughtfully planned, Mote Ranch offers walkable, bike-friendly neighborhoods, low HOA fees, and no CDD fees.This 5-bedroom, 3.5-bath home offers nearly 3,500 square feet of resort-style living on almost half an acre and includes a second-floor bonus room. Natural light fills the open split floor plan, highlighting architectural detail, custom crown molding, and tray ceilings. The double front-door entry opens to a combined formal living and dining area, while the primary suite is privately situated away from the main living spaces and features dual vanities, walk-in closets, a garden tub, and a large walk-in shower. Sliding glass doors from the bedroom lead directly to the enclosed outdoor retreat. The modern kitchen is both stylish and functional, featuring high-end quartzite countertops, wood cabinetry, and restaurant-grade appliances. Pocketed sliding glass doors from the great room open to an impressive outdoor refuge with an oversized screened enclosure, custom saltwater pool and spa, and plenty of space to lounge and entertain. Additional highlights include a 9’ x 16’ movie screen with projection system, an easy-to-install child safety pool fence, and a 3-zone A/C system for enhanced energy efficiency. The extended 3-car garage (4 feet deeper) provides oversized space for large vehicles, a workshop, or additional storage. Journey out on your own scenic boat ride along the Braden River—cruise south to the charming Linger Lodge Restaurant for waterfront dining, or head north to Jiggs Landing for live music and stunning sunsets on Evers Reservoir. Residents of Mote Ranch also enjoy access to a heated Junior Olympic-size pool and a kayak launch at the recreational center. Ideally located, you’ll be less than 10 minutes from University Town Center’s premier shopping and dining, and close to attractions such as Nathan Benderson Park and the new Mote Marine Laboratory & Aquarium. Mote Ranch is about 15 minutes from Sarasota-Bradenton International Airport and roughly 20 minutes from Sarasota’s vibrant arts and culture scene, including Van Wezel Performing Arts Hall, Asolo Repertory Theatre, Sarasota Opera House, and Florida Studio Theatre. Marie Selby Botanical Gardens and Marina Jack Park offer even more outdoor enjoyment, while world-famous beaches—Siesta Key, Lido Key, Longboat Key, and Anna Maria Island—are all within easy reach. Golfing is available at nearby country clubs. The owner’s pontoon boat is available as a separate purchase. Palomino Circle is the only street in Mote Ranch with gas hookups readily available. Easy to show—this meticulously maintained home is ready to impress.
Listing Information
Property Type: Residential, Single Family Residence
Status: Active
Bedrooms: 5
Bathrooms: 4
Lot Size: 0.49 Acres
Square Feet: 3,449 sq ft
Year Built: 2005
Garage: Yes
Stories: 2 Story
Construction: Block,Concrete,Stucco
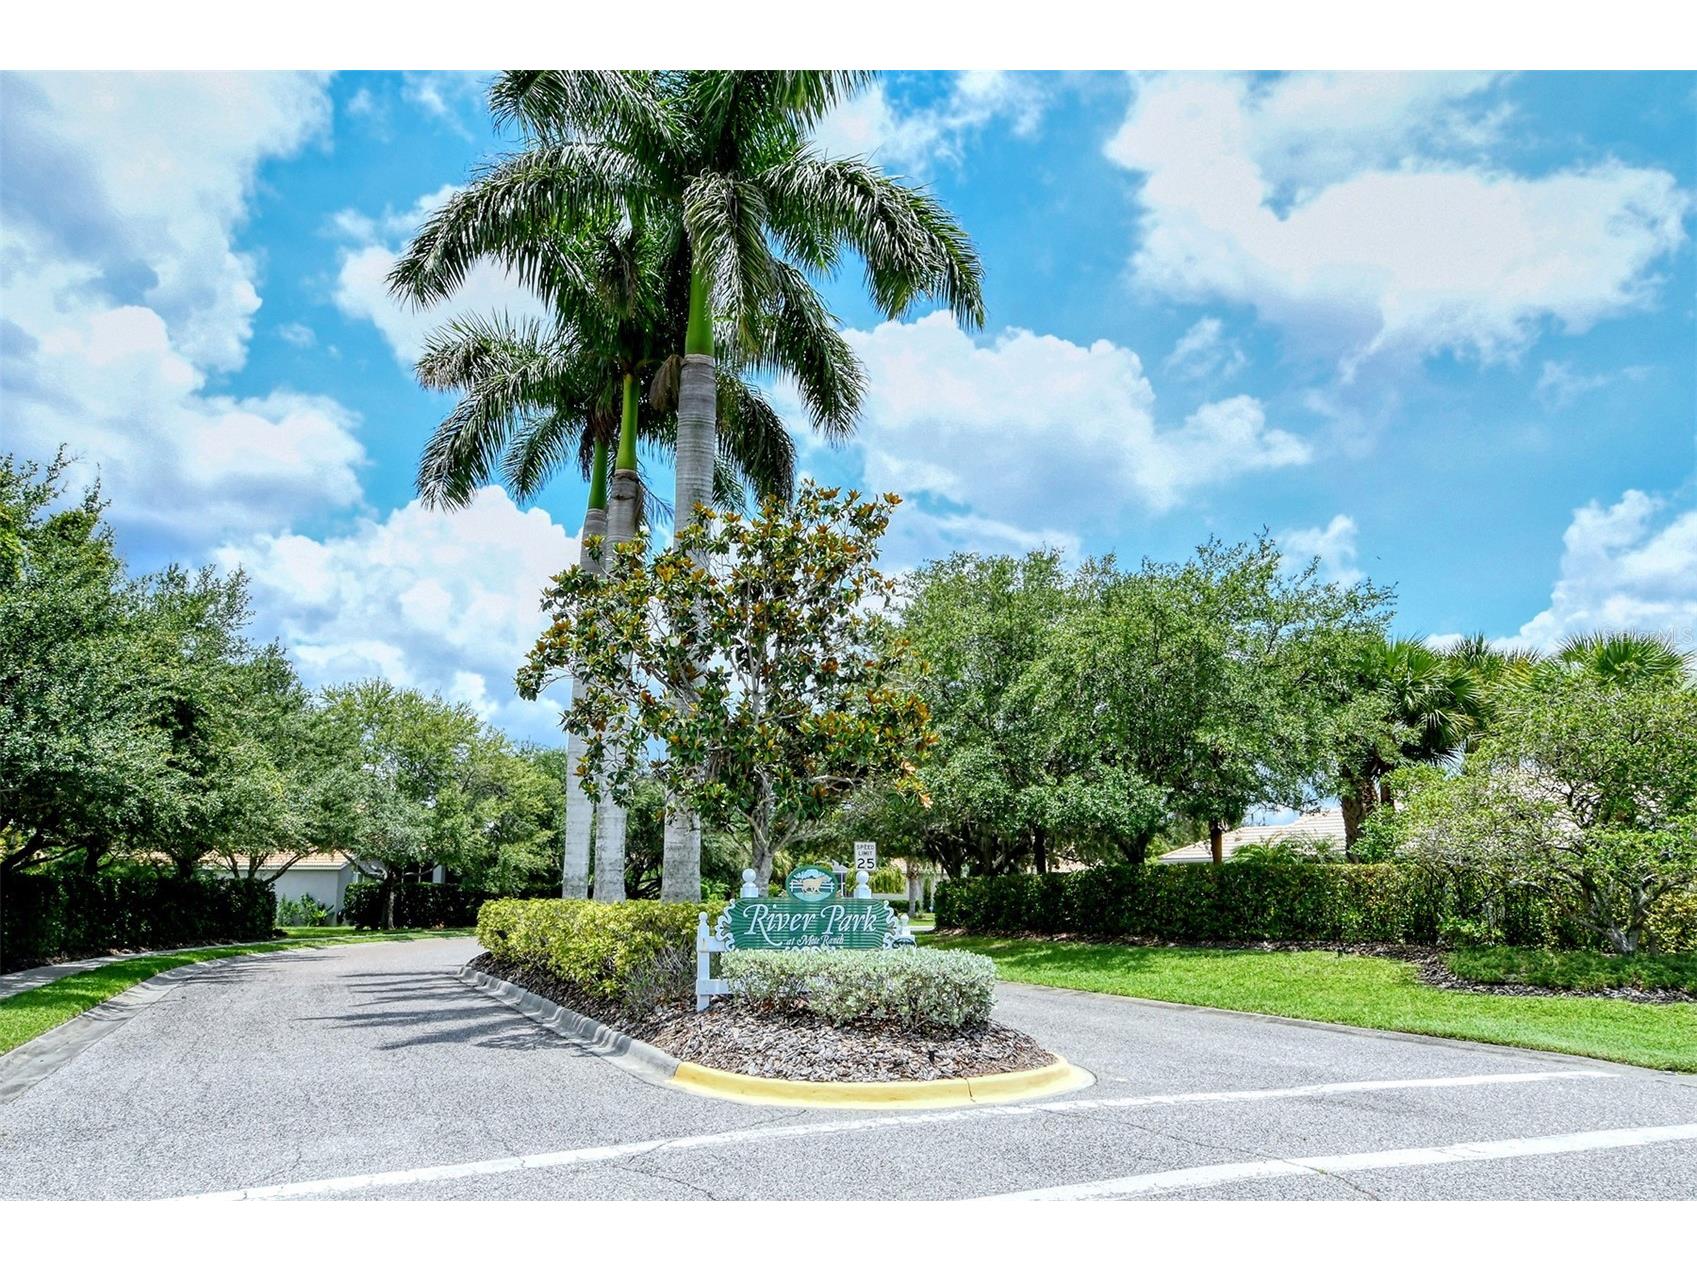
Subdivision: River Park At Mote Ranch
Builder: Morrison Homes
Foundation: Slab
County: Manatee
School Information
Elementary: Robert E Willis Elementary
Middle: Braden River Middle
High: Braden River High
Room Information
Main Floor
Bedroom 5: 11x11
Kitchen: 17x20
Bedroom 4: 12x12
Bedroom 3: 11x12
Bedroom 2: 11x12
Primary Bedroom: 18x13
Great Room: 17x17
Living Room: 11.5x13
Upper Floor
Bonus Room: 23x18
Bathrooms
Full Baths: 3
1/2 Baths: 1
Additonal Room Information
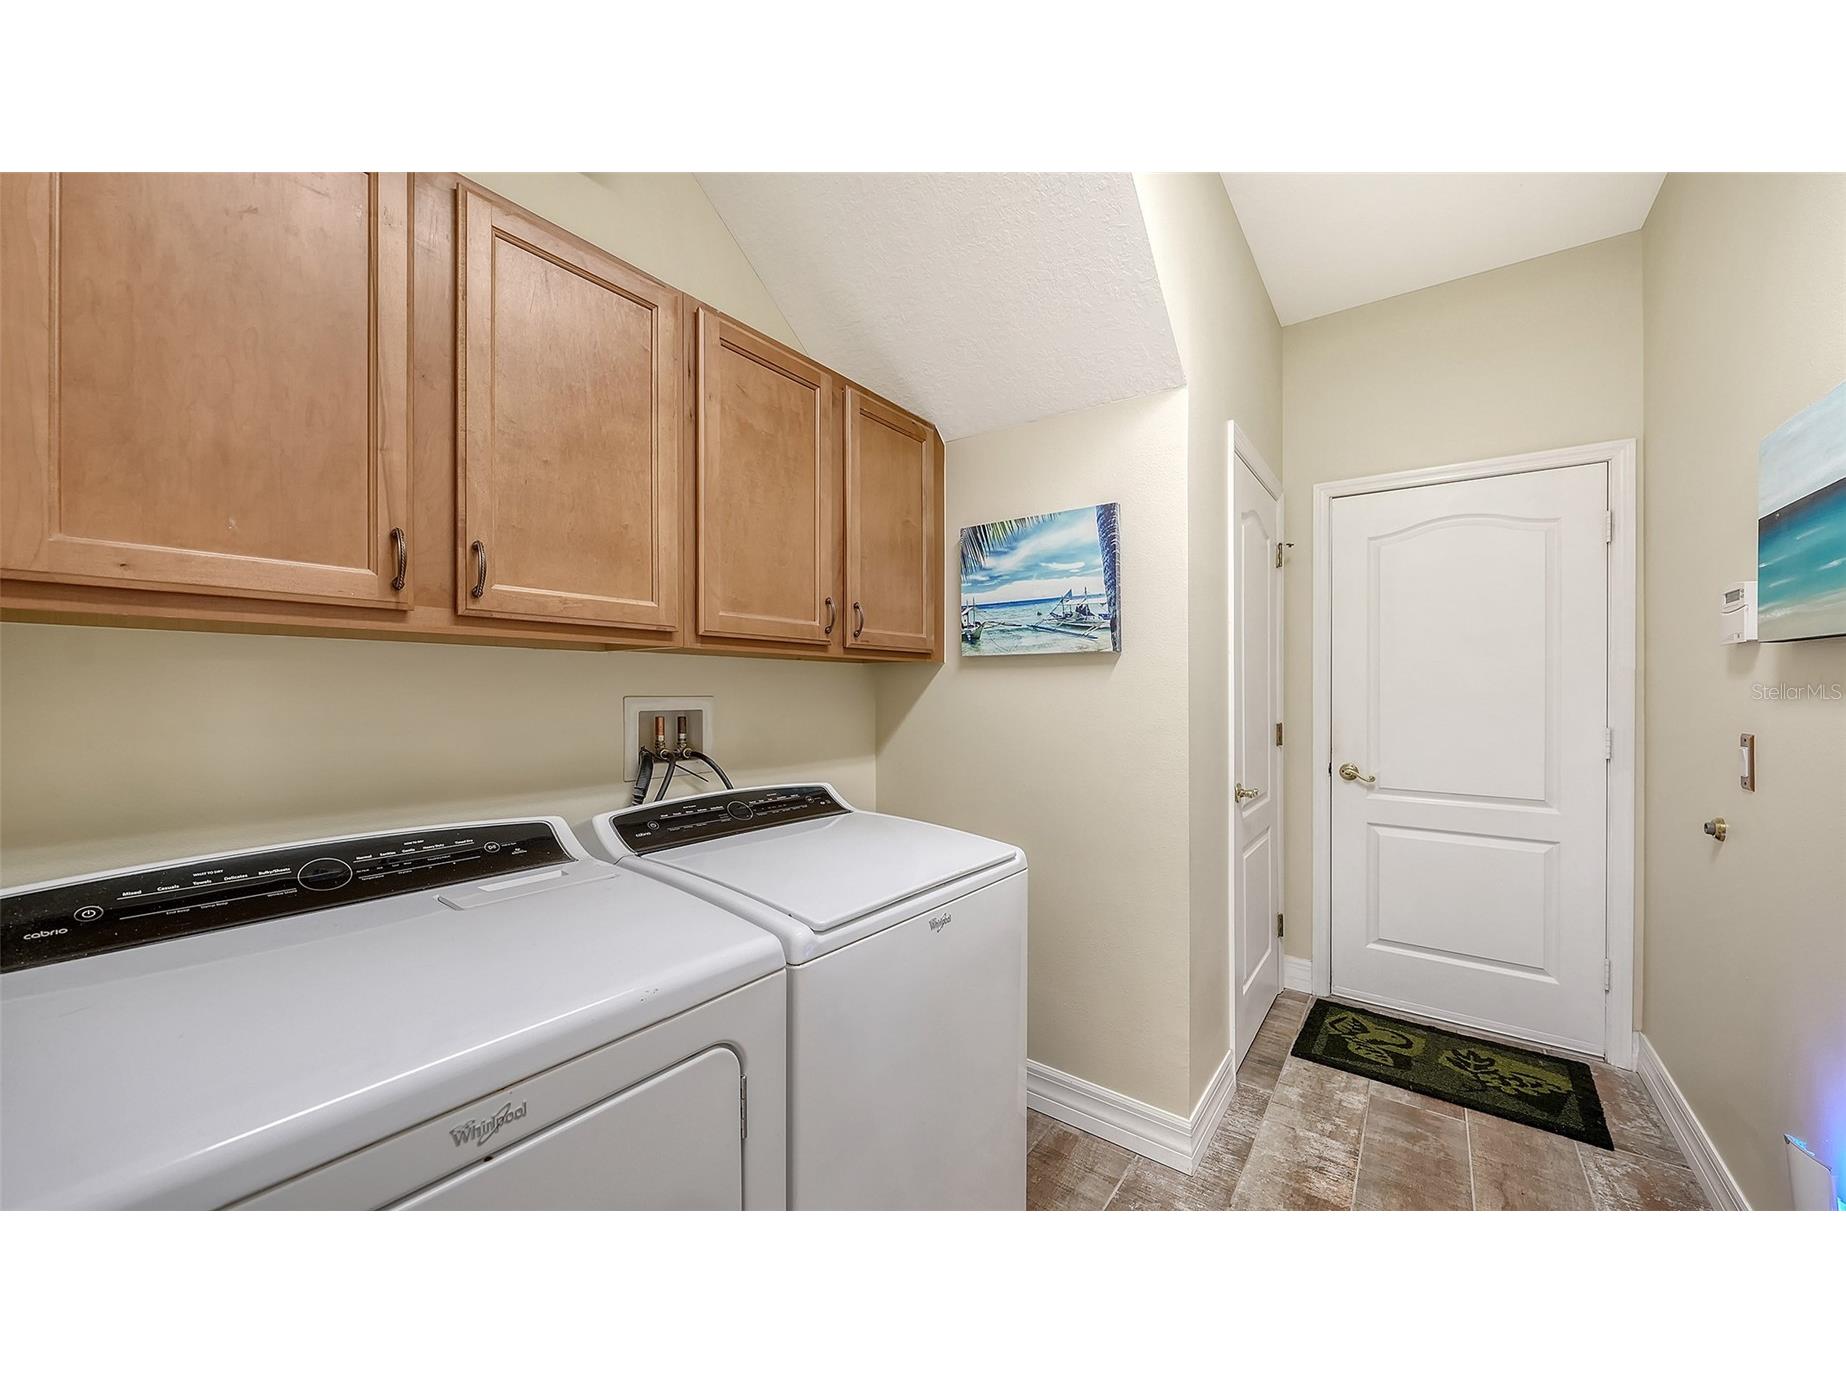
Laundry: Inside
Interior Features
Appliances: Built-In Oven, Refrigerator, Microwave, Dryer, Dishwasher, Washer
Flooring: Carpet,Tile
Doors/Windows: Window Treatments
Additional Interior Features: Walk-In Closet(s), Split Bedrooms, Tray Ceiling(s), Attic, Window Treatments, Ceiling Fan(s), Wood Cabinets, Separate/Formal Living Room, Solid Surface Counters, Stone Counters, Kitchen/Family Room Combo, Open Floorplan, Crown Molding, Main Level Primary, Living/Dining Room, High Ceilings, Built-in Features
Utilities
Water: Public
Sewer: Public Sewer
Other Utilities: Cable Connected,Electricity Connected,Municipal Utilities,Sewer Connected,Water Connected
Cooling: Ceiling Fan(s), Central Air
Heating: Central
Exterior / Lot Features
Attached Garage: Attached Garage
Garage Spaces: 3
Parking Description: driveway, Garage, Garage Door Opener, Oversized
Roof: Tile
Pool: Association, Heated, Tile, Other, Gunite, Community, In Ground, Pool Sweep, Salt Water, Screen Enclosure
Lot View: Park/Greenbelt,River,Water
Additional Exterior/Lot Features: Outdoor Grill, Sprinkler/Irrigation, Rain Gutters, Lighting, Landscaped, Oversized Lot
Waterfront Details
Standard Water Body: BRADEN RIVER
Water Front Features: River Access
Community Features
Community Features: Boat Facilities, Fishing, Water Access, Pool, River, Sidewalks, Dock, Playground, Clubhouse, Street Lights
Association Amenities: Pool, Cable TV, Clubhouse, Playground, Trail(s)
HOA Dues Include: Taxes, Common Areas, Pool(s)
Homeowners Association: Yes
HOA Dues: $363 / Quarterly
Driving Directions
I-75 to University Pkwy Exit 213, Right on Cooper Creek to Honore Ave, continue straight through the rotary, to either entrance of Palomino Circle.
Financial Considerations
Terms: Cash,Conventional
Tax/Property ID: 1920448359
Tax Amount: 6646
Tax Year: 2025
 A broker reciprocity listing courtesy: MICHAEL SAUNDERS & COMPANY
Based on information provided by Stellar MLS as distributed by the MLS GRID. Information from the Internet Data Exchange is provided exclusively for consumers’ personal, non-commercial use, and such information may not be used for any purpose other than to identify prospective properties consumers may be interested in purchasing. This data is deemed reliable but is not guaranteed to be accurate by Edina Realty, Inc., or by the MLS. Edina Realty, Inc., is not a multiple listing service (MLS), nor does it offer MLS access.
Copyright 2026 Stellar MLS as distributed by the MLS GRID. All Rights Reserved.
Payment Calculator
Interest rate and annual percentage rate (APR) are based on current market conditions, are for informational purposes only, are subject to change without notice and may be subject to pricing add-ons related to property type, loan amount, loan-to-value, credit score and other variables. Estimated closing costs used in the APR calculation are assumed to be paid by the borrower at closing. If the closing costs are financed, the loan, APR and payment amounts will be higher. If the down payment is less than 20%, mortgage insurance may be required and could increase the monthly payment and APR. Contact us for details. Additional loan programs may be available. Accuracy is not guaranteed, and all products may not be available in all borrower's geographical areas and are based on their individual situation. This is not a credit decision or a commitment to lend.
Sales History & Tax Summary for 6148 Palomino Circle
Sales History
| Date | Price | |
|---|---|---|
| Currently not available. | ||
Tax Summary
| Tax Year | Estimated Market Value | Total Tax |
|---|---|---|
| Currently not available. | ||
Data powered by ATTOM Data Solutions. Copyright© 2026. Information deemed reliable but not guaranteed.
Schools
Schools nearby 6148 Palomino Circle
| Schools in attendance boundaries | Grades | Distance | Rating |
|---|---|---|---|
| Loading... | |||
| Schools nearby | Grades | Distance | Rating |
|---|---|---|---|
| Loading... | |||
Data powered by ATTOM Data Solutions. Copyright© 2026. Information deemed reliable but not guaranteed.
The schools shown represent both the assigned schools and schools by distance based on local school and district attendance boundaries. Attendance boundaries change based on various factors and proximity does not guarantee enrollment eligibility. Please consult your real estate agent and/or the school district to confirm the schools this property is zoned to attend. Information is deemed reliable but not guaranteed.
SchoolDigger ® Rating
The SchoolDigger rating system is a 1-5 scale with 5 as the highest rating. SchoolDigger ranks schools based on test scores supplied by each state's Department of Education. They calculate an average standard score by normalizing and averaging each school's test scores across all tests and grades.
Coming soon properties will soon be on the market, but are not yet available for showings.