$850,000
Off-Market Date: 07/17/2026615 Art Center Avenue New Smyrna Beach, FL 32168
Pending MLS# V4949787
4 beds 3 baths 2,054 sq ft Single Family
Details for 615 Art Center Avenue
MLS# V4949787
Description for 615 Art Center Avenue, New Smyrna Beach, FL, 32168
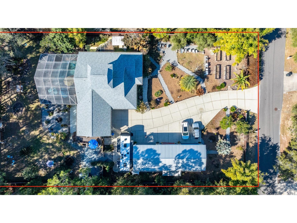
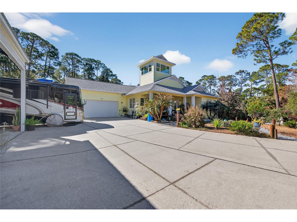
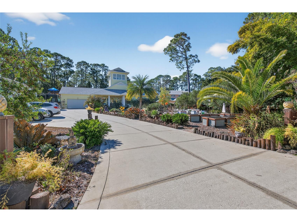
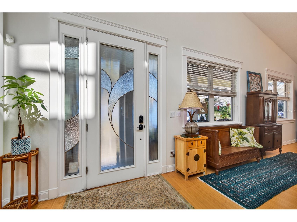
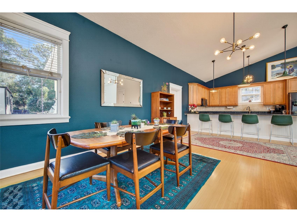
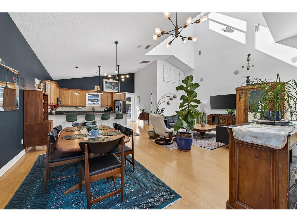
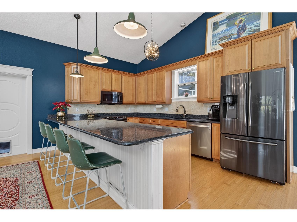
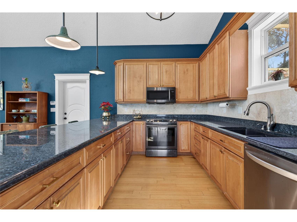
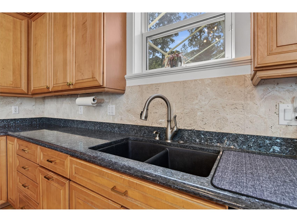
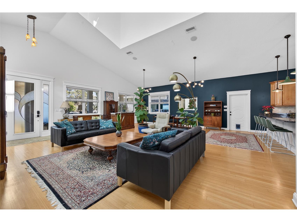
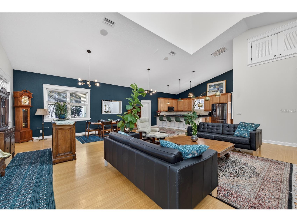
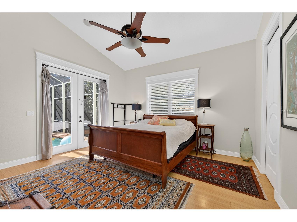
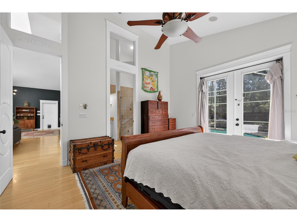
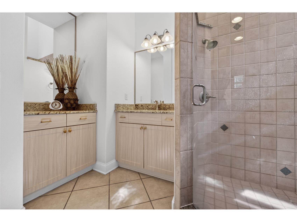
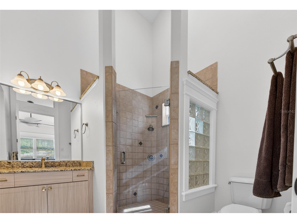
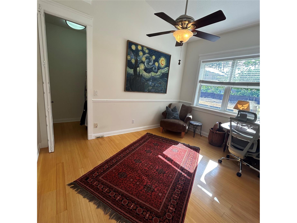
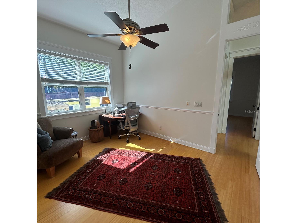
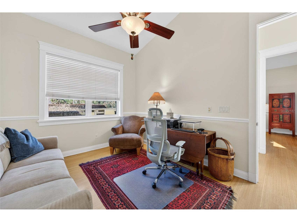
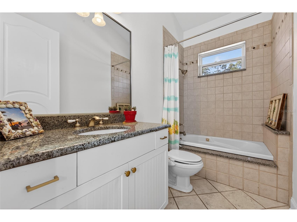
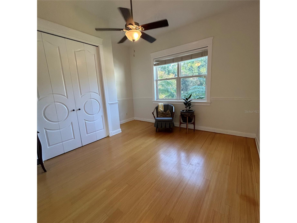
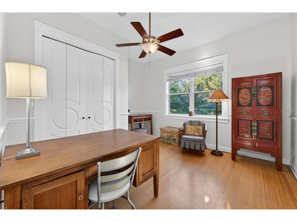
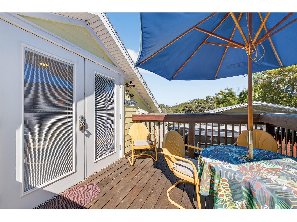
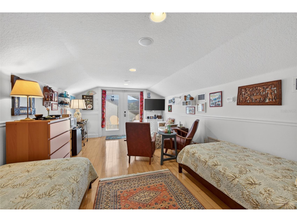
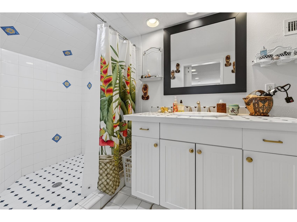
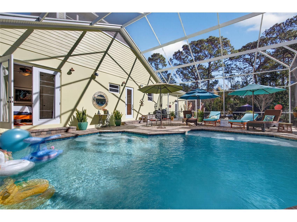
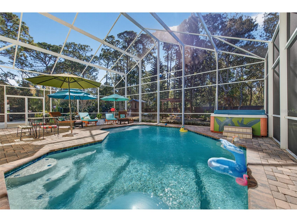
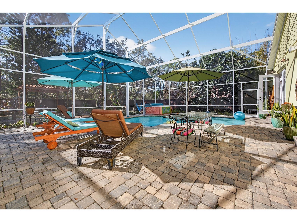
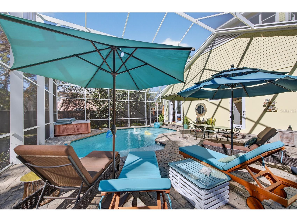
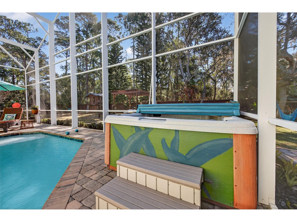
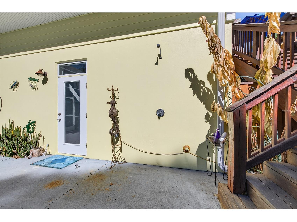
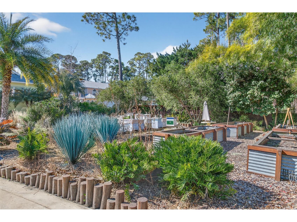
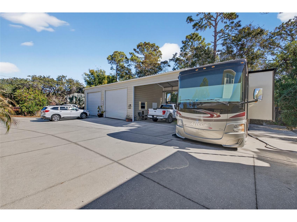
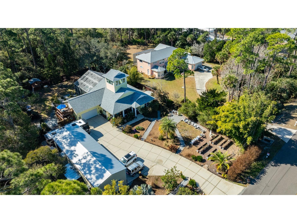
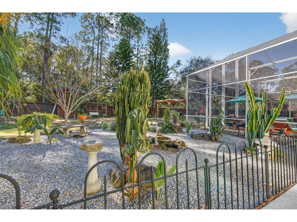
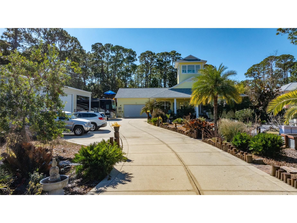
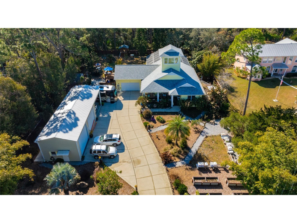
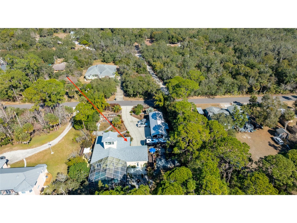
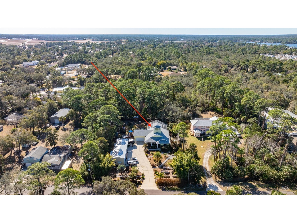
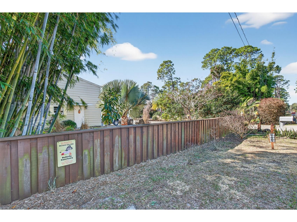
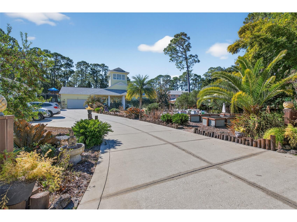
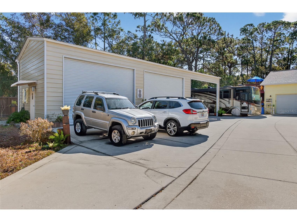
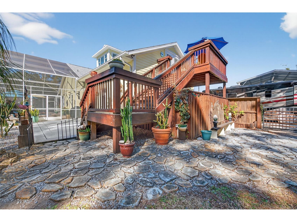
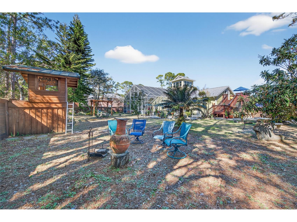
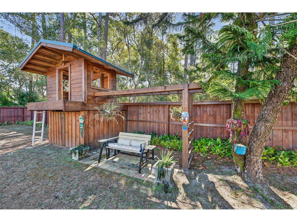
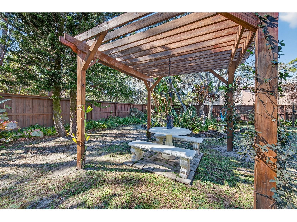
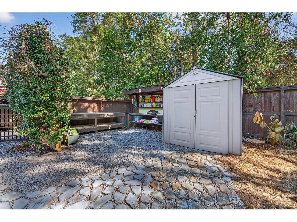
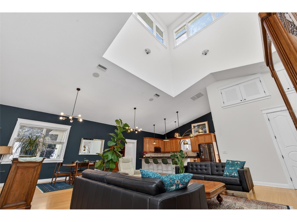
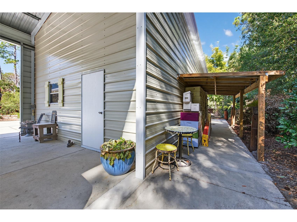
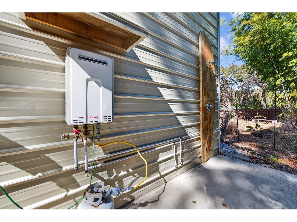
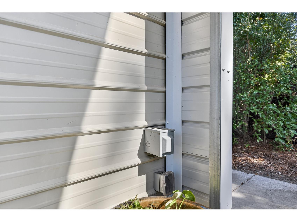
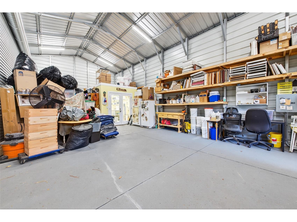
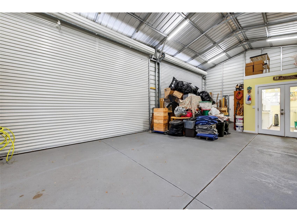
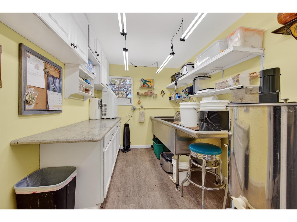
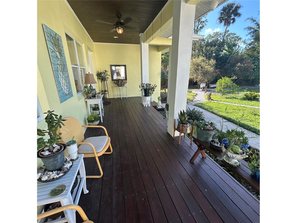
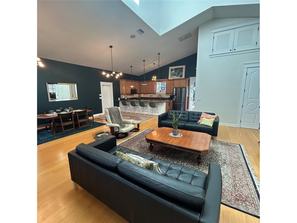
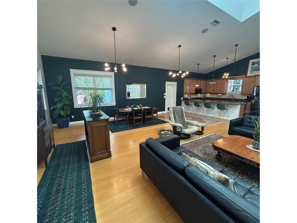
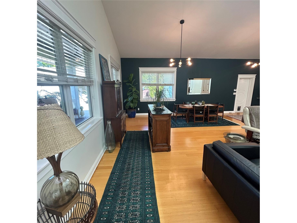
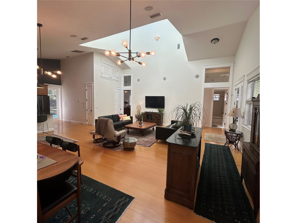
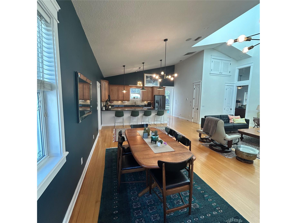
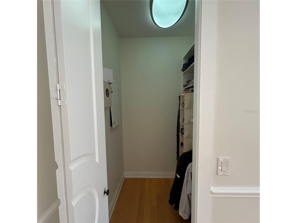
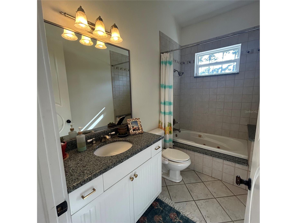
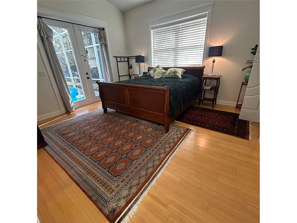
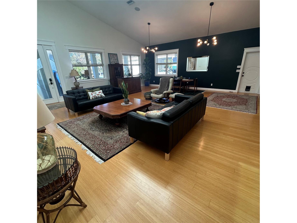
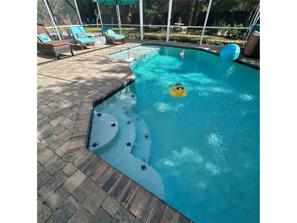
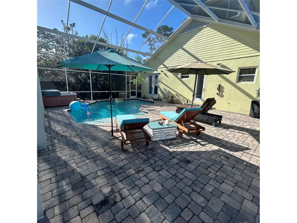
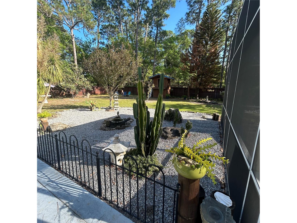
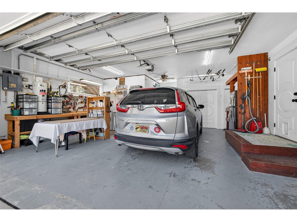
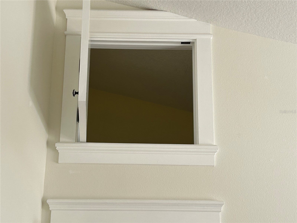
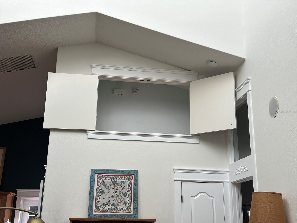
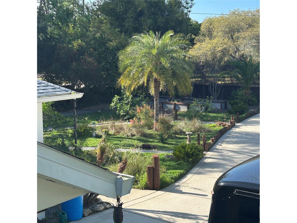
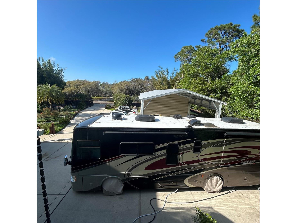
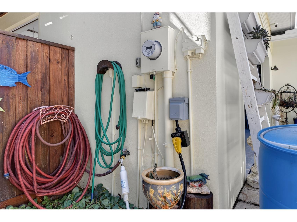
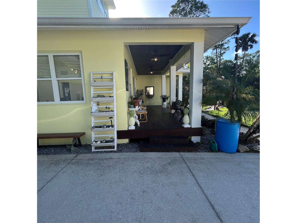
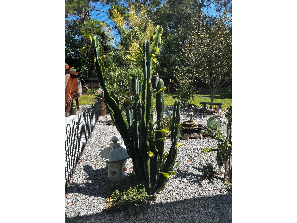
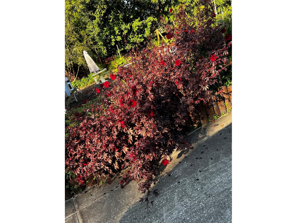
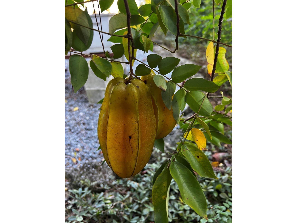
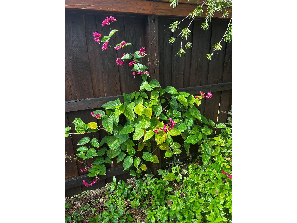
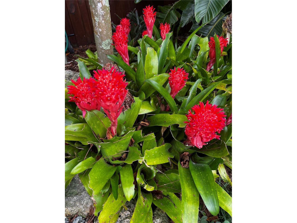
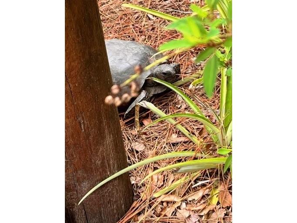
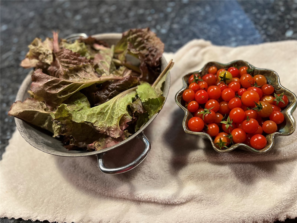
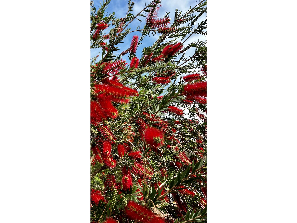
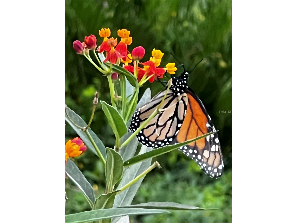
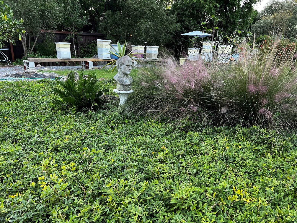
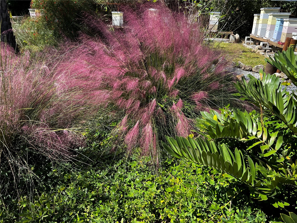
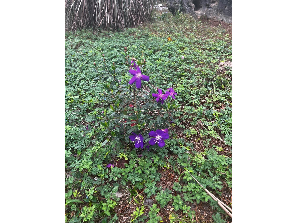
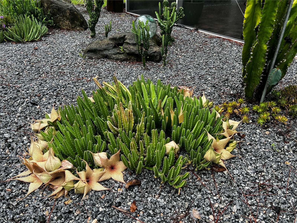
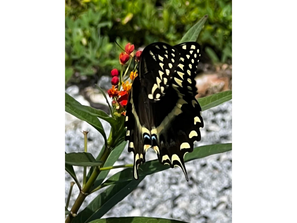
The “Pineapple Palace” welcomes you onto the front porch & inside to the main living area with a central cupola making for a spacious floor plan. The large (40’x60’) building/workshop with hot/cold water is legal for a home business, hobbies, or toys. *Look under Documents for home business information from the City of NSB* The .82 acre is fully fenced with room for motorhome & boat. Generous separate in-law studio/suite/apartment with full bath, private exterior entrance & private deck accessed by wide wooden staircase. The large enclosed pool & heated spa area is perfect for dining al fresco. Main house boasts 8’doors and high ceilings which contribute to the spacious flow. 3 bedrooms, 2 full baths, granite countertops, transom windows, wood flooring & tile in bathrooms. Enjoy the garden or pool views through every window. Bedrooms include roomy closets with built-in shelving and customizable hanging spaces. From the owner’s suite, exit through french doors into the screened paver patio, pool with swim platform and separate hot tub. Entry to pool from kitchen also. Enjoy your personal space surrounded by park-like landscaping, a backyard pergola, wood playhouse/ storage, a fire-pit, and rock Zen garden with perpetual fountain. Lush tropical grounds with palms, flowers, and fruit trees. On the W side of the house, through a Tori Gate entrance, you will find a custom-built chicken coop and run. On the E side, is a freestanding shed and sizable potting station for garden preparations. The entire property is landscaped in a park-like style and surrounded by stately private wood fencing. Attached to the main house is the garage, laundry area, safe room/pantry and extra fridge. In addition is a custom steel outbuilding with two roll-up bays for car or boat storage, and an adjoining carport. The driveway itself provides for extra parking for your business or visitors. You have the infrastructure for a home-based business or room for your hobby/workshop/ studio. Extra electrical features include 220 volt, 30 and 50 amp outlets, and a whole-house generator hookup. Throughout the property, you’ll find gravel paths to stroll, coquina rock accents, benches to relax in the shade, fruit trees, pollinator filled plantings, two outdoor showers, and raised beds in which to grow your own fresh vegetables. The Pineapple Palace is truly a haven of a home resort setting. Discover your oasis in the coastal town of New Smyrna Beach, tucked into a quiet neighborhood by protected wetlands, yet just a short drive to the charming downtown and beachside amenities of town. Five minutes to boat ramp, 10minutes to shopping and restaurants, 15 minutes to the beach, and 20 minutes to the Daytona International Airport.
Listing Information
Property Type: Residential, Single Family Residence
Status: Pending
Bedrooms: 4
Bathrooms: 3
Lot Size: 0.82 Acres
Square Feet: 2,054 sq ft
Year Built: 2004
Garage: Yes
Stories: 2 Story
Construction: Block,Stucco
Subdivision: Turnbull Shores Lts 01-99 Inc
Foundation: Other,Slab
County: Volusia
Room Information
Main Floor
Workshop:
Great Room: 24.7x27.7
Kitchen: 11.11x19
Bedroom 3: 12.11x13.11
Bedroom 2: 10.4x13.11
Primary Bedroom: 13.1x13.11
Upper Floor
Bedroom 4: 11.7x22.6
Bathrooms
Full Baths: 3
Additonal Room Information
Laundry: In Garage
Interior Features
Appliances: Washer, Electric Water Heater, Range, Refrigerator, Microwave, Dishwasher, Disposal, Dryer
Flooring: Bamboo
Doors/Windows: Window Treatments, Insulated Windows
Additional Interior Features: Walk-In Closet(s), Split Bedrooms, Ceiling Fan(s), Central Vacuum, Vaulted Ceiling(s), Main Level Primary, High Ceilings, Living/Dining Room, Window Treatments, Built-in Features, Cathedral Ceiling(s), Solid Surface Counters, Wood Cabinets, Kitchen/Family Room Combo, Open Floorplan
Utilities
Water: Public
Sewer: Public Sewer
Other Utilities: Electricity Connected,Sewer Connected,Water Connected
Cooling: Ceiling Fan(s), Central Air
Heating: Electric, Central
Exterior / Lot Features
Attached Garage: Attached Garage
Garage Spaces: 4
Parking Description: Garage Door Opener, RV Access/Parking, driveway, Garage, Oversized, Parking Pad, Golf Cart Garage, Guest, Electric Vehicle Charging Station(s), Boat
Roof: Shingle
Pool: In Ground, Screen Enclosure
Lot View: Garden,Pool
Lot Dimensions: 130x275
Additional Exterior/Lot Features: Private Yard, Private Entrance, RV Hookup, Rain Barrel/Cistern(s), Rain Gutters, Outdoor Shower, Sprinkler/Irrigation, French Patio Doors, Garden, Storage, Patio, Porch, Screened, Front Porch, Private, Landscaped
Out Buildings: Shed(s), Workshop, Gazebo, Other
Driving Directions
From Nova Rd S to US1, go south for 3.5 miles to West on Art Center Drive. House on the left side of road
Financial Considerations
Tax/Property ID: 633601001930
Tax Amount: 125
Tax Year: 2025
 A broker reciprocity listing courtesy: ADAMS, CAMERON & CO., REALTORS
Based on information provided by Stellar MLS as distributed by the MLS GRID. Information from the Internet Data Exchange is provided exclusively for consumers’ personal, non-commercial use, and such information may not be used for any purpose other than to identify prospective properties consumers may be interested in purchasing. This data is deemed reliable but is not guaranteed to be accurate by Edina Realty, Inc., or by the MLS. Edina Realty, Inc., is not a multiple listing service (MLS), nor does it offer MLS access.
Copyright 2026 Stellar MLS as distributed by the MLS GRID. All Rights Reserved.
Sales History & Tax Summary for 615 Art Center Avenue
Sales History
| Date | Price | |
|---|---|---|
| Currently not available. | ||
Tax Summary
| Tax Year | Estimated Market Value | Total Tax |
|---|---|---|
| Currently not available. | ||
Data powered by ATTOM Data Solutions. Copyright© 2026. Information deemed reliable but not guaranteed.
Schools
Schools nearby 615 Art Center Avenue
| Schools in attendance boundaries | Grades | Distance | Rating |
|---|---|---|---|
| Loading... | |||
| Schools nearby | Grades | Distance | Rating |
|---|---|---|---|
| Loading... | |||
Data powered by ATTOM Data Solutions. Copyright© 2026. Information deemed reliable but not guaranteed.
The schools shown represent both the assigned schools and schools by distance based on local school and district attendance boundaries. Attendance boundaries change based on various factors and proximity does not guarantee enrollment eligibility. Please consult your real estate agent and/or the school district to confirm the schools this property is zoned to attend. Information is deemed reliable but not guaranteed.
SchoolDigger ® Rating
The SchoolDigger rating system is a 1-5 scale with 5 as the highest rating. SchoolDigger ranks schools based on test scores supplied by each state's Department of Education. They calculate an average standard score by normalizing and averaging each school's test scores across all tests and grades.
Coming soon properties will soon be on the market, but are not yet available for showings.