$800,000
Off-Market Date: 07/09/2026616 Fayette Drive N Safety Harbor, FL 34695
Pending MLS# TB8514894
3 beds 2 baths 1,872 sq ft Single Family
Details for 616 Fayette Drive N
MLS# TB8514894
Description for 616 Fayette Drive N, Safety Harbor, FL, 34695
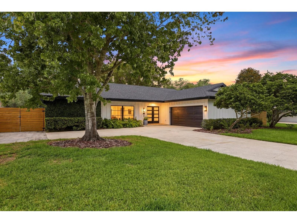
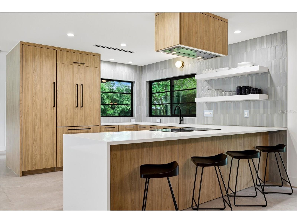
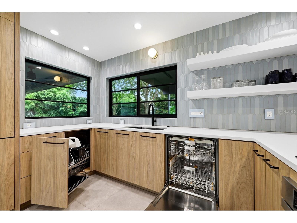
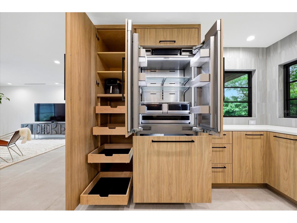
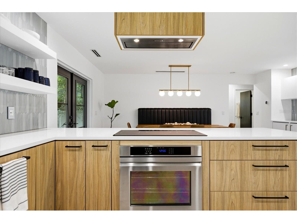
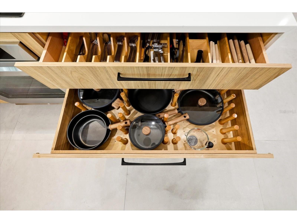
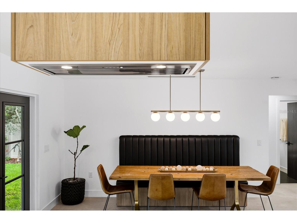
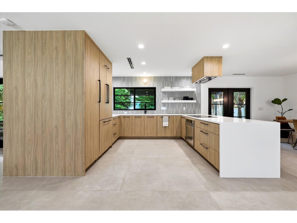
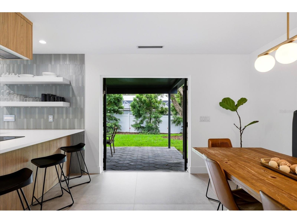
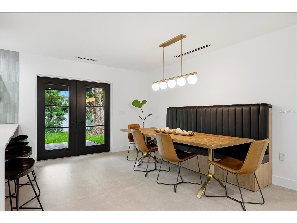
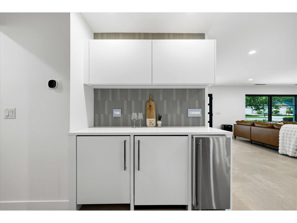
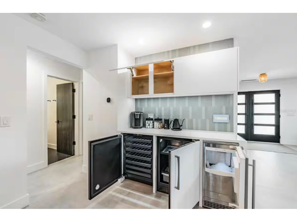
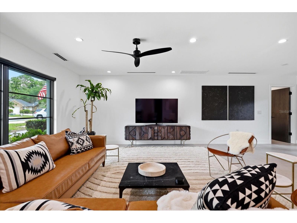
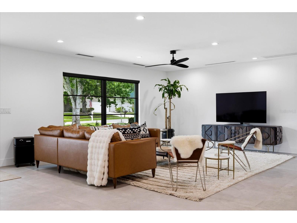
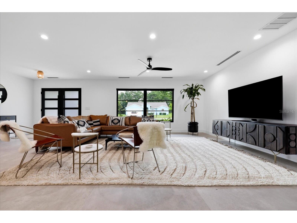
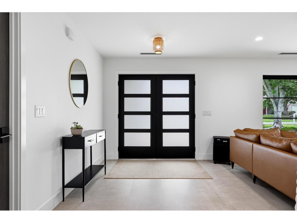
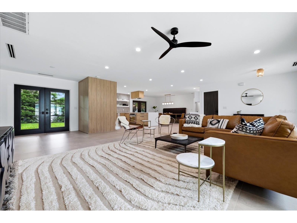
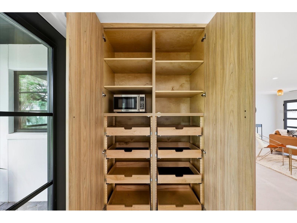
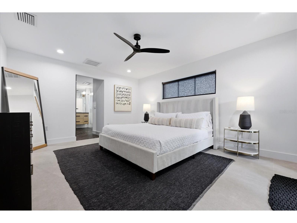
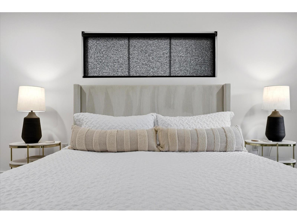
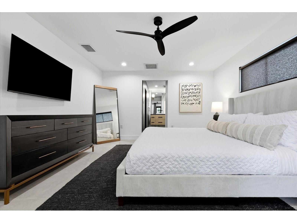
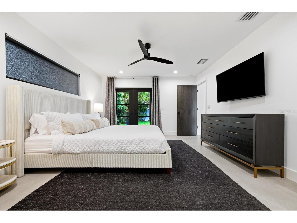
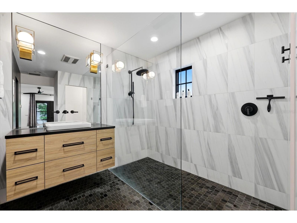
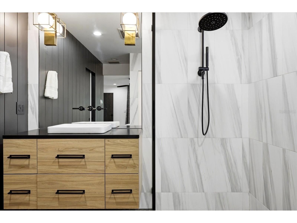
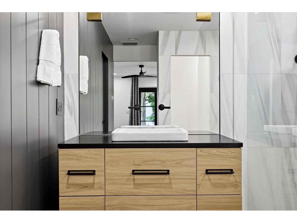
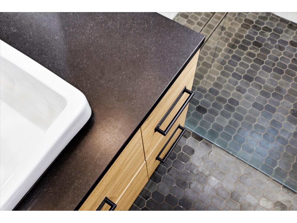
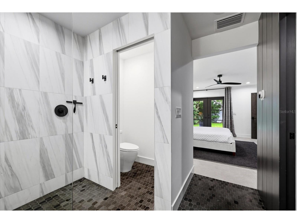
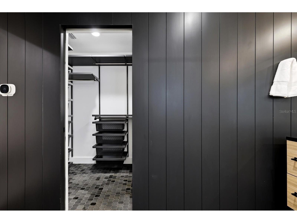
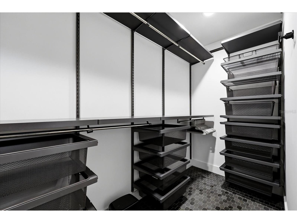
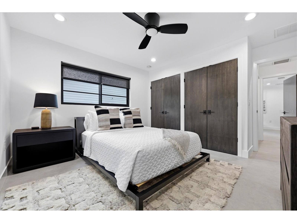
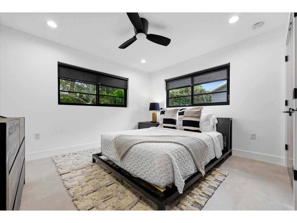
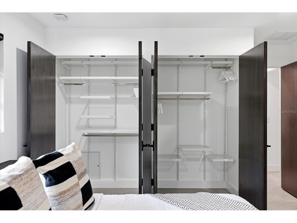
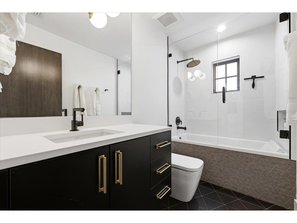
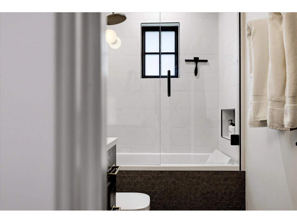
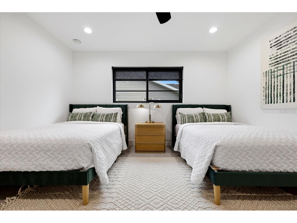
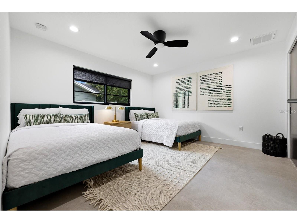
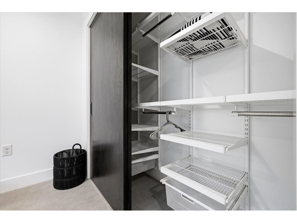
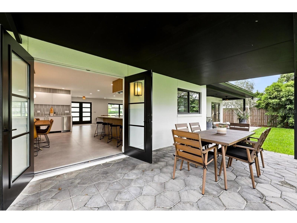
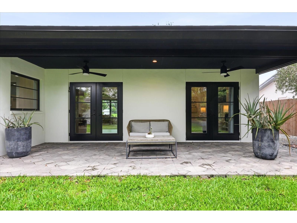
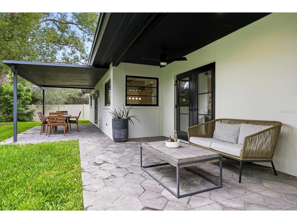
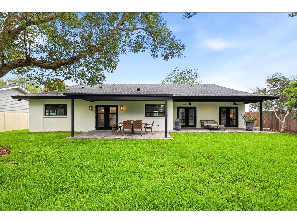
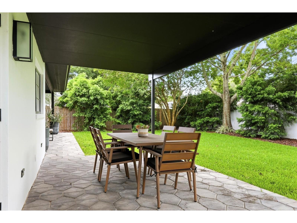
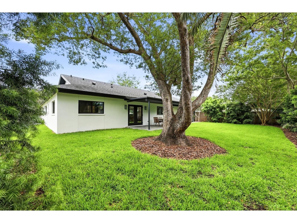
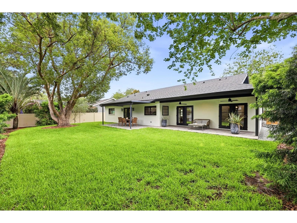
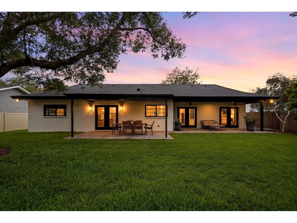
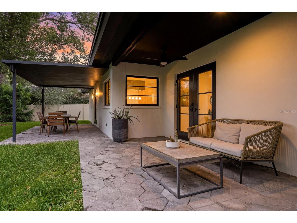
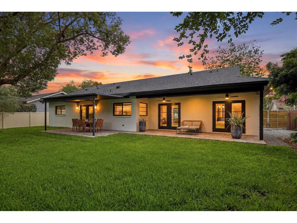
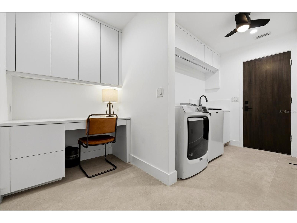
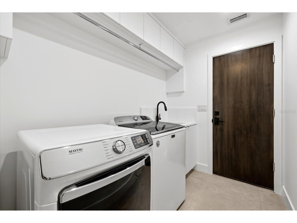
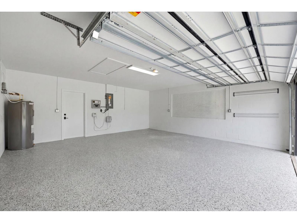
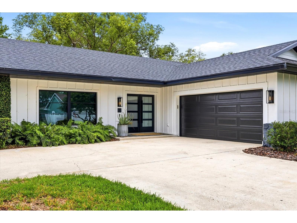
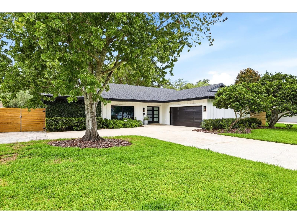
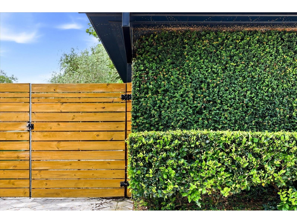
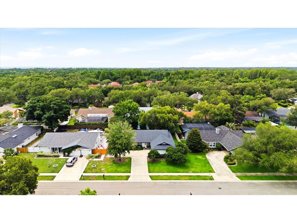
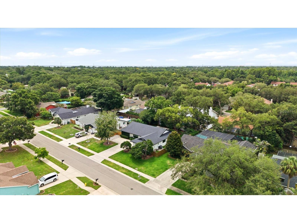
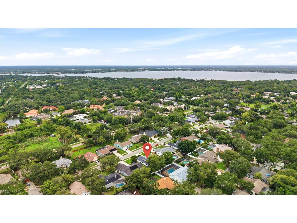
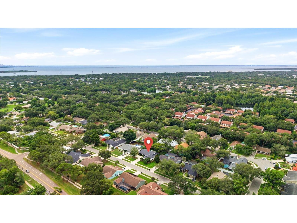
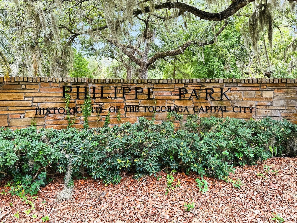
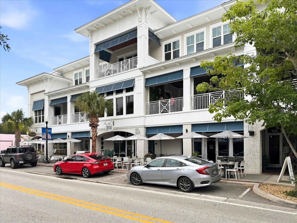
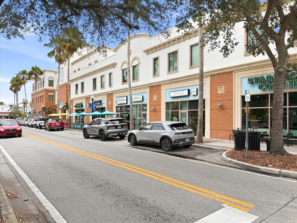
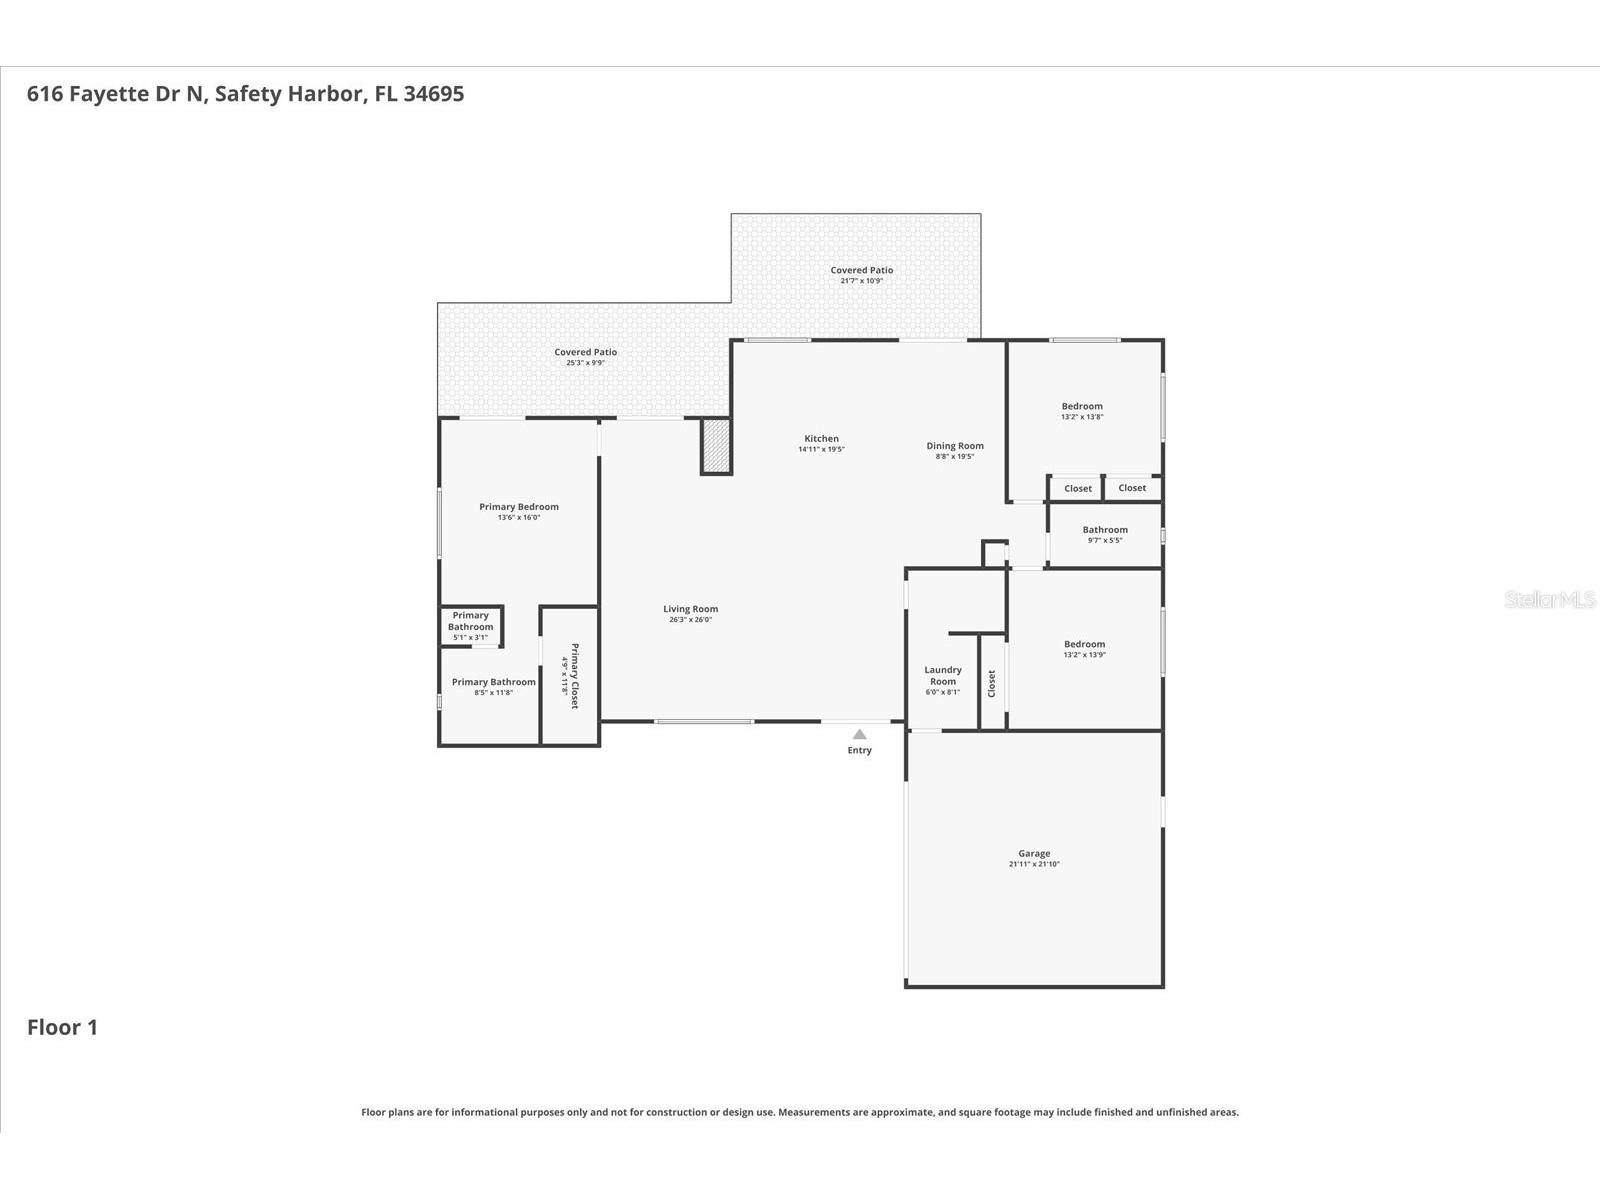
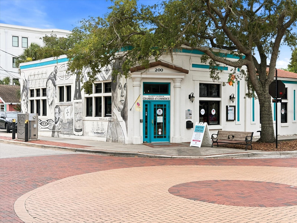
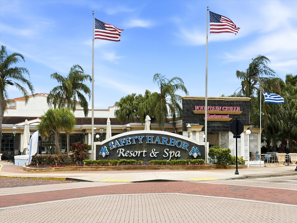
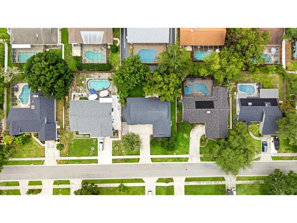
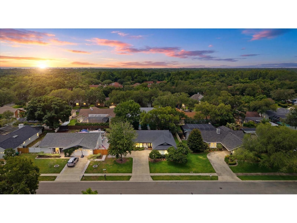
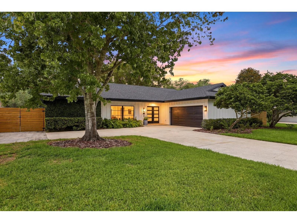
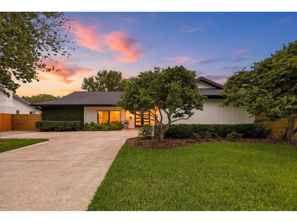
Under contract-accepting backup offers. Imagine biking to downtown Safety Harbor, launching your boat from Philippe Park, and returning home to a beautifully designed modern retreat. Offering designer finishes, wellness-focused features, and space for your boat or RV, this exceptional property combines luxury, functionality, and convenience just minutes from Tampa Bay. This custom renovation by Kasper Modern Designs—a nationally recognized design-builder and recipient of the National Association of Home Builders Best in American Living Award—was completely reimagined in 2020. The firm has also been featured on two seasons of HGTV's 100 Day Dream Home. The result is a 3-bedroom, 2-bath residence showcasing premium materials, thoughtful craftsmanship, and modern design throughout. At the heart of the home is a designer kitchen featuring custom cabinetry, a Dacor appliance package with a 36-inch induction cooktop, panel-ready refrigerator and dishwasher, large undermount sink, and ROHL faucet. Adjacent to the kitchen, a custom beverage bar includes a built-in wine cooler, beverage refrigerator, and nugget ice maker—ideal for entertaining. The home's sleek aesthetic is highlighted by large-format porcelain tile flooring, architectural linear HVAC diffusers, high-end furnishings, and custom artwork by Christopher Matthews. The split-bedroom floor plan provides privacy, while the spacious primary suite offers a custom walk-in closet, oversized walk-in shower with filtered water, and separate water closet. A dedicated laundry room with built-in workstation adds flexibility for remote work, study, or household organization. Notable construction upgrades include a 2020 roof, PGT hurricane-impact windows and doors, 1.75-inch solid-core interior doors with Baldwin hardware, a 2025 insulated impact-rated garage door, Icynene spray foam insulation, and attic storage with pull-down ladder access. Outside, professionally designed landscaping features mature olive trees, weeping podocarpus, landscape lighting, lush sod, and a spacious covered rear porch. The oversized driveway, two-car garage, and gated side parking pad provide ample room for a boat, RV, golf cart, or additional vehicles. Previously operated as a successful wellness-focused short-term rental, the property includes whole-home water treatment, shower filtration systems, air purification, and other enhancements designed to support healthy indoor living. Short-term rental performance data is available upon request. Located just one mile from Philippe Park and its public boat ramp on Tampa Bay, and only 1.5 miles from vibrant Downtown Safety Harbor, you'll enjoy easy access to restaurants, breweries, boutiques, coffee shops, festivals, and the waterfront lifestyle that makes Safety Harbor one of Tampa Bay's most desirable communities. A rare opportunity to own a professionally designed home where exceptional craftsmanship, modern luxury, and everyday livability come together seamlessly.
Listing Information
Property Type: Residential, Single Family Residence
Status: Pending
Bedrooms: 3
Bathrooms: 2
Lot Size: 0.24 Acres
Square Feet: 1,872 sq ft
Year Built: 1981
Garage: Yes
Stories: 1 Story
Construction: Other,Stucco
Construction Display: New Construction
Subdivision: Beacon Place East Unit One
Foundation: Slab
County: Pinellas
Construction Status: New Construction
School Information
Elementary: Safety Harbor Elementary-Pn
Middle: Safety Harbor Middle-Pn
High: Countryside High-Pn
Room Information
Main Floor
Primary Bathroom: 11x13
Primary Bedroom: 16x13
Kitchen: 19x14
Great Room: 26x26
Bathrooms
Full Baths: 2
Additonal Room Information
Laundry: Other, Inside, Laundry Room, Electric Dryer Hookup
Interior Features
Appliances: Wine Refrigerator, Built-In Oven, Ice Maker, Bar Fridge, Microwave, Washer, Cooktop, Dishwasher, Disposal, Dryer, Water Softener, Range Hood, Electric Water Heater
Flooring: Tile
Doors/Windows: Insulated Windows, Window Treatments, Storm Window(s)
Additional Interior Features: Split Bedrooms, Built-in Features, Window Treatments, Walk-In Closet(s), Eat-In Kitchen, Open Floorplan, Main Level Primary, Kitchen/Family Room Combo, Dry Bar, Living/Dining Room, Stone Counters
Utilities
Water: Public
Sewer: Public Sewer
Other Utilities: Cable Connected,Electricity Connected,Water Connected
Cooling: Central Air
Heating: Electric, Central
Exterior / Lot Features
Attached Garage: Attached Garage
Garage Spaces: 2
Parking Description: Oversized, Parking Pad, driveway, RV Access/Parking, Garage, Garage Door Opener
Roof: Shingle
Lot Dimensions: 85x125
Fencing: Vinyl, Wood
Additional Exterior/Lot Features: French Patio Doors, Sprinkler/Irrigation, Rain Gutters, Lighting, Covered, Rear Porch, Flat, Level, Landscaped, City Lot
Community Features
Community Features: Sidewalks
Security Features: Smoke Detector(s)
Driving Directions
From US-19, take the Enterprise Road exit and head west toward Safety Harbor. Continue on Enterprise Road for approximately 2 miles, then turn right onto Beacon Place Drive. Take the first right onto Fayette Drive North. Continue to 616 Fayette Drive North, which will be on your right in the Beacon Place community.
Financial Considerations
Terms: Cash,Conventional,FHA,VA Loan
Tax/Property ID: 34-28-16-06040-000-0430
Tax Amount: 7899.51
Tax Year: 2025
 A broker reciprocity listing courtesy: COMPASS FLORIDA LLC
Based on information provided by Stellar MLS as distributed by the MLS GRID. Information from the Internet Data Exchange is provided exclusively for consumers’ personal, non-commercial use, and such information may not be used for any purpose other than to identify prospective properties consumers may be interested in purchasing. This data is deemed reliable but is not guaranteed to be accurate by Edina Realty, Inc., or by the MLS. Edina Realty, Inc., is not a multiple listing service (MLS), nor does it offer MLS access.
Copyright 2026 Stellar MLS as distributed by the MLS GRID. All Rights Reserved.
Sales History & Tax Summary for 616 Fayette Drive N
Sales History
| Date | Price | |
|---|---|---|
| Currently not available. | ||
Tax Summary
| Tax Year | Estimated Market Value | Total Tax |
|---|---|---|
| Currently not available. | ||
Data powered by ATTOM Data Solutions. Copyright© 2026. Information deemed reliable but not guaranteed.
Schools
Schools nearby 616 Fayette Drive N
| Schools in attendance boundaries | Grades | Distance | Rating |
|---|---|---|---|
| Loading... | |||
| Schools nearby | Grades | Distance | Rating |
|---|---|---|---|
| Loading... | |||
Data powered by ATTOM Data Solutions. Copyright© 2026. Information deemed reliable but not guaranteed.
The schools shown represent both the assigned schools and schools by distance based on local school and district attendance boundaries. Attendance boundaries change based on various factors and proximity does not guarantee enrollment eligibility. Please consult your real estate agent and/or the school district to confirm the schools this property is zoned to attend. Information is deemed reliable but not guaranteed.
SchoolDigger ® Rating
The SchoolDigger rating system is a 1-5 scale with 5 as the highest rating. SchoolDigger ranks schools based on test scores supplied by each state's Department of Education. They calculate an average standard score by normalizing and averaging each school's test scores across all tests and grades.
Coming soon properties will soon be on the market, but are not yet available for showings.