6168 Sunnybrook Boulevard Englewood, FL 34224
Pending MLS# D6146991
3 beds 2 baths 1,404 sq ft Single Family
Details for 6168 Sunnybrook Boulevard
MLS# D6146991
Description for 6168 Sunnybrook Boulevard, Englewood, FL, 34224
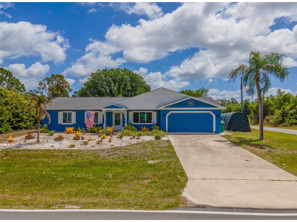
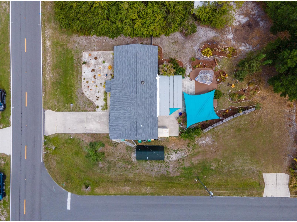
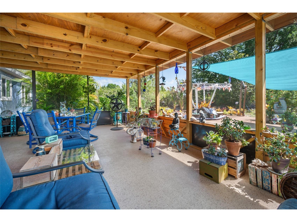
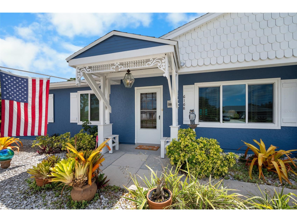
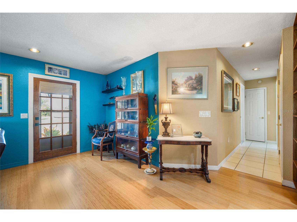
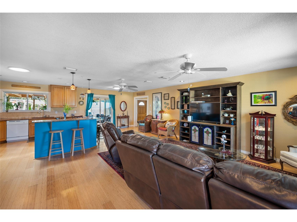
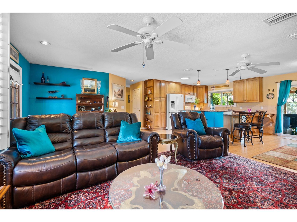
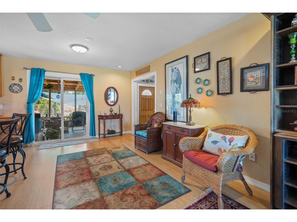
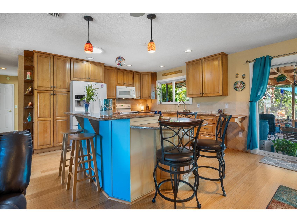
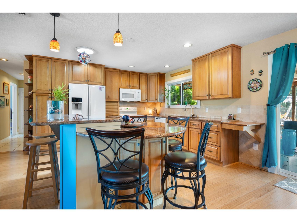
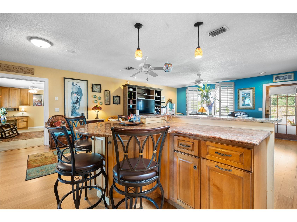
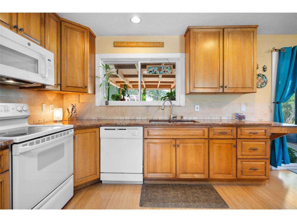
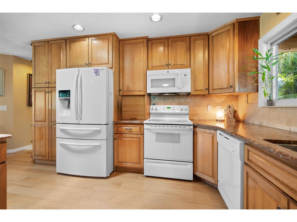
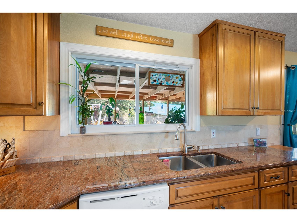
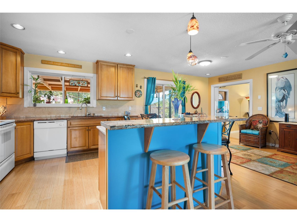
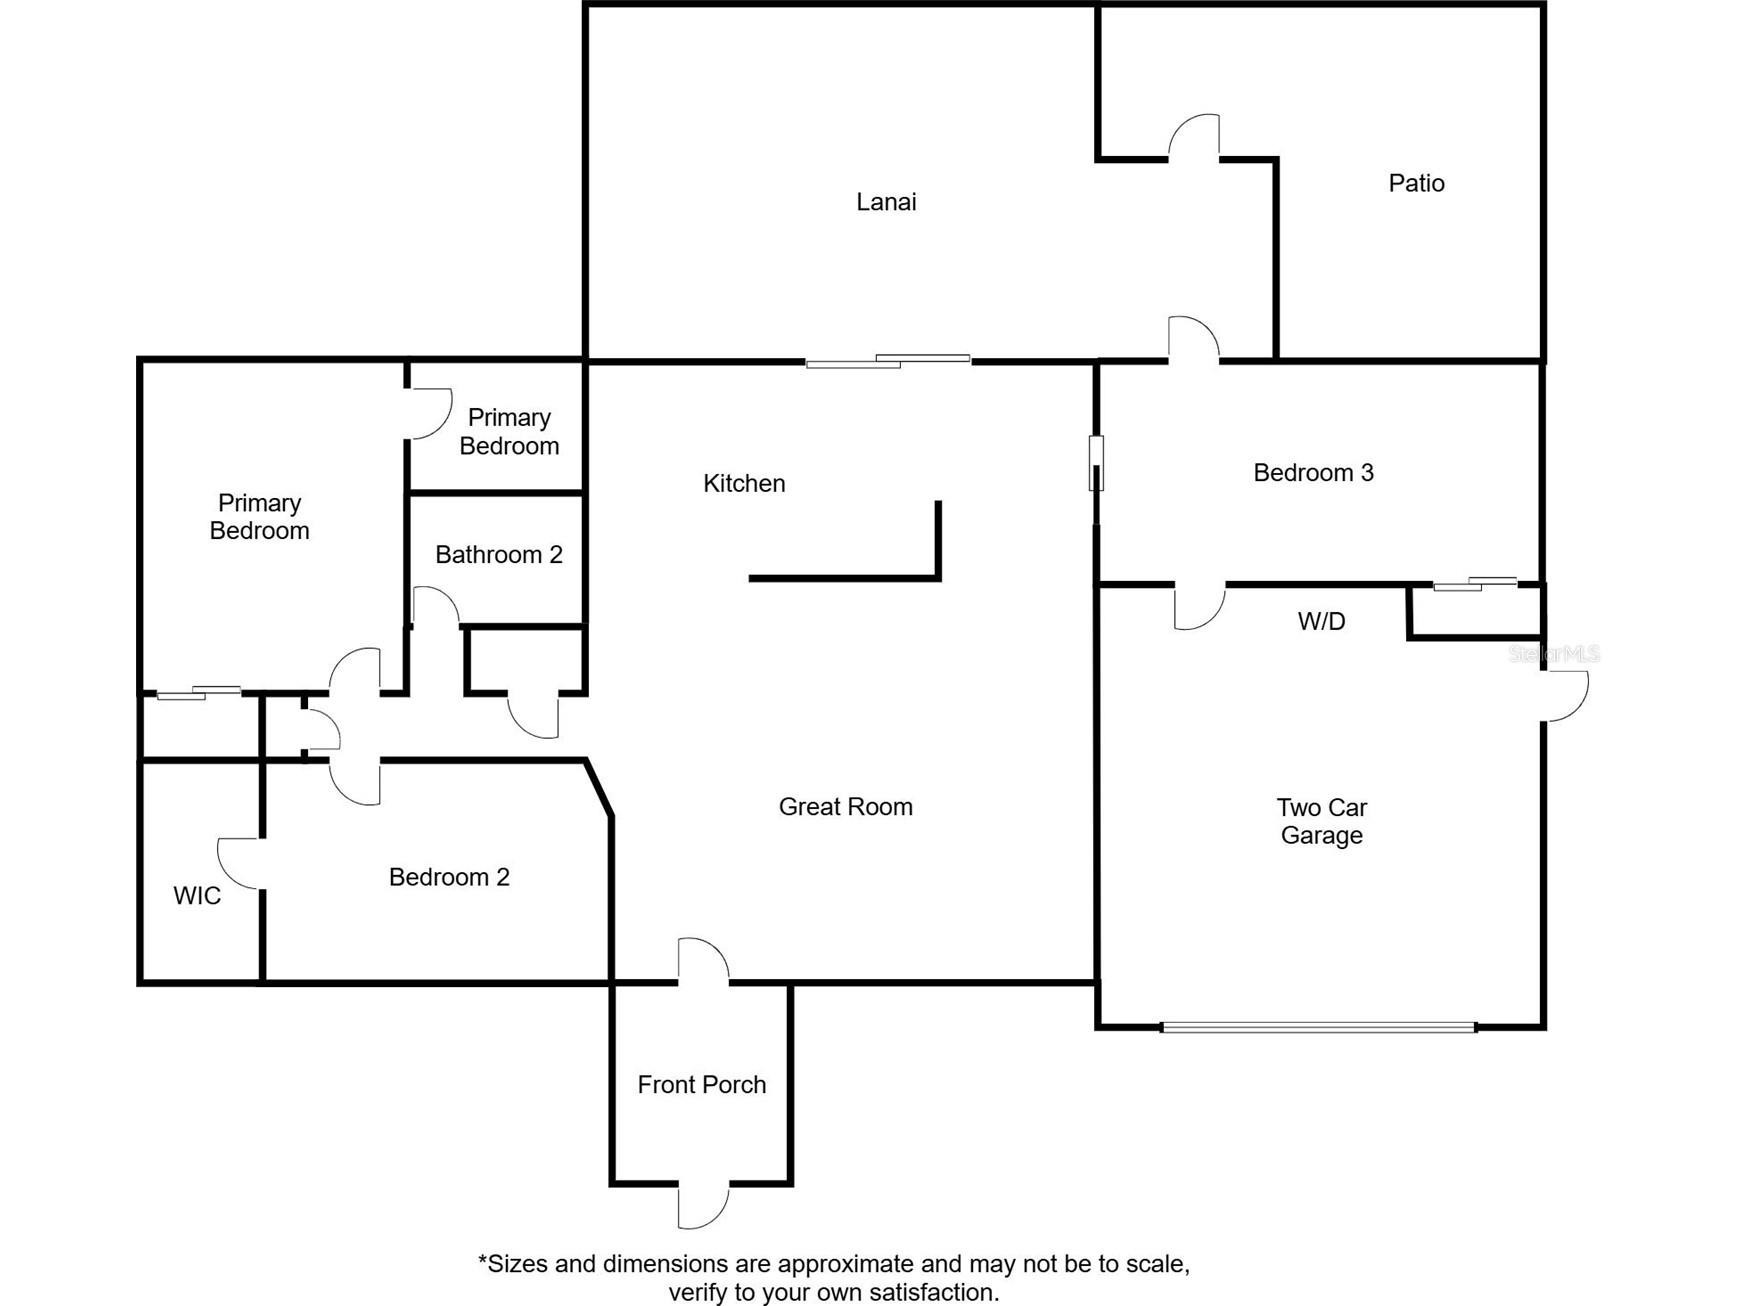
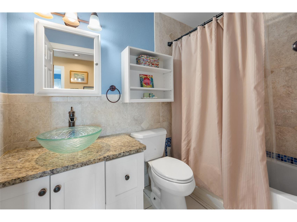
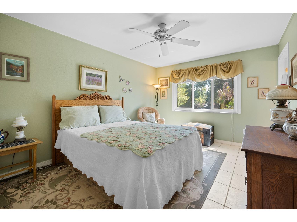
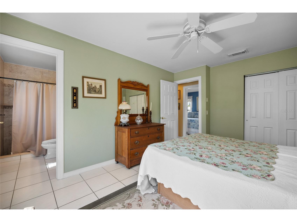
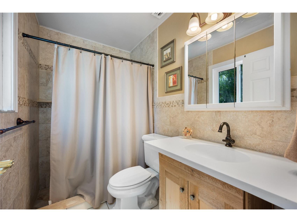
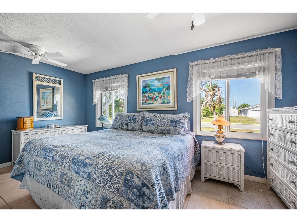
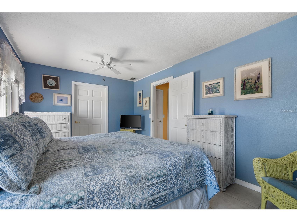
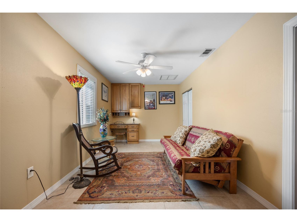
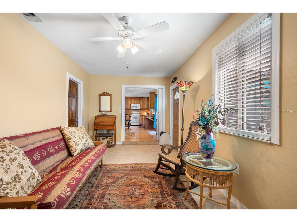
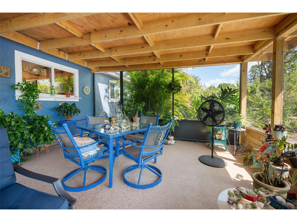
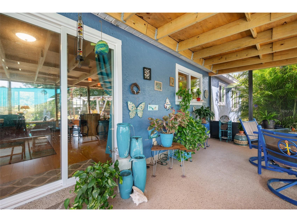
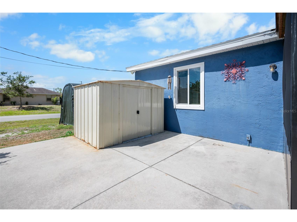
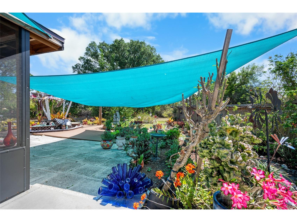
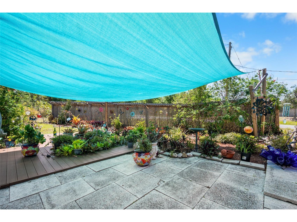
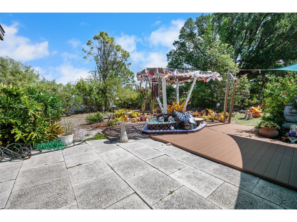
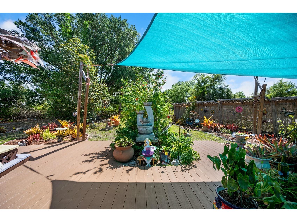
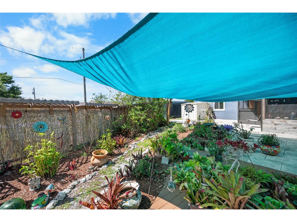
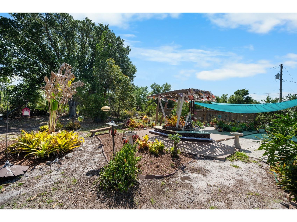
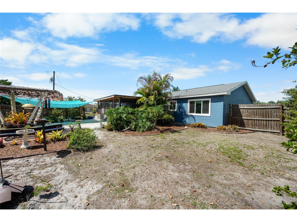
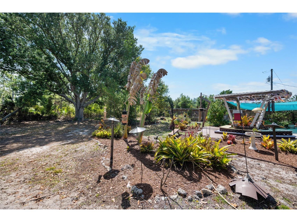
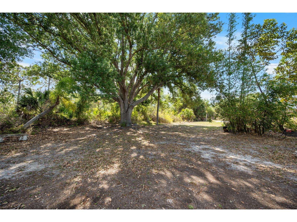
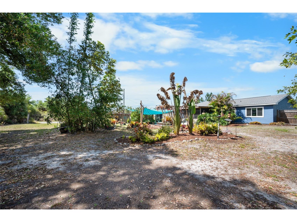
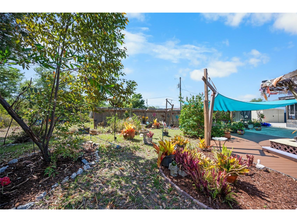
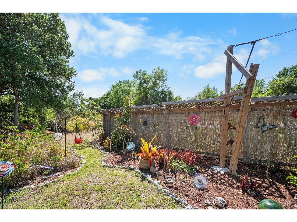
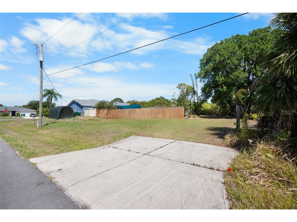
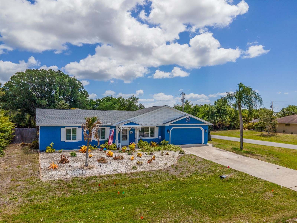
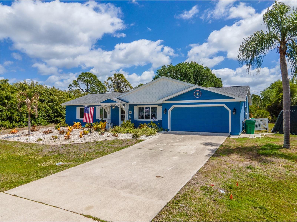
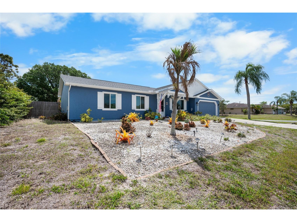
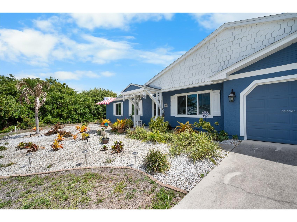
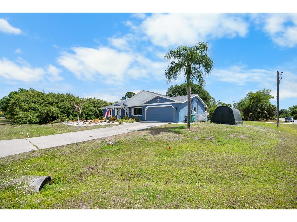
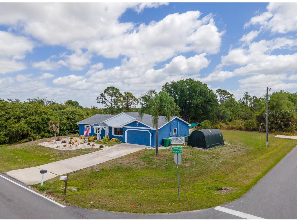
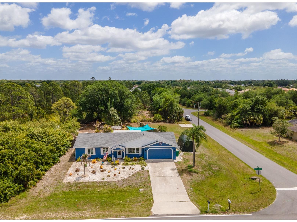
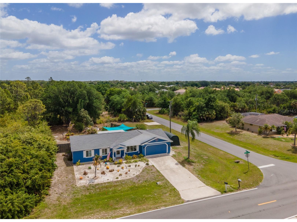
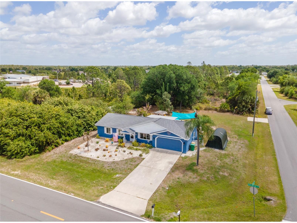
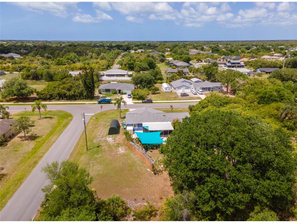
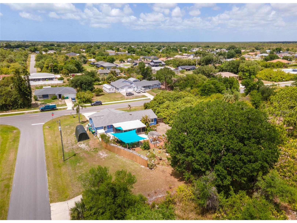
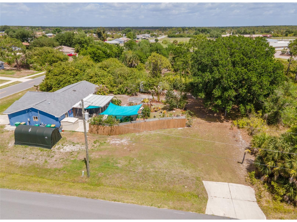
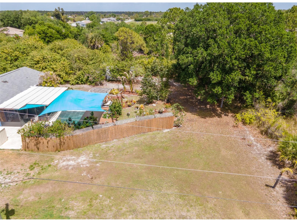
Under contract-accepting backup offers. This gardener’s paradise is set on a CORNER DOUBLE LOT where nature truly takes center stage. A stunning mature oak tree anchors the landscape, creating shade, beauty, and a peaceful backdrop for the expansive GARDEN SPACES that invite planting, growing, and seasonal enjoyment. This home offers standout peace of mind and convenience with a NEWER ROOF (2022), NEWER IMPACT WINDOWS and a NEW A/C (2024) all in an X flood zone. Hobbyists and car enthusiasts will love the AIR-CONDITIONED GARAGE/WORKSHOP that is perfect for year-round projects or extra storage. Step outside to the COVERED AND SCREENED LANAI, an ideal extension of the living space where you can relax and take in the serene garden views while the backyard is a private oasis with an expansive SUNSHADE for comfort.*** Inside, the home is thoughtfully designed with comfort and functionality in mind. The kitchen serves as the heart of the home, featuring warm BAMBOO FLOORING, elegant GRANITE COUNTERTOPS, and a spacious ISLAND that’s perfect for meal prep, gathering, or enjoying fresh harvests from your garden. The kitchen is thoughtfully designed with CUSTOM WOOD CABINETRY featuring SOFT-CLOSE HINGES, a convenient PULL-OUT WASTE DRAWER and the pantry is enhanced with EIGHT ROLL-OUT SHELVES, for easy access and maximum storage. Corner cabinets are equipped with LAZY SUSANS, ensuring every inch of space is utilized efficiently and within reach.~~~ Abundant storage throughout the home keeps everything organized and accessible. The primary suite offers a private retreat with its own EN SUITE BATHROOM, while the guest bedroom includes a LARGE WALK-IN CLOSET. A well-placed guest bathroom across the hall ensures comfort and privacy for visitors. The third bedroom is thoughtfully positioned just off the kitchen with its own private exterior access, offering ideal flexibility for multi-generational living, a private guest suite, or a dedicated workspace complete with a built-in desk.*** Enjoy the convenience of being located just off 776, a short drive to local dining, grocery and shopping options. Head to Englewood Beach for shell collection or to historic Dearborn street for farmers markets and concerts. Head south to Rotonda West for multiple golf courses or north to the trails of the Myakka State Forest. Set in a peaceful, nature-focused setting, this home is ideal for those who value outdoor living and a slower, more intentional lifestyle. Whether you’re tending your garden, enjoying morning coffee under the oak tree, or relaxing in the screened lanai, every part of the property is designed to connect you with the outdoors. Call today to claim this laid-back lifestyle you deserve!
Listing Information
Property Type: Residential, Single Family Residence
Status: Pending
Bedrooms: 3
Bathrooms: 2
Lot Size: 0.47 Acres
Square Feet: 1,404 sq ft
Year Built: 1987
Garage: Yes
Stories: 1 Story
Construction: Stucco,Wood Frame
Construction Display: New Construction
Subdivision: Port Charlotte Sec 063
Foundation: Slab
County: Charlotte
Construction Status: New Construction
School Information
Elementary: Myakka River Elementary
Middle: L.A. Ainger Middle
High: Lemon Bay High
Room Information
Main Floor
Porch: 16x23
Kitchen: 22x14
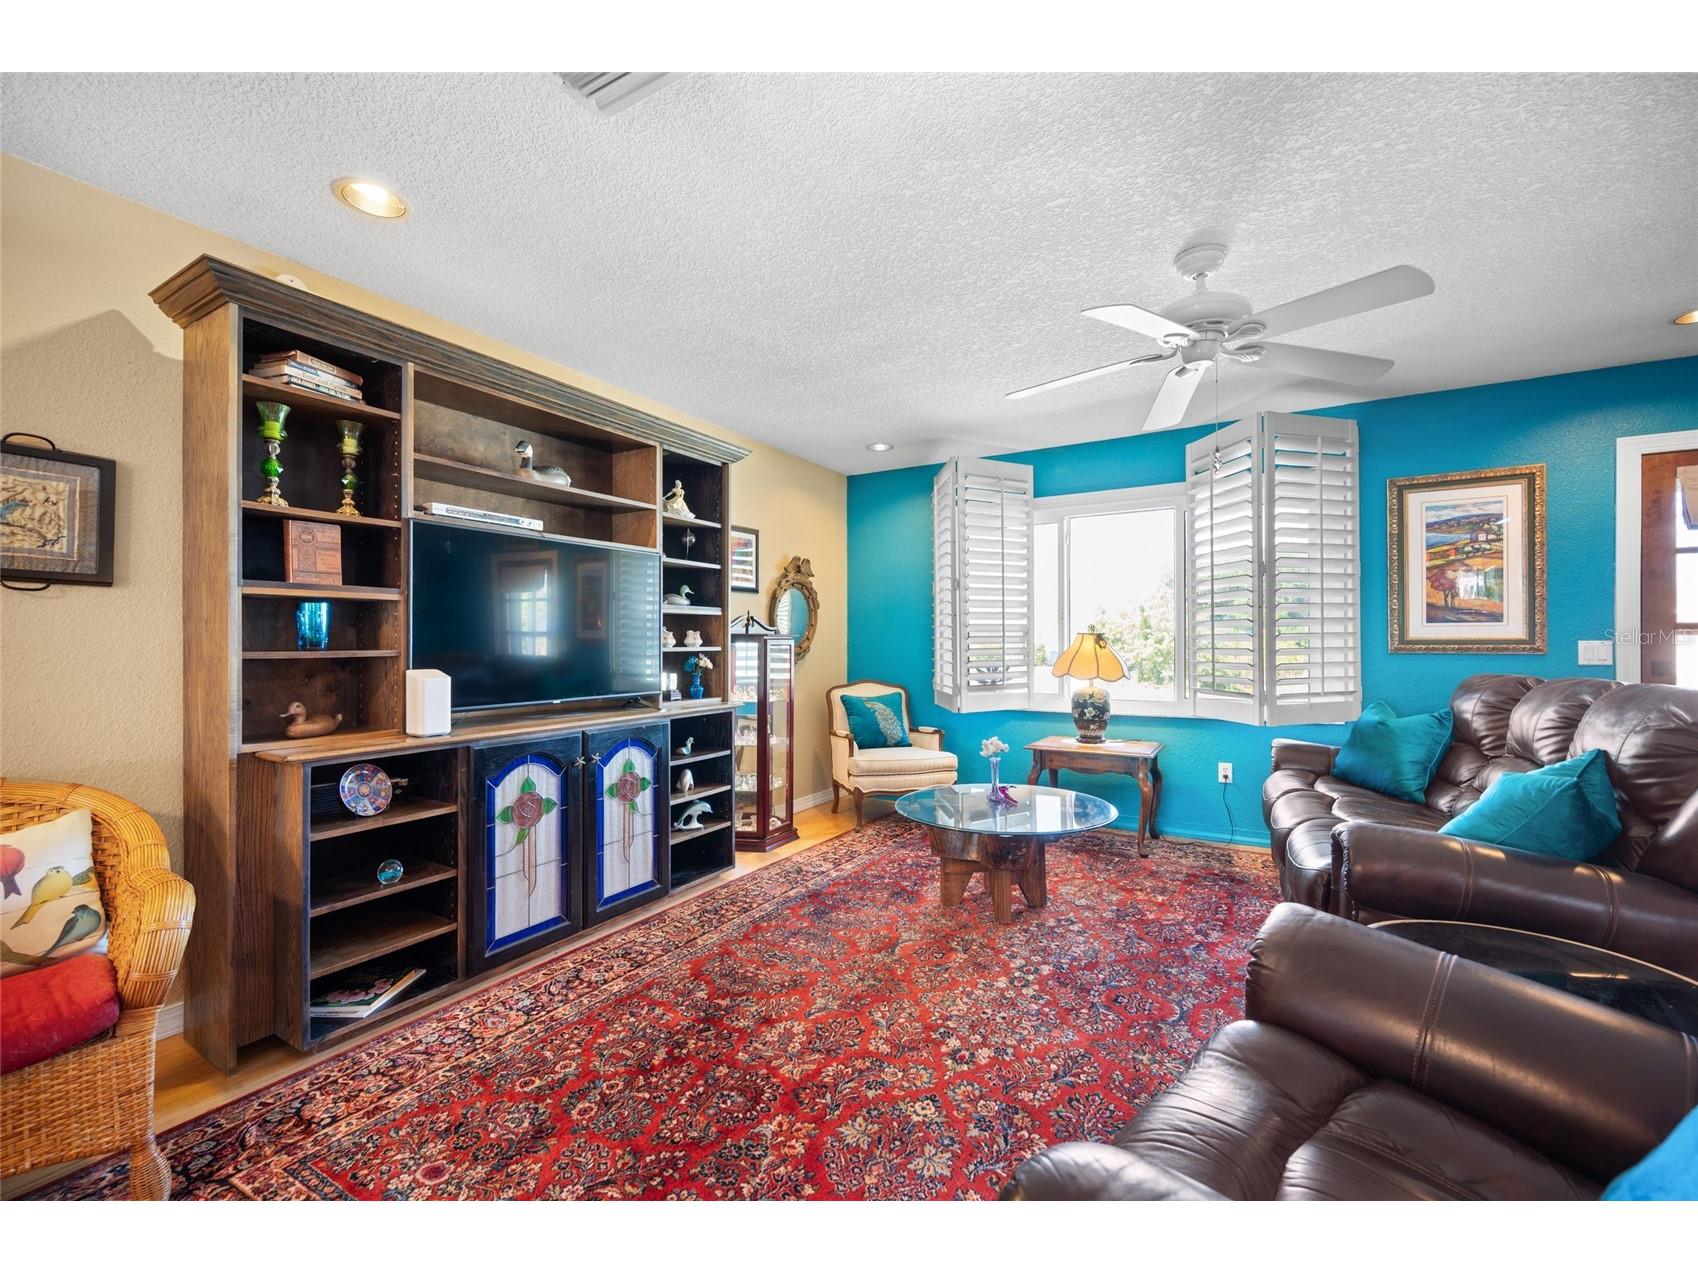
Living Room: 22x16
Bathroom 2: 8x5
Bathroom 1: 5x8
Bedroom 3: 10x20
Bedroom 2: 17x10
Primary Bedroom: 11x15
Bathrooms
Full Baths: 2
Additonal Room Information
Laundry: Electric Dryer Hookup, In Garage, Washer Hookup
Interior Features
Appliances: Refrigerator, Range Hood, Microwave, Dishwasher
Flooring: Bamboo,Tile
Doors/Windows: Thermal Windows, Blinds, Window Treatments, Drapes, Storm Window(s)
Additional Interior Features: Ceiling Fan(s), Stone Counters, Wood Cabinets, Main Level Primary, Open Floorplan, Built-in Features
Utilities
Water: Public
Sewer: Septic Tank
Other Utilities: Cable Connected,Electricity Connected,Water Connected
Cooling: Ceiling Fan(s), Central Air
Heating: Electric, Heat Pump
Exterior / Lot Features
Attached Garage: Attached Garage
Garage Spaces: 2
Parking Description: Off Street, driveway, on street, Workshop in Garage
Roof: Shingle
Lot View: Garden,Trees/Woods
Lot Dimensions: 125x165
Fencing: Wood, fenced
Additional Exterior/Lot Features: Rain Gutters, Private Yard, Garden, Storage, Lighting, Screened, Patio, Porch, Covered, Deck, Rear Porch, Front Porch, Corner Lot, Flat, Level, Landscaped, Cleared, Oversized Lot, Outside City Limits
Out Buildings: Shed(s), Other, Storage
Driving Directions
Start at intersection of Gasparilla road and 776. Head toward State Hwy 77. Turn right onto Sunnybrook Blvd, Destination will be on the right, 6168 Sunnybrook Blvd Englewood, FL 34224
Financial Considerations
Terms: Cash,Conventional,FHA,VA Loan
Tax/Property ID: 412001151001
Tax Amount: 1778
Tax Year: 2025
 A broker reciprocity listing courtesy: KW COASTAL LIVING
Based on information provided by Stellar MLS as distributed by the MLS GRID. Information from the Internet Data Exchange is provided exclusively for consumers’ personal, non-commercial use, and such information may not be used for any purpose other than to identify prospective properties consumers may be interested in purchasing. This data is deemed reliable but is not guaranteed to be accurate by Edina Realty, Inc., or by the MLS. Edina Realty, Inc., is not a multiple listing service (MLS), nor does it offer MLS access.
Copyright 2026 Stellar MLS as distributed by the MLS GRID. All Rights Reserved.
Sales History & Tax Summary for 6168 Sunnybrook Boulevard
Sales History
| Date | Price | |
|---|---|---|
| Currently not available. | ||
Tax Summary
| Tax Year | Estimated Market Value | Total Tax |
|---|---|---|
| Currently not available. | ||
Data powered by ATTOM Data Solutions. Copyright© 2026. Information deemed reliable but not guaranteed.
Schools
Schools nearby 6168 Sunnybrook Boulevard
| Schools in attendance boundaries | Grades | Distance | Rating |
|---|---|---|---|
| Loading... | |||
| Schools nearby | Grades | Distance | Rating |
|---|---|---|---|
| Loading... | |||
Data powered by ATTOM Data Solutions. Copyright© 2026. Information deemed reliable but not guaranteed.
The schools shown represent both the assigned schools and schools by distance based on local school and district attendance boundaries. Attendance boundaries change based on various factors and proximity does not guarantee enrollment eligibility. Please consult your real estate agent and/or the school district to confirm the schools this property is zoned to attend. Information is deemed reliable but not guaranteed.
SchoolDigger ® Rating
The SchoolDigger rating system is a 1-5 scale with 5 as the highest rating. SchoolDigger ranks schools based on test scores supplied by each state's Department of Education. They calculate an average standard score by normalizing and averaging each school's test scores across all tests and grades.
Coming soon properties will soon be on the market, but are not yet available for showings.