$409,000
619 Marshall Street Altamonte Springs, FL 32701
For Sale MLS# O6422332
3 beds 2 baths 1,684 sq ft Single Family
Details for 619 Marshall Street
MLS# O6422332
Description for 619 Marshall Street, Altamonte Springs, FL, 32701
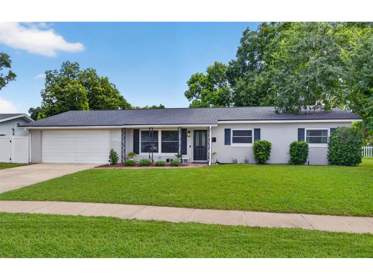
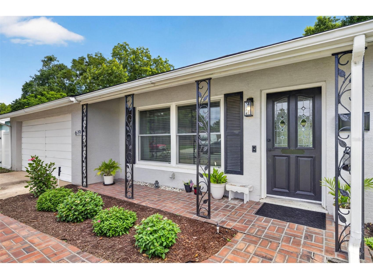
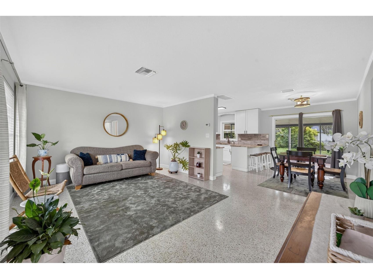
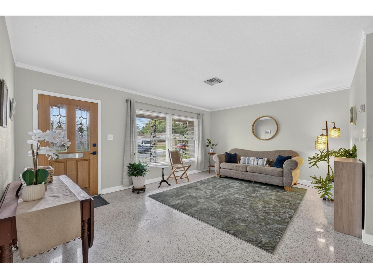
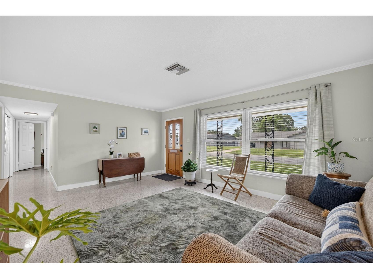
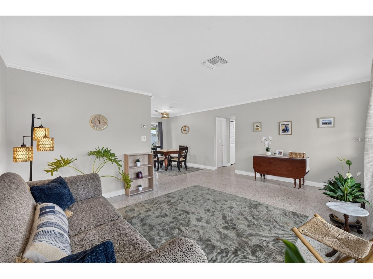
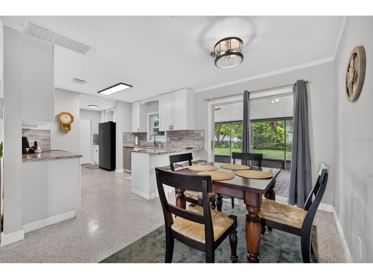
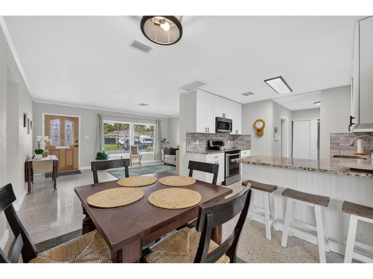
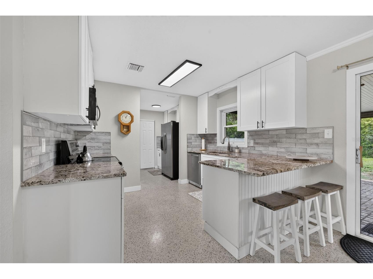
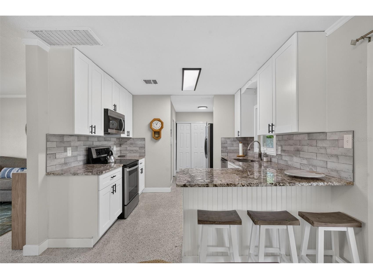
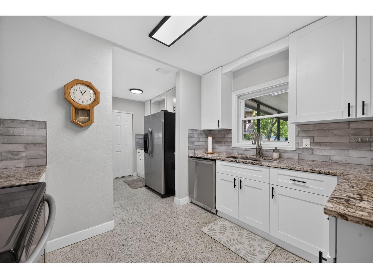
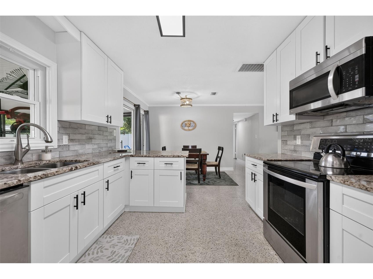
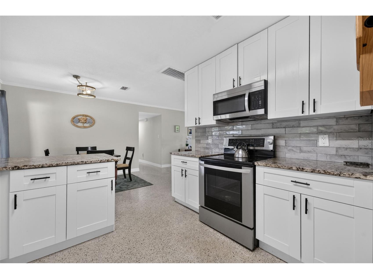
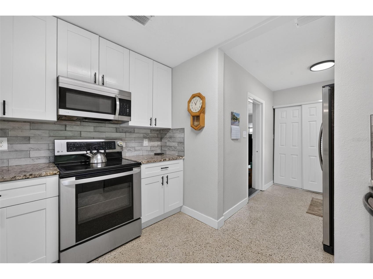
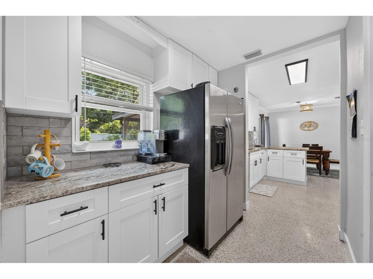
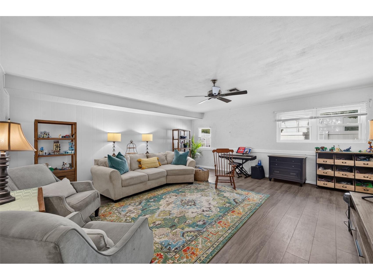
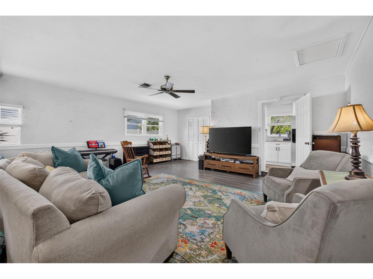
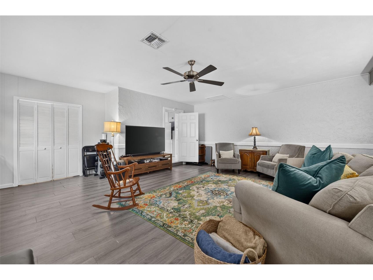
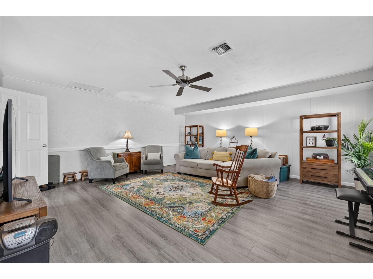
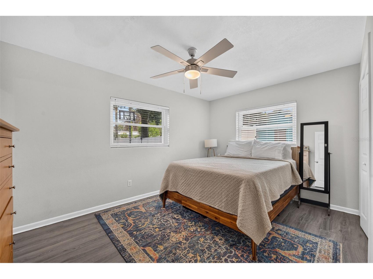
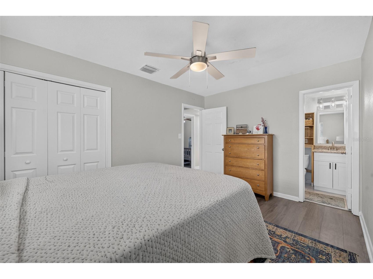
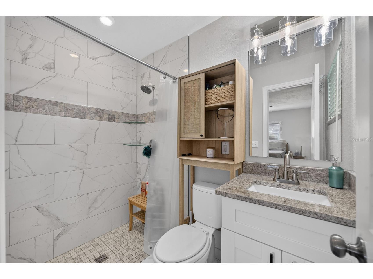
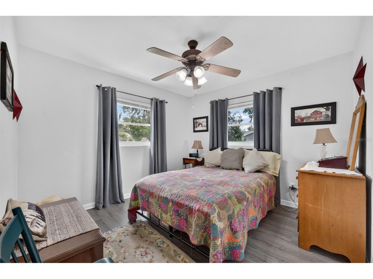
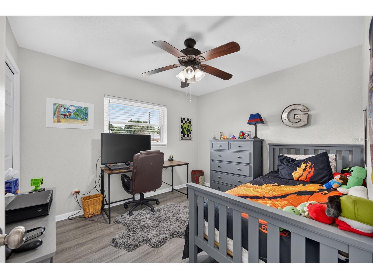
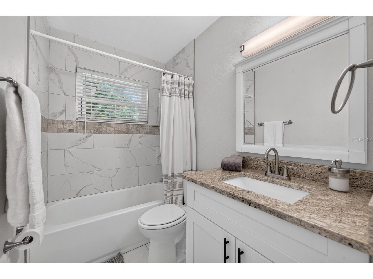
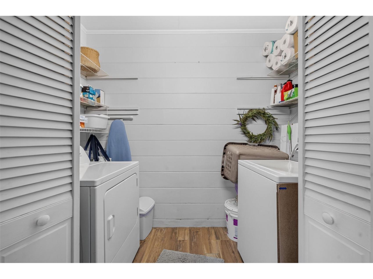
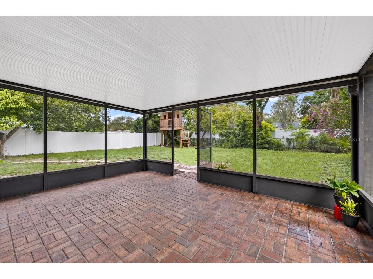
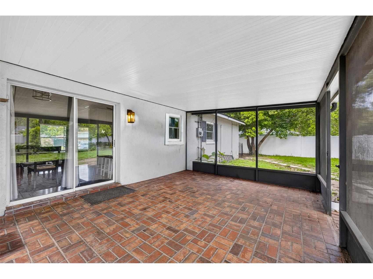
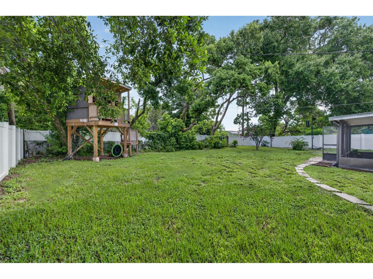
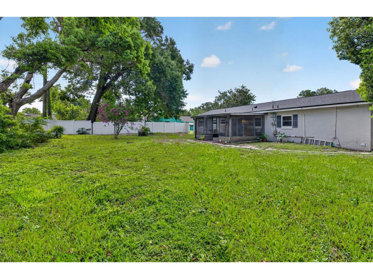
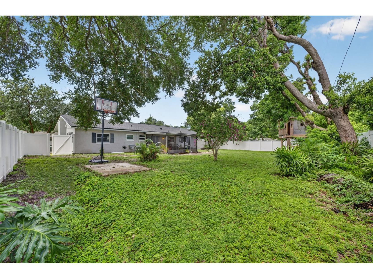
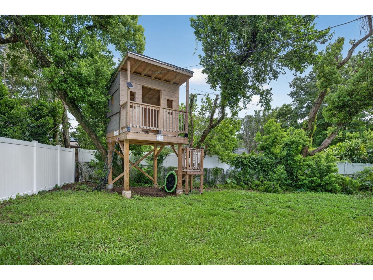
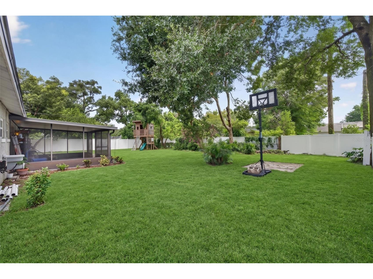
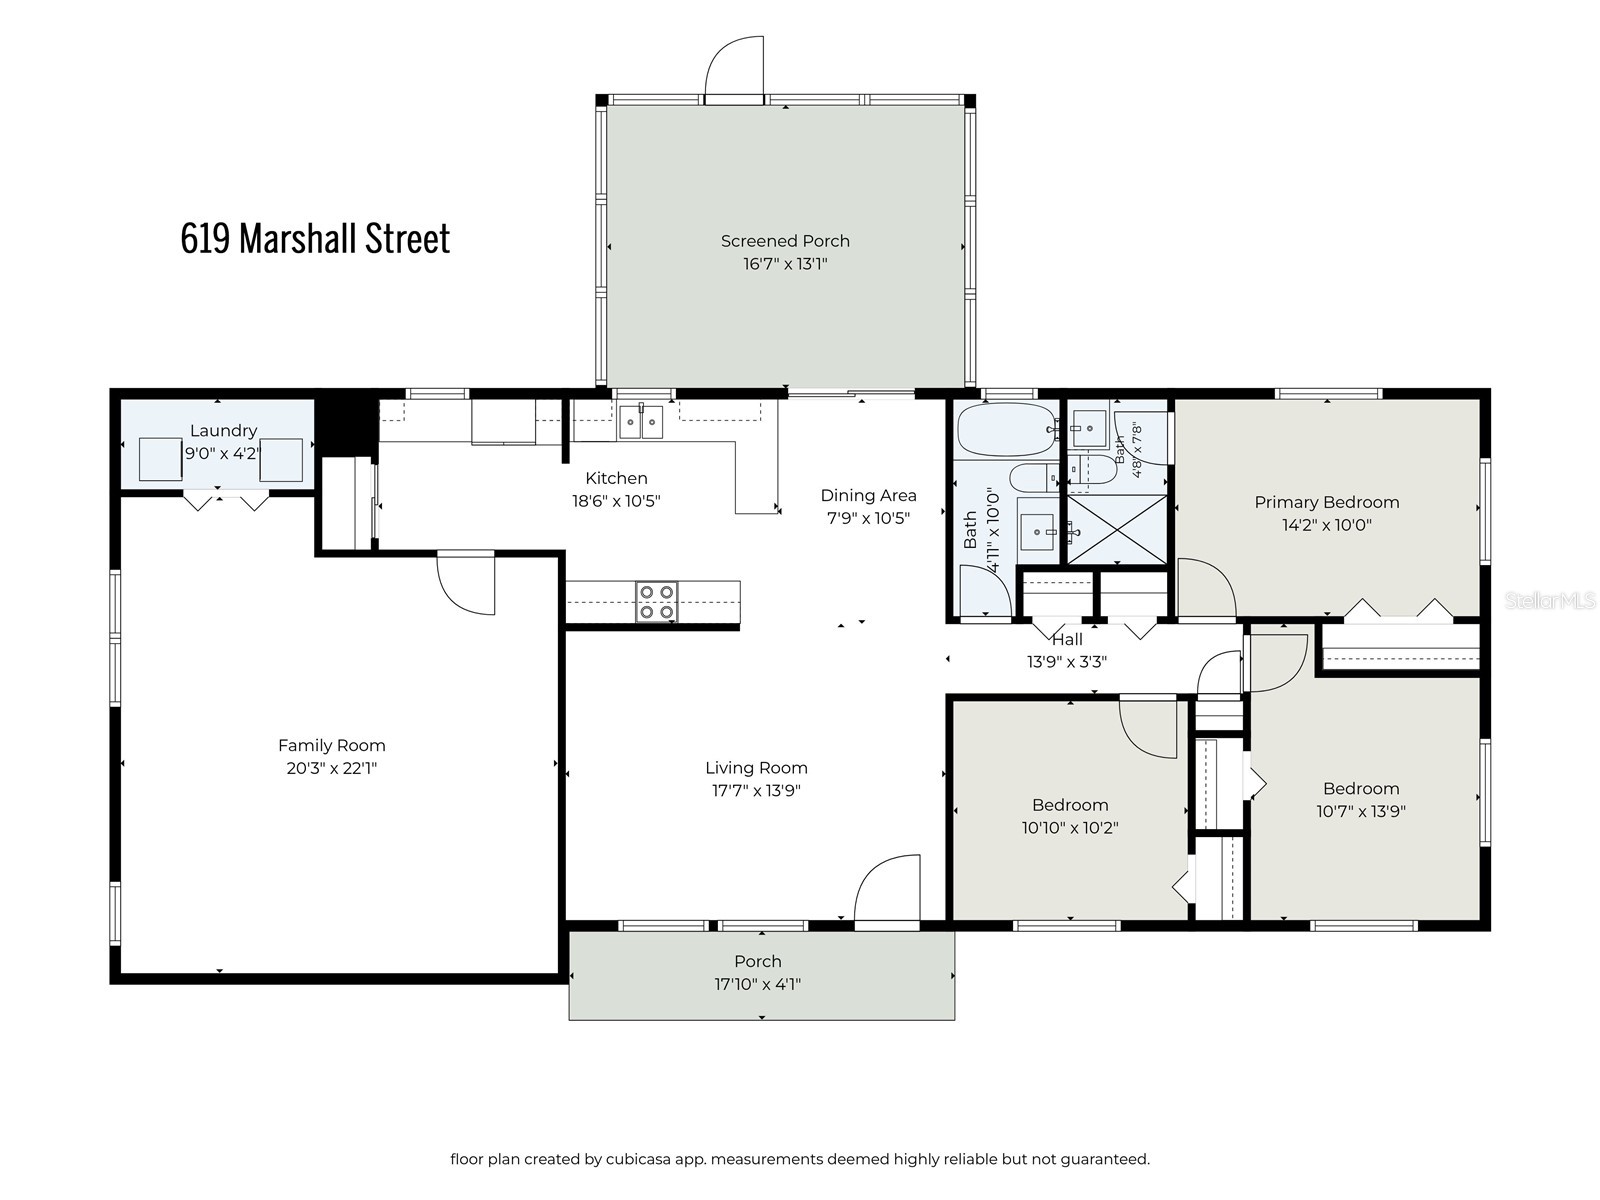
Nestled within the established Oakland Estates neighborhood, this beautifully renovated 3-bedroom, 2-bath residence offers the perfect blend of modern updates and timeless appeal. One of Altamonte Springs' cherished neighborhoods, Oakland Estates is appreciated for its mature tree-lined streets, spacious homesites, generous yards, and welcoming sense of community, providing an ideal setting for comfortable everyday living and outdoor enjoyment. Step inside to a bright, welcoming living room where an oversized picture window fills the space with natural light, creating an inviting setting for everyday living or greeting guests. Neutral finishes, crown molding, and polished terrazzo floors continue throughout the main living areas, adding timeless character and easy maintenance. The open dining area flows seamlessly into the beautifully redesigned kitchen, creating a comfortable space for everyday meals and spending time together. The kitchen features crisp white shaker cabinetry, granite countertops, a subway tile backsplash, stainless steel appliances, abundant storage, generous prep space, a closet pantry, and a convenient coffee station with additional counter space. The breakfast bar provides casual seating that keeps everyone connected while cooking. Providing exceptional flexibility, the expansive family room offers the perfect setting for relaxing, spending time together, or creating a playroom, media room, or home office. Attractive laminate flooring and abundant space make this one of the home's standout living areas. Just off the family room, a dedicated laundry closet offers convenient access while keeping everyday tasks organized and out of sight. The primary bedroom provides a peaceful retreat with laminate flooring, multiple windows for natural light, and a calming neutral palette. The updated bathroom showcases a granite-topped vanity, contemporary lighting, and a beautifully tiled walk-in shower featuring floor-to-ceiling marble-look tile, decorative accent banding, and a frameless-style design. Completing the bedroom accommodations are two spacious secondary bedrooms and a beautifully renovated hall bath appointed with a granite-topped shaker-style vanity and an attractive tub surround finished in marble-look tile with decorative accent detailing. Sliding glass doors open to an oversized screened lanai that extends the living space outdoors, offering plenty of room for dining, relaxing, or simply enjoying the Florida lifestyle. Beyond, the spacious fenced backyard provides abundant green space for recreation, gardening, or future outdoor enhancements, complete with a charming, elevated treehouse for endless backyard fun. Additional highlights include a 2018 roof, 2017 HVAC system, and new double-pane windows installed in 2024, providing valuable updates for added comfort and peace of mind. Enjoy a quiet residential setting while remaining just minutes from the area's best conveniences, including Cranes Roost Park, Altamonte Mall, shopping, dining, entertainment, and AdventHealth Altamonte Springs. Convenient access to Interstate 4 provides an easy commute to Downtown Orlando, Winter Park, and surrounding Central Florida destinations. With its established character, convenient location, and enduring appeal, Oakland Estates continues to be a desirable place to call home.
Listing Information
Property Type: Residential, Single Family Residence
Status: Active
Bedrooms: 3
Bathrooms: 2
Lot Size: 0.22 Acres
Square Feet: 1,684 sq ft
Year Built: 1964
Stories: 1 Story
Construction: Block,Stucco
Subdivision: Oakland Estates 1st Sec
Foundation: Slab
County: Seminole
School Information
Elementary: Lake Orienta Elementary
Middle: Milwee Middle
High: Lyman High
Room Information
Main Floor
Bonus Room: 22.1x20.3
Bedroom 3: 10.2x10.1
Bedroom 2: 13.9x10.7
Primary Bedroom: 14.2x10
Kitchen: 18.6x10.5
Dining Room: 10.5x7.9
Living Room: 17.7x13.9
Bathrooms
Full Baths: 2
Additonal Room Information
Laundry: Laundry Closet
Interior Features
Appliances: Dishwasher, Range, Refrigerator, Electric Water Heater
Flooring: Laminate,Terrazzo
Additional Interior Features: Stone Counters, Open Floorplan
Utilities
Water: Public
Sewer: Public Sewer
Other Utilities: Electricity Connected,Sewer Connected,Water Connected
Cooling: Central Air
Heating: Central, Electric
Exterior / Lot Features
Parking Description: driveway, Converted Garage
Roof: Shingle
Fencing: Vinyl, Chain Link
Additional Exterior/Lot Features: Rear Porch, Screened, Flat, Level, Landscaped, City Lot
Out Buildings: Other
Community Features
Community Features: Sidewalks
Driving Directions
Maitland Ave to West on Marshall Street entrance into Oakland Estates neighborhood and straight on Marshall to house on Right
Financial Considerations
Terms: Cash,Conventional,FHA,VA Loan
Tax/Property ID: 24-21-29-504-0C00-0140
Tax Amount: 4664.06
Tax Year: 2025
 A broker reciprocity listing courtesy: FANNIE HILLMAN & ASSOCIATES
Based on information provided by Stellar MLS as distributed by the MLS GRID. Information from the Internet Data Exchange is provided exclusively for consumers’ personal, non-commercial use, and such information may not be used for any purpose other than to identify prospective properties consumers may be interested in purchasing. This data is deemed reliable but is not guaranteed to be accurate by Edina Realty, Inc., or by the MLS. Edina Realty, Inc., is not a multiple listing service (MLS), nor does it offer MLS access.
Copyright 2026 Stellar MLS as distributed by the MLS GRID. All Rights Reserved.
Payment Calculator
Interest rate and annual percentage rate (APR) are based on current market conditions, are for informational purposes only, are subject to change without notice and may be subject to pricing add-ons related to property type, loan amount, loan-to-value, credit score and other variables. Estimated closing costs used in the APR calculation are assumed to be paid by the borrower at closing. If the closing costs are financed, the loan, APR and payment amounts will be higher. If the down payment is less than 20%, mortgage insurance may be required and could increase the monthly payment and APR. Contact us for details. Additional loan programs may be available. Accuracy is not guaranteed, and all products may not be available in all borrower's geographical areas and are based on their individual situation. This is not a credit decision or a commitment to lend.
Sales History & Tax Summary for 619 Marshall Street
Sales History
| Date | Price | |
|---|---|---|
| Currently not available. | ||
Tax Summary
| Tax Year | Estimated Market Value | Total Tax |
|---|---|---|
| Currently not available. | ||
Data powered by ATTOM Data Solutions. Copyright© 2026. Information deemed reliable but not guaranteed.
Schools
Schools nearby 619 Marshall Street
| Schools in attendance boundaries | Grades | Distance | Rating |
|---|---|---|---|
| Loading... | |||
| Schools nearby | Grades | Distance | Rating |
|---|---|---|---|
| Loading... | |||
Data powered by ATTOM Data Solutions. Copyright© 2026. Information deemed reliable but not guaranteed.
The schools shown represent both the assigned schools and schools by distance based on local school and district attendance boundaries. Attendance boundaries change based on various factors and proximity does not guarantee enrollment eligibility. Please consult your real estate agent and/or the school district to confirm the schools this property is zoned to attend. Information is deemed reliable but not guaranteed.
SchoolDigger ® Rating
The SchoolDigger rating system is a 1-5 scale with 5 as the highest rating. SchoolDigger ranks schools based on test scores supplied by each state's Department of Education. They calculate an average standard score by normalizing and averaging each school's test scores across all tests and grades.
Coming soon properties will soon be on the market, but are not yet available for showings.