$525,000
6197 Amaryllis Drive Indian Lake Estates, FL 33855 - LAKE WALK IN WATER
For Sale MLS# P4939269
3 beds 3 baths 3,060 sq ft Single Family
Details for 6197 Amaryllis Drive
MLS# P4939269
Description for 6197 Amaryllis Drive, Indian Lake Estates, FL, 33855 - LAKE WALK IN WATER
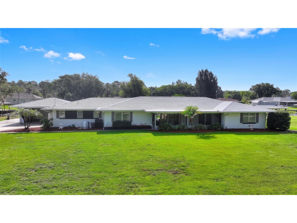
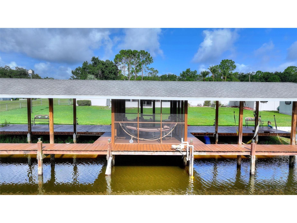
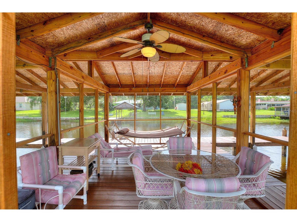
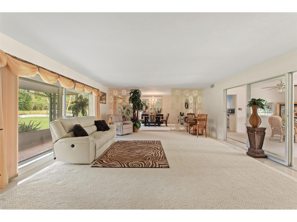
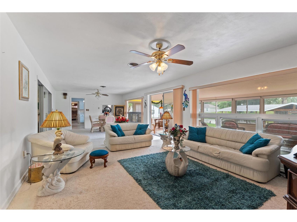
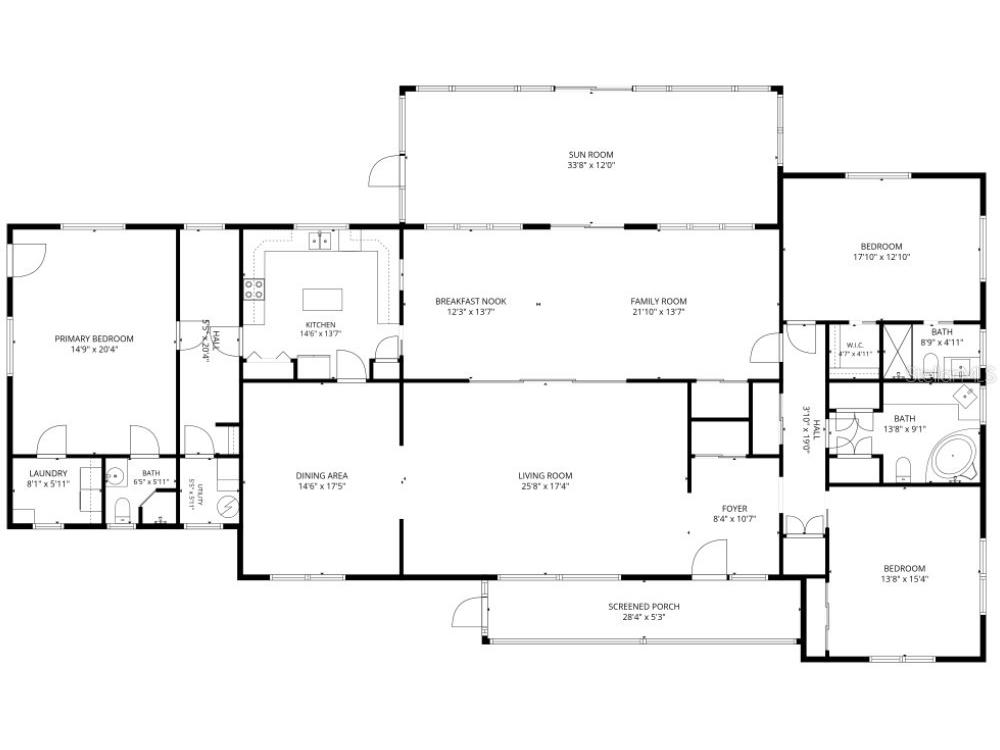
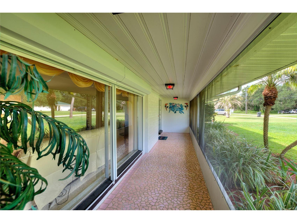
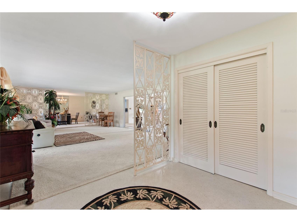
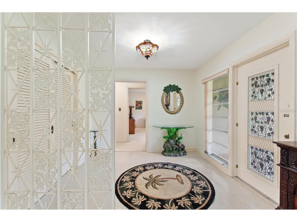
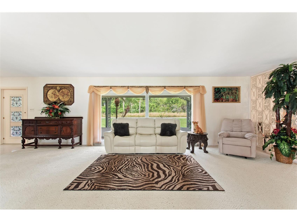
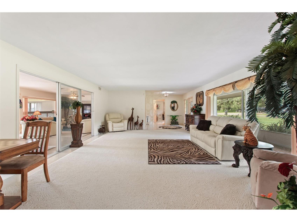
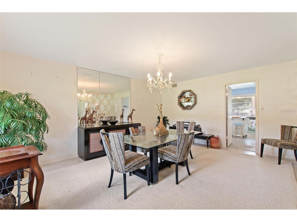
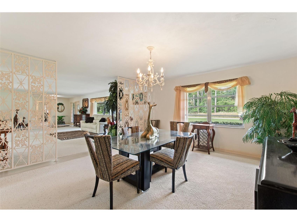
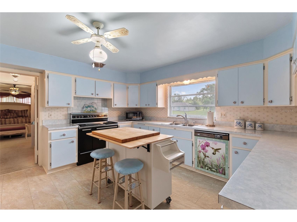
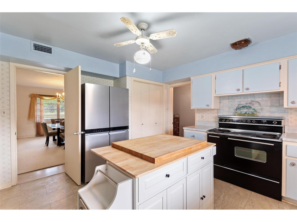
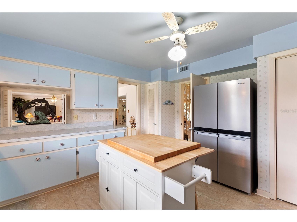
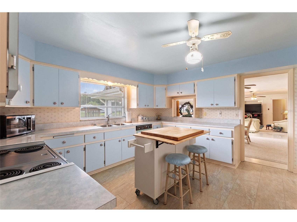
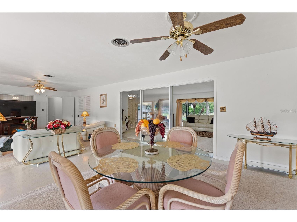
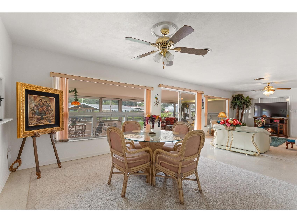
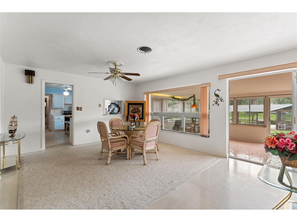
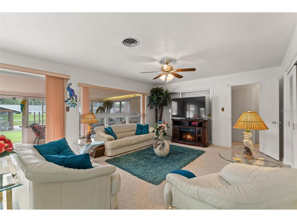
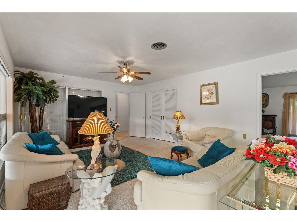
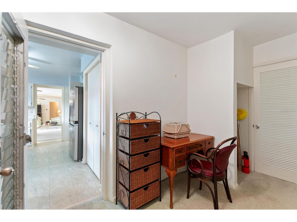
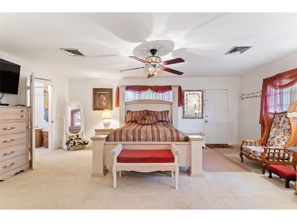
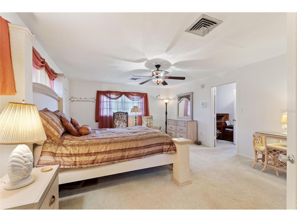
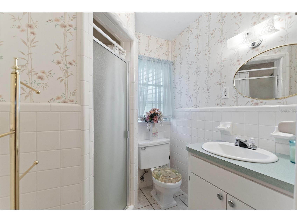
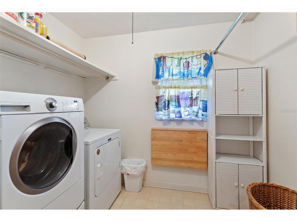
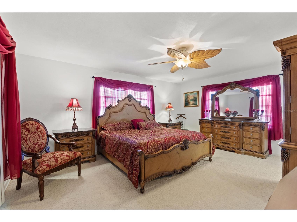
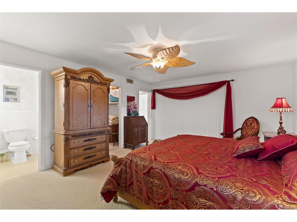
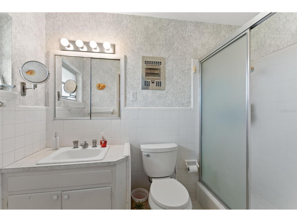
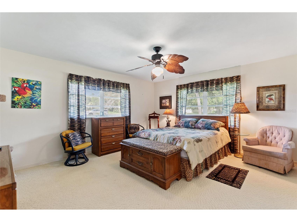
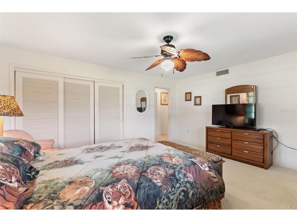
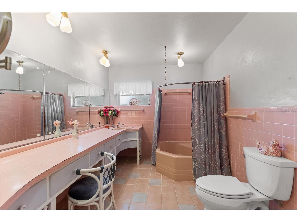
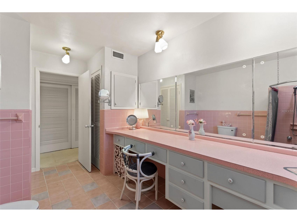
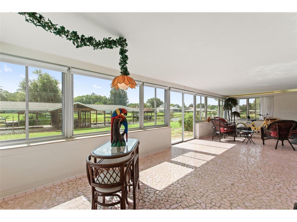
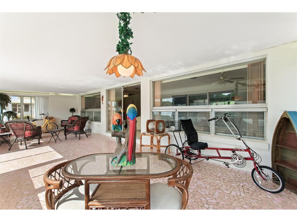
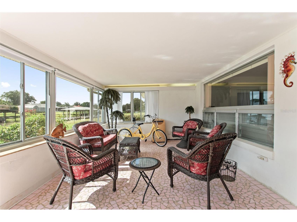
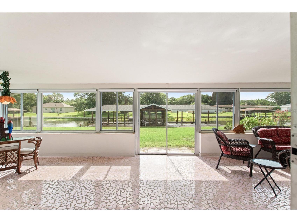
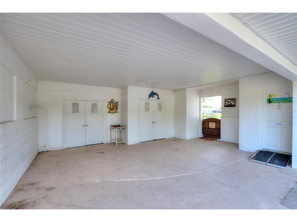
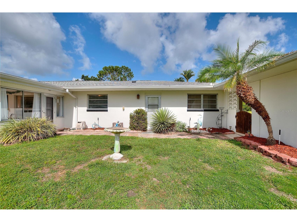
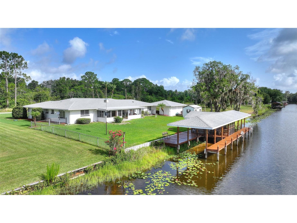
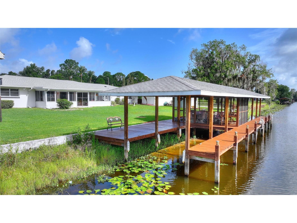
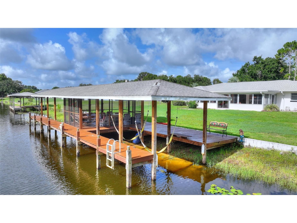
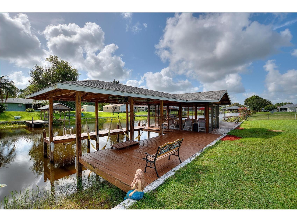
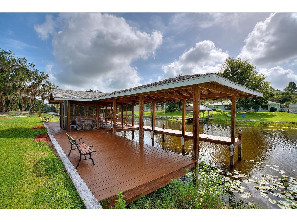
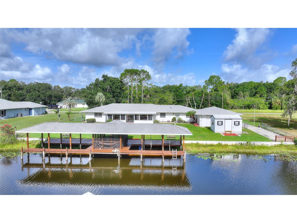
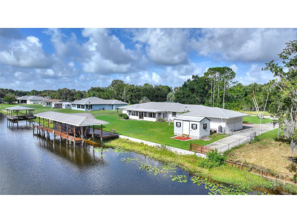
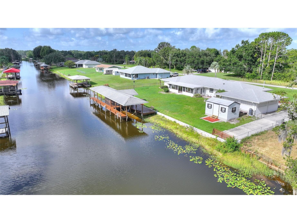
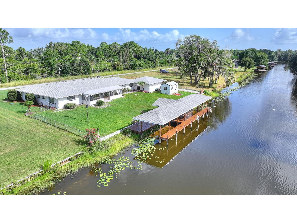
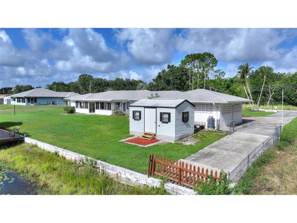
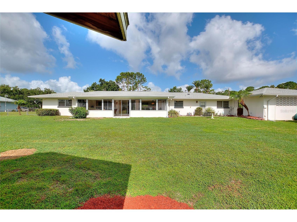
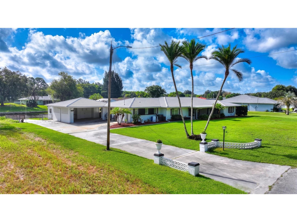
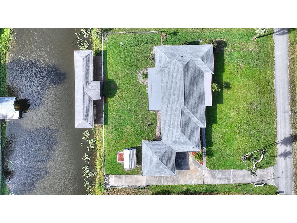
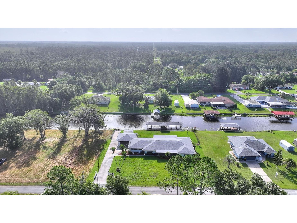
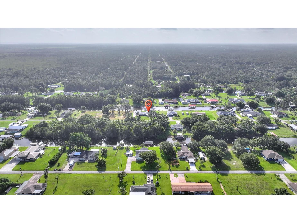
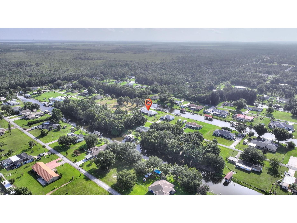
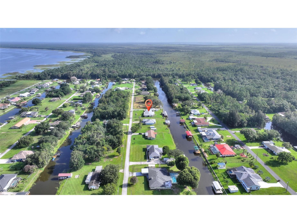
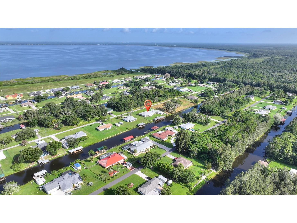
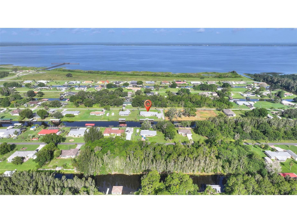
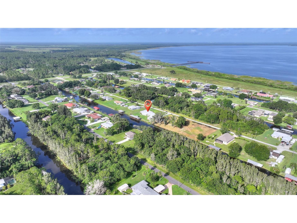
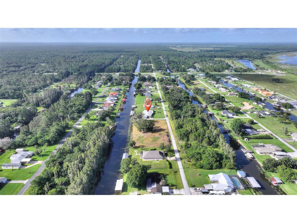
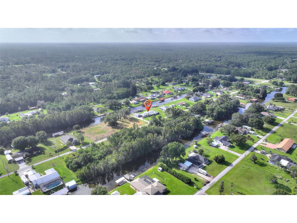
Calling all Mid-Century Modern enthusiasts! This grand lady is waiting just for you! Nestled in the beautiful lake and golf community of Indian Lake Estates, this one-of-a-kind waterfront home offers over 3,000 square feet of living space and more than 3,800 square feet under roof. Featuring timeless architecture, vintage character, terrazzo flooring throughout the formal and informal living areas, and a spacious layout, this home truly lives large! Your tour begins on the impressive 28' x 5' screened front porch featuring vintage broken mosaic tile flooring. Step inside the welcoming 8' x 11' foyer, where a striking wrought iron room divider showcases the home's authentic Mid-Century Modern design. To the left are expansive formal living and dining rooms separated by matching wrought iron room dividers. The oversized kitchen offers abundant cabinetry and counter space, two pantry closets, a rolling island, and beautiful views from the kitchen window. To the right is the informal living area featuring a spacious breakfast nook and family room. Sliding glass doors open to the spectacular 34' x 12' sunroom while also connecting to the formal living areas, creating an ideal floor plan for entertaining. The primary suite features an ensuite bath and walk-in closet. A large guest bedroom and vintage guest bath are also located in this wing. On the opposite side of the kitchen is a second private bedroom suite with its own ensuite bath, exterior entrance, and convenient access to the laundry room, making it perfect for guests or multigenerational living. The sunroom continues the vintage mosaic tile flooring and features walls of windows overlooking the peaceful canal leading to Lake Walk-in-Water. Outside, the oversized boathouse offers two boat slips, one with a lift, plus a screened sitting area between the slips. Storage is plentiful throughout the home and property. For added peace of mind, a new roof and new A/C system were installed in 2025. Indian Lake Estates offers an exceptional Florida lifestyle centered around the 7,528-acre Lake Walk-in-Water, renowned for trophy largemouth bass fishing. Community amenities include a private fishing pier, boat ramp, 18-hole golf course, clubhouse, restaurant, fitness center, library, tennis, pickleball and basketball courts, a lakeside pavilion, and abundant wildlife. Conveniently located near Florida's Turnpike, US Highway 27, I-4, and Highway 60, you're within easy driving distance of Walt Disney World, LEGOLAND Florida Resort, and the beaches of Vero Beach. If you've been searching for an authentic Mid-Century Modern waterfront home with exceptional space, timeless character, and direct canal access to Lake Walk-in-Water, this remarkable residence is one you won't want to miss! As an added bonus, this home can come furnished!
Listing Information
Property Type: Residential, Single Family Residence
Status: Active
Bedrooms: 3
Bathrooms: 3
Lot Size: 0.50 Acres
Square Feet: 3,060 sq ft
Year Built: 1960
Stories: 1 Story
Construction: Block
Construction Display: New Construction
Subdivision: Indian Lake Estates
Foundation: Slab
County: Polk
Construction Status: New Construction
Room Information
Main Floor
Porch: 12x33.8
Dinette: 13.7x12.3
Porch: 5.3x28.4
Bedroom 3: 15.4x13.8
Bedroom 2: 20.4x14.9
Primary Bedroom: 13.7x17.1
Kitchen: 13.7x14.6
Family Room: 13.7x21.1
Living Room: 17.4x25.8
Bathrooms
Full Baths: 3
Additonal Room Information
Laundry: Inside, Laundry Room
Interior Features
Appliances: Dishwasher, Dryer, Range, Refrigerator, Washer
Flooring: Carpet,Ceramic Tile,Terrazzo
Doors/Windows: Window Treatments
Additional Interior Features: Open Floorplan, Separate/Formal Living Room, Ceiling Fan(s), Separate/Formal Dining Room, Window Treatments, Walk-In Closet(s)
Utilities
Water: Well
Sewer: Septic Tank
Other Utilities: Electricity Connected,High Speed Internet Available
Cooling: Ceiling Fan(s), Central Air
Heating: Central, Electric
Exterior / Lot Features
Roof: Shingle
Lot View: Canal,Water
Lot Dimensions: 146x150
Additional Exterior/Lot Features: Storage, Storm/Security Shutters, Front Porch, Covered, Enclosed, Landscaped, Oversized Lot, Outside City Limits
Out Buildings: Shed(s), Storage, Boat House
Waterfront Details
Boat Facilities: Boat Facilities
Standard Water Body: LAKE WALK IN WATER
Water Front Features: Canal Access, Lake Privileges
Community Features
Community Features: Golf Carts OK, Marina, Water Access, Fishing, Fitness, Restaurant, Boat Facilities, Gated, Waterfront, Clubhouse, Golf, Tennis Court(s), Playground, Lake
Security Features: Gated Community
Driving Directions
FROM THE WALMART IN LAKE WALES, TRAVEL 16 MILES EAST ON SR 60. TURN RIGHT ON DELAND. TURN RIGHT ON PARK. CONTINUE DOWN PARK TOWARDS THE LAKE. TURN RIGHT ON AMARYLLIS. HOME IS ON THE RIGHT HAND SIDE.
Financial Considerations
Terms: Cash,Conventional,FHA,VA Loan
Tax/Property ID: 29-31-01-994070-026210
Tax Amount: 5239.2
Tax Year: 2025
 A broker reciprocity listing courtesy: KB REALTY TEAM LLC
Based on information provided by Stellar MLS as distributed by the MLS GRID. Information from the Internet Data Exchange is provided exclusively for consumers’ personal, non-commercial use, and such information may not be used for any purpose other than to identify prospective properties consumers may be interested in purchasing. This data is deemed reliable but is not guaranteed to be accurate by Edina Realty, Inc., or by the MLS. Edina Realty, Inc., is not a multiple listing service (MLS), nor does it offer MLS access.
Copyright 2026 Stellar MLS as distributed by the MLS GRID. All Rights Reserved.
Payment Calculator
Interest rate and annual percentage rate (APR) are based on current market conditions, are for informational purposes only, are subject to change without notice and may be subject to pricing add-ons related to property type, loan amount, loan-to-value, credit score and other variables. Estimated closing costs used in the APR calculation are assumed to be paid by the borrower at closing. If the closing costs are financed, the loan, APR and payment amounts will be higher. If the down payment is less than 20%, mortgage insurance may be required and could increase the monthly payment and APR. Contact us for details. Additional loan programs may be available. Accuracy is not guaranteed, and all products may not be available in all borrower's geographical areas and are based on their individual situation. This is not a credit decision or a commitment to lend.
Sales History & Tax Summary for 6197 Amaryllis Drive
Sales History
| Date | Price | |
|---|---|---|
| Currently not available. | ||
Tax Summary
| Tax Year | Estimated Market Value | Total Tax |
|---|---|---|
| Currently not available. | ||
Data powered by ATTOM Data Solutions. Copyright© 2026. Information deemed reliable but not guaranteed.
Schools
Schools nearby 6197 Amaryllis Drive
| Schools in attendance boundaries | Grades | Distance | Rating |
|---|---|---|---|
| Loading... | |||
| Schools nearby | Grades | Distance | Rating |
|---|---|---|---|
| Loading... | |||
Data powered by ATTOM Data Solutions. Copyright© 2026. Information deemed reliable but not guaranteed.
The schools shown represent both the assigned schools and schools by distance based on local school and district attendance boundaries. Attendance boundaries change based on various factors and proximity does not guarantee enrollment eligibility. Please consult your real estate agent and/or the school district to confirm the schools this property is zoned to attend. Information is deemed reliable but not guaranteed.
SchoolDigger ® Rating
The SchoolDigger rating system is a 1-5 scale with 5 as the highest rating. SchoolDigger ranks schools based on test scores supplied by each state's Department of Education. They calculate an average standard score by normalizing and averaging each school's test scores across all tests and grades.
Coming soon properties will soon be on the market, but are not yet available for showings.