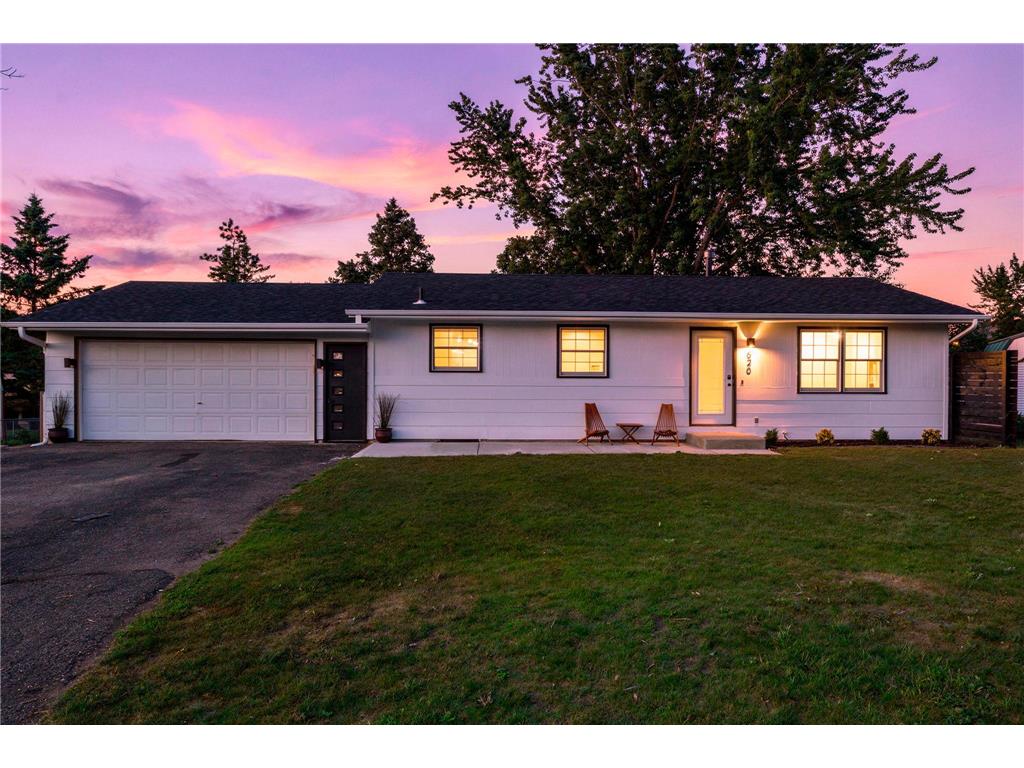
$315,000
Off-Market Date: 07/12/2026620 Hillside Drive NW Watertown, MN 55388
Pending MLS# 7099351
4 beds 2 baths 1,406 sq ft Single Family
Details for 620 Hillside Drive NW
MLS# 7099351
Description for 620 Hillside Drive NW, Watertown, MN, 55388
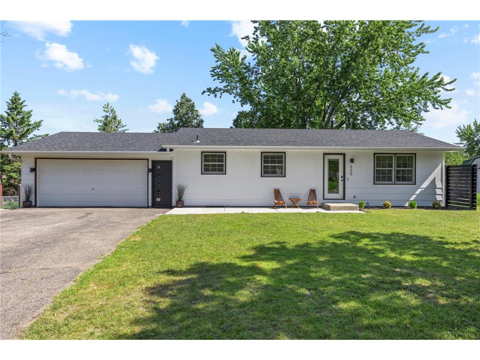
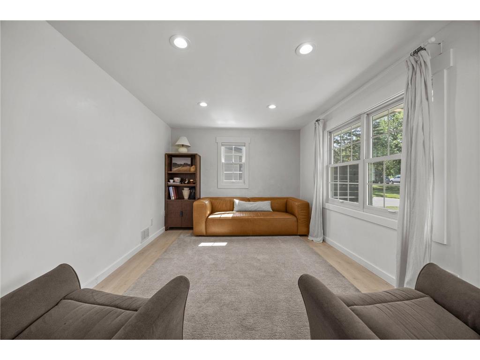
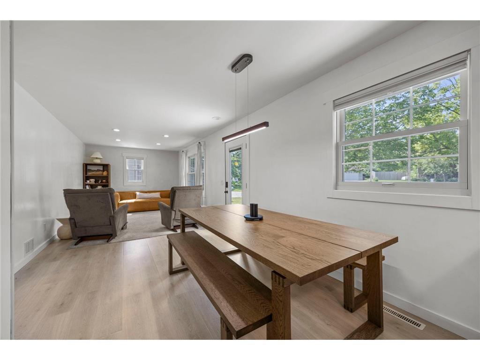
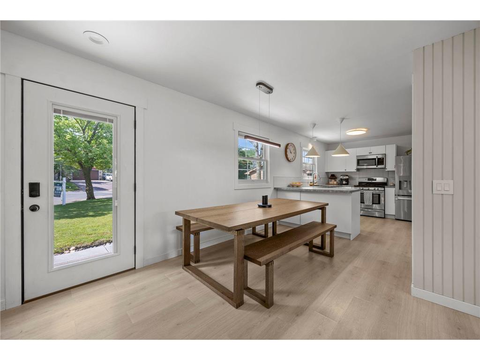
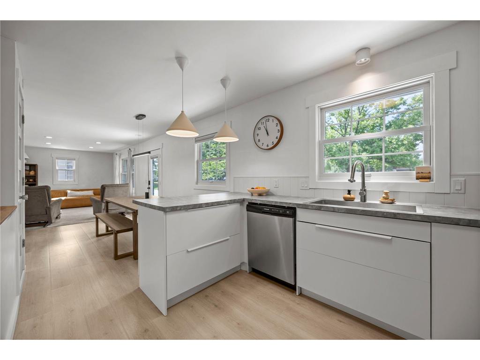
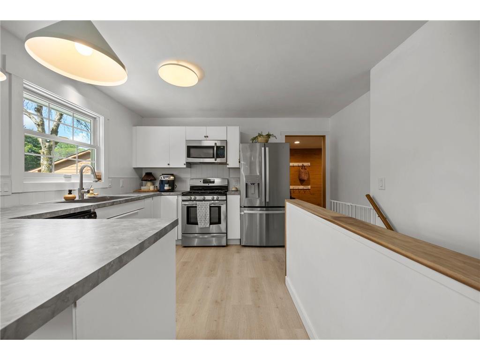
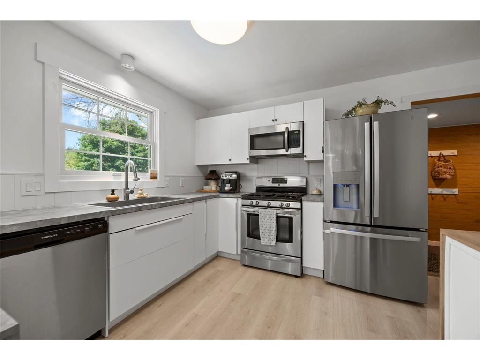
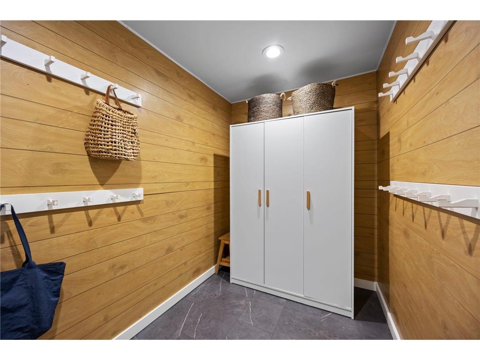
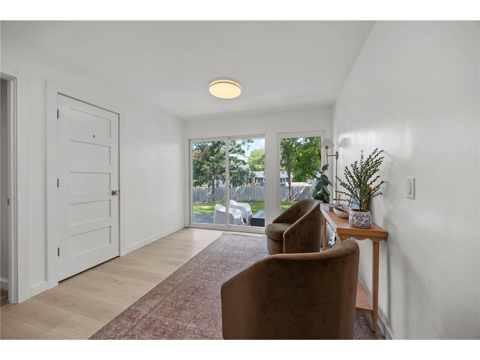
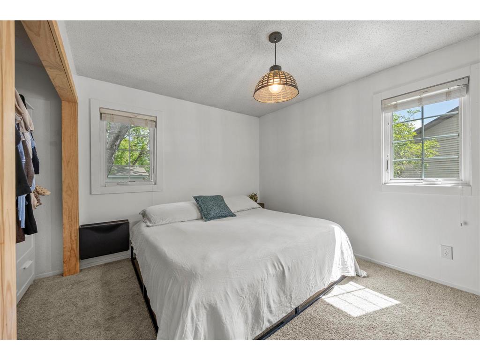
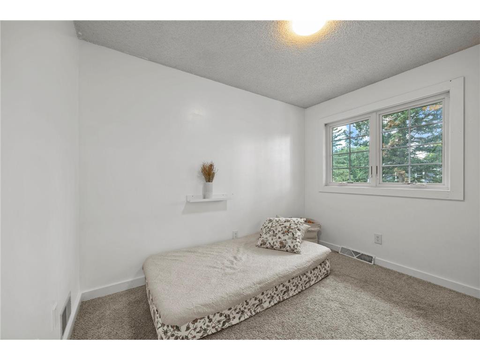
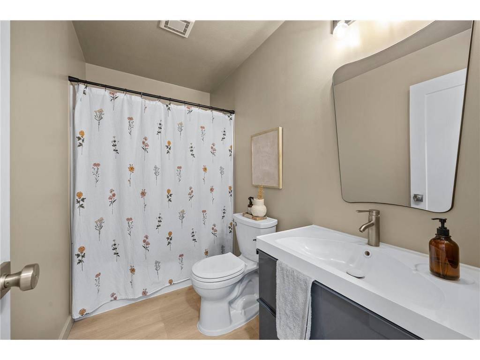
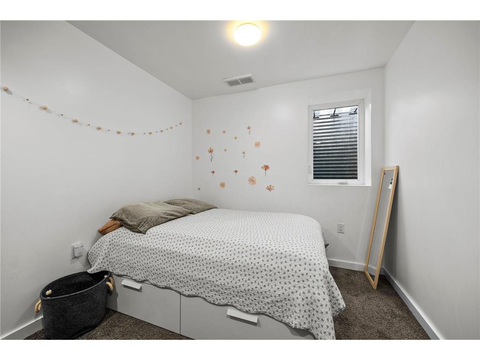
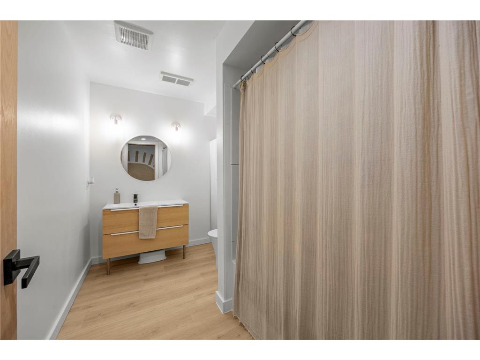
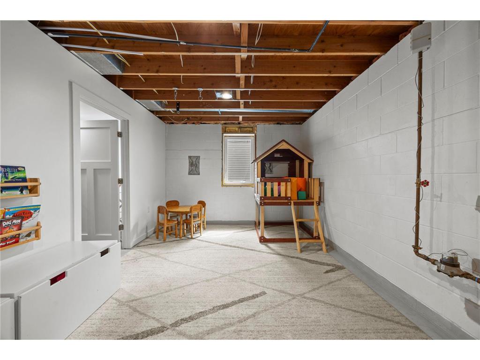
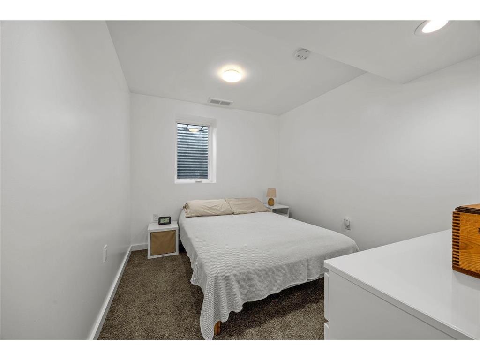
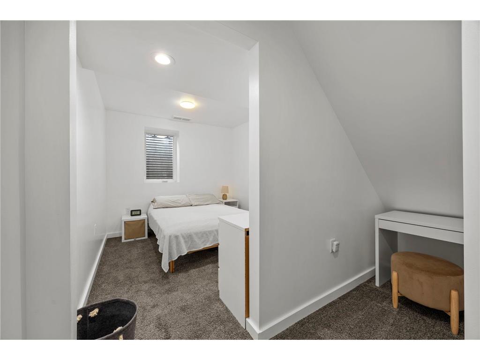
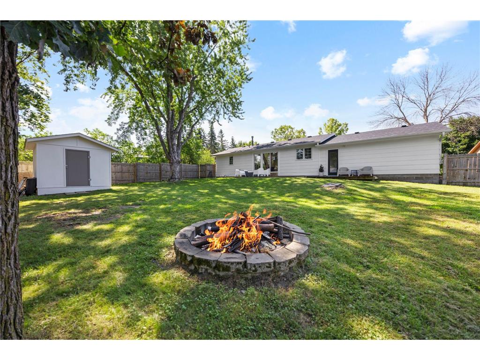
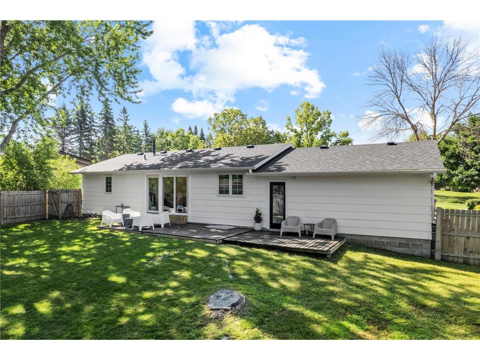
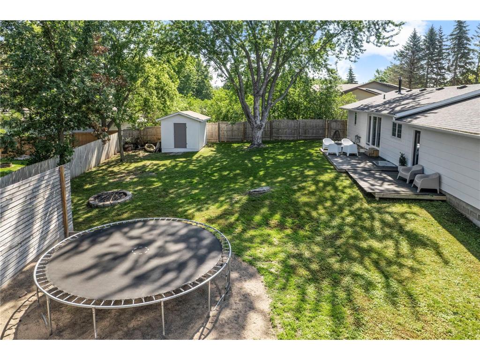
Welcome to this four bedroom, two bathroom home in Watertown, MN, beautifully maintained and updated throughout. Located within a community known for its small-town feel, you are just minutes from local dining, entertainment, and shopping, situated along the 63-mile Luce Line State Trail and just on the outskirts of the Twin Cities.Step inside to an open floor plan with beautiful flooring across the main level. The spacious kitchen features a peninsula, stainless steel appliances, and a clean neutral design that flows into the dining room with a statement light fixture overhead. The living room features a large picture window that fills the space with natural light.A recently installed mudroom offers great storage and garage access. A sitting room provides back deck access, with two bedrooms just beyond, both featuring backyard views. A beautifully updated full bathroom is ideally situated between them.The lower level is partially finished and home to two additional bedrooms, both with egress windows, a fully updated bathroom with tub and shower combination, and a finished laundry room. The remaining unfinished space is ready for a family room or flex space.The attached garage with direct access to the fully fenced backyard, complete with a spacious deck, generous lawn, and storage shed.This home truly has it all, from the thoughtful updates and light and airy design to the unbeatable location. Move-in ready and waiting for you.
Listing Information
Property Type: Residential, Single Family
Status: Pending
Bedrooms: 4
Bathrooms: 2
Lot Size: 0.28 Acres
Square Feet: 1,406 sq ft
Year Built: 1988
Foundation: 836 sq ft
Garage: Yes
Stories: 1 Story
Subdivision: Ortloffs Second Add
County: Carver
Days On Market: 3
Construction Status: Previously Owned
School Information
District: 111 - Watertown-Mayer
Room Information
Main Floor
Bedroom 1: 13 X 12
Bedroom 2: 12 X 11
Dining Room: 10 X 8
Flex Room: 12 X 10
Kitchen: 12 X 8
Living Room: 16 X 10
Mud Room: 9 X 6
Lower Floor
Bedroom 3: 11 X 9
Bedroom 4: 17 X 4
Bathrooms
Full Baths: 2
Additonal Room Information
Dining: Breakfast Bar,Eat In Kitchen,Informal Dining Room,Kitchen/Dining Room,Living/Dining Room
Laundry: Lower Level, Sink
Bath Description: Full Basement,Main Floor Full Bath
Interior Features
Square Footage above: 890 sq ft
Square Footage below: 516 sq ft
Appliances: Stainless Steel Appliances, Gas Water Heater, Washer, Microwave, Range, Refrigerator, Exhaust Fan/Hood, Dishwasher, Dryer, Cooktop
Basement: Concrete Block, Egress Windows, Partial Finished
Additional Interior Features: Kitchen Window, Tile Floors, Main Floor Primary, Divided Bdr Flr Plan
Utilities
Water: City Water/Connected
Sewer: City Sewer/Connected
Cooling: Central
Heating: Forced Air, Natural Gas
Exterior / Lot Features
Attached Garage: Attached Garage
Garage Spaces: 2
Parking Description: Attached Garage, Driveway - Asphalt, Garage Door Opener, Garage Sq Ft - 452.0
Exterior: Vinyl
Roof: Asphalt Shingles
Lot Dimensions: Irregular
Zoning: Residential-Single Family
Fencing: Wood, Full
Additional Exterior/Lot Features: Deck, Tree Coverage - Light, Road Frontage - City
Out Buildings: Shed - Storage
Driving Directions
Territorial St W to Jefferson Ave NW to Hillside Dr NW
Financial Considerations
Tax/Property ID: 853520020
Tax Amount: 2772
Tax Year: 2026
HomeStead Description: Homesteaded
 A broker reciprocity listing courtesy: eXp Realty
The data relating to real estate for sale on this web site comes in part from the Broker Reciprocity℠ Program of the Regional Multiple Listing Service of Minnesota, Inc. Real estate listings held by brokerage firms other than Edina Realty, Inc. are marked with the Broker Reciprocity℠ logo or the Broker Reciprocity℠ thumbnail and detailed information about them includes the name of the listing brokers. Edina Realty, Inc. is not a Multiple Listing Service (MLS), nor does it offer MLS access. This website is a service of Edina Realty, Inc., a broker Participant of the Regional Multiple Listing Service of Minnesota, Inc. IDX information is provided exclusively for consumers personal, non-commercial use and may not be used for any purpose other than to identify prospective properties consumers may be interested in purchasing. Open House information is subject to change without notice. Information deemed reliable but not guaranteed.
Copyright 2026 Regional Multiple Listing Service of Minnesota, Inc. All Rights Reserved.
Sales History & Tax Summary for 620 Hillside Drive NW
Sales History
| Date | Price | |
|---|---|---|
| Currently not available. | ||
Tax Summary
| Tax Year | Estimated Market Value | Total Tax |
|---|---|---|
| Currently not available. | ||
Data powered by ATTOM Data Solutions. Copyright© 2026. Information deemed reliable but not guaranteed.
Schools
Schools nearby 620 Hillside Drive NW
| Schools in attendance boundaries | Grades | Distance | Rating |
|---|---|---|---|
| Loading... | |||
| Schools nearby | Grades | Distance | Rating |
|---|---|---|---|
| Loading... | |||
Data powered by ATTOM Data Solutions. Copyright© 2026. Information deemed reliable but not guaranteed.
The schools shown represent both the assigned schools and schools by distance based on local school and district attendance boundaries. Attendance boundaries change based on various factors and proximity does not guarantee enrollment eligibility. Please consult your real estate agent and/or the school district to confirm the schools this property is zoned to attend. Information is deemed reliable but not guaranteed.
SchoolDigger ® Rating
The SchoolDigger rating system is a 1-5 scale with 5 as the highest rating. SchoolDigger ranks schools based on test scores supplied by each state's Department of Education. They calculate an average standard score by normalizing and averaging each school's test scores across all tests and grades.
Coming soon properties will soon be on the market, but are not yet available for showings.