620 Loretta Circle Spicer, MN 56288 - Woodcock Lake
Pending MLS# 7089842
3 beds 3 baths 2,835 sq ft Single Family
Details for 620 Loretta Circle
MLS# 7089842
Description for 620 Loretta Circle, Spicer, MN, 56288 - Woodcock Lake
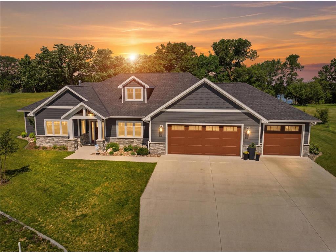
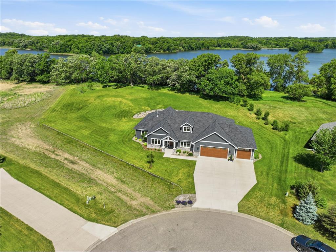
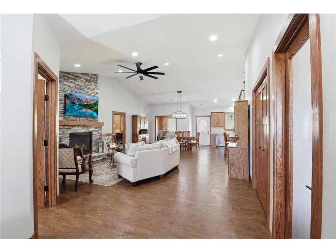
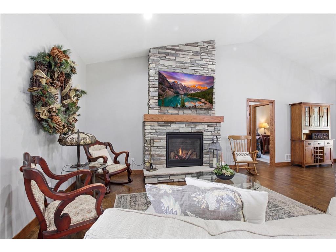
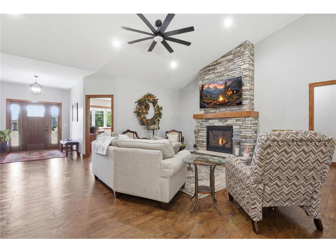
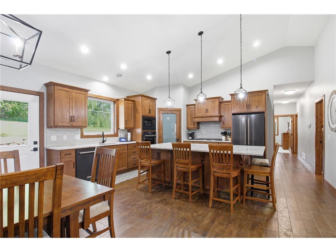
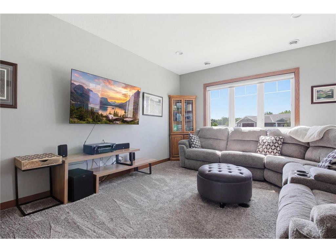
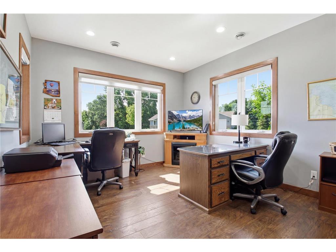
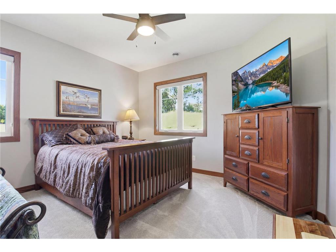
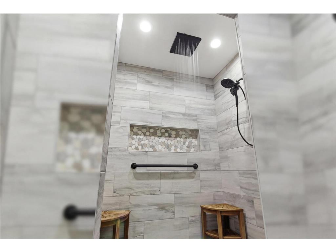
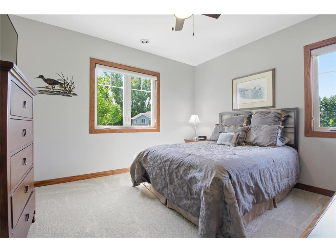
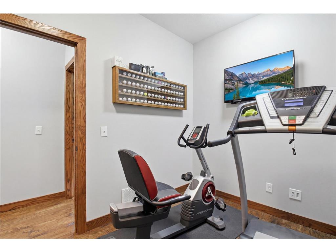
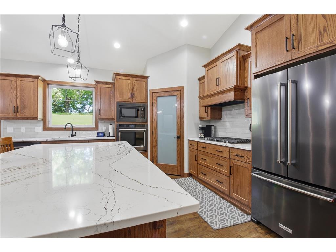
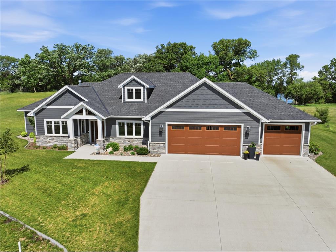
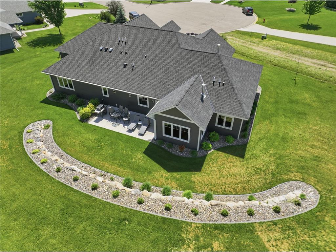
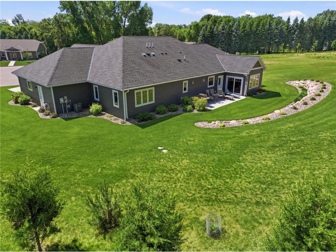
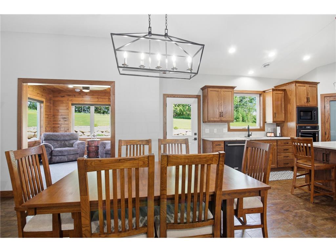
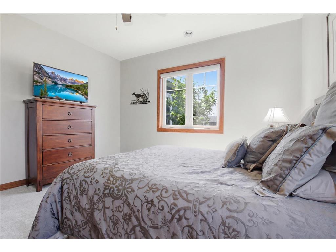
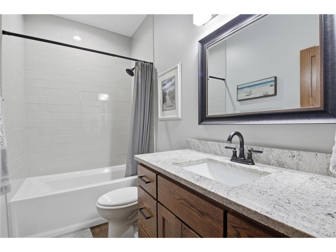
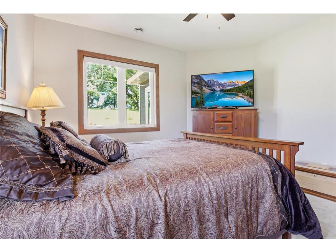
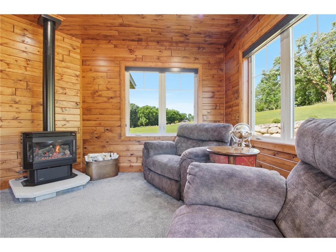
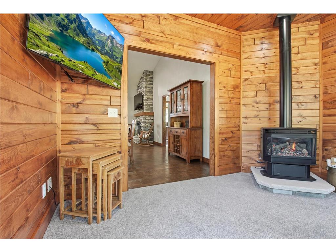
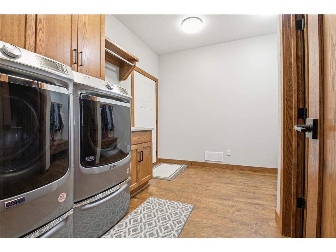
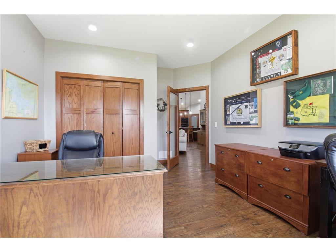
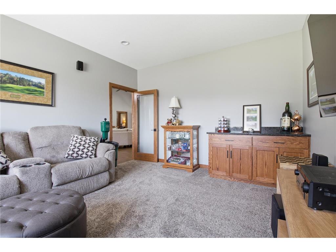
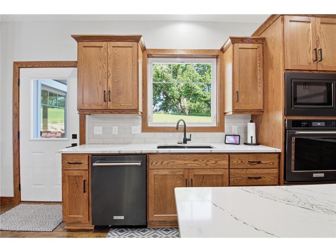
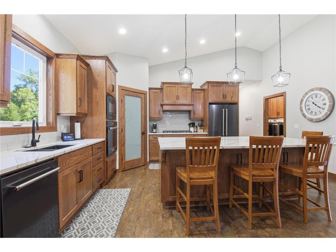
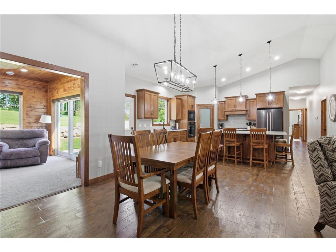
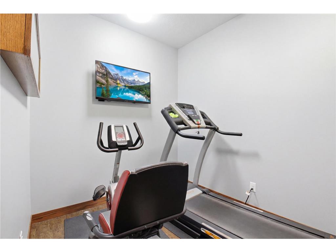
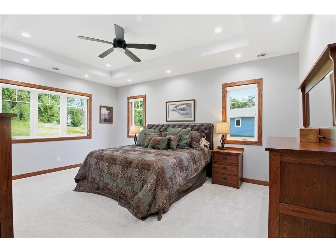
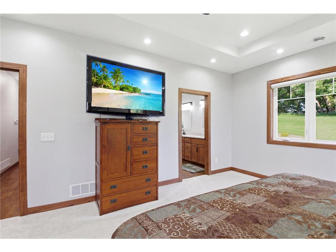
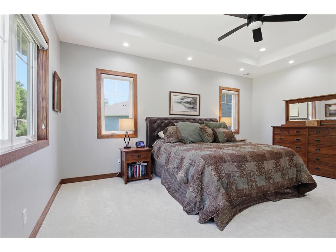
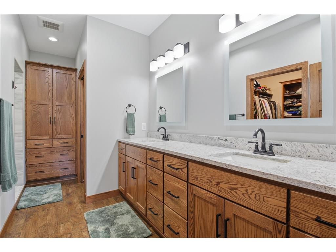
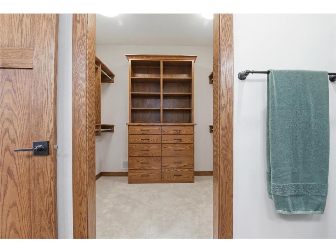
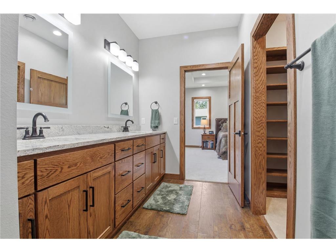
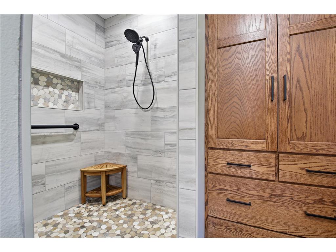
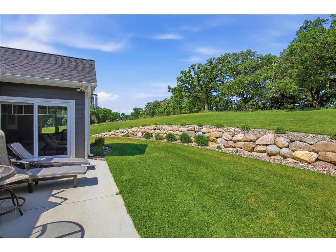
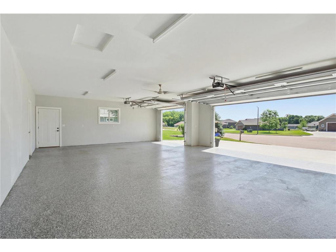
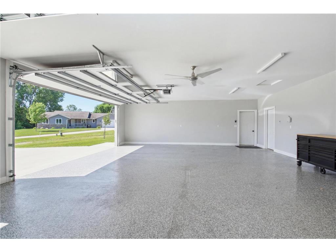
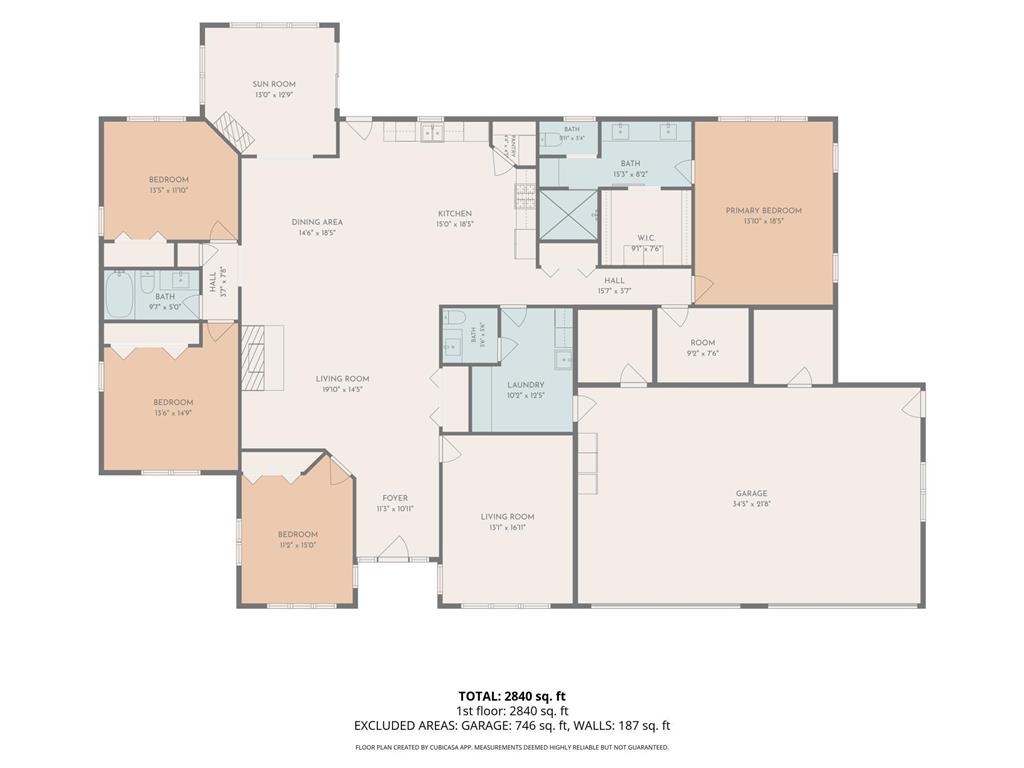
Welcome to this exceptional custom-built home offering 2,635 square feet of thoughtfully designed living space, quality craftsmanship, and premium amenities throughout. From the moment you arrive, you'll appreciate the attention to detail, spacious layout, and comfort-focused features that make this property truly stand out.Step inside through the inviting entryway and discover a versatile office space, perfect for working from home, along with a comfortable den/family room ideal for relaxing or entertaining guests. The spacious living room serves as the heart of the home, featuring a beautiful gas fireplace and abundant natural light.The stunning kitchen is designed with both functionality and style in mind. Home chefs will appreciate the KitchenAid appliances, gas cooktop, raised built-in oven, oversized center island perfect for baking and meal preparation, under-counter ice maker, large corner pantry, oversized cabinetry, and soft-close drawers throughout. Adjacent to the kitchen is a generous dining area that provides the perfect setting for everyday meals or special gatherings.Just off the living area, you'll find a cozy sun porch featuring a charming potbelly stove and direct access to the backyard. Step outside to enjoy the spacious patio area, an ideal setting for entertaining family and friends, grilling out, or simply relaxing and enjoying the outdoors. This outdoor living space extends the home's entertaining capabilities and provides the perfect backdrop for gatherings throughout the seasons.The backyard is enhanced by a growing collection of fruit trees that are just beginning their productive years, offering future harvests and added enjoyment for gardening enthusiasts. The property includes Honeycrisp and Fireside apple trees, a Mountain Royal plum tree, and two pear trees (Parker and Summercrisp varieties), creating a beautiful and functional landscape that will continue to mature and flourish for years to come.The well-designed mudroom/laundry area serves as a convenient transition from the garage and includes Maytag laundry appliances, built-in locker-style bench seating, coat storage, utility sink, and a half bath.The home's bedroom layout provides privacy and comfort. Two spacious guest bedrooms are located on opposite corners of the home and are served by a full hallway bathroom. An additional exercise/trophy room offers flexibility for fitness equipment, hobbies, storage, or display space.The primary suite is a luxurious retreat featuring a large bedroom, an impressive private bath with dual granite-top vanities, a beautifully tiled walk-in shower with grab bars, built-in shelving, rain shower head, and two additional shower heads. The oversized walk-in closet includes custom built-ins for optimal organization.Comfort and efficiency are evident throughout the home with in-floor heat in both the house and garage, forced-air heating, central air conditioning, and an air-to-air exchange system. The Rain Bird irrigation system helps keep the lawn looking its best throughout the growing season.The oversized heated garage measures approximately 37' x 26' and includes hot and cold water, floor drain, utility area, and an additional 8' x 20' storage space, providing plenty of room for vehicles, tools, and recreational equipment.This property offers the perfect combination of quality construction, spacious living areas, premium mechanical systems, and exceptional storage. A rare opportunity to own a meticulously maintained home designed for comfortable everyday living and effortless entertaining, both inside and out.
Listing Information
Property Type: Residential, Single Family, Patio Home
Status: Pending
Bedrooms: 3
Bathrooms: 3
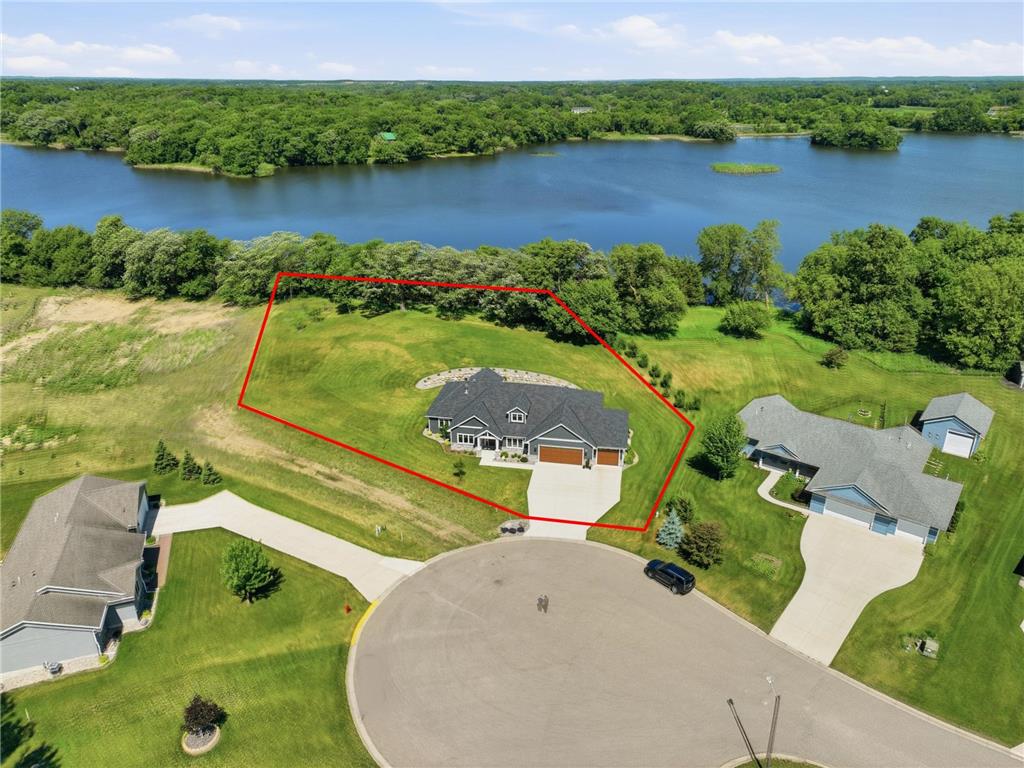
Lot Size: 1.11 Acres
Square Feet: 2,835 sq ft
Year Built: 2022
Foundation: 2,835 sq ft
Garage: Yes
Stories: 1 Story
Subdivision: Second Add
County: Kandiyohi
Days On Market: 33
Construction Status: Previously Owned
School Information
District: 345 - New London-Spicer
Room Information
Main Floor
Bedroom 1: 14x18
Bedroom 2: 13x12
Bedroom 3: 14x13
Dining Room: 9x14
Family Room: 13x17
Foyer: 9x8
Hobby Room: 7x9
Kitchen: 17x14
Laundry: 12x10
Living Room: 20x20
Office: 16x12
Primary Bath: 13x13
Storage Room: 8x20
Sun Room: 13x10
Bathrooms
Full Baths: 1
3/4 Baths: 1
1/2 Baths: 1
Additonal Room Information
Family: 2 or More
Dining: Informal Dining Room,Kitchen/Dining Room,Living/Dining Room
Laundry: Laundry Room, Main Level
Bath Description: Double Sink,3/4 Primary,Main Floor 1/2 Bath,Main Floor 3/4 Bath,Main Floor Full Bath,Other,Private Primary,Walk-In Shower Stall
Interior Features
Square Footage above: 2,835 sq ft
Appliances: Stainless Steel Appliances, Washer, Microwave, Range, Refrigerator, Air-To-Air Exchanger, Cooktop, Dishwasher, Dryer, Exhaust Fan/Hood
Fireplaces: 2, Decorative, Living Room, Free Standing, Gas Burning, Family Room
Accessibility: No Stairs External, No Stairs Internal, Partially Wheelchair, Doors 36+, Hallways 42+
Additional Interior Features: 3 BR on One Level, All Living Facilities on One Level, Main Floor Primary, Primary Bdr Suite, Divided Bdr Flr Plan
Utilities
Water: City Water/Connected
Sewer: City Sewer/Connected
Cooling: Central
Heating: Natural Gas, Forced Air, In-Floor Heating
Exterior / Lot Features
Attached Garage: Attached Garage
Garage Spaces: 3
Parking Description: Driveway - Concrete, Attached Garage, Storage, Floor Drain, Garage Dimensions - 33x38, Garage Sq Ft - 1254.
Exterior: Brick/Stone, Cement Board
Roof: Age 8 Years or Less, Asphalt Shingles
Lot Dimensions: Irr
Zoning: Residential-Single Family
Additional Exterior/Lot Features: Tree Coverage - Light, Road Frontage - City
Waterfront Details
Standard Water Body: Woodcock Lake
DNR Lake ID: 34011200
Water Front Features: Lake Front
Water Frontage Length: 188 Ft.
Lake Acres: 140
Waterfront Slope: Steep
Driving Directions
Highway 23 to Ruth Street turn west. Follow to 6th Ave North. Turn North (Right) follow to Loretta Circle Turn left (West) to house on right at end of street.
Financial Considerations
Tax/Property ID: 854220010
Tax Amount: 12058
Tax Year: 2026
HomeStead Description: Homesteaded
 A broker reciprocity listing courtesy: RE/MAX Preferred Realty
The data relating to real estate for sale on this web site comes in part from the Broker Reciprocity℠ Program of the Regional Multiple Listing Service of Minnesota, Inc. Real estate listings held by brokerage firms other than Edina Realty, Inc. are marked with the Broker Reciprocity℠ logo or the Broker Reciprocity℠ thumbnail and detailed information about them includes the name of the listing brokers. Edina Realty, Inc. is not a Multiple Listing Service (MLS), nor does it offer MLS access. This website is a service of Edina Realty, Inc., a broker Participant of the Regional Multiple Listing Service of Minnesota, Inc. IDX information is provided exclusively for consumers personal, non-commercial use and may not be used for any purpose other than to identify prospective properties consumers may be interested in purchasing. Open House information is subject to change without notice. Information deemed reliable but not guaranteed.
Copyright 2026 Regional Multiple Listing Service of Minnesota, Inc. All Rights Reserved.
Sales History & Tax Summary for 620 Loretta Circle
Sales History
| Date | Price | |
|---|---|---|
| Currently not available. | ||
Tax Summary
| Tax Year | Estimated Market Value | Total Tax |
|---|---|---|
| Currently not available. | ||
Data powered by ATTOM Data Solutions. Copyright© 2026. Information deemed reliable but not guaranteed.
Schools
Schools nearby 620 Loretta Circle
| Schools in attendance boundaries | Grades | Distance | Rating |
|---|---|---|---|
| Loading... | |||
| Schools nearby | Grades | Distance | Rating |
|---|---|---|---|
| Loading... | |||
Data powered by ATTOM Data Solutions. Copyright© 2026. Information deemed reliable but not guaranteed.
The schools shown represent both the assigned schools and schools by distance based on local school and district attendance boundaries. Attendance boundaries change based on various factors and proximity does not guarantee enrollment eligibility. Please consult your real estate agent and/or the school district to confirm the schools this property is zoned to attend. Information is deemed reliable but not guaranteed.
SchoolDigger ® Rating
The SchoolDigger rating system is a 1-5 scale with 5 as the highest rating. SchoolDigger ranks schools based on test scores supplied by each state's Department of Education. They calculate an average standard score by normalizing and averaging each school's test scores across all tests and grades.
Coming soon properties will soon be on the market, but are not yet available for showings.