6202 Stafford Road Plant City, FL 33565
For Sale MLS# TB8524956
3 beds 2 baths 1,792 sq ft Single Family
Details for 6202 Stafford Road
MLS# TB8524956
Description for 6202 Stafford Road, Plant City, FL, 33565
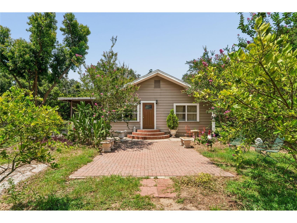
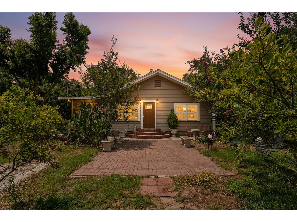
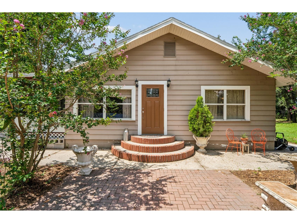
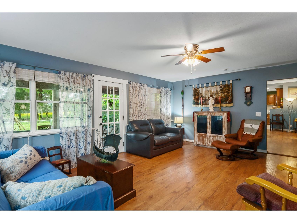
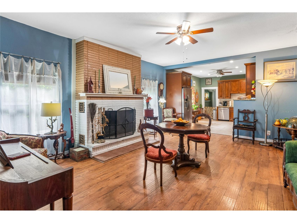
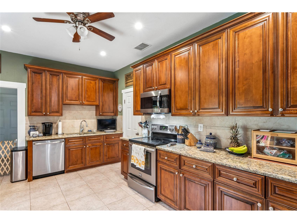
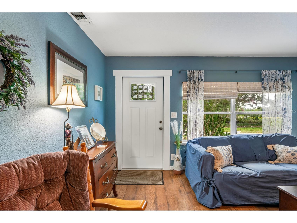
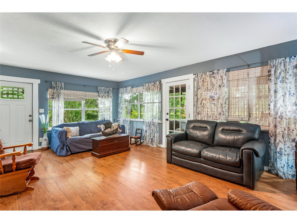
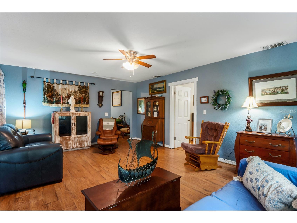
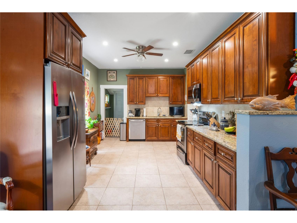
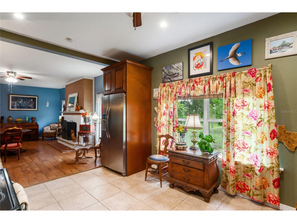
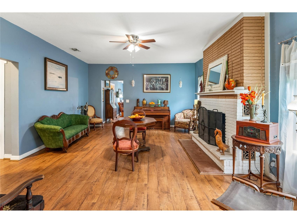
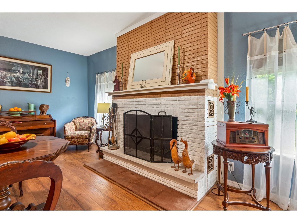
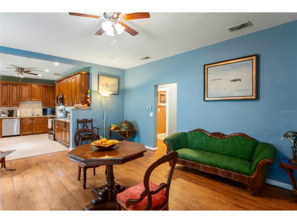
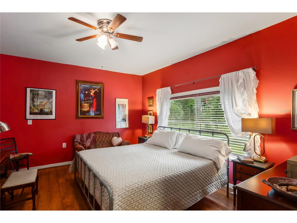
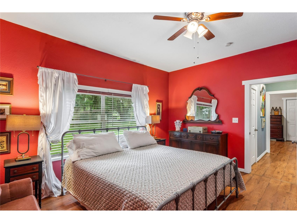
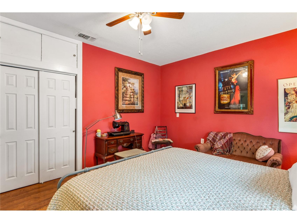
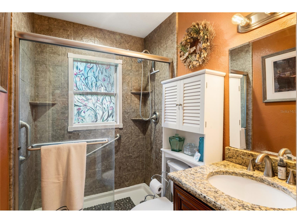
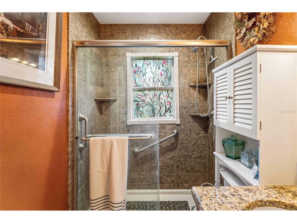
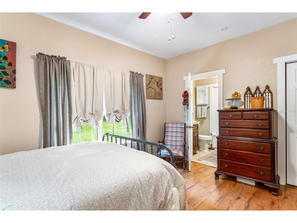
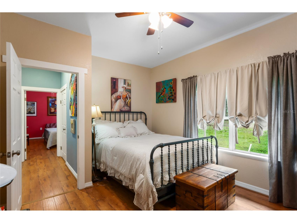
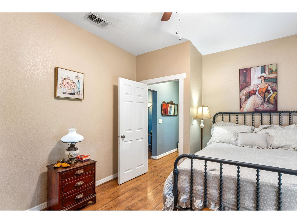
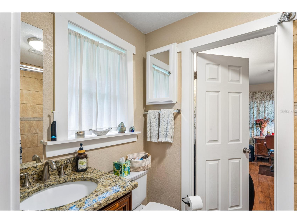
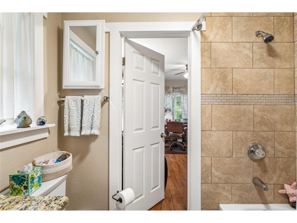
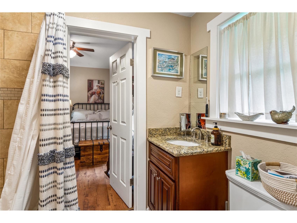
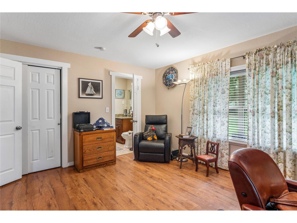
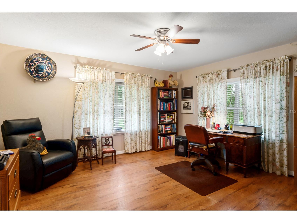
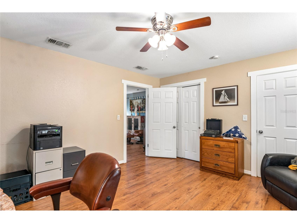
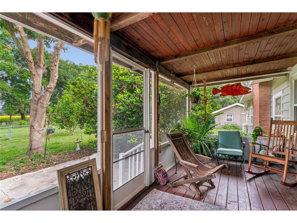
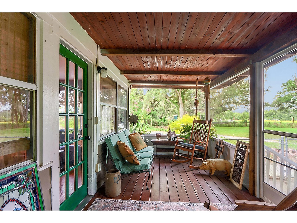
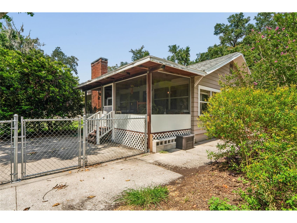
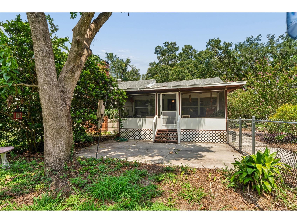
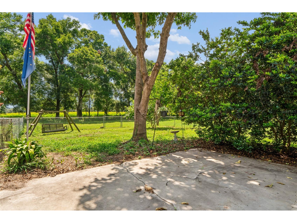
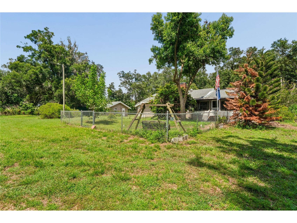
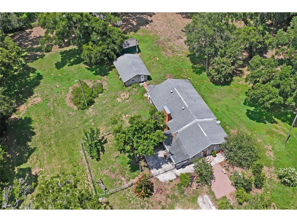
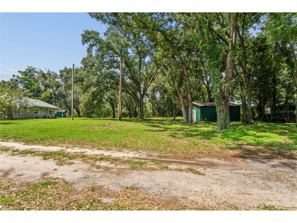
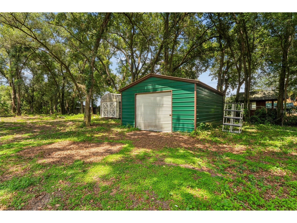
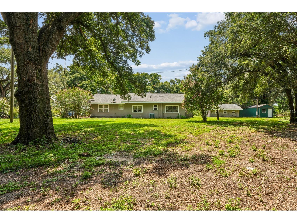
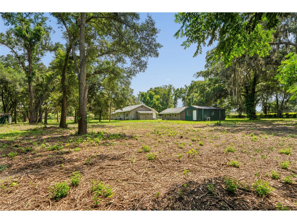
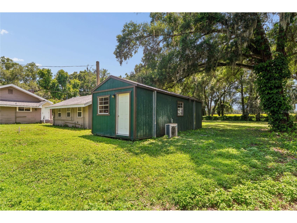
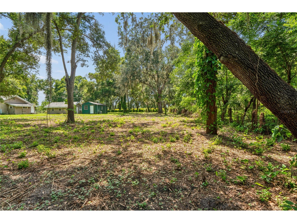
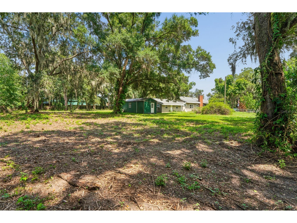
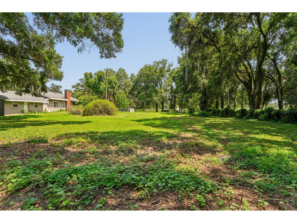
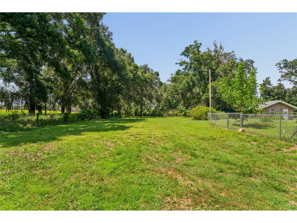
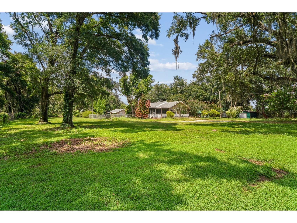
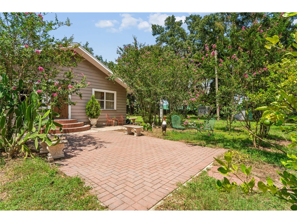
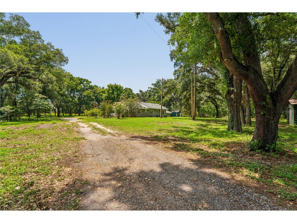
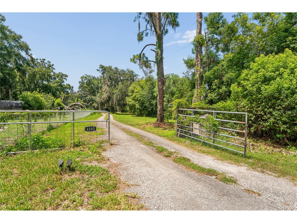
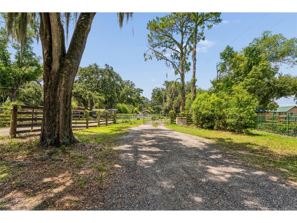
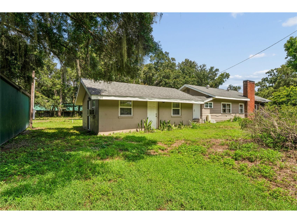
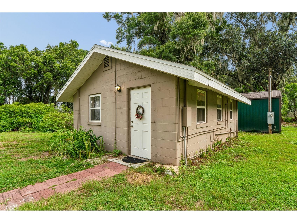
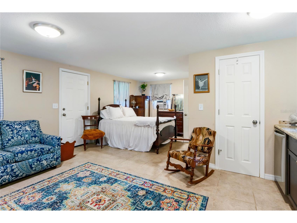
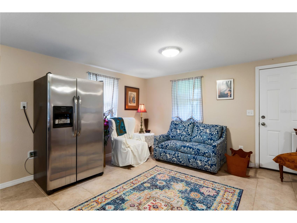
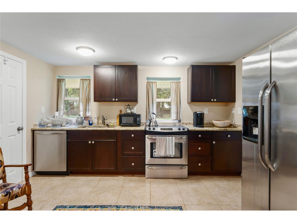
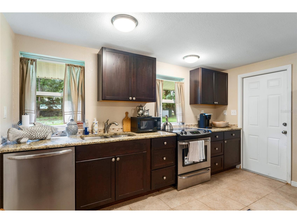
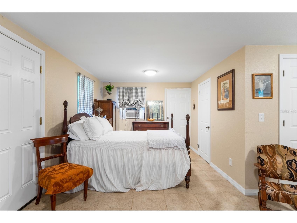
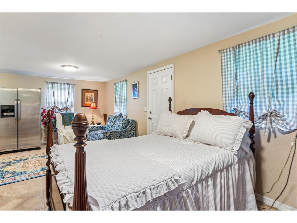
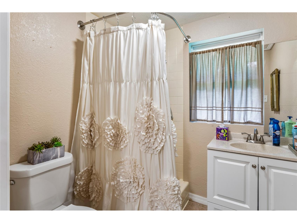
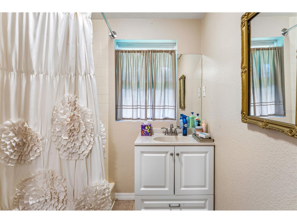
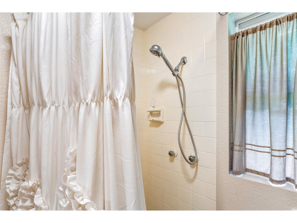
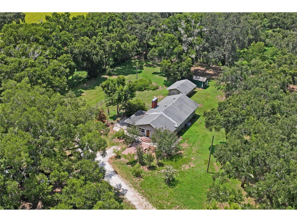
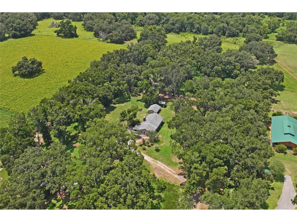
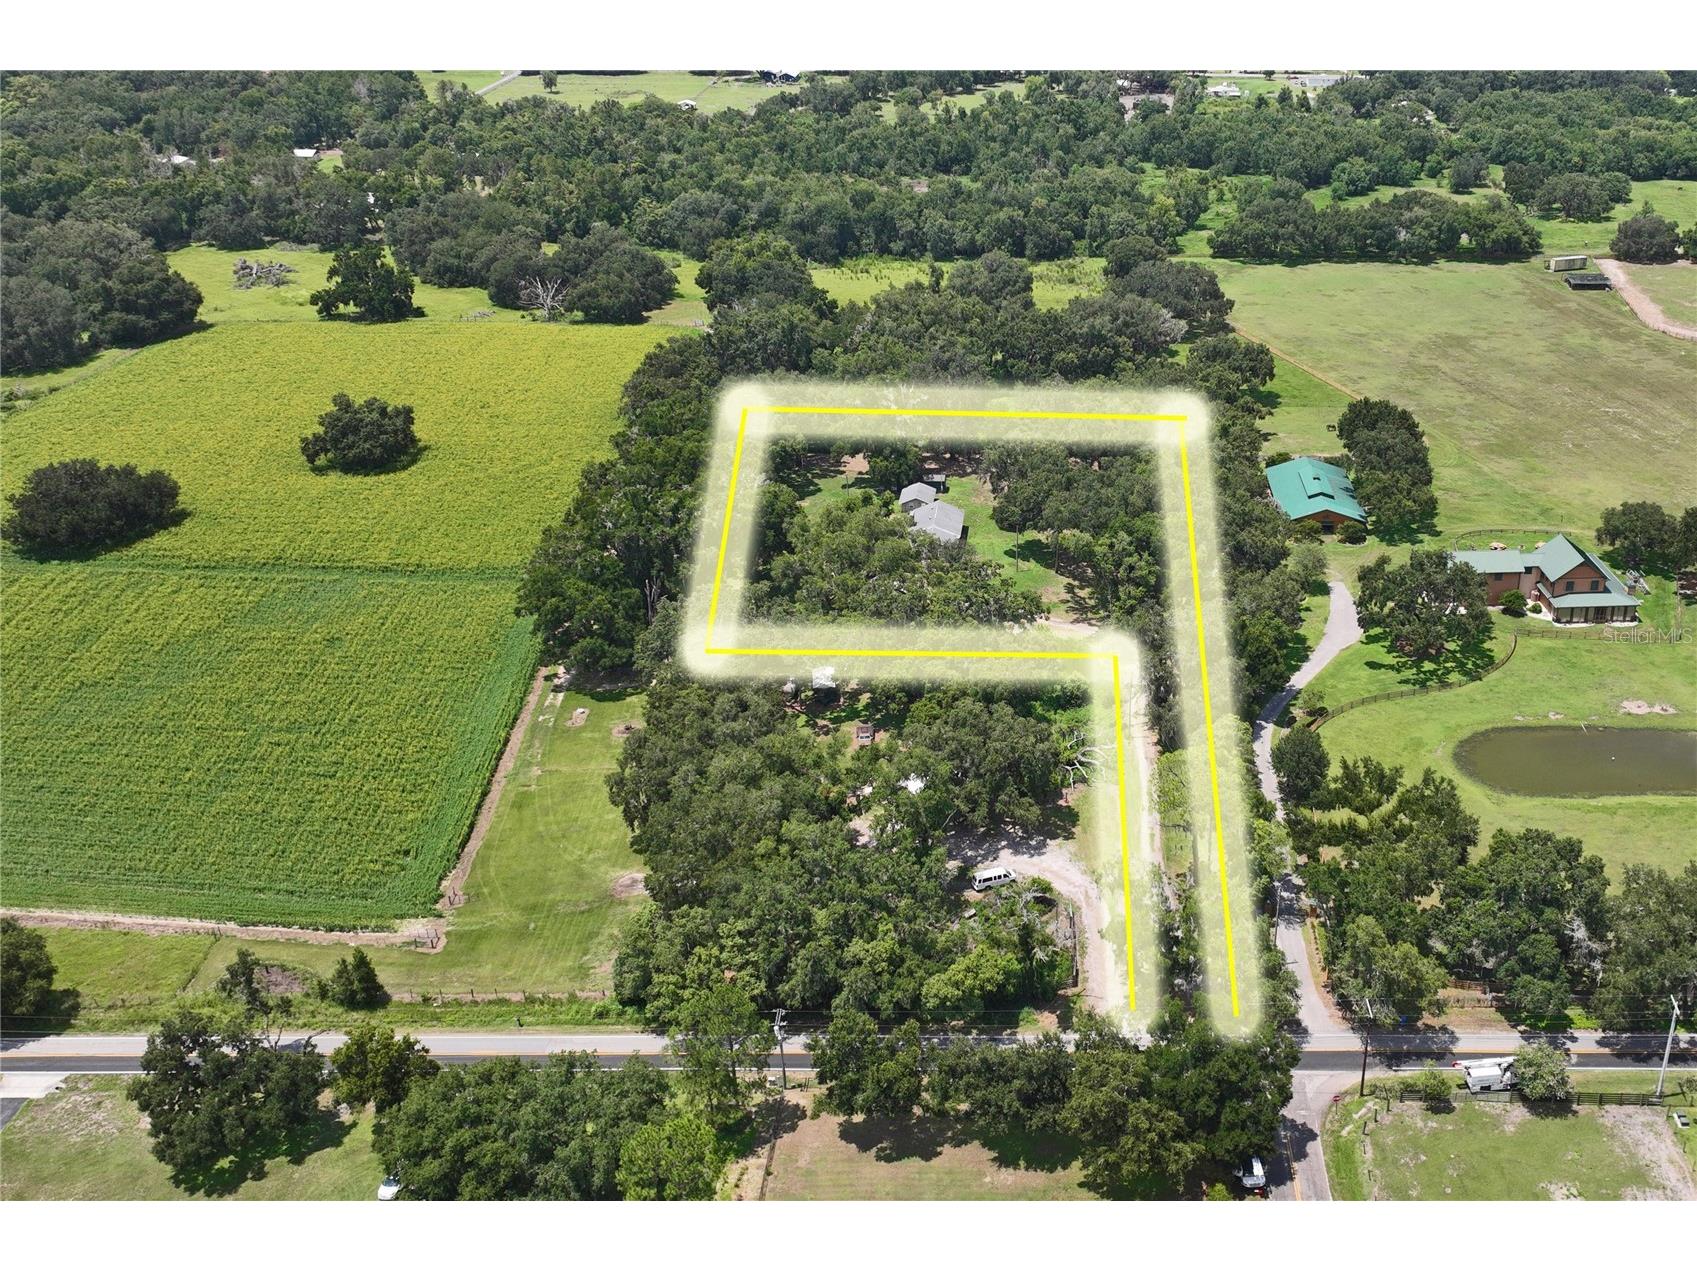
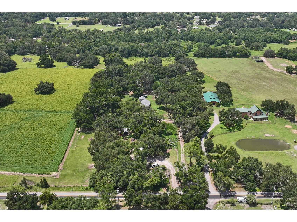
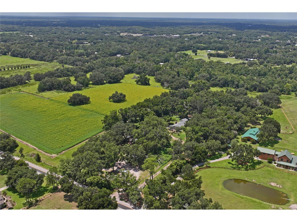
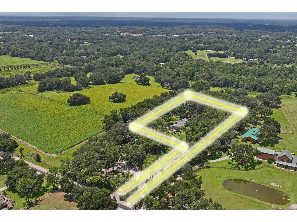
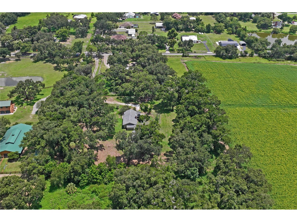
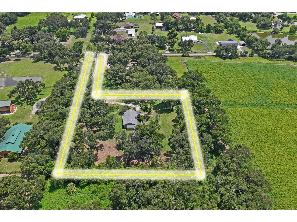
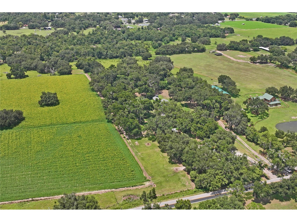
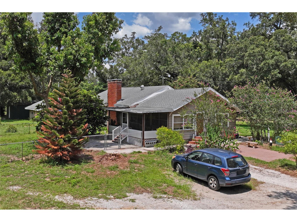
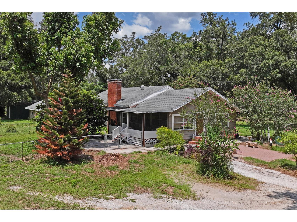
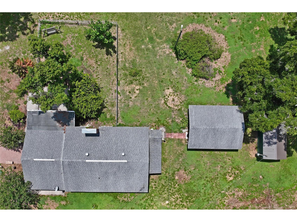
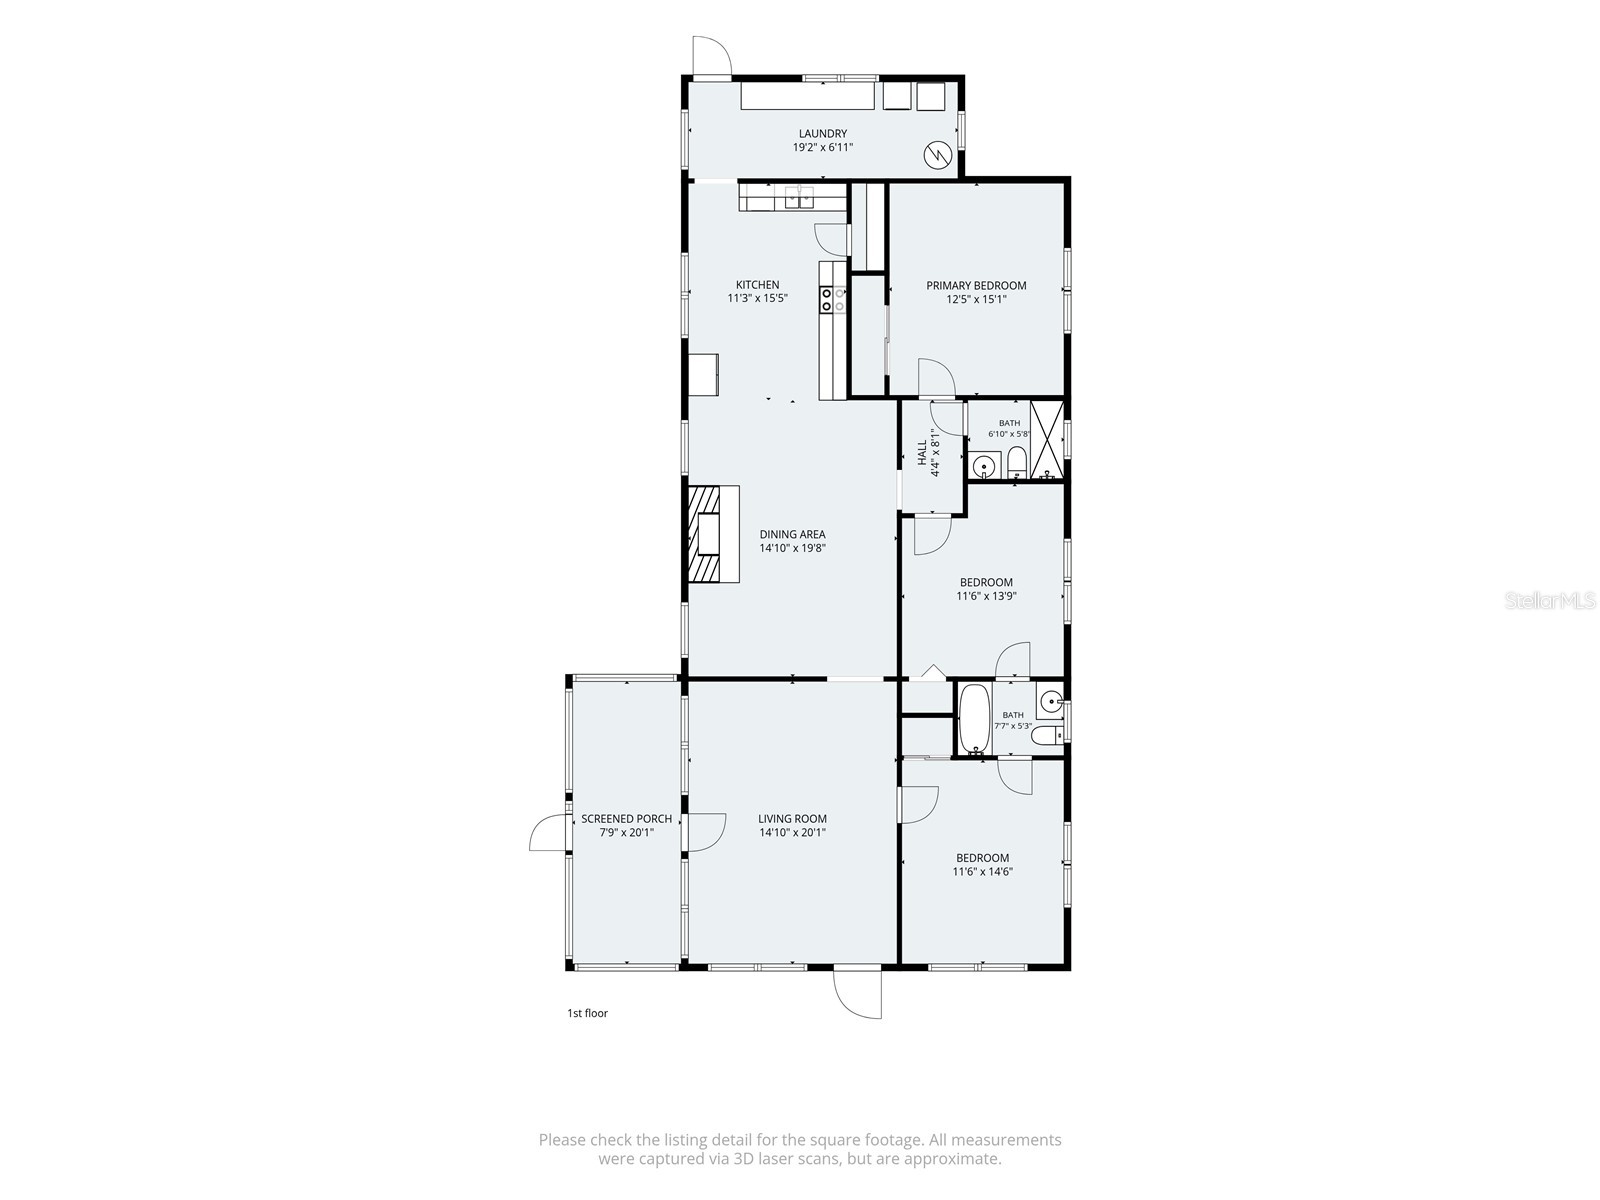
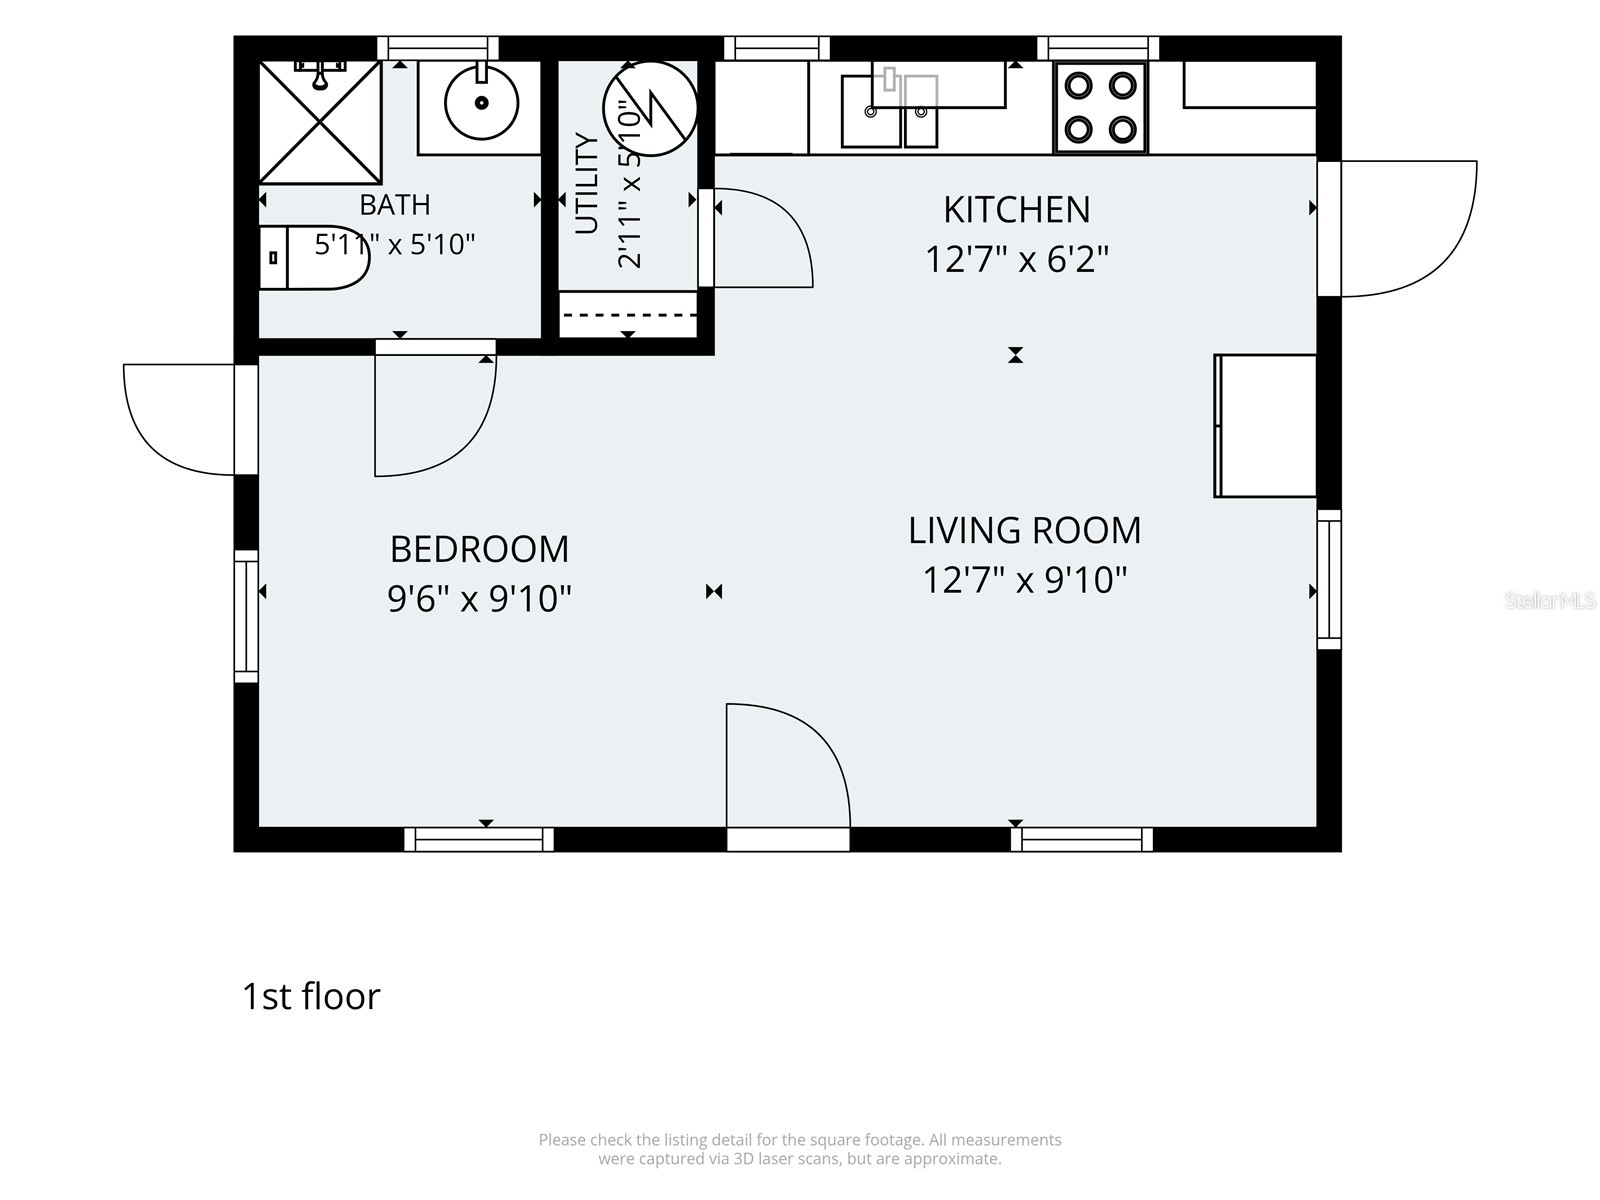
Tucked away on nearly 2.5 gated acres in Plant City, this beautifully preserved 1940s retreat pairs true vintage character with the quiet confidence of a home that's been genuinely cared for. The roof and AC are in excellent condition, the wiring has been updated, and pest maintenance has run every three months — so you get the warmth and soul of an older home with none of the guesswork. Recent updates also include a new water heater, refurbished side porch, added storage shed, and a newly installed shower. Surrounded by high-end luxury estates yet entirely your own, the property offers AS-1 zoning, no HOA, no CDD, and no flood insurance required. That zoning is a gift — bring your horses, chickens, and animals, because there's room here to welcome them all. The main home wraps you in generously sized bedrooms, comfortable living spaces, and an oversized dining room anchored by a wood-burning fireplace, where guests gather, linger, and feel right at home. A newly renovated guesthouse adds real flexibility for extended family, a private office, creative studio, or multigenerational living. And for the maker in you: dedicated hobby space and wide-open acreage with room to build more workshops, sheds, or gardens exactly as you dream them. Step outside to a peaceful oasis of mature landscaping, fruit trees, and an endless supply of avocados, with an invisible fence already in place for your furry Fidos. Enjoy morning coffee on the screened porch, room for RV parking, and easy access to I-4, Tampa, and Orlando. Whether you're craving space to spread out, freedom to keep animals, or simply the privacy of wide-open surroundings, this is more than a home. It's a place to settle in, breathe deep, and live freely.
Listing Information
Property Type: Residential, Single Family Residence
Status: Active
Bedrooms: 3
Bathrooms: 2
Lot Size: 2.30 Acres
Square Feet: 1,792 sq ft
Year Built: 1940
Stories: 1 Story
Construction: Wood Siding,Wood Frame
Subdivision: Blackburn Platted
Foundation: Crawlspace
County: Hillsborough
School Information
High: Strawberry Crest High School
Room Information
Main Floor
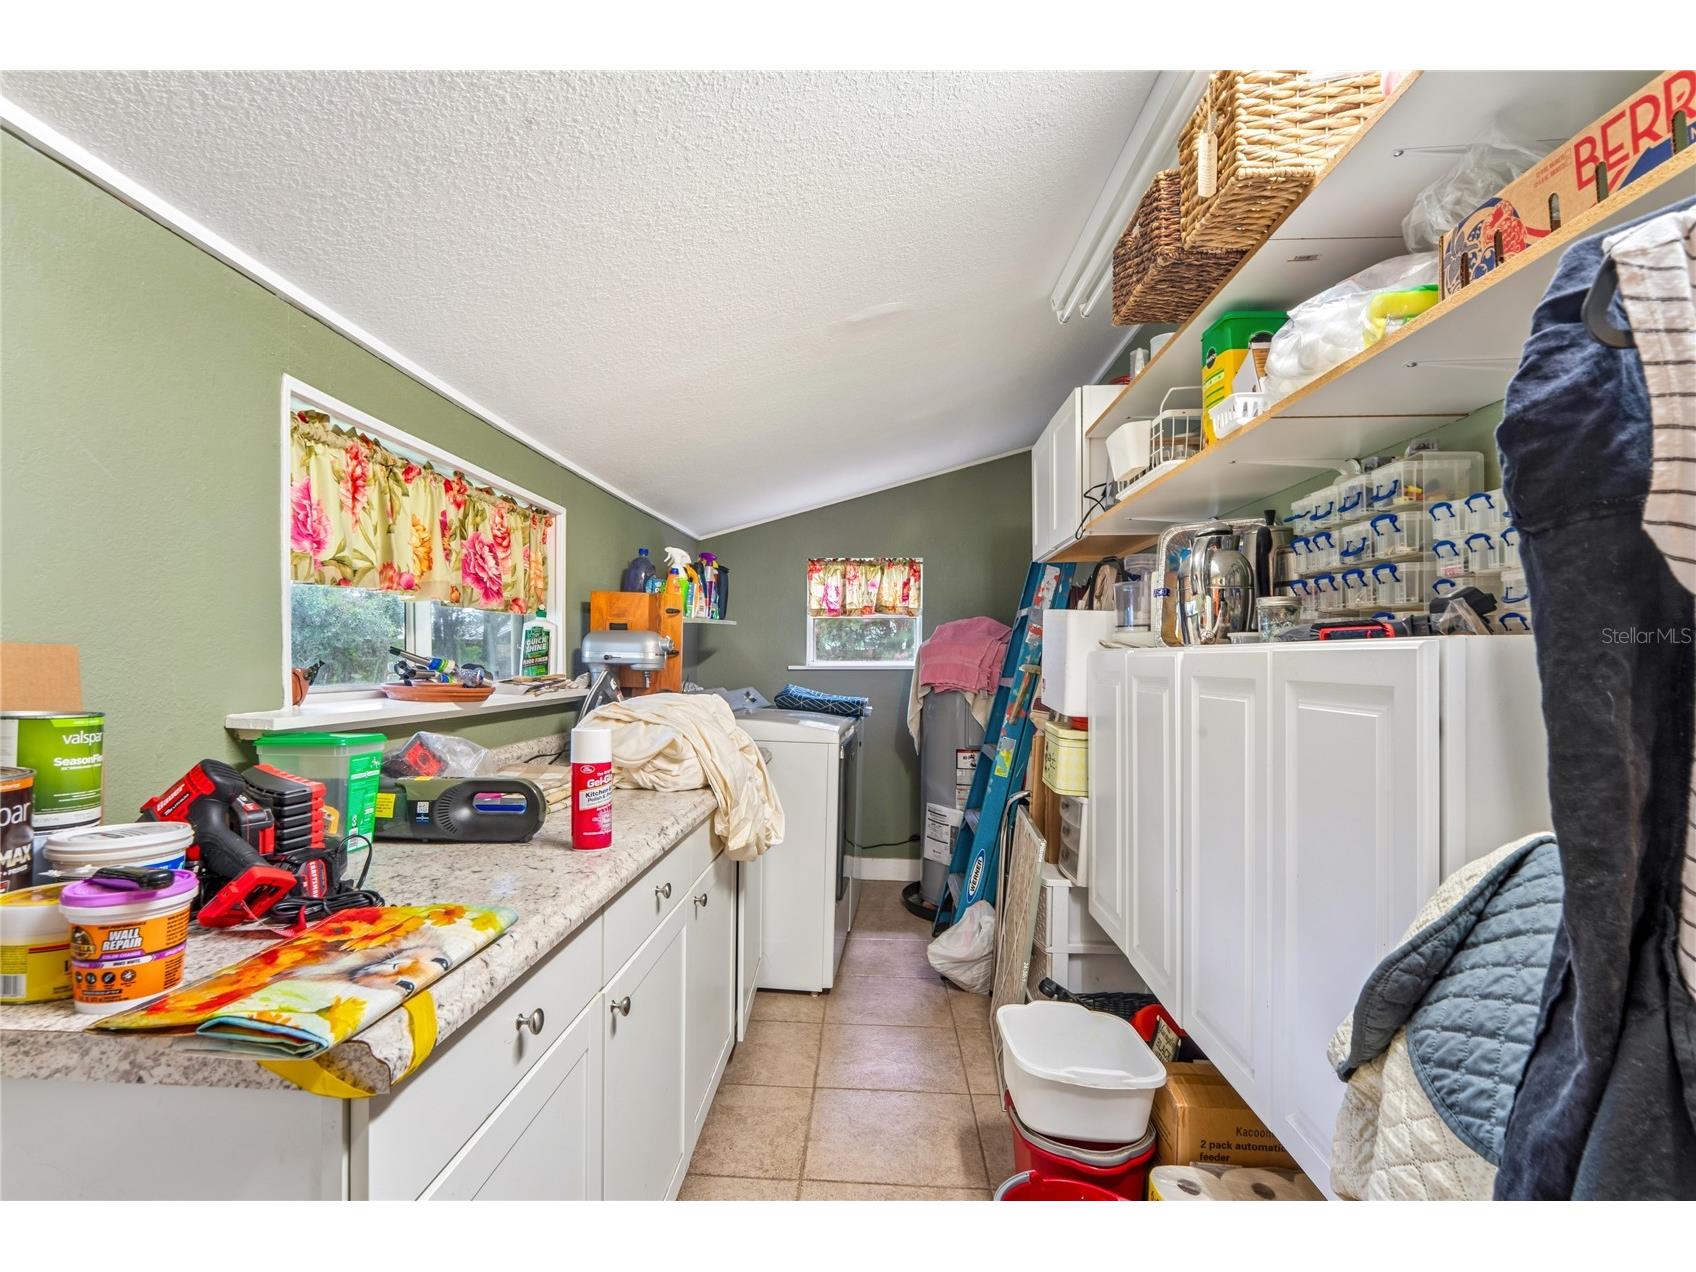
Utility Room: 7x19
Bedroom 3: 15x12
Bedroom 2: 14x12
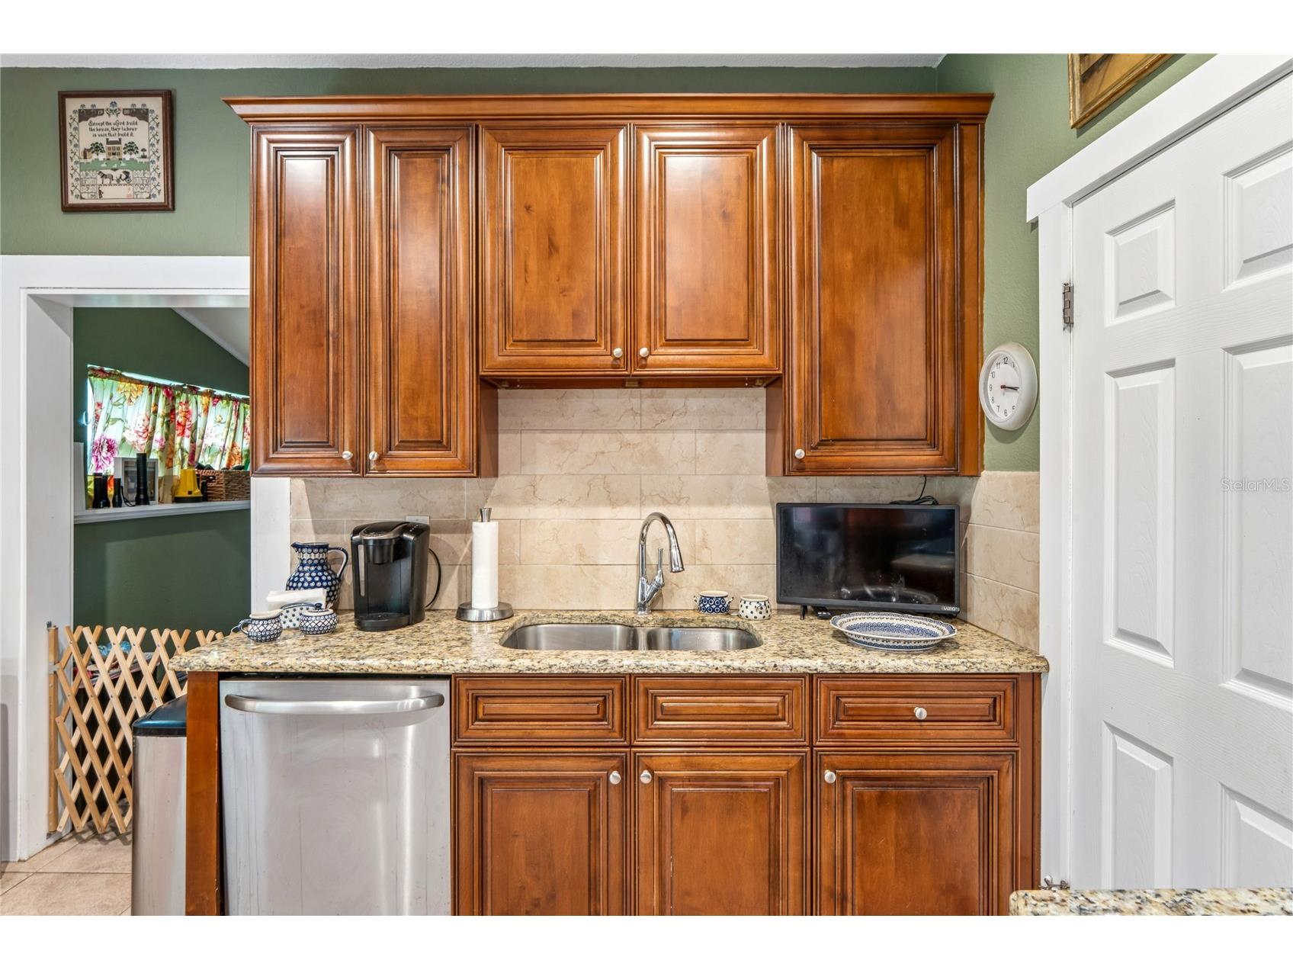
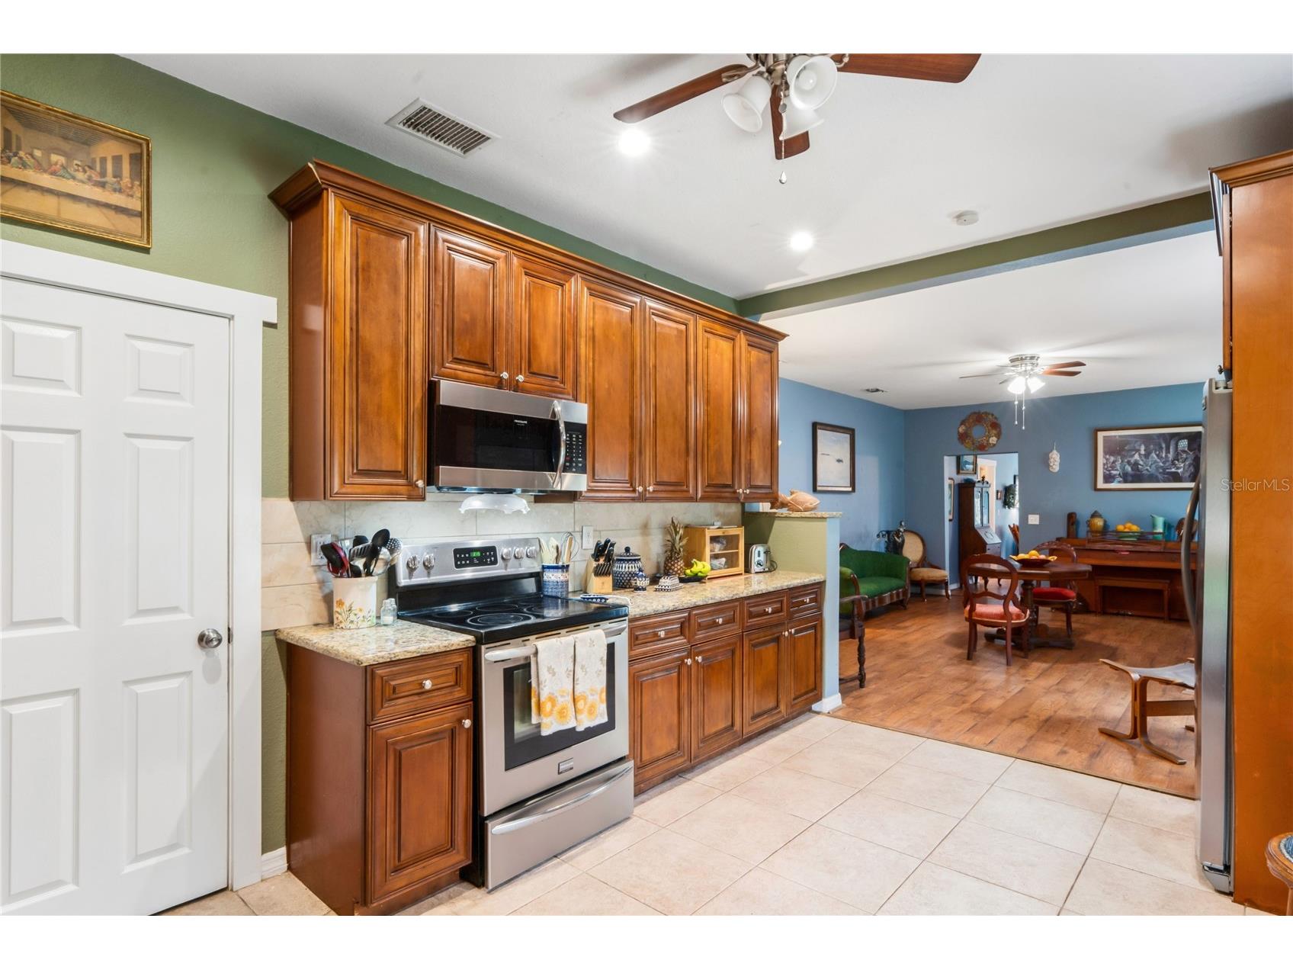
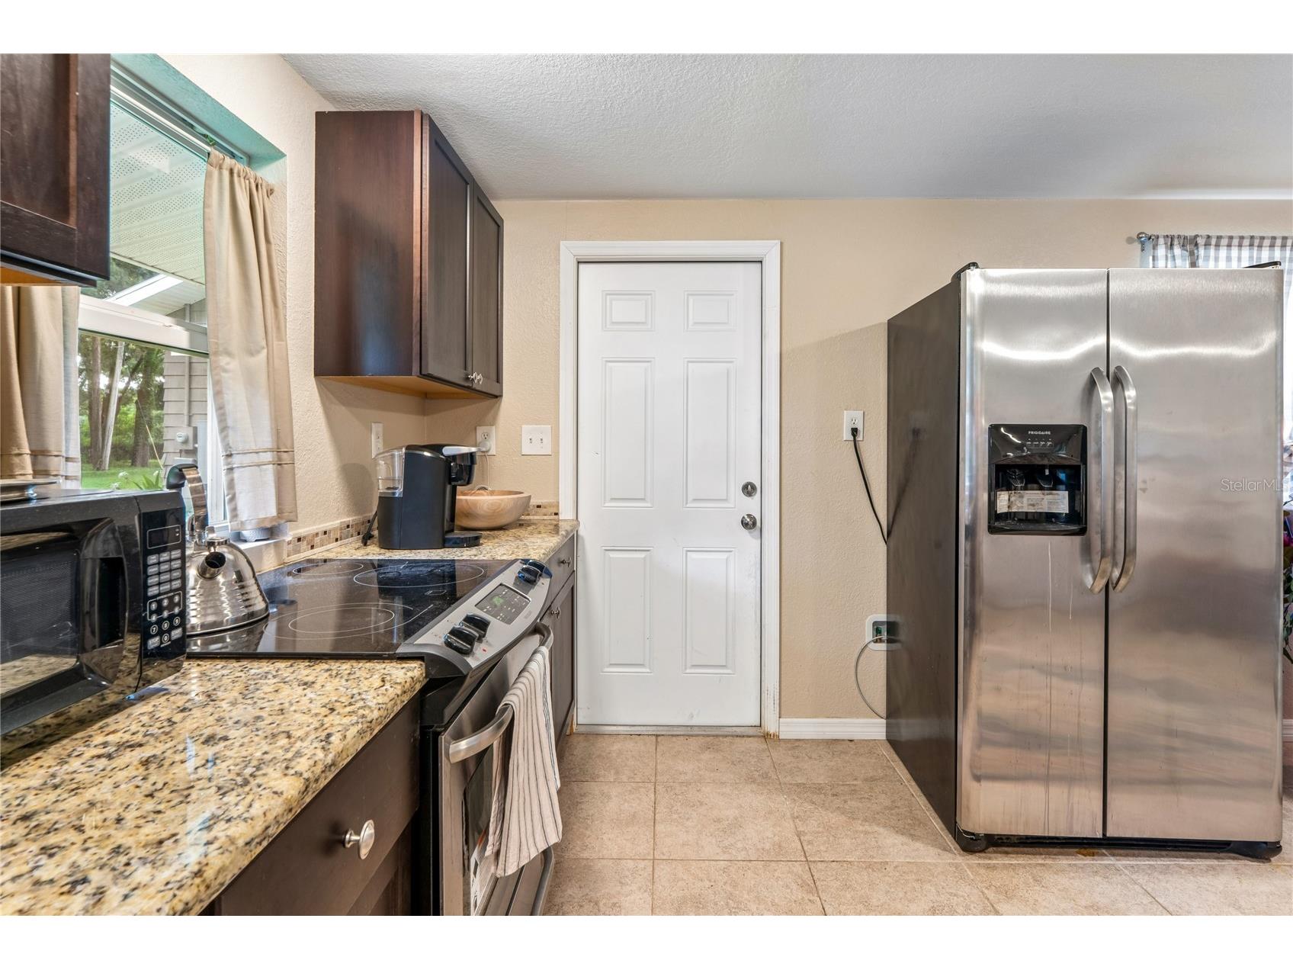
Kitchen: 16x11
Primary Bedroom: 15x13
Dining Room: 20x15
Living Room: 20x14
Bathrooms
Full Baths: 2
Additonal Room Information
Laundry: Inside
Interior Features
Appliances: Electric Water Heater, Dishwasher, Range, Refrigerator, Microwave
Flooring: Carpet,Ceramic Tile,Wood
Basement: Crawl Space
Doors/Windows: Window Treatments
Fireplaces: Wood Burning
Additional Interior Features: Attic, Separate/Formal Living Room, Main Level Primary, Living/Dining Room, Separate/Formal Dining Room, Eat-In Kitchen, Window Treatments, Ceiling Fan(s)
Utilities
Water: Well
Sewer: Septic Tank
Other Utilities: Cable Available
Cooling: Ceiling Fan(s), Central Air, Wall/Window Unit(s)
Heating: Wall Furnace, Window Unit, Central
Exterior / Lot Features
Parking Description: Boat, None, driveway, Open
Roof: Shingle
Fencing: fenced
Additional Exterior/Lot Features: Other, Storage, Private Yard, Private Entrance, Enclosed, Screened, Porch, Level, Private, Flat, Landscaped, Oversized Lot, Outside City Limits
Out Buildings: Guest House, Storage, Shed(s)
Community Features
Security Features: Smoke Detector(s)
Driving Directions
I-4 to Exit 19 / Thonotosassa Rd. Head north past Forbes Rd; road becomes Stafford Rd. Property on right across from Bethlehem Rd, before Stafford Oaks.
Financial Considerations
Terms: Cash,Conventional,FHA
Tax/Property ID: U-16-28-21-ZZZ-000003-60660.0
Tax Amount: 4146.87
Tax Year: 2025
 A broker reciprocity listing courtesy: EXP REALTY LLC
Based on information provided by Stellar MLS as distributed by the MLS GRID. Information from the Internet Data Exchange is provided exclusively for consumers’ personal, non-commercial use, and such information may not be used for any purpose other than to identify prospective properties consumers may be interested in purchasing. This data is deemed reliable but is not guaranteed to be accurate by Edina Realty, Inc., or by the MLS. Edina Realty, Inc., is not a multiple listing service (MLS), nor does it offer MLS access.
Copyright 2026 Stellar MLS as distributed by the MLS GRID. All Rights Reserved.
Payment Calculator
Interest rate and annual percentage rate (APR) are based on current market conditions, are for informational purposes only, are subject to change without notice and may be subject to pricing add-ons related to property type, loan amount, loan-to-value, credit score and other variables. Estimated closing costs used in the APR calculation are assumed to be paid by the borrower at closing. If the closing costs are financed, the loan, APR and payment amounts will be higher. If the down payment is less than 20%, mortgage insurance may be required and could increase the monthly payment and APR. Contact us for details. Additional loan programs may be available. Accuracy is not guaranteed, and all products may not be available in all borrower's geographical areas and are based on their individual situation. This is not a credit decision or a commitment to lend.
Sales History & Tax Summary for 6202 Stafford Road
Sales History
| Date | Price | |
|---|---|---|
| Currently not available. | ||
Tax Summary
| Tax Year | Estimated Market Value | Total Tax |
|---|---|---|
| Currently not available. | ||
Data powered by ATTOM Data Solutions. Copyright© 2026. Information deemed reliable but not guaranteed.
Schools
Schools nearby 6202 Stafford Road
| Schools in attendance boundaries | Grades | Distance | Rating |
|---|---|---|---|
| Loading... | |||
| Schools nearby | Grades | Distance | Rating |
|---|---|---|---|
| Loading... | |||
Data powered by ATTOM Data Solutions. Copyright© 2026. Information deemed reliable but not guaranteed.
The schools shown represent both the assigned schools and schools by distance based on local school and district attendance boundaries. Attendance boundaries change based on various factors and proximity does not guarantee enrollment eligibility. Please consult your real estate agent and/or the school district to confirm the schools this property is zoned to attend. Information is deemed reliable but not guaranteed.
SchoolDigger ® Rating
The SchoolDigger rating system is a 1-5 scale with 5 as the highest rating. SchoolDigger ranks schools based on test scores supplied by each state's Department of Education. They calculate an average standard score by normalizing and averaging each school's test scores across all tests and grades.
Coming soon properties will soon be on the market, but are not yet available for showings.