$524,900
Off-Market Date: 06/11/20266210 Ikes Cabin Court Palmetto, FL 34221
Pending MLS# TB8503972
4 beds 3 baths 2,228 sq ft Single Family
Details for 6210 Ikes Cabin Court
MLS# TB8503972
Description for 6210 Ikes Cabin Court, Palmetto, FL, 34221
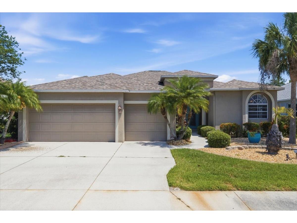
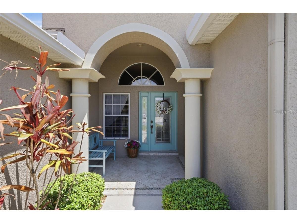
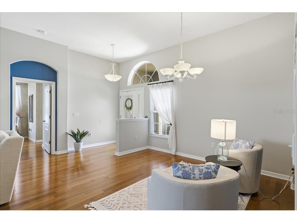
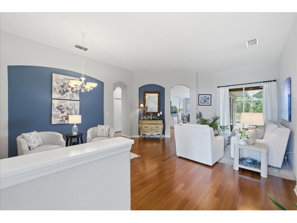
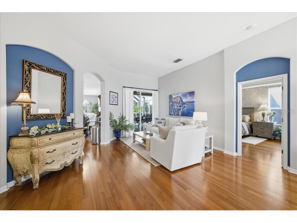
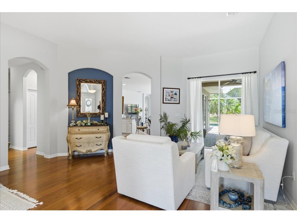
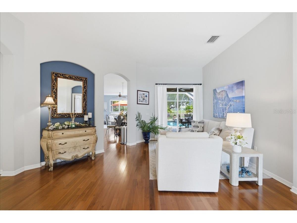
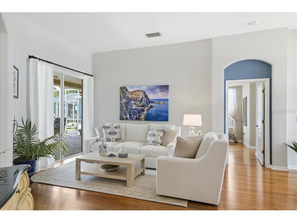
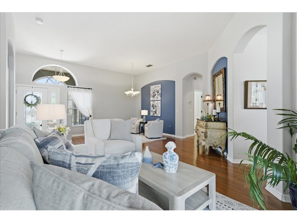
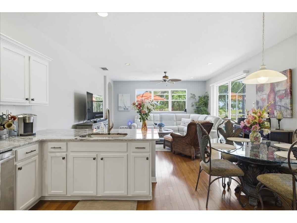
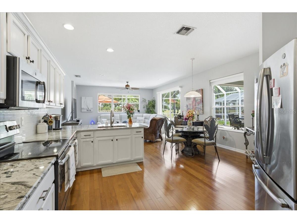
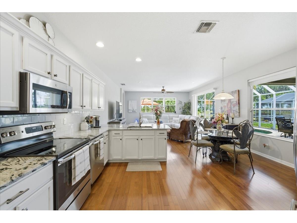
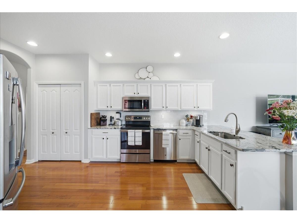
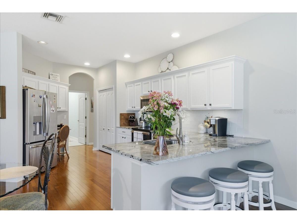
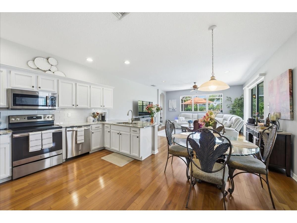
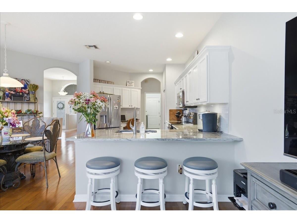
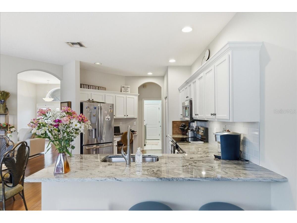
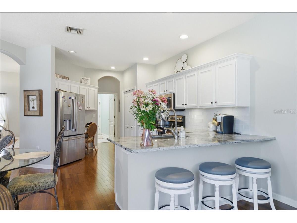
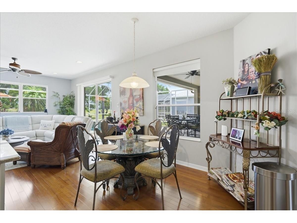
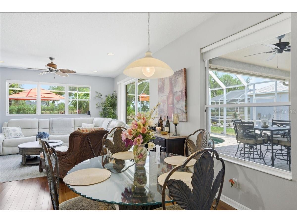
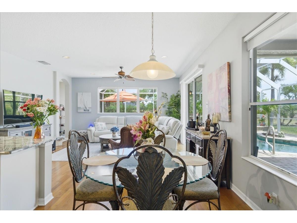
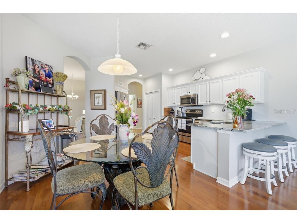
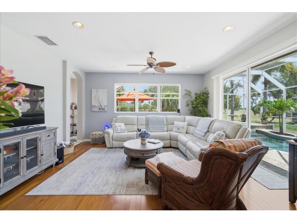
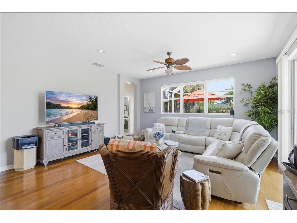
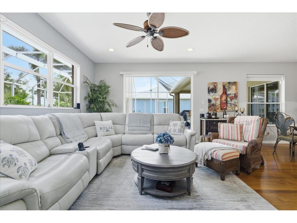
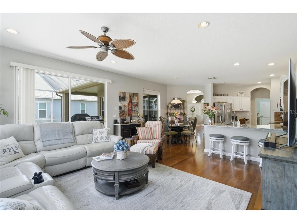
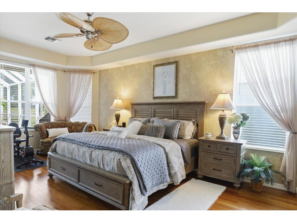
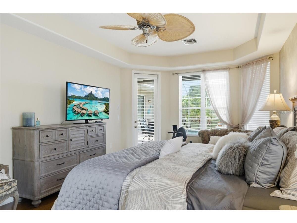
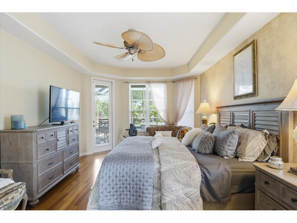
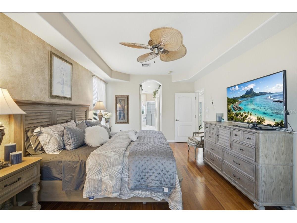
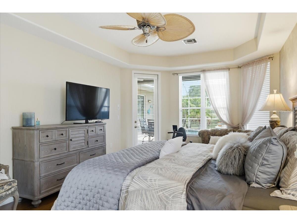
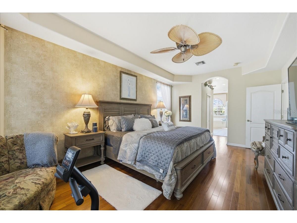
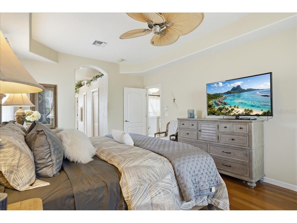
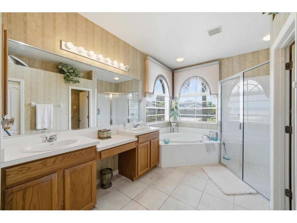
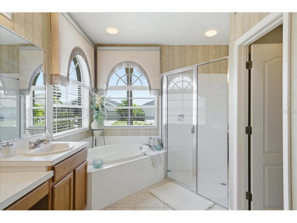
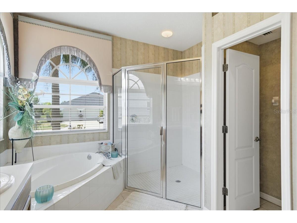
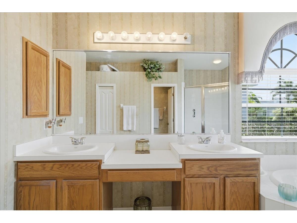
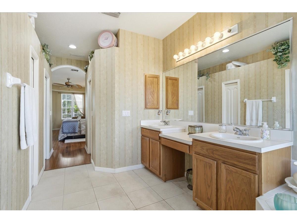
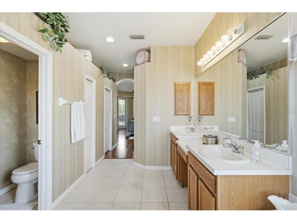
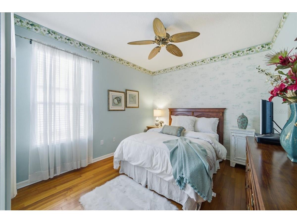
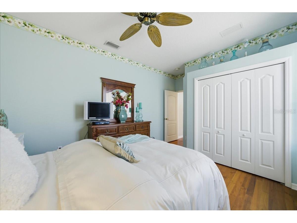
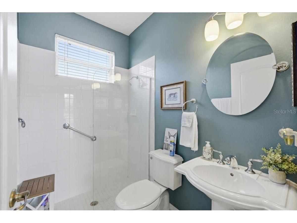
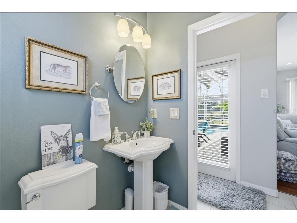
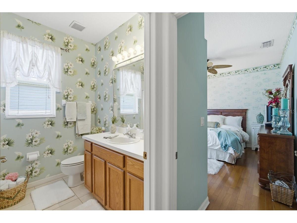
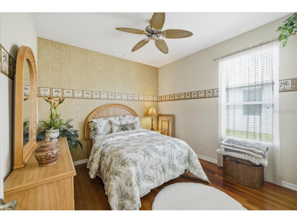
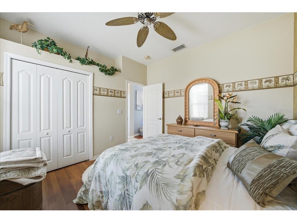
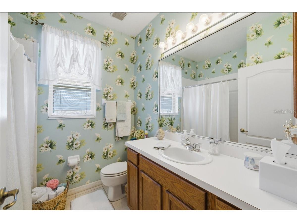
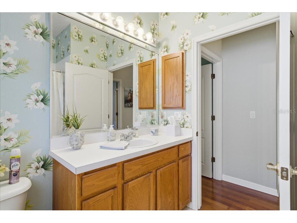
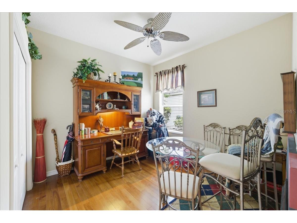
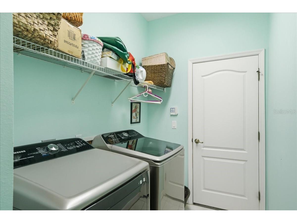
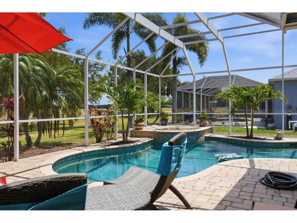
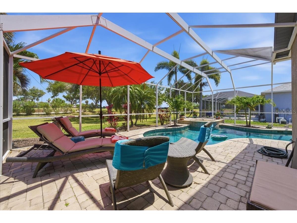
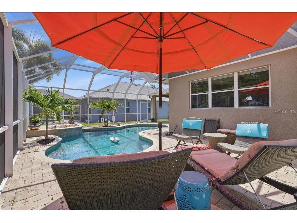
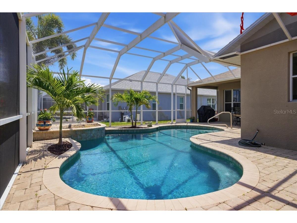
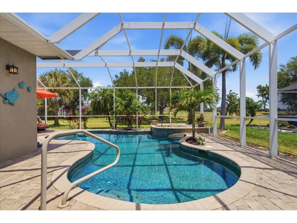
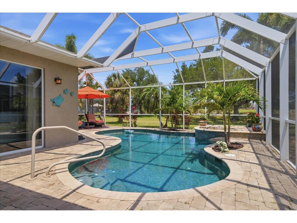
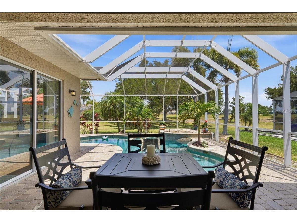
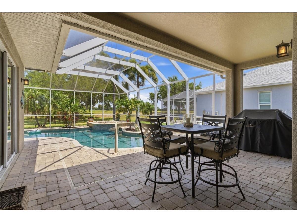
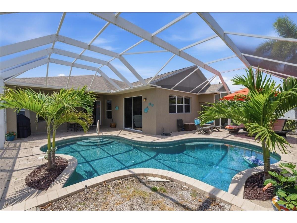
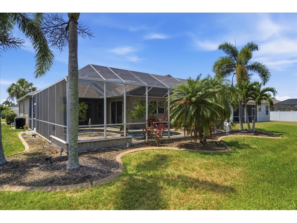
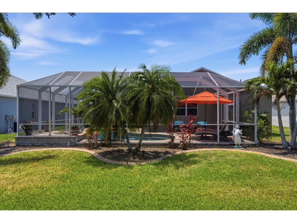
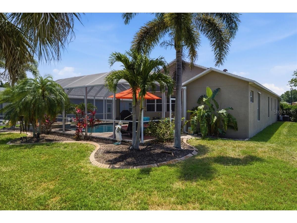
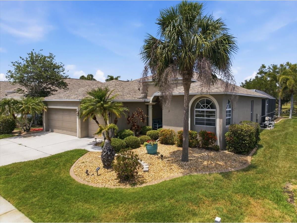
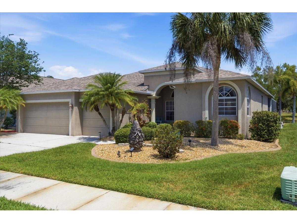
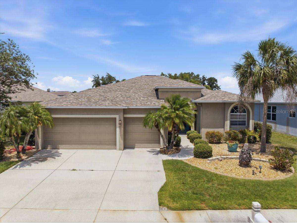
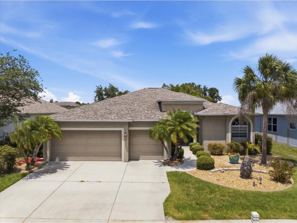
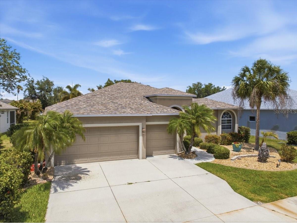
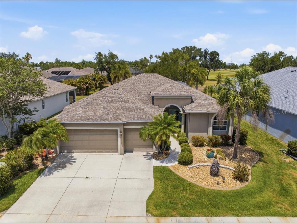
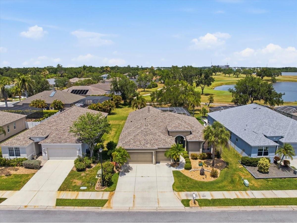
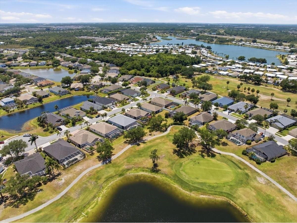
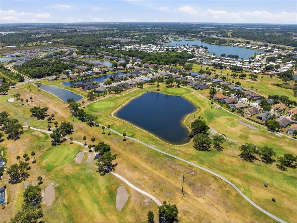
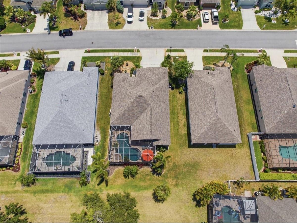
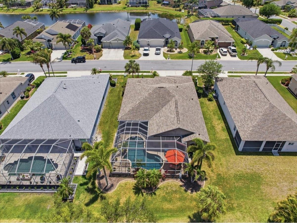
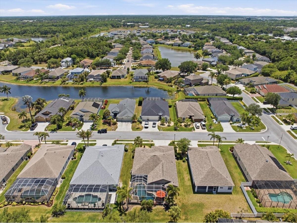
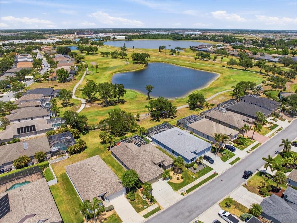
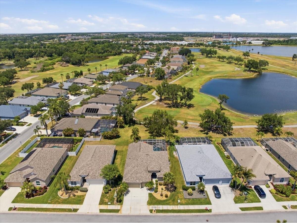
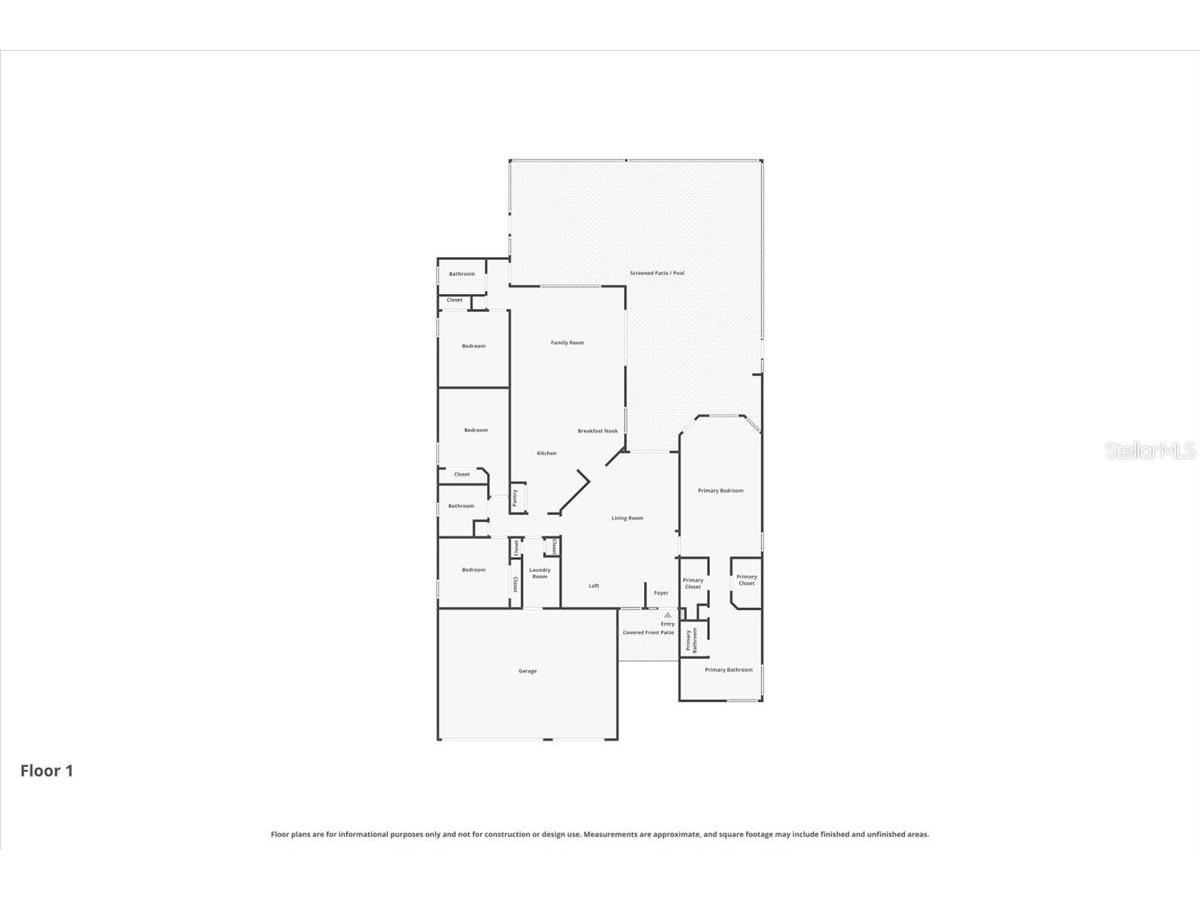
Under contract-accepting backup offers. Welcome to this beautifully maintained 4-bedroom, 3-bathroom pool home perfectly positioned to overlook the 17th tee of the Moccasin Wallow Golf Club and offering the ideal blend of indoor and outdoor Florida living. Rich engineered hardwood flooring, abundant natural light, and a flowing layout give the home a warm and inviting feel throughout. Just beyond the entry, the formal living room welcomes you with high ceilings, elegant architectural details, and sliding glass doors leading directly to the pool and patio area, creating an effortless connection between indoor and outdoor spaces. Adjacent to the living room, the formal dining area offers an ideal setting for both casual dinners and special gatherings. At the center of the home, the kitchen and family room create an inviting and comfortable gathering area where large windows and sliding glass doors fill the space with natural light and enhance the connection to the outdoor living areas. The well-equipped kitchen features granite countertops, stainless steel appliances, abundant cabinetry, a pantry, an extended breakfast bar overlooking the family room, and an adjoining eat-in dining area. Designed with a desirable triple split bedroom floor plan, the privately situated primary suite offers a peaceful escape from the rest of the home and features tray ceilings, beautiful engineered hardwood flooring, and direct access to the pool and patio area. The primary bathroom offers dual vanities with a dedicated vanity area between them, a soaking tub, a spacious glass walk-in shower, a separate toilet closet, and large arched windows that enhance the room’s open and airy feel. On the opposite side of the home, three additional bedrooms and two full bathrooms provide flexibility for family, guests, or a home office setup. The laundry room offers convenient access from the garage for added everyday functionality. Step outside to enjoy your own private outdoor oasis featuring a screened patio, sparkling pool, paver deck, and covered seating area that creates a comfortable space for outdoor dining, entertaining guests, family gatherings, or simply enjoying the golf course backdrop. Located in a non-flood zone and equipped with hurricane shutters for added peace of mind, this home also offers convenient access to nearby grocery stores, shopping plazas, I-275, I-75, and US-41, making it easy to reach Sarasota, St. Petersburg, Tampa, area beaches, dining, shopping, medical facilities, airports, and entertainment. Schedule your private showing today.
Listing Information
Property Type: Residential, Single Family Residence
Status: Pending
Bedrooms: 4
Bathrooms: 3
Lot Size: 0.18 Acres
Square Feet: 2,228 sq ft
Year Built: 2004
Garage: Yes
Stories: 1 Story
Construction: Block,Stucco
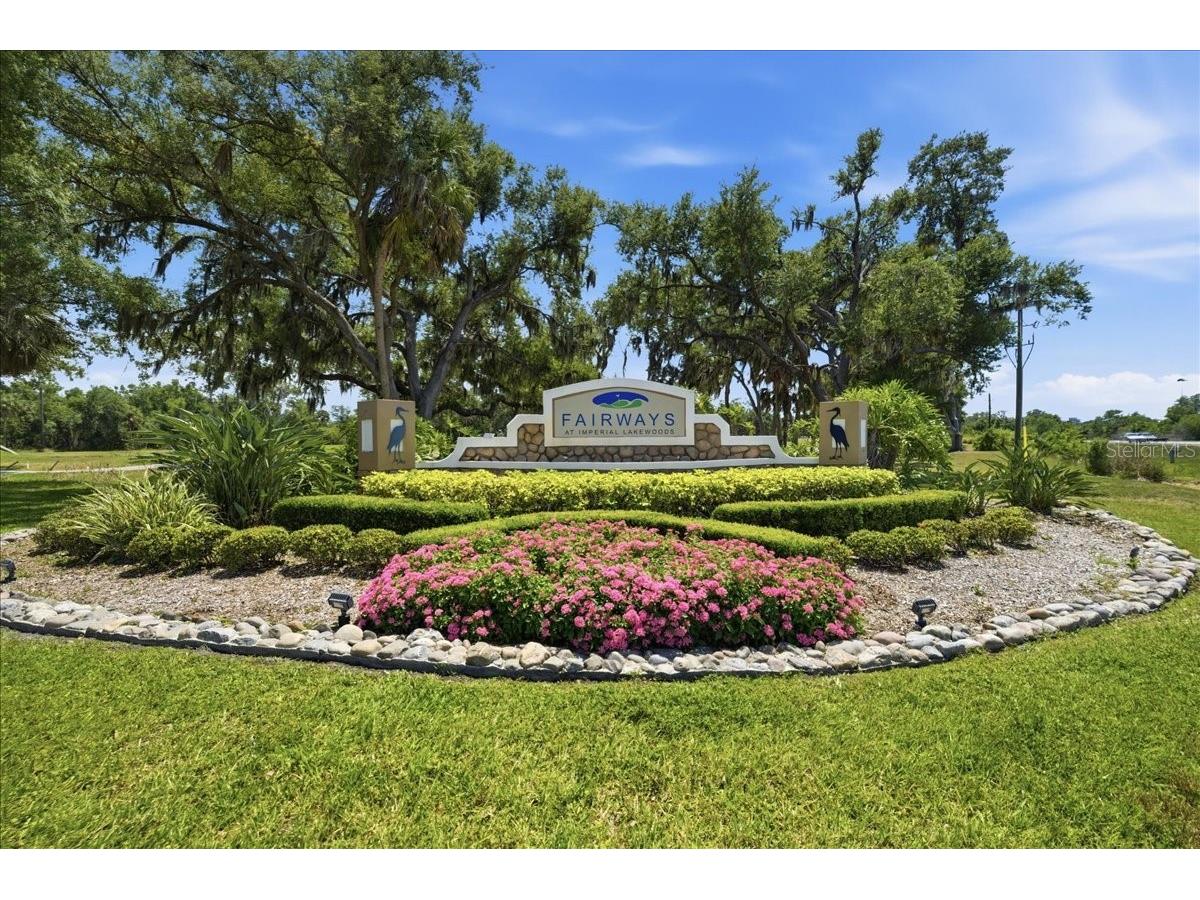
Subdivision: Fairways At Imperial Lakewoods 1a2, 1b&2b
Foundation: Slab
County: Manatee
Room Information
Main Floor
Primary Bedroom: 18x14
Kitchen: 16x11
Living Room: 16x14
Bathrooms
Full Baths: 3
Additonal Room Information
Laundry: Laundry Room, Inside
Interior Features
Appliances: Electric Water Heater, Microwave, Range, Refrigerator, Dishwasher, Disposal
Flooring: Ceramic Tile,Engineered Hardwood
Doors/Windows: Window Treatments
Additional Interior Features: Window Treatments, Walk-In Closet(s), High Ceilings, Living/Dining Room, Open Floorplan, Stone Counters, Crown Molding, Kitchen/Family Room Combo
Utilities
Water: Public
Sewer: Public Sewer
Other Utilities: Cable Connected,Electricity Connected,Sewer Connected,Water Connected
Cooling: Central Air
Heating: Electric, Central
Exterior / Lot Features
Attached Garage: Attached Garage
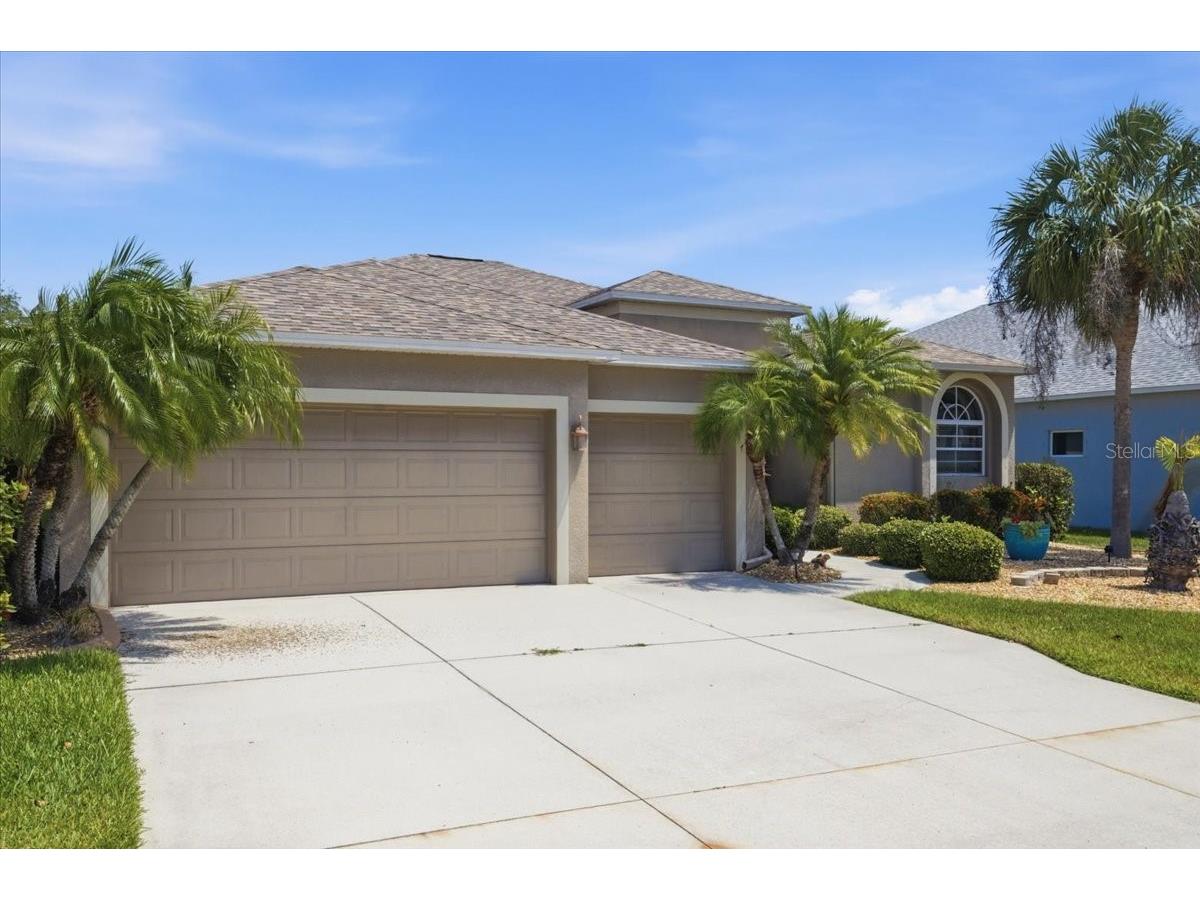
Garage Spaces: 3
Roof: Shingle
Pool: In Ground, Pool Sweep, Screen Enclosure, Gunite
Lot Dimensions: 65x125
Additional Exterior/Lot Features: Sprinkler/Irrigation
Community Features
Homeowners Association: Yes
HOA Dues: $700 / Semi-Annually
Driving Directions
sellerFrom 75 North, take exit 229 to Parrish, make a right to Parrish and 301, then right on Buffalo Rd, left on Bobby Jones Ct., Follow to Ikes Cabin Ct, Turn turn left and the House is on your left.
Financial Considerations
Terms: Cash,Conventional
Tax/Property ID: 6469-2135-9
Tax Amount: 2450
Tax Year: 2025
 A broker reciprocity listing courtesy: RE/MAX REALTEC GROUP INC
Based on information provided by Stellar MLS as distributed by the MLS GRID. Information from the Internet Data Exchange is provided exclusively for consumers’ personal, non-commercial use, and such information may not be used for any purpose other than to identify prospective properties consumers may be interested in purchasing. This data is deemed reliable but is not guaranteed to be accurate by Edina Realty, Inc., or by the MLS. Edina Realty, Inc., is not a multiple listing service (MLS), nor does it offer MLS access.
Copyright 2026 Stellar MLS as distributed by the MLS GRID. All Rights Reserved.
Sales History & Tax Summary for 6210 Ikes Cabin Court
Sales History
| Date | Price | |
|---|---|---|
| Currently not available. | ||
Tax Summary
| Tax Year | Estimated Market Value | Total Tax |
|---|---|---|
| Currently not available. | ||
Data powered by ATTOM Data Solutions. Copyright© 2026. Information deemed reliable but not guaranteed.
Schools
Schools nearby 6210 Ikes Cabin Court
| Schools in attendance boundaries | Grades | Distance | Rating |
|---|---|---|---|
| Loading... | |||
| Schools nearby | Grades | Distance | Rating |
|---|---|---|---|
| Loading... | |||
Data powered by ATTOM Data Solutions. Copyright© 2026. Information deemed reliable but not guaranteed.
The schools shown represent both the assigned schools and schools by distance based on local school and district attendance boundaries. Attendance boundaries change based on various factors and proximity does not guarantee enrollment eligibility. Please consult your real estate agent and/or the school district to confirm the schools this property is zoned to attend. Information is deemed reliable but not guaranteed.
SchoolDigger ® Rating
The SchoolDigger rating system is a 1-5 scale with 5 as the highest rating. SchoolDigger ranks schools based on test scores supplied by each state's Department of Education. They calculate an average standard score by normalizing and averaging each school's test scores across all tests and grades.
Coming soon properties will soon be on the market, but are not yet available for showings.