$160,000
6214 Dewdrop Way Temple Terrace, FL 33617
For Sale MLS# W7887840
3 beds 2 baths 1,272 sq ft Condo
Details for 6214 Dewdrop Way
MLS# W7887840
Description for 6214 Dewdrop Way, Temple Terrace, FL, 33617
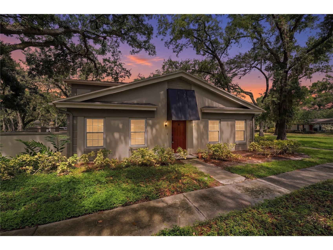
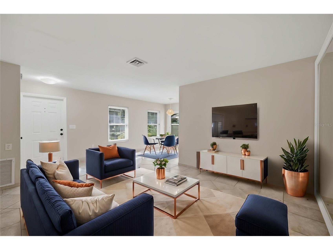
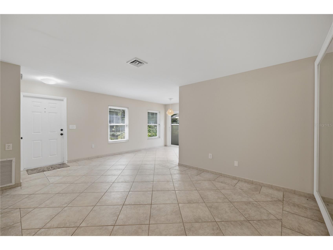
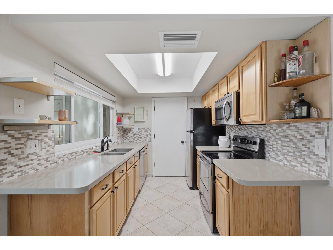
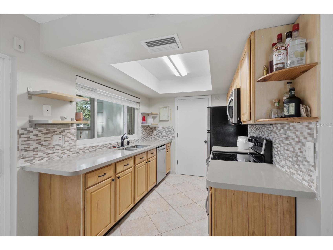
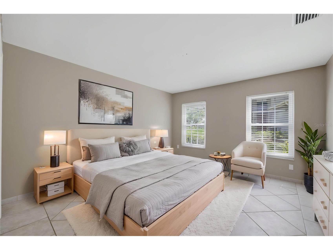
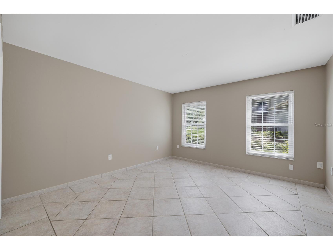
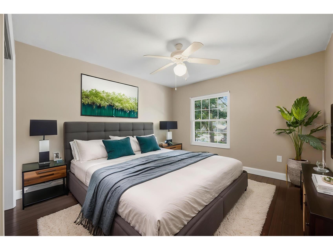
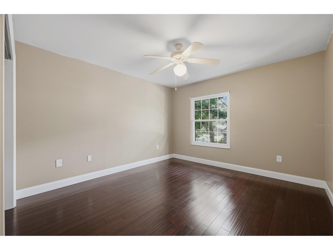
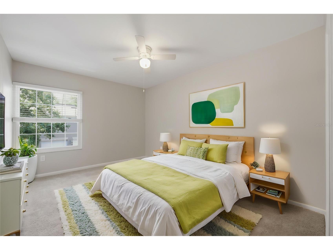
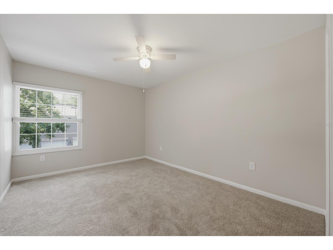
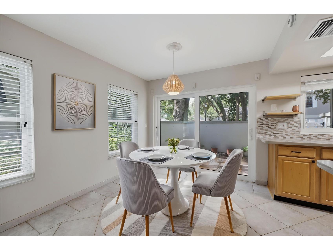
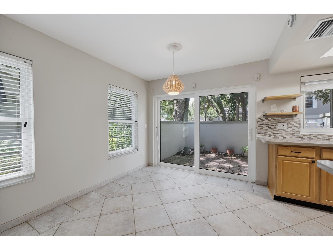
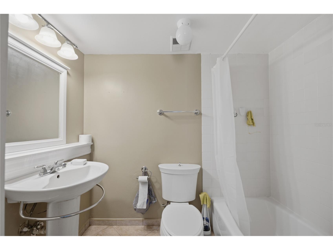
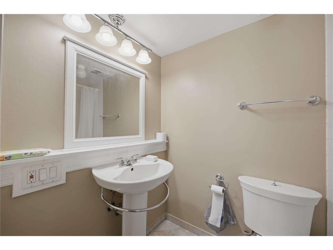
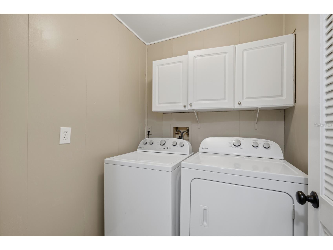
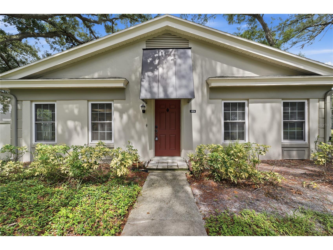
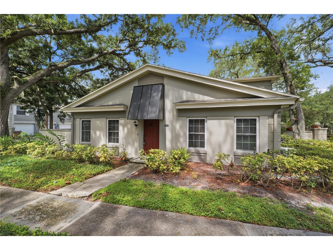
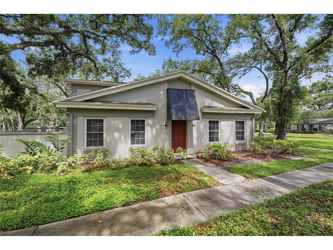
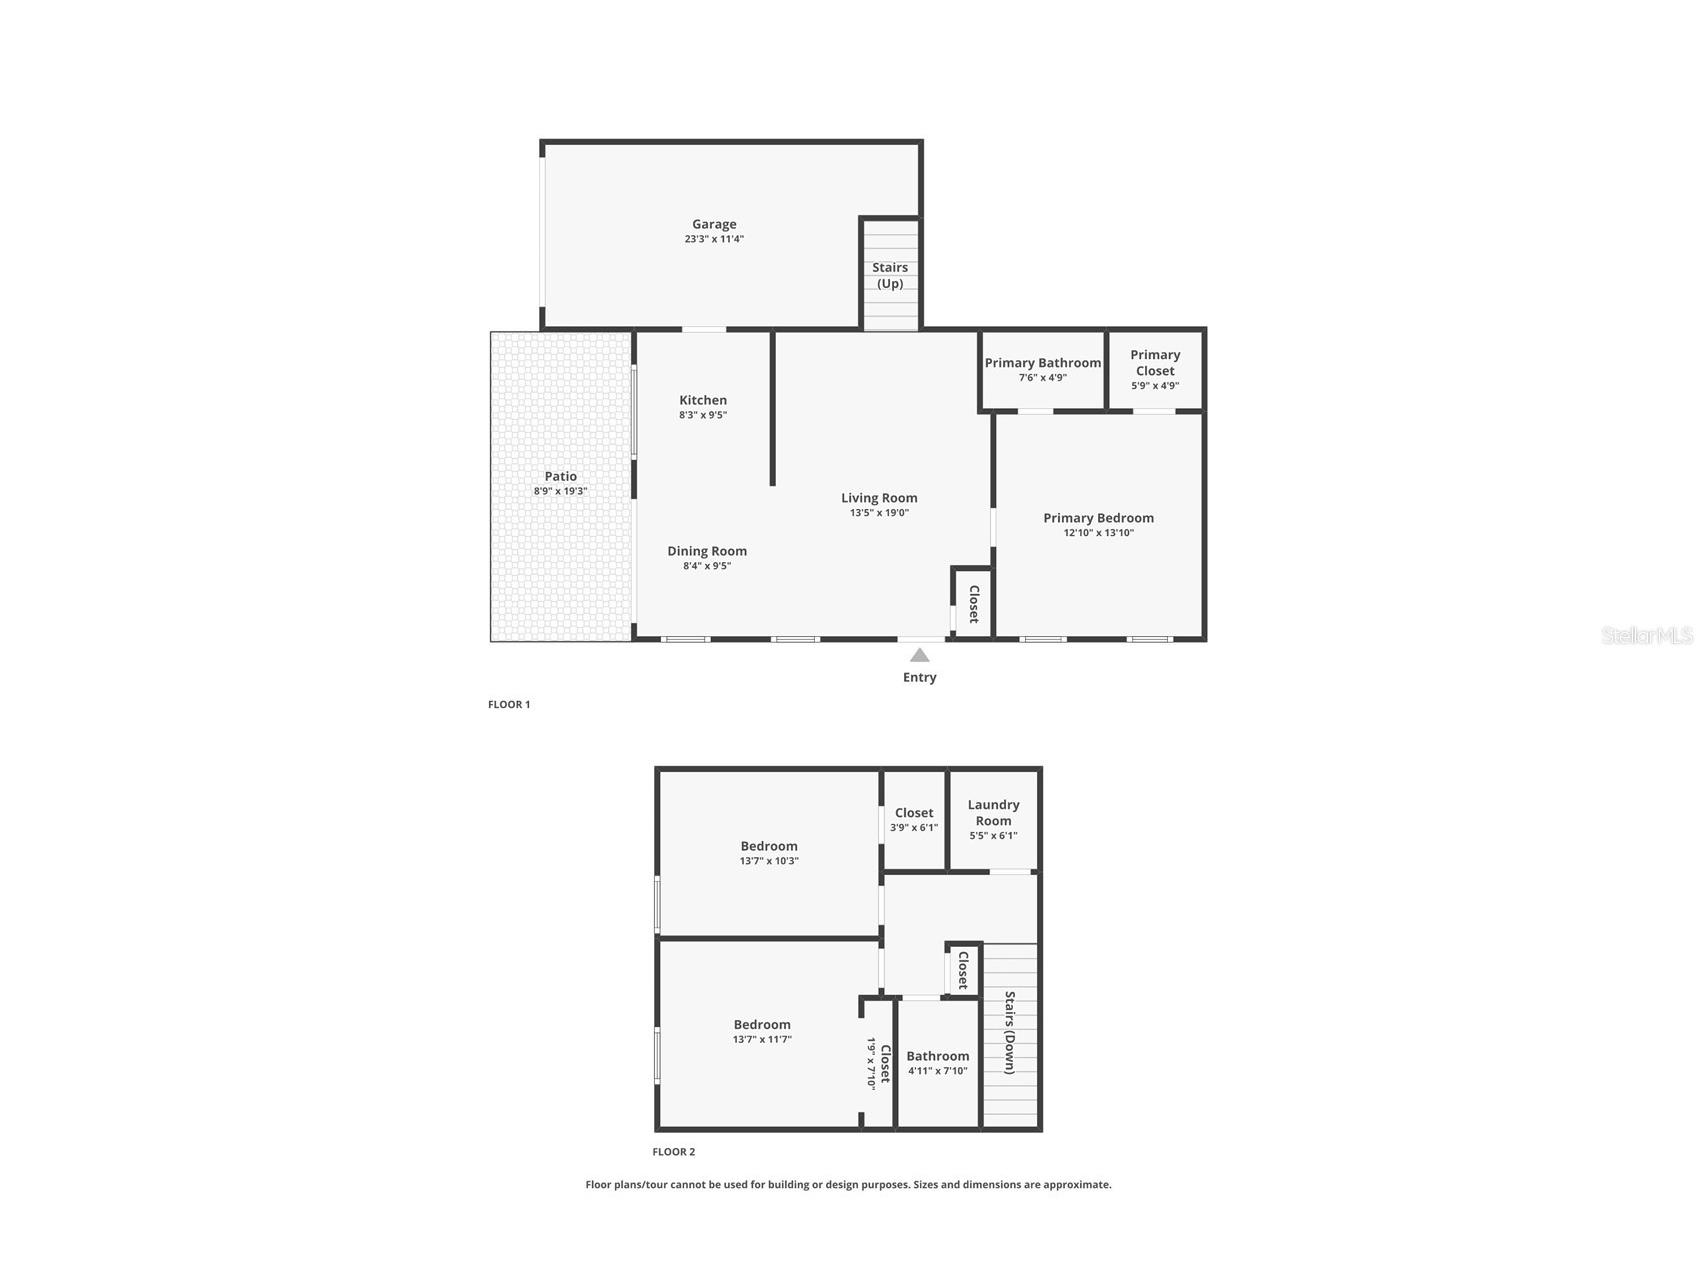
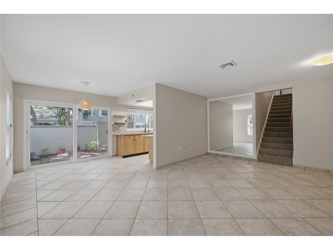
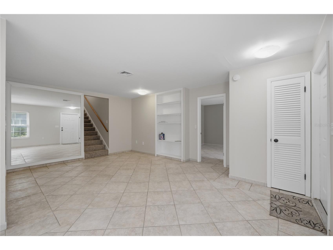
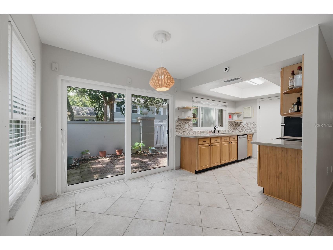
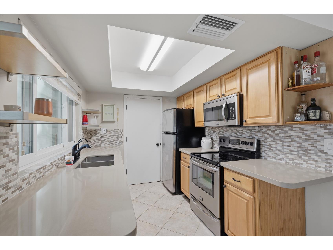
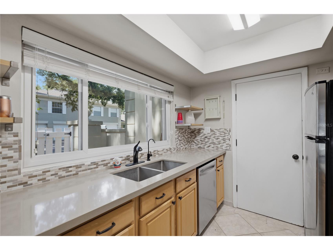
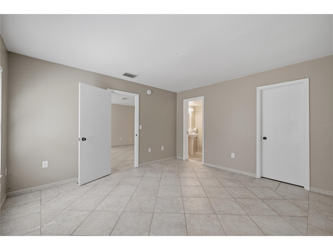
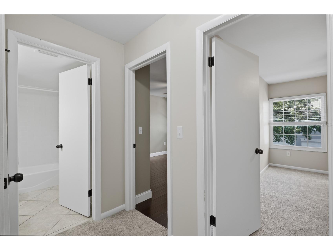
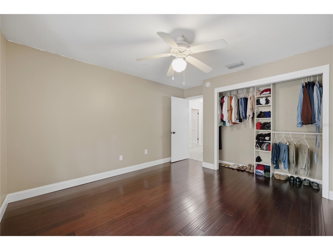
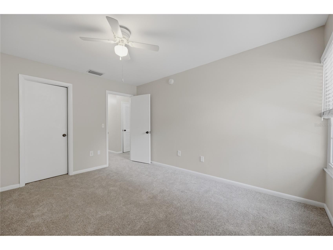
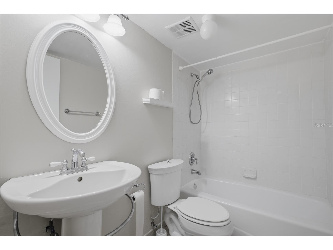
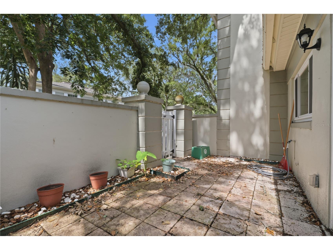
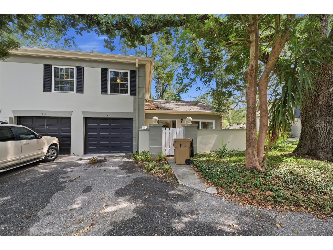
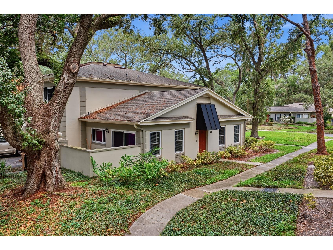
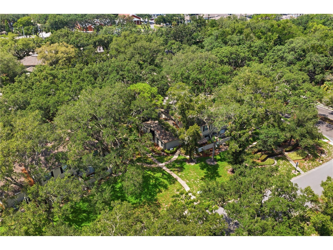
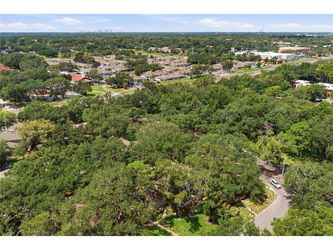
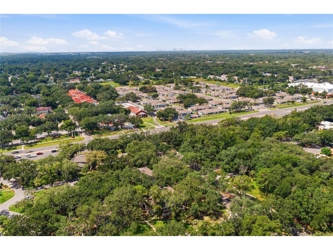
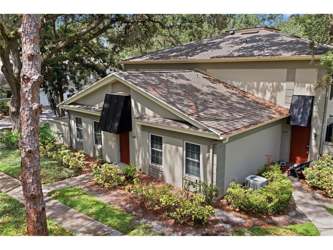
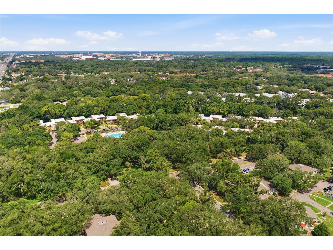
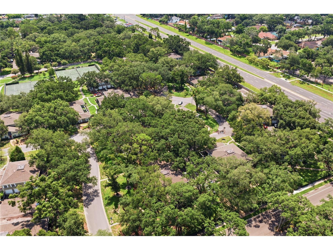
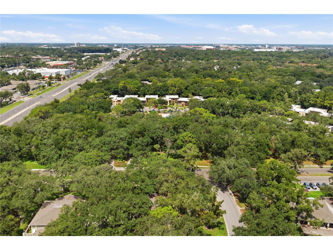
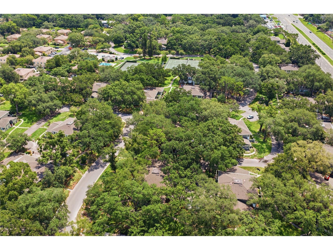
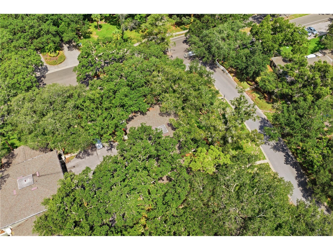
Virtually Staged. Nestled within a peaceful, tree-lined Raintree Manor community that features a clubhouse, pool, sidewalks, and tennis courts, this well-maintained villa offers 3 bedrooms, 2 full bathrooms, a rear-entry garage, and a roof replaced in 2023. A covered front entrance, with decorative awning, welcomes you inside, where ceramic tile flooring and an open layout create a comfortable flow throughout the main living areas. The living room is filled with natural light from large front-facing windows and features a built-in bookcase, coat closet, and an open staircase that adds character while maintaining an airy feel. The dining area sits just beyond the living room, highlighted by a woven pendant light, two large windows, and sliding glass doors leading to the private courtyard patio. Connected to the dining area is the kitchen, which offers stainless steel appliances, light wood cabinetry, a wrap-around tiled backsplash, partial open shelving, a dual-basin undermount sink, a large sliding window overlooking the courtyard and a door that gives you direct access to the garage. The primary bedroom is privately positioned on the first floor and features ceramic tile flooring, two front-facing windows, a walk-in closet, and an en-suite bathroom with a pedestal sink, framed mirror, and a tub and shower combination with a tiled surround. Upstairs, two additional bedrooms provide flexibility for family, guests, or a home office. One includes hardwood flooring and an oversized open closet with built-in shelving, while the other offers soft carpeting, a walk-in closet, and generous space for a variety of furniture arrangements. The second full bathroom features tile flooring, a pedestal sink, round framed mirror, updated lighting, and a tub and shower combination. Positioned nearby the two additional bedrooms, the dedicated laundry room adds everyday convenience with upper storage cabinets, utility hookups, and the washer and dryer included. One of the highlights of the home is the private enclosed courtyard patio, surrounded by mature shade trees and enclosed by a privacy wall with gated access. Whether used for outdoor dining, relaxing with a morning cup of coffee, or creating your own garden retreat, this inviting space extends the living area while offering a quiet setting to enjoy Florida's year-round weather. Designed for easy living, the monthly HOA covers Homeowner's Insurance, Water, Lawn Maintenance, and a Spectrum TV and high-speed internet package, helping simplify homeownership while reducing routine maintenance responsibilities. Conveniently located near shopping, restaurants, parks, the University of South Florida, Busch Gardens, and major roadways, this villa combines comfort, privacy, and a location that's close to everything Temple Terrace has to offer.
Listing Information
Property Type: Residential, Condominium
Status: Active
Bedrooms: 3
Bathrooms: 2
Lot Size: 0.01 Acres
Square Feet: 1,272 sq ft
Year Built: 1975
Garage: Yes
Stories: 2 Story
Construction: Block,Stucco
Subdivision: Raintree Manor Homes Condominium Phase I
Foundation: Slab
County: Hillsborough
School Information
Elementary: Lewis-Hb
Middle: Greco-Hb
High: King-Hb
Room Information
Main Floor
Living Room: 19x13.5
Kitchen: 9.5x8.3
Primary Bedroom: 13.1x12.1
Bathrooms
Full Baths: 2
Additonal Room Information
Laundry: Inside, Laundry Room, Upper Level
Interior Features
Appliances: Dishwasher, Microwave, Range, Refrigerator
Flooring: Carpet,Ceramic Tile,Luxury Vinyl
Additional Interior Features: Walk-In Closet(s), Solid Surface Counters
Utilities
Water: Public
Sewer: Private Sewer
Other Utilities: Cable Available,Electricity Connected,High Speed Internet Available,Water Connected
Cooling: Central Air
Heating: Central
Exterior / Lot Features
Attached Garage: Attached Garage
Garage Spaces: 2
Parking Description: Garage, Garage Door Opener
Roof: Shingle
Pool: Community
Additional Exterior/Lot Features: Landscaped
Community Features
Community Features: Pool, Tennis Court(s), Sidewalks, Clubhouse, Street Lights
Security Features: Smoke Detector(s)
HOA Dues Include: Maintenance Structure, Insurance, Sewer, Internet, Other, Cable TV, Trash, Water
Homeowners Association: Yes
HOA Dues: $975 / Monthly
Driving Directions
I-75 S To Exit 265, Continue Right Onto 582 West To Temple Terrace, Right On Raintree Blvd, Right Onto Raintree Dr, Left On Northtrail Ave, Property On Your Left.
Financial Considerations
Terms: Cash,Conventional,FHA,VA Loan
Tax/Property ID: T-10-28-19-1I6-000007-06214.0
Tax Amount: 2858.83
Tax Year: 2025
 A broker reciprocity listing courtesy: RE/MAX MARKETING SPECIALISTS
Based on information provided by Stellar MLS as distributed by the MLS GRID. Information from the Internet Data Exchange is provided exclusively for consumers’ personal, non-commercial use, and such information may not be used for any purpose other than to identify prospective properties consumers may be interested in purchasing. This data is deemed reliable but is not guaranteed to be accurate by Edina Realty, Inc., or by the MLS. Edina Realty, Inc., is not a multiple listing service (MLS), nor does it offer MLS access.
Copyright 2026 Stellar MLS as distributed by the MLS GRID. All Rights Reserved.
Payment Calculator
Interest rate and annual percentage rate (APR) are based on current market conditions, are for informational purposes only, are subject to change without notice and may be subject to pricing add-ons related to property type, loan amount, loan-to-value, credit score and other variables. Estimated closing costs used in the APR calculation are assumed to be paid by the borrower at closing. If the closing costs are financed, the loan, APR and payment amounts will be higher. If the down payment is less than 20%, mortgage insurance may be required and could increase the monthly payment and APR. Contact us for details. Additional loan programs may be available. Accuracy is not guaranteed, and all products may not be available in all borrower's geographical areas and are based on their individual situation. This is not a credit decision or a commitment to lend.
Sales History & Tax Summary for 6214 Dewdrop Way
Sales History
| Date | Price | |
|---|---|---|
| Currently not available. | ||
Tax Summary
| Tax Year | Estimated Market Value | Total Tax |
|---|---|---|
| Currently not available. | ||
Data powered by ATTOM Data Solutions. Copyright© 2026. Information deemed reliable but not guaranteed.
Schools
Schools nearby 6214 Dewdrop Way
| Schools in attendance boundaries | Grades | Distance | Rating |
|---|---|---|---|
| Loading... | |||
| Schools nearby | Grades | Distance | Rating |
|---|---|---|---|
| Loading... | |||
Data powered by ATTOM Data Solutions. Copyright© 2026. Information deemed reliable but not guaranteed.
The schools shown represent both the assigned schools and schools by distance based on local school and district attendance boundaries. Attendance boundaries change based on various factors and proximity does not guarantee enrollment eligibility. Please consult your real estate agent and/or the school district to confirm the schools this property is zoned to attend. Information is deemed reliable but not guaranteed.
SchoolDigger ® Rating
The SchoolDigger rating system is a 1-5 scale with 5 as the highest rating. SchoolDigger ranks schools based on test scores supplied by each state's Department of Education. They calculate an average standard score by normalizing and averaging each school's test scores across all tests and grades.
Coming soon properties will soon be on the market, but are not yet available for showings.