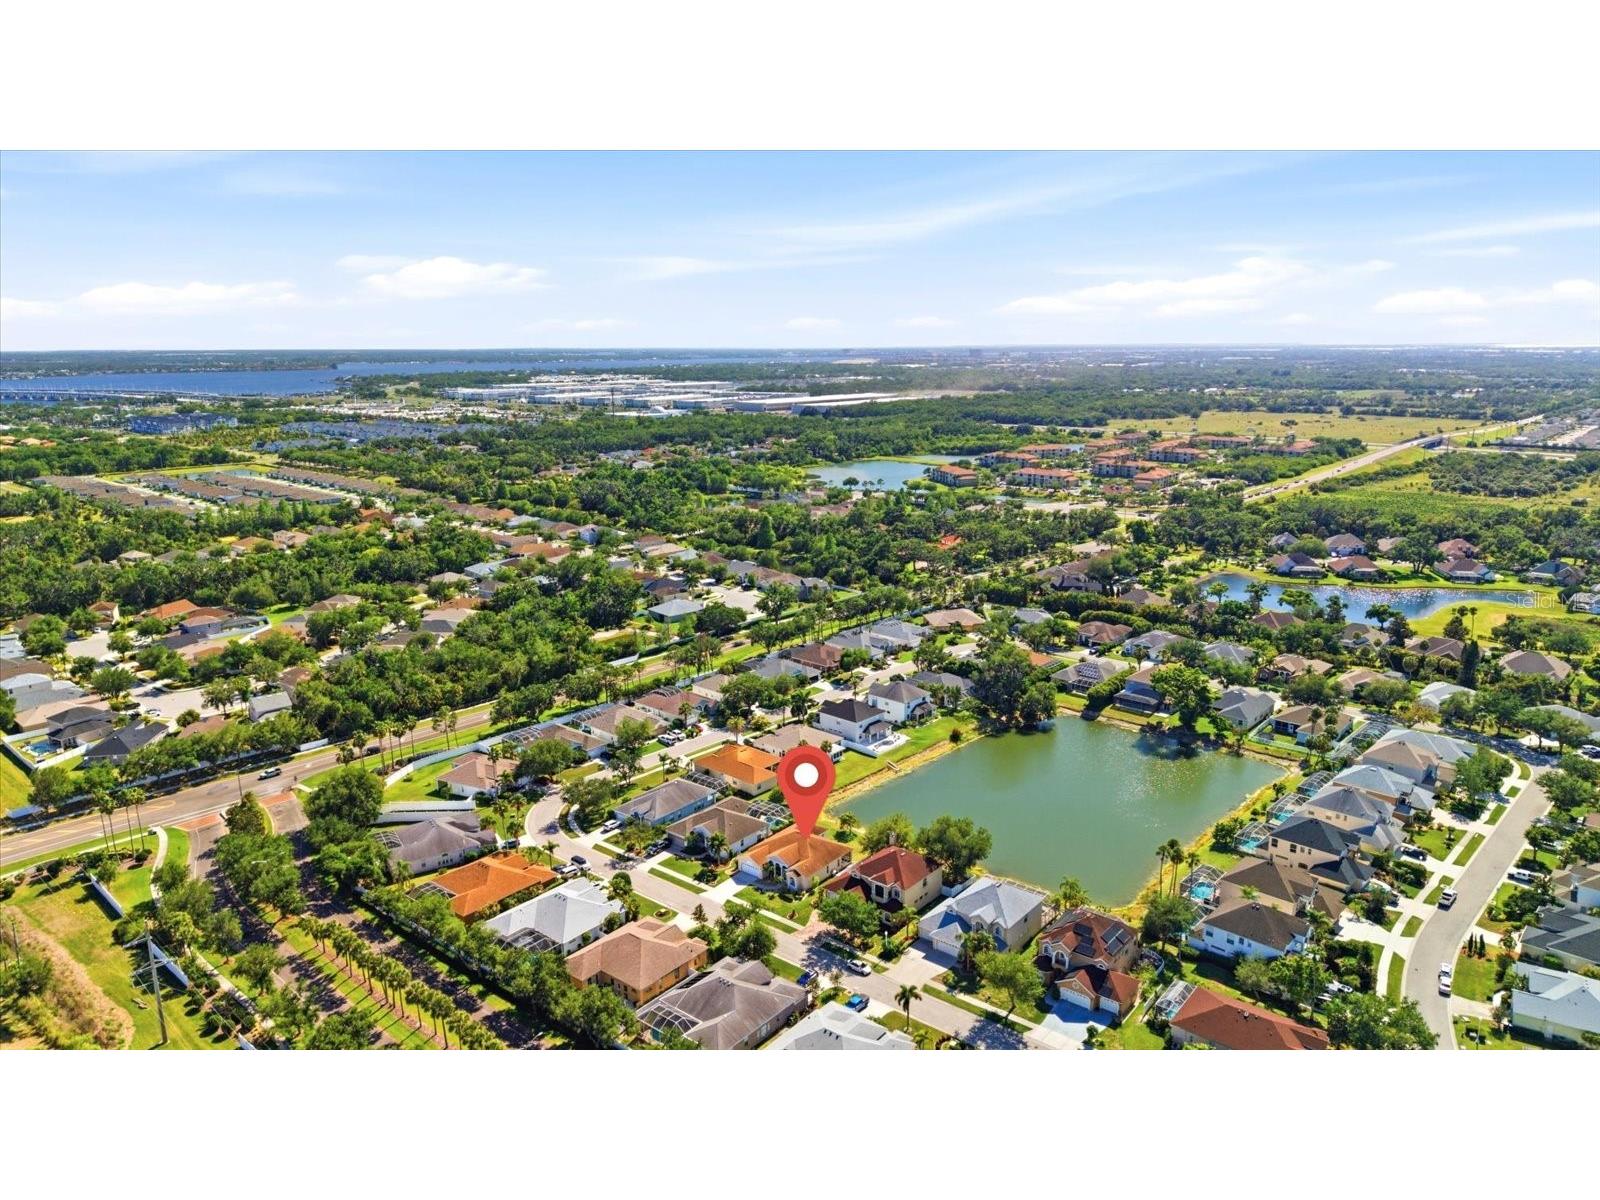
6223 Rock Creek Circle Ellenton, FL 34222 - COMMUNITY POND
For Sale MLS# TB8497812
3 beds 2 baths 2,206 sq ft Single Family
Details for 6223 Rock Creek Circle
MLS# TB8497812
Description for 6223 Rock Creek Circle, Ellenton, FL, 34222 - COMMUNITY POND
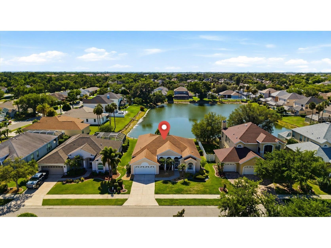
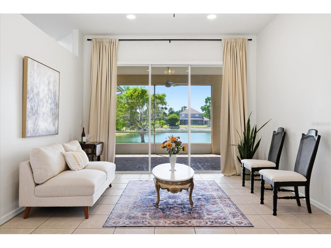
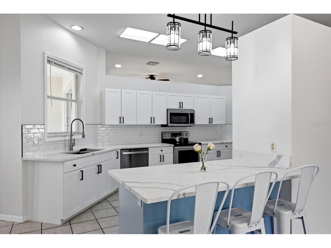
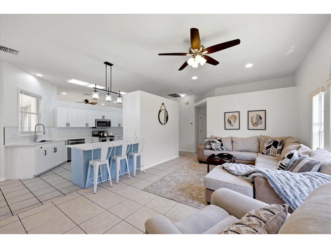
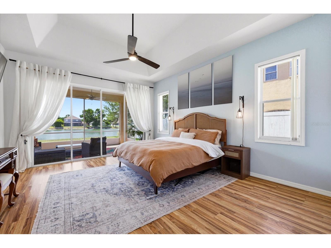
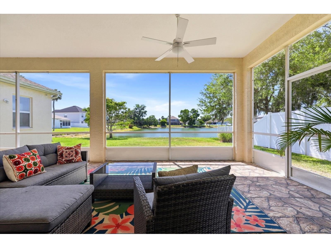
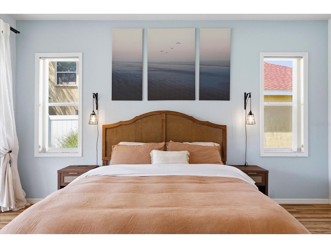
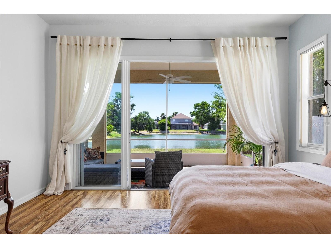
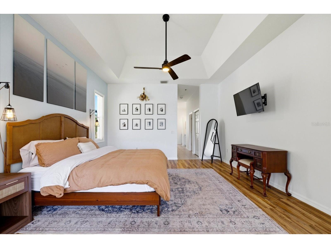
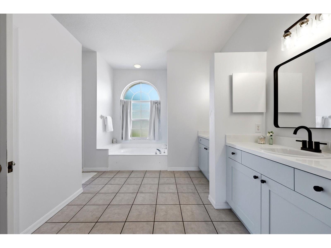
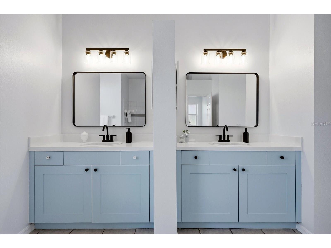
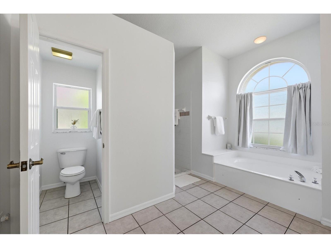
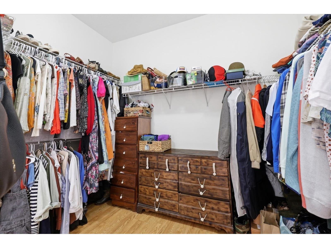
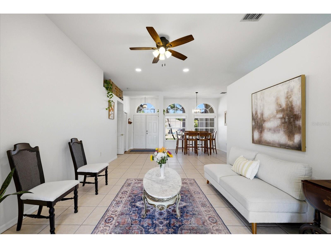
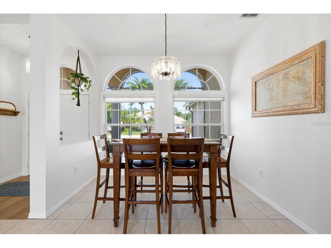
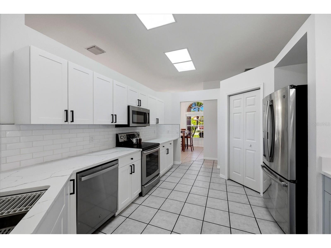
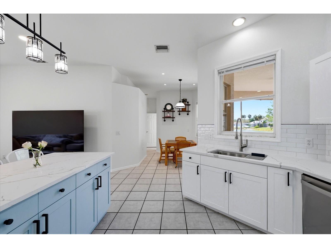
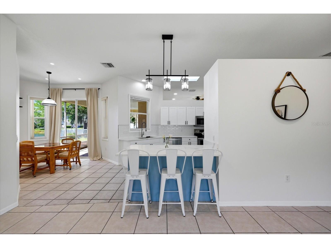
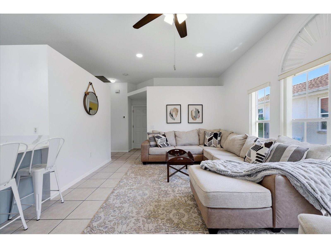
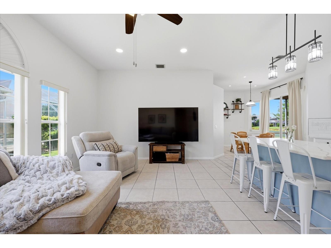
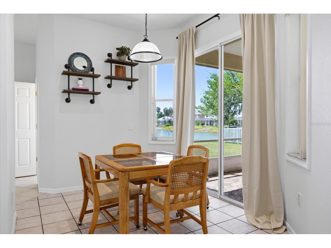
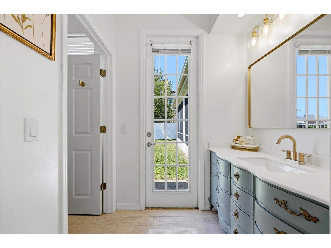
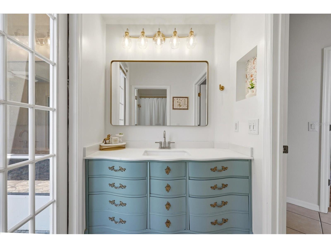
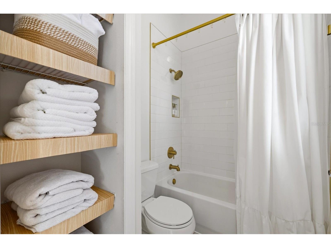
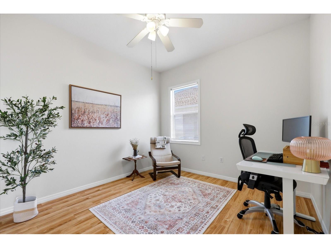
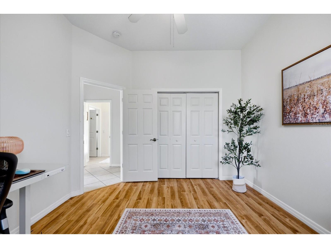
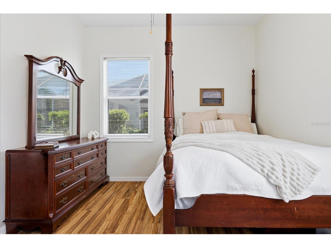
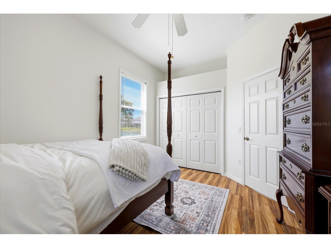
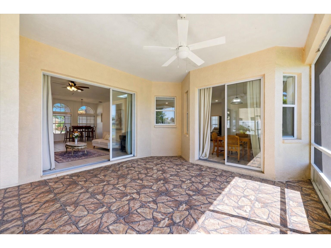
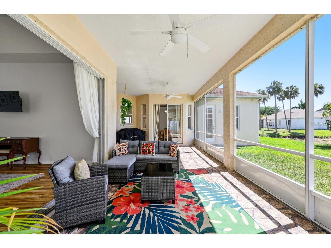
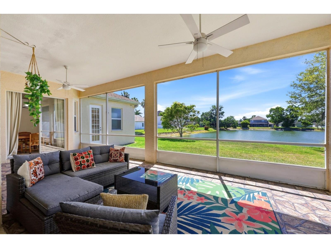
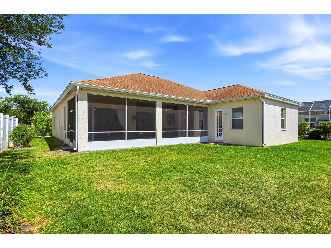
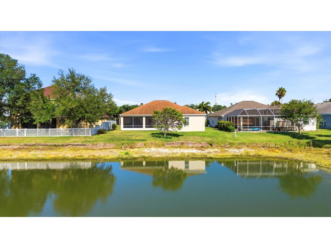
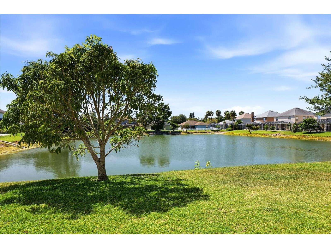
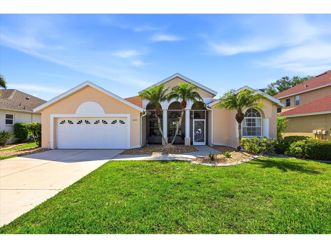
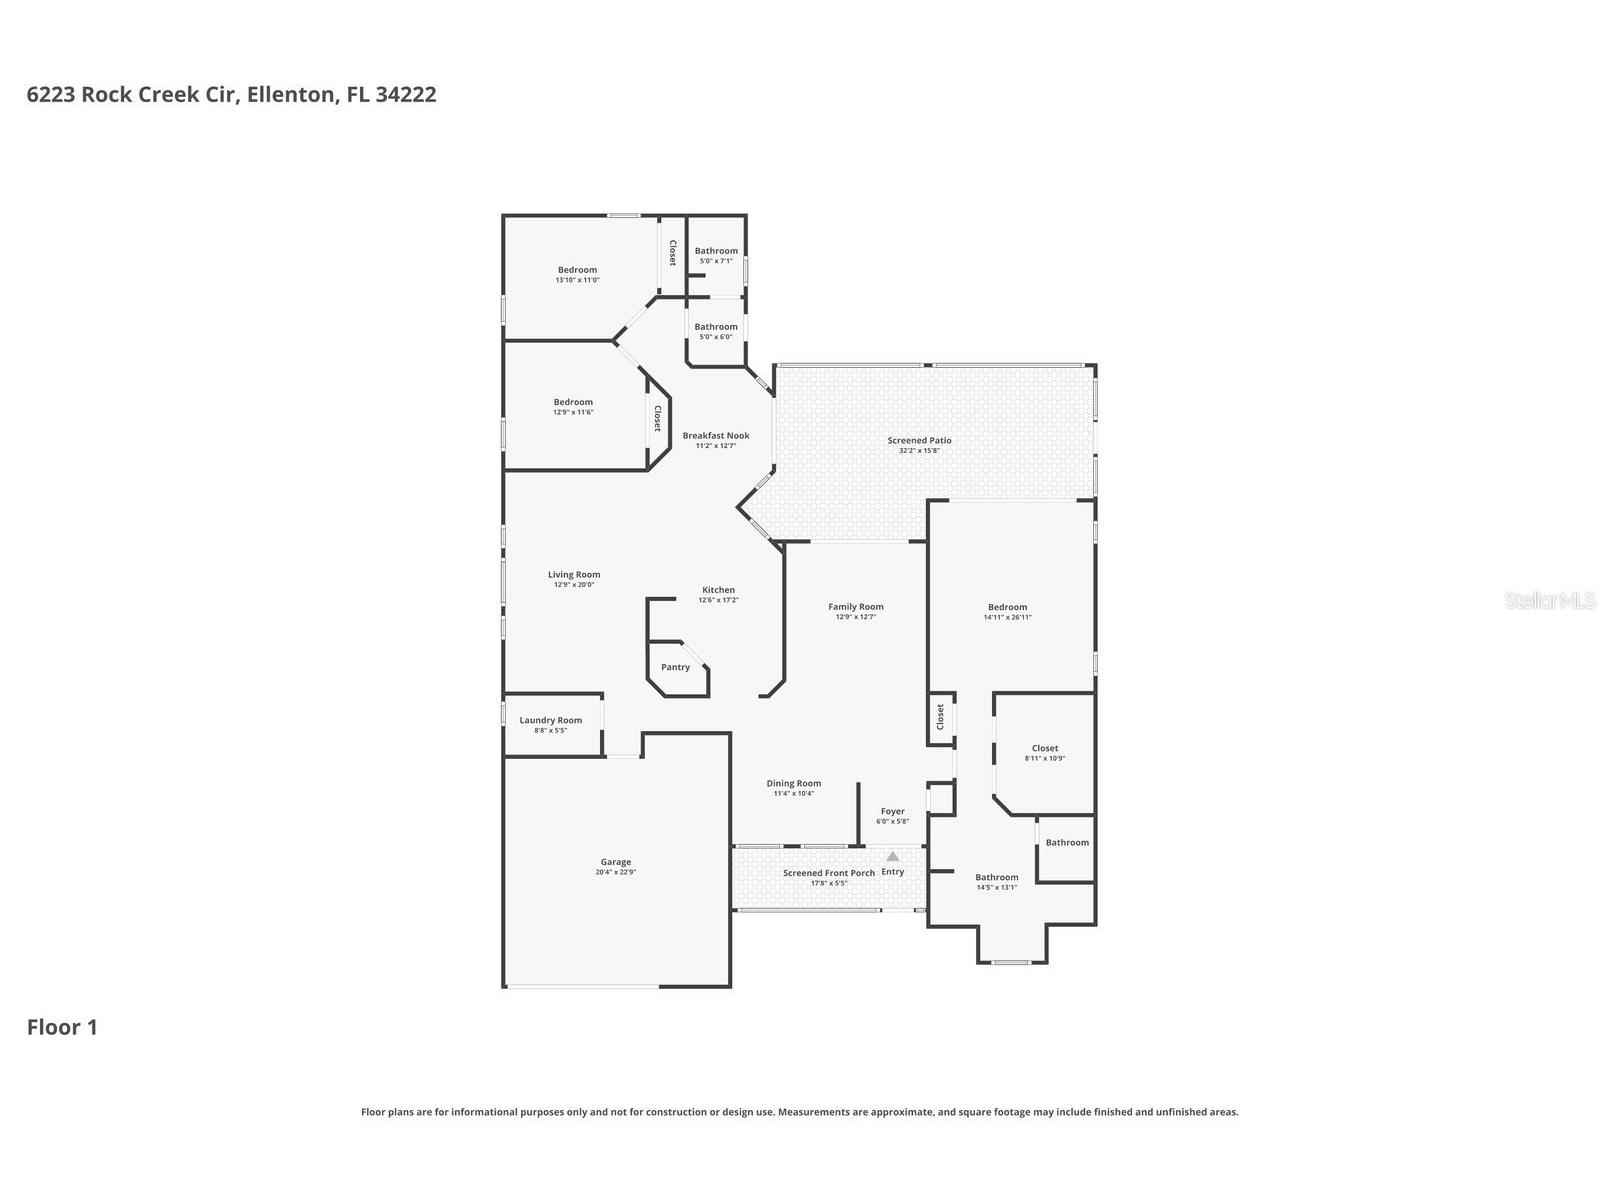
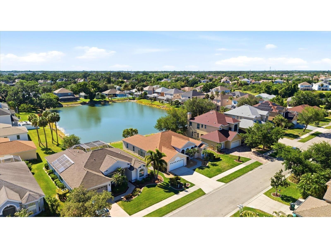
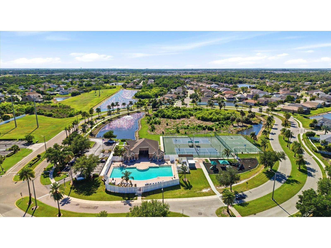
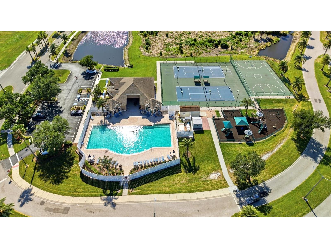
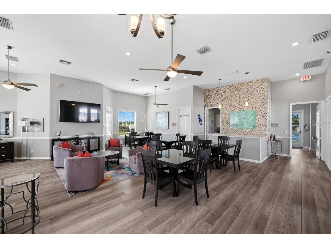
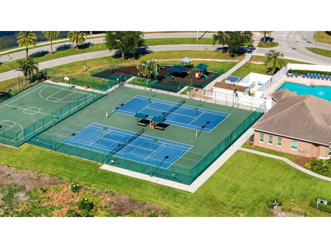
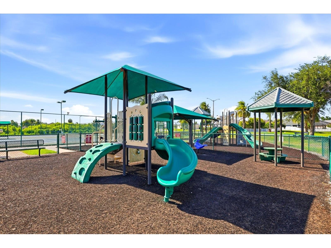
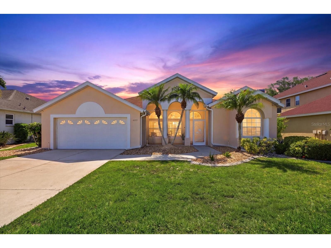
VA Assumable Loan Potentially Available! Tall Ceilings, 3 Bedrooms, True Split Floor Plan, Water Views! This is the kind of Home that feels good the moment you walk in. From the soaring ceilings to the oversized windows and expansive sliders, natural light pours into every corner, creating a bright, airy feel. Designed for the way people live now, the true 3 Bedroom 2 Bathroom 2,206 Sq Ft Split Floor plan offers the privacy buyers crave, with spacious and thoughtfully appointed living areas that make everyday life easier and entertaining effortless. Whether you need room for guests, a home office, multiple occupants, or simply want room to spread out, this layout delivers. The spacious primary suite is a true private retreat featuring soaring ceilings, oversized sliders, abundant natural light, and a large walk-in closet. The large en-suite bathroom offers Dual Vanities, a Garden Tub, Walk-in Shower, and Private Water Closet for everyday comfort. Privately tucked down a Separate Hallway, on the opposite side of the home, are Two Guest Bedroom and a Full Bathroom also with a split plan, ideal for guests, family members, or a quiet home office. The Enclosed Back Patio is where this home truly stands out—an oversized 500 Sq Ft Retreat overlooking peaceful water views that becomes an extension of your living space. Enjoy morning coffee, evening dinners, weekend gatherings, or quiet sunsets in a setting that feels private and serene. With multiple sliders opening to the patio, indoor-outdoor living is seamless and natural. Tall Ceilings, Open Sightlines, and Generous Room Sizes create a sense of volume throughout the home, while the Spacious Kitchen connects beautifully to the living and dining areas, making it the perfect hub for daily life and hosting alike. Inside, the updated kitchen offers New Countertops, Bright Updated Finishes, and a Spacious Galley Layout designed for both everyday function and entertaining. The Open Galley Design gives multiple cooks room to work comfortably, while the picture window over the sink brings in natural light and calming water views. Additional sliders from the eat-in kitchen open directly to the patio, making outdoor dining and hosting effortless. 2020 Roof Installed, 2024 5 Ton HVAC System with new 40x40 Hurricane Pad. And then there’s the lifestyle. Located in sought-after Covered Bridge Estates, Residents enjoy a Clubhouse, Resort-Style Pool, Equipped Fitness Center, Tennis Courts, Basketball, Playground, Scenic Walking Paths lined with mature trees, and tranquil water features throughout the neighborhood. Weekly Thursday food trucks and scheduled community events make it easy to meet neighbors and enjoy a true sense of community. Even better, RV Parking is Available. 10 minutes from Publix, Detwiler’s Farm Market, restaurants, and Ellenton Premium Outlets just 6 minutes away. For outdoor lovers, nearby parks, preserves, and nature trails offer kayaking, walking, and scenic green space, while Gulf Coast beaches are within an easy drive. Sarasota International Airport is approx 20 minutes away, Downtown Sarasota & downtown St. Petersburg is under 30 minutes, giving you access to world-class restaurants, museums, nightlife, and the vibrant downtown waterfront. Homes that offer this blend of natural light, water views, flexible space, and amenity-rich community living are hard to find.
Listing Information
Property Type: Residential, Single Family Residence
Status: Active
Bedrooms: 3
Bathrooms: 2
Lot Size: 0.18 Acres
Square Feet: 2,206 sq ft
Year Built: 1999
Garage: Yes
Stories: 1 Story
Construction: Stucco
Construction Display: New Construction
Subdivision: Covered Bridge Estates Ph 1
Foundation: Slab
County: Manatee
Construction Status: New Construction
School Information
Elementary: Virgil Mills Elementary
Middle: Buffalo Creek Middle
High: Palmetto High
Room Information
Main Floor
Bedroom 1: 11x13
Kitchen: 17x12
Living Room: 12x13
Primary Bathroom: 13x14
Primary Bedroom: 26x14
Bathrooms
Full Baths: 2
Additonal Room Information
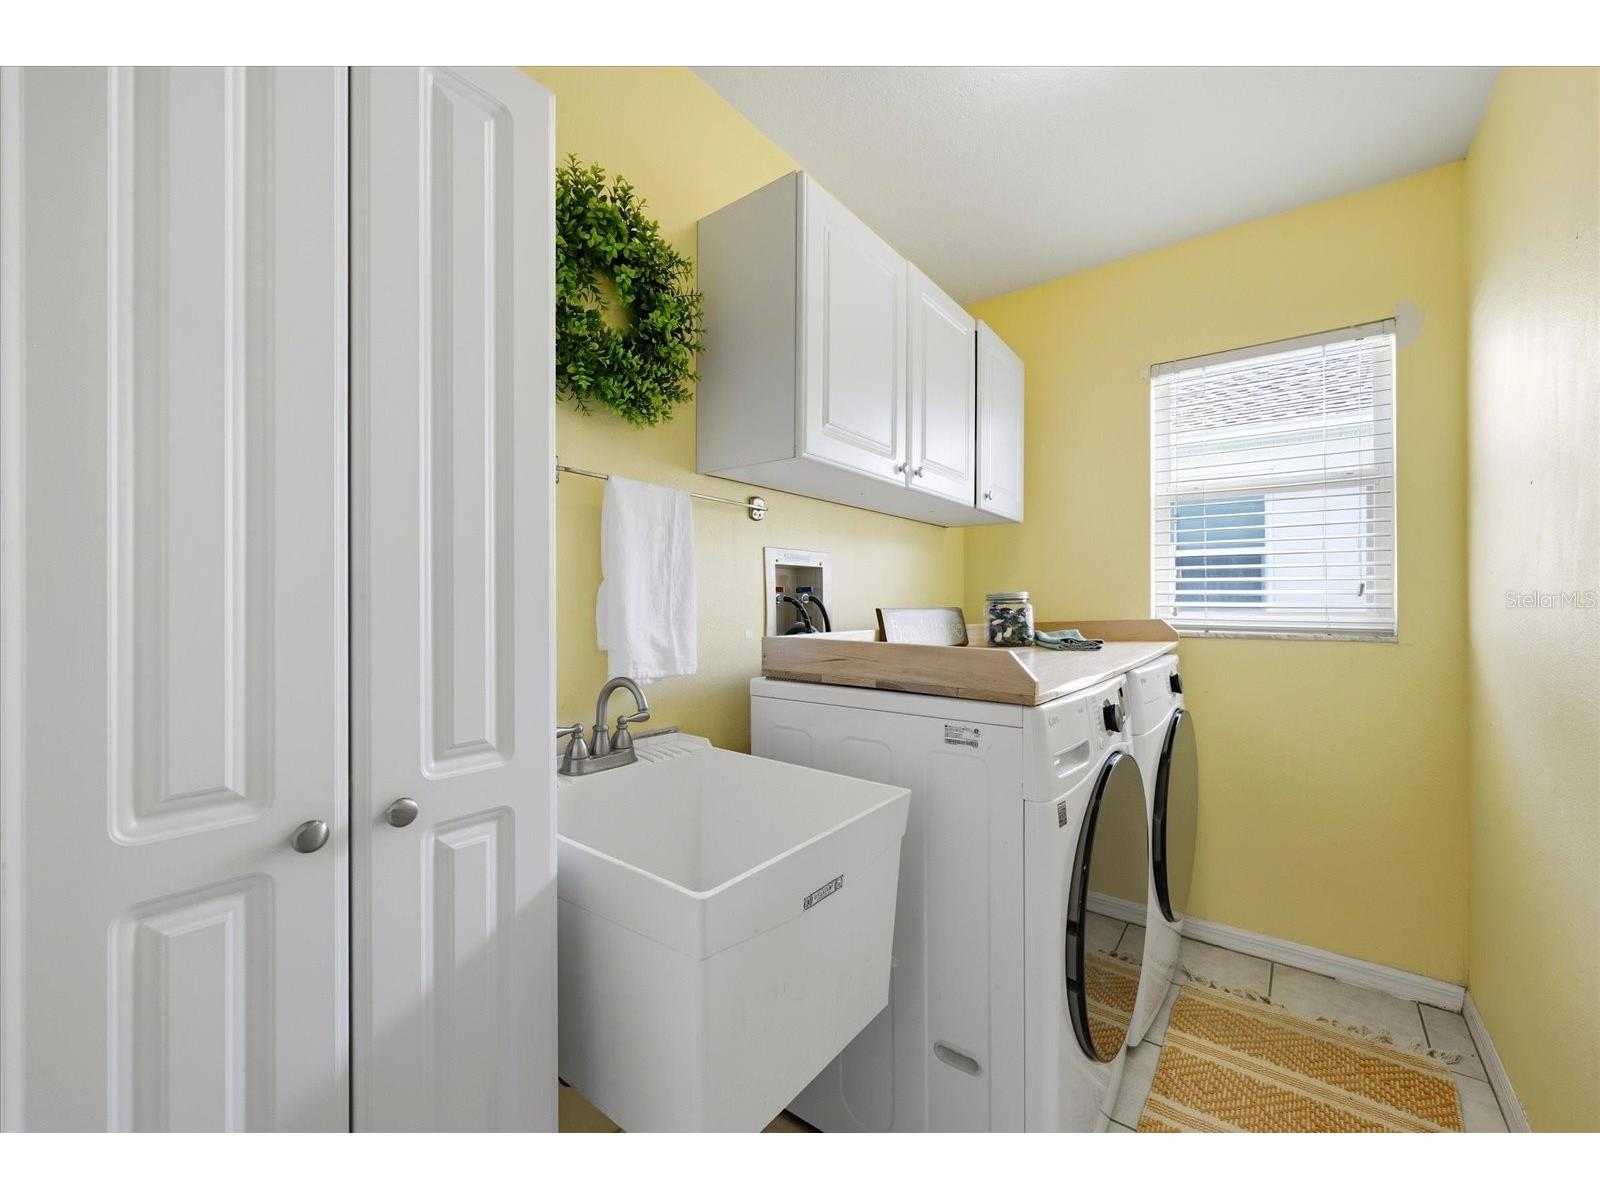
Laundry: Inside
Interior Features
Appliances: Refrigerator, Microwave, Dishwasher, Disposal
Flooring: Laminate,Tile
Doors/Windows: Window Treatments
Additional Interior Features: Walk-In Closet(s), Split Bedrooms, Eat-In Kitchen, Vaulted Ceiling(s), Main Level Primary, Living/Dining Room, High Ceilings, Kitchen/Family Room Combo
Utilities
Water: Public
Sewer: Public Sewer
Other Utilities: Cable Connected,Electricity Connected,Municipal Utilities,Sewer Connected,Water Connected
Cooling: Central Air
Heating: Central
Exterior / Lot Features
Attached Garage: Attached Garage
Garage Spaces: 2
Roof: Shingle
Pool: Community, Association
Lot View: Pond,Water
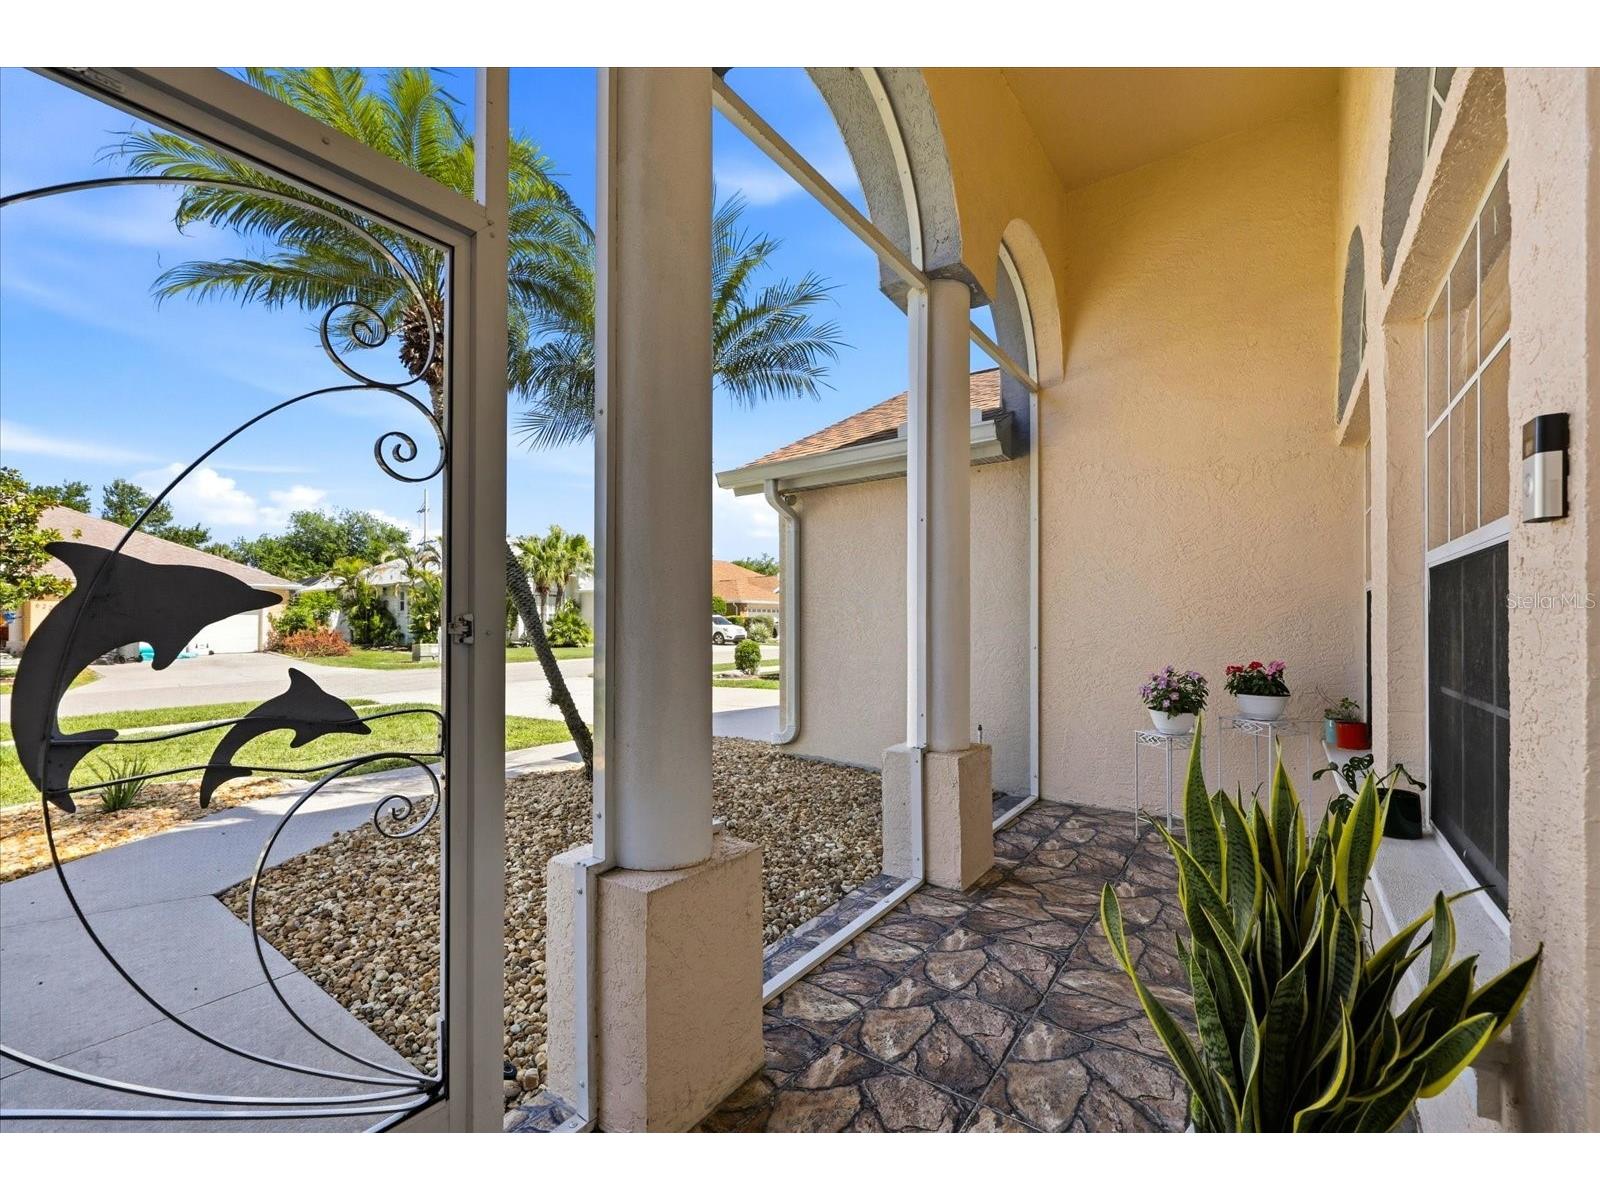
Additional Exterior/Lot Features: Private Yard, Rear Porch, Front Porch, Porch, Covered, Enclosed, Flat, Level
Waterfront Details
Standard Water Body: COMMUNITY POND
Water Front Features: Pond
Community Features
Community Features: Sidewalks, Pool, Tennis Court(s), Playground, Clubhouse, Street Lights, Park, Fitness
Security Features: Key Card Entry, Lobby Secured
Association Amenities: Park, Tennis Court(s), Pool, Playground, Storage, Fitness Center, Recreation Facilities, Clubhouse, Spa/Hot Tub, Trail(s), Basketball Court
Homeowners Association: Yes
HOA Dues: $92 / Monthly
Driving Directions
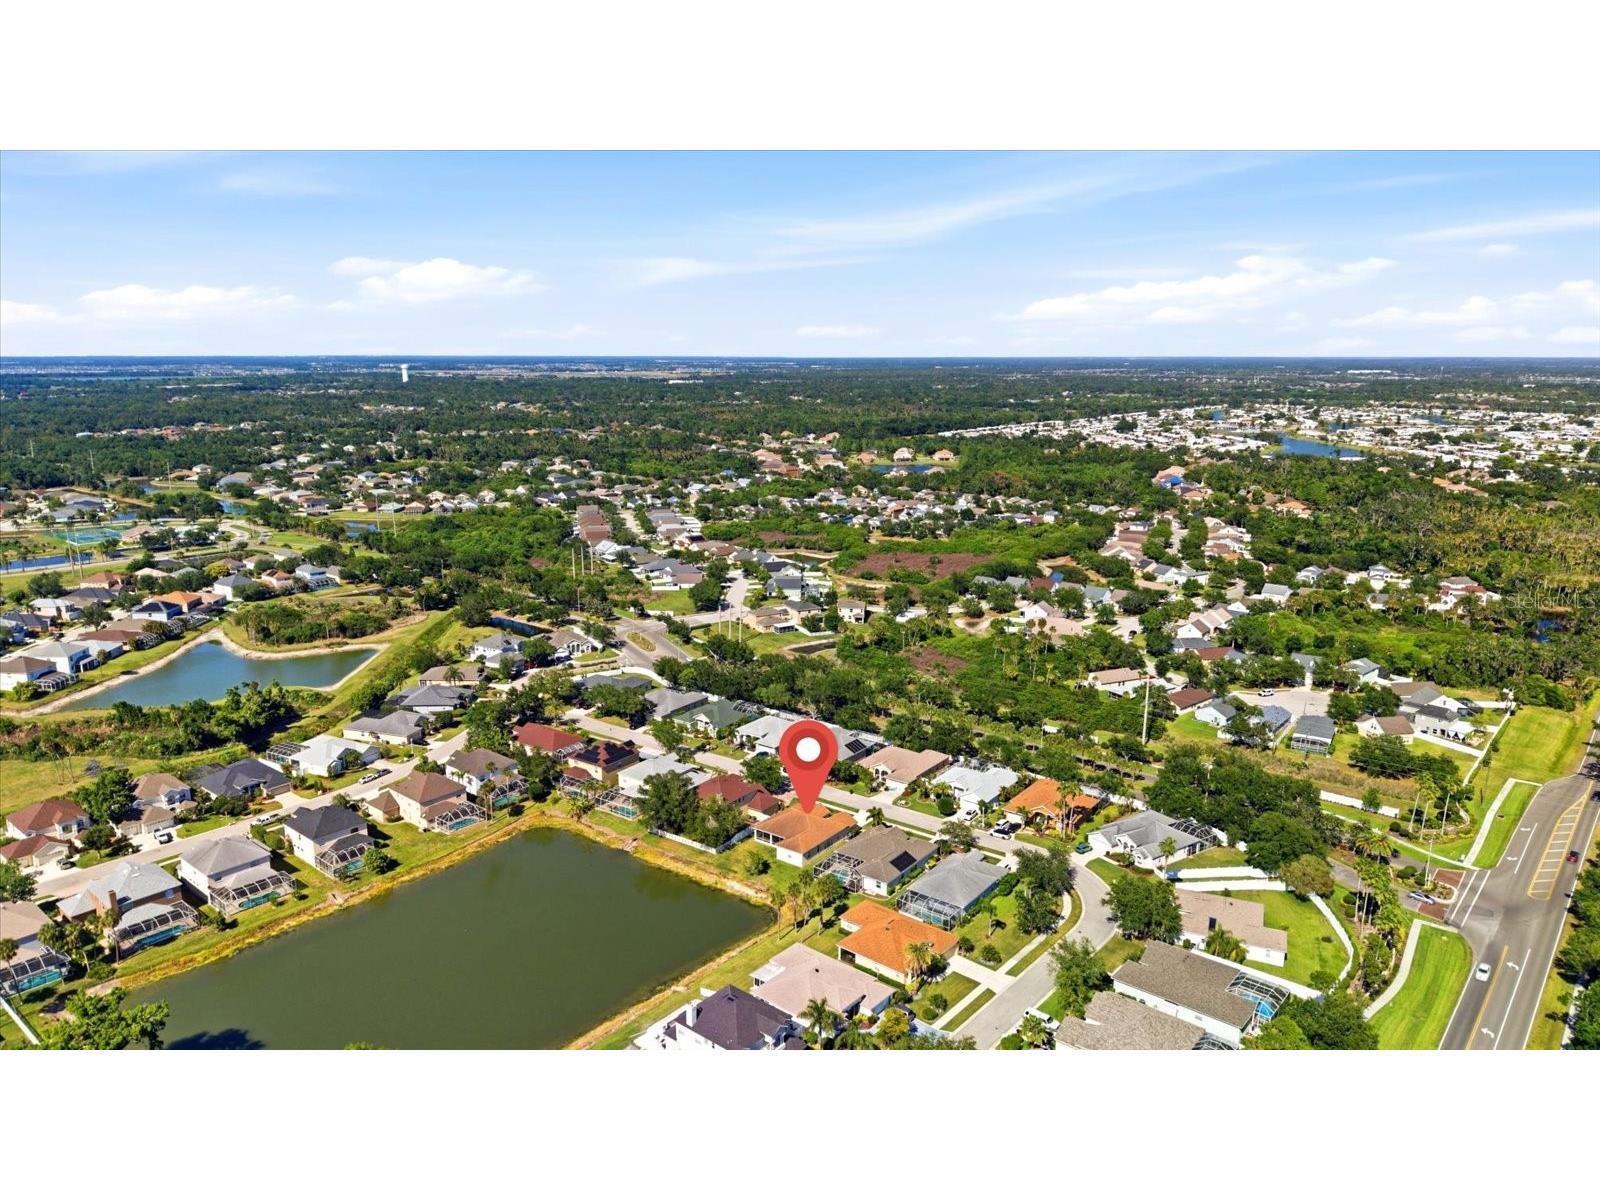
From Interstate 75 (I-75), take Exit 224 for US-301 toward Ellenton/Palmetto and head west on US-301. Continue for about a mile, then turn left onto 60th Avenue East. Drive straight for roughly half a mile and turn right into the Rock Creek community (Rock Creek Circle). Follow the road as it curves through the neighborhood—6223 Rock Creek Cir will be on your right.
Financial Considerations
Terms: Cash,Conventional,FHA,VA Loan
Tax/Property ID: 746513059
Tax Amount: 4221
Tax Year: 2025
 A broker reciprocity listing courtesy: COMPASS FLORIDA LLC
Based on information provided by Stellar MLS as distributed by the MLS GRID. Information from the Internet Data Exchange is provided exclusively for consumers’ personal, non-commercial use, and such information may not be used for any purpose other than to identify prospective properties consumers may be interested in purchasing. This data is deemed reliable but is not guaranteed to be accurate by Edina Realty, Inc., or by the MLS. Edina Realty, Inc., is not a multiple listing service (MLS), nor does it offer MLS access.
Copyright 2026 Stellar MLS as distributed by the MLS GRID. All Rights Reserved.
Payment Calculator
Interest rate and annual percentage rate (APR) are based on current market conditions, are for informational purposes only, are subject to change without notice and may be subject to pricing add-ons related to property type, loan amount, loan-to-value, credit score and other variables. Estimated closing costs used in the APR calculation are assumed to be paid by the borrower at closing. If the closing costs are financed, the loan, APR and payment amounts will be higher. If the down payment is less than 20%, mortgage insurance may be required and could increase the monthly payment and APR. Contact us for details. Additional loan programs may be available. Accuracy is not guaranteed, and all products may not be available in all borrower's geographical areas and are based on their individual situation. This is not a credit decision or a commitment to lend.
Sales History & Tax Summary for 6223 Rock Creek Circle
Sales History
| Date | Price | |
|---|---|---|
| Currently not available. | ||
Tax Summary
| Tax Year | Estimated Market Value | Total Tax |
|---|---|---|
| Currently not available. | ||
Data powered by ATTOM Data Solutions. Copyright© 2026. Information deemed reliable but not guaranteed.
Schools
Schools nearby 6223 Rock Creek Circle
| Schools in attendance boundaries | Grades | Distance | Rating |
|---|---|---|---|
| Loading... | |||
| Schools nearby | Grades | Distance | Rating |
|---|---|---|---|
| Loading... | |||
Data powered by ATTOM Data Solutions. Copyright© 2026. Information deemed reliable but not guaranteed.
The schools shown represent both the assigned schools and schools by distance based on local school and district attendance boundaries. Attendance boundaries change based on various factors and proximity does not guarantee enrollment eligibility. Please consult your real estate agent and/or the school district to confirm the schools this property is zoned to attend. Information is deemed reliable but not guaranteed.
SchoolDigger ® Rating
The SchoolDigger rating system is a 1-5 scale with 5 as the highest rating. SchoolDigger ranks schools based on test scores supplied by each state's Department of Education. They calculate an average standard score by normalizing and averaging each school's test scores across all tests and grades.
Coming soon properties will soon be on the market, but are not yet available for showings.