623 SE 31st Lane Cape Coral, FL 33904
For Sale MLS# 2026025816
3 beds 2 baths 1,292 sq ft Single Family
Details for 623 SE 31st Lane
MLS# 2026025816
Description for 623 SE 31st Lane, Cape Coral, FL, 33904
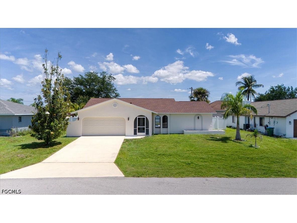
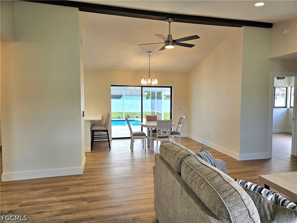
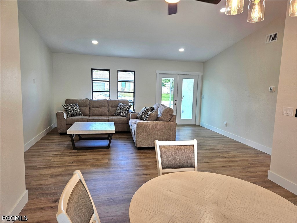
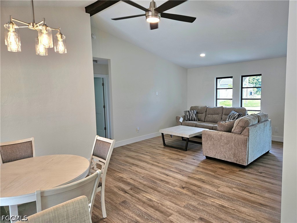
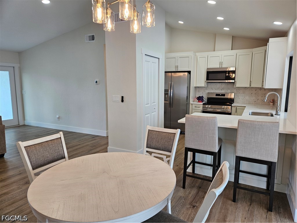
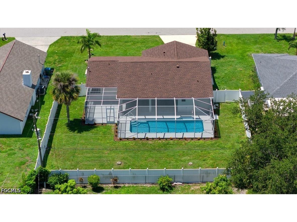
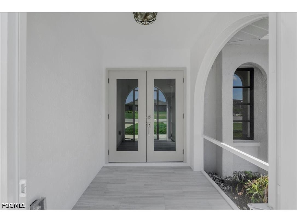
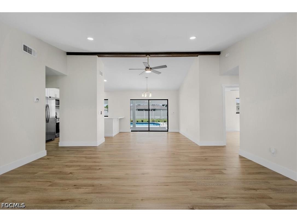
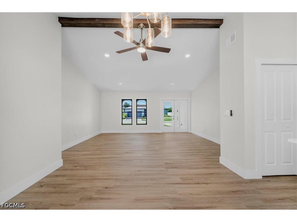
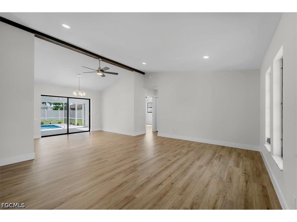
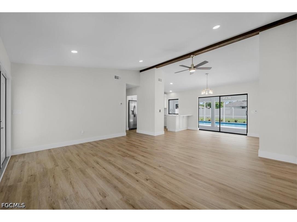
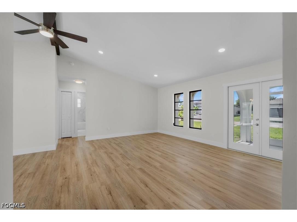
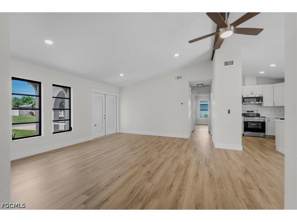
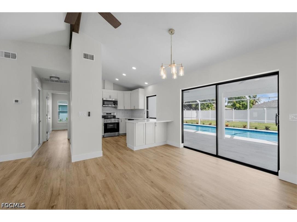
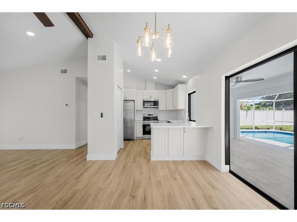
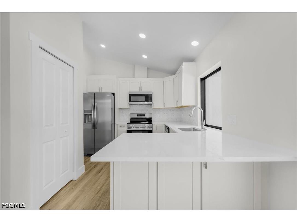
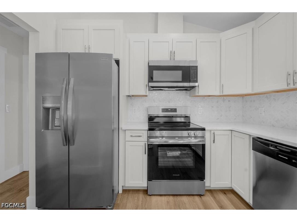
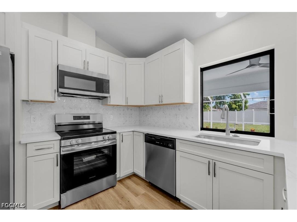
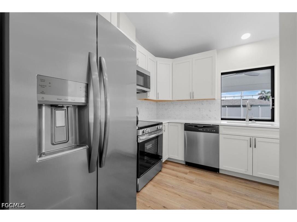
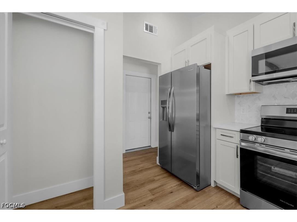
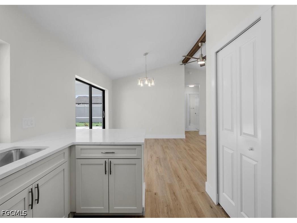
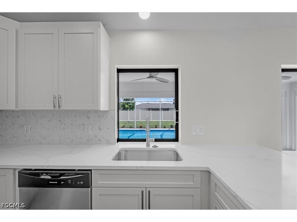
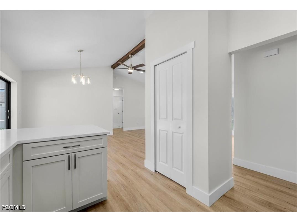
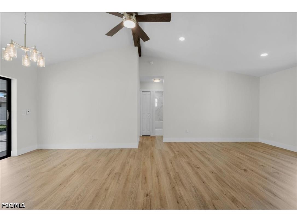
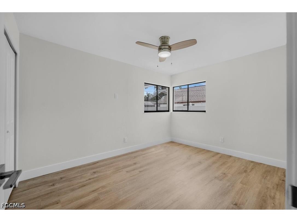
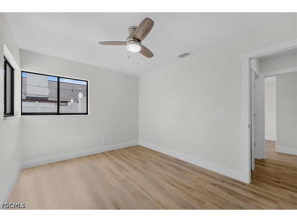
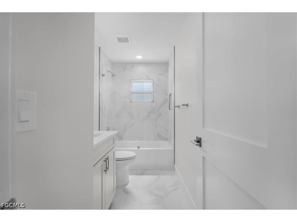
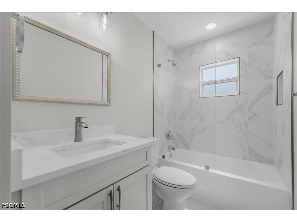
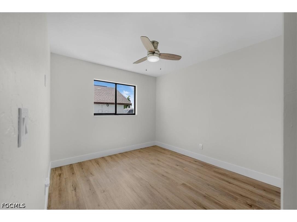
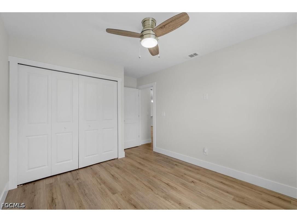
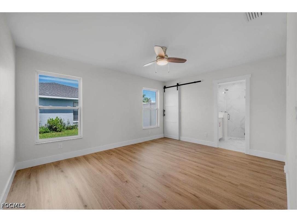
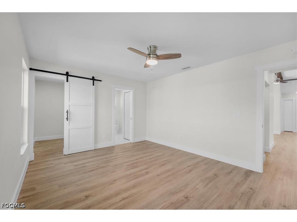
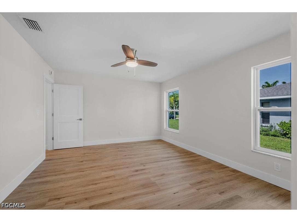
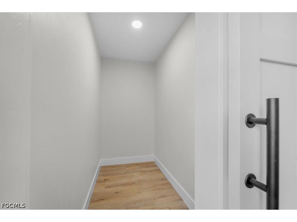
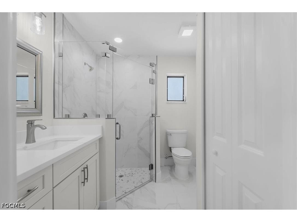
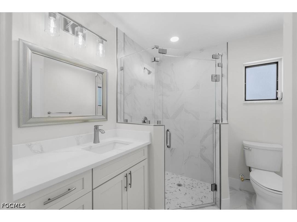
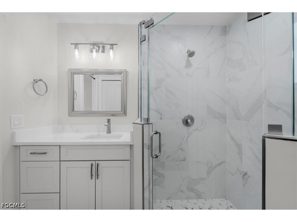
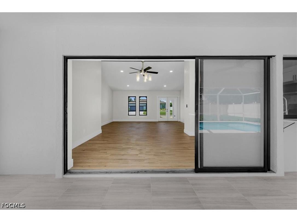
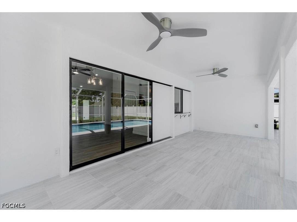
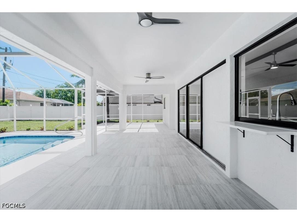
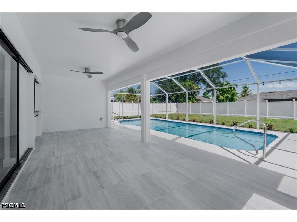
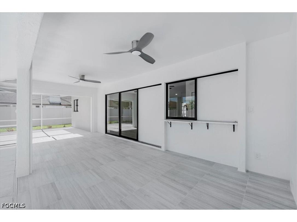
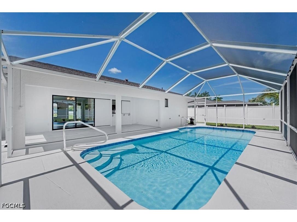
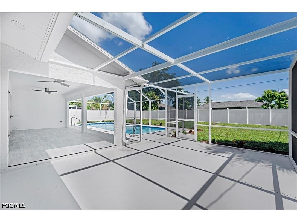
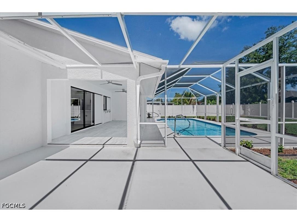
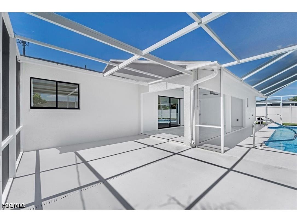
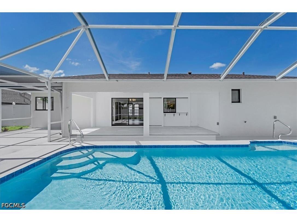
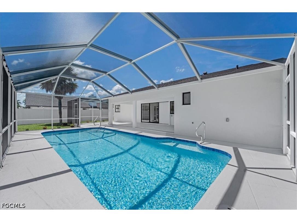
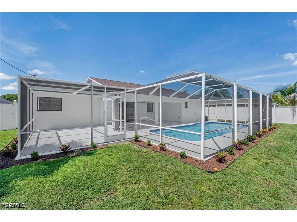
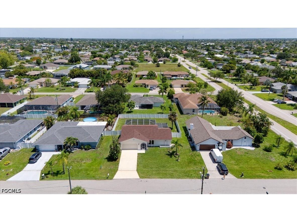
CREAM PUFF REMODLED HOME!! IS THAT WHAT YOU WANT!! Then Don't Miss It, Great location!!! Vaulted ceilings, 3 YEAR ROOF!! Seller Says make your offers now or it will be rented, Stunning, New Remodeled home!! with quality Workmanship finishes!! Amazing Location!! Immaculate above average Move-in ready Contemporary designed entertainer!! Vaulted ceilings, Open floor plan, Full remodel inside & out!! this home has it all with a large, beautiful pool lanai & offers the feel of a quality finished New Model Home, Don't Miss this one, Roof 2023, Re-piped 2024, updated electric panel 2024, New hurricane garage door 2024 & newer AC system. The attention to detail & functionality is what this pool home offers, as soon as you walk in the double glass entry doors you will be captured by the vaulted ceilings & open floor plan with recessed lighting, New luxury wood grain vinyl flooring throughout that creates a warm modern touch combined with the neutral wall colors that will make you want to start decorating this home right away with its inviting atmosphere, the New kitchen offers beautiful American Wood mark quality cabinetry, classy modern tiled backsplash, rollouts, top & bottom lazy Susan's, quartz counter tops with breakfast bar, sliding passthrough window, pantry, recessed lighting & new LG stainless steel appliances, the main bedroom suite offers plenty of room for a king size bed, laminate flooring, new ceiling fan, & a decorative barn door to the walk-in closet, the main bath offers a beautiful walk-in porcelain tiled frameless glass shower, high-top quartz vanity with drawers, linen closet & privacy pocket door, there are two additional nicely appointed guest bedrooms on the other side of the home with plenty of closets & an upscaled finished guest hall bathroom that includes a tub, the living room / dining area offers a direct view through the fully retractable sliding glass doors that lead out to your porcelain tiled private screened covered lanai, with a new refinished pool, the large extended stamped concrete patio & decking has been freshly coated that gives this backyard the Wow factor to this tropical lanai oasis, there is also another very large additional patio area under the screened lanai for sunbathing & barbecuing to meet all your entertaining needs for family & friends to enjoy the complete Florida lifestyle every day, new auto sprinkler system, two car garage with new hurricane door including a newly finished epoxy floor, new landscape package, City water & sewer, all assessments paid, great Airbnb, snowbird home or starter home, 25 minutes to I-75, RSW International Airport, Shopping & Fort Myers Beach, this is a must see home for the $$$, condition & location!!
Listing Information
Property Type: Residential, Single Family Residence
Status: Active
Bedrooms: 3
Bathrooms: 2
Lot Size: 0.23 Acres
Square Feet: 1,292 sq ft
Year Built: 1986
Garage: Yes
Stories: 1 Story
Construction: Block,Concrete,Stucco
Subdivision: Cape Coral
Furnished: Yes
County: Lee
Days On Market: 36
Construction Status: Resale
Room Information
Bathrooms
Full Baths: 2
Additonal Room Information
Laundry: Dryer Hookup, In Garage, Washer Hookup
Interior Features
Appliances: Electric Cooktop, Self Cleaning Oven, RefrigeratorWithIce Maker, Ice Maker, Dishwasher, Disposal, Microwave, Range, Refrigerator
Flooring: Laminate,Tile
Doors/Windows: Single Hung, Impact Glass
Additional Interior Features: Pantry, Walk-In Closet(s), Bedroom on Main Level, Breakfast Bar, Family/Dining Room, Vaulted Ceiling(s), Separate Shower, Shower Only, Split Bedrooms, Living/Dining Room
Utilities
Water: Assessment Paid, Public
Sewer: Assessment Paid, Public Sewer
Other Utilities: Cable Available,High Speed Internet Available
Cooling: Ceiling Fan(s), Electric, Central Air
Heating: Electric, Central
Exterior / Lot Features
Attached Garage: Attached Garage
Garage Spaces: 2
Parking Description: Garage Door Opener, Attached, Paved, Garage, driveway, Two Spaces
Roof: Shingle
Pool: Pool Equipment, Screen Enclosure, In Ground, Concrete
Lot View: Landscaped
Lot Dimensions: 80 x 125 x 80 x 125
Zoning: R1
Additional Exterior/Lot Features: Security/High Impact Doors, Sprinkler/Irrigation, Other, Patio, Fence, Screened, Patio, Porch, Lanai, Rectangular Lot, Sprinklers Automatic
Community Features
Community Features: Non-Gated
Security Features: None, Smoke Detector(s)
Financial Considerations
Terms: All Financing Considered,Cash
Tax/Property ID: 36-44-23-C3-00886.0180
Tax Amount: 1960.33
Tax Year: 2025
 A broker reciprocity listing courtesy: 3.95 Full Service Realty LLC
Based on information provided by FGCMLS. Internet Data Exchange information is provided exclusively for consumers’ personal, non-commercial use, and such information may not be used for any purpose other than to identify prospective properties consumers may be interested in purchasing. This data is deemed reliable but is not guaranteed to be accurate by Edina Realty, Inc., or by the MLS. Edina Realty, Inc., is not a multiple listing service (MLS), nor does it offer MLS access.
Copyright 2026 FGCMLS. All Rights Reserved.
Payment Calculator
Interest rate and annual percentage rate (APR) are based on current market conditions, are for informational purposes only, are subject to change without notice and may be subject to pricing add-ons related to property type, loan amount, loan-to-value, credit score and other variables. Estimated closing costs used in the APR calculation are assumed to be paid by the borrower at closing. If the closing costs are financed, the loan, APR and payment amounts will be higher. If the down payment is less than 20%, mortgage insurance may be required and could increase the monthly payment and APR. Contact us for details. Additional loan programs may be available. Accuracy is not guaranteed, and all products may not be available in all borrower's geographical areas and are based on their individual situation. This is not a credit decision or a commitment to lend.
Sales History & Tax Summary for 623 SE 31st Lane
Sales History
| Date | Price | |
|---|---|---|
| Currently not available. | ||
Tax Summary
| Tax Year | Estimated Market Value | Total Tax |
|---|---|---|
| Currently not available. | ||
Data powered by ATTOM Data Solutions. Copyright© 2026. Information deemed reliable but not guaranteed.
Schools
Schools nearby 623 SE 31st Lane
| Schools in attendance boundaries | Grades | Distance | Rating |
|---|---|---|---|
| Loading... | |||
| Schools nearby | Grades | Distance | Rating |
|---|---|---|---|
| Loading... | |||
Data powered by ATTOM Data Solutions. Copyright© 2026. Information deemed reliable but not guaranteed.
The schools shown represent both the assigned schools and schools by distance based on local school and district attendance boundaries. Attendance boundaries change based on various factors and proximity does not guarantee enrollment eligibility. Please consult your real estate agent and/or the school district to confirm the schools this property is zoned to attend. Information is deemed reliable but not guaranteed.
SchoolDigger ® Rating
The SchoolDigger rating system is a 1-5 scale with 5 as the highest rating. SchoolDigger ranks schools based on test scores supplied by each state's Department of Education. They calculate an average standard score by normalizing and averaging each school's test scores across all tests and grades.
Coming soon properties will soon be on the market, but are not yet available for showings.