
624 Cole Drive Port Orange, FL 32127
For Sale MLS# O6415761
3 beds 2 baths 2,050 sq ft Single Family
Details for 624 Cole Drive
MLS# O6415761
Description for 624 Cole Drive, Port Orange, FL, 32127
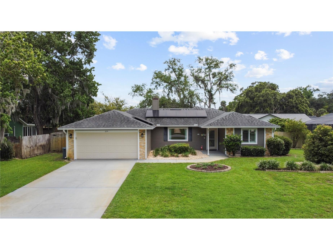
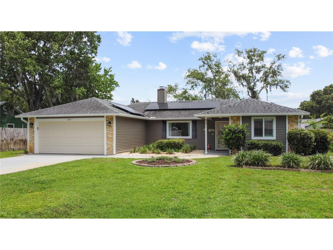
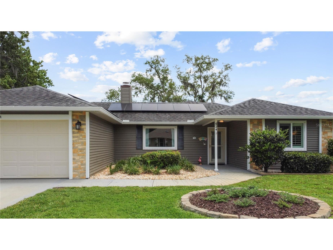
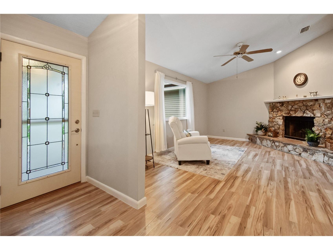
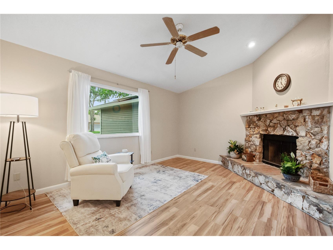
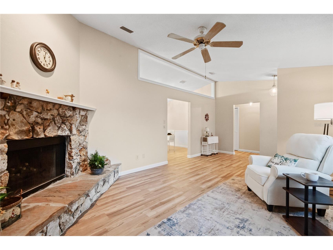
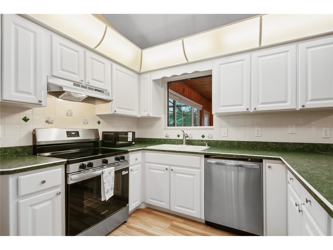
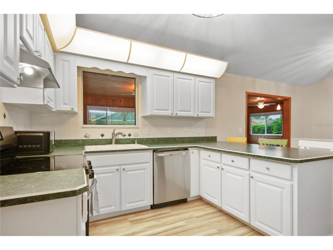
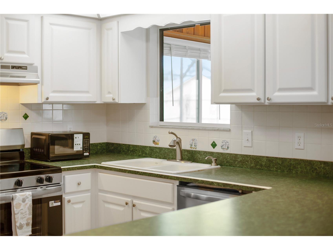
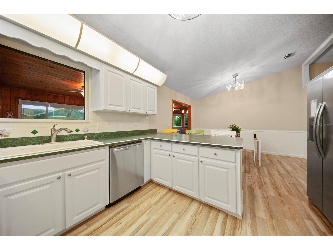
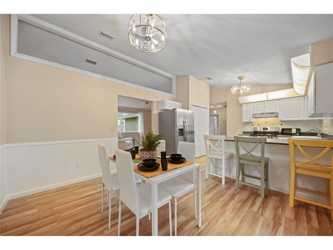
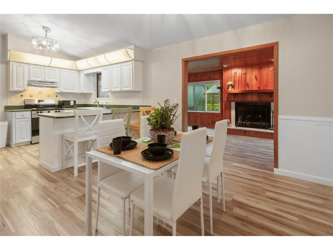
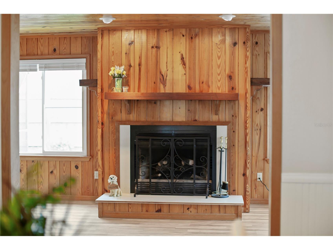
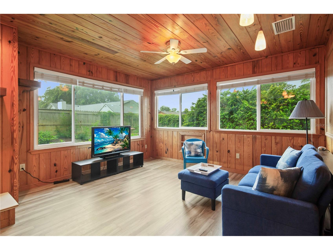
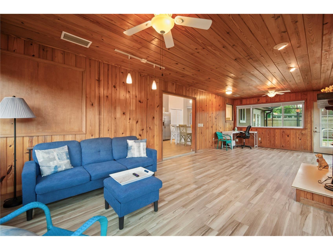
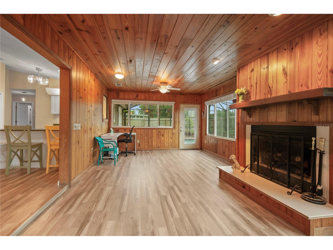
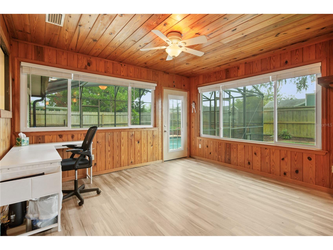
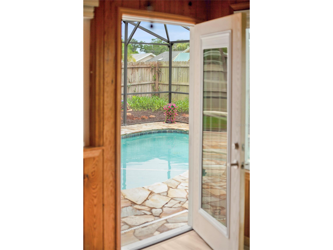
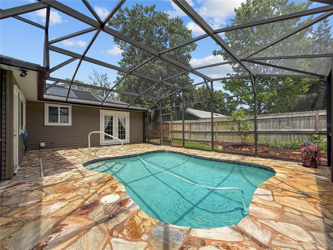
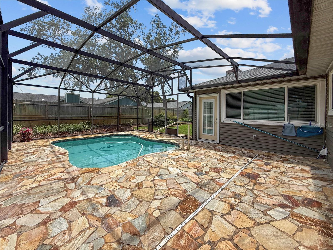
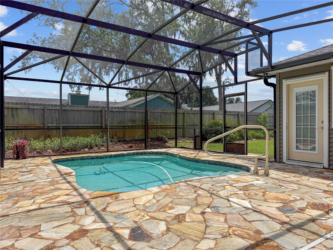
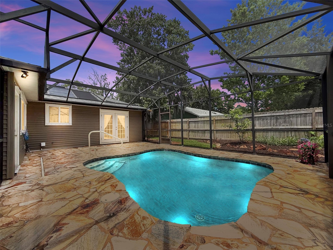
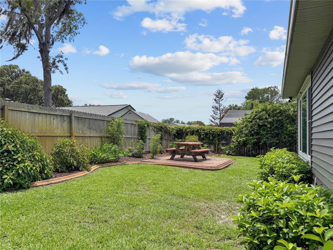
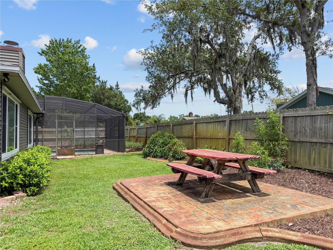
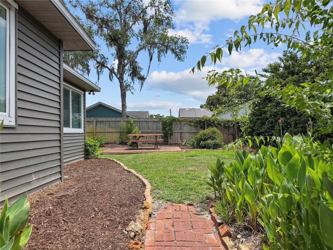
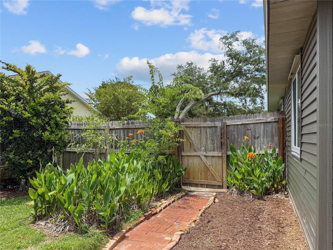
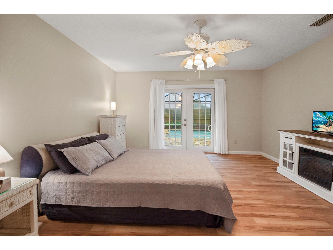
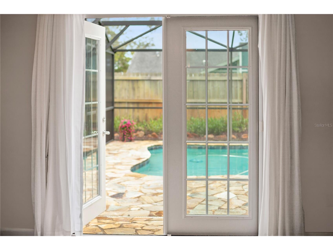
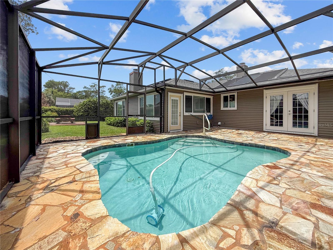
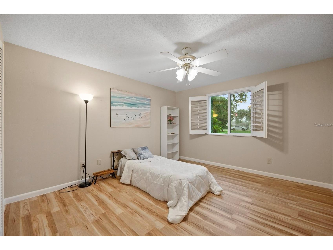
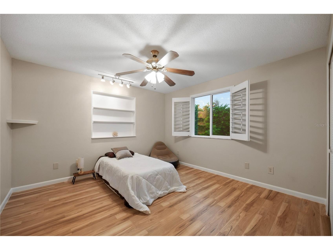
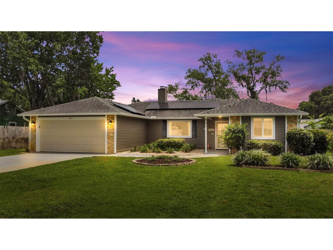
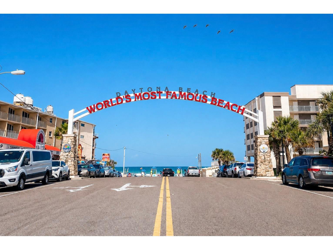
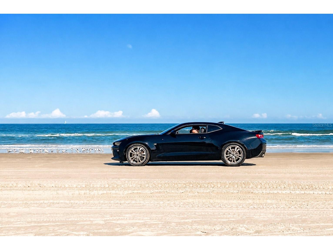
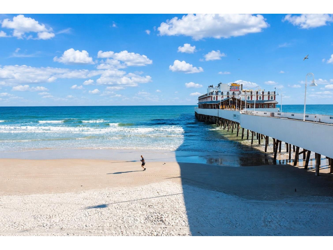
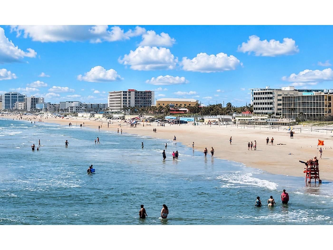
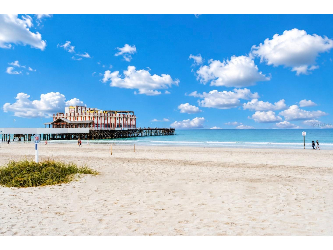
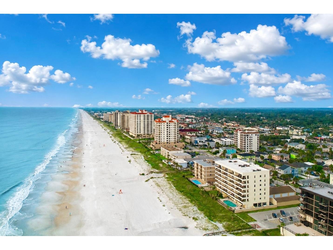
Guess who bought a BEACH HOUSE?! A fun thing to cross off your bucket list this SUMMER! From the moment you arrive, the mature trees, attractive landscaping, and leaded glass front door create a welcoming first impression. Thank goodness the driveway has plenty of room for guests in addition to the 2-car garage! Inside, vaulted ceilings and light-toned wood laminate flooring contribute to the bright and airy atmosphere throughout the home. The formal living room overlooks the front yard and is anchored by a decorative stone fireplace. One of the home's most unique features is the expansive enclosed porch, complete with stunning cedar tongue and groove walls and ceilings. Here you will find a 2nd fireplace that provides both warmth & charm! Whether hosting family gatherings, enjoying morning coffee or watching the summer storms roll through, this inviting space is sure to become a favorite. Sun’s back out! Step outside to your quaint fenced backyard with a screened-in pool and lanai with stunning flagstone pavers! There’s plenty of green space for your furry friends and a cute picnic area to enjoy dinner under the stars. Nothing like coastal skies! Lovingly maintained over the years, the home offers an excellent opportunity for buyers who appreciate solid construction and room to add their own personal touches over time. While some cosmetic finishes reflect another era, many of the major improvements have already been completed, allowing the next owner to move in comfortably and update at their own pace. Best of all, there is no mandatory HOA, so you can relish the freedom of homeownership without additional restrictions! Updates include ALL NEW windows & exterior doors, hurricane panels, fenced in 2023, ROOF was replaced in 2016, HVAC in 2018, NEW hot water heater & interior paint in 2025. Home currently has termite protection & quarterly pest control. Whether you're searching for a full-time residence, a seasonal escape from colder climates or a second home near Florida's beautiful coastline, this property caters to a variety of lifestyles. Life here extends far beyond your front door. Salt in the air, sand on your feet! Enjoy weekends exploring the Riverfront Shops of Daytona Beach, featuring dozens of restaurants, boutiques, entertainment venues, attractions, and scenic waterfront views in the heart of downtown. Whether you're grabbing dinner with friends, attending a local festival, or simply enjoying an evening along the river, you'll love having so many options nearby. Fishing, surfing & sunbathing is just icing on the cake! A close vicinity to top rated schools, The Pavilion at Port Orange, shopping, dining, medical facilities & grocery stores. Also, convenient access to I-95 and I-4, this home places everything you need within easy reach.
Listing Information
Property Type: Residential, Single Family Residence
Status: Active
Bedrooms: 3
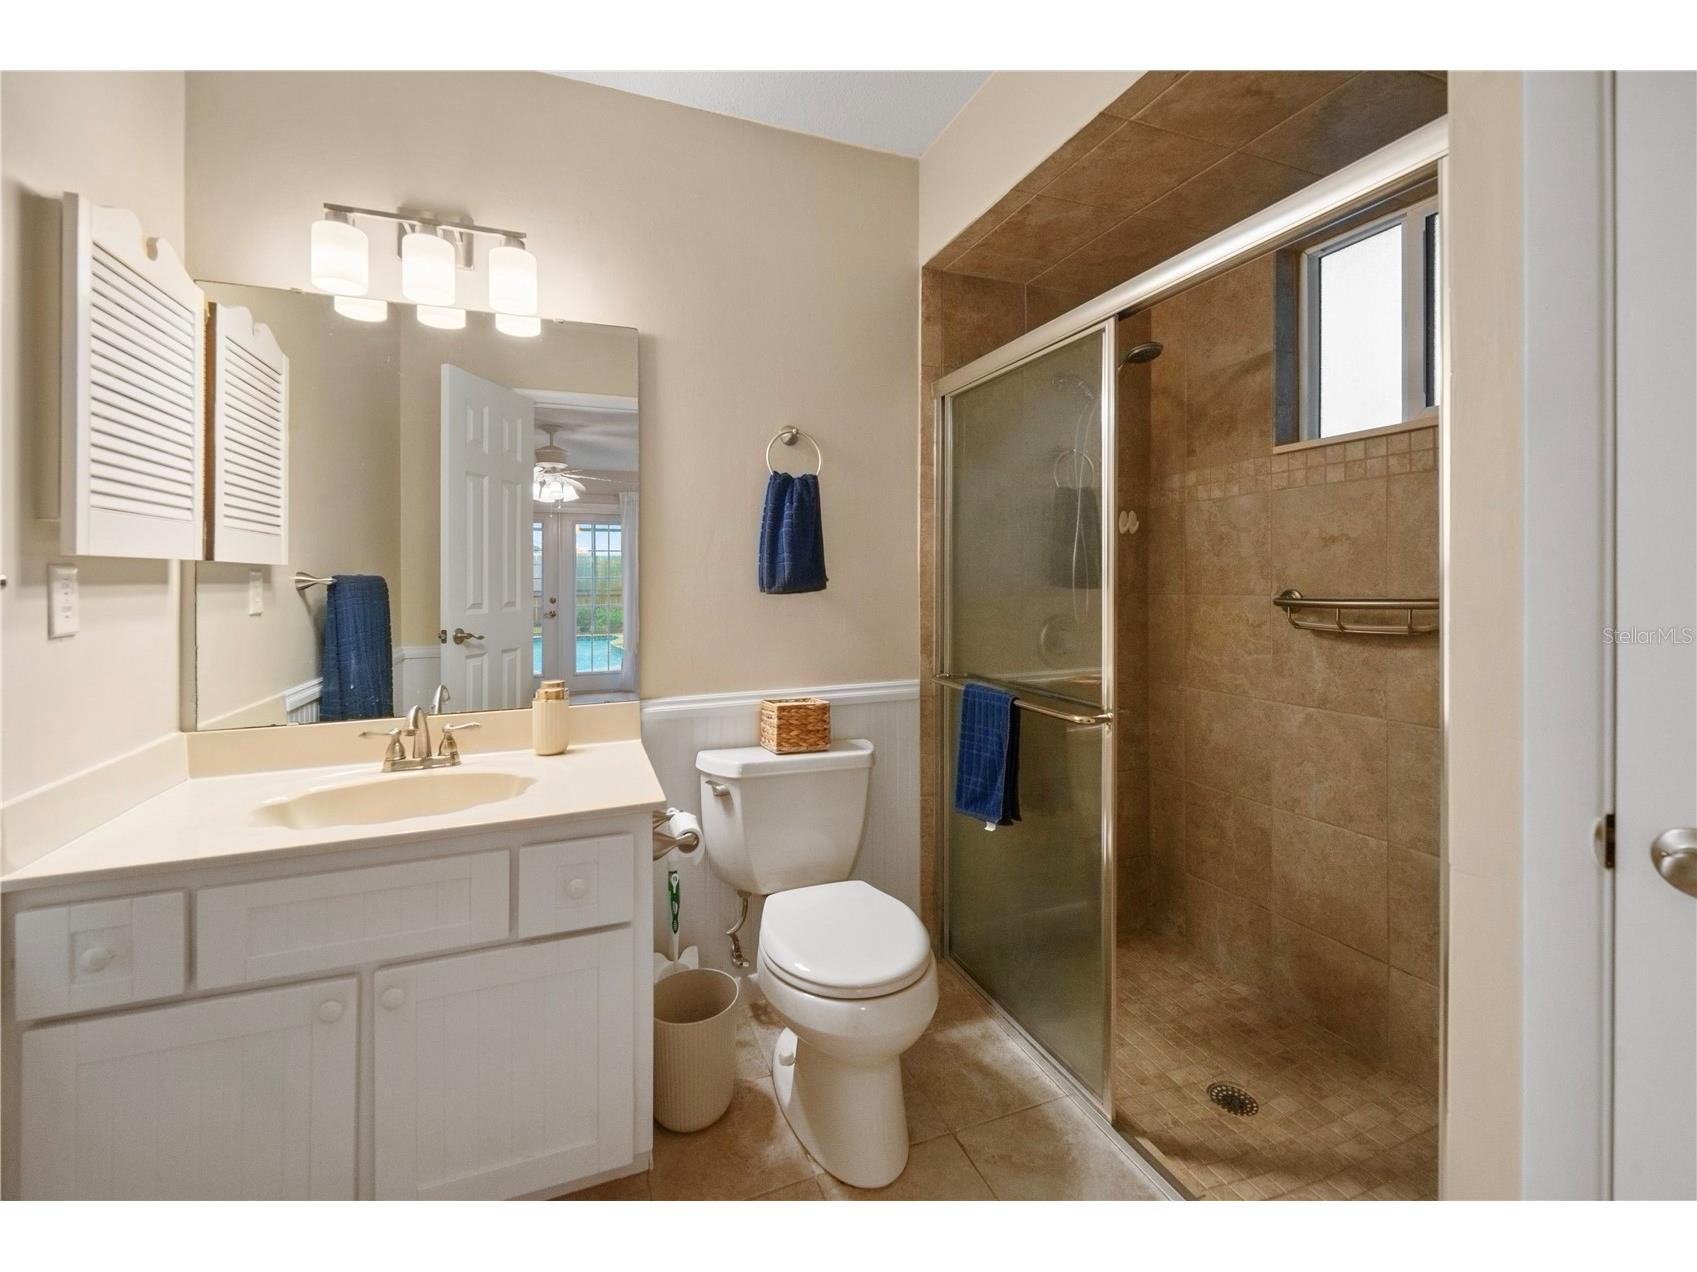
Bathrooms: 2
Lot Size: 0.26 Acres
Square Feet: 2,050 sq ft
Year Built: 1986
Garage: Yes
Stories: 1 Story
Construction: Vinyl Siding
Subdivision: Foxboro Ph 02
Foundation: Slab
County: Volusia
Room Information
Main Floor
Family Room: 12x15
Bedroom 3: 12x11
Bedroom 2: 12x11
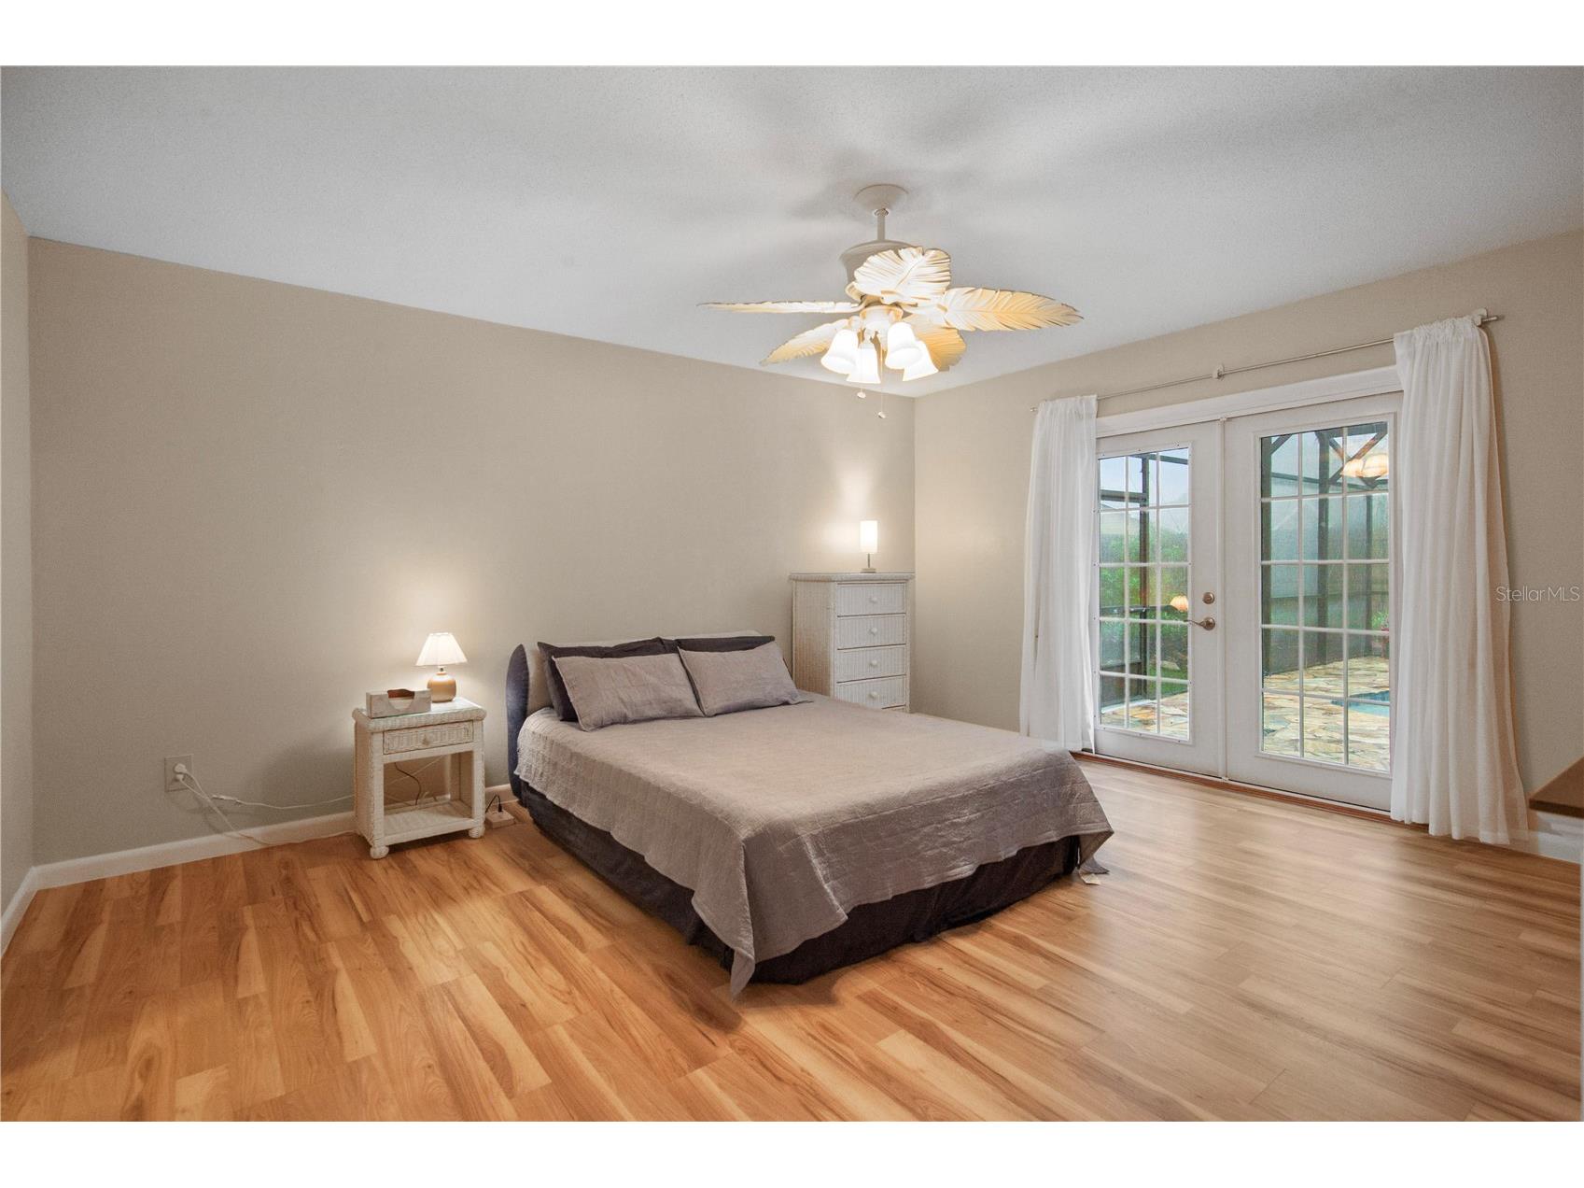
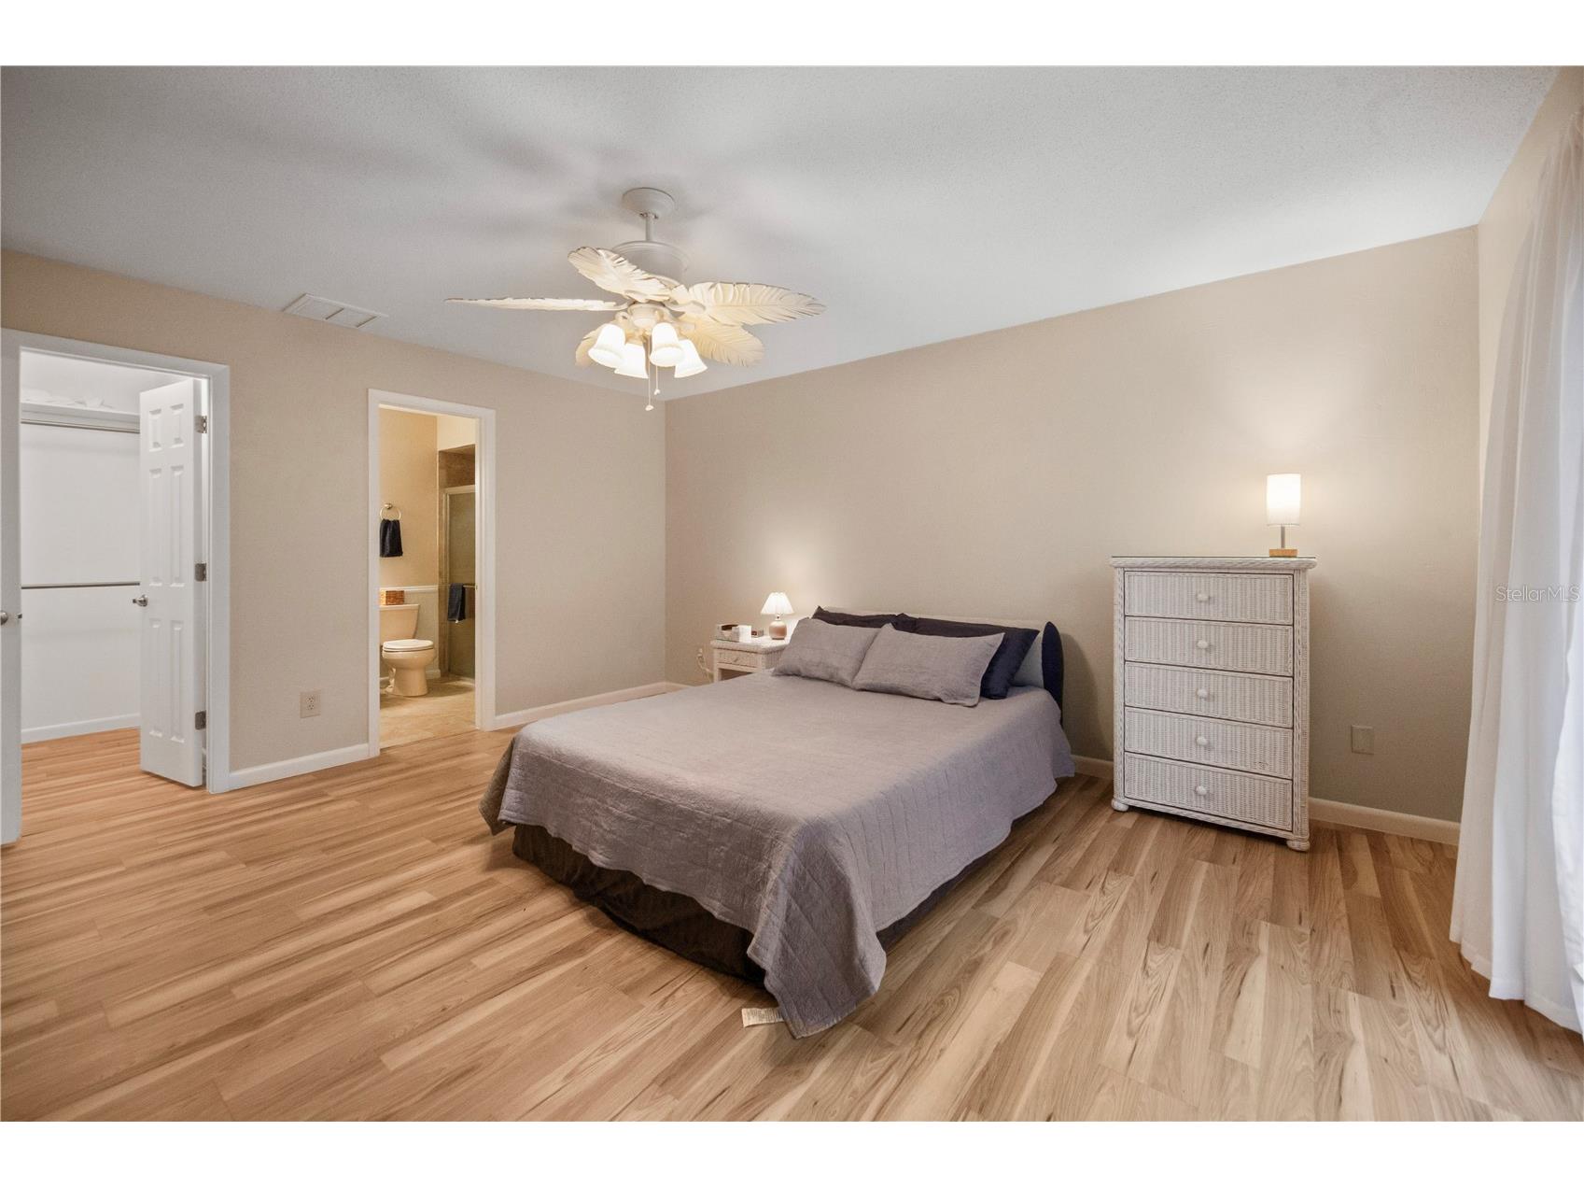
Primary Bedroom: 17x14
Dining Room: 10x11
Kitchen: 10x8
Living Room: 17x13
Bathrooms
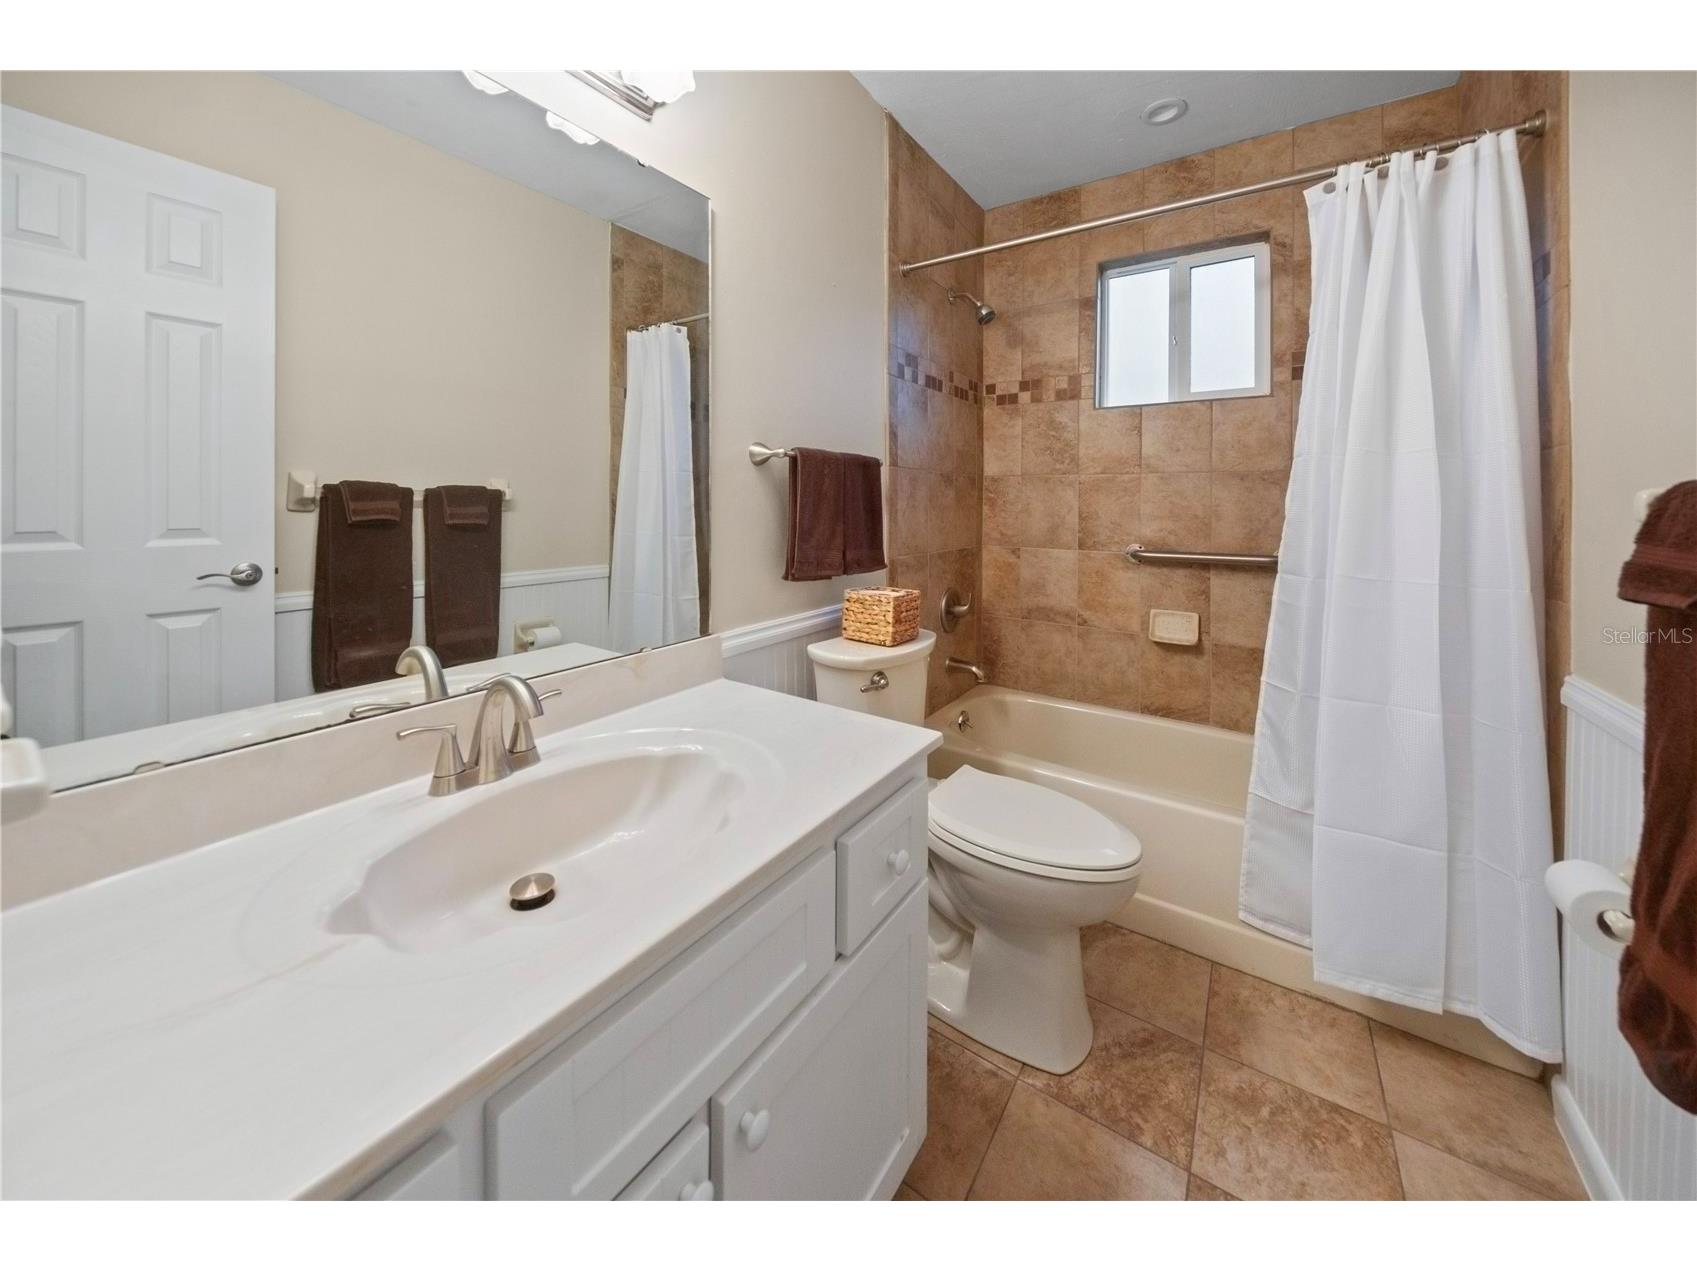
Full Baths: 2
Additonal Room Information
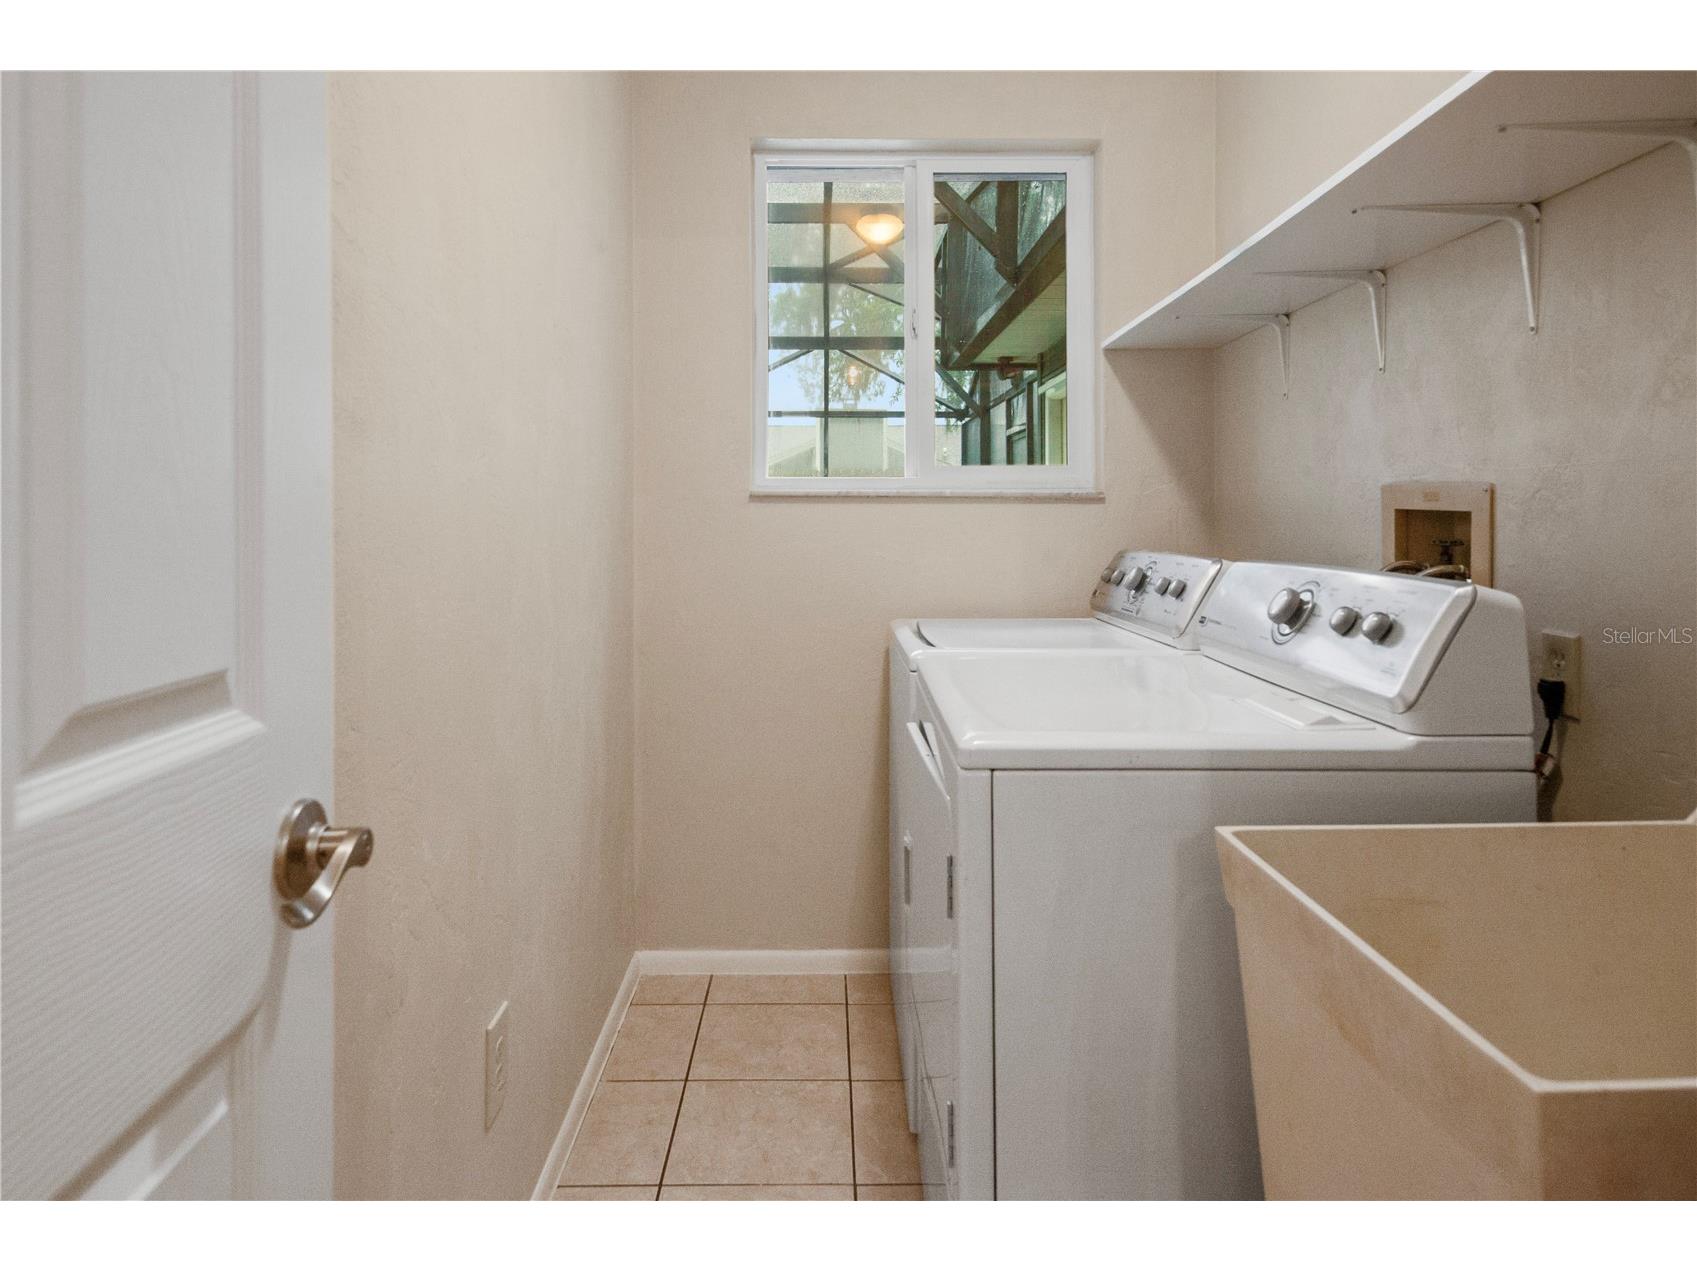
Laundry: Inside
Interior Features
Appliances: Range, Refrigerator, Dishwasher, Microwave
Flooring: Laminate,Tile
Fireplaces: Electric, Family Room, Living Room, Decorative
Additional Interior Features: Vaulted Ceiling(s), Ceiling Fan(s), Main Level Primary
Utilities
Water: Public
Sewer: Public Sewer
Other Utilities: Cable Available,Electricity Connected
Cooling: Ceiling Fan(s), Central Air
Heating: Central, Electric
Exterior / Lot Features
Attached Garage: Attached Garage
Garage Spaces: 2
Parking Description: driveway
Roof: Shingle
Pool: Salt Water, Screen Enclosure, In Ground
Lot Dimensions: 90x125
Additional Exterior/Lot Features: French Patio Doors, Rain Gutters, Screened, Patio, Porch, Landscaped, City Lot
Community Features
Community Features: Sidewalks
Driving Directions
From I-95 go to Taylor Rd, turn Right. Left On Devon. Left onto Cole Dr
Financial Considerations
Terms: Cash,Conventional,FHA,VA Loan
Tax/Property ID: 6316-12-00-0480
Tax Amount: 5596.47
Tax Year: 2025
 A broker reciprocity listing courtesy: LAKEFIELD REALTY GROUP LLC
Based on information provided by Stellar MLS as distributed by the MLS GRID. Information from the Internet Data Exchange is provided exclusively for consumers’ personal, non-commercial use, and such information may not be used for any purpose other than to identify prospective properties consumers may be interested in purchasing. This data is deemed reliable but is not guaranteed to be accurate by Edina Realty, Inc., or by the MLS. Edina Realty, Inc., is not a multiple listing service (MLS), nor does it offer MLS access.
Copyright 2026 Stellar MLS as distributed by the MLS GRID. All Rights Reserved.
Payment Calculator
Interest rate and annual percentage rate (APR) are based on current market conditions, are for informational purposes only, are subject to change without notice and may be subject to pricing add-ons related to property type, loan amount, loan-to-value, credit score and other variables. Estimated closing costs used in the APR calculation are assumed to be paid by the borrower at closing. If the closing costs are financed, the loan, APR and payment amounts will be higher. If the down payment is less than 20%, mortgage insurance may be required and could increase the monthly payment and APR. Contact us for details. Additional loan programs may be available. Accuracy is not guaranteed, and all products may not be available in all borrower's geographical areas and are based on their individual situation. This is not a credit decision or a commitment to lend.
Sales History & Tax Summary for 624 Cole Drive
Sales History
| Date | Price | |
|---|---|---|
| Currently not available. | ||
Tax Summary
| Tax Year | Estimated Market Value | Total Tax |
|---|---|---|
| Currently not available. | ||
Data powered by ATTOM Data Solutions. Copyright© 2026. Information deemed reliable but not guaranteed.
Schools
Schools nearby 624 Cole Drive
| Schools in attendance boundaries | Grades | Distance | Rating |
|---|---|---|---|
| Loading... | |||
| Schools nearby | Grades | Distance | Rating |
|---|---|---|---|
| Loading... | |||
Data powered by ATTOM Data Solutions. Copyright© 2026. Information deemed reliable but not guaranteed.
The schools shown represent both the assigned schools and schools by distance based on local school and district attendance boundaries. Attendance boundaries change based on various factors and proximity does not guarantee enrollment eligibility. Please consult your real estate agent and/or the school district to confirm the schools this property is zoned to attend. Information is deemed reliable but not guaranteed.
SchoolDigger ® Rating
The SchoolDigger rating system is a 1-5 scale with 5 as the highest rating. SchoolDigger ranks schools based on test scores supplied by each state's Department of Education. They calculate an average standard score by normalizing and averaging each school's test scores across all tests and grades.
Coming soon properties will soon be on the market, but are not yet available for showings.