$279,900
624 Grand Canal Drive Kissimmee, FL 34759
For Sale MLS# S5152638
2 beds 2 baths 1,543 sq ft Single Family
Details for 624 Grand Canal Drive
MLS# S5152638
Description for 624 Grand Canal Drive, Kissimmee, FL, 34759
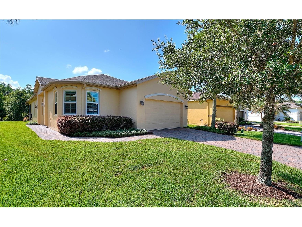
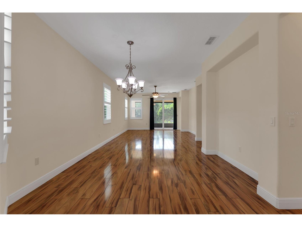
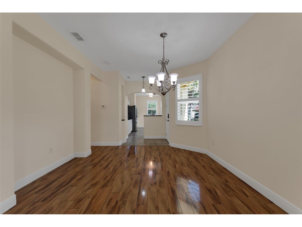
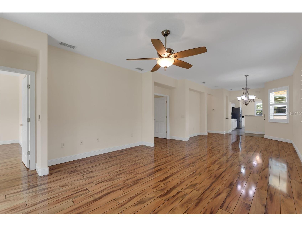
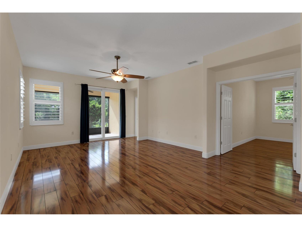
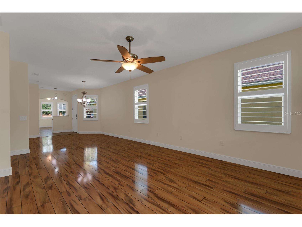
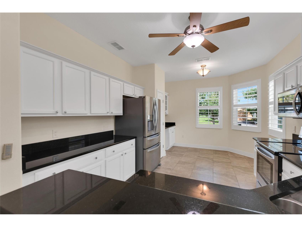
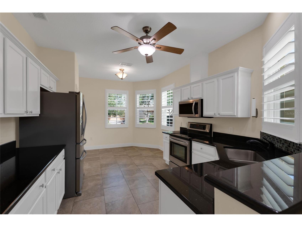
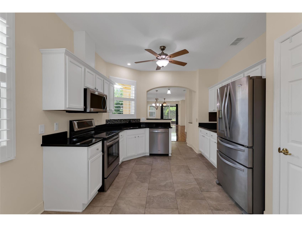
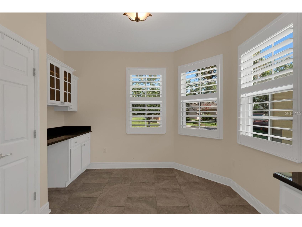
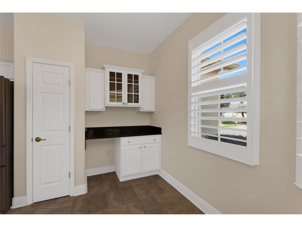
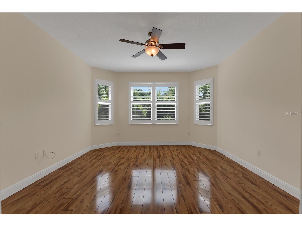
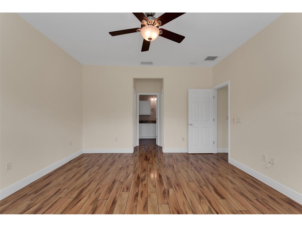
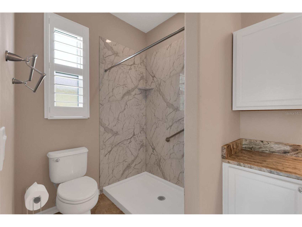
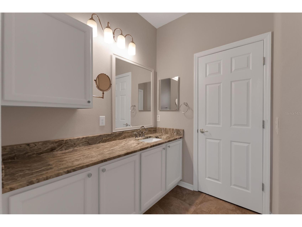
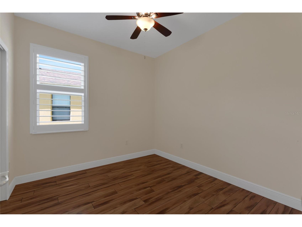
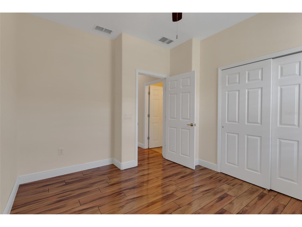
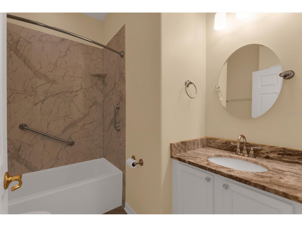
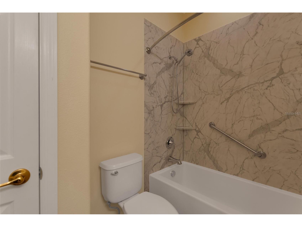
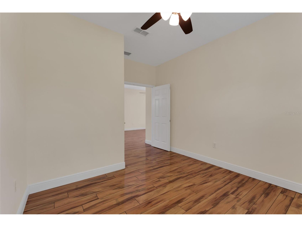
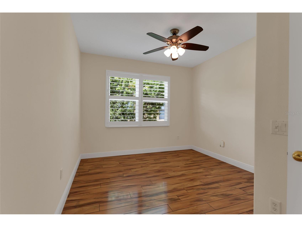
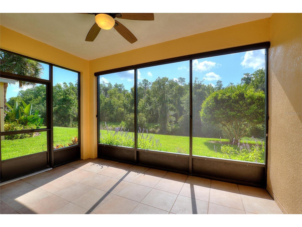
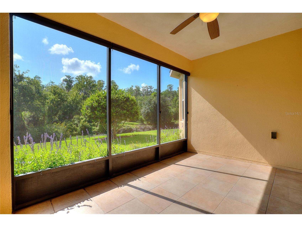
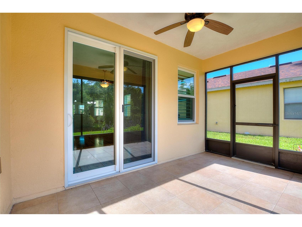
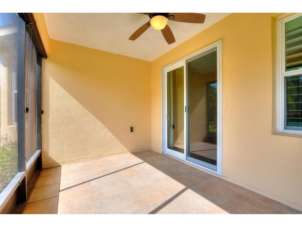
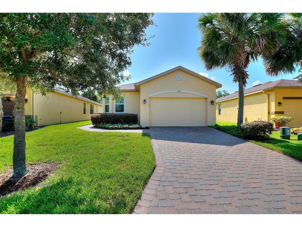
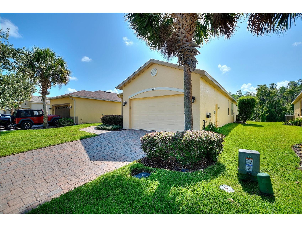
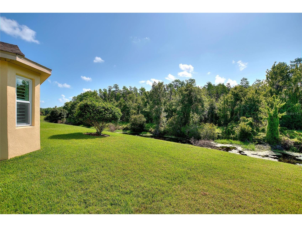
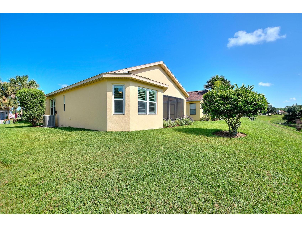
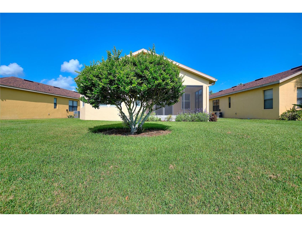
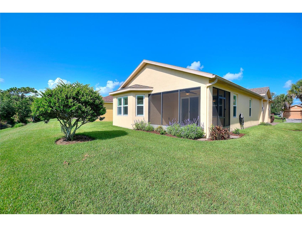
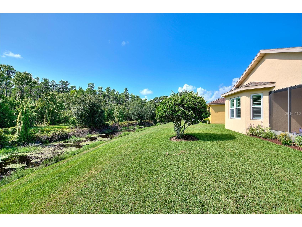
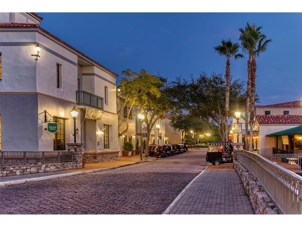
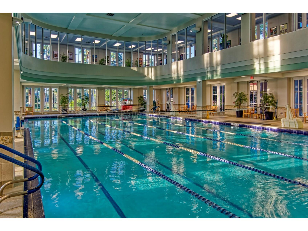
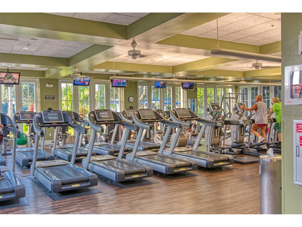
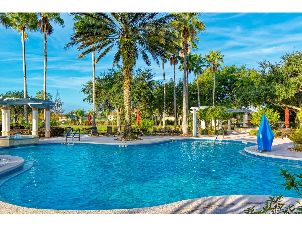
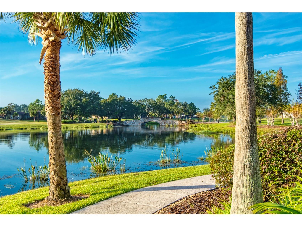
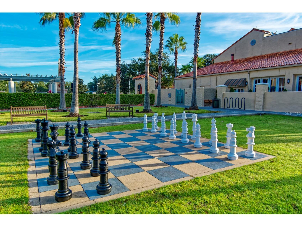
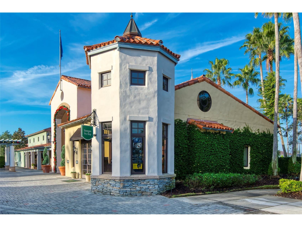
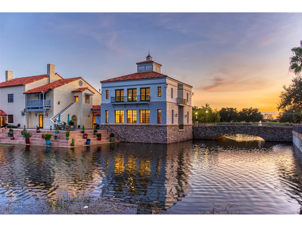
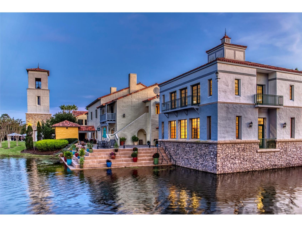
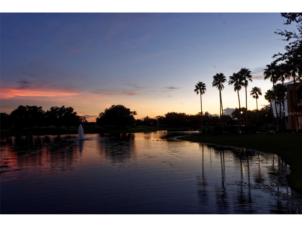
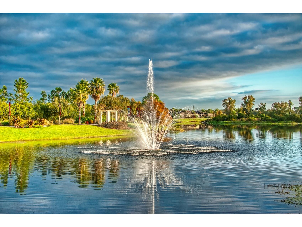
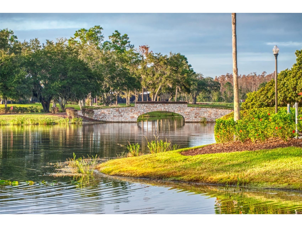
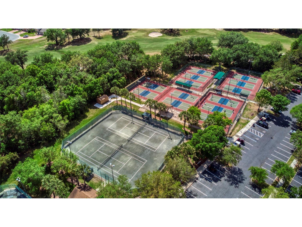
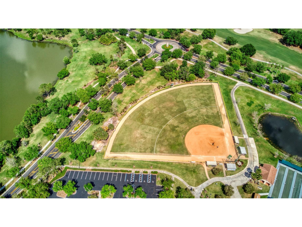
Welcome to an outstanding, tastefully upgraded Bordeaux model, a 2B/2B + Den home on a wide lot, with both canal and conservation views. As you enter the home the first thing you will notice is the gorgeous wood laminate flooring throughout the main living area, both bedrooms and the den. Quality Plantation Shutters are installed throughout the home for a warm elegant look. In 2021 all the windows including the slider to the lanai were replaced with Hurricane Impact Windows that are both WIND and IMPACT RATED. These tinted, Energy Star Rated windows not only save energy year round but provide additional peace of mind during the hurricane season. The upgraded kitchen features beautiful black granite countertops complemented by white cabinets. Optional cabinets and countertop have been added to increase the working counter space and provide more storage. Stainless steel appliances blend perfectly into the kitchen decor with the dishwasher having been replaced in 2026. The Primary Bedroom has great canal/conservation views and features an upgraded en suite bathroom with granite countertop and upgraded shower enclosure, mirror and lighting. Dual walk in closets complete the ideal bedroom suite. Just off the great room, through the french doors, sits a perfect space for a den/office/media room. Even the hall bath has been upgraded with a granite countertop, upgraded shower enclosure, upgraded lighting and mirror. Stepping out into the lanai you will find ceramic floor tiles giving your lanai an elegant look. The lanai is an ideal place to enjoy your morning coffee while enjoying the peaceful natural scenery. In addition to the energy efficient windows, extra insulation has been added to the attic and a thermostatically controlled heat vent cools the garage. The garage features a 4 foot extension and has gray/blue interlocking garage tiles for an attractive, maintenance free floor. The water filter also sits in the corner of the garage providing filtered water to the entire home. The ROOF was REPLACED in 2022, the HVAC was replaced in 2020, all the WINDOWS in 2021. **Please see the MATTERPORT 3D IMAGING for an immersive walk through of the home.** Please don't delay in setting up a showing to see this upgraded and well maintained home, it may not last long!! With amenities such as 14 pools, two championship 18-hole golf courses, tennis, pickle-ball, basketball, softball, and over 240 clubs, plus spa services and two state-of-the-art exercise facilities spread across 4,200 acres of conservation, you'll have everything you need at your fingertips. Enjoy additional perks such as landscaping, irrigation, high-speed fiber internet, and TV included in the HOA. For your convenience, HCA Florida Poinciana Hospital is directly across the street along with a 42,000 square-foot medical office building. Also recently opened across the street is the new Poinciana Lakes Plaza. Here are some of the stores that have already opened: Sprouts Farmers Market, TD Bank, Outback Steak House, First Watch Restaurant, Coldstone and many, many more. Please do not hesitate to come see this gorgeous home and perhaps make it YOUR NEW SOLIVITA HOME!
Listing Information
Property Type: Residential, Single Family Residence
Status: Active
Bedrooms: 2
Bathrooms: 2
Lot Size: 0.13 Acres
Square Feet: 1,543 sq ft
Year Built: 2006
Garage: Yes
Stories: 1 Story
Construction: Block,Stucco
Construction Display: New Construction
Subdivision: Solivita Ph 03b
Builder: AV Homes
Foundation: Slab
County: Polk
Construction Status: New Construction
Room Information
Main Floor
Porch: 15x10
Bedroom 2: 12x10
Den: 11x10
Primary Bedroom: 13x14
Kitchen: 18x12
Dining Room: 14x12
Great Room: 17x14
Bathrooms
Full Baths: 2
Additonal Room Information
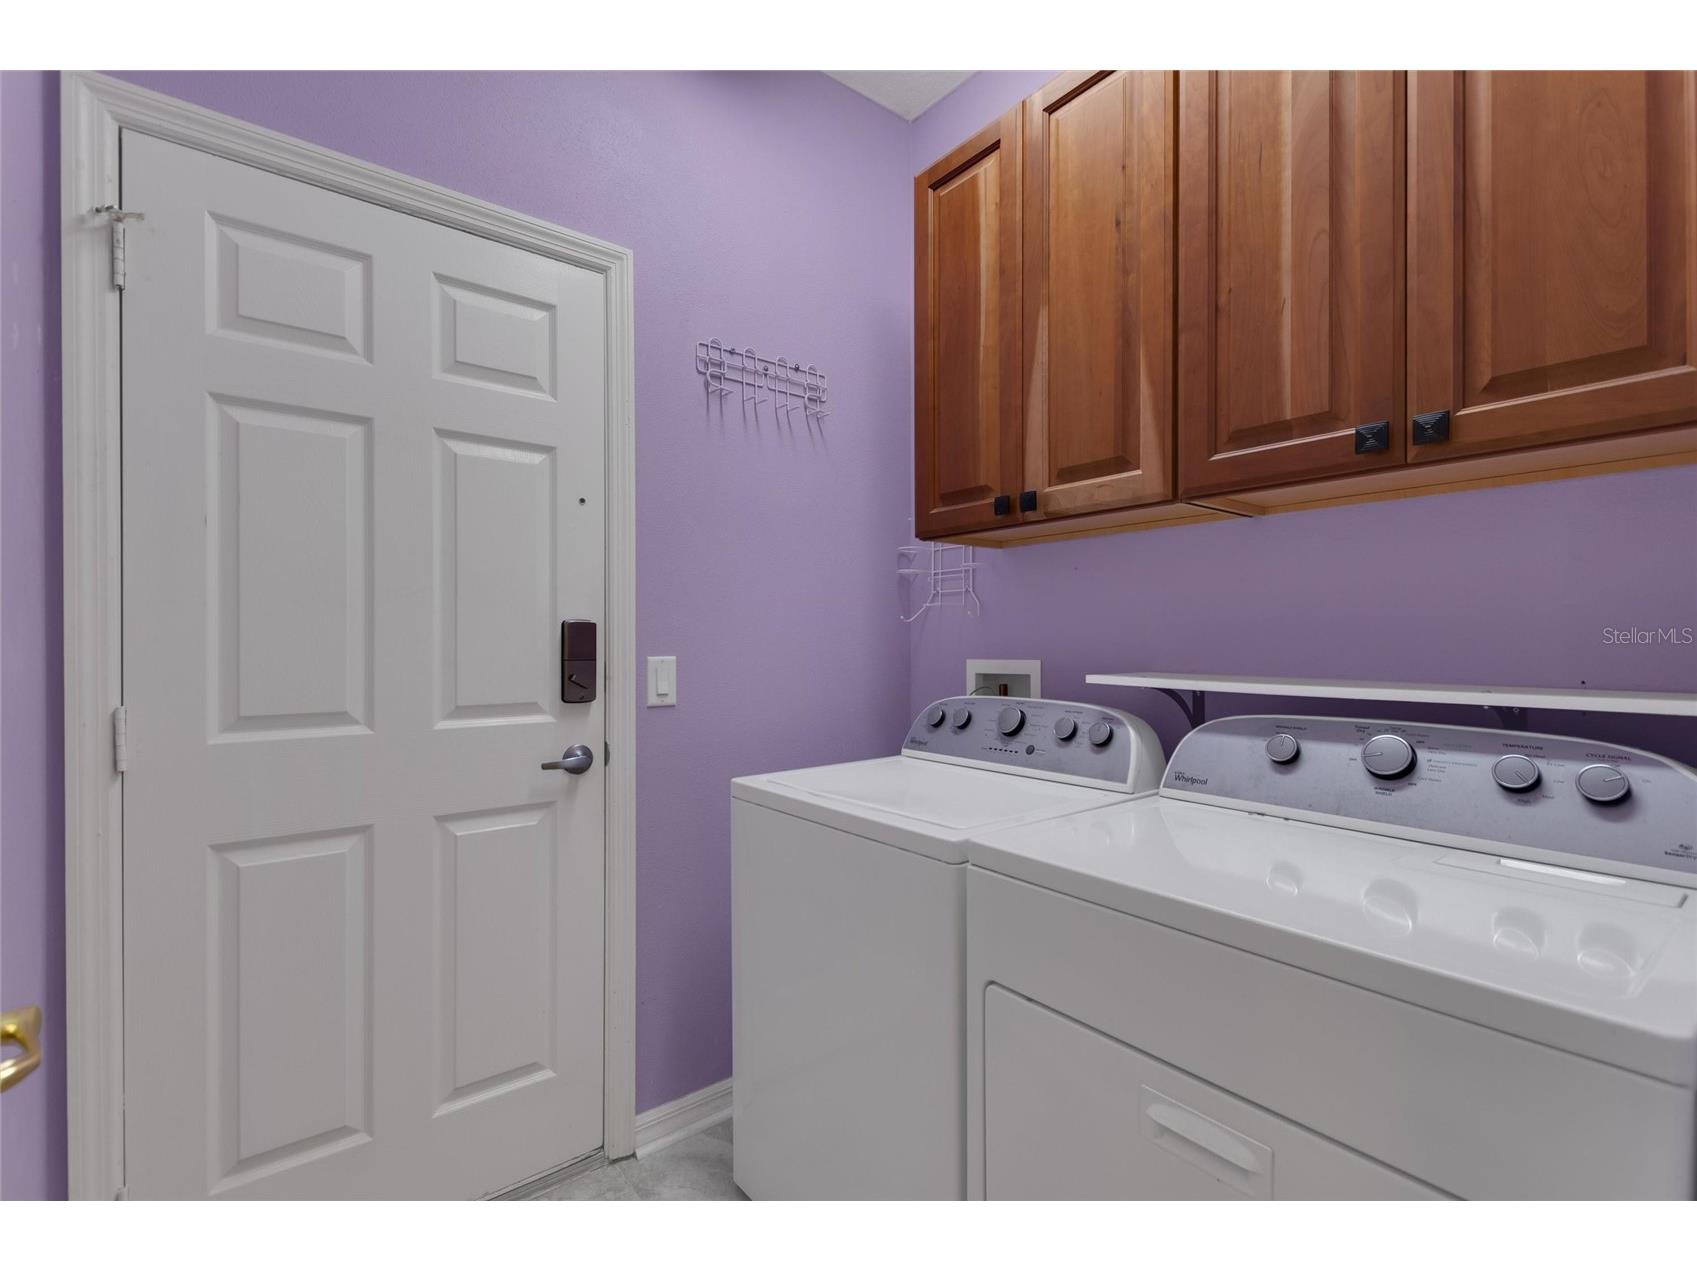
Laundry: Inside, Laundry Room, Washer Hookup, Electric Dryer Hookup
Interior Features
Appliances: Water Purifier, Electric Water Heater, Washer, Dishwasher, Disposal, Dryer, Microwave, Range, Refrigerator
Flooring: Laminate,Tile
Doors/Windows: Insulated Windows, Window Treatments, ENERGY STAR Qualified Windows, Thermal Windows, Low-Emissivity Windows, Tinted Windows
Accessibility: Wheelchair Access
Additional Interior Features: Eat-In Kitchen, Ceiling Fan(s), Split Bedrooms, Window Treatments, Living/Dining Room, Open Floorplan, Solid Surface Counters, Main Level Primary
Utilities
Water: Public
Sewer: Public Sewer
Other Utilities: Electricity Connected,Fiber Optic Available,High Speed Internet Available,Municipal Utilities,Phone Available,Sewer Connected,Underground Utilities,Water Connected
Cooling: Ceiling Fan(s), Central Air
Heating: Heat Pump, Central, Electric
Exterior / Lot Features
Attached Garage: Attached Garage
Garage Spaces: 2
Parking Description: driveway, Garage Door Opener, Garage
Roof: Shingle
Pool: Association, Community
Lot View: Canal,Trees/Woods,Water
Additional Exterior/Lot Features: Screened, Covered, Landscaped, Private Road, Conservation Area, Buyer Approval Required, Near Golf Course, Rolling Slope
Community Features
Community Features: Fitness, Golf Carts OK, Recreation Area, Clubhouse, Restaurant, Dog Park, Golf, Handicap Access, Street Lights, Gated, Park, Pool, Sidewalks, Tennis Court(s), Playground
Security Features: Gated Community, Key Card Entry, Lobby Secured, Gated with Guard
Association Amenities: Recreation Facilities, Playground, Clubhouse, Fitness Center, Tennis Court(s), Pool, Cable TV, Sauna, Elevator(s), Security, Spa/Hot Tub, Golf Course, Shuffleboard Court, Pickleball, Gated, Maintenance Grounds
HOA Dues Include: Maintenance Structure, Common Areas, Pool(s), Maintenance Grounds, Association Management, Road Maintenance, Security, Cable TV, Internet, Taxes, Recreation Facilities
Homeowners Association: Yes
HOA Dues: $263 / Monthly
Driving Directions
Marigold south to Solivita-Venezia gate, left into gate. Present driver's license, Realtor License and property address to the gate attendant. Take the 2nd exit of the roundabout onto Rialto Road, at the end of Rialto Road turn right onto Grand Canal Drive, house will be on your left.
Financial Considerations
Terms: Cash,Conventional,FHA,VA Loan
Tax/Property ID: 28-27-24-934012-001020
Tax Amount: 2725
Tax Year: 2025
 A broker reciprocity listing courtesy: ARISTA REALTY GROUP, LLC
Based on information provided by Stellar MLS as distributed by the MLS GRID. Information from the Internet Data Exchange is provided exclusively for consumers’ personal, non-commercial use, and such information may not be used for any purpose other than to identify prospective properties consumers may be interested in purchasing. This data is deemed reliable but is not guaranteed to be accurate by Edina Realty, Inc., or by the MLS. Edina Realty, Inc., is not a multiple listing service (MLS), nor does it offer MLS access.
Copyright 2026 Stellar MLS as distributed by the MLS GRID. All Rights Reserved.
Payment Calculator
Interest rate and annual percentage rate (APR) are based on current market conditions, are for informational purposes only, are subject to change without notice and may be subject to pricing add-ons related to property type, loan amount, loan-to-value, credit score and other variables. Estimated closing costs used in the APR calculation are assumed to be paid by the borrower at closing. If the closing costs are financed, the loan, APR and payment amounts will be higher. If the down payment is less than 20%, mortgage insurance may be required and could increase the monthly payment and APR. Contact us for details. Additional loan programs may be available. Accuracy is not guaranteed, and all products may not be available in all borrower's geographical areas and are based on their individual situation. This is not a credit decision or a commitment to lend.
Sales History & Tax Summary for 624 Grand Canal Drive
Sales History
| Date | Price | |
|---|---|---|
| Currently not available. | ||
Tax Summary
| Tax Year | Estimated Market Value | Total Tax |
|---|---|---|
| Currently not available. | ||
Data powered by ATTOM Data Solutions. Copyright© 2026. Information deemed reliable but not guaranteed.
Schools
Schools nearby 624 Grand Canal Drive
| Schools in attendance boundaries | Grades | Distance | Rating |
|---|---|---|---|
| Loading... | |||
| Schools nearby | Grades | Distance | Rating |
|---|---|---|---|
| Loading... | |||
Data powered by ATTOM Data Solutions. Copyright© 2026. Information deemed reliable but not guaranteed.
The schools shown represent both the assigned schools and schools by distance based on local school and district attendance boundaries. Attendance boundaries change based on various factors and proximity does not guarantee enrollment eligibility. Please consult your real estate agent and/or the school district to confirm the schools this property is zoned to attend. Information is deemed reliable but not guaranteed.
SchoolDigger ® Rating
The SchoolDigger rating system is a 1-5 scale with 5 as the highest rating. SchoolDigger ranks schools based on test scores supplied by each state's Department of Education. They calculate an average standard score by normalizing and averaging each school's test scores across all tests and grades.
Coming soon properties will soon be on the market, but are not yet available for showings.