$945,000
Off-Market Date: 06/29/2026624 Tuscarora Trail Maitland, FL 32751
Pending MLS# O6418744
5 beds 3 baths 3,370 sq ft Single Family
Details for 624 Tuscarora Trail
MLS# O6418744
Description for 624 Tuscarora Trail, Maitland, FL, 32751
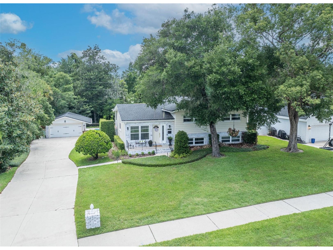
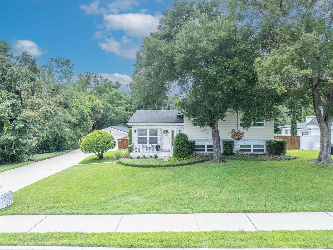
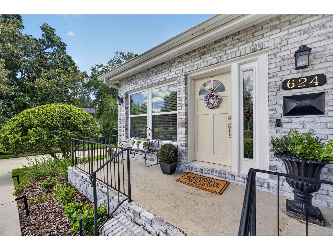
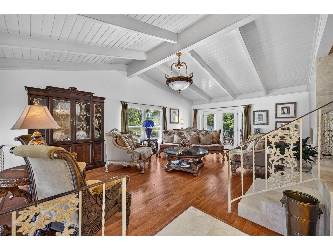
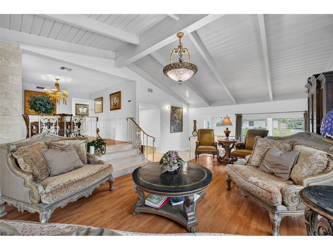
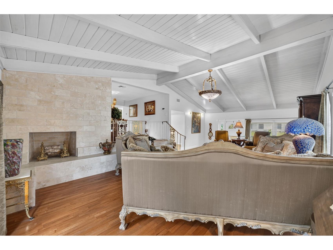
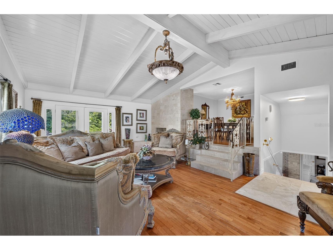
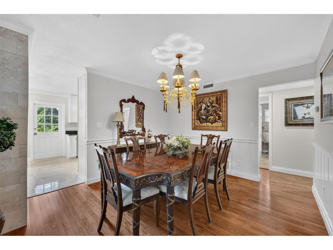
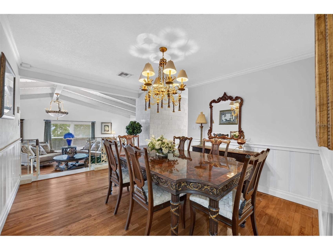
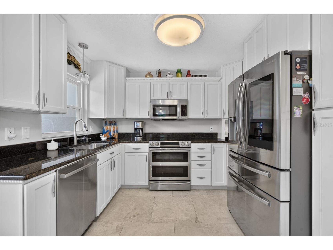
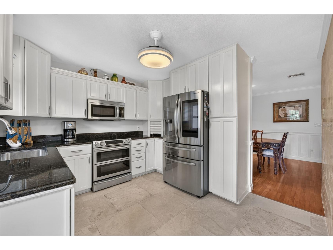
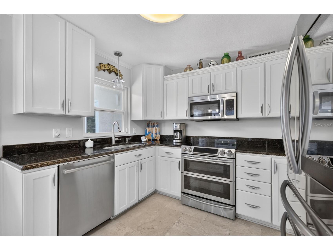
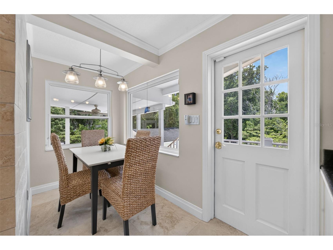
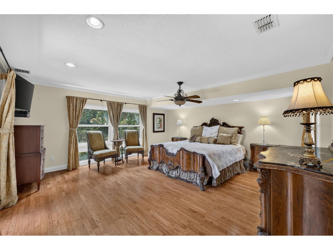
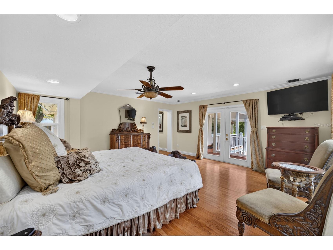
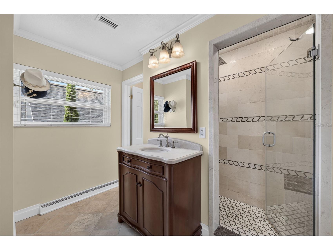
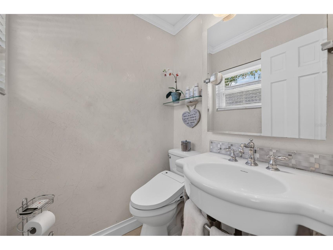
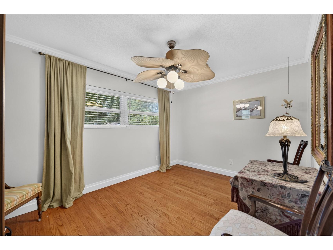
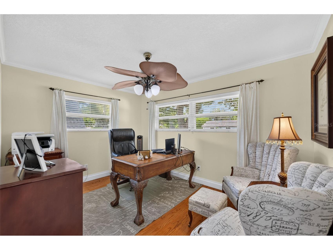
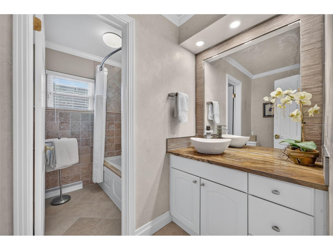
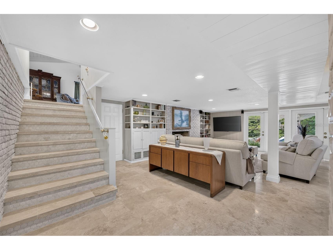
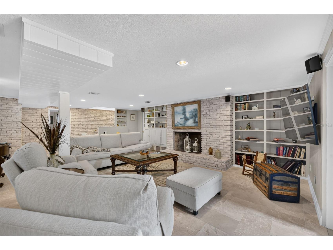
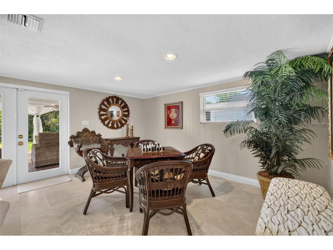
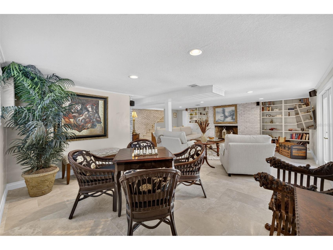
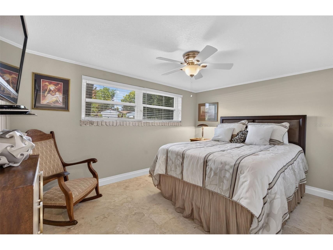
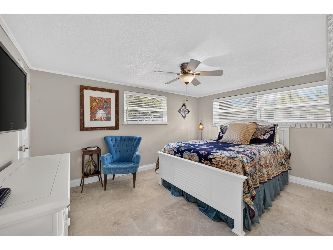
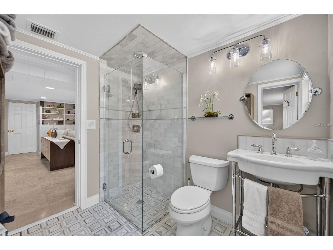
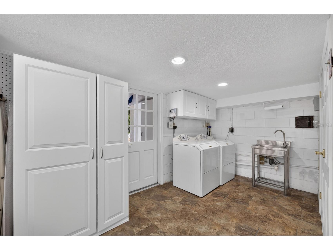
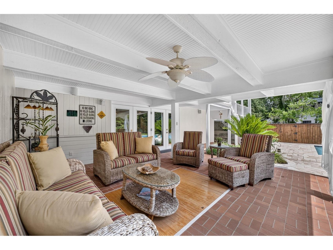
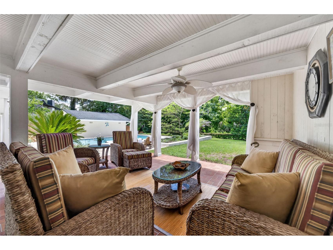
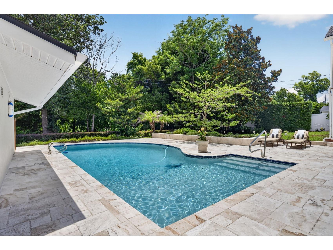
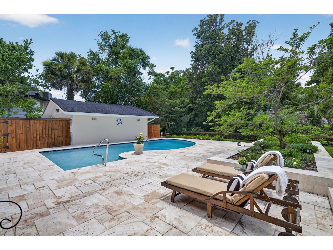
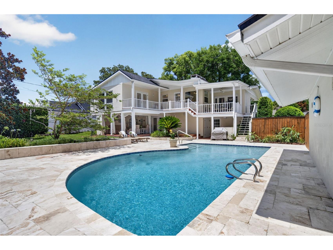
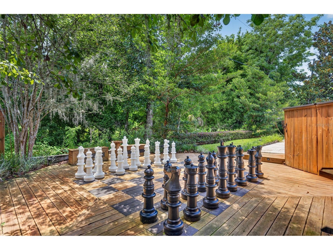
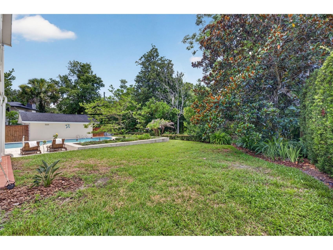
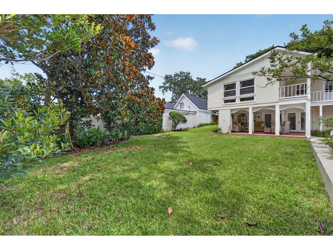
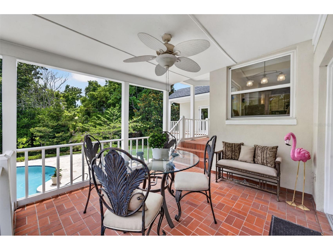
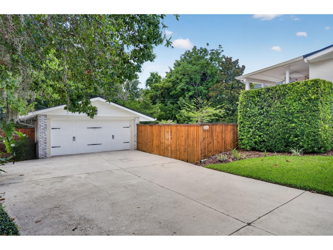
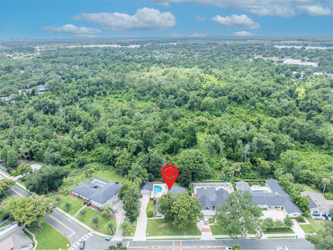
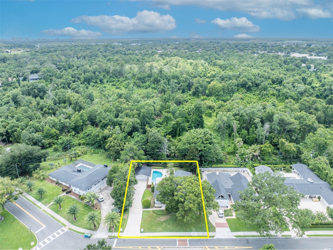
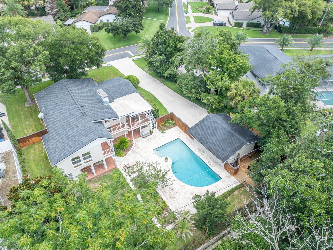
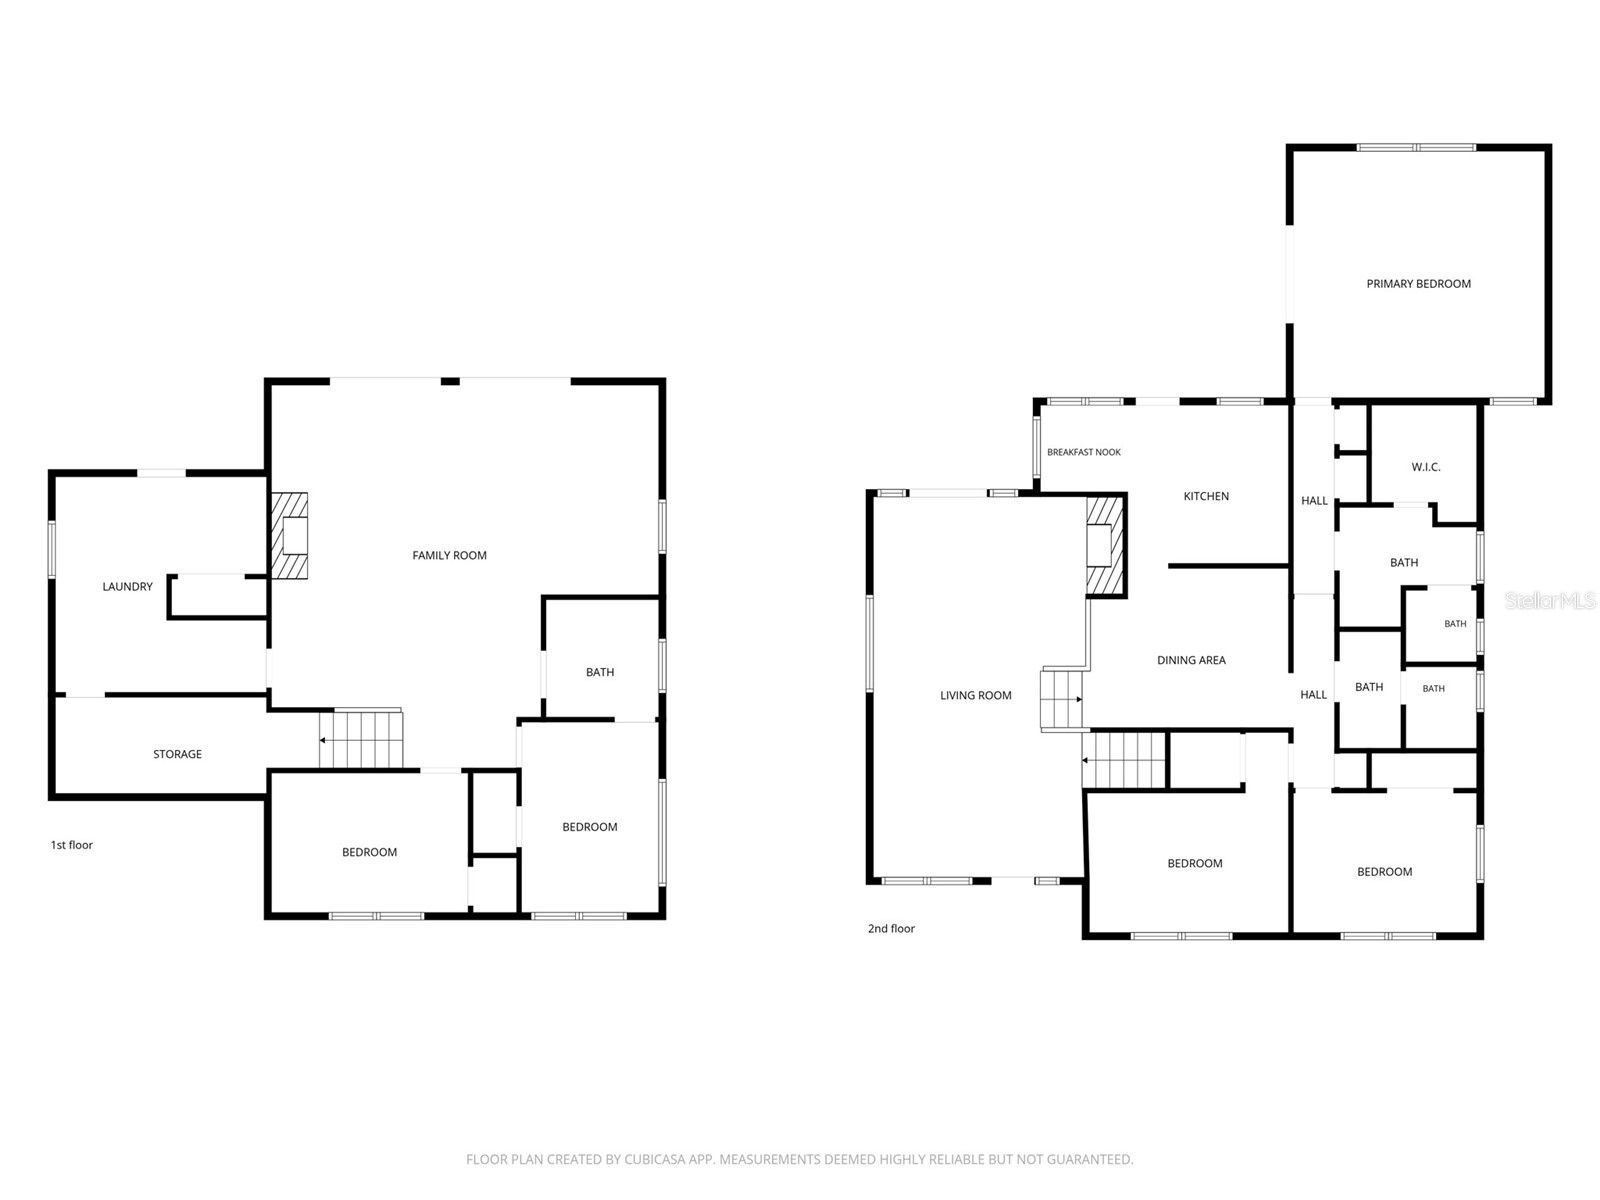
Under contract-accepting backup offers. Welcome to this impressive 5-bedroom, 3-bath split-level POOL home in desirable Dommerich Hills, perfectly nestled on a generous 0.34-acre lot backing to a quiet creek and scenic green space.. Enjoy exceptional privacy and natural beauty with no rear neighbors, creating a peaceful backyard retreat. This remarkable residence offers almost 3400 square feet of living space, providing plenty of room for family living and entertaining. Thoughtfully designed, the home features expansive gathering areas, comfortable bedrooms, and inviting indoor-outdoor living spaces that take full advantage of the beautiful backyard setting. The stunning living room showcases cathedral ceilings with beautiful tongue-and-groove wood detailing, wood burning fireplace creating a warm and inviting atmosphere. French doors open to an expansive outdoor deck overlooking the large backyard and sparkling pool, seamlessly blending indoor and outdoor living. The well-equipped, efficient kitchen is designed for both everyday living and entertaining; appointed with custom shaker cabinetry, granite surfaces, and premium stainless steel appliances serves as the heart of the home. The kitchen boasts a separate breakfast room, with a large picture window capturing beautiful views of the backyard and pool, filling the space with natural light. The oversized primary suite serves as a private retreat, featuring French doors that open to the outdoor deck, an updated en-suite bath, and a large walk-in closet. The secondary bedrooms and guest bath on this level are generously sized and offer ample closet space, providing comfort and flexibility for family members or guests. Downstairs features a spacious family room with a cozy fireplace, two bedrooms, a full guest bath, and a convenient laundry room PLUS wonderful storage room. French doors open to a charming brick terrace overlooking a beautifully manicured backyard that backs onto a peaceful creek. The outdoor space also includes a large swimming pool and a life-size chess/checkerboard area, creating an ideal setting for relaxation and family fun! Recent improvements include windows replaced (2008, 2009), travertine and wood flooring, roof replaced in 2020, A/C' dates2022/2007, freshly painted exterior, and a new sewer connection completed in 2025. A detached two-car garage and long driveway provide abundant parking space, easily accommodating multiple vehicles and making it ideal for guests, recreational vehicles, or a growing family. Ideally located just a short bike ride from highly regarded Dommerich Elementary and Maitland Middle School. Conveniently located just minutes from downtown Maitland, Winter Park, premier shopping, dining, and major roadways, providing easy access to everything Central Florida has to offer. This one-of-a-kind property combines space, privacy, character, and convenience in one remarkable package. Schedule your private showing today and experience all this exceptional home has to offer.
Listing Information
Property Type: Residential, Single Family Residence
Status: Pending
Bedrooms: 5
Bathrooms: 3
Lot Size: 0.34 Acres
Square Feet: 3,370 sq ft
Year Built: 1961
Garage: Yes
Stories: 2 Story
Construction: Brick,Block
Subdivision: Dommerich Hills
Foundation: Other
County: Orange
School Information
Elementary: Dommerich Elem
Middle: Maitland Middle
High: Winter Park High
Room Information
Main Floor
Family Room: 26x26
Bedroom 5: 9x13
Bedroom 4: 9x13
Upper Floor
Kitchen: 11x11
Dining Room: 10x13
Living Room: 26x14
Primary Bedroom: 16x17
Bedroom 3: 10x12
Bedroom 2: 13x13
Bathrooms
Full Baths: 3
Additonal Room Information
Laundry: Laundry Room, Inside
Interior Features
Appliances: Electric Water Heater, Dishwasher, Microwave, Range, Refrigerator
Flooring: Laminate,Travertine,Wood
Doors/Windows: Window Treatments
Fireplaces: Family Room, Living Room
Additional Interior Features: Ceiling Fan(s), Eat-In Kitchen, Walk-In Closet(s), Window Treatments, Built-in Features, Cathedral Ceiling(s), Separate/Formal Dining Room, Separate/Formal Living Room, Chair Rail, Main Level Primary, Crown Molding
Utilities
Water: Public
Sewer: Public Sewer
Other Utilities: Cable Available,High Speed Internet Available
Cooling: Central Air, Ceiling Fan(s)
Heating: Central
Exterior / Lot Features
Garage Spaces: 2
Parking Description: Garage Door Opener, Garage, driveway
Roof: Shingle
Pool: In Ground, Gunite
Additional Exterior/Lot Features: French Patio Doors, Sprinkler/Irrigation
Community Features
Community Features: Sidewalks
Driving Directions
From Howell Branch, go north on Temple Trail (at 7-11) to 3- way stop, go straight to second house on left.
Financial Considerations
Terms: Cash,Conventional
Tax/Property ID: 29-21-30-2132-04-231
Tax Amount: 5321.63
Tax Year: 2025
 A broker reciprocity listing courtesy: FANNIE HILLMAN & ASSOCIATES
Based on information provided by Stellar MLS as distributed by the MLS GRID. Information from the Internet Data Exchange is provided exclusively for consumers’ personal, non-commercial use, and such information may not be used for any purpose other than to identify prospective properties consumers may be interested in purchasing. This data is deemed reliable but is not guaranteed to be accurate by Edina Realty, Inc., or by the MLS. Edina Realty, Inc., is not a multiple listing service (MLS), nor does it offer MLS access.
Copyright 2026 Stellar MLS as distributed by the MLS GRID. All Rights Reserved.
Sales History & Tax Summary for 624 Tuscarora Trail
Sales History
| Date | Price | |
|---|---|---|
| Currently not available. | ||
Tax Summary
| Tax Year | Estimated Market Value | Total Tax |
|---|---|---|
| Currently not available. | ||
Data powered by ATTOM Data Solutions. Copyright© 2026. Information deemed reliable but not guaranteed.
Schools
Schools nearby 624 Tuscarora Trail
| Schools in attendance boundaries | Grades | Distance | Rating |
|---|---|---|---|
| Loading... | |||
| Schools nearby | Grades | Distance | Rating |
|---|---|---|---|
| Loading... | |||
Data powered by ATTOM Data Solutions. Copyright© 2026. Information deemed reliable but not guaranteed.
The schools shown represent both the assigned schools and schools by distance based on local school and district attendance boundaries. Attendance boundaries change based on various factors and proximity does not guarantee enrollment eligibility. Please consult your real estate agent and/or the school district to confirm the schools this property is zoned to attend. Information is deemed reliable but not guaranteed.
SchoolDigger ® Rating
The SchoolDigger rating system is a 1-5 scale with 5 as the highest rating. SchoolDigger ranks schools based on test scores supplied by each state's Department of Education. They calculate an average standard score by normalizing and averaging each school's test scores across all tests and grades.
Coming soon properties will soon be on the market, but are not yet available for showings.