
$245,000
Off-Market Date: 07/13/20266256 Camino Drive Apollo Beach, FL 33572
Pending MLS# TB8524742
3 beds 3 baths 1,604 sq ft Townhouse/Twinhome
Details for 6256 Camino Drive
MLS# TB8524742
Description for 6256 Camino Drive, Apollo Beach, FL, 33572
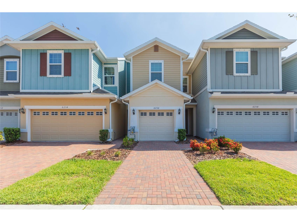
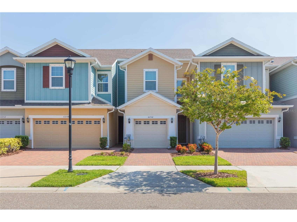
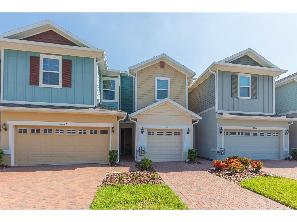
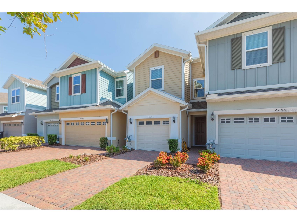
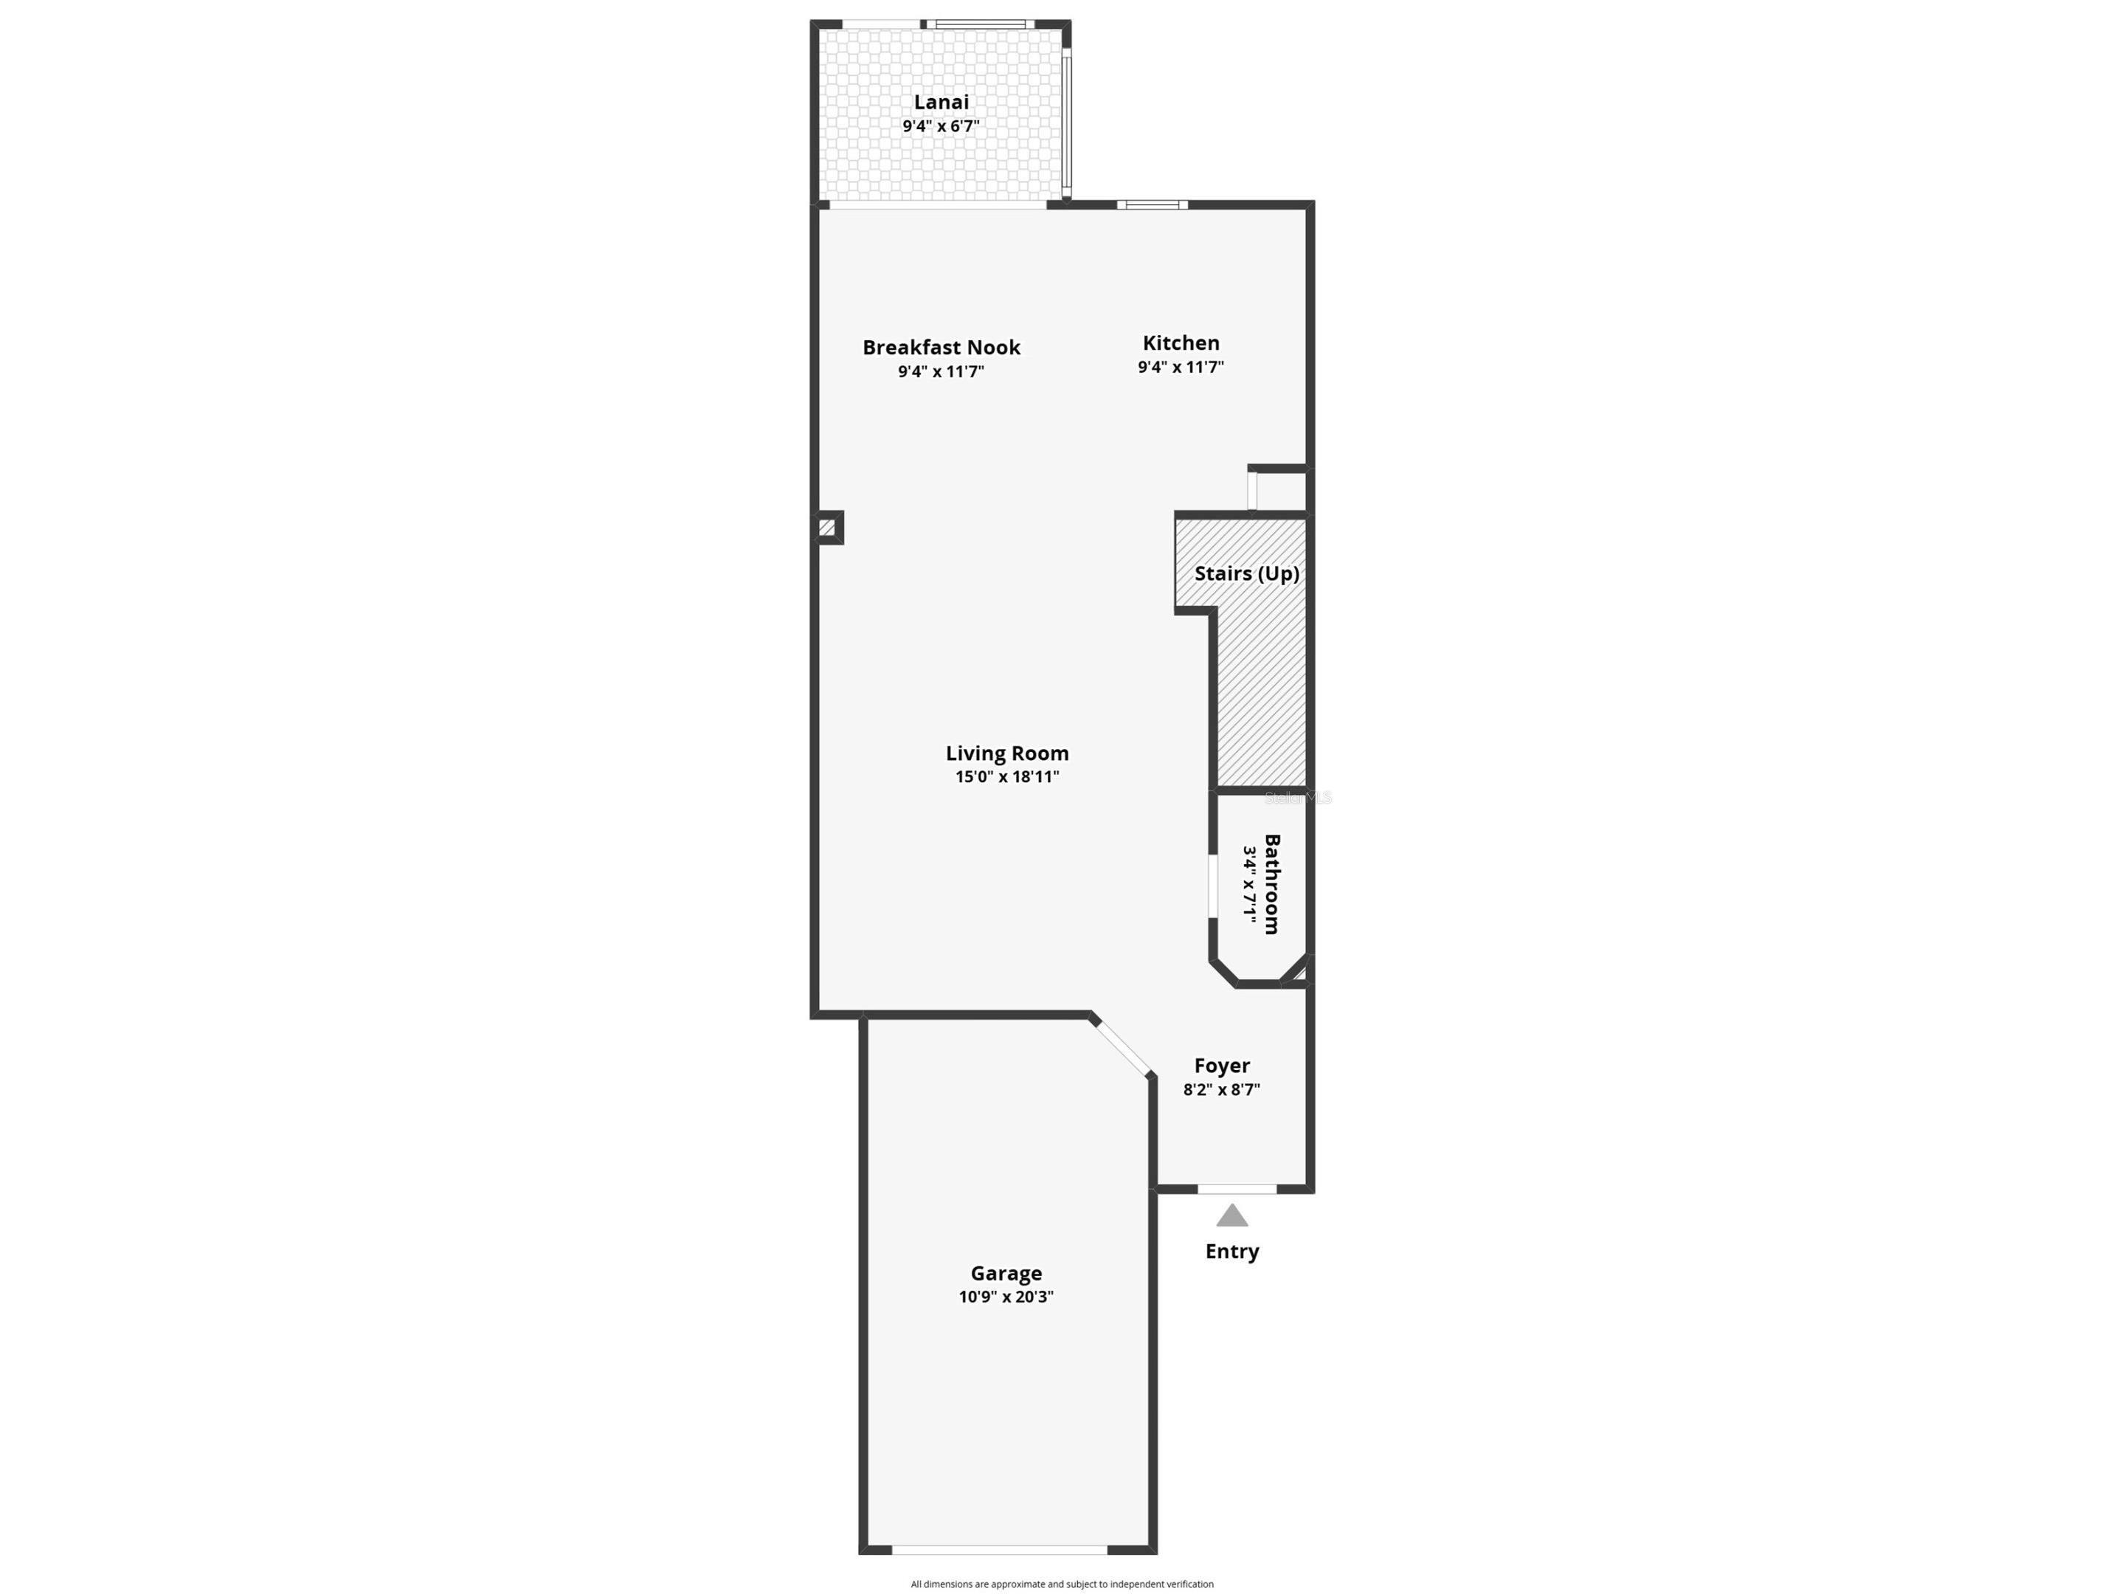
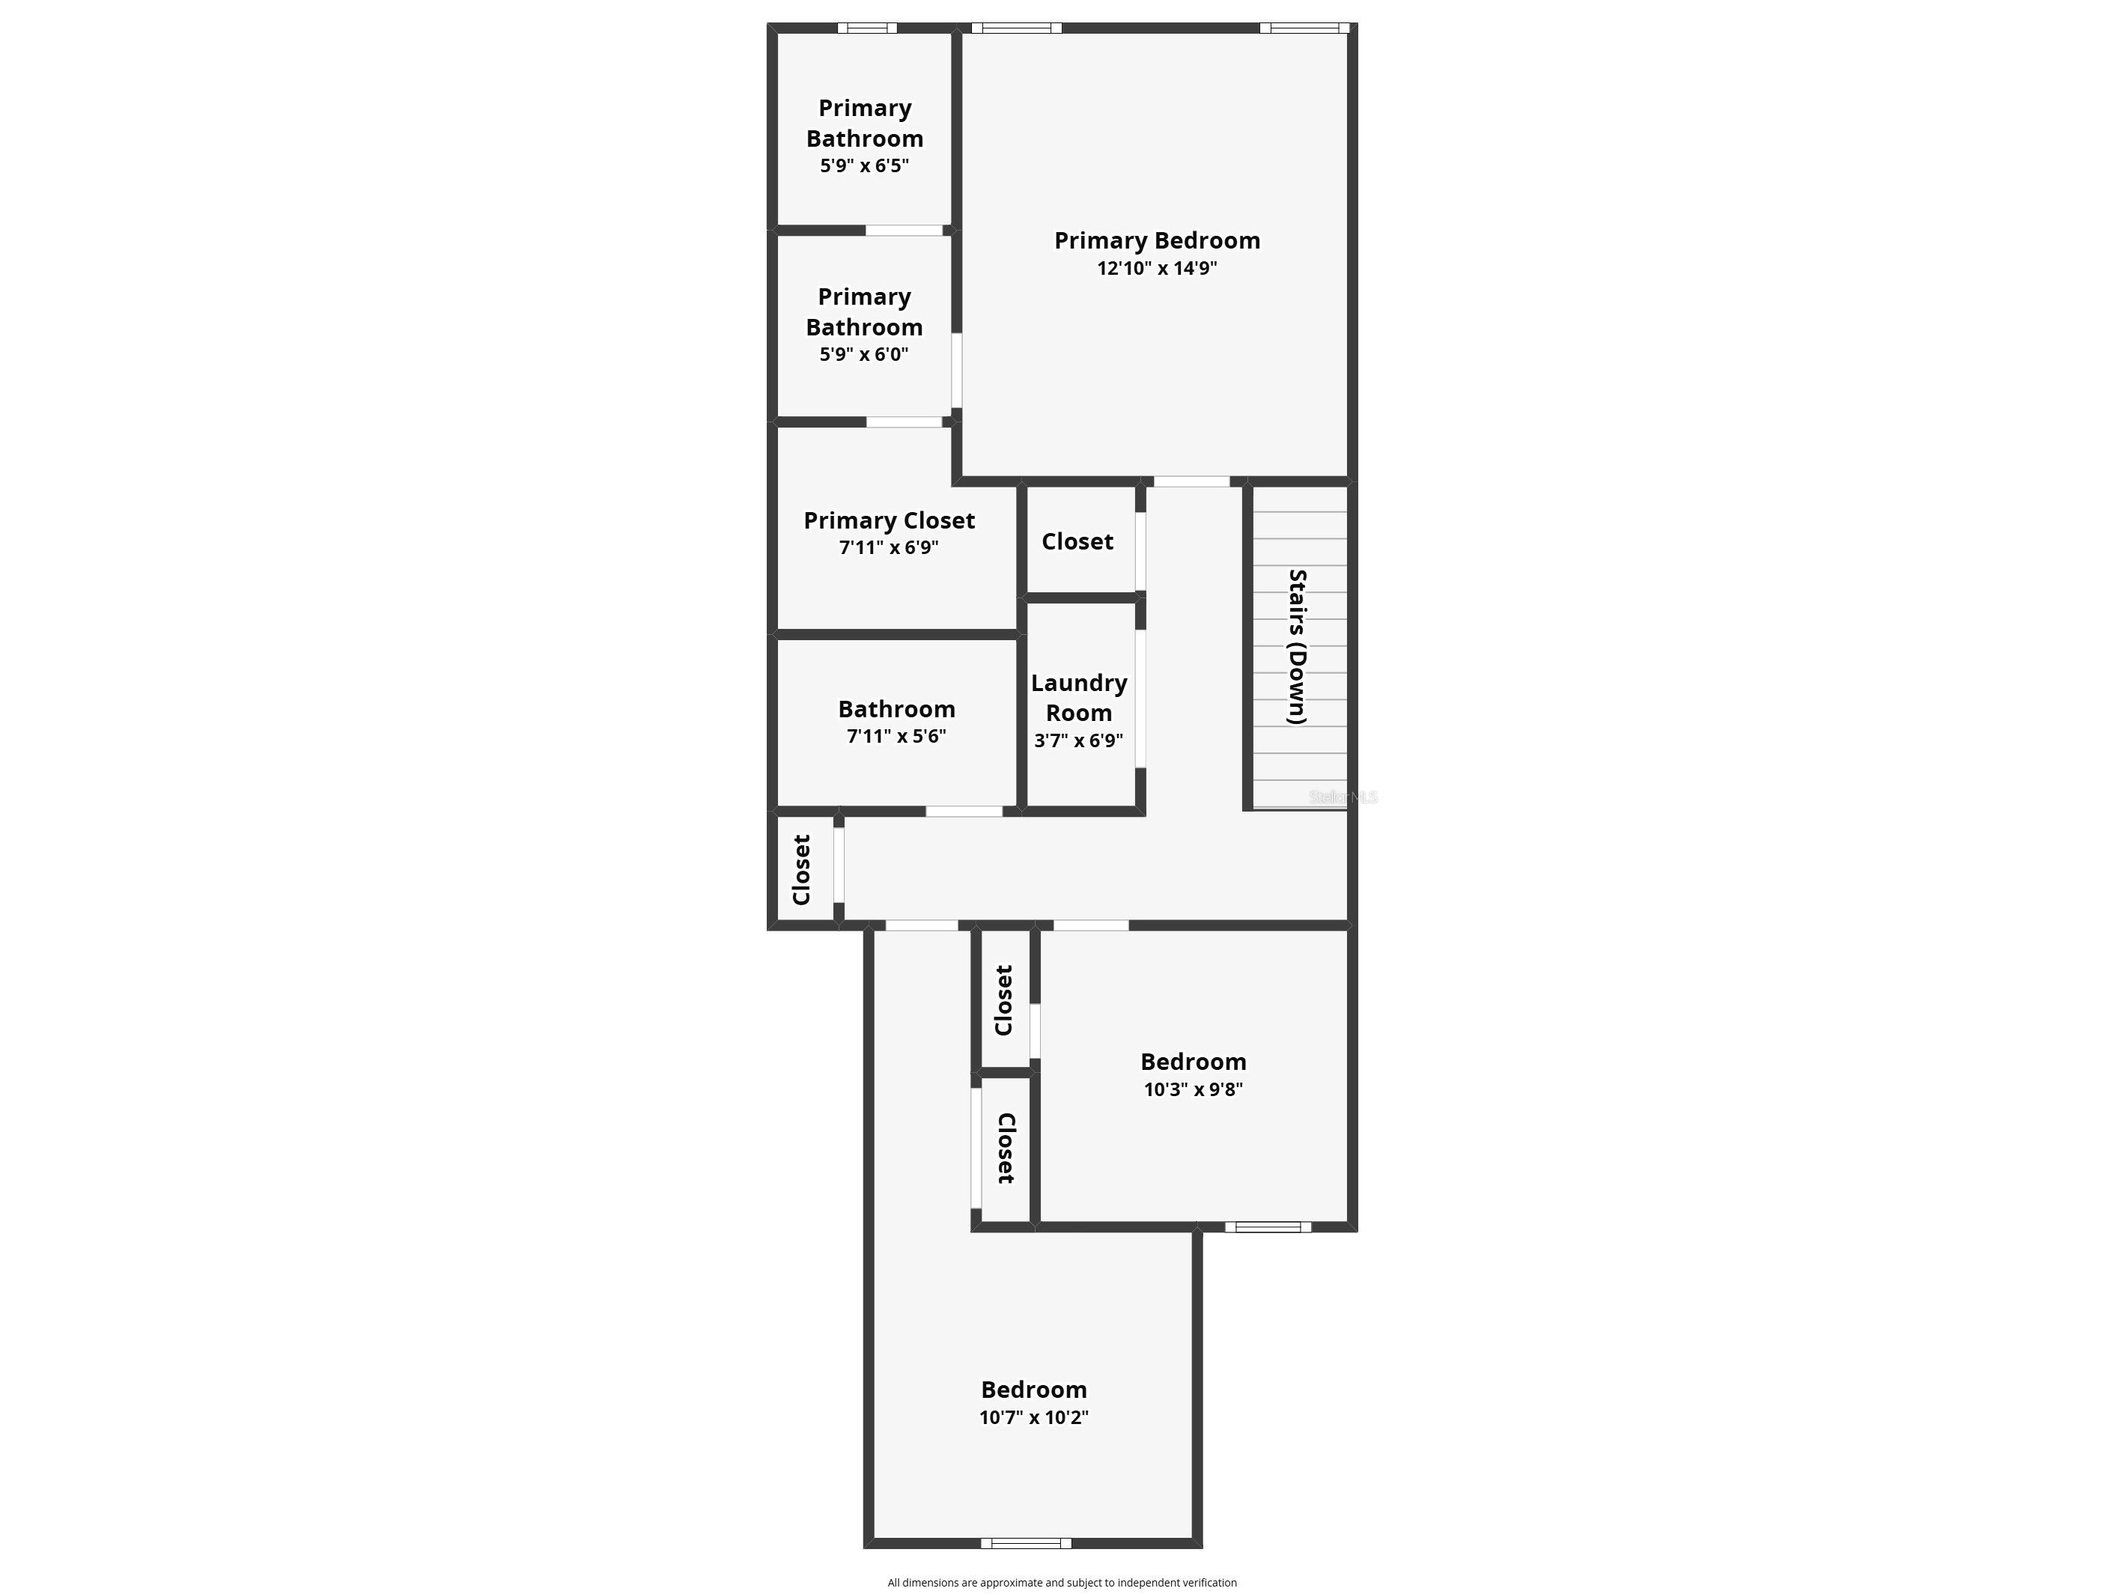
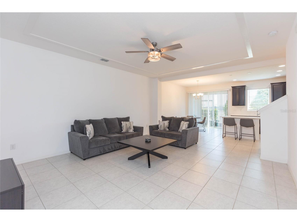
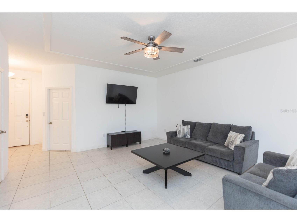
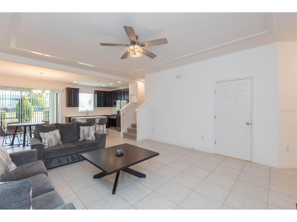
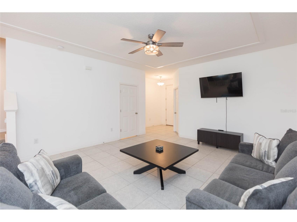
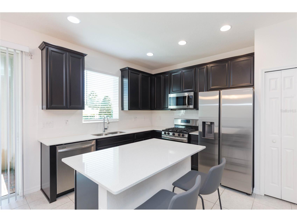
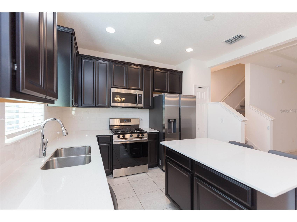
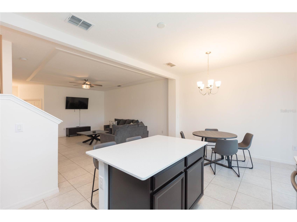
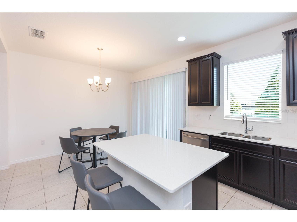
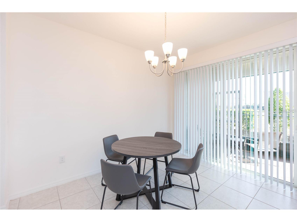
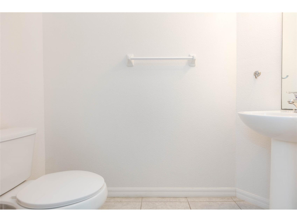
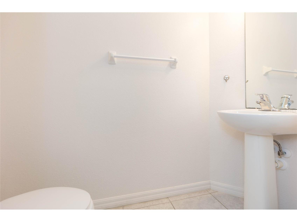
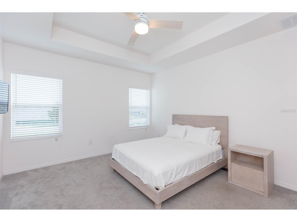
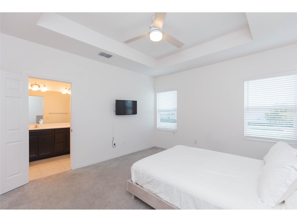
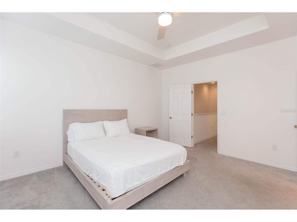
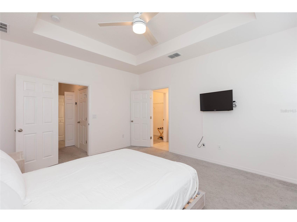
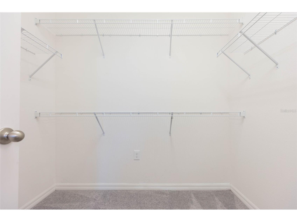
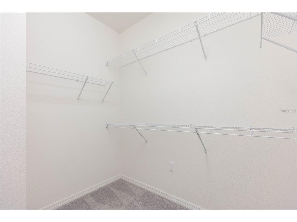
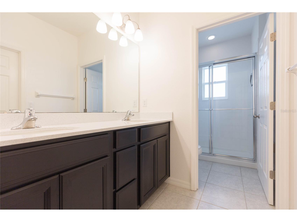
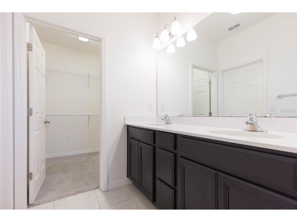
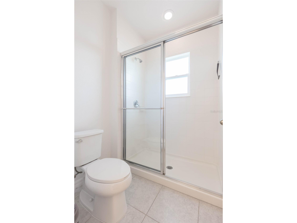
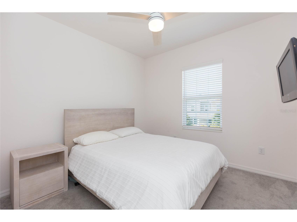
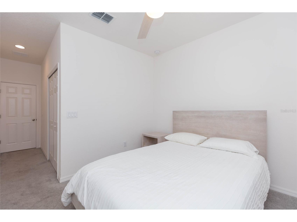
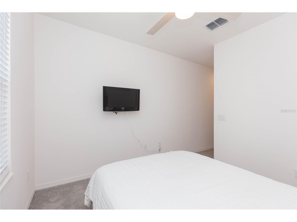
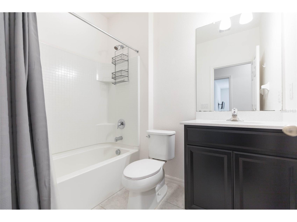
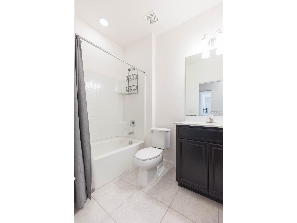
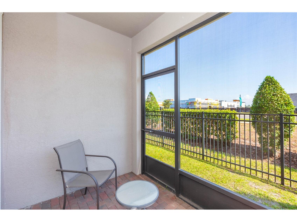
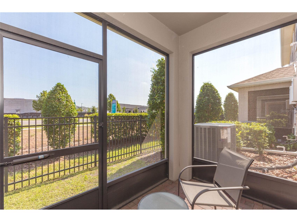
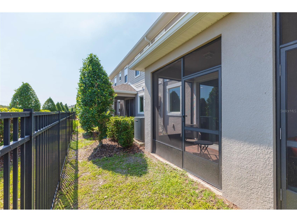
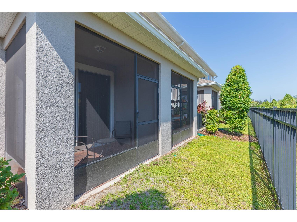
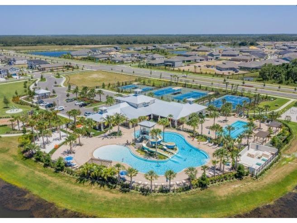
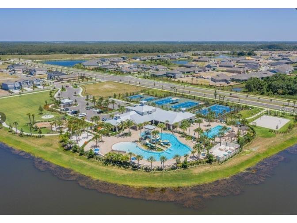
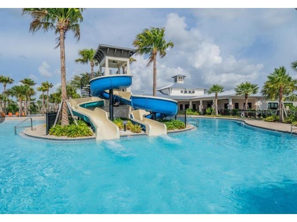
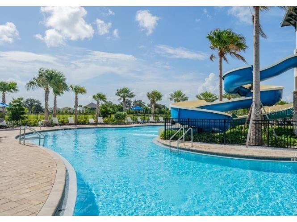
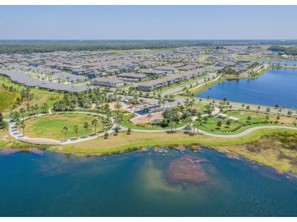
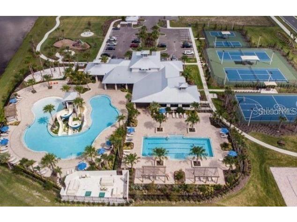
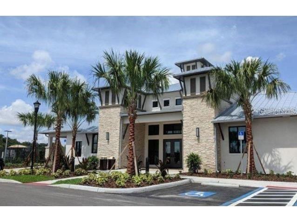
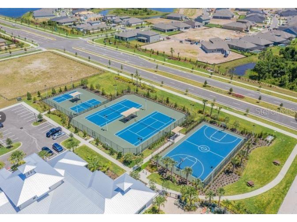
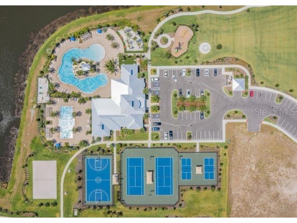
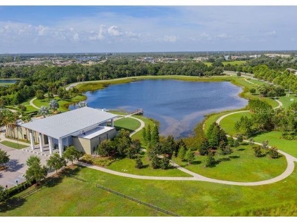
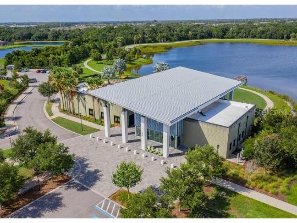
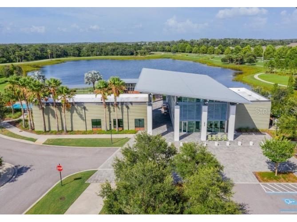
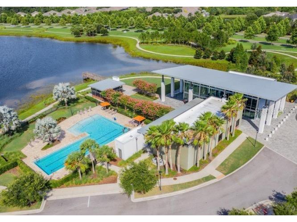
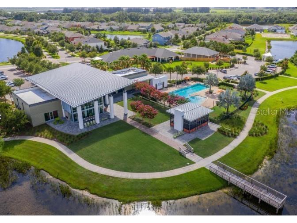
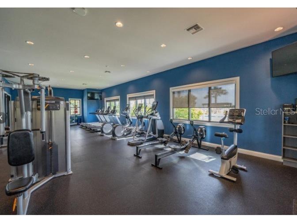
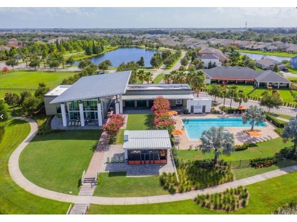
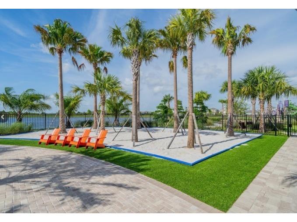
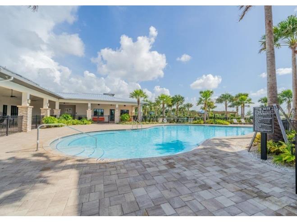
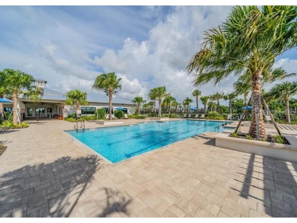
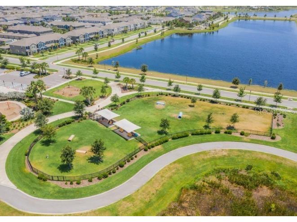
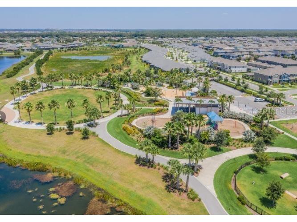
Under contract-accepting backup offers. Welcome to the resort-style community of Waterset! Maintenance free living at its finest! This townhome offers a charming exterior with paver driveway, 3 bedrooms, 2.5 baths, and a 1-car garage. The open layout on the main floor boasts a combined living room, dining room and kitchen, complete with a conveniently located half bath. The kitchen has quartz countertops, 42" cabinets with crown molding, stainless steel appliances (with gas range!), center island and pantry closet. Glass sliders open to the screened lanai, ideal for year-round use. Upstairs, the primary bedroom has an ensuite bath with dual sinks, glass enclosed shower and spacious walk-in closet. Both secondary bedrooms share the remaining full bath. Additional features include a water softener, Nest Smart thermostat, and washer/dryer. The community features state-of-the-art clubhouses, 4 pools, a splash pad, 12 miles of biking/walking trails, pickle ball, basketball, tennis and volleyball courts, 2 fitness centers, The Landing and cafe, dog parks, playgrounds, and picnic areas. Proximity to the preK-8th grade York Innovation Academy Charter School and minutes from I-75, HWY-41, and US-301 make for easy commuting into Downtown Tampa, MacDill AFB, visiting the top-rated beaches, and enjoying all of the shopping, dining, and entertainment Tampa Bay has.
Listing Information
Property Type: Residential, Townhouse
Status: Pending
Bedrooms: 3
Bathrooms: 3
Lot Size: 0.04 Acres
Square Feet: 1,604 sq ft
Year Built: 2020
Garage: Yes
Stories: 2 Story
Construction: Block,Stucco
Subdivision: Waterset Ph 4a South
Foundation: Slab
County: Hillsborough
School Information
Elementary: Doby Elementary-Hb
Middle: Eisenhower-Hb
High: East Bay-Hb
Room Information
Main Floor
Dining Room: 11x9
Kitchen: 11x9
Living Room: 18x15
Upper Floor
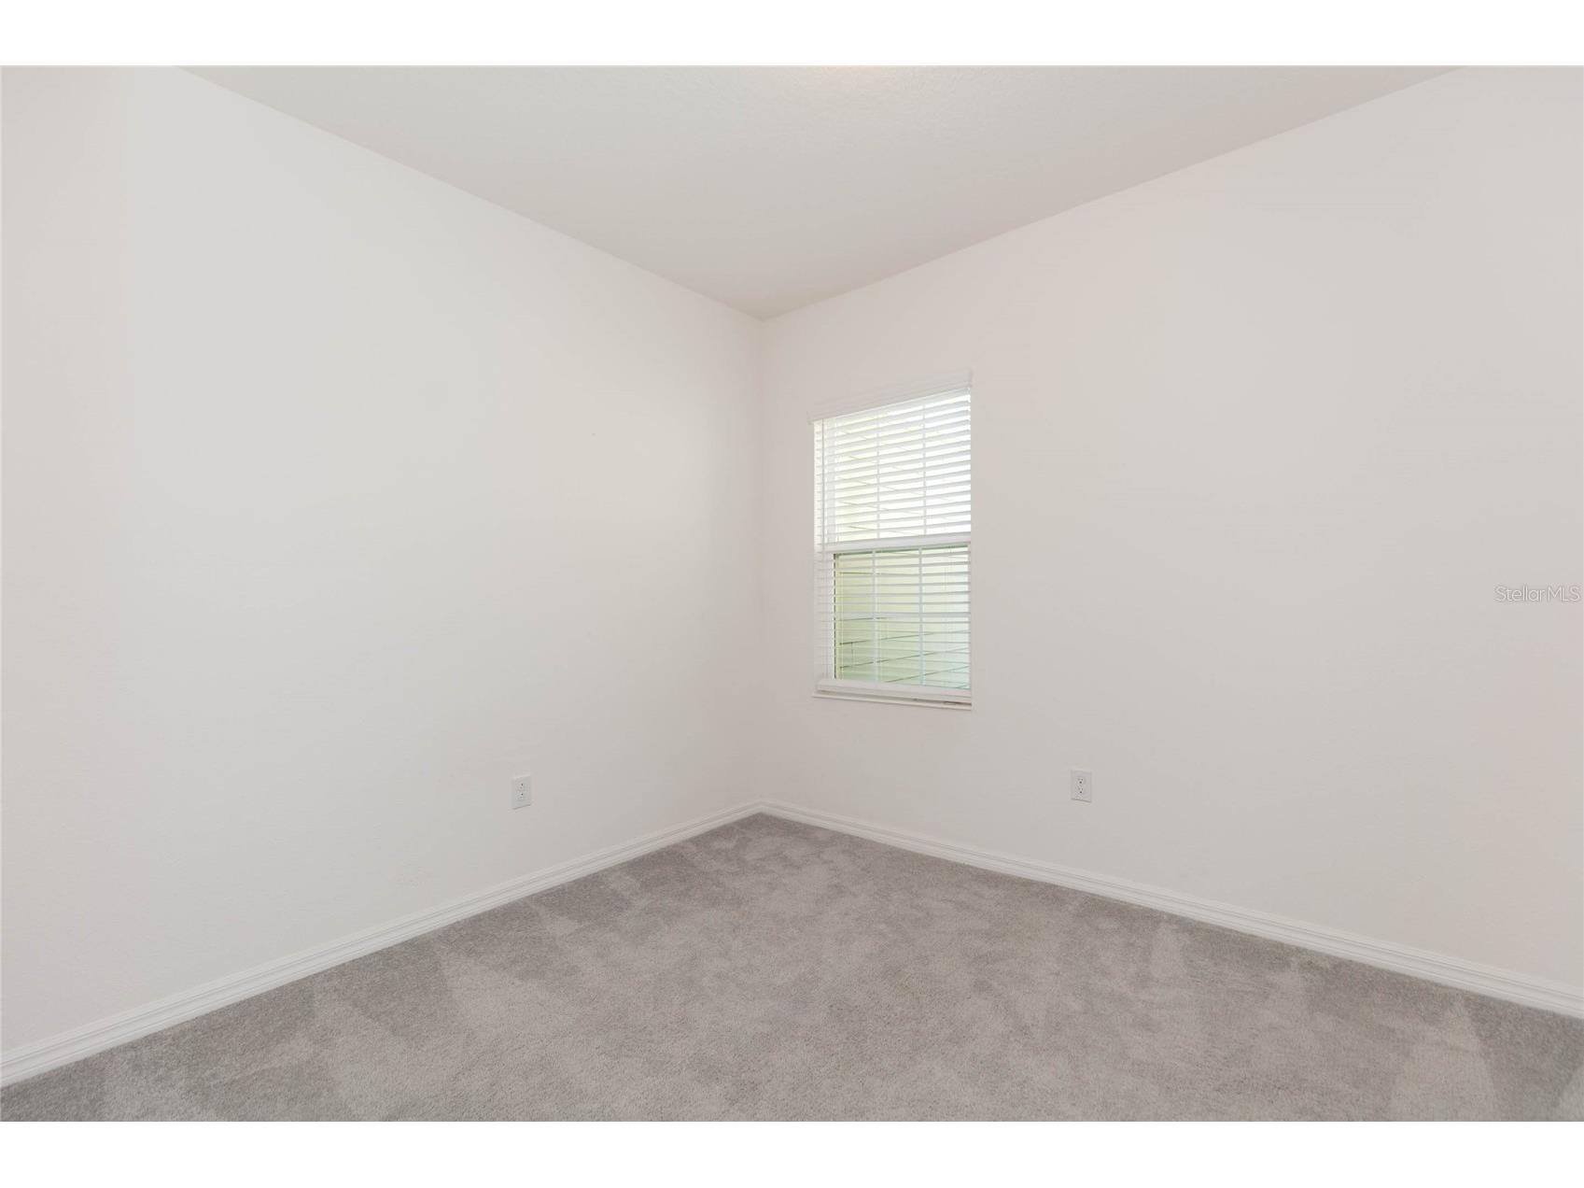
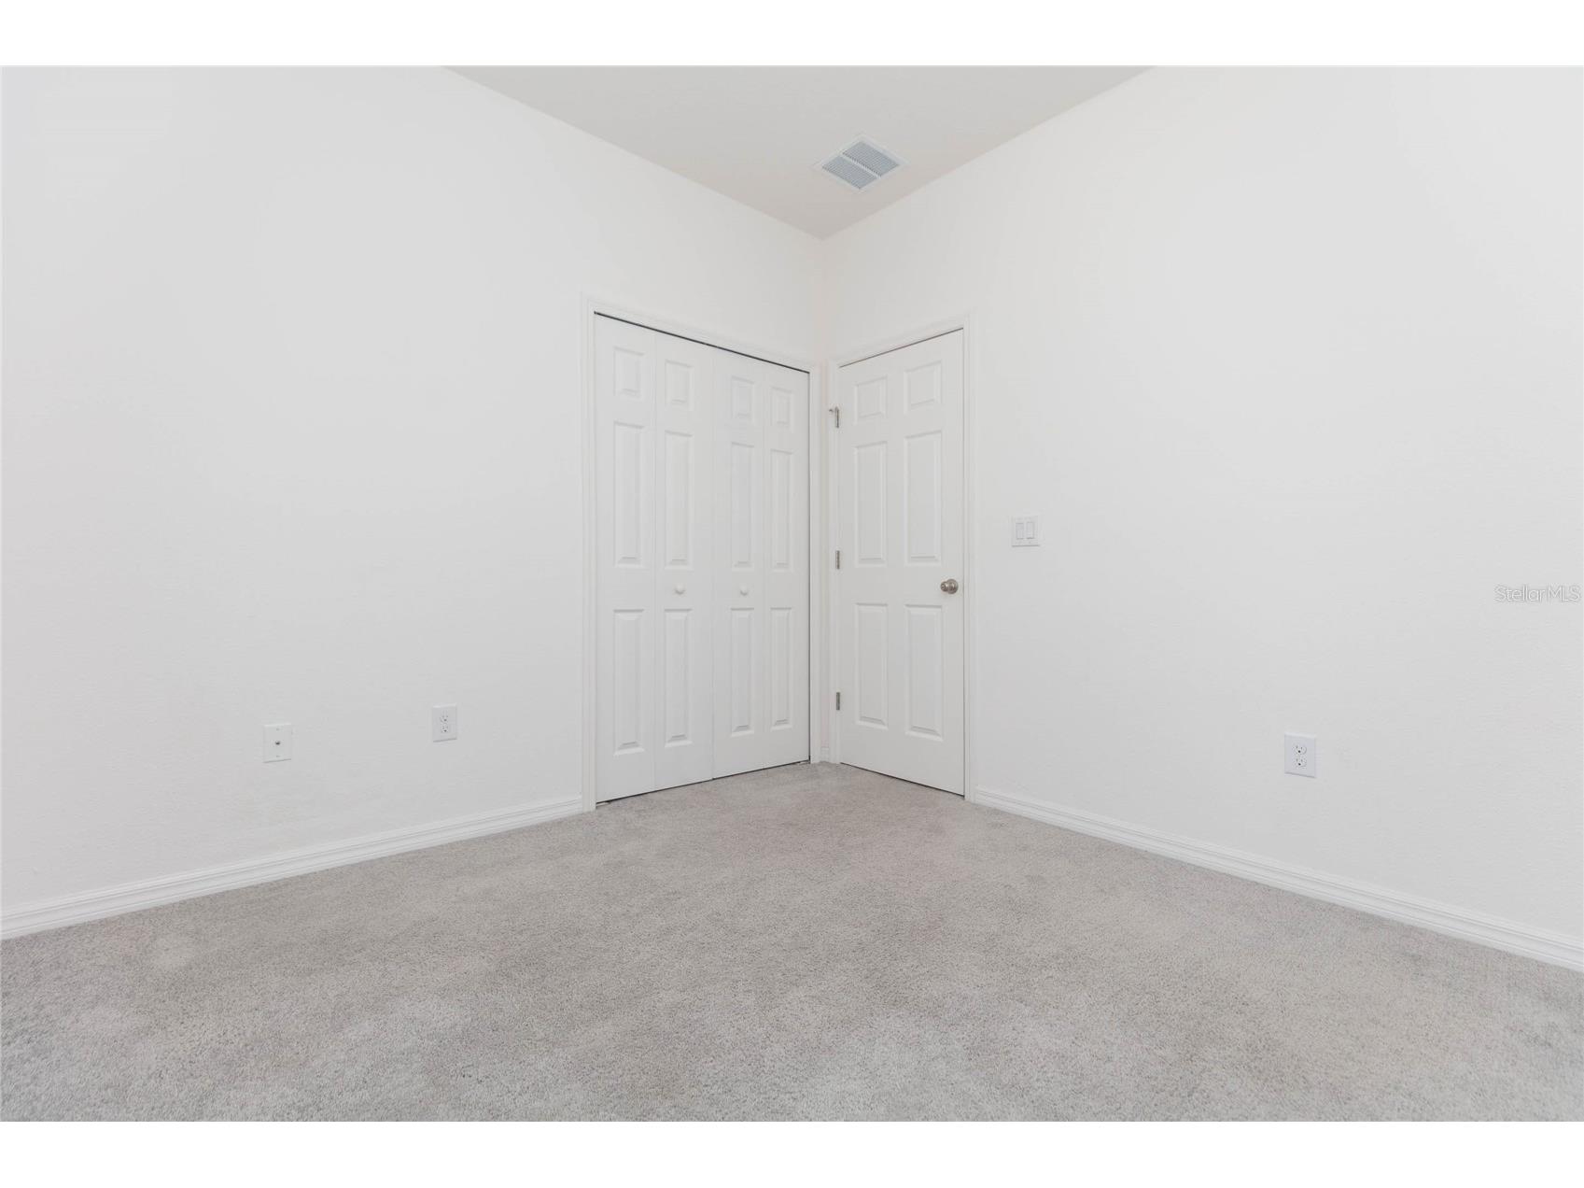
Bedroom 3: 10x10
Bedroom 2: 10x10
Primary Bedroom: 14x13
Bathrooms
Full Baths: 2
1/2 Baths: 1
Additonal Room Information
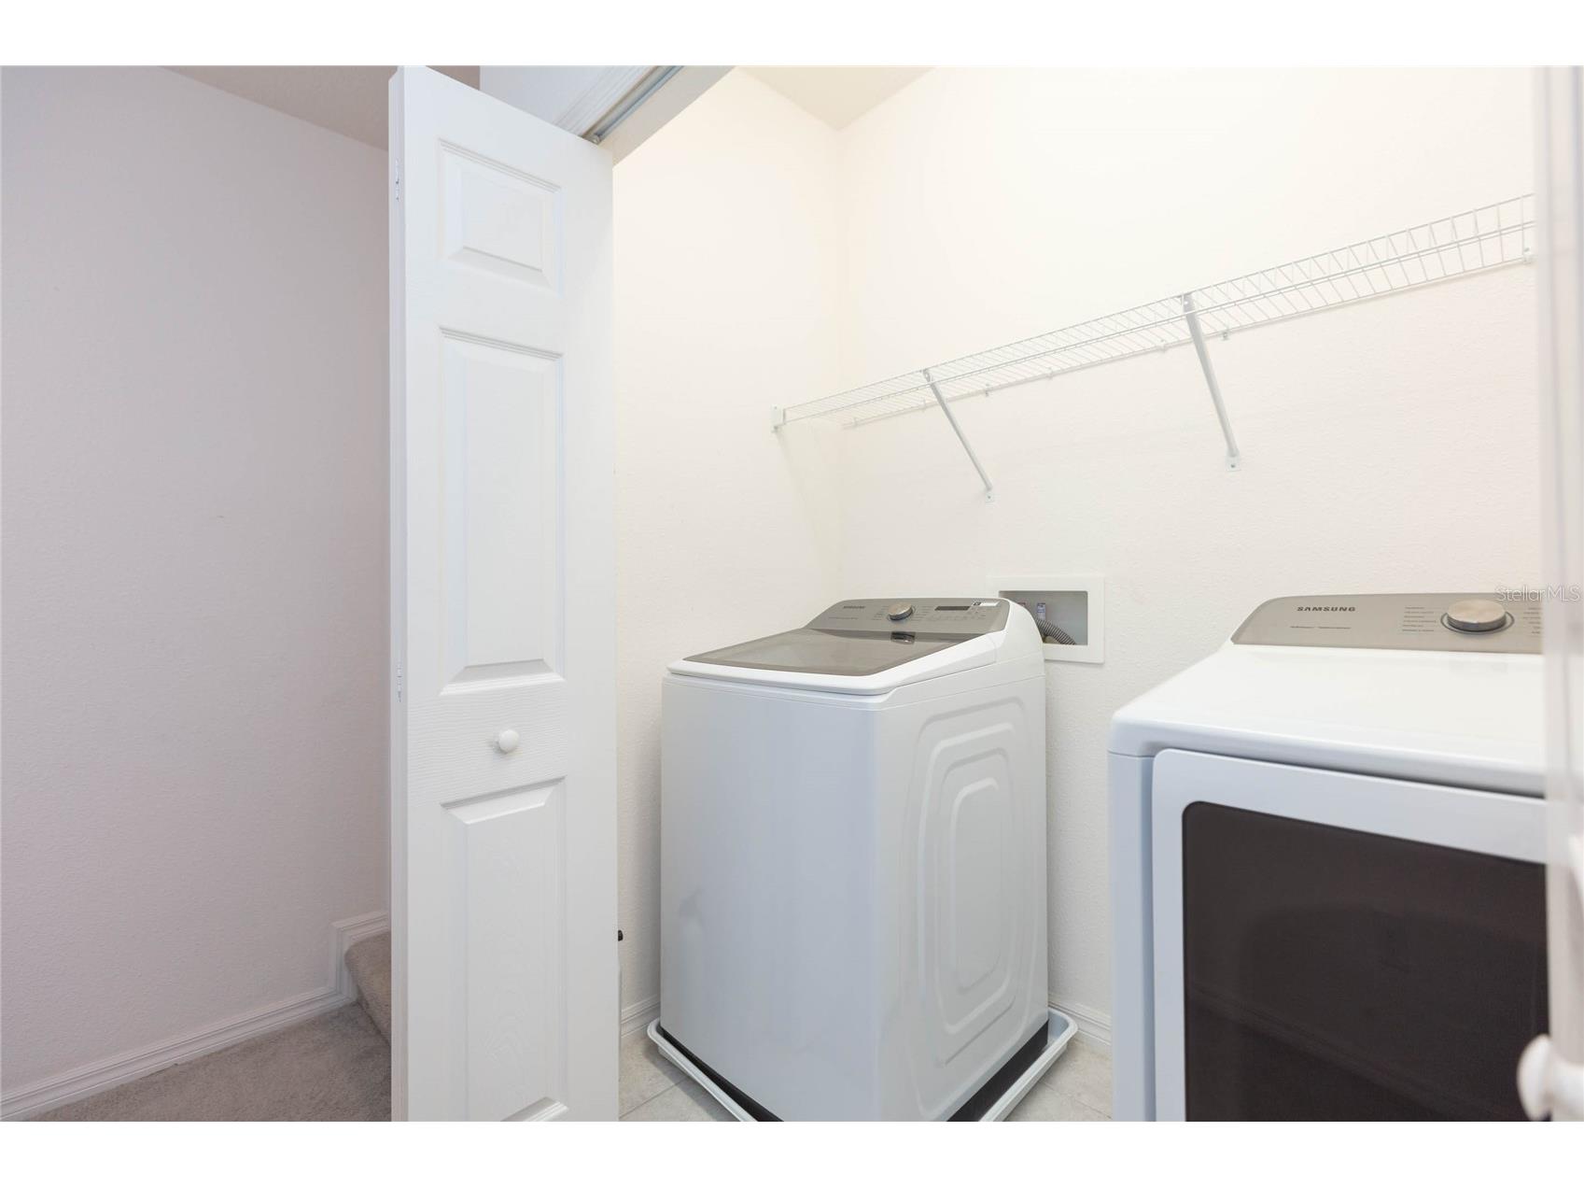
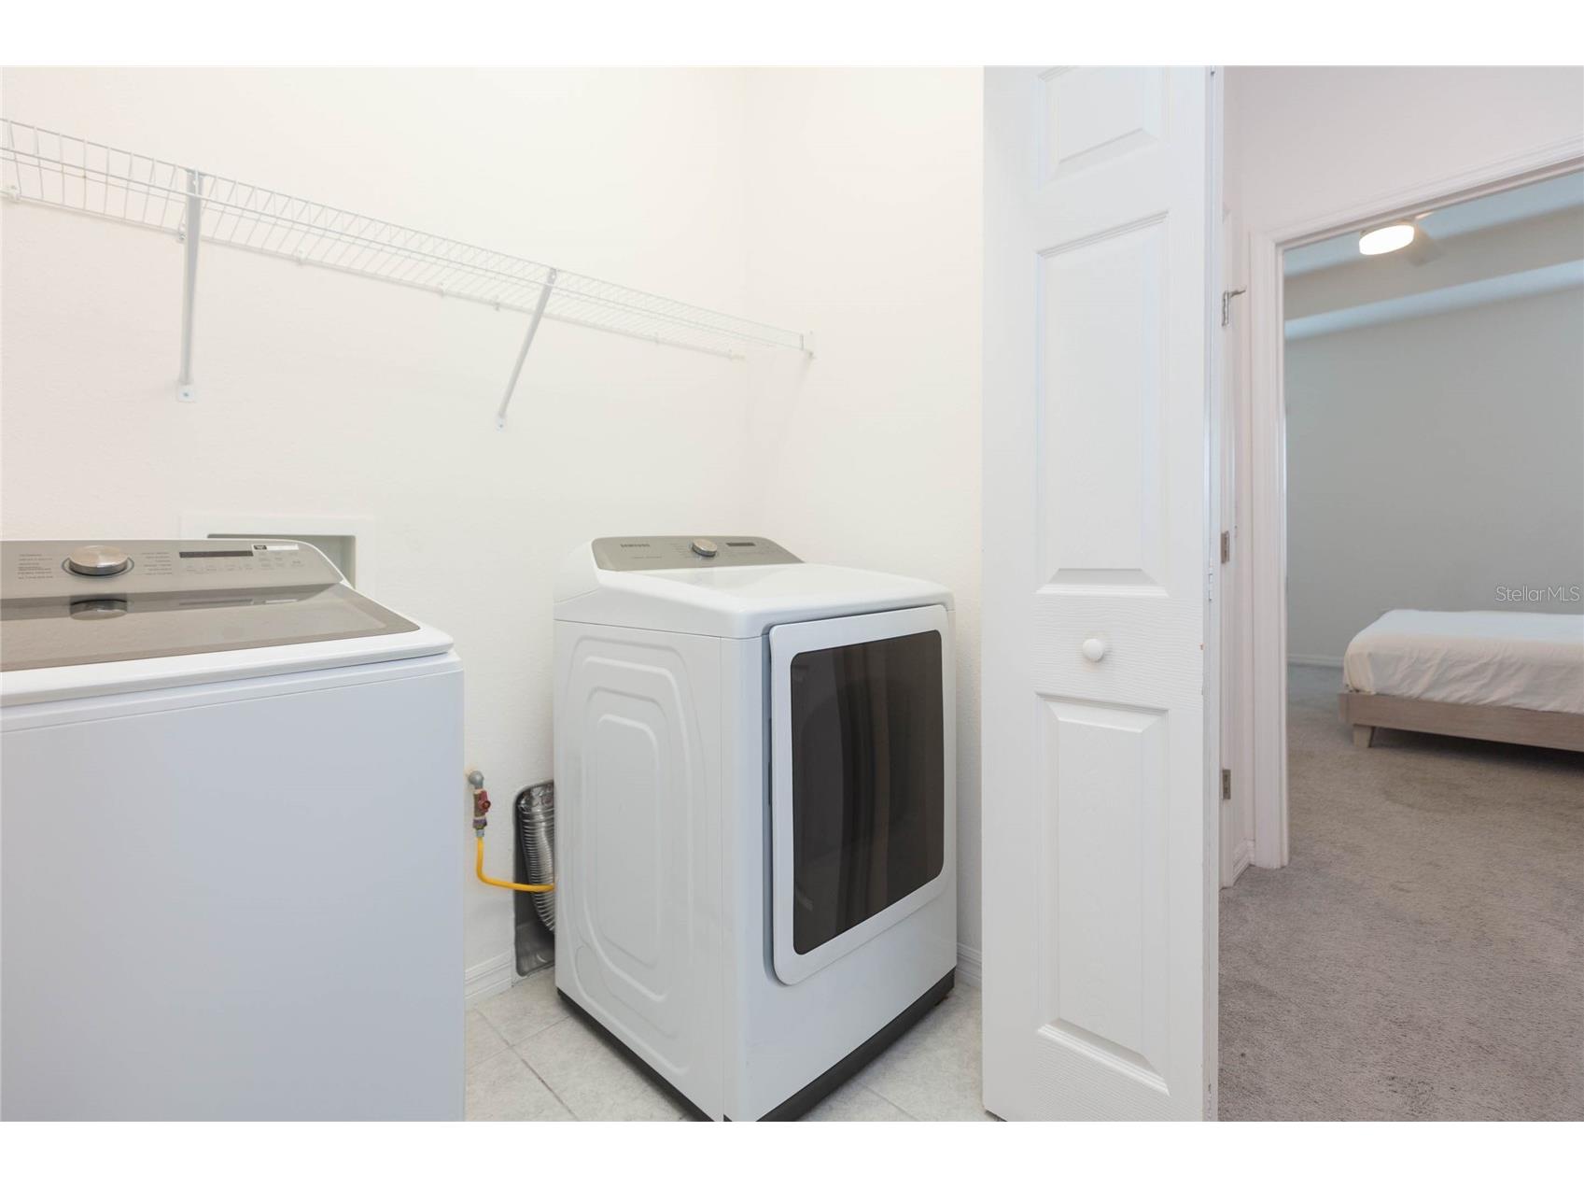
Laundry: Upper Level
Interior Features
Appliances: Range, Refrigerator, Dishwasher, Dryer, Washer, Microwave
Flooring: Carpet,Tile
Additional Interior Features: Eat-In Kitchen, Ceiling Fan(s), Living/Dining Room, Kitchen/Family Room Combo, Upper Level Primary, Walk-In Closet(s), Open Floorplan
Utilities
Water: Public
Sewer: Public Sewer
Other Utilities: Cable Available,Electricity Available,High Speed Internet Available
Cooling: Ceiling Fan(s), Central Air
Heating: Central
Exterior / Lot Features
Attached Garage: Attached Garage
Garage Spaces: 1
Parking Description: driveway, Guest, Garage, Garage Door Opener
Roof: Shingle
Pool: Community
Fencing: Other
Additional Exterior/Lot Features: Lighting, Screened, Covered, Rear Porch, Landscaped
Community Features
Community Features: Pool, Tennis Court(s), Sidewalks, Playground, Clubhouse, Dog Park, Park, Restaurant, Fitness, Community Mailbox
HOA Dues Include: Maintenance Grounds, Maintenance Structure, Pool(s)
Homeowners Association: Yes
HOA Dues: $234 / Monthly
Driving Directions
From I-75, take Exit 246 towards Big Bend Rd. Turn left onto Waterset Blvd, turn right onto Paseo Del Mar Dr. The townhomes will be on the left. From US Hwy 41, turn east onto Paseo Al Mar Blvd. Turn right onto Milestone Dr., then take the third exit at the roundabout onto Goldcoast Ave. Turn left onto Camino Dr to address.
Financial Considerations
Terms: Cash,Conventional,FHA,VA Loan
Tax/Property ID: U-22-31-19-B40-00124D-00004.0
Tax Amount: 8013.24
Tax Year: 2025
 A broker reciprocity listing courtesy: KELLER WILLIAMS SOUTH SHORE
Based on information provided by Stellar MLS as distributed by the MLS GRID. Information from the Internet Data Exchange is provided exclusively for consumers’ personal, non-commercial use, and such information may not be used for any purpose other than to identify prospective properties consumers may be interested in purchasing. This data is deemed reliable but is not guaranteed to be accurate by Edina Realty, Inc., or by the MLS. Edina Realty, Inc., is not a multiple listing service (MLS), nor does it offer MLS access.
Copyright 2026 Stellar MLS as distributed by the MLS GRID. All Rights Reserved.
Sales History & Tax Summary for 6256 Camino Drive
Sales History
| Date | Price | |
|---|---|---|
| Currently not available. | ||
Tax Summary
| Tax Year | Estimated Market Value | Total Tax |
|---|---|---|
| Currently not available. | ||
Data powered by ATTOM Data Solutions. Copyright© 2026. Information deemed reliable but not guaranteed.
Schools
Schools nearby 6256 Camino Drive
| Schools in attendance boundaries | Grades | Distance | Rating |
|---|---|---|---|
| Loading... | |||
| Schools nearby | Grades | Distance | Rating |
|---|---|---|---|
| Loading... | |||
Data powered by ATTOM Data Solutions. Copyright© 2026. Information deemed reliable but not guaranteed.
The schools shown represent both the assigned schools and schools by distance based on local school and district attendance boundaries. Attendance boundaries change based on various factors and proximity does not guarantee enrollment eligibility. Please consult your real estate agent and/or the school district to confirm the schools this property is zoned to attend. Information is deemed reliable but not guaranteed.
SchoolDigger ® Rating
The SchoolDigger rating system is a 1-5 scale with 5 as the highest rating. SchoolDigger ranks schools based on test scores supplied by each state's Department of Education. They calculate an average standard score by normalizing and averaging each school's test scores across all tests and grades.
Coming soon properties will soon be on the market, but are not yet available for showings.