$330,000

6265 S Thunder Lake Drive NE, Thunder Lake Twp, MN 56672

Save Contact

$330,000

Courtesy: Edina Realty, Inc. Listed by: Edina Realty, Inc.

6265 S Thunder Lake Drive NE Thunder Lake Twp, MN 56672 - KIDNEY

Active Contingent MLS# 7069986

2 beds 1 baths 626 sq ft Single Family

Courtesy: Edina Realty, Inc. Listed by: Edina Realty, Inc.

Comments

Notifications

To receive email notifications, you need to update your profile with your email address.
Data current as of 30/05/2026 11:19:55

Details for 6265 S Thunder Lake Drive NE

MLS# 7069986

Description for 6265 S Thunder Lake Drive NE, Thunder Lake Twp, MN, 56672 - KIDNEY


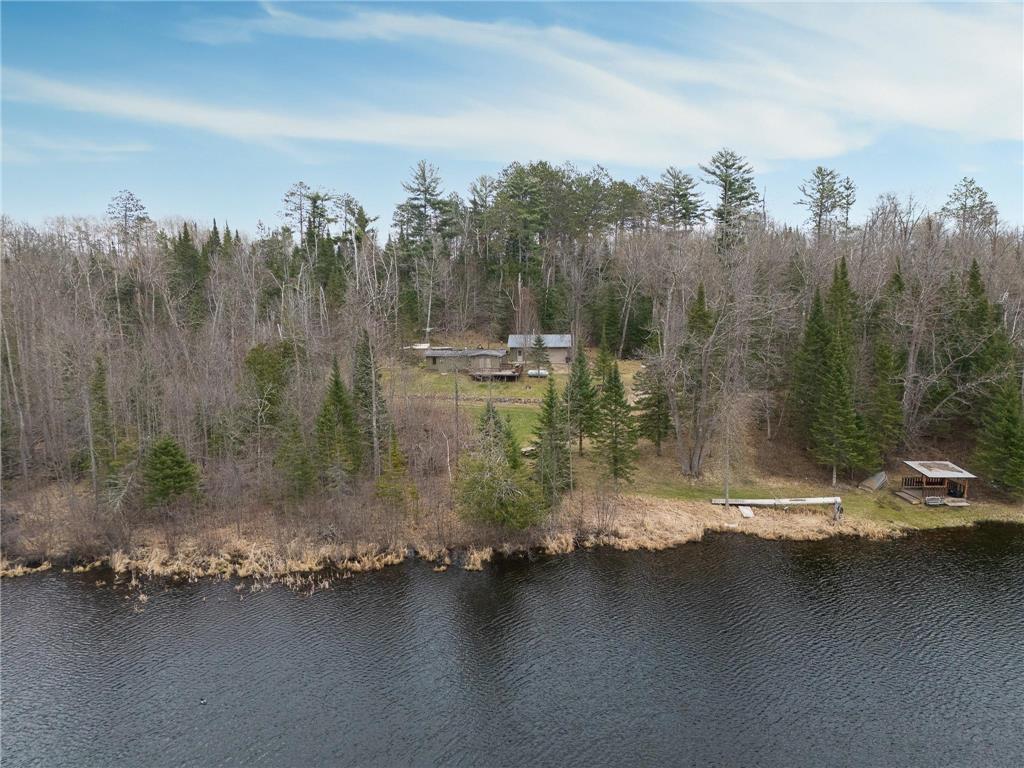
GET YOURSELF A LITTLE PIECE OF PEACEFUL PARADISE ON THIS BEAUTIFULLY WOODED 26 ACRE PRIVATE LOT WITH 530 FEET OF SHORELINE ON PRIVATE KIDNEY LAKE. SO MANY IMPROVEMENTS DONE TO THE PROPERTY TO MAKE IT MORE ENJOYABLE! GARAGE HAS BEEN UPDATED WITH ANOTHER LIVING AREA. PERFECT LOCATION FOR THE OUTDOOR ENTHUSIAST IN THE HEART OF THE ATV TRAILS AND JUST MINUTES FROM THUNDER LAKE LANDING. ENJOY THE SPACIOUS YARD AND RELAX ON YOUR LAKESIDE GAZEBO IN THE EVENINGS WHILE YOU WATCH THE SUNSET. THE CABIN IS MOVE IN READY AND FUNCTIONS WELL AS IS BUT ALSO WILL APPRECIATE YOUR LOVE. USE IT FOR YEARS, OR USE IT UNTIL YOU UPGRADE IT.

Listing Information


Property Type: Residential, Single Family

Status: Active Contingent-Subject to Financing

Bedrooms: 2

Bathrooms: 1

Lot Size: 26.40 Acres

Square Feet: 626 sq ft

Year Built: 1950

Foundation: 626 sq ft

Garage: Yes

Stories: 1 Story

County: Cass

Days On Market: 21

Construction Status: Previously Owned

School Information


District: 118 - Northland Community Schools

Room Information


Main Floor

Bedroom 1: 15x8

Bedroom 2: 8x8

Dining Room: 9x8

Family Room: 10x12

Kitchen: 9x8

Bathrooms

Full Baths: 1

Additonal Room Information

Family: Main Level

Dining: Informal Dining Room

Laundry: Washer Hookup, Electric Dryer Hookup

Bath Description: Main Floor Full Bath

Interior Features


Square Footage above: 626 sq ft

Appliances: Refrigerator, Washer, Water Softener - Owned, Fuel Tank - Rented, Electric Water Heater, Dryer, Microwave

Fireplaces: 1, Electric, Wood Burning

Additional Interior Features: All Living Facilities on One Level, Kitchen Window, Natural Woodwork

Utilities


Water: Well, 4-Inch Submersible, Drilled

Sewer: Private, Tank with Drainage Field

Cooling: Window

Heating: Fireplace, Forced Air, Propane, Wood

Exterior / Lot Features


Garage Spaces: 2

Parking Description: Detached Garage, Garage Dimensions - 24x32, Garage Sq Ft - 768.0

Exterior: Vinyl, Wood

Roof: Pitched, Age 8 Years or Less, Asphalt Shingles

Lot View: Lake

Lot Dimensions: 1064x874x1330x863

Zoning: Residential-Single Family

Fencing: Other

Additional Exterior/Lot Features: Dock, Deck, Accessible Shoreline, Tree Coverage - Heavy, Road Frontage - Township

Out Buildings: Gazebo, Shed - Storage

Waterfront Details


Boat Facilities: Boat Facilities

Standard Water Body: KIDNEY

DNR Lake ID: 11006800

Water Front Features: Lake Front

Water Frontage Length: 530 Ft.

Lake Acres: 56

Lake Depth: 55 Ft.

Lake Bottom: Sand

Waterfront Slope: Gradual

Driving Directions


FROM OUTING, HEAD NORTH ON HWY 6, APPROXIMATELY 6 MILES TURN LEFT ON SOUTH THUNDER LAKE DRIVE, CONTINUE 1 MILE, SIGN & PROPERTY WILL BE ON THE LEFT.

Financial Considerations


Other Annual Tax: $86

Tax/Property ID: 420222403

Tax Amount: 1326

Tax Year: 2026

HomeStead Description: Non-Homesteaded

Property price
$
Down payment
$
%
Select Interest Rate
%
Loan term
Property taxes
$
/yr
HOA dues
$
/mo
Homeowners insurance
$
/yr
$0/yr
Show advanced features

Interest rate and annual percentage rate (APR) are based on current market conditions, are for informational purposes only, are subject to change without notice and may be subject to pricing add-ons related to property type, loan amount, loan-to-value, credit score and other variables. Estimated closing costs used in the APR calculation are assumed to be paid by the borrower at closing. If the closing costs are financed, the loan, APR and payment amounts will be higher. If the down payment is less than 20%, mortgage insurance may be required and could increase the monthly payment and APR. Contact us for details. Additional loan programs may be available. Accuracy is not guaranteed, and all products may not be available in all borrower's geographical areas and are based on their individual situation. This is not a credit decision or a commitment to lend.

Sales History

Date Price
Currently not available.

Tax Summary

Tax Year Estimated Market Value Total Tax
Currently not available.

Data powered by ATTOM Data Solutions. Copyright© 2026. Information deemed reliable but not guaranteed.

Schools nearby 6265 S Thunder Lake Drive NE

Schools in attendance boundaries Grades Distance Rating
Loading...


Schools nearby Grades Distance Rating
Loading...

Data powered by ATTOM Data Solutions. Copyright© 2026. Information deemed reliable but not guaranteed.

The schools shown represent both the assigned schools and schools by distance based on local school and district attendance boundaries. Attendance boundaries change based on various factors and proximity does not guarantee enrollment eligibility. Please consult your real estate agent and/or the school district to confirm the schools this property is zoned to attend. Information is deemed reliable but not guaranteed.

SchoolDigger ® Rating

The SchoolDigger rating system is a 1-5 scale with 5 as the highest rating. SchoolDigger ranks schools based on test scores supplied by each state's Department of Education. They calculate an average standard score by normalizing and averaging each school's test scores across all tests and grades.

Coming soon properties will soon be on the market, but are not yet available for showings.

Loading...