


$495,999
6288 Wingspan Way Bradenton, FL 34203
For Sale MLS# A4699947
3 beds 2 baths 1,688 sq ft Single Family
Details for 6288 Wingspan Way
MLS# A4699947
Description for 6288 Wingspan Way, Bradenton, FL, 34203
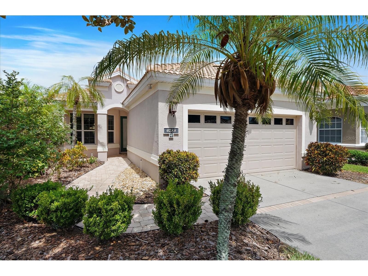
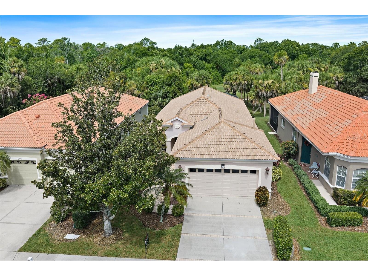
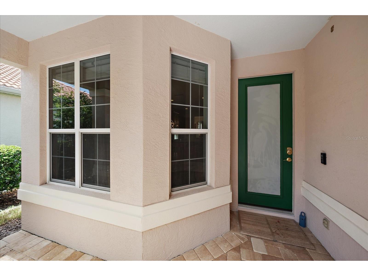
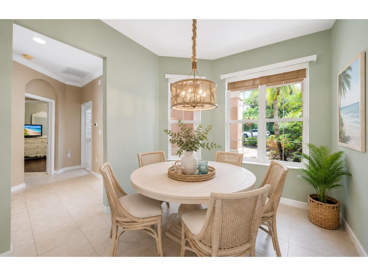
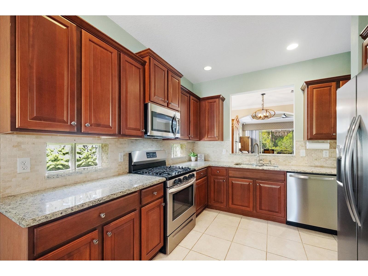
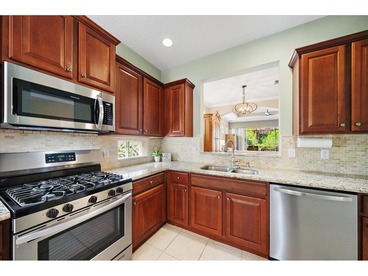
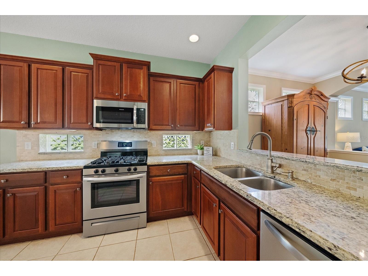
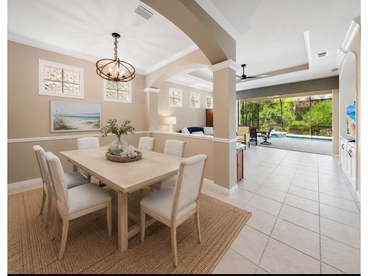
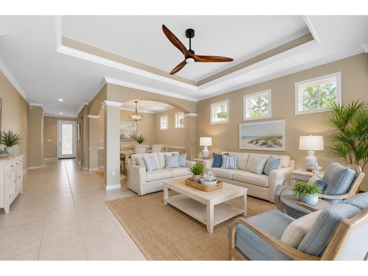
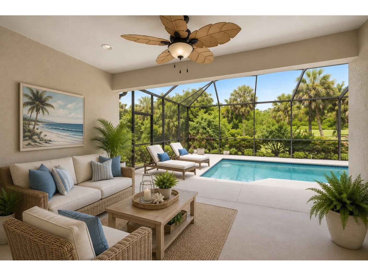
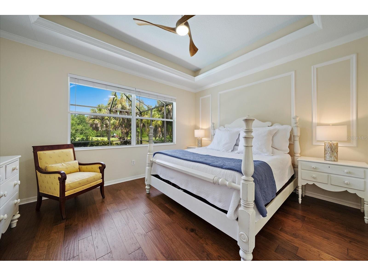
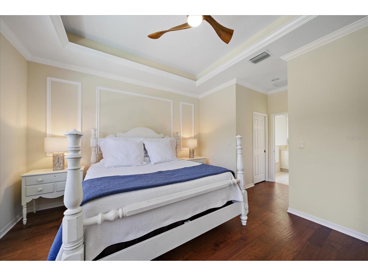
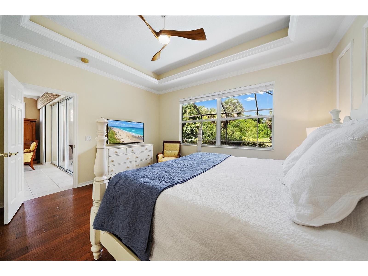
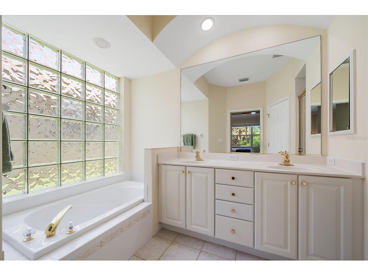
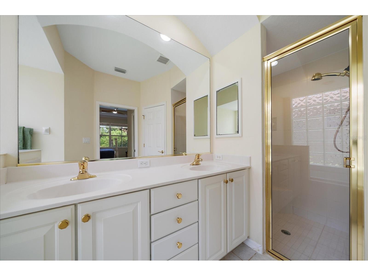
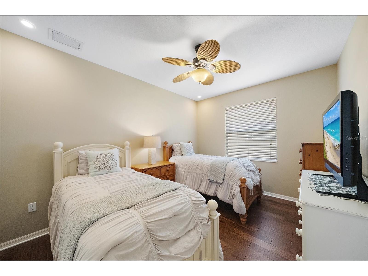
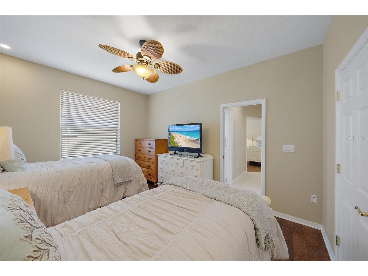
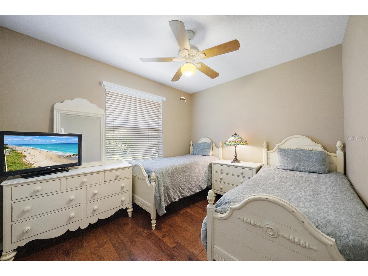
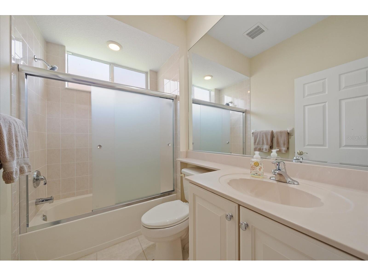
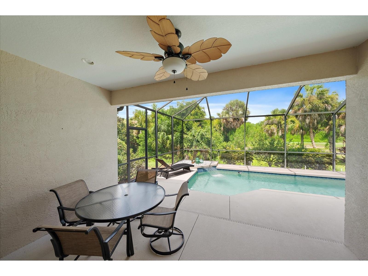
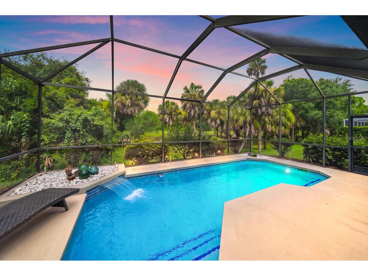
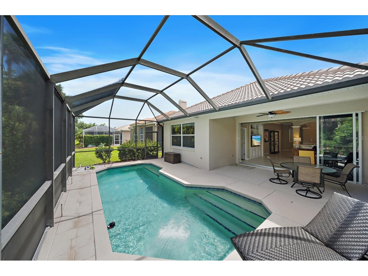
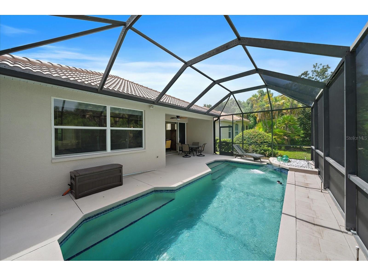
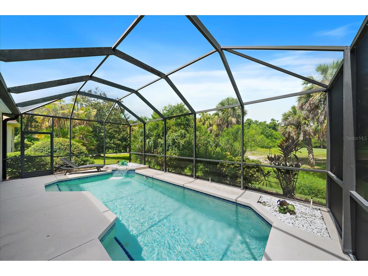
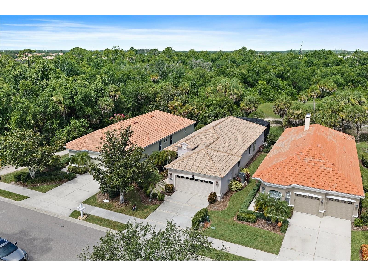
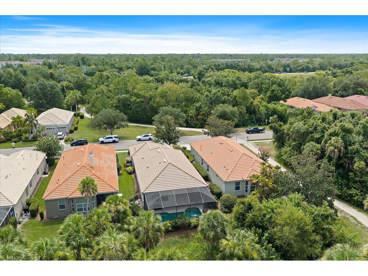
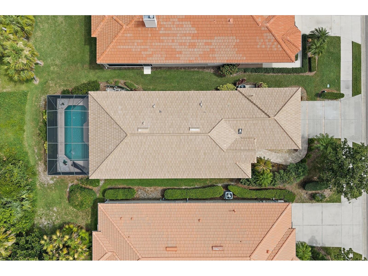
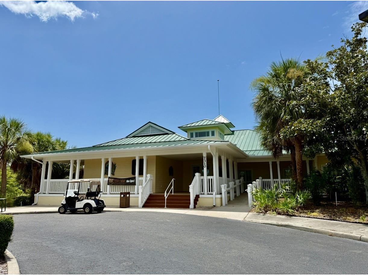
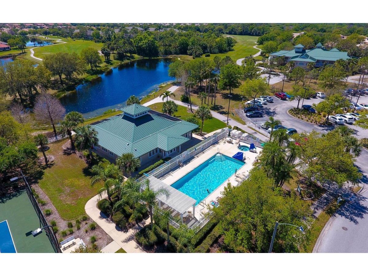
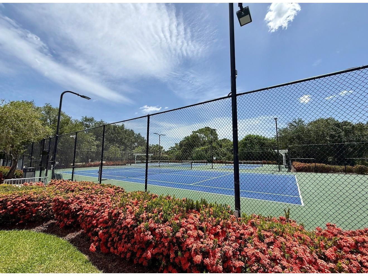
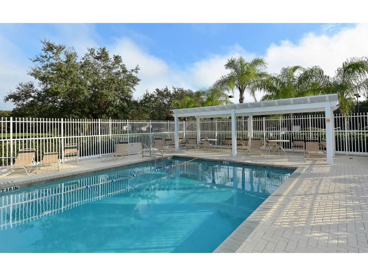
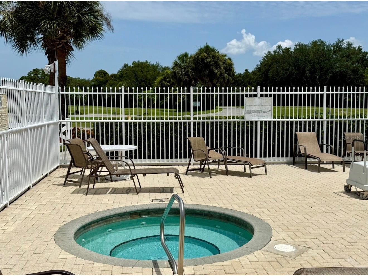
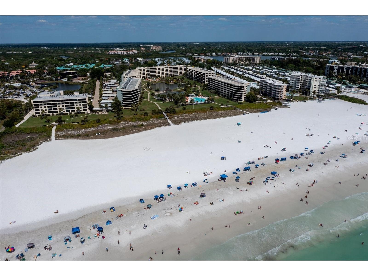
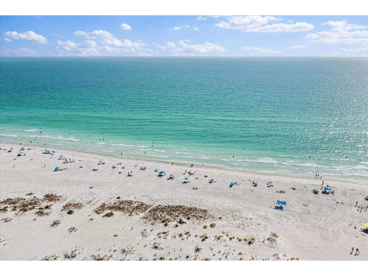
Virtually Staged. LIVE ON VACATION NOW with **GOLF COURSE VIEWS**PRIVATE POOL and**MAINTENANCE-FREE LIVING! Wake up to sweeping views of the beautifully manicured fairways of Tara Preserve Golf Club and unwind each evening with breathtaking Florida sunsets from your own private backyard oasis. Perfectly situated overlooking the 3rd green, this meticulously maintained home offers the ideal combination of comfort, privacy, and outdoor living. THE BIG-TICKET ITEMS HAVE ALREADY BEEN DONE FOR YOU! • BRAND NEW TILE ROOF (JULY 2026) • NEW A/C (2023) WITH RESIDEO SMART THERMOSTAT • EXTERIOR PAINT (2024) • LANAI CAGE RESCREENED (2024) • UPDATED DESIGNER LIGHTING & CEILING FANS THROUGHOUT • IMPACT-RESISTANT SLIDING GLASS DOORS • 125 MPH-RATED WINDOWS • REINFORCED HURRICANE-RATED GARAGE DOOR • NEMA 14-50 EV CHARGING OUTLET • HARDWIRED SECURITY SYSTEM • EUFY CAMERA DOORBELL Step inside to an open, light-filled floor plan featuring soaring vaulted ceilings, elegant crown molding, custom built-in cabinetry, and a beautiful tray ceiling with accent lighting in the spacious great room. Large sliding glass doors seamlessly blend indoor and outdoor living while showcasing the sparkling pool and stunning golf course views beyond. The updated kitchen is both stylish and functional, featuring rich cherry wood cabinetry, granite countertops, a travertine backsplash, stainless steel appliances including a new microwave, and a sunny breakfast nook perfect for morning coffee. Neutral ceramic tile flows throughout the main living areas, while engineered hardwood flooring adds warmth to all of the bedrooms. The flexible split-bedroom floor plan also includes a spacious bonus room/ third bedroom, making it ideal for guests, a home office, or hobby room. A pocket door provides an entire private guest suite. The spacious primary suite is a peaceful retreat featuring a tray ceiling, two large walk-in closets, and beautiful views of the pool and golf course. The en-suite bath offers dual vanities, a soaking tub, separate walk-in shower, and private water closet. Enjoy the carefree Florida lifestyle with maintenance-free living and low HOA and CDD fees that include lawn maintenance, Xfinity cable, high-speed internet, and access to the heated community pool and spa, clubhouse with an active social calendar, and newly renovated (2026) tennis and pickleball courts. Golf enthusiasts will appreciate the beautifully renovated Tara Preserve Golf Course featuring NEW GREENS (2026) along with the flexibility of PAY-AS-YOU-PLAY GOLF WITH NO MANDATORY GOLF MEMBERSHIP. Ideally located just minutes from Lakewood Ranch, University Town Center, I-75, downtown Sarasota, SRQ Airport, world-class shopping, dining, and our beautiful Gulf Coast beaches, this exceptional home truly offers the best of Florida living. Don't miss your opportunity to own this beautifully updated golf course pool home and LIVE ON VACATION NOW!
Listing Information
Property Type: Residential, Single Family Residence
Status: Active
Bedrooms: 3
Bathrooms: 2
Lot Size: 0.13 Acres
Square Feet: 1,688 sq ft
Year Built: 2003
Garage: Yes
Stories: 1 Story
Construction: Block,Stucco
Subdivision: Tara Preserve
Builder: Lee Wetherington
Foundation: Slab
County: Manatee
School Information
Elementary: Tara Elementary
Middle: Braden River Middle
High: Braden River High
Room Information
Main Floor
Primary Bedroom: 15x18
Dining Room: 9.8x10.8
Living Room: 13.1x17
Kitchen: 9.5x21
Bathrooms
Full Baths: 2
Additonal Room Information
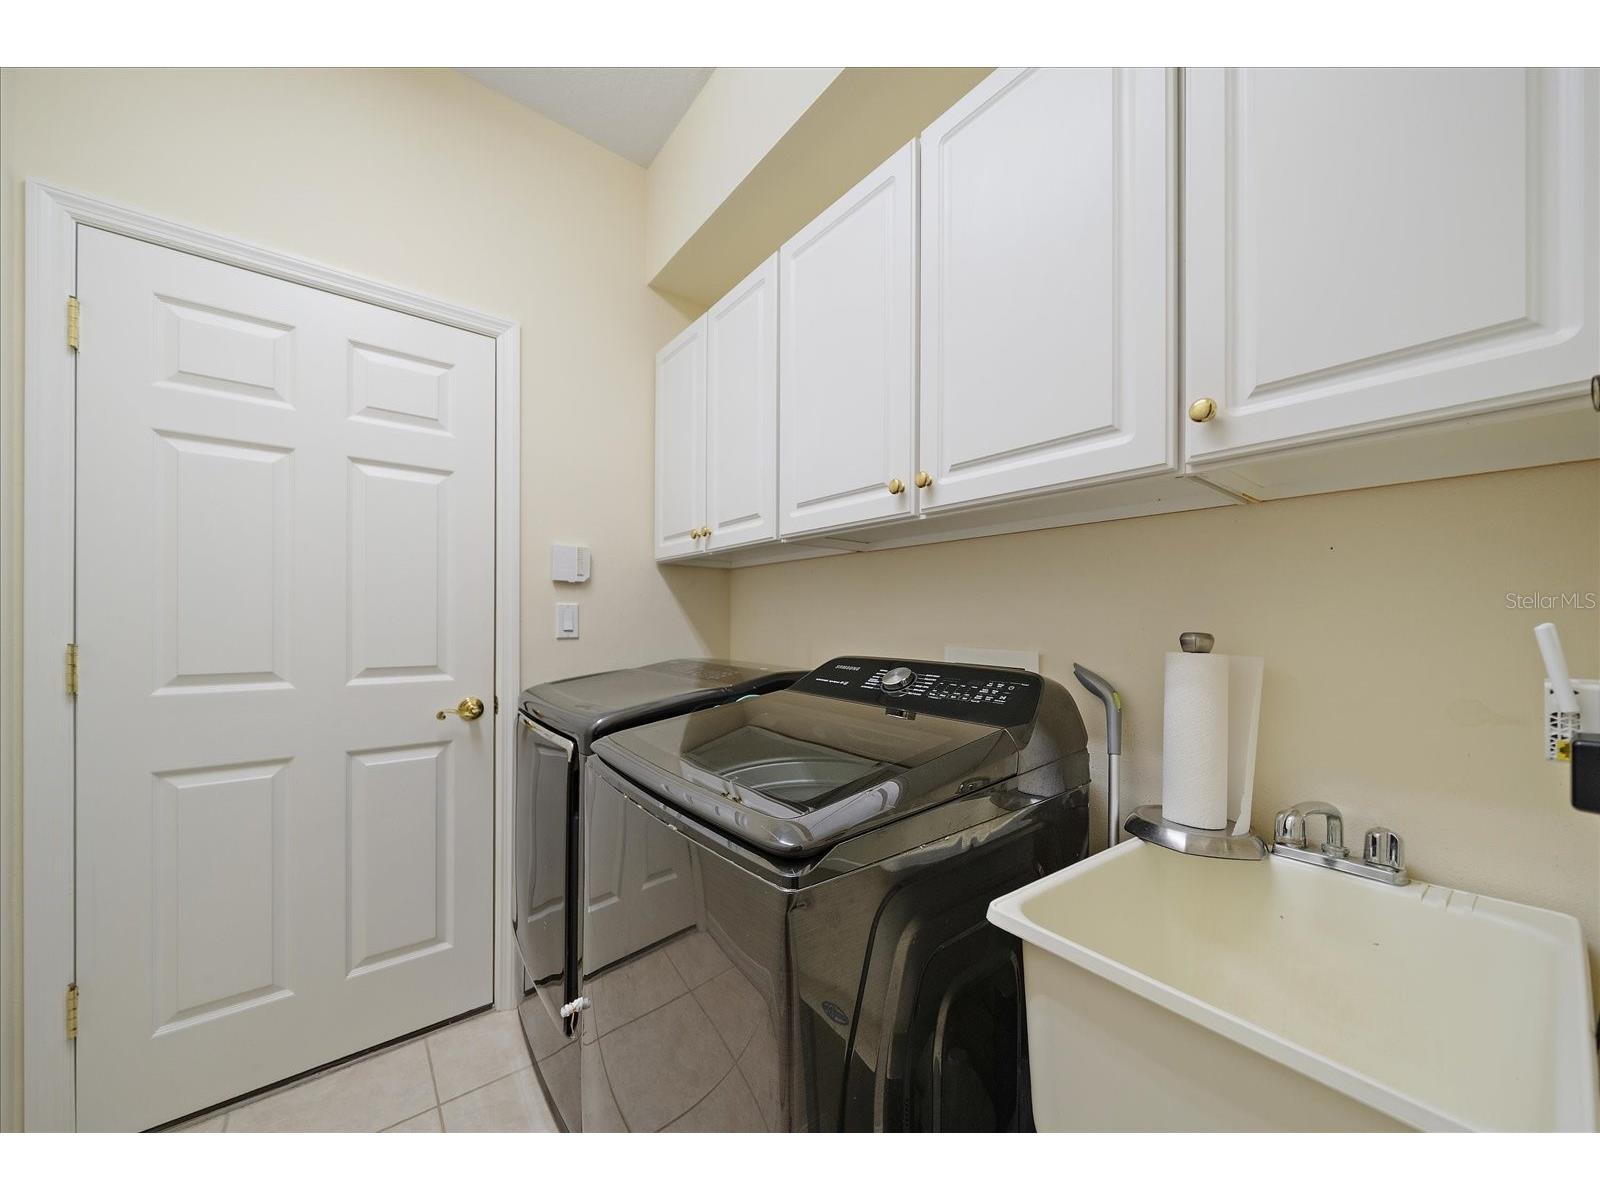
Laundry: Laundry Room, Electric Dryer Hookup, Gas Dryer Hookup
Interior Features
Appliances: Range, Refrigerator, Dishwasher, Disposal, Microwave, Gas Water Heater
Flooring: Ceramic Tile,Engineered Hardwood
Additional Interior Features: Built-in Features, High Ceilings, Vaulted Ceiling(s), Walk-In Closet(s), Main Level Primary, Crown Molding, Open Floorplan, Solid Surface Counters, Stone Counters, Wood Cabinets
Utilities
Water: Public
Sewer: Public Sewer
Other Utilities: Cable Connected,Electricity Connected,Natural Gas Connected,High Speed Internet Available,Sewer Connected,Water Connected
Cooling: Central Air
Heating: Central
Exterior / Lot Features
Attached Garage: Attached Garage
Garage Spaces: 2
Parking Description: Electric Vehicle Charging Station(s)
Roof: Tile
Pool: Community, In Ground, Screen Enclosure, Association, Other
Lot View: Golf Course
Additional Exterior/Lot Features: Private Yard, Private Entrance, Sprinkler/Irrigation, Front Porch, On Golf Course
Community Features
Community Features: Sidewalks, Pool, Tennis Court(s), Clubhouse, Golf
Security Features: Smoke Detector(s)
Association Amenities: Pickleball, Cable TV, Tennis Court(s), Pool, Clubhouse, Spa/Hot Tub, Golf Course
HOA Dues Include: Taxes, Internet, Cable TV, Pool(s), Common Areas
Homeowners Association: Yes
HOA Dues: $1,127 / Annually
Driving Directions
From I-75, Take Exit 217 (State Road 70). Head west on SR 70 toward Bradenton. At the first traffic light, turn left onto Tara Boulevard. Continue on Tara Boulevard to the four-way stop. Turn left onto Tara Preserve Lane. Continue past the Tara Preserve clubhouse and community center. At the T-intersection, turn right onto Wingspan Way. Continue on Wingspan Way to 6288 Wingspan Way. The home will be on your right.
Financial Considerations
Terms: Cash,Conventional,FHA,VA Loan
Tax/Property ID: 1731583459
Tax Amount: 5135
Tax Year: 2025
 A broker reciprocity listing courtesy: COLDWELL BANKER REALTY
Based on information provided by Stellar MLS as distributed by the MLS GRID. Information from the Internet Data Exchange is provided exclusively for consumers’ personal, non-commercial use, and such information may not be used for any purpose other than to identify prospective properties consumers may be interested in purchasing. This data is deemed reliable but is not guaranteed to be accurate by Edina Realty, Inc., or by the MLS. Edina Realty, Inc., is not a multiple listing service (MLS), nor does it offer MLS access.
Copyright 2026 Stellar MLS as distributed by the MLS GRID. All Rights Reserved.
Payment Calculator
Interest rate and annual percentage rate (APR) are based on current market conditions, are for informational purposes only, are subject to change without notice and may be subject to pricing add-ons related to property type, loan amount, loan-to-value, credit score and other variables. Estimated closing costs used in the APR calculation are assumed to be paid by the borrower at closing. If the closing costs are financed, the loan, APR and payment amounts will be higher. If the down payment is less than 20%, mortgage insurance may be required and could increase the monthly payment and APR. Contact us for details. Additional loan programs may be available. Accuracy is not guaranteed, and all products may not be available in all borrower's geographical areas and are based on their individual situation. This is not a credit decision or a commitment to lend.
Sales History & Tax Summary for 6288 Wingspan Way
Sales History
| Date | Price | |
|---|---|---|
| Currently not available. | ||
Tax Summary
| Tax Year | Estimated Market Value | Total Tax |
|---|---|---|
| Currently not available. | ||
Data powered by ATTOM Data Solutions. Copyright© 2026. Information deemed reliable but not guaranteed.
Schools
Schools nearby 6288 Wingspan Way
| Schools in attendance boundaries | Grades | Distance | Rating |
|---|---|---|---|
| Loading... | |||
| Schools nearby | Grades | Distance | Rating |
|---|---|---|---|
| Loading... | |||
Data powered by ATTOM Data Solutions. Copyright© 2026. Information deemed reliable but not guaranteed.
The schools shown represent both the assigned schools and schools by distance based on local school and district attendance boundaries. Attendance boundaries change based on various factors and proximity does not guarantee enrollment eligibility. Please consult your real estate agent and/or the school district to confirm the schools this property is zoned to attend. Information is deemed reliable but not guaranteed.
SchoolDigger ® Rating
The SchoolDigger rating system is a 1-5 scale with 5 as the highest rating. SchoolDigger ranks schools based on test scores supplied by each state's Department of Education. They calculate an average standard score by normalizing and averaging each school's test scores across all tests and grades.
Coming soon properties will soon be on the market, but are not yet available for showings.